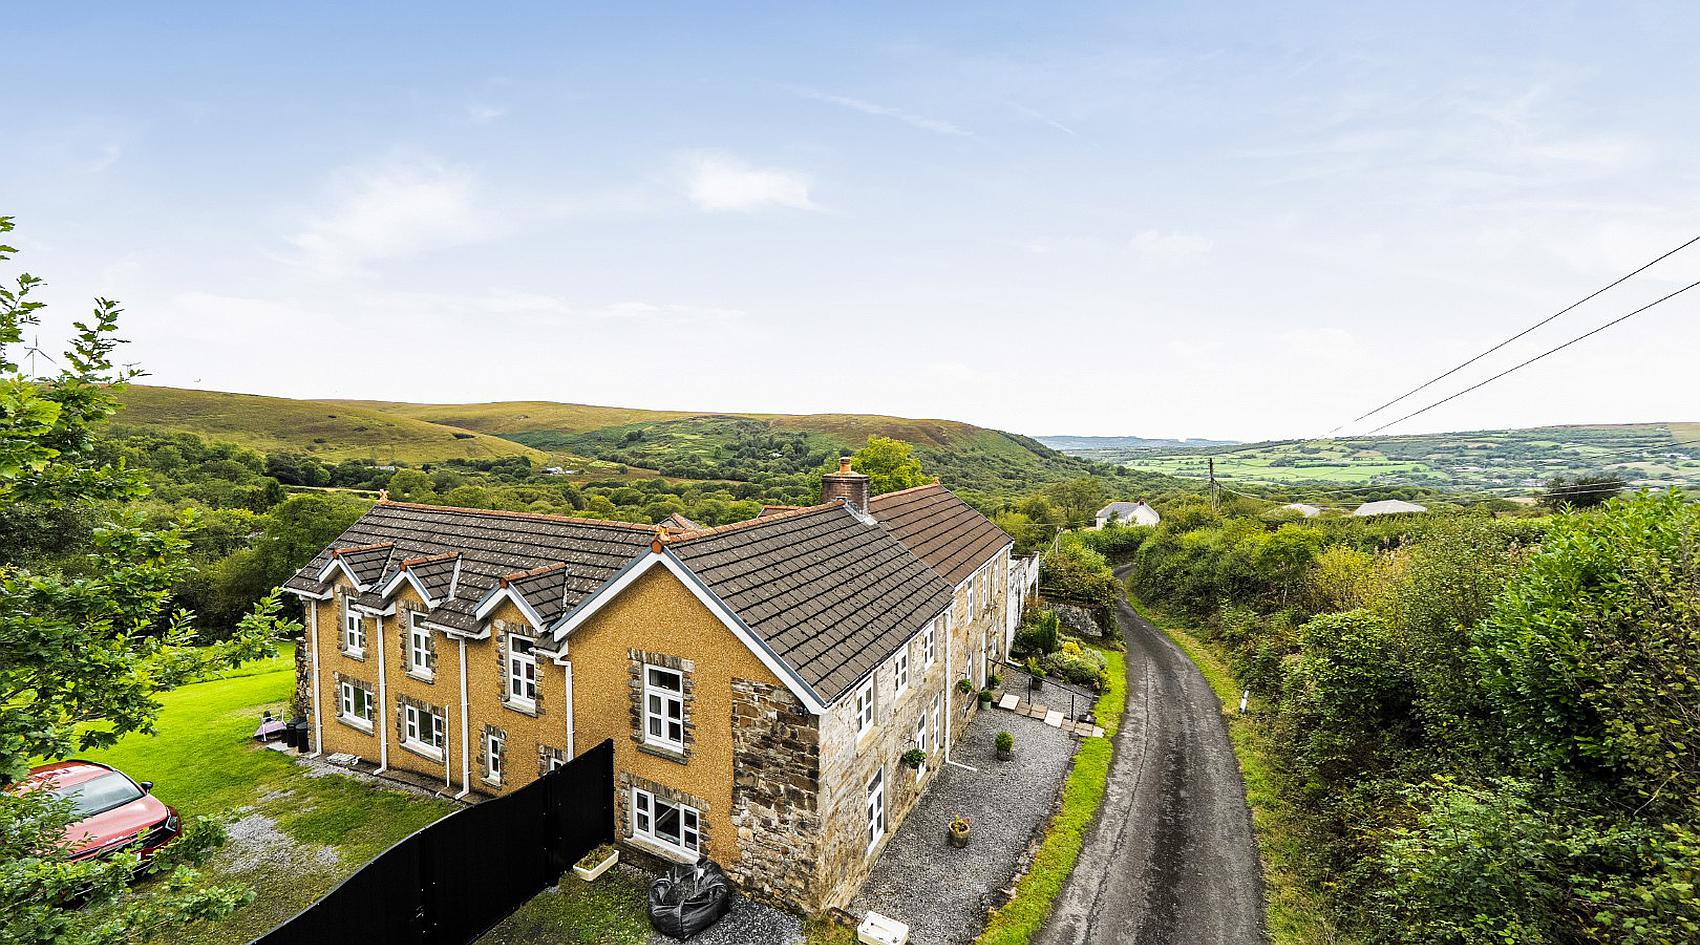
● A Large and Well-Presented Detached Family Home
● Four / Five Bedrooms, Three Bath / Shower Rooms, Two Reception Rooms
● Adjoining Outbuildings with Potential for Conversion (STPC)
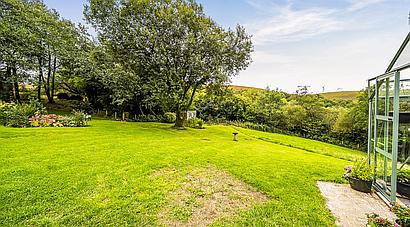
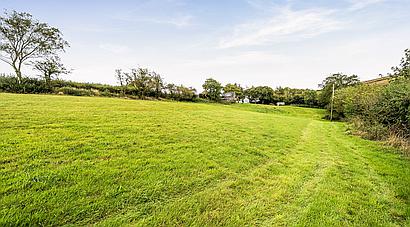
● Wonderful Garden and Pasture Paddock
● Approx. 1.5 Acres In All
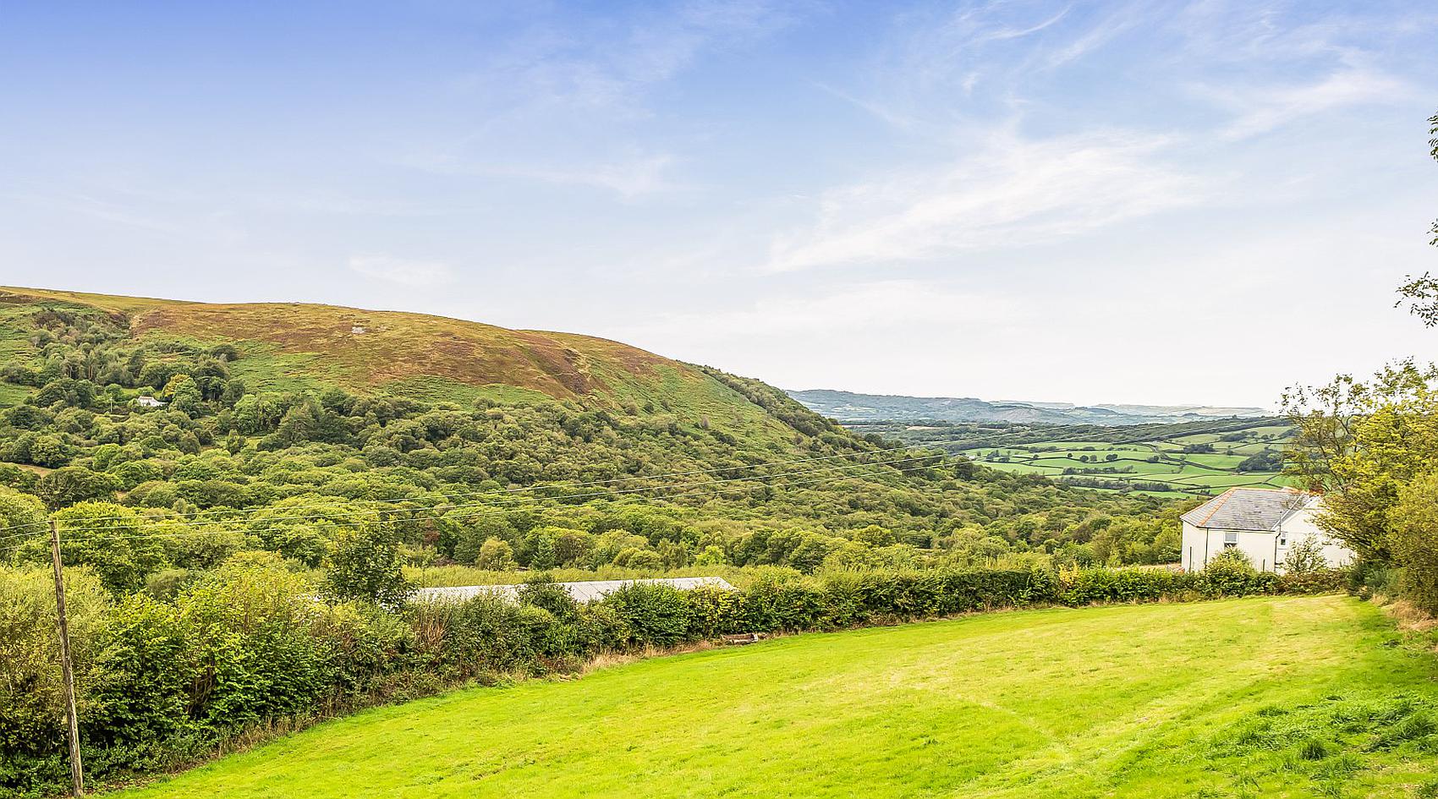
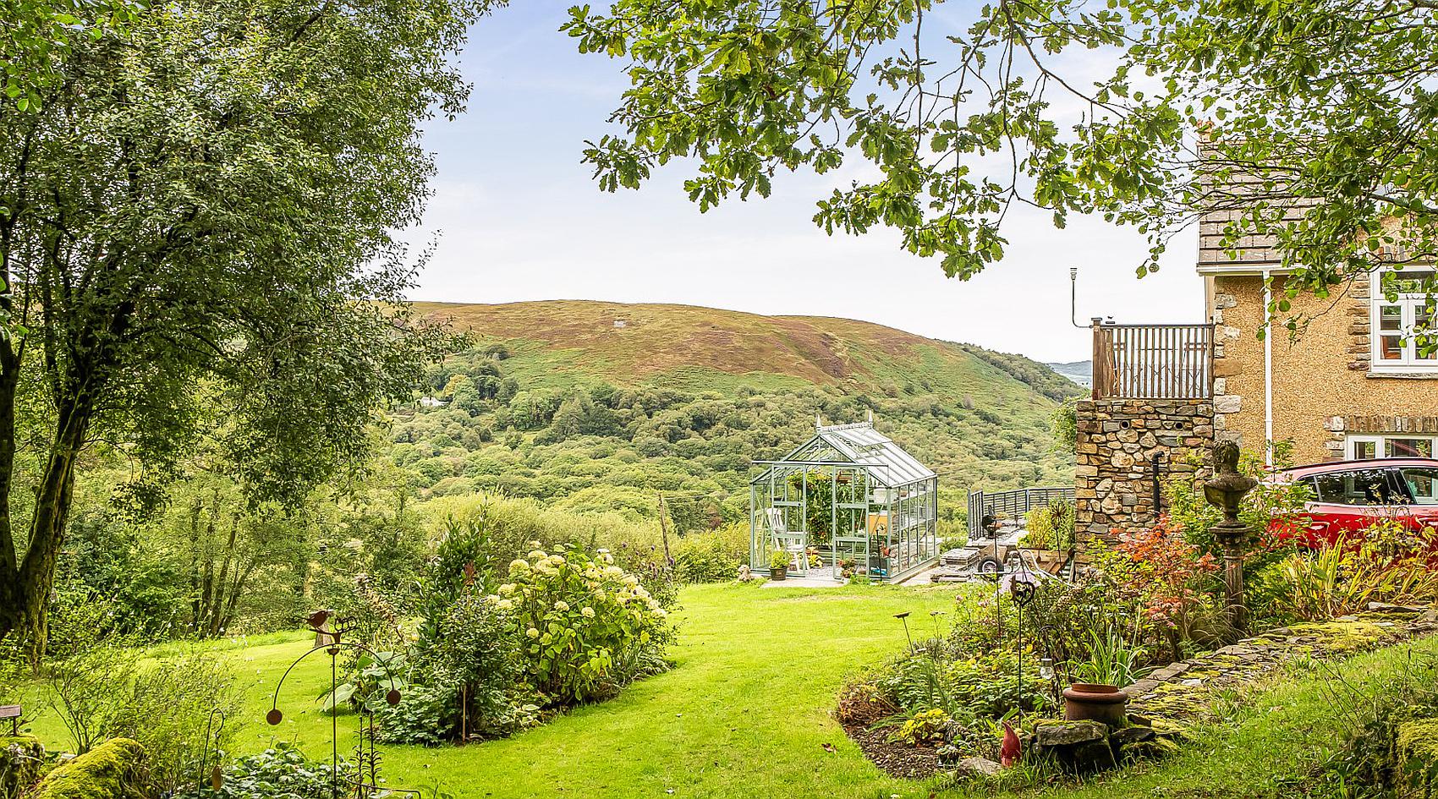
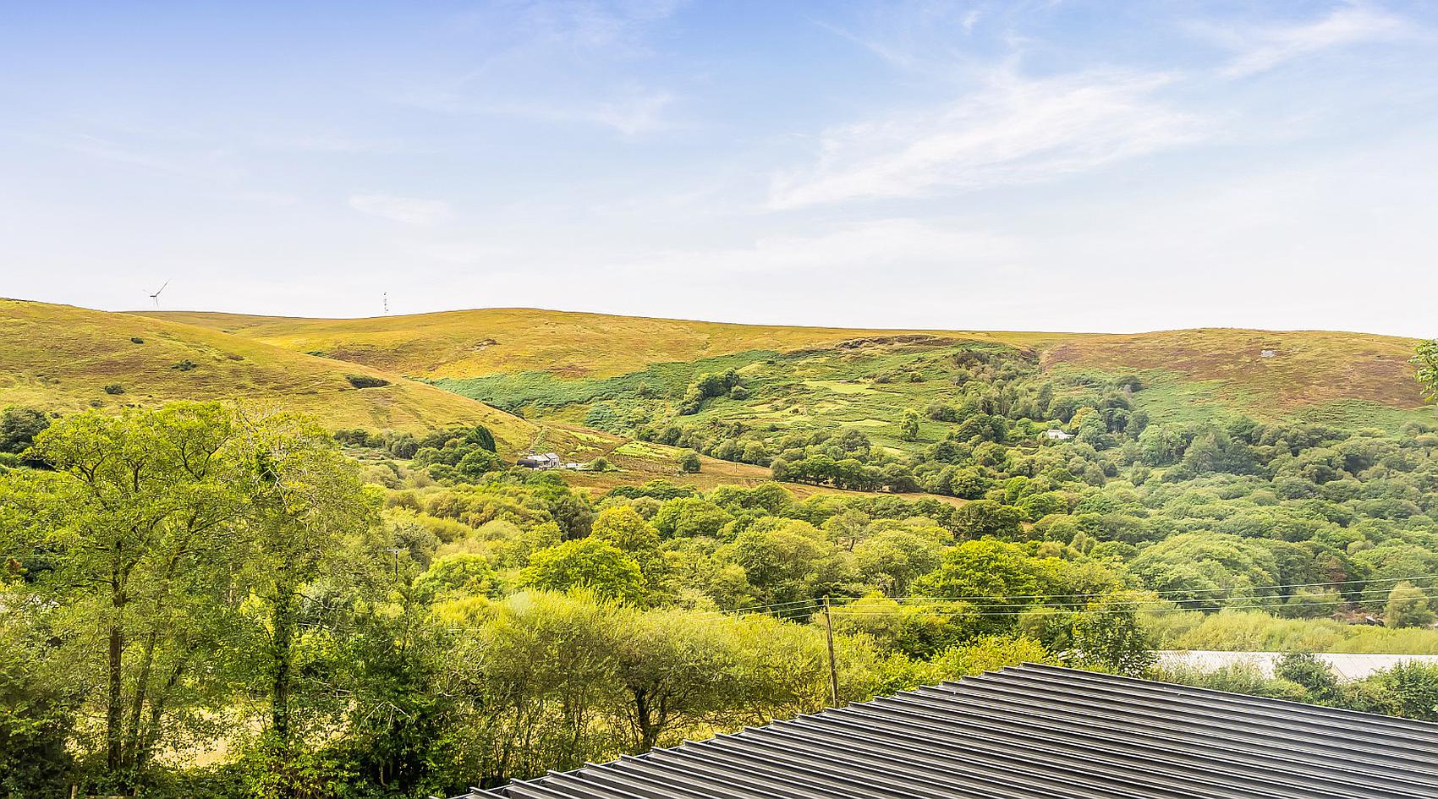
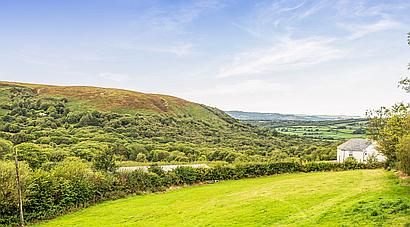
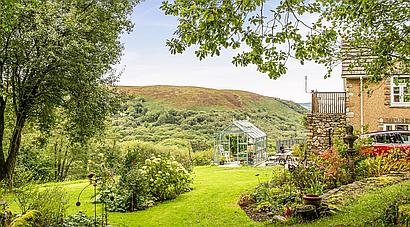
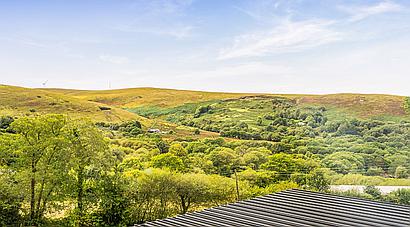
● Elevated Position with Magnificent Far-Reaching Views
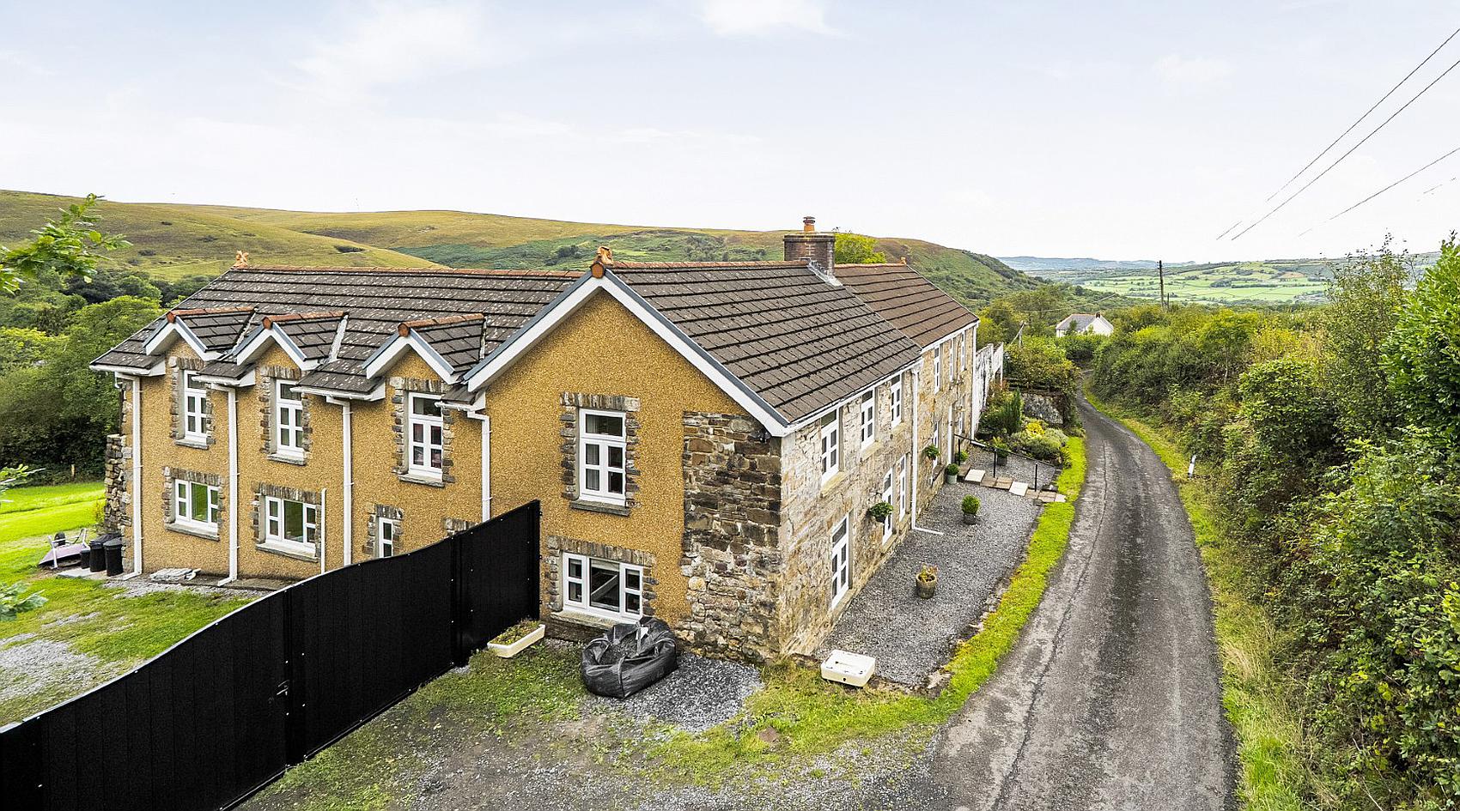
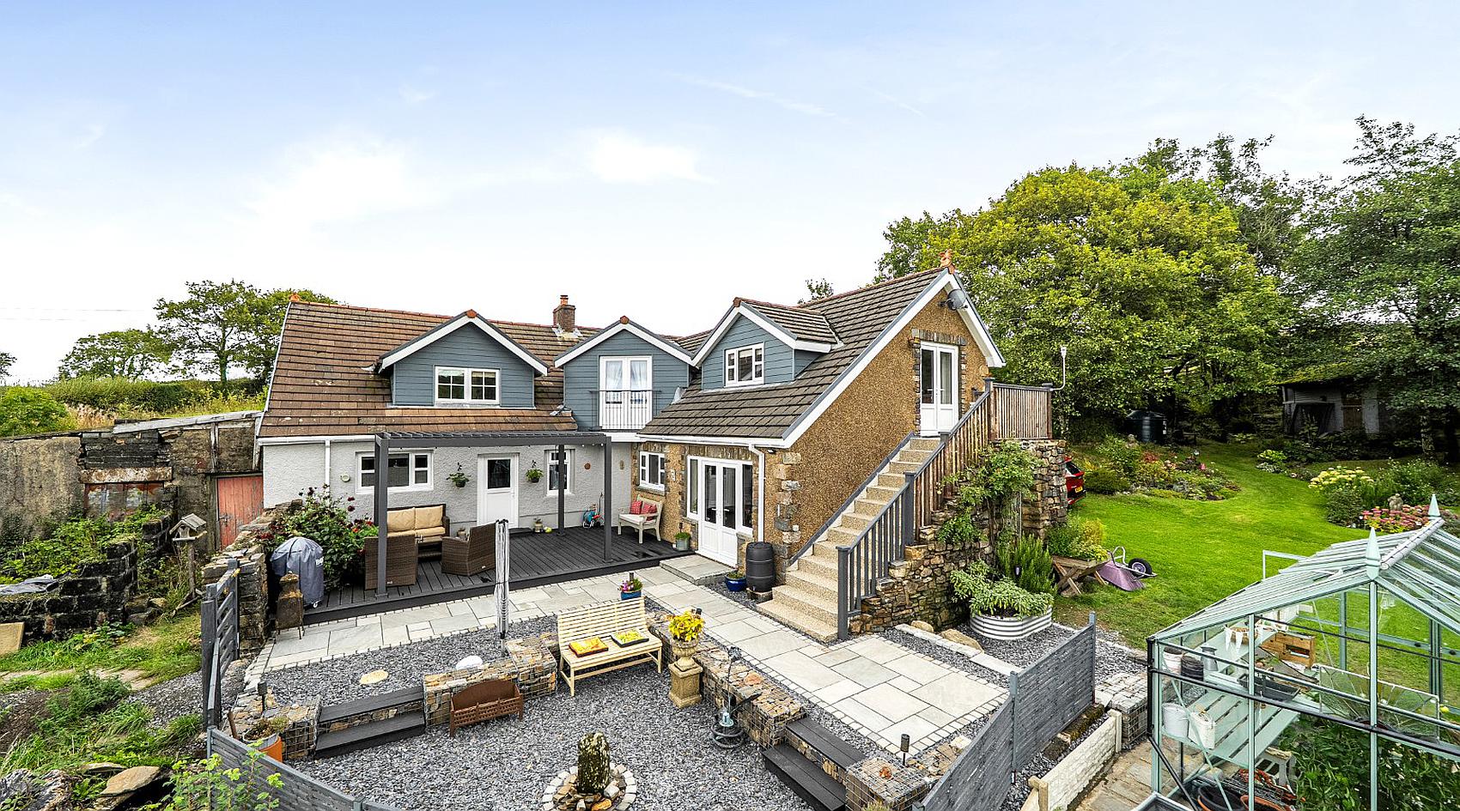
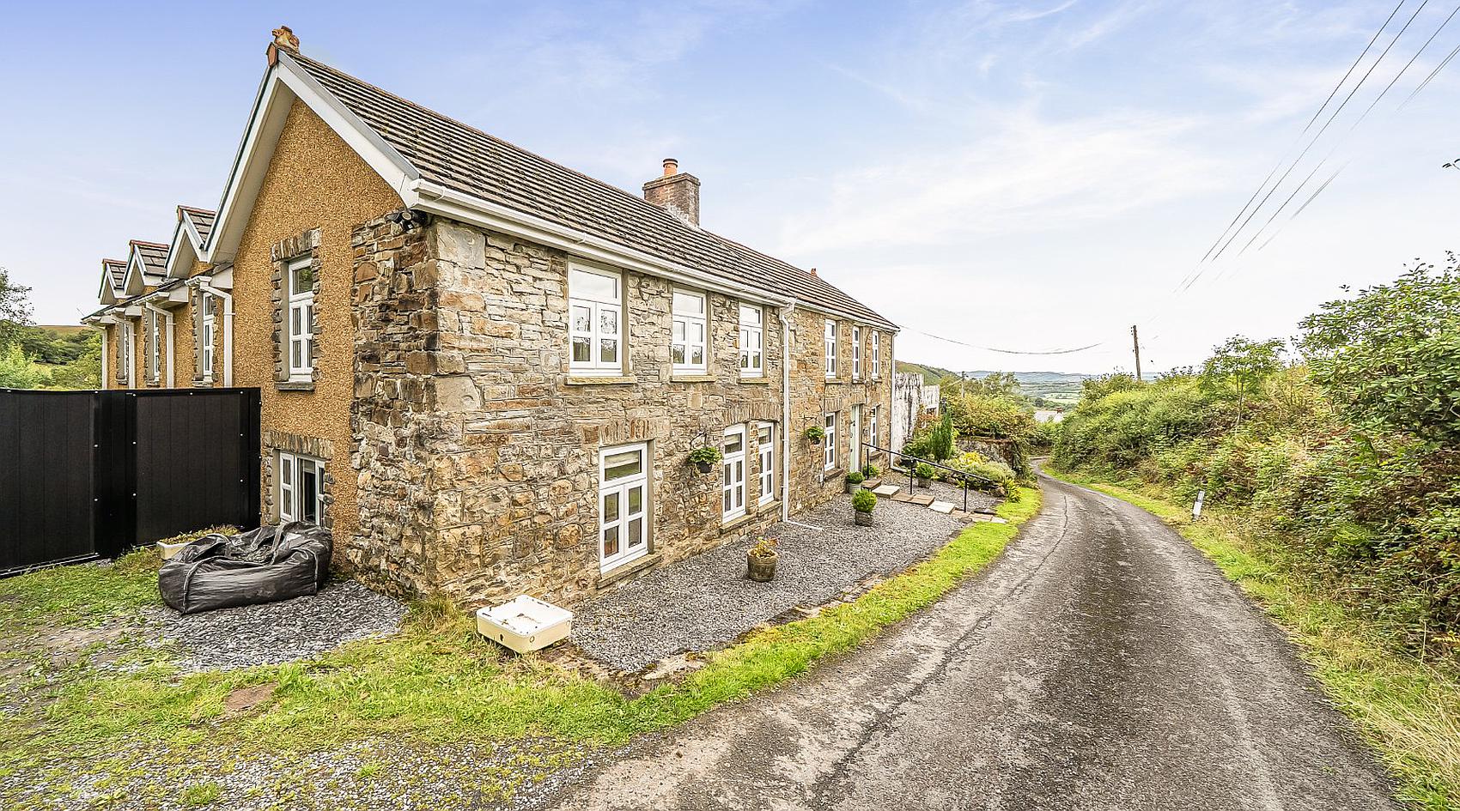
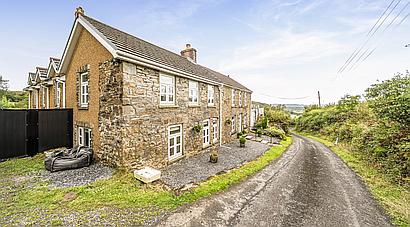
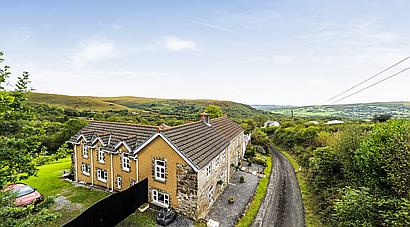
The original parts of the house are understood to date back to around 1880 and it was significantly upgraded in around 2014 to create the wonderful family home that it is today. Enjoying an idyllic rural setting, the property is perfectly suited to those seeking peace, privacy and a close connection with the surrounding countryside. Situated along a quiet country lane, it provides direct access onto Betws Mountain which is criss-crossed by a network of tracks, bridleways and quiet lanes offering superb opportunities for walking, cycling and enjoying the area's far-reaching views across the Amman Valley and surrounding Carmarthenshire landscape.
The property is conveniently placed for everyday needs with Ammanford providing an excellent range of shopping, leisure and educational facilities including a Tesco superstore, leisure centre and both primary and secondary schools. The highly regarded market town of Llandeilo, celebrated for its independent shops, eateries and rich heritage, is also within easy reach whilst the M4 motorway at Pont Abraham offers excellent transport links to Swansea, Carmarthen and Cardiff.
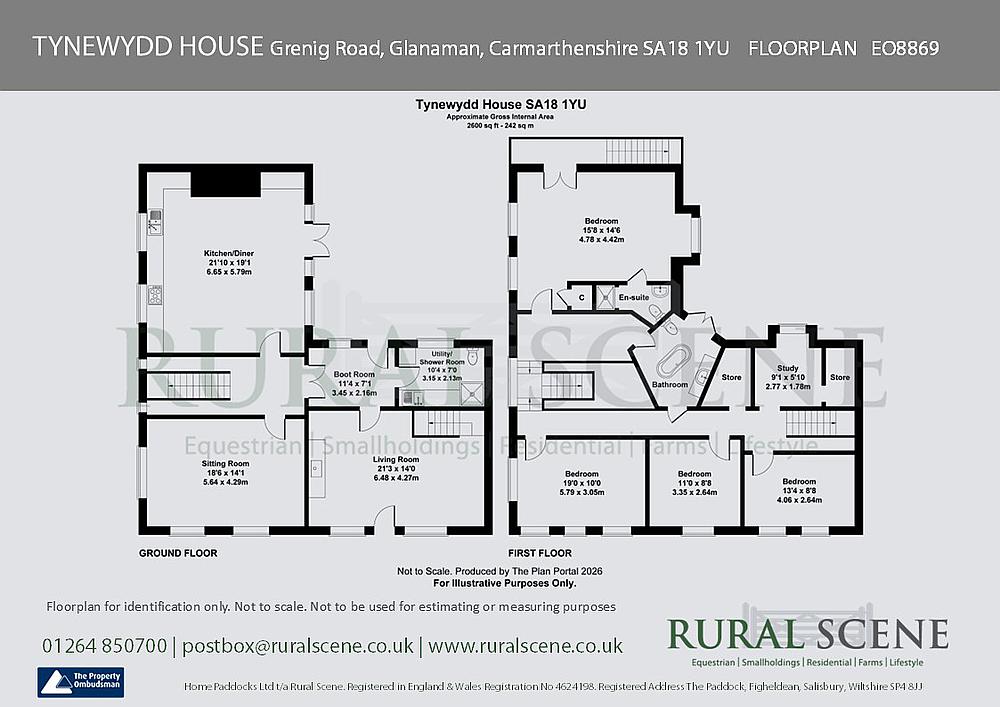
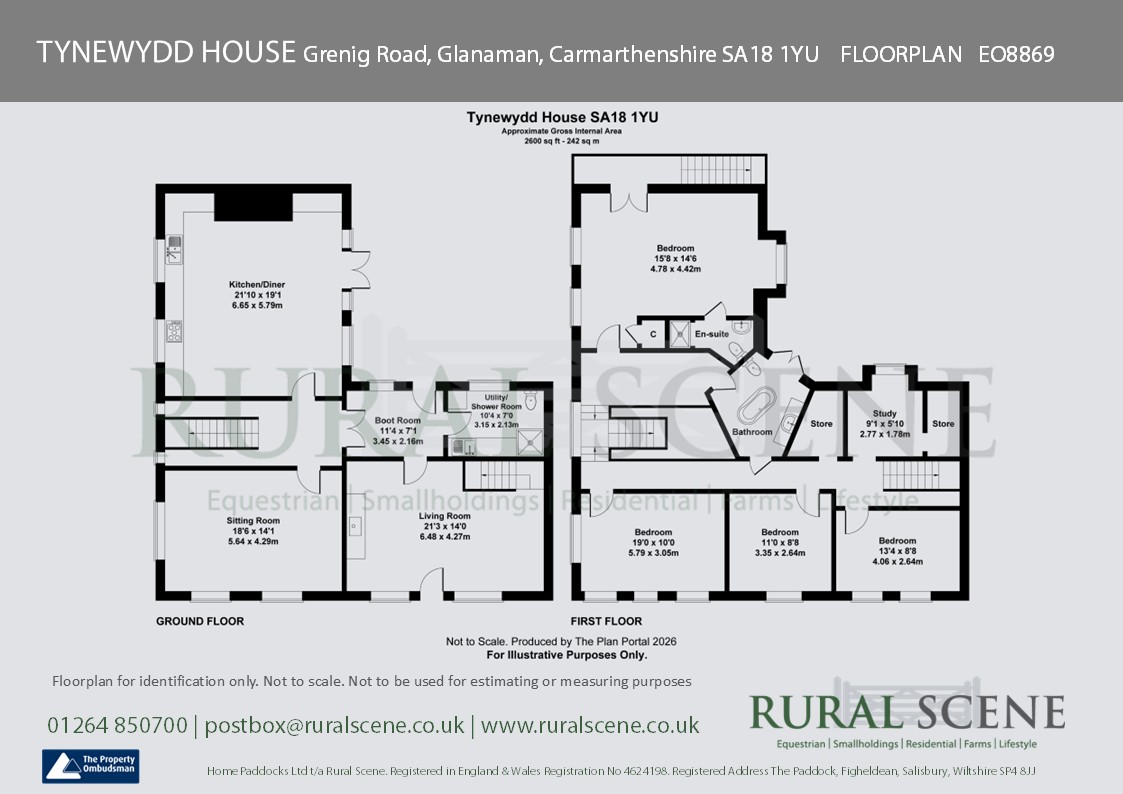
A generous family home which has been extended and refurbished in recent years, with oil fired central heating and double glazing. The accommodation in brief is as follows, please refer to the floor plan for approximate room sizes.
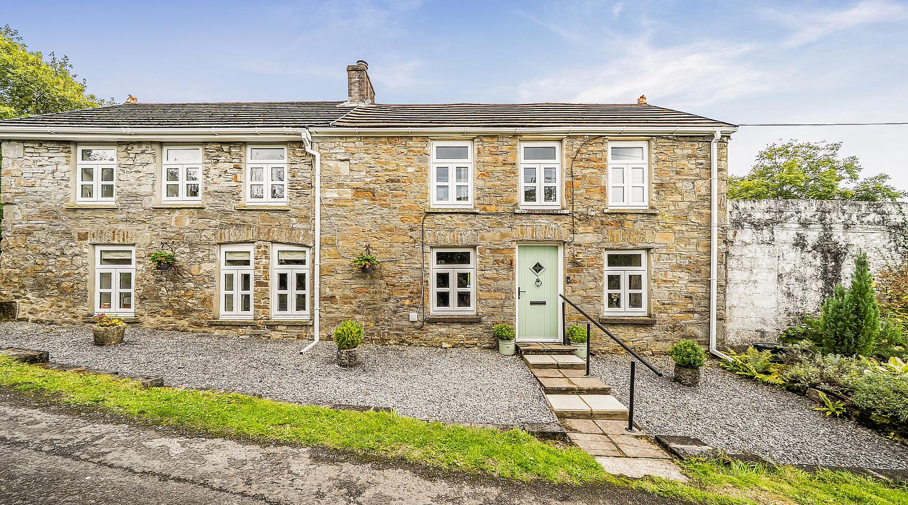
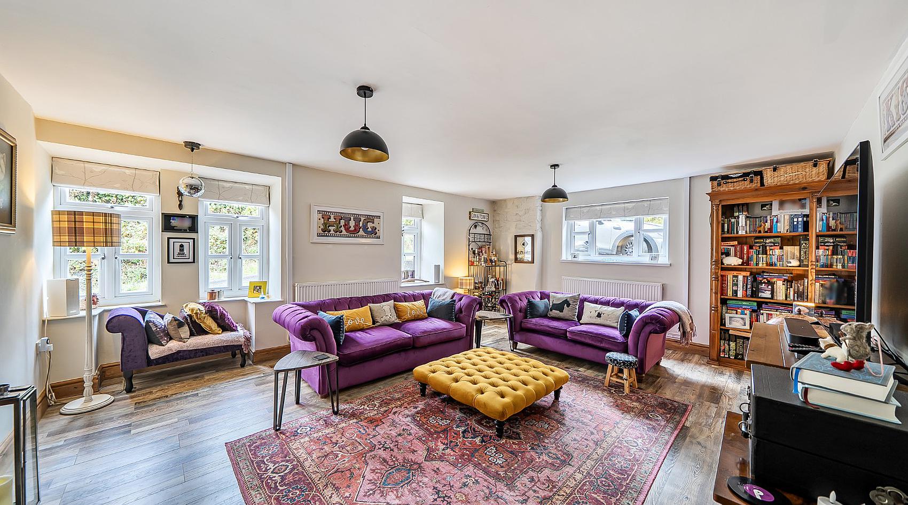
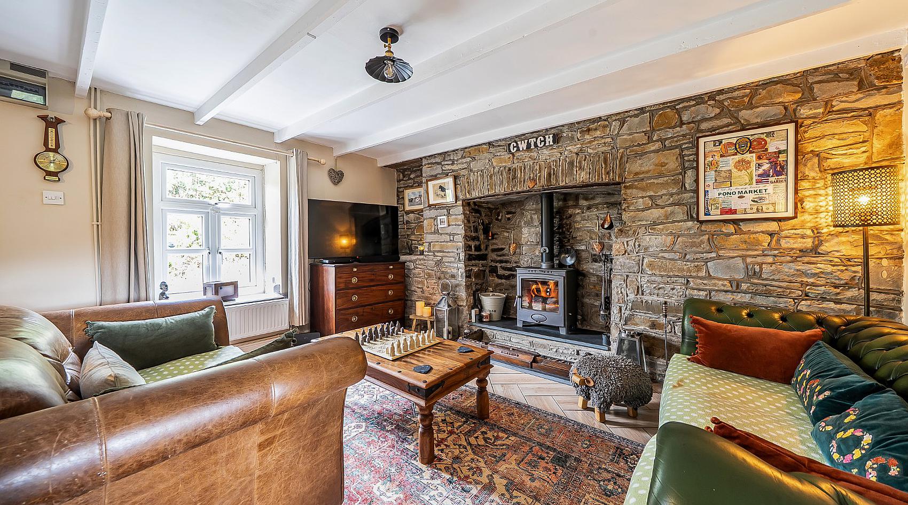
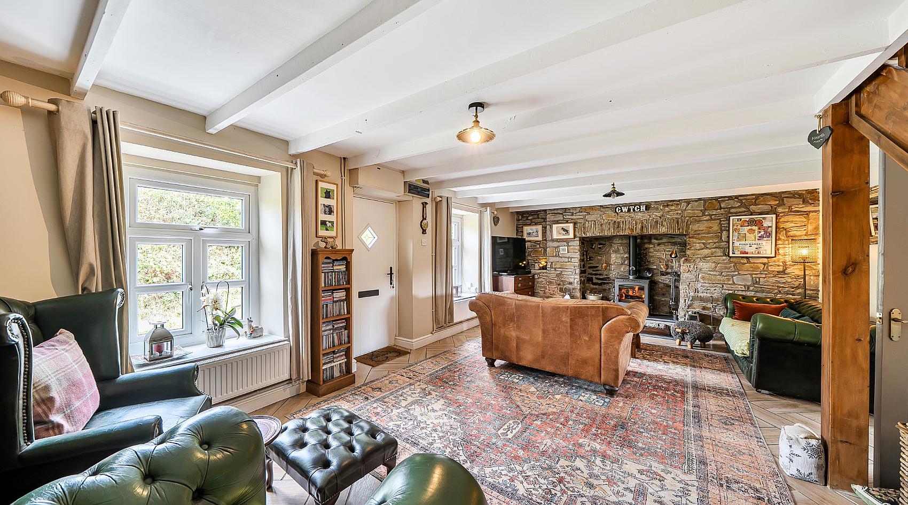
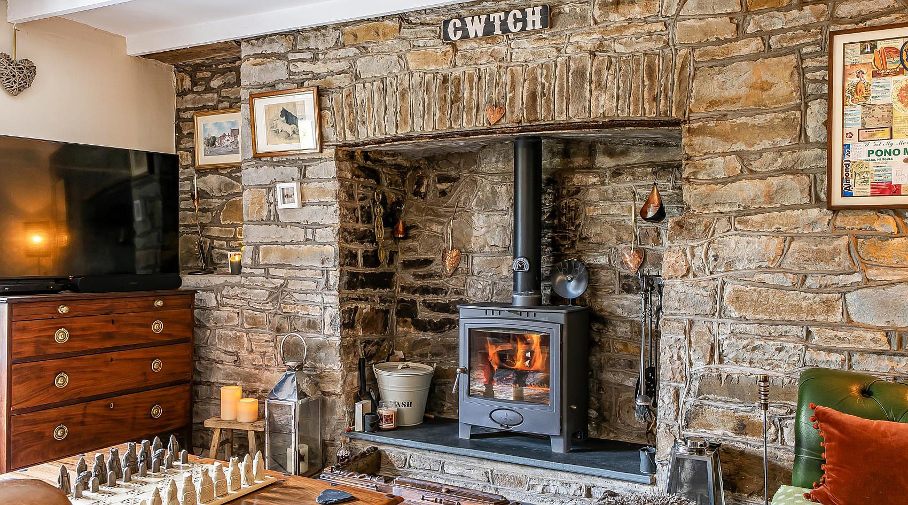
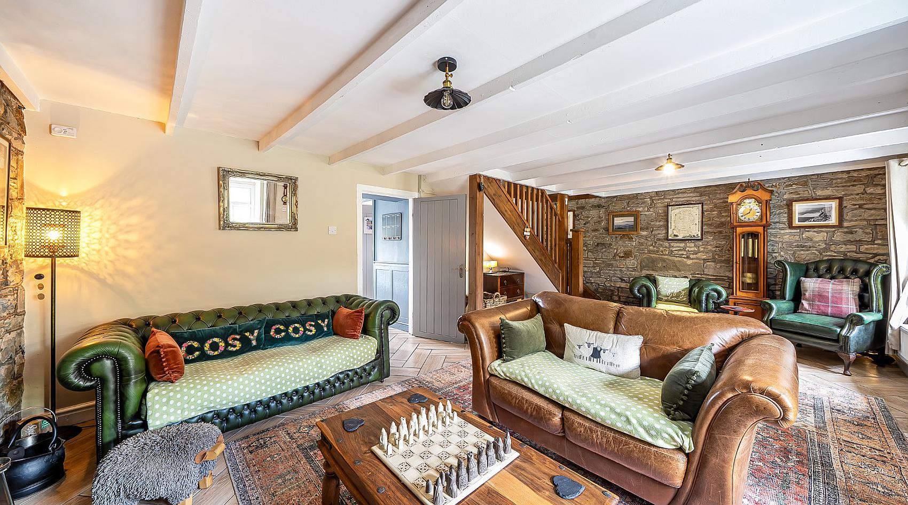
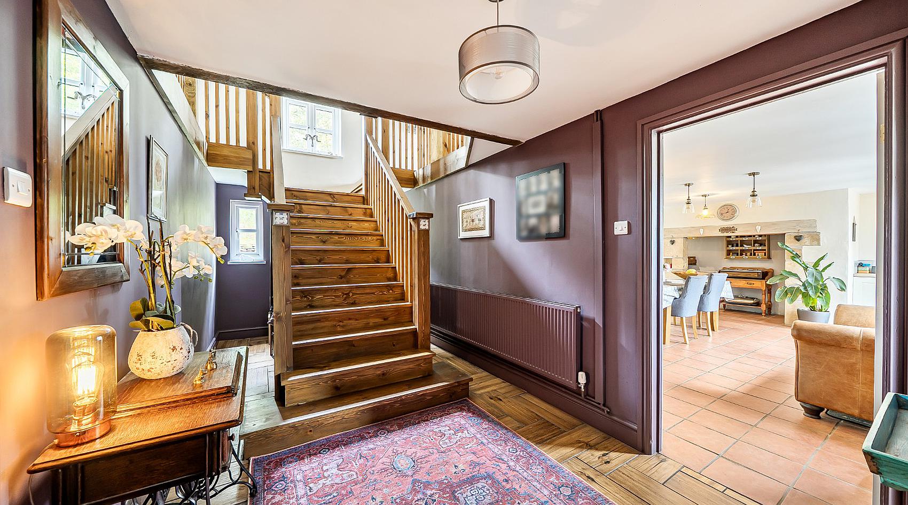
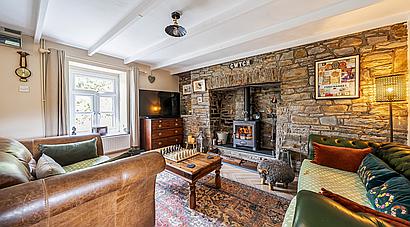
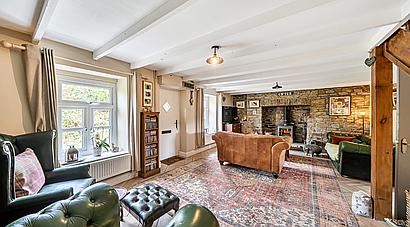
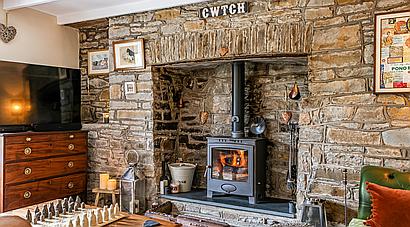
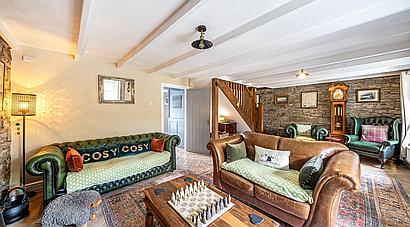
The Main Entrance through the front door leads into the large and welcoming Living Room which has two exposed stone walls, one incorporating a fireplace with log-burner, and stairs rising to the first floor. A door leads through to the Boot Room which in turn gives access to an inner hall and also the ground floor Shower / Utility Room which is fitted with a shower cubicle, WC, built-in worksurfaces, plumbing for washing machine and stainless steel sink.
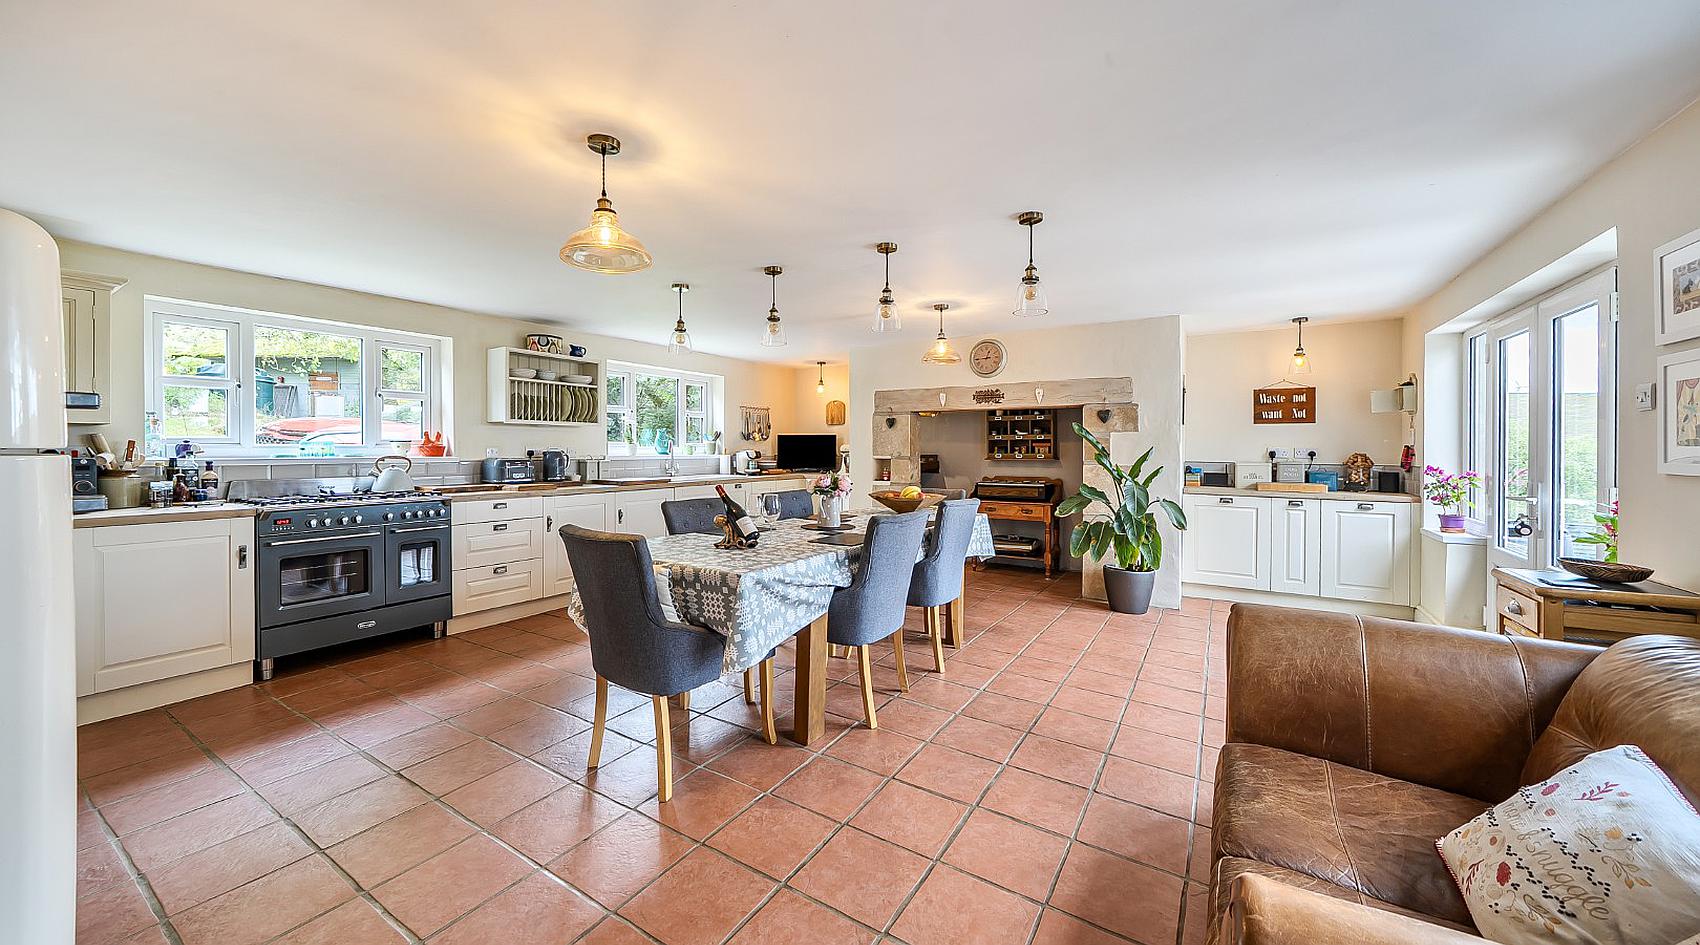
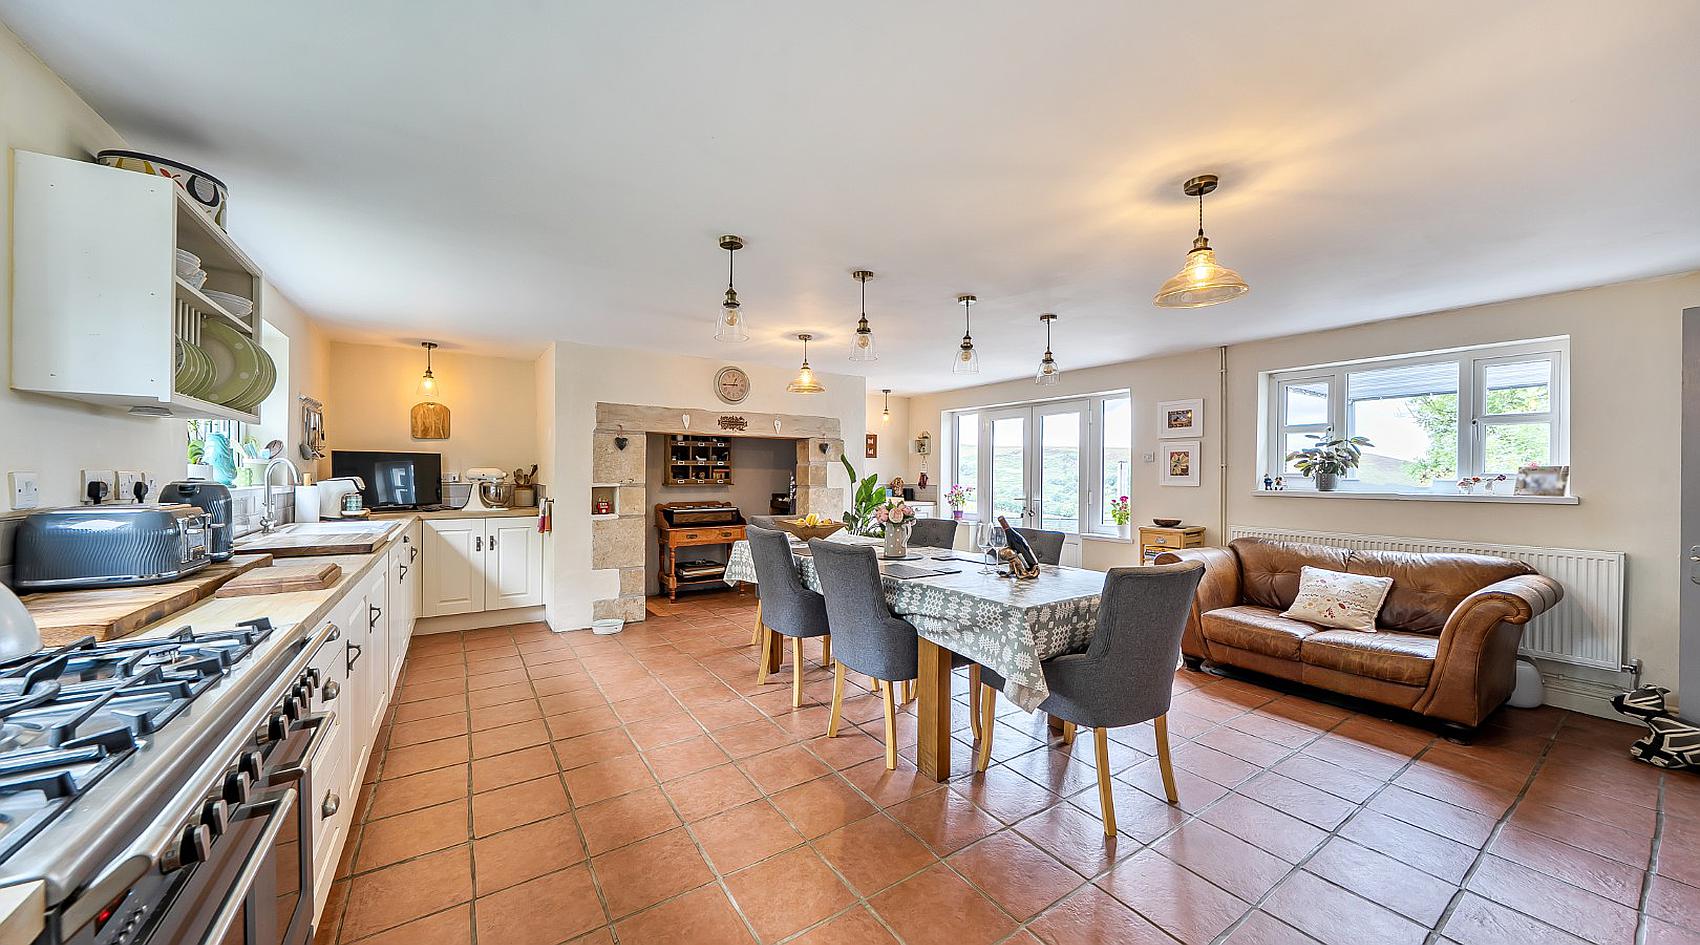
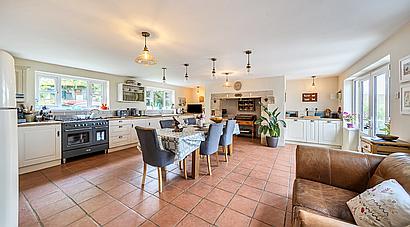
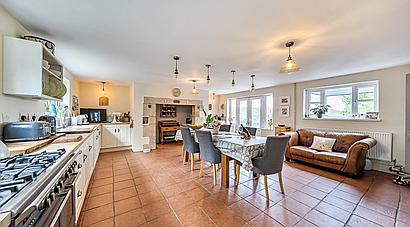
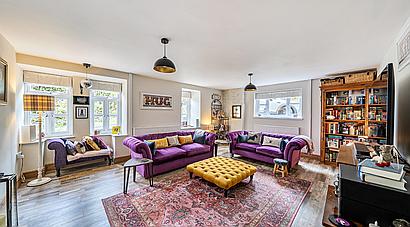
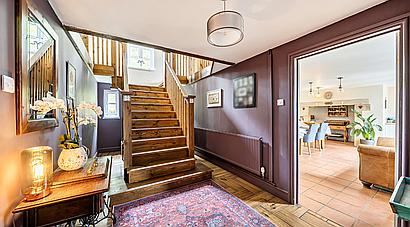
The Inner Hall gives access to a further Sitting Room and also a wonderfully spacious Kitchen / Diner which has a terracotta tiled floor, stone fireplace, fitted storage cupboards, Range cooker, sink with drainer and mixer tap, built-in fridge / freezer and double doors opening out to the rear terrace.
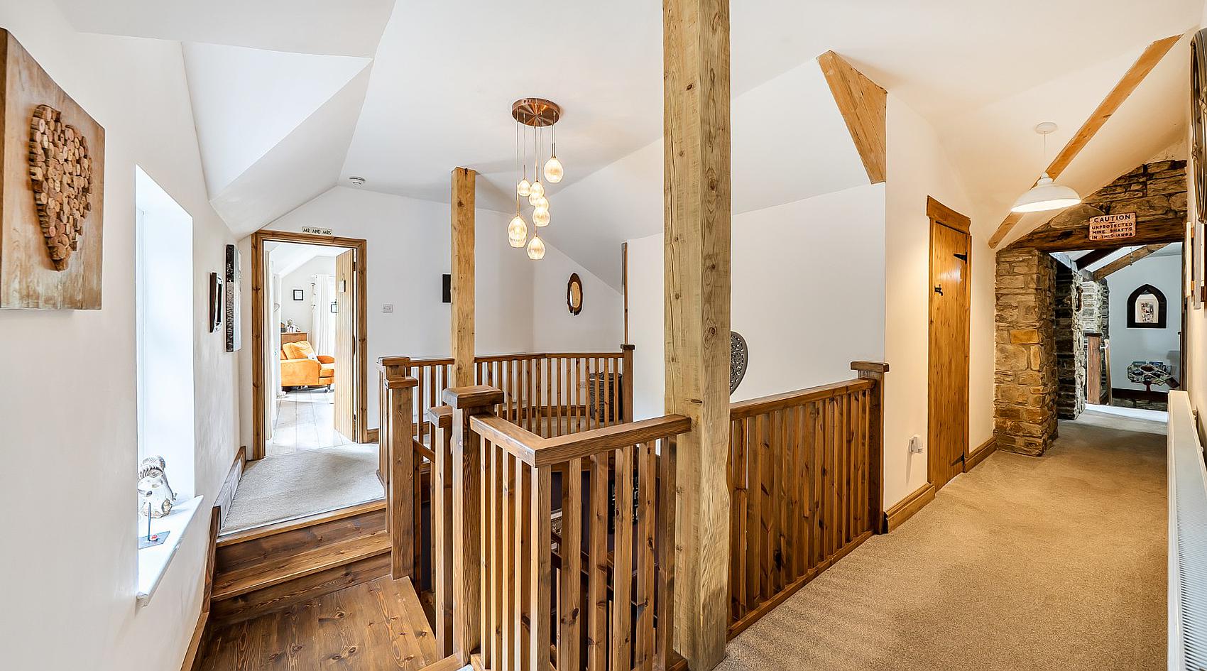
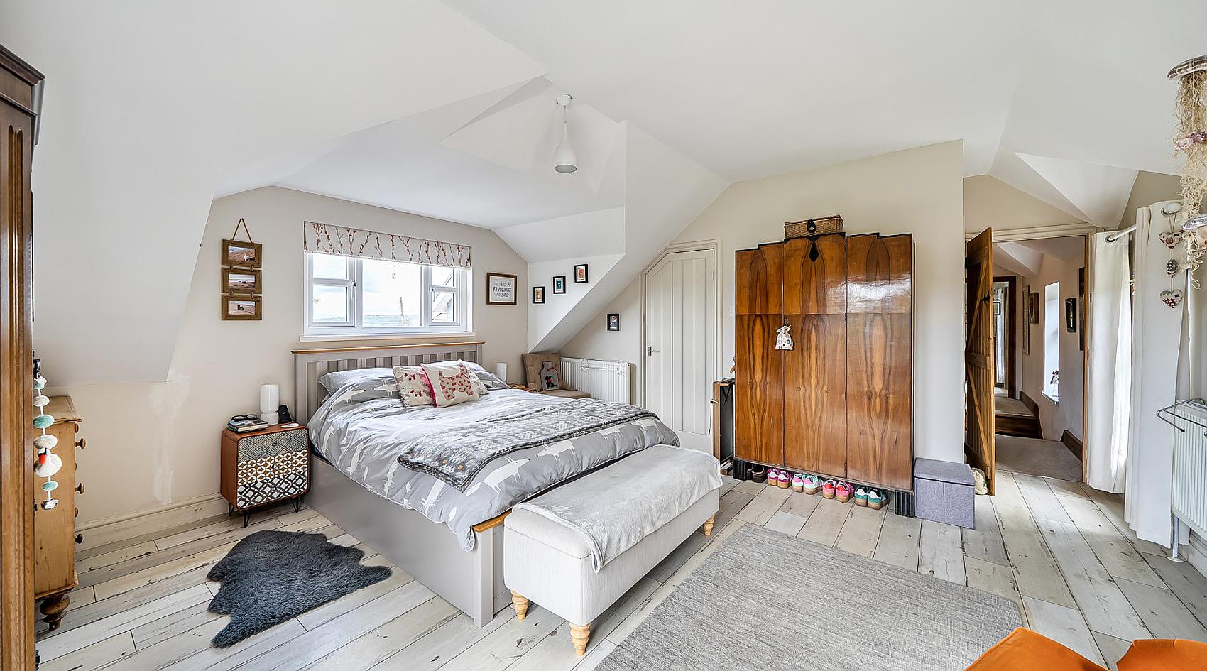
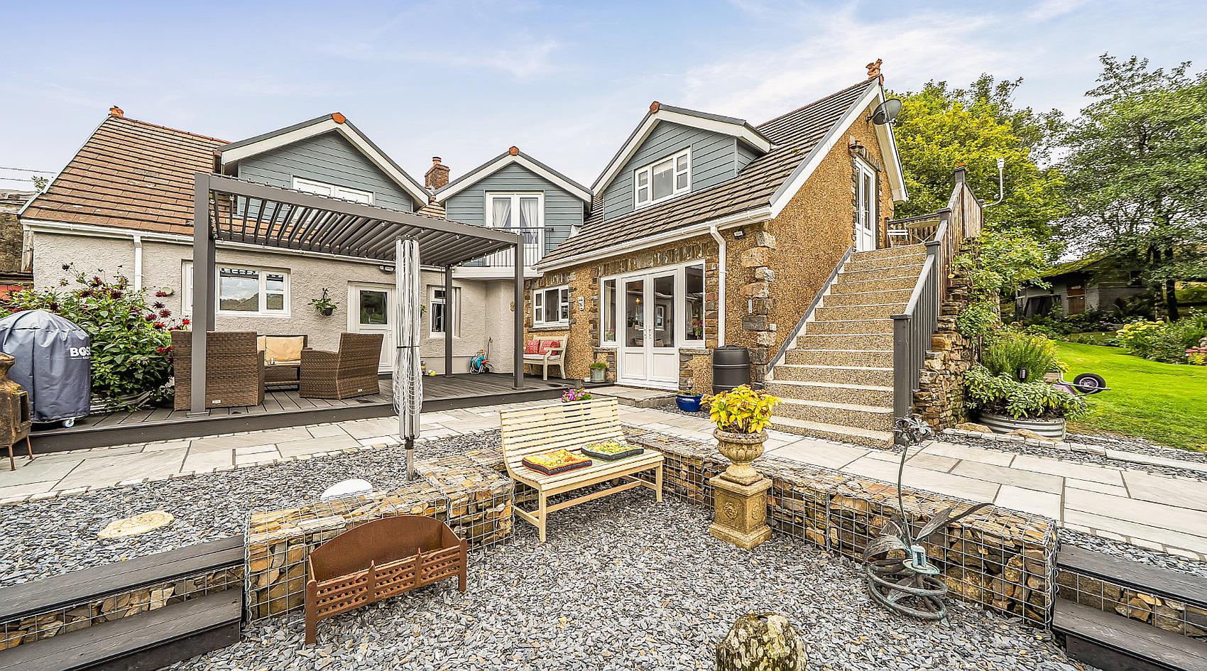
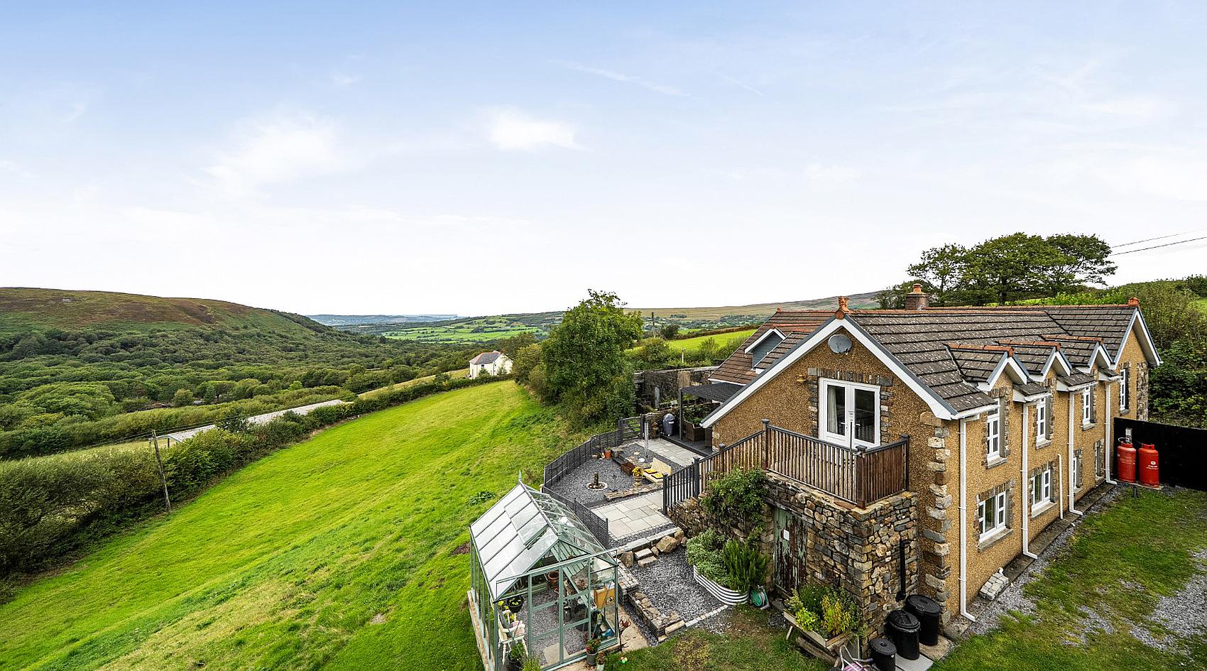
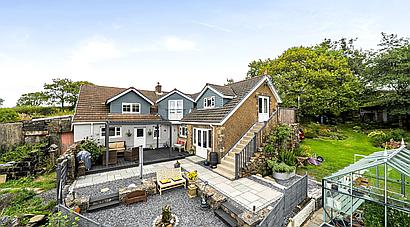
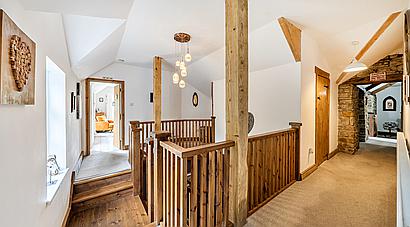
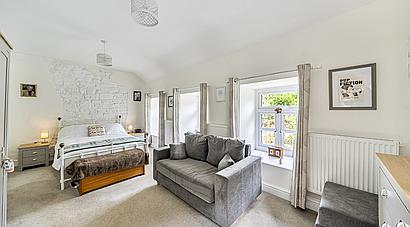
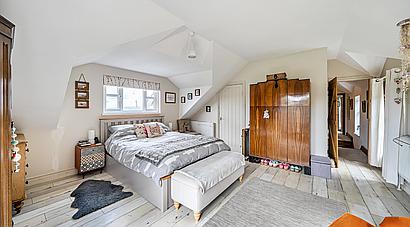
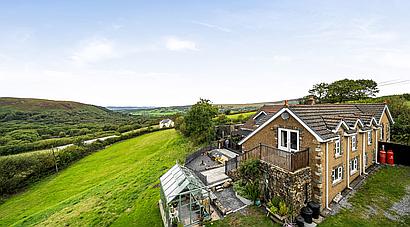
The main staircase rises to an impressive Galleried Landing giving access to the Principal Bedroom which has an En Suite Shower Room and glazed double doors opening onto a Balcony with a flight of external steps leading down to the garden.
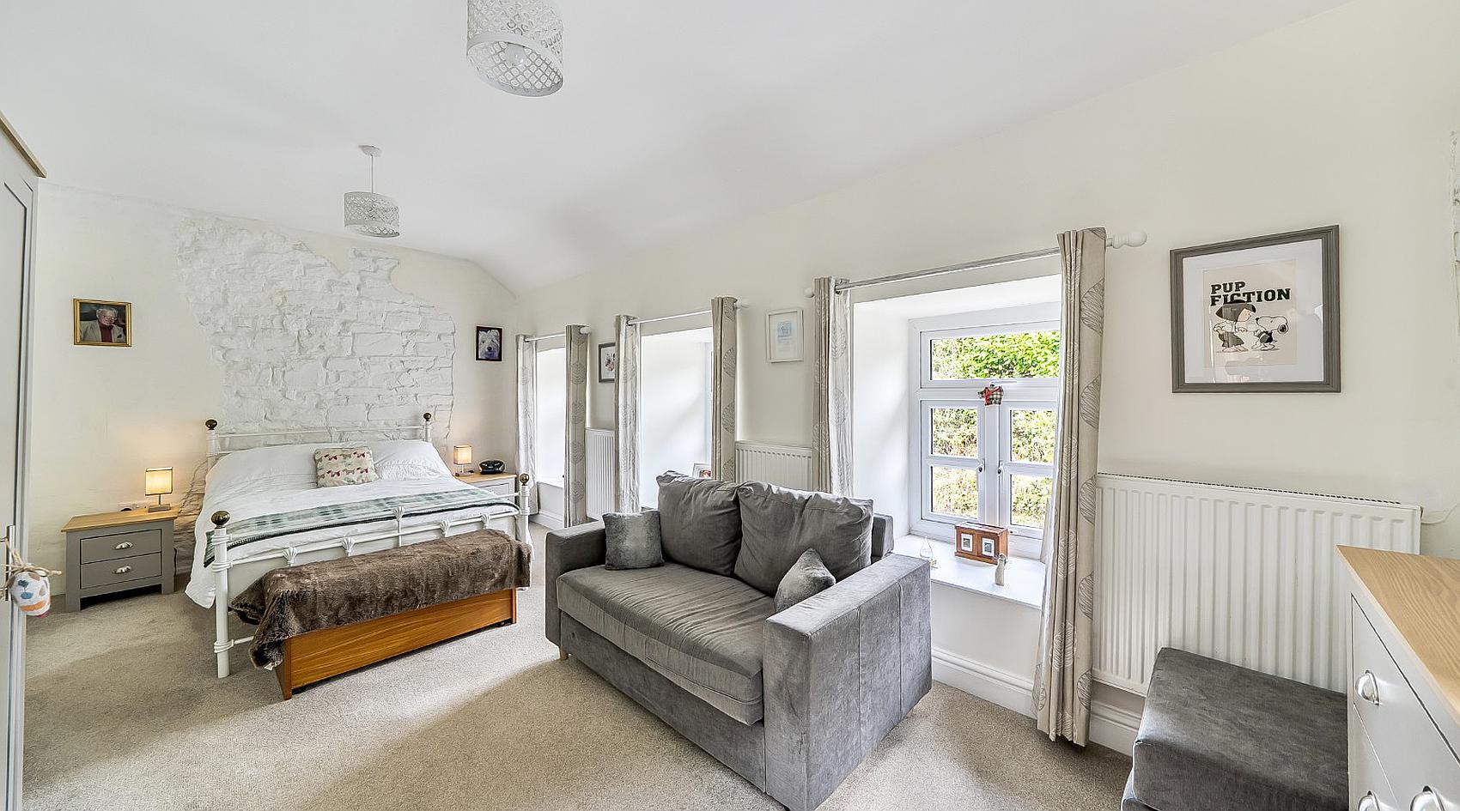
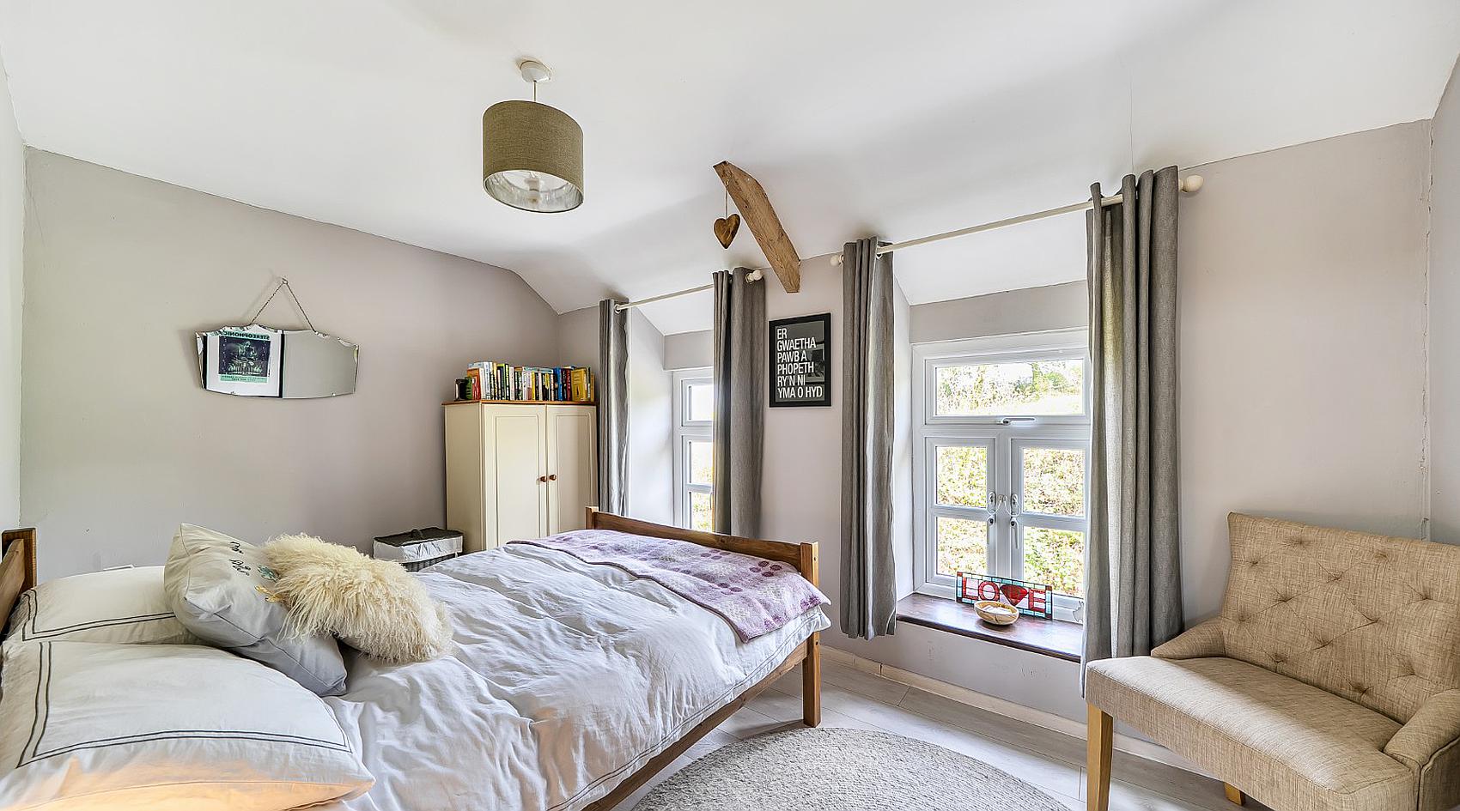
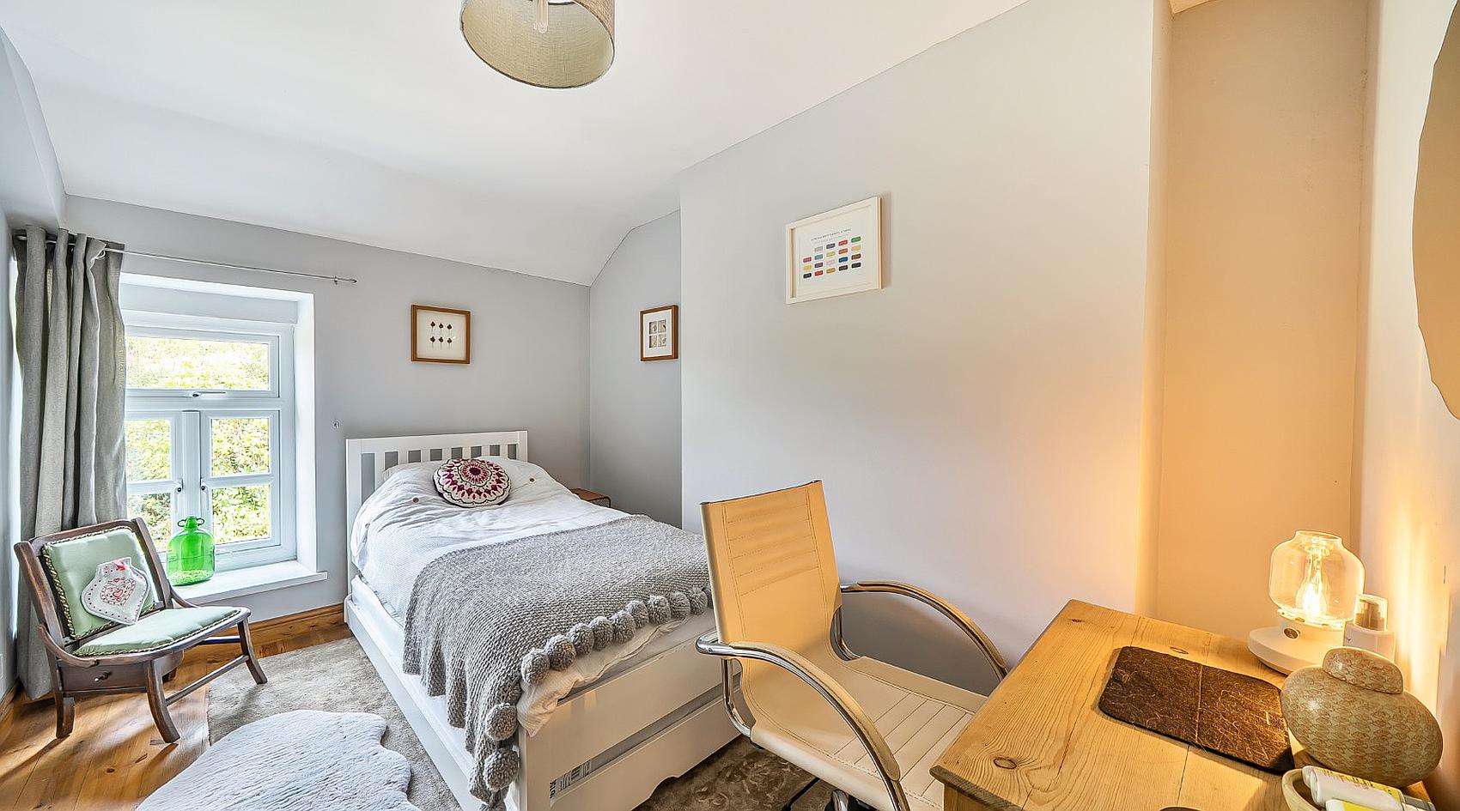
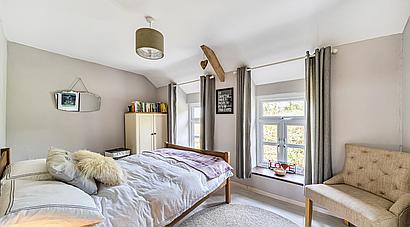
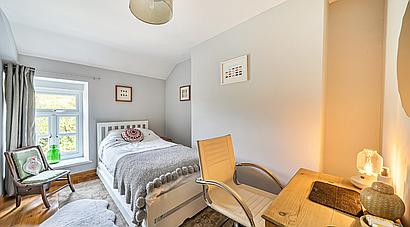
There are Three Further Bedrooms plus a potential Fifth Bedroom which is currently used as a study with two adjoining stores.
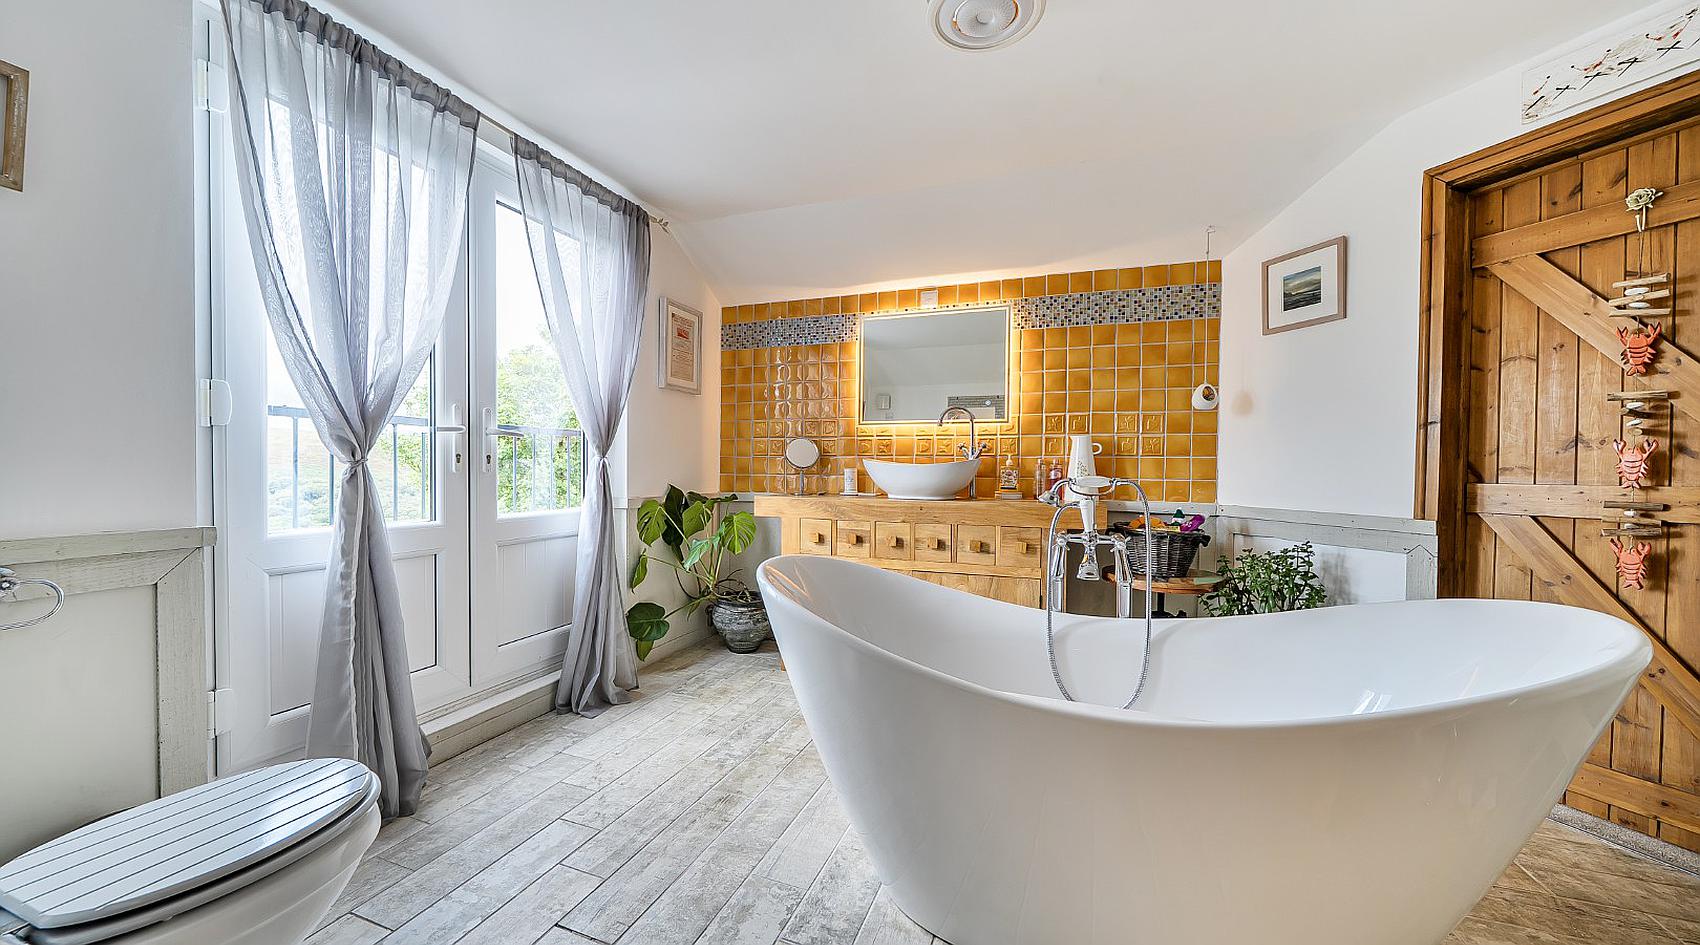
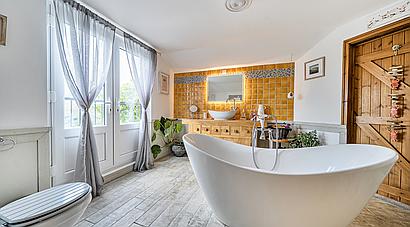
Completing the first floor is a Family Bathroom with a freestanding bath, built-in wooden cabinets with freestanding sink, WC and double doors opening onto a Juliette Balcony.
The property is approached off the minor country lane through private double gates which open to a substantial forecourt with plenty of parking for several vehicles.
Adjoining the house to the right hand side is a range of old outbuildings which at one time are believed to have been a former cottage known as 1 Tynewydd Cottages. They are divided into Three Units measuring approx. 21’3 x 11’, 21’3 x 14’ and 20’4 x 11’ (about 6.5m x 3.3m, 6.5m x 4.3m and 6.2m x 3.3m) and they have scope for conversion to provide an extension to the main house or an annexe / holiday let, subject to the necessary permissions.
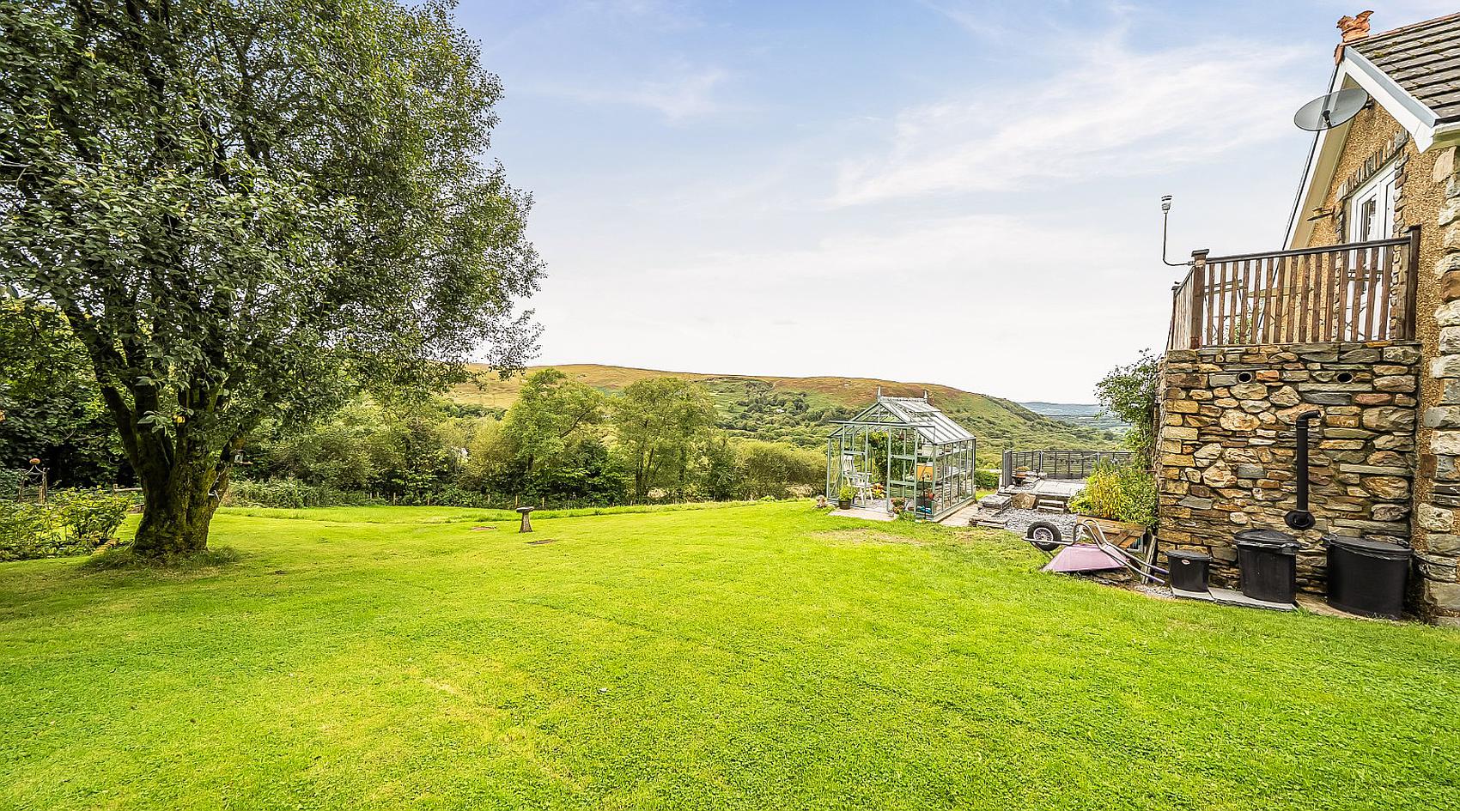
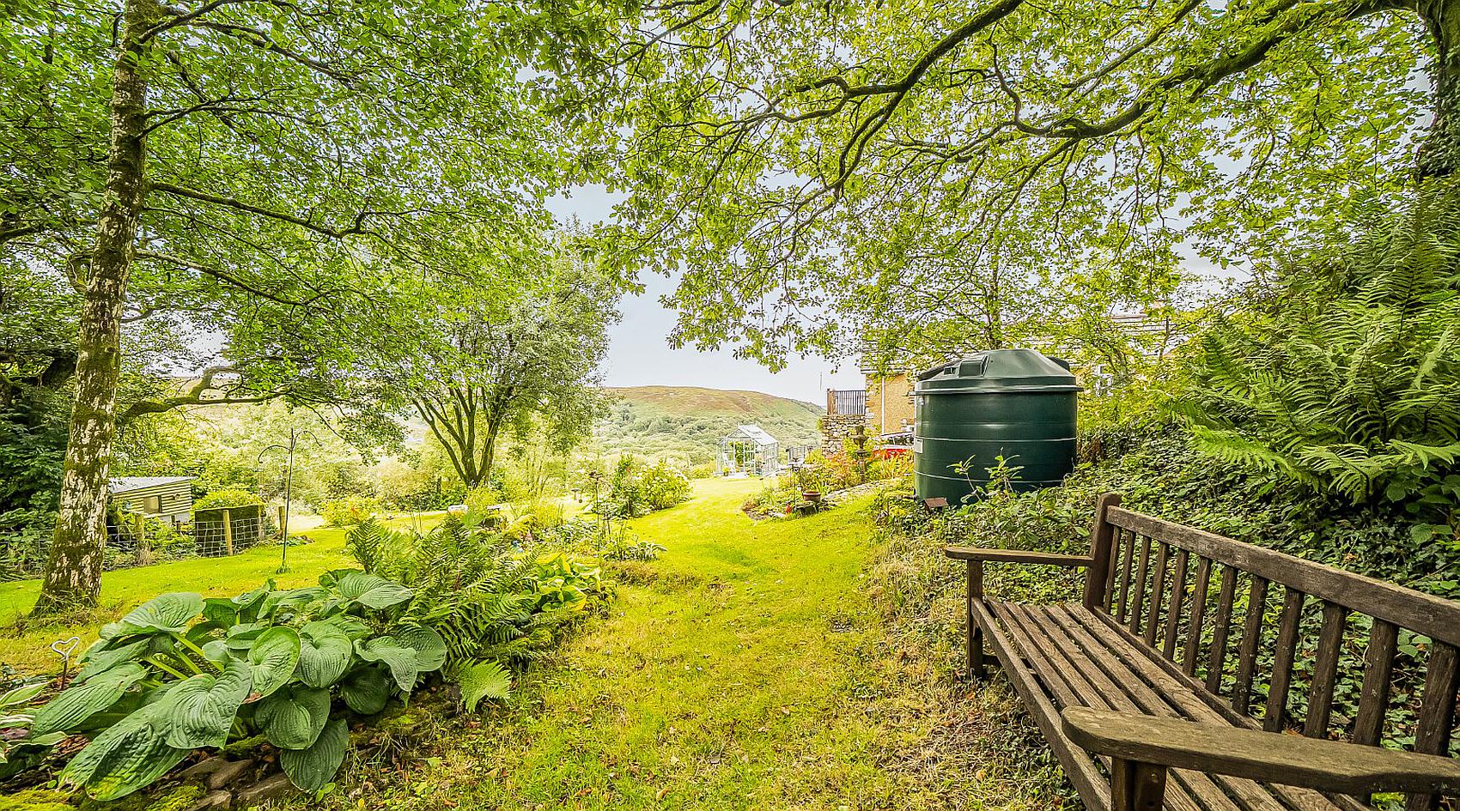
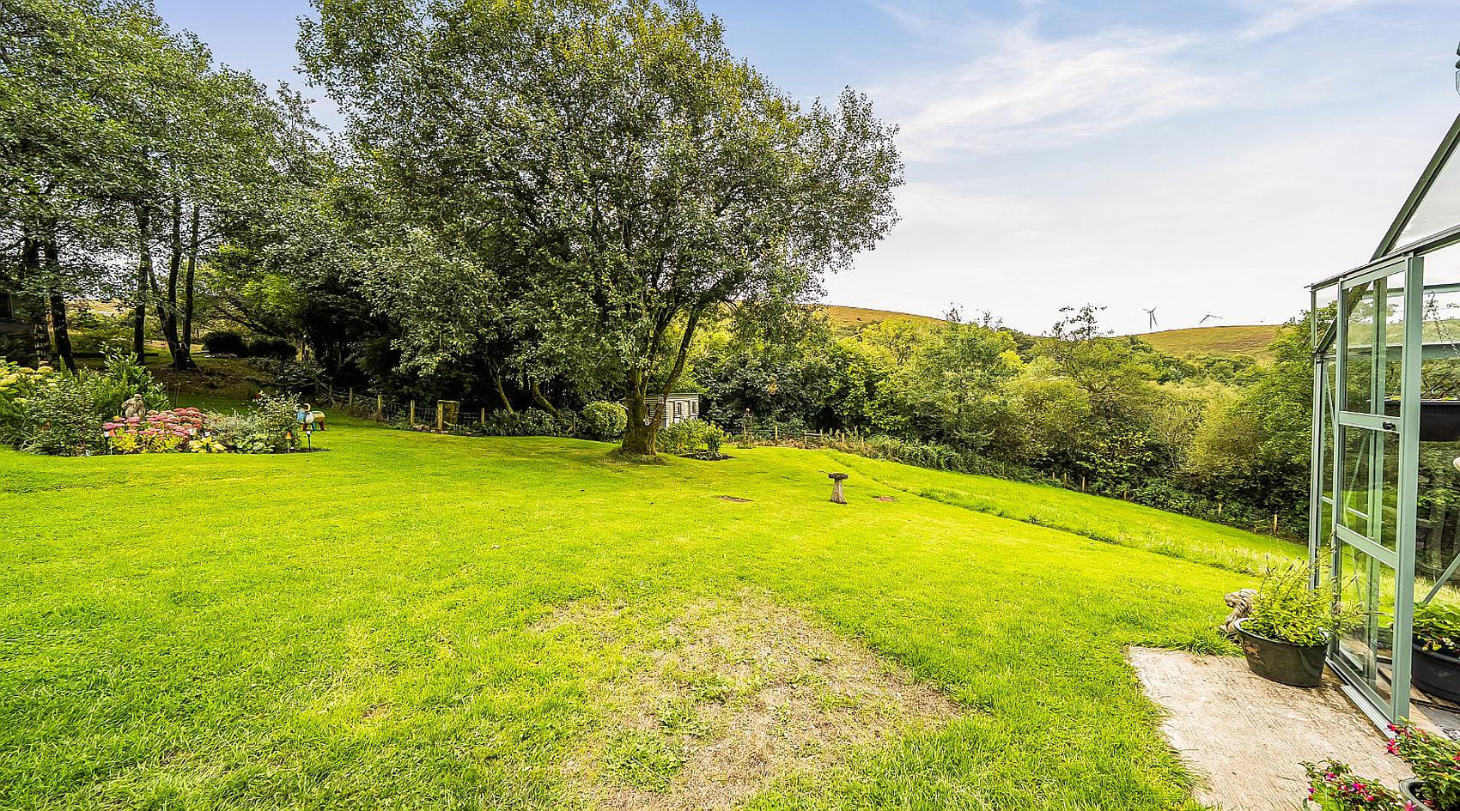
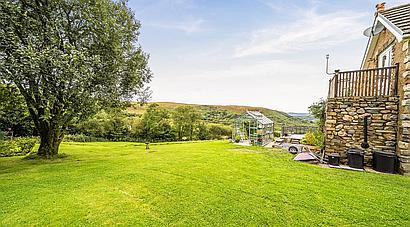
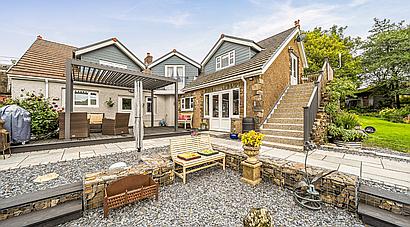
The gardens are absolutely beautiful, providing an expansive area of lawn and beds stocked with a wide variety of ornamental shrubs and flowers. There is a Rhino Greenhouse and a Garden Store.
There is also a Useful Outbuilding, which was formerly a stable, built of block with timber cladding set on a concrete base.
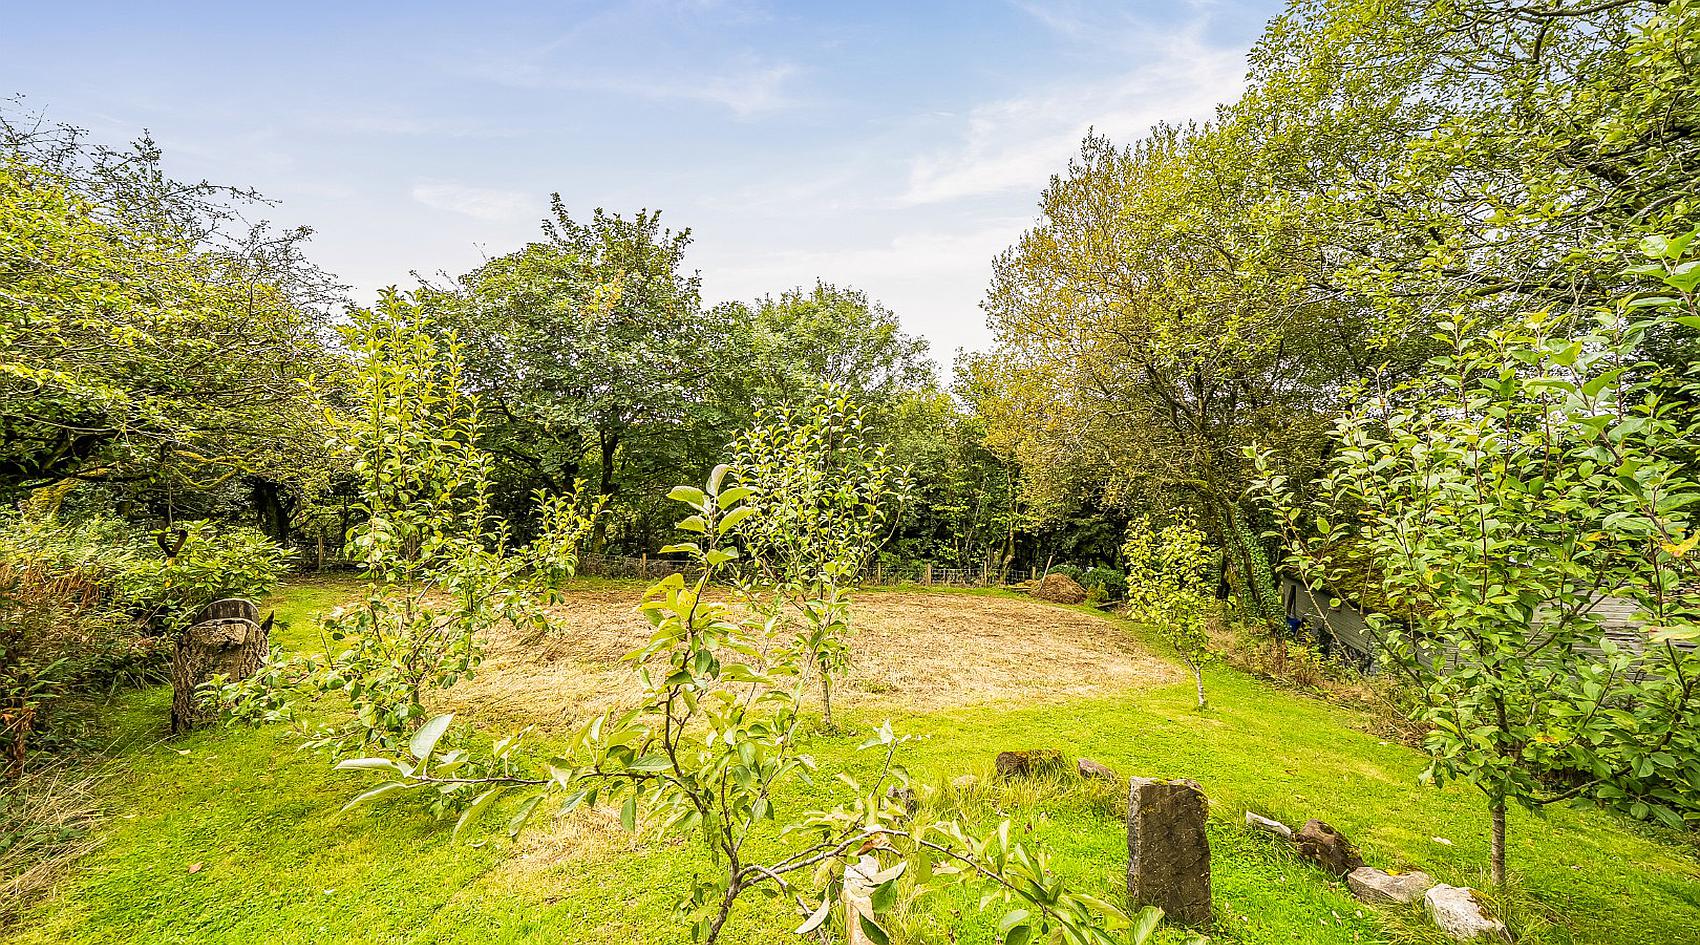
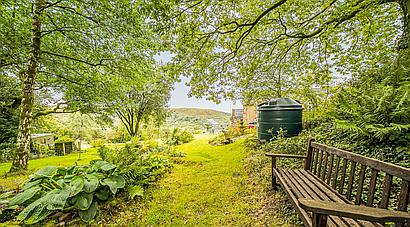
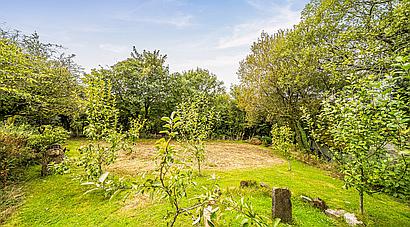
The top garden area supports a wide variety of wild flowers, several plum and apple trees and there is a gate providing direct access onto the mountain.
There is a vegetable patch with two raised beds, Polytunnel, soft fruits and further shed.
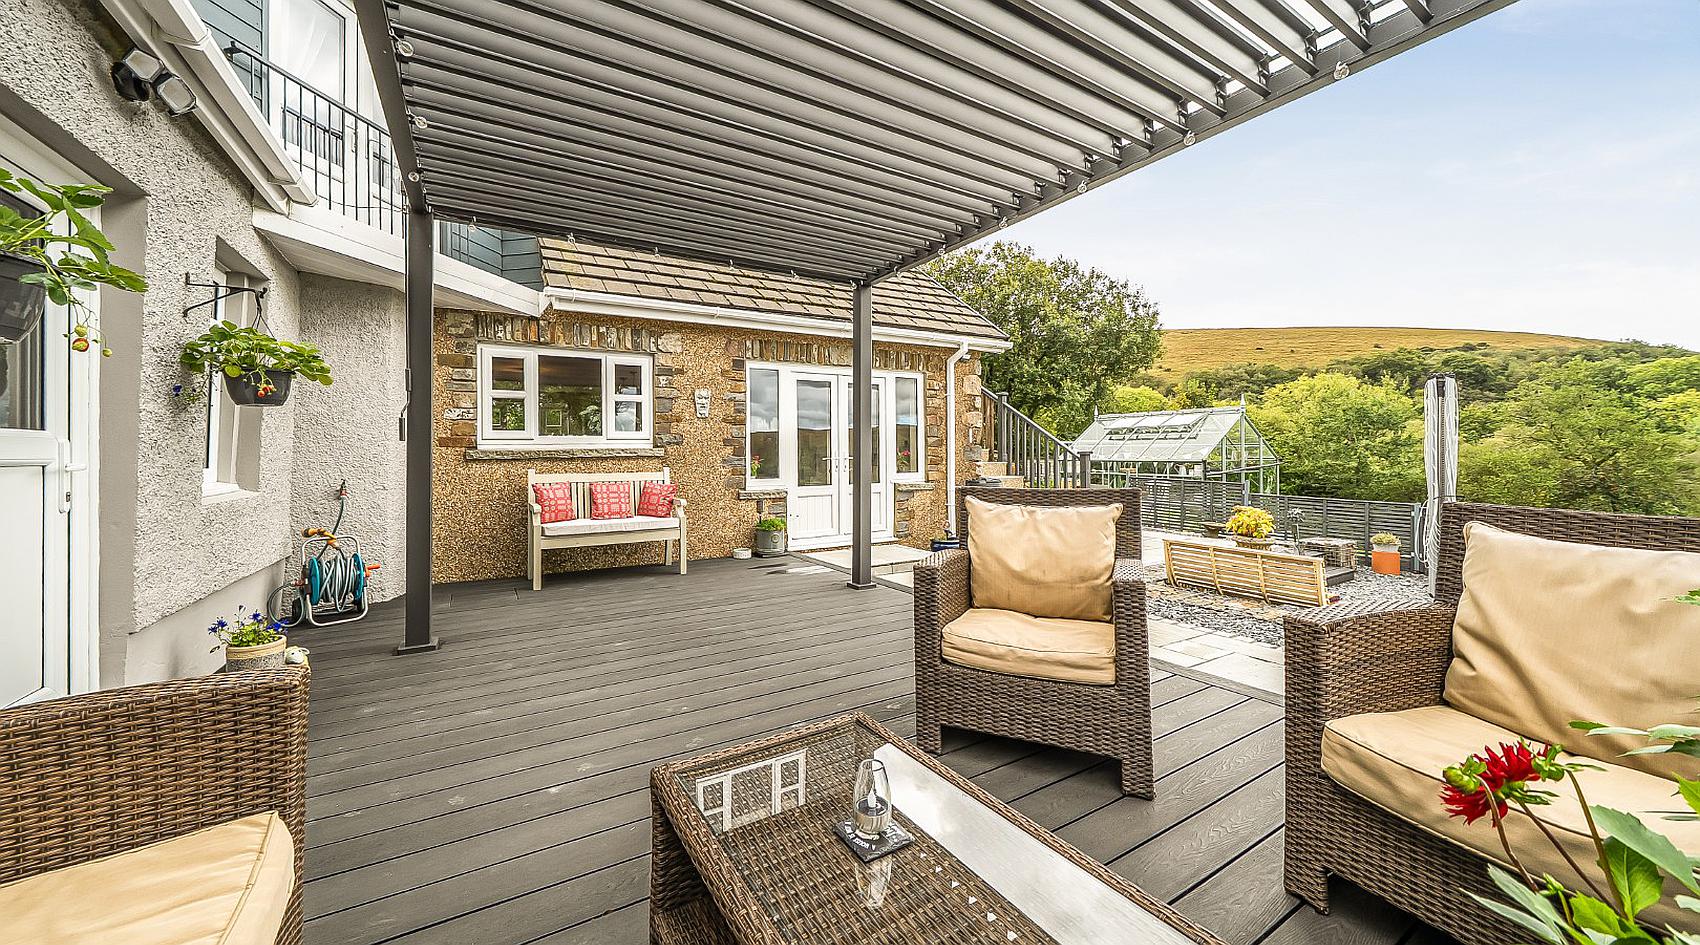
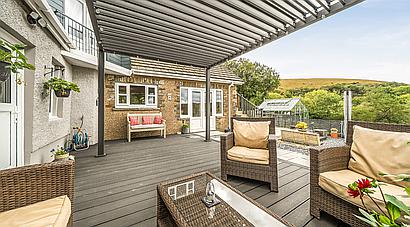
Adjoining the house at the rear is a substantial secluded composite timber effect decked and shingle seating area with a Gazebo with views opening out over the valley.
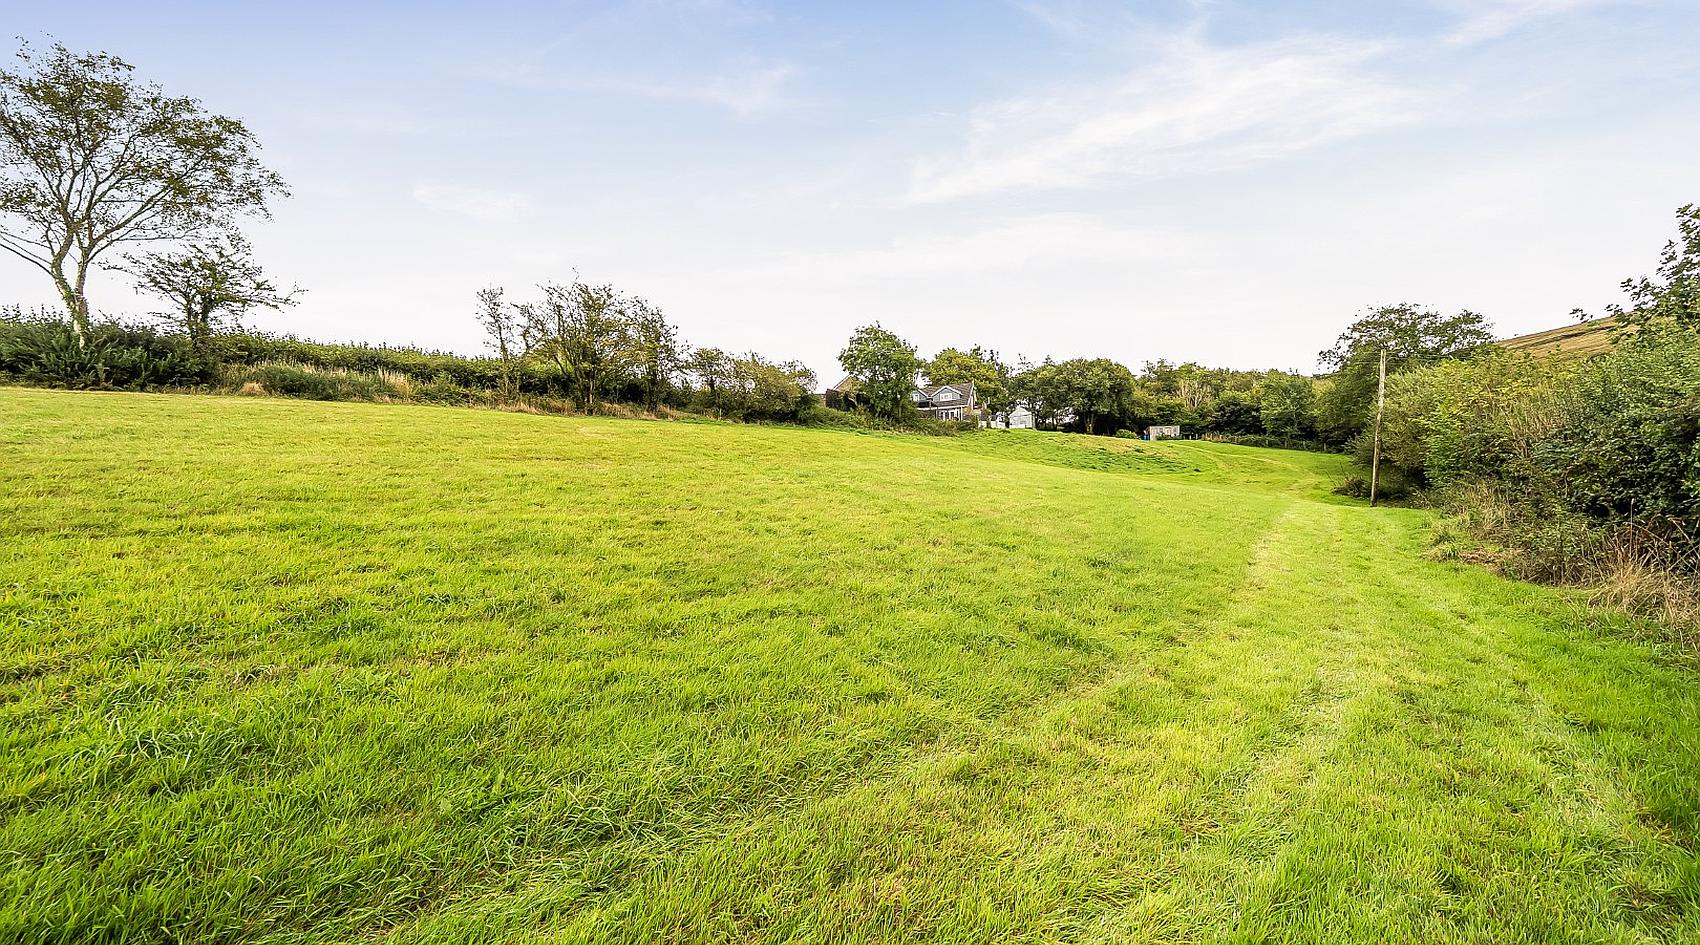
Completing the grounds is a Pasture Paddock which is ideal for grazing a pony or other small livestock.
In All Approx. 1.5 Acres (About 0.6 Hectares)
The property benefits from Common Grazing Rights on the Betws Mountain and currently receives an annual payment from The Mynydd Betws Wind Farm.
The Mineral Rights over the property’s land are not included in the sale.
Contact Rural Scene
01264 850700
reception@ruralscene.co.uk
Please quote Ref: EO8869