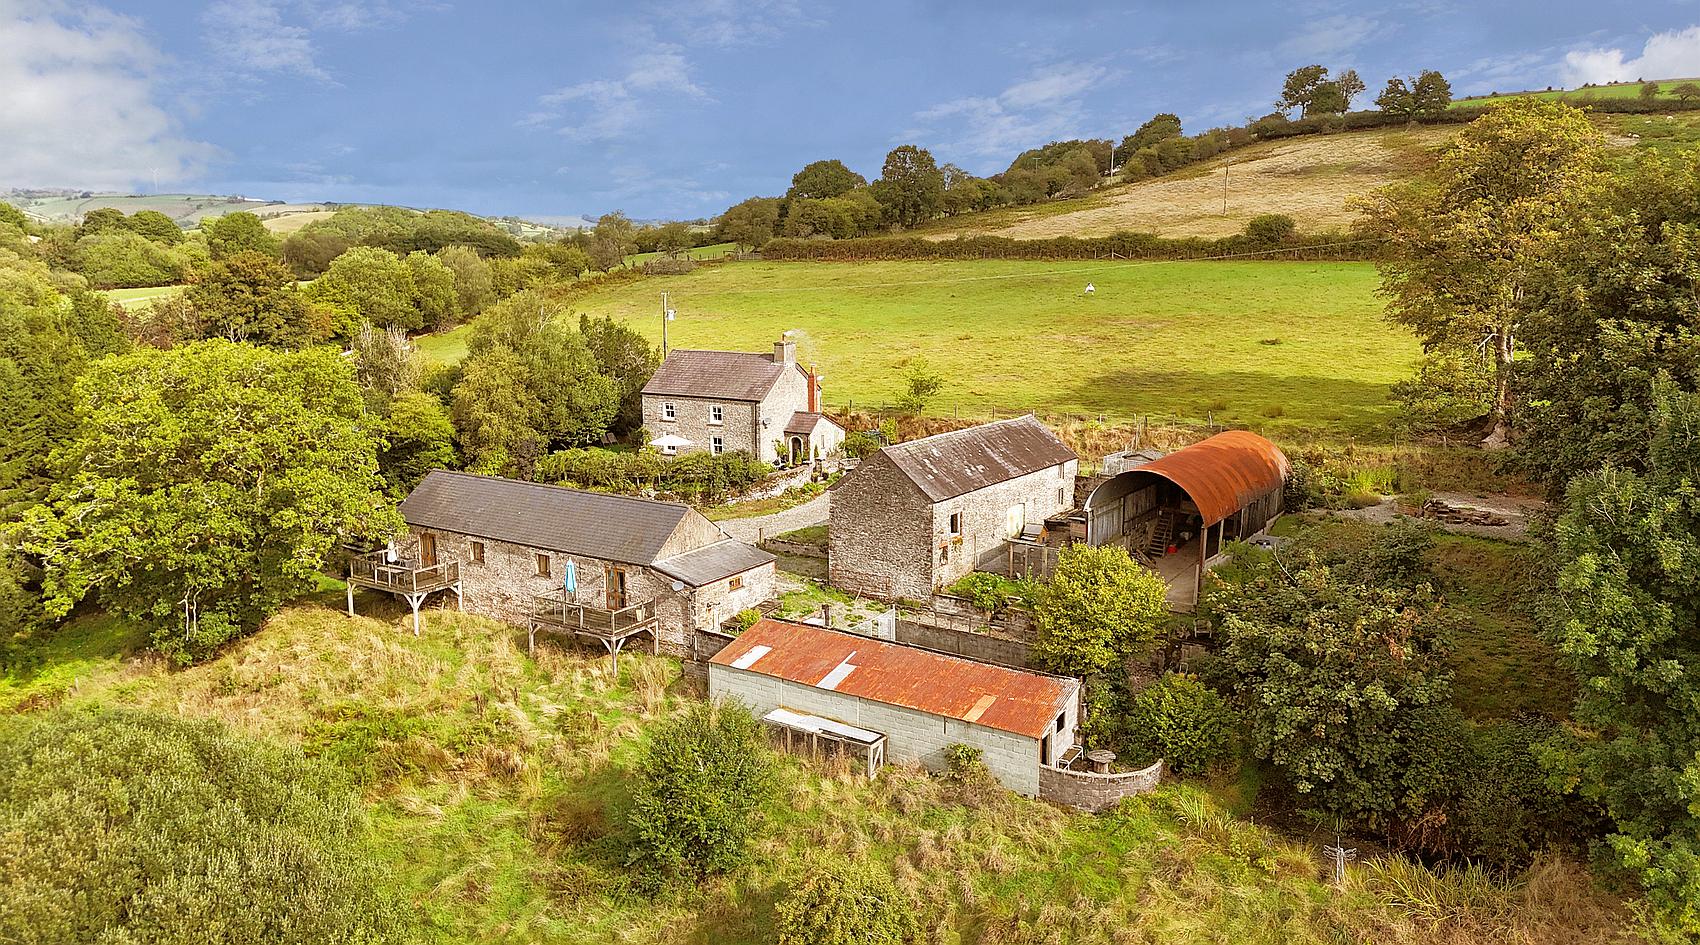
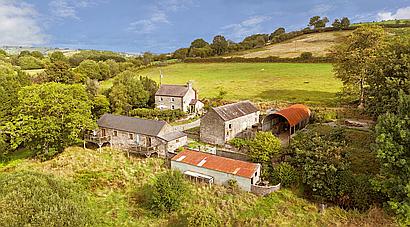
● Highly Appealing, Characterful Three Bedroom Traditional Cottage
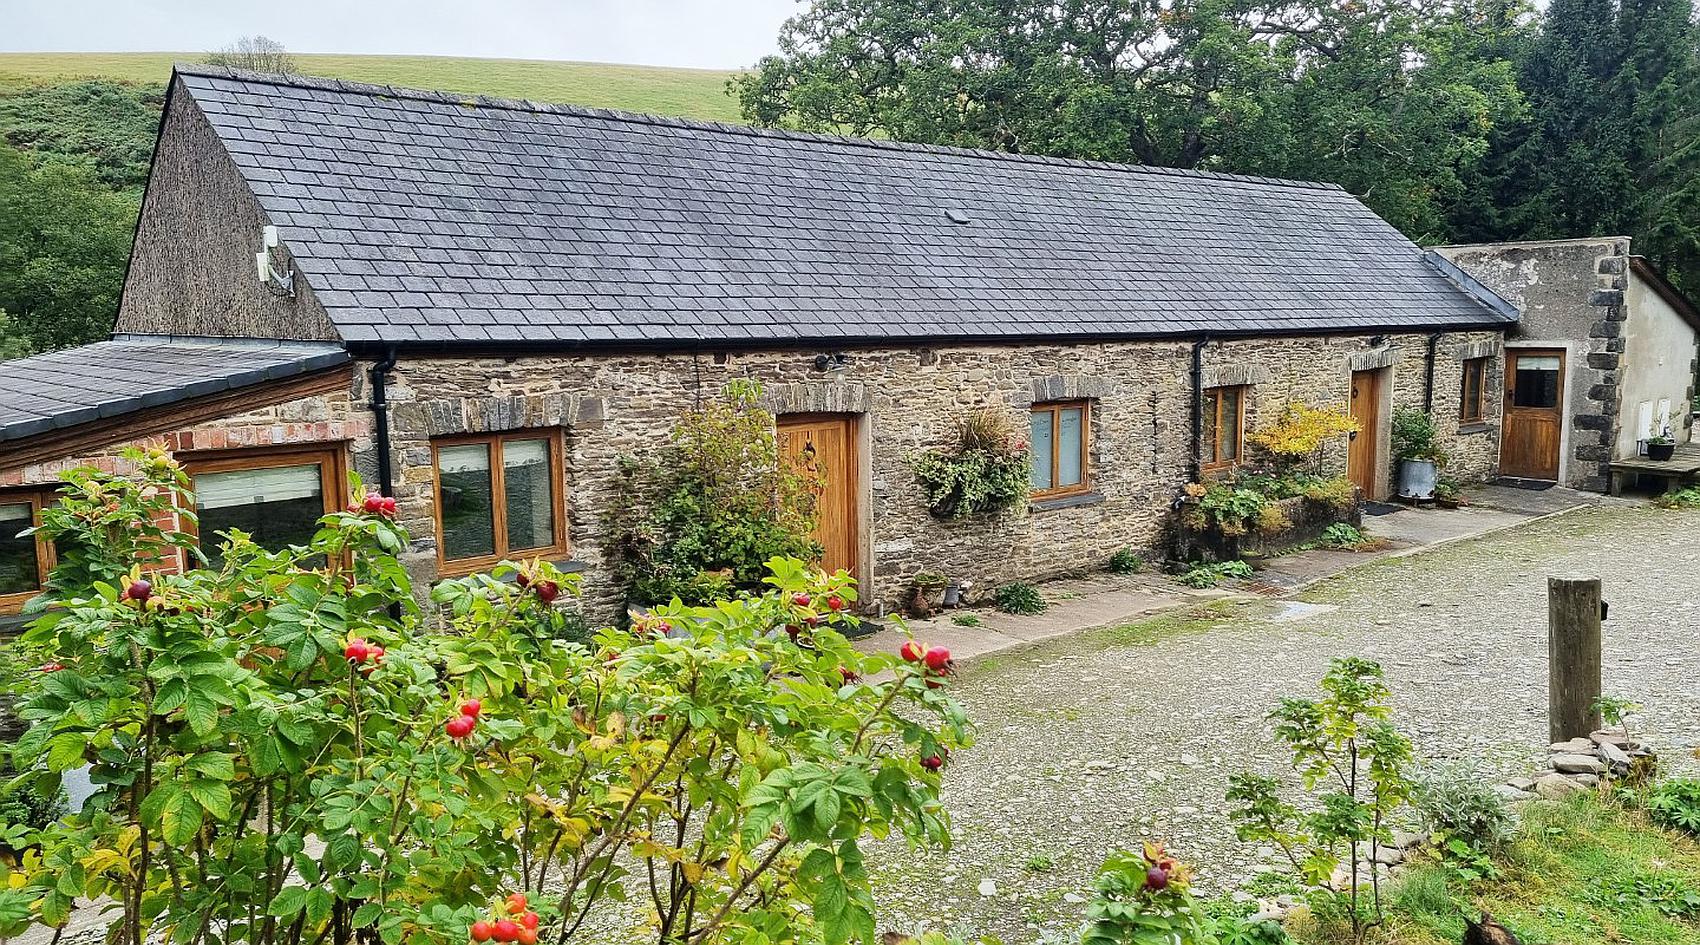
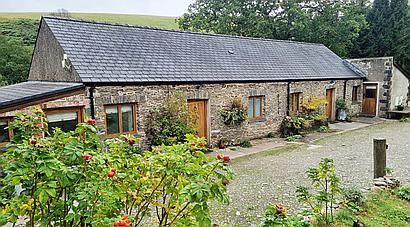
● Two Holiday Cottages Producing Excellent Income
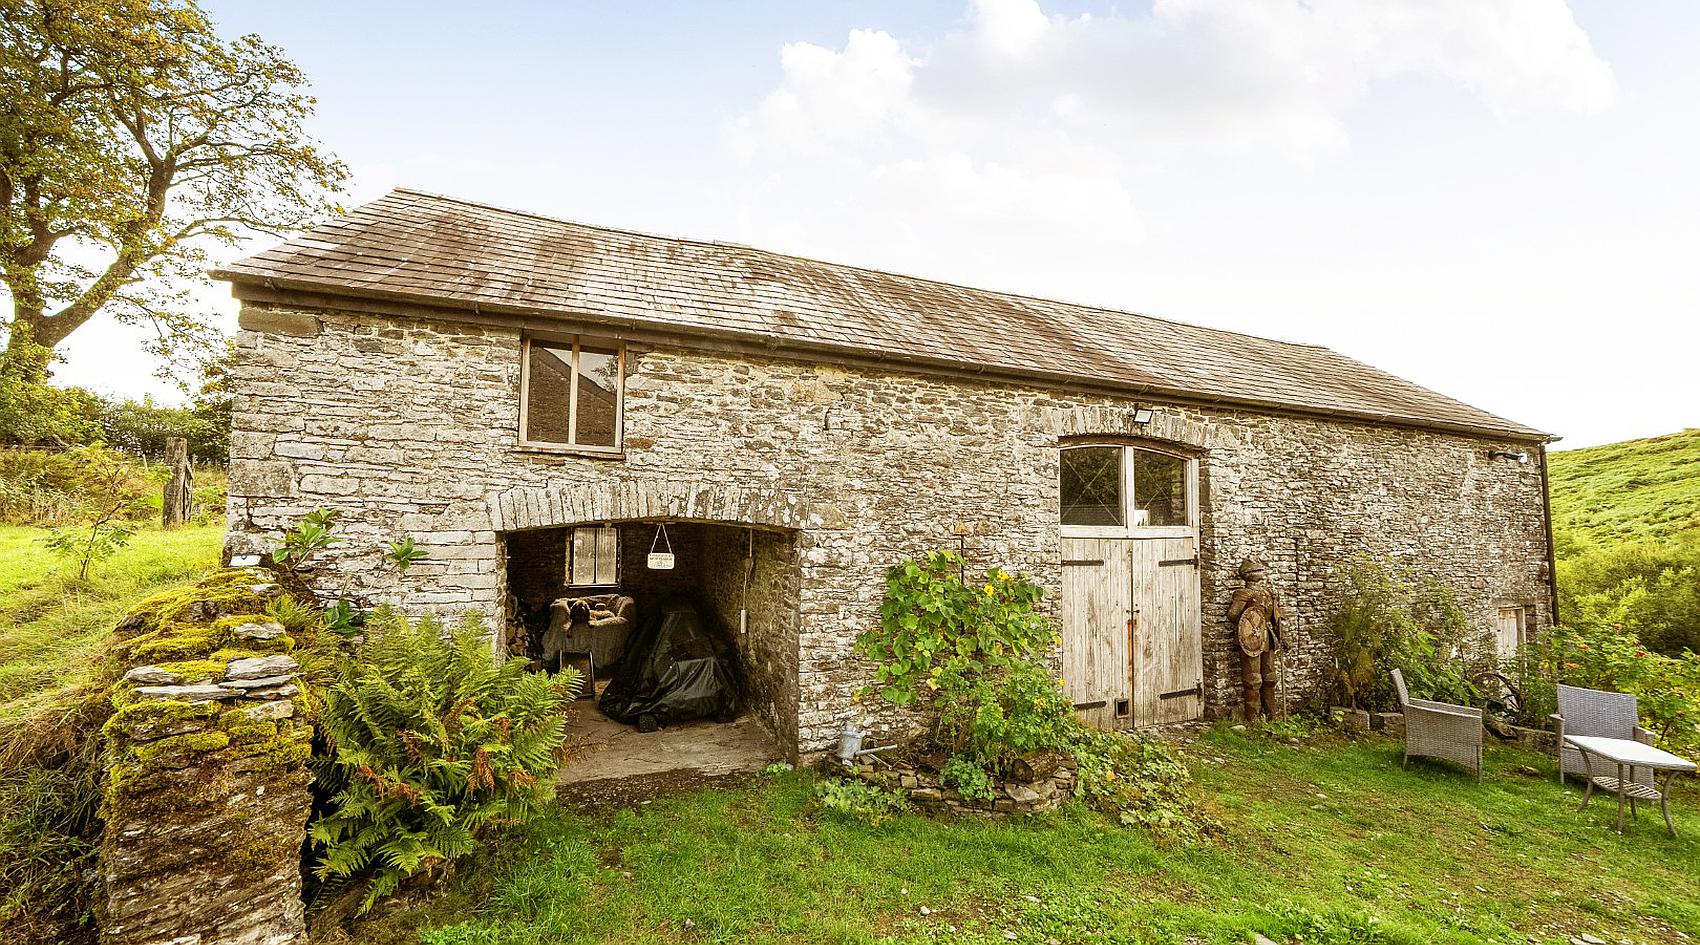
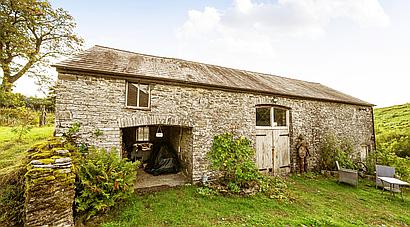
● Traditional Stone Barn with Scope for Conversion (STPC)
● Various Other Outbuildings
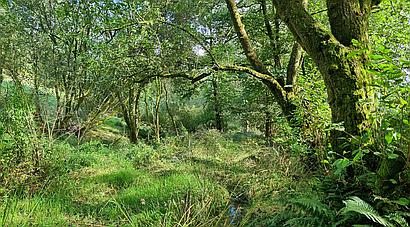
● Set in Large Gardens and Grounds with Paddock and Woodland
● Approx. 2.7 Acres In All
● Wonderfully Secluded Rural Location
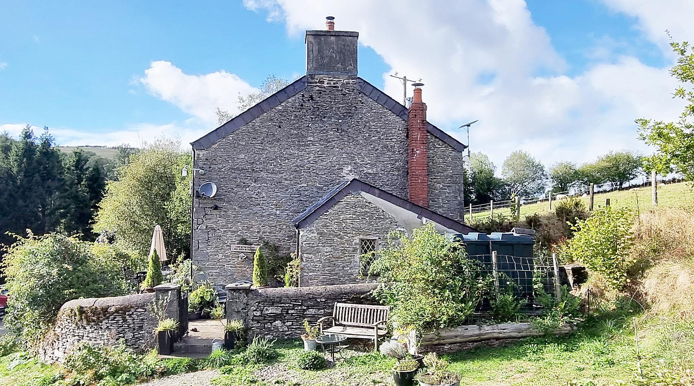
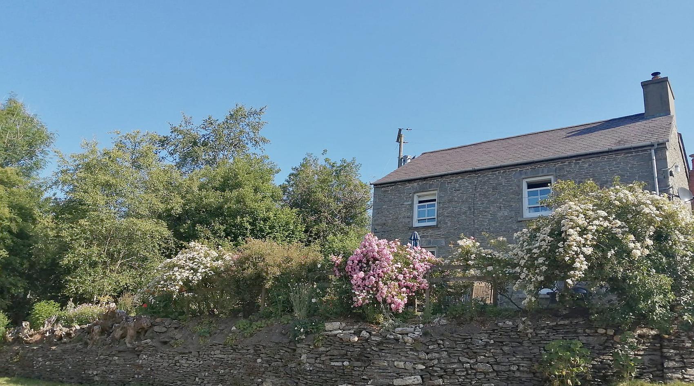
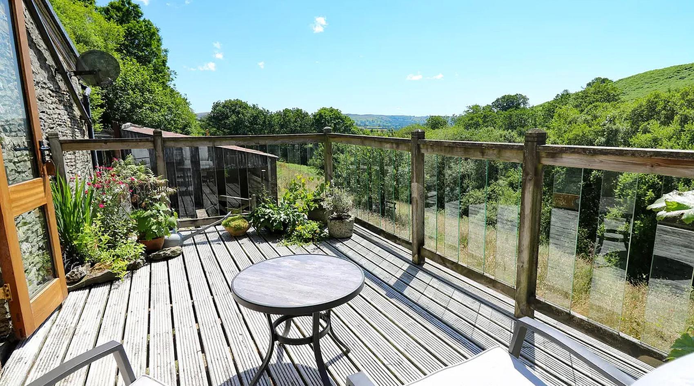
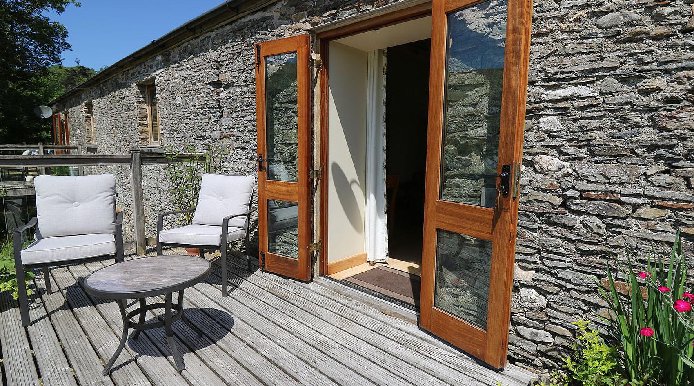
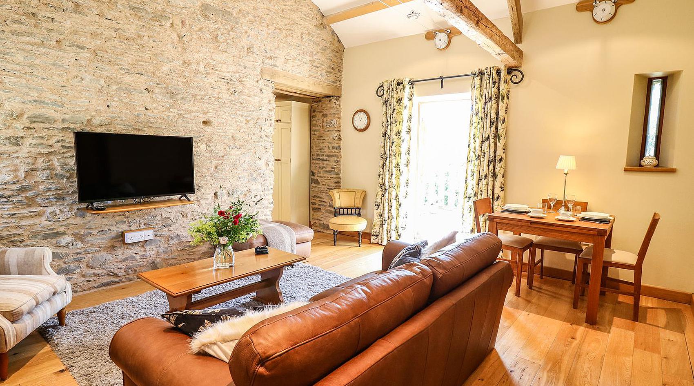
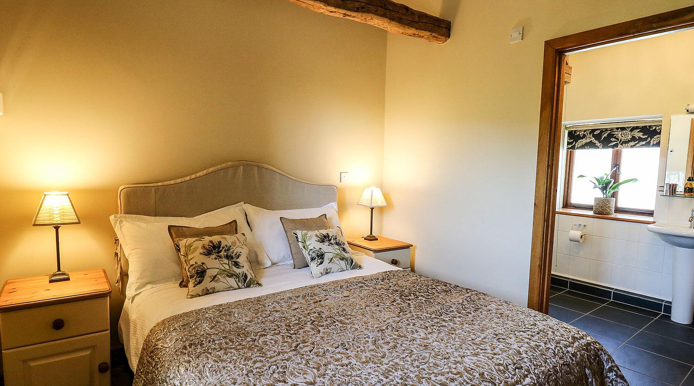
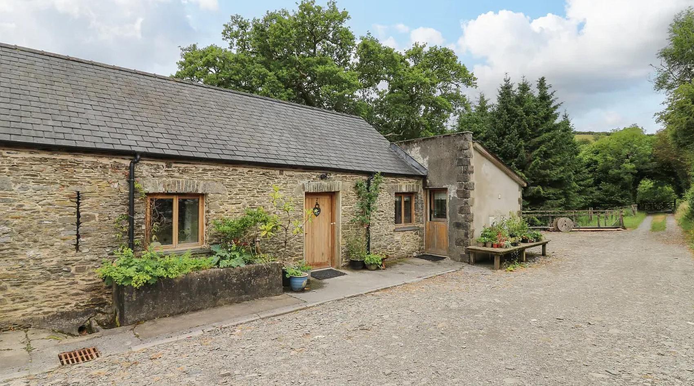
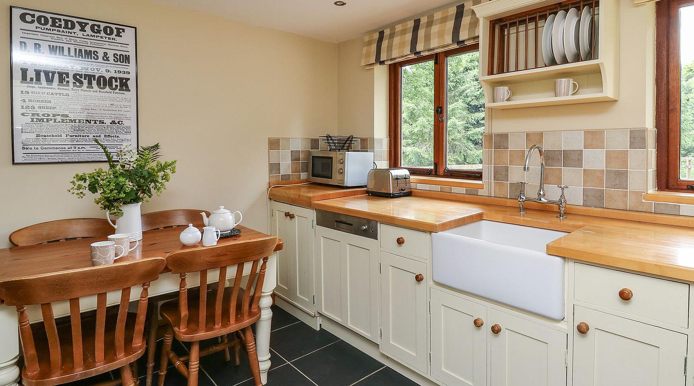
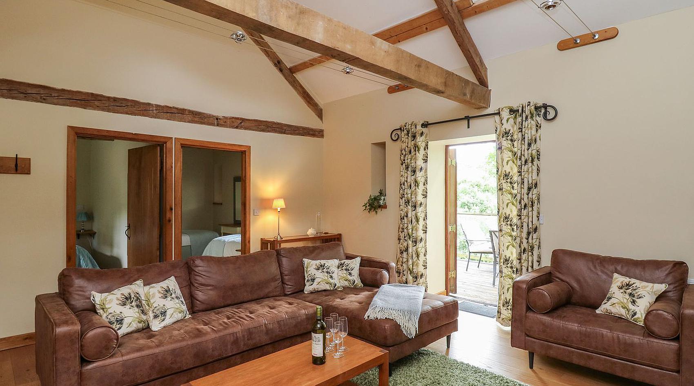
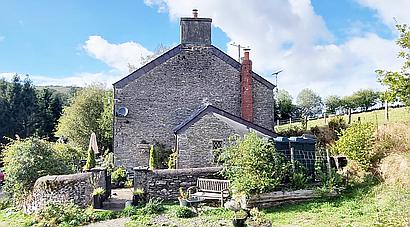
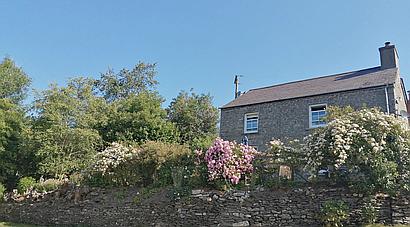
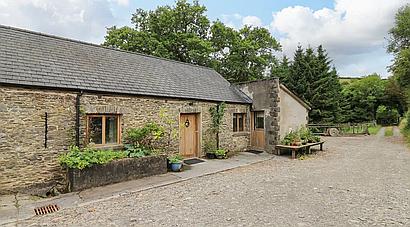
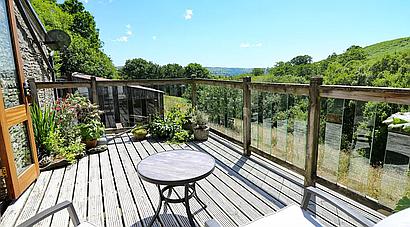
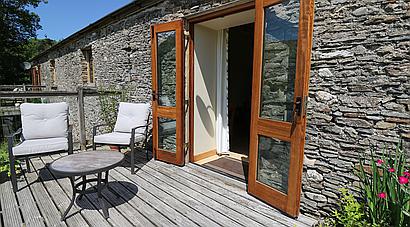
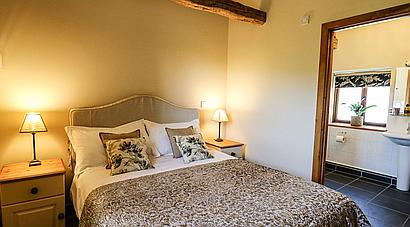
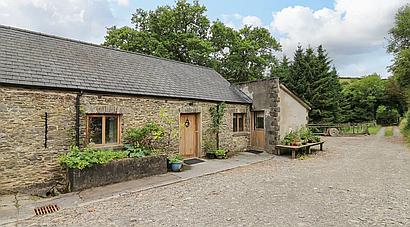
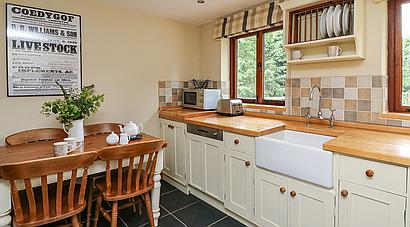
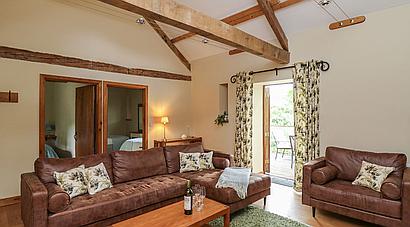
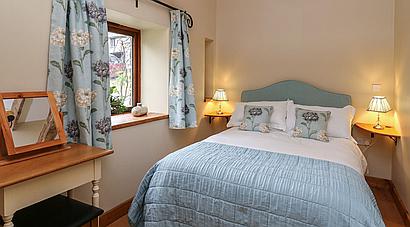
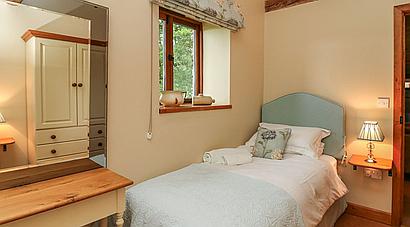
The house is believed to date back to around 1800 and it retains much of its original charm and character. The pair of superb holiday cottages, thoughtfully converted from a traditional stone barn in 2007, are finished to an excellent standard offering charming accommodation, providing an established and highly successful holiday letting business. Currently marketed through Sykes Cottages, the cottages generate an attractive annual income and whether continued as a thriving holiday let enterprise, utilised for multi-generational living, or retained for visiting family and friends, the cottages offer considerable flexibility and are being sold fully equipped with an inventory of fixtures and fittings included in the sale.
Planning permission has previously been granted for a substantial two-storey extension to the main house, under Application Ref: E/28456, although this permission has subsequently expired. There is also scope to convert the remaining stone barn to a separate residence or additional holiday cottages, subject to the necessary permissions.
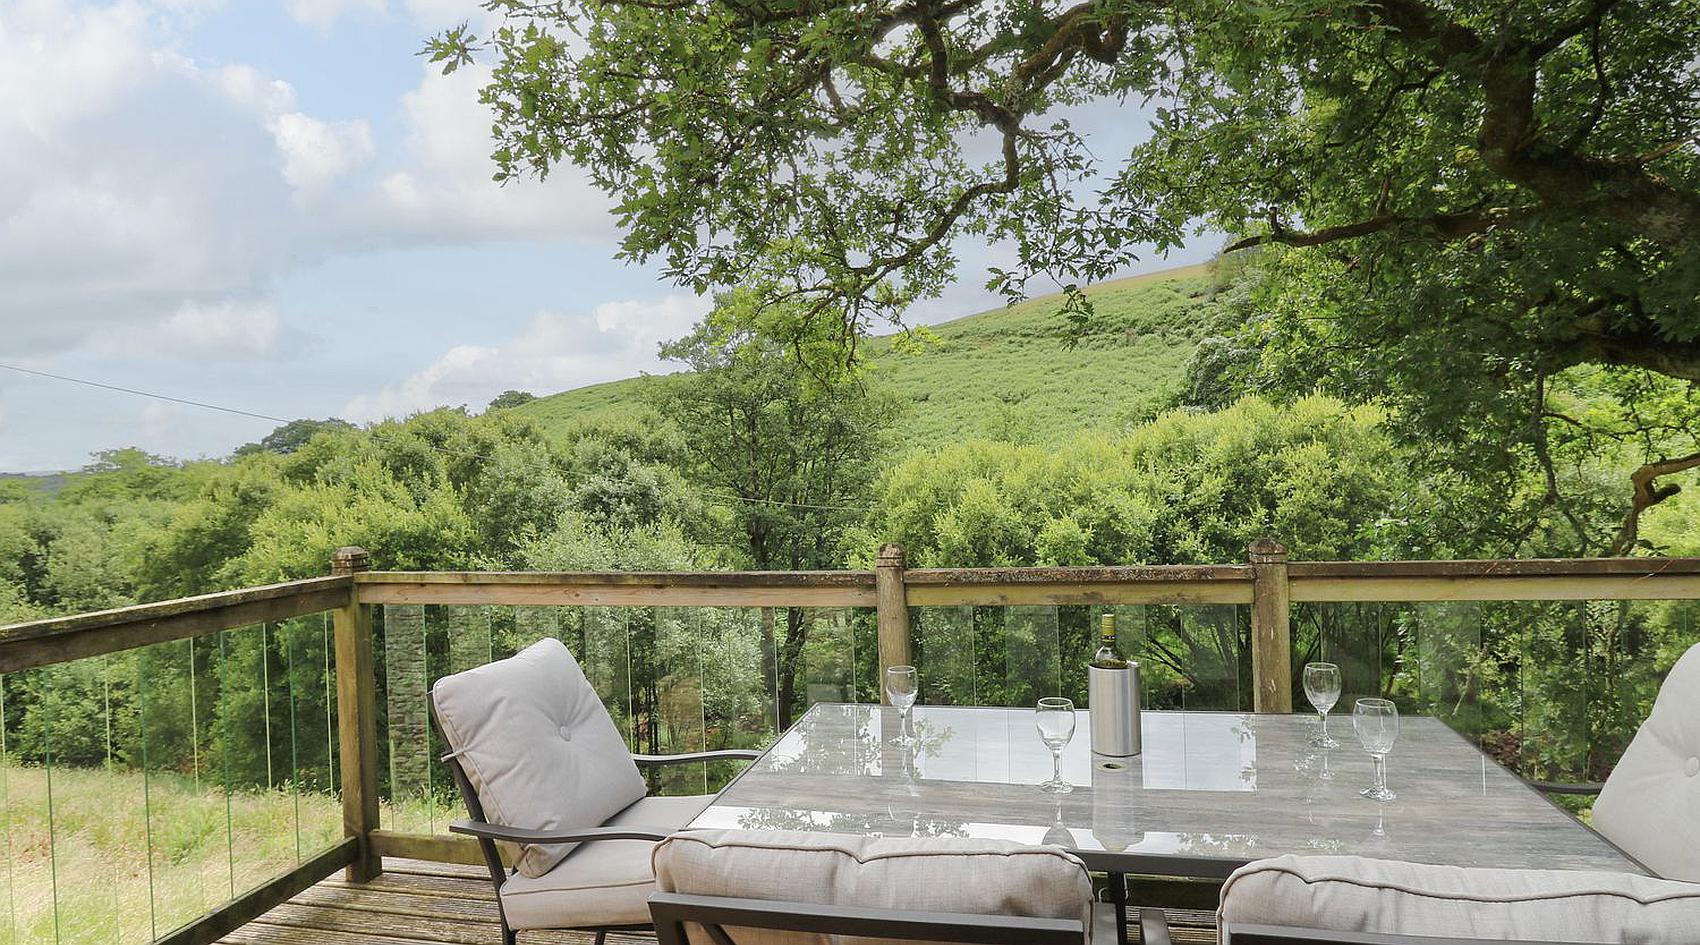
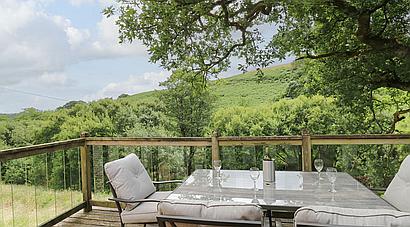
The property occupies a particularly attractive rural location, not far from the small village of Pumpsaint within the beautiful Cothi Valley. The village is best known for the historic Dolaucothi Goldmines, the UK’s only known Roman goldmine, now managed by the National Trust. There is a village hall / community centre and traditional country pub, and the surrounding countryside offers excellent walking, cycling and horse riding opportunities through quiet lanes, forestry tracks and local farmland. A wider range of everyday amenities, including supermarkets, independent shops, cafes, restaurants, doctors surgeries, schools and sporting facilities are provided by the University town of Lampeter, with further ranges close by in Llandovery and Llandeilo.
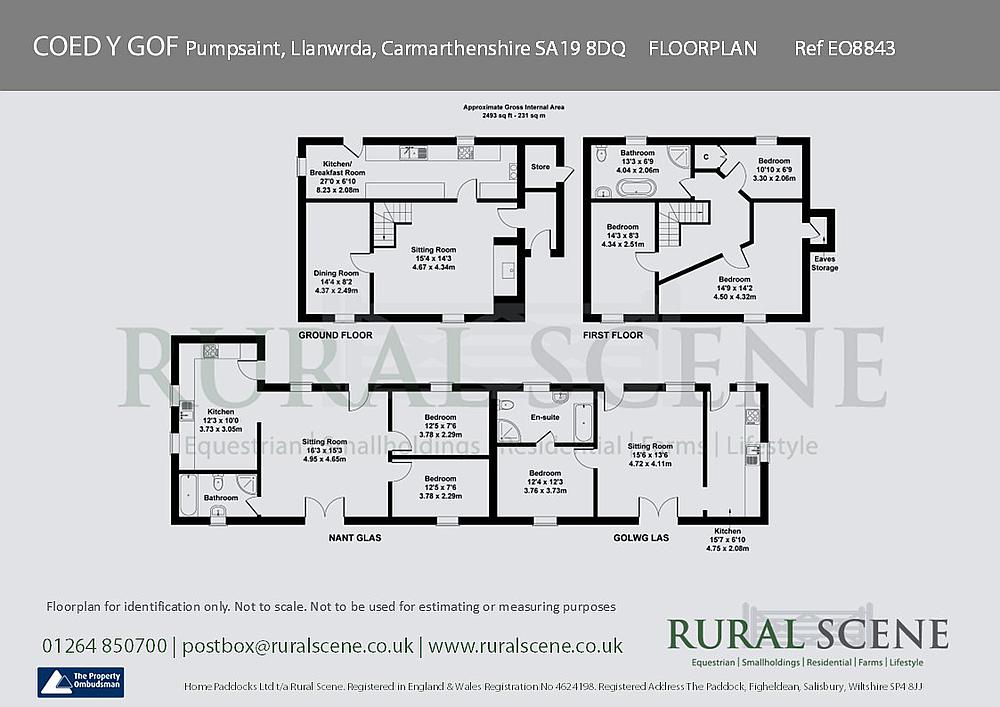
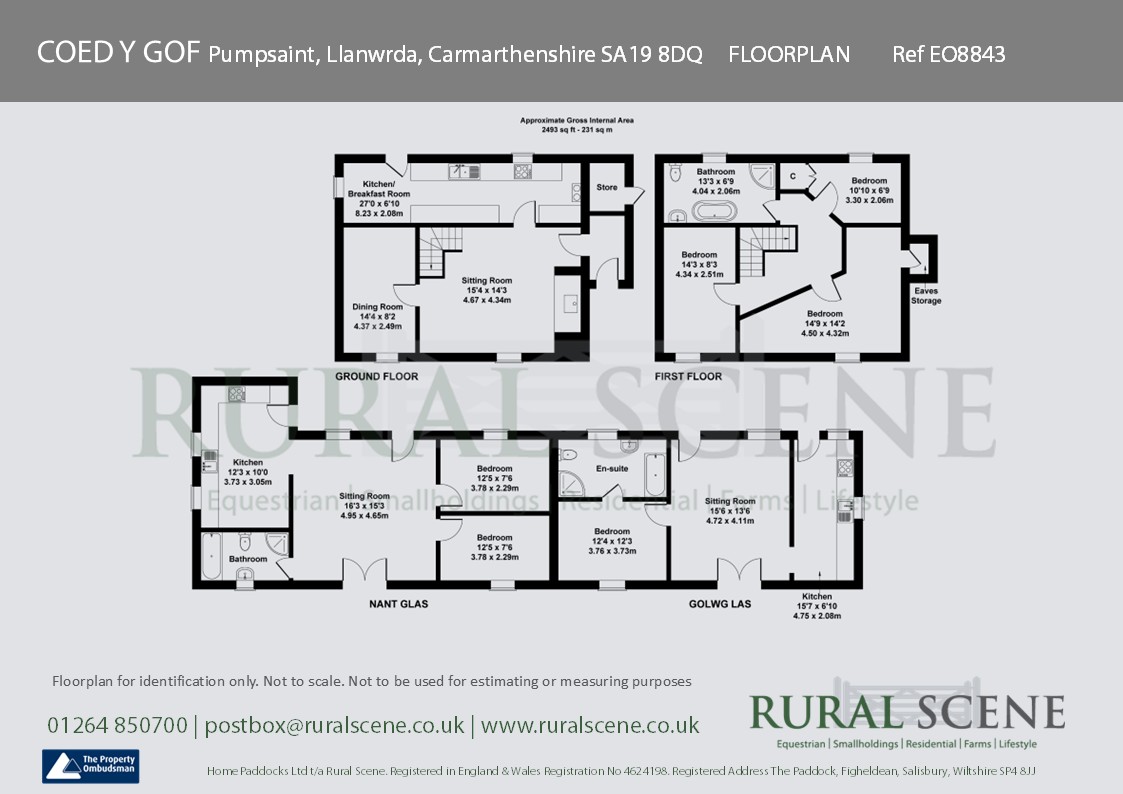
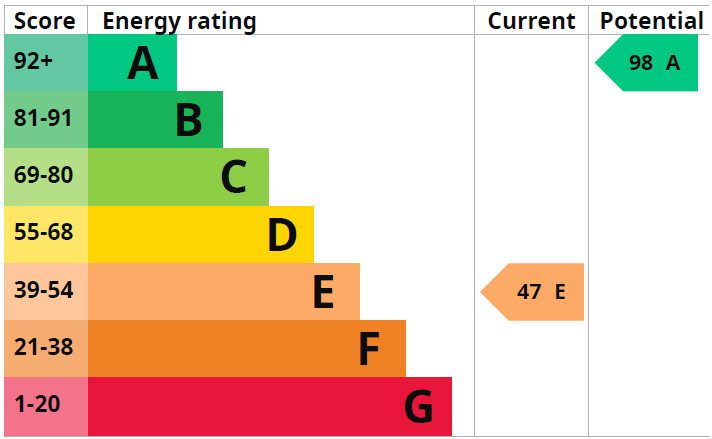
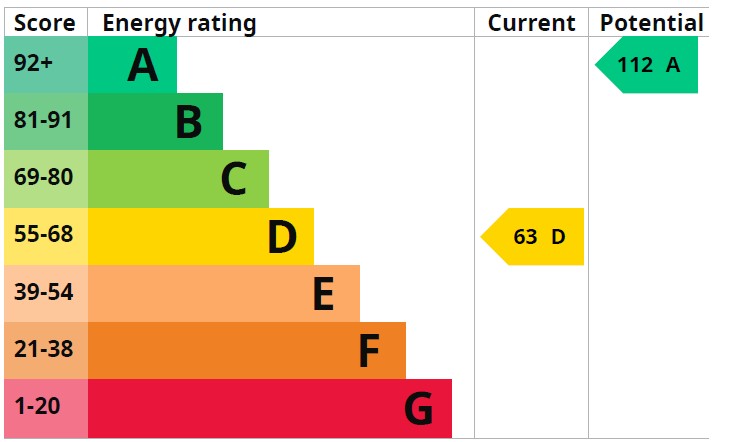
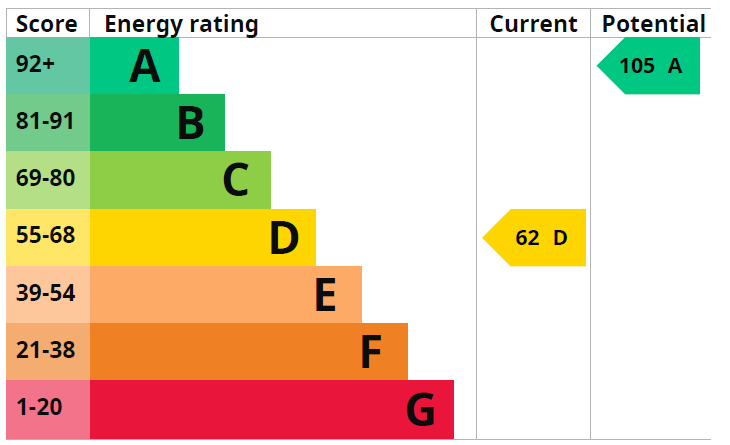
With oil fired central heating and double glazed windows (all windows in the farmhouse are sash except original 19th century leaded window in porch), the accommodation in brief is as follows; please refer to the floor plan for approximate room sizes.
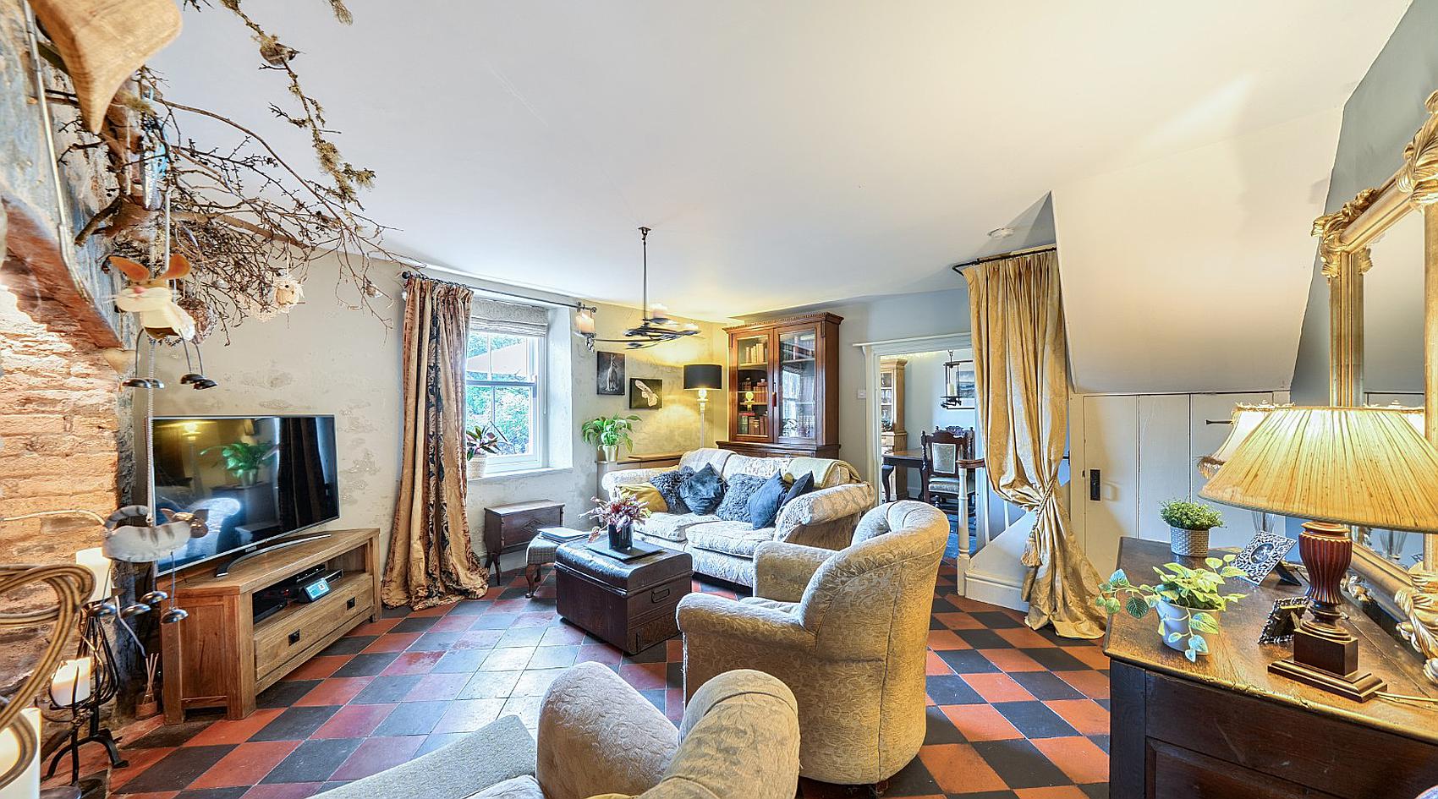
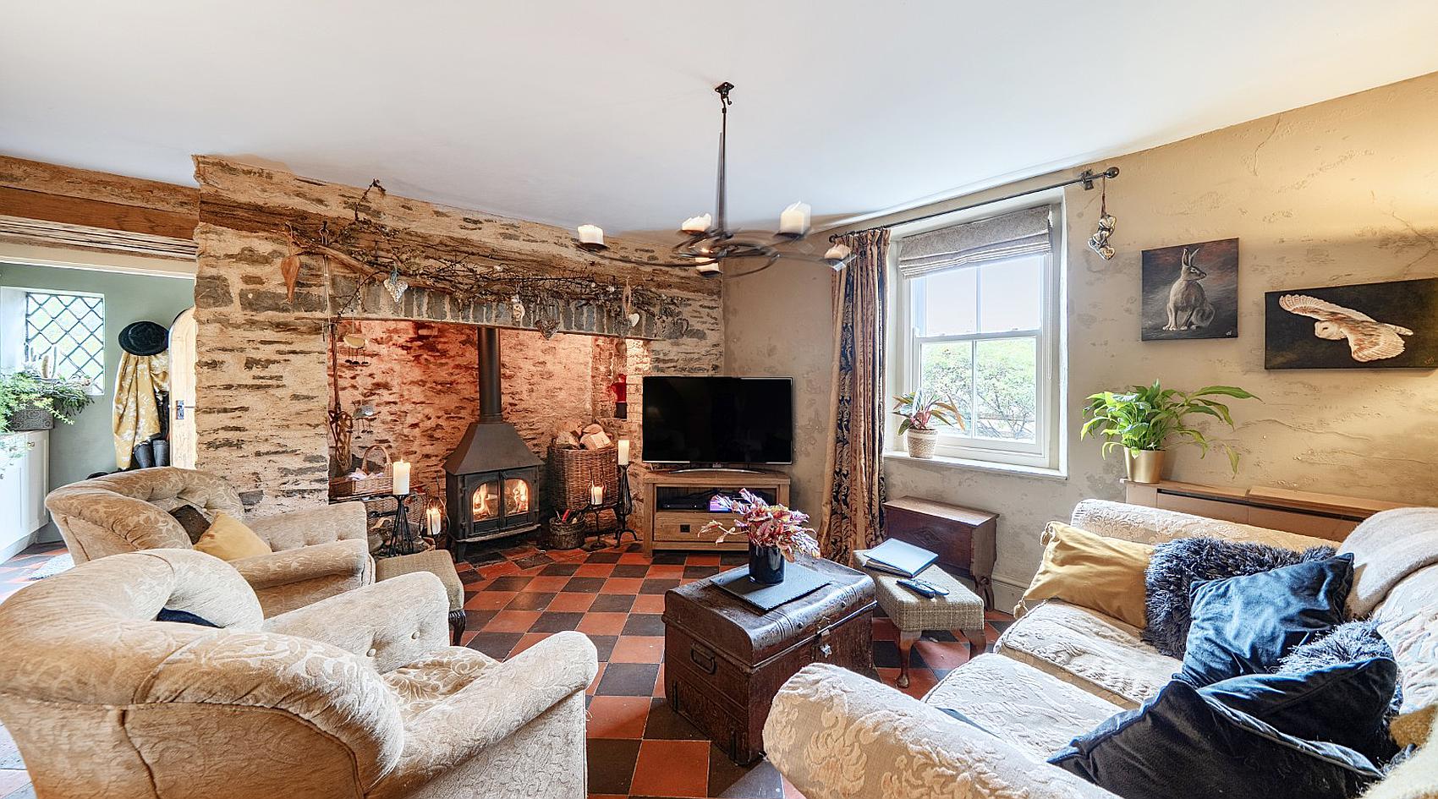
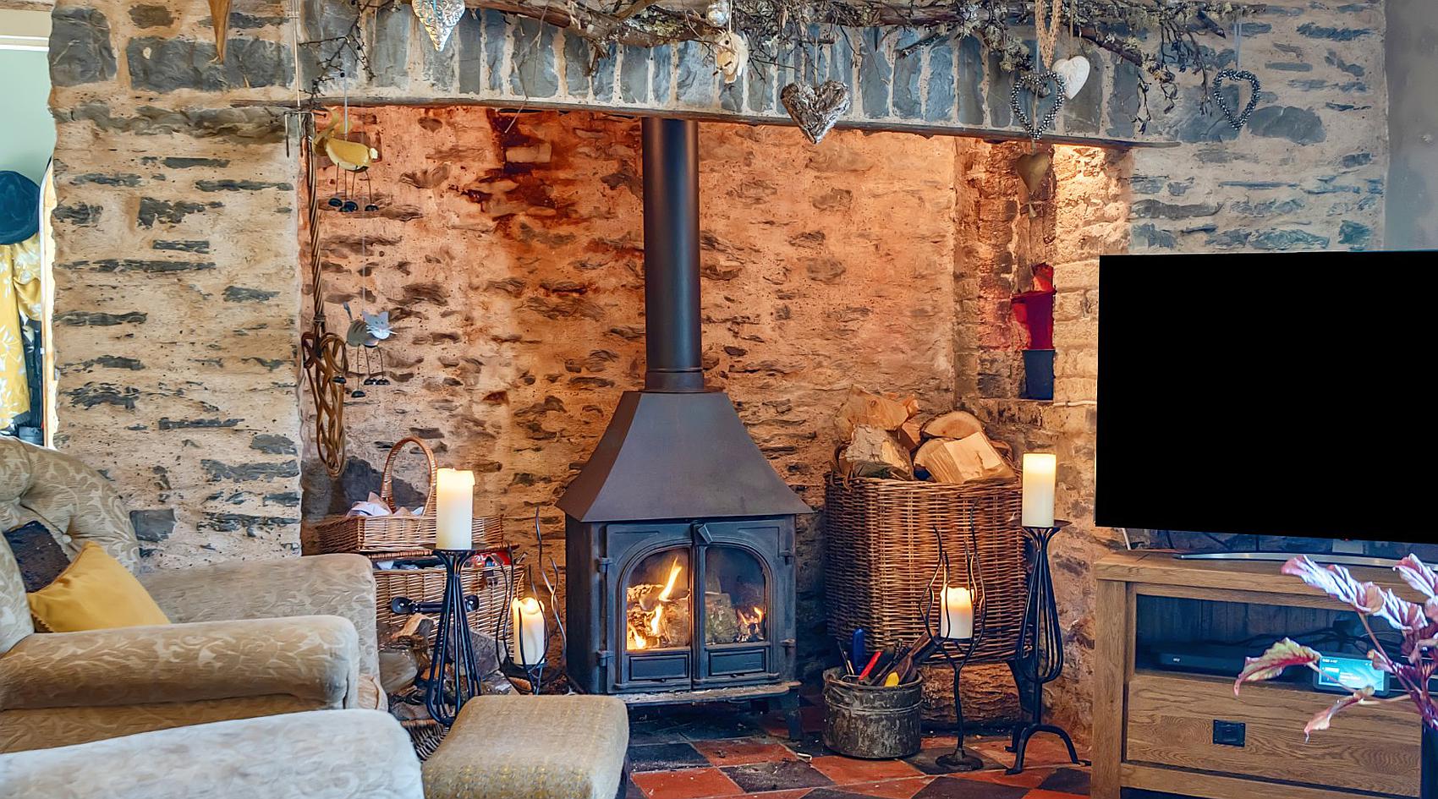
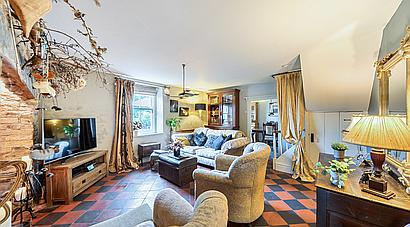
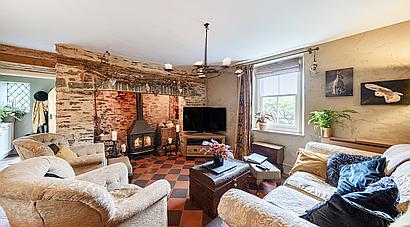
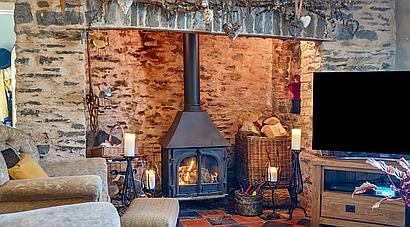
The Main Entrance is through a feature arched door that leads into a side Lobby with built-in storage cupboards and a door opening through to the extremely characterful Sitting Room which has a red and black tiled floor, feature stone inglenook fireplace with inset log burner, and oak stairs rising to the first floor.
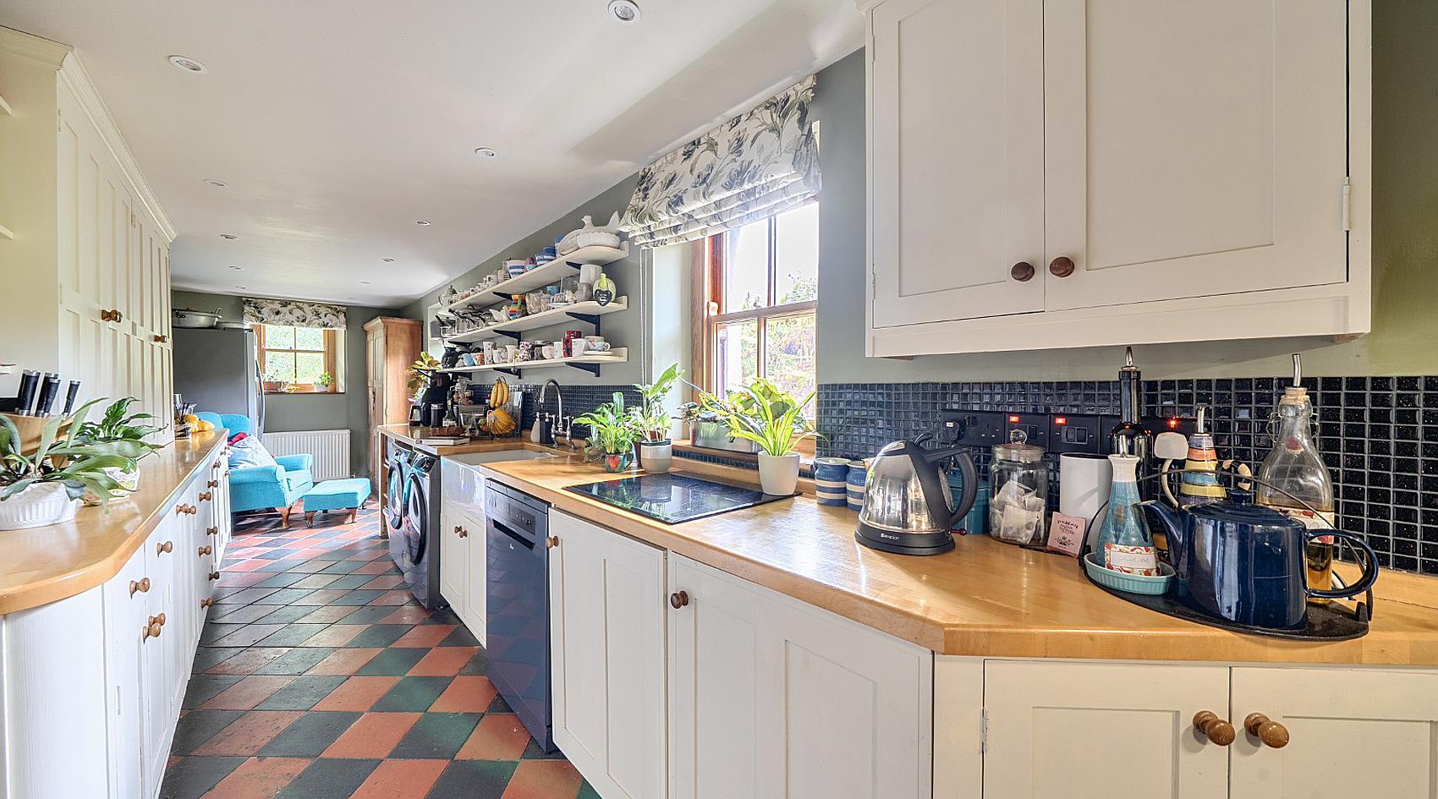
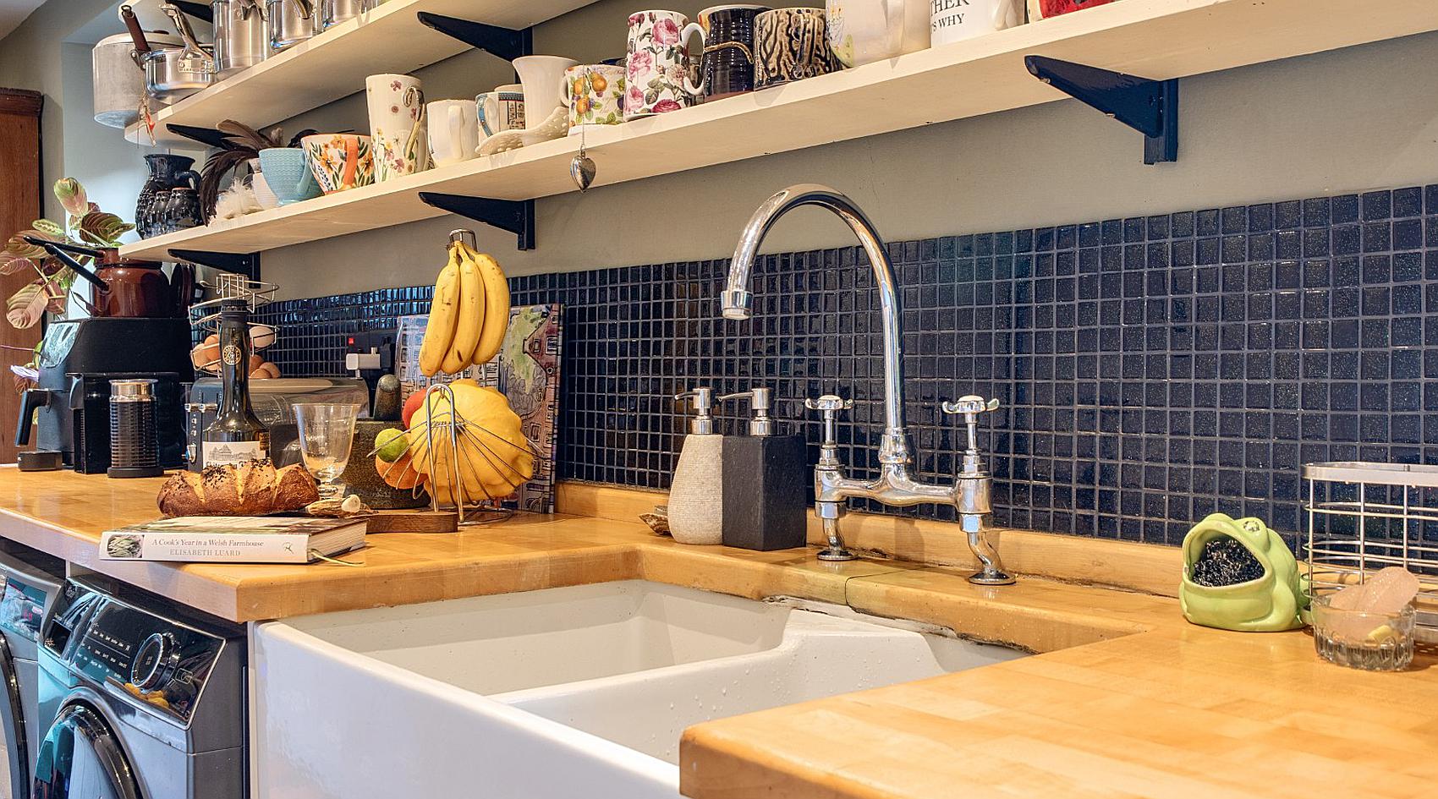
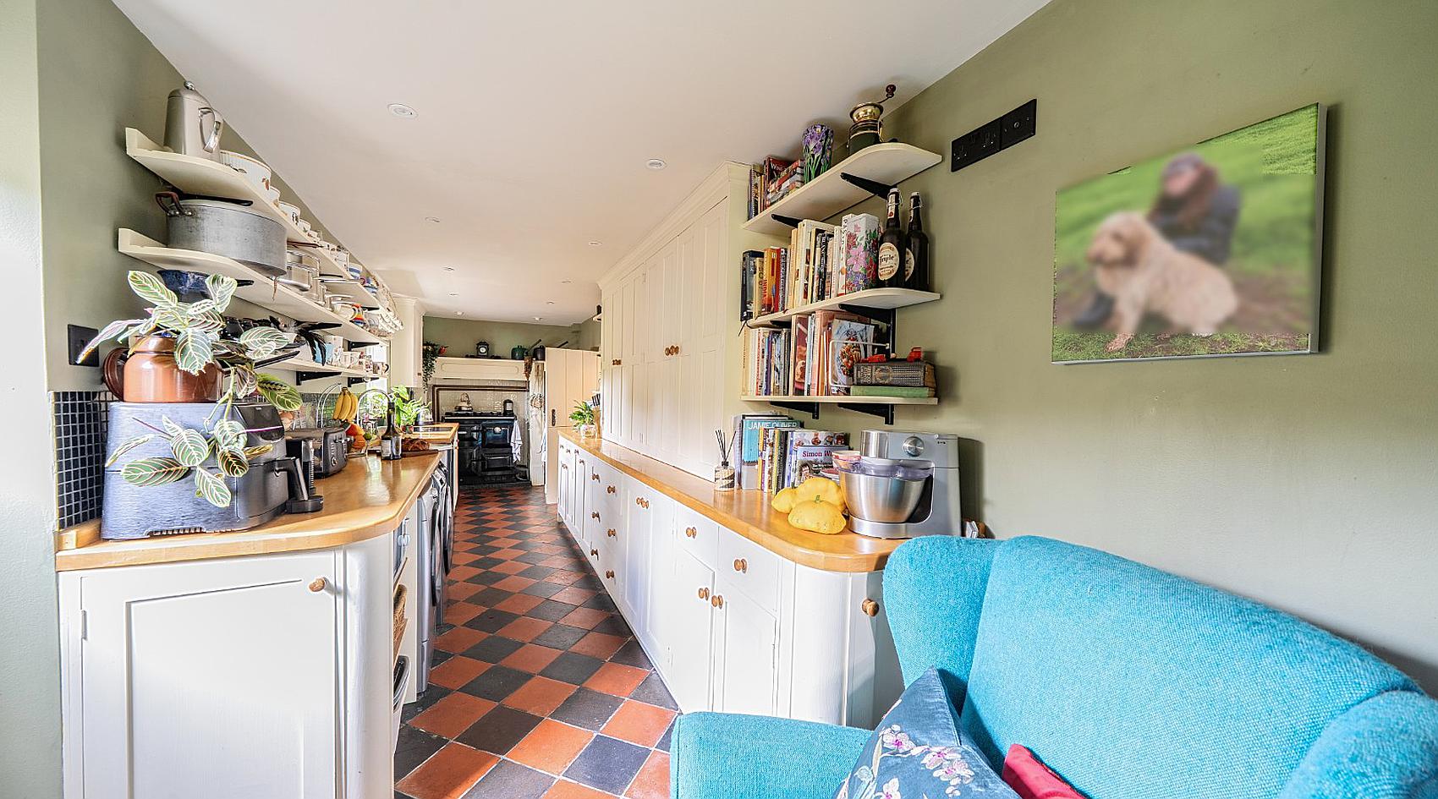
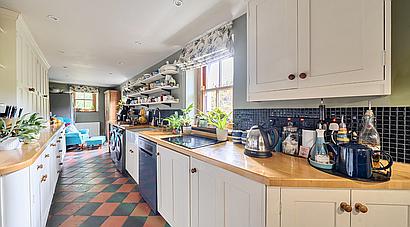
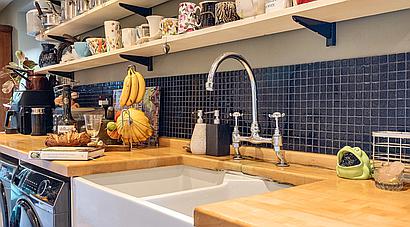
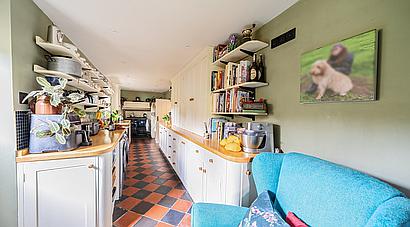
There is a separate Dining Room which has a slate floor and Kitchen / Breakfast Room which is fitted with an extensive range of built-in cupboards with worksurfaces incorporating a double Butler sink, built-in fridge and freezer, oil fired Rayburn, four-ring induction hob, plumbing for dishwasher, red and black tiled flooring.
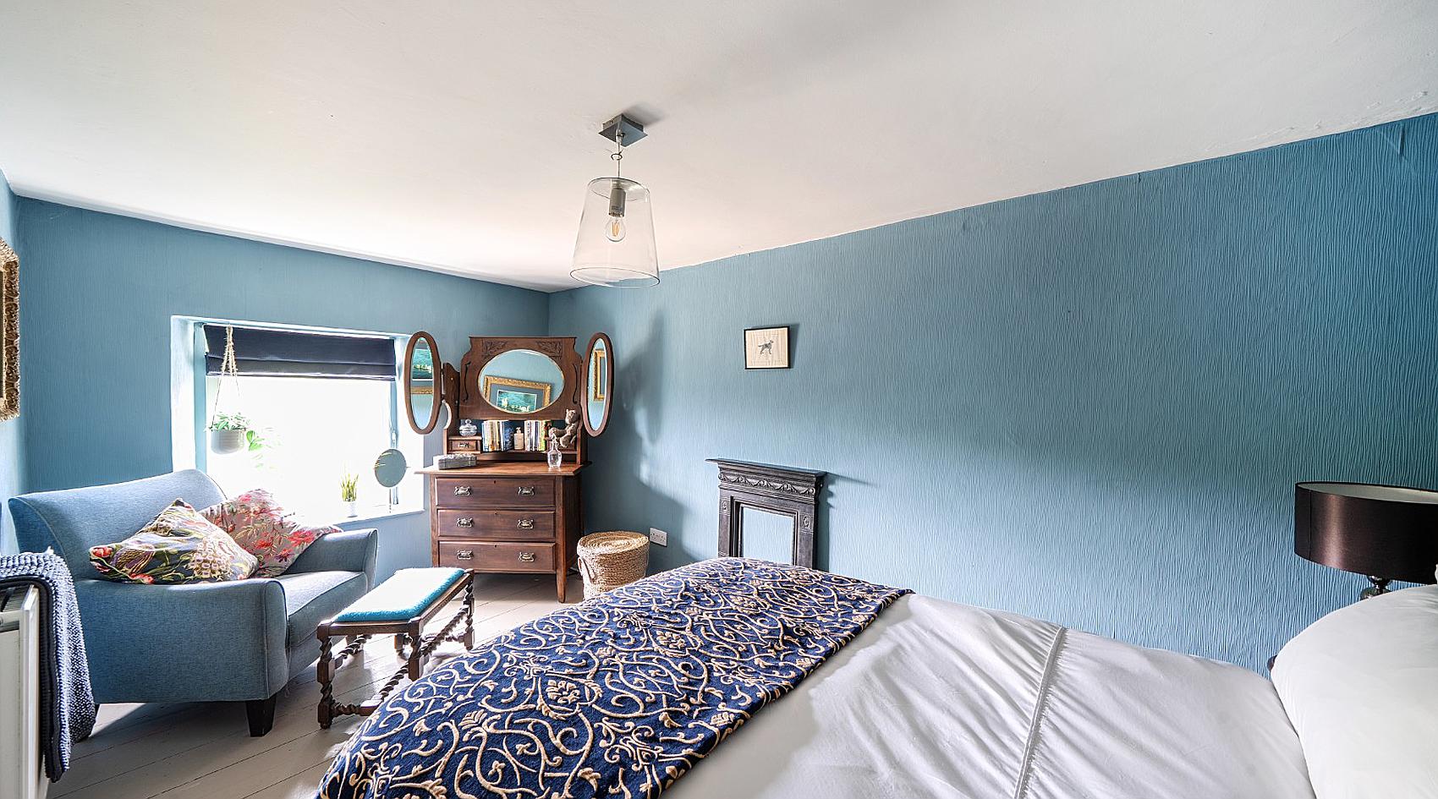
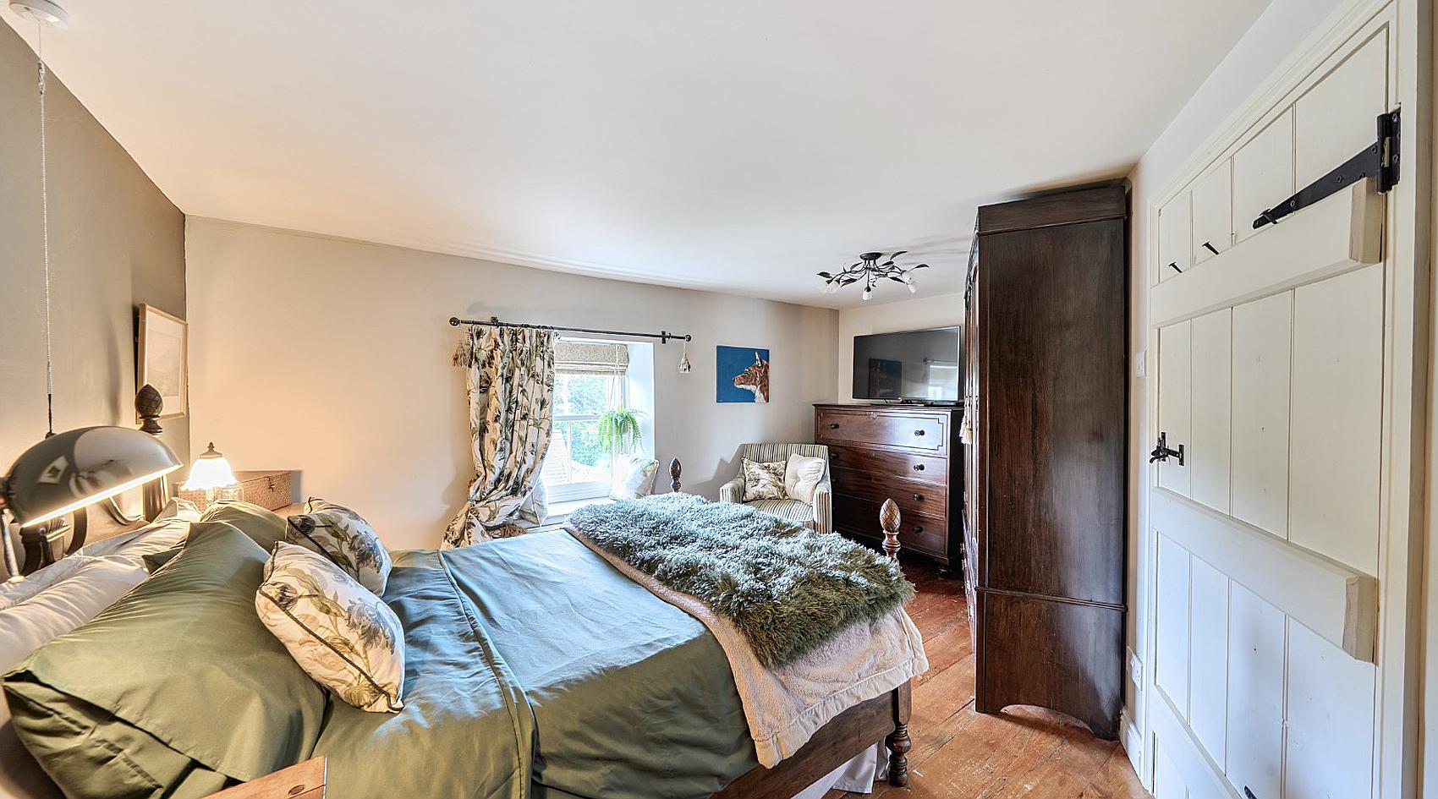
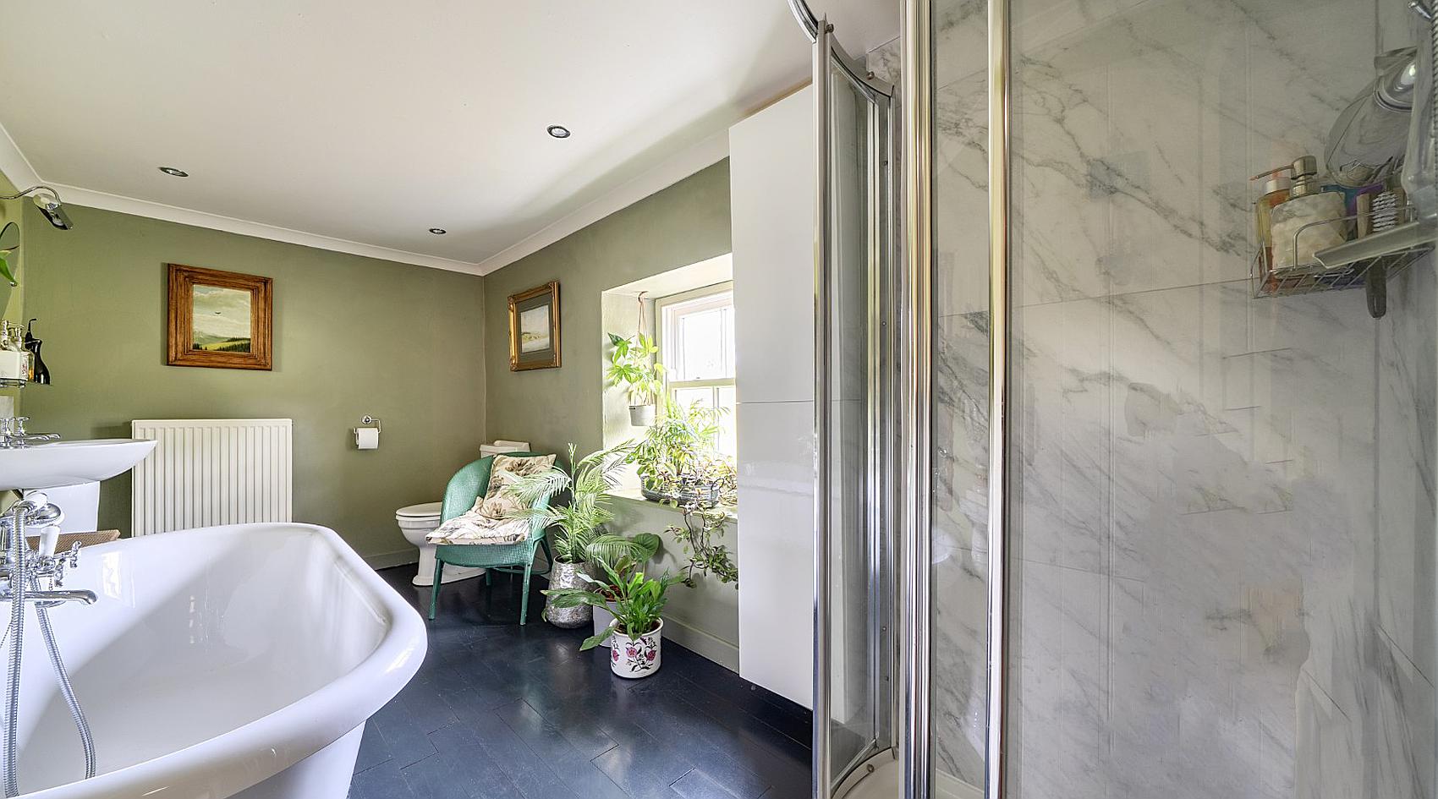
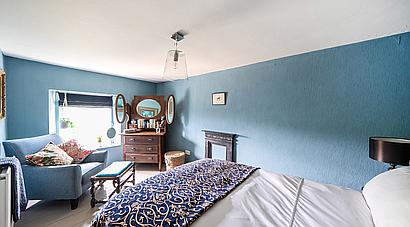
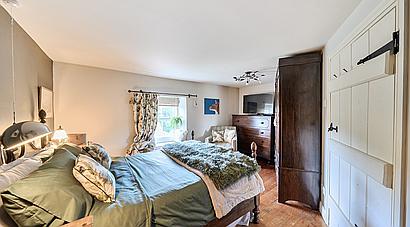
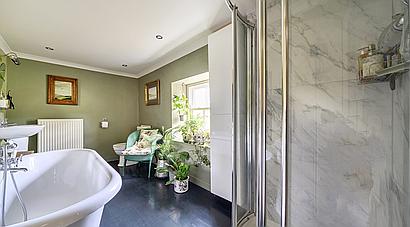
There are Three Bedrooms on the first floor, two of which have exposed original floorboards, and a Bathroom fitted with a rolltop bath, WC, wash hand basin and shower cubicle.
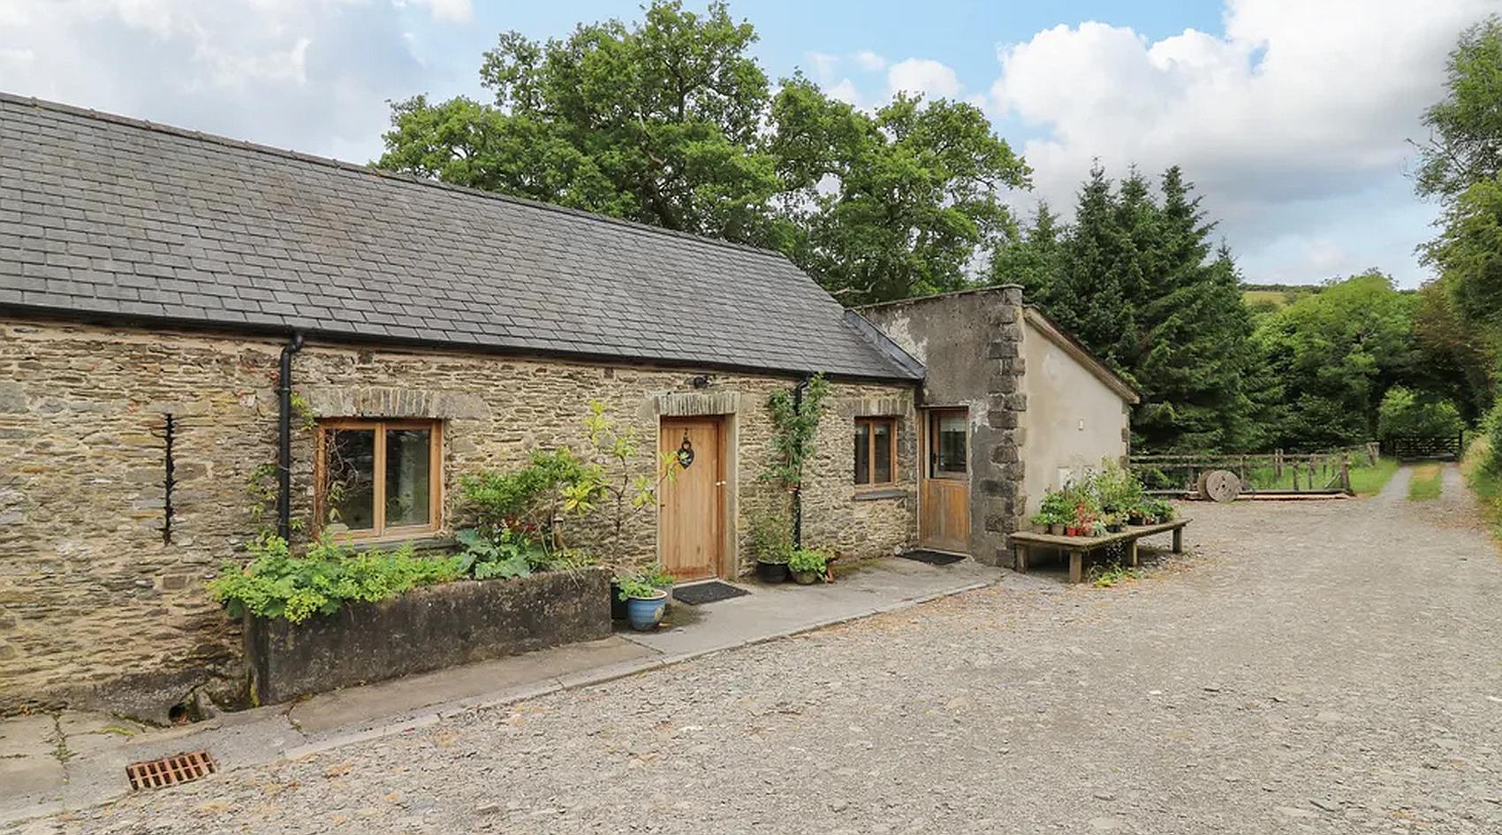
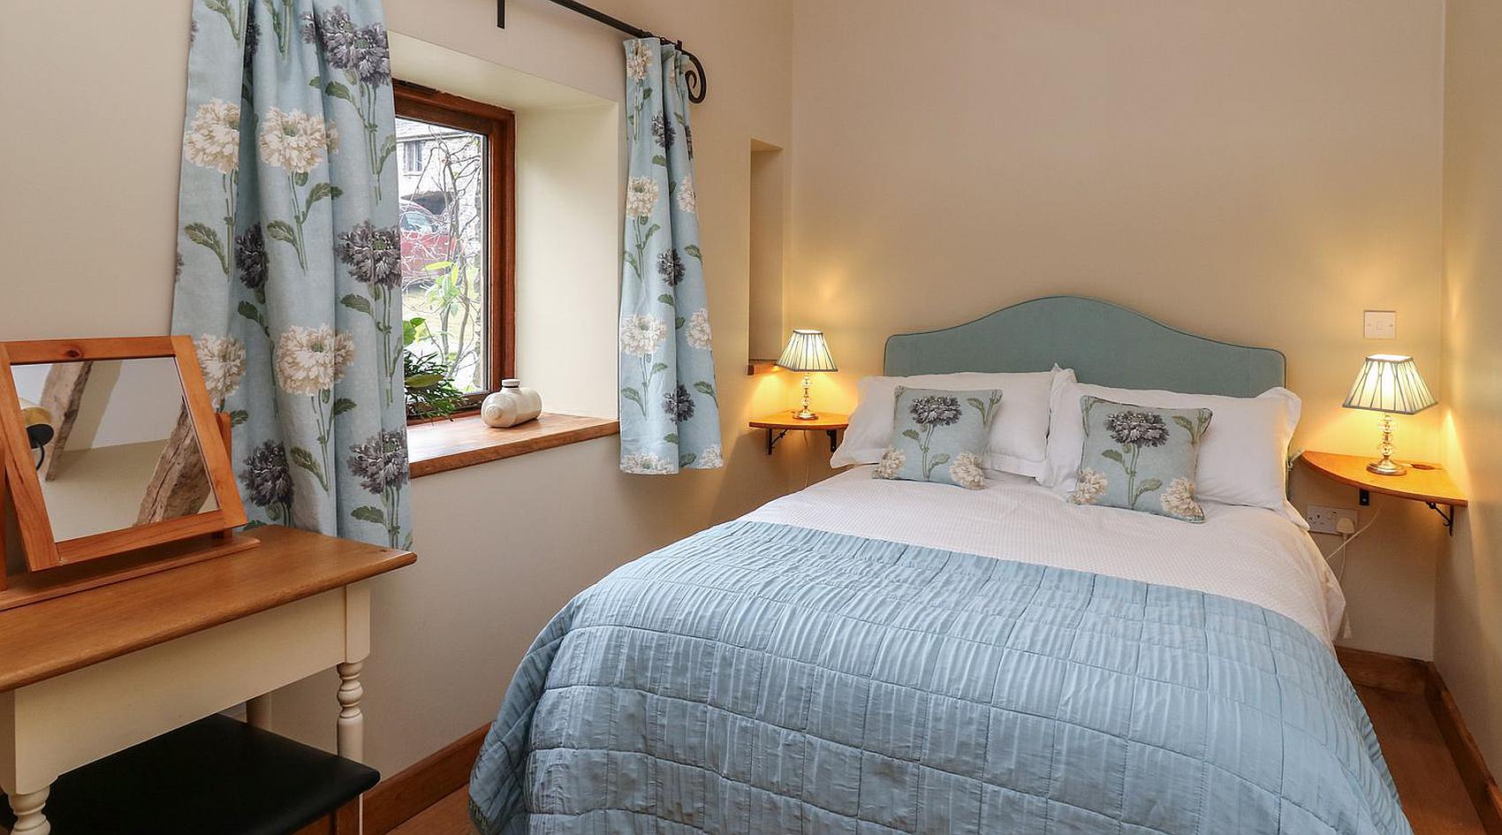
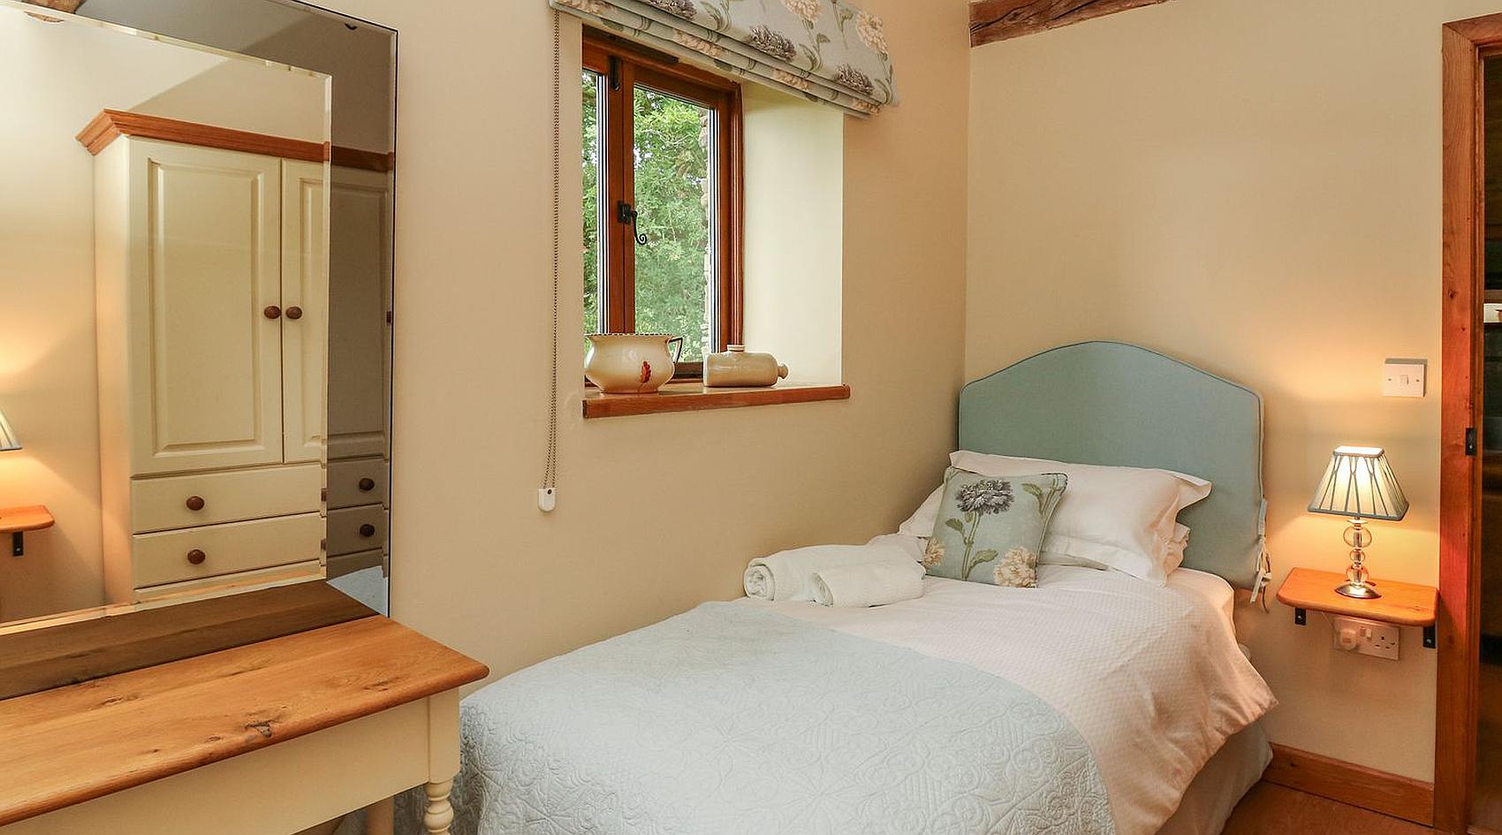
Known as Nant Glas and Golwg Las, the two cottages were converted from an original stone barn in 2007.
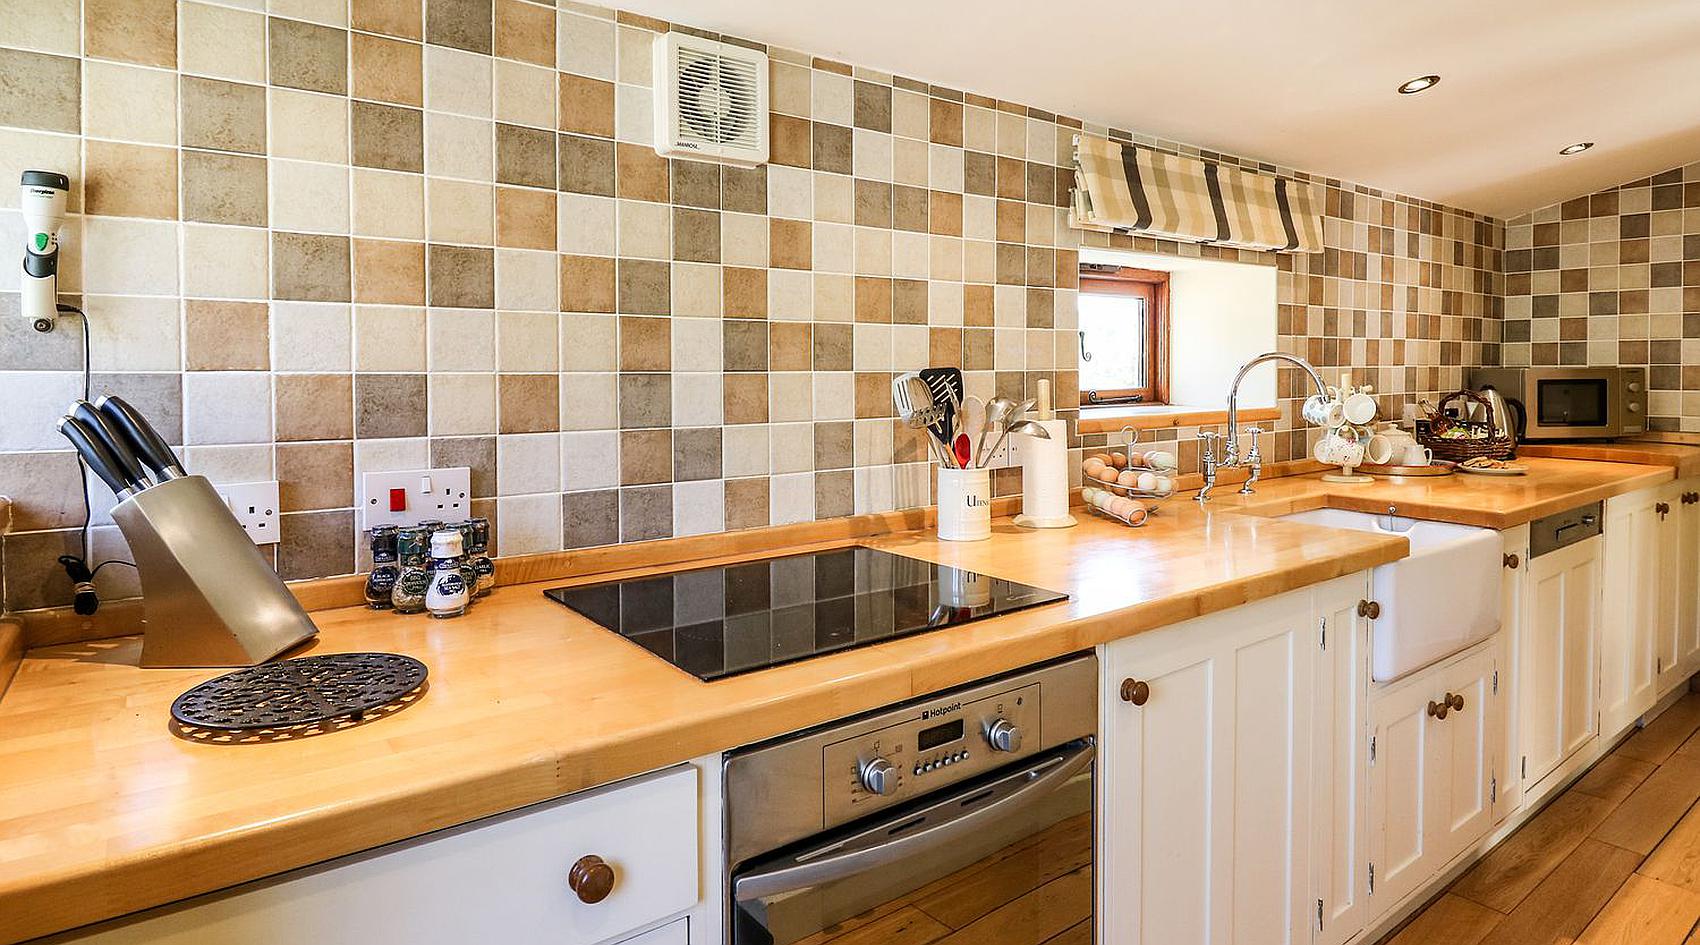
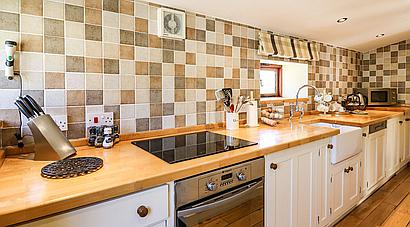
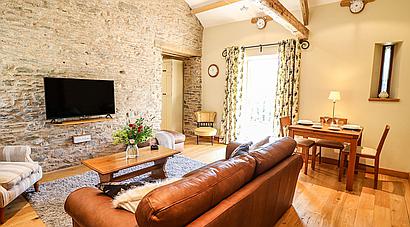
Nant Glas provides Two Bedrooms, Bathroom, Sitting Room and Kitchen / Diner plus an externally accessed Storage Cellar below. https://www.sykescottages.co.uk/cottage/South-Wales-Pembrokeshire-Coed-y-gof/Nant-Glas-1070954.html?
Golwg Las provides a Bedroom, Bathroom, Sitting Room and Kitchen. https://www.sykescottages.co.uk/cottage/South-Wales-Pembrokeshire-Coed-y-gof/Golwg-Las-1070951.html?
The property is approached along a farm track from which a gated access leads on to a private drive that runs down to an arrival yard with plenty of parking space for numerous vehicles.
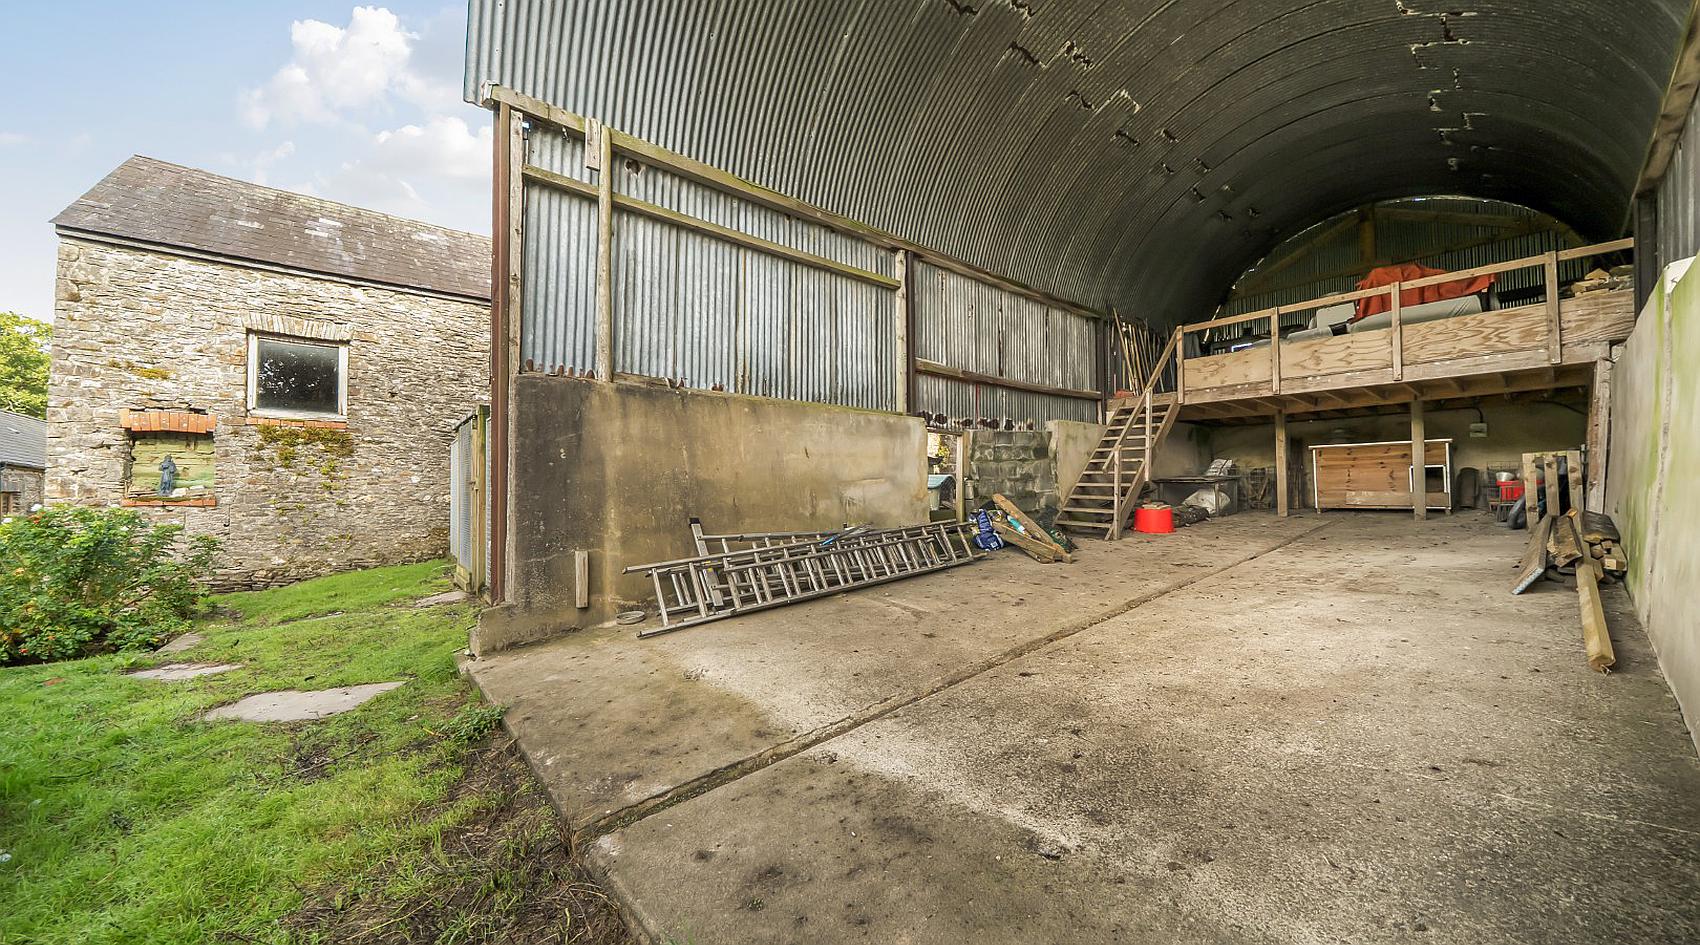
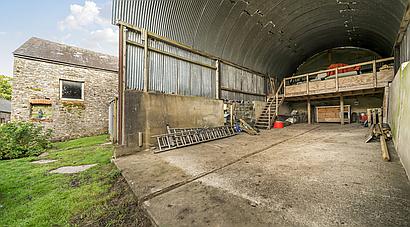
Overlooking the arrival yard is the superb Traditional Stone Barn, the main part of which measures c. 36’9 x 16’7 (about 11.2m x 5m) with a mezzanine floor, light and power supplies, plus an Adjoining Cart Shed c. 18’5 x 10’9 (about 5.6m x 3.3m) and an external fight of steps leading up to a Loft / Freezer Room 16’9 x 10 (about 5.1m x 3m).
Behind the stone barn is a further range of outbuildings comprising as follows, with approximate sizes:
Dutch Barn 18’4 x 15’4 (about 5.6m x 4.7m) with mezzanine storage loft
Four-Bay Mono-Pitch Building 21’10 x 10’9 (about 6.6m x 3.3m)
Large Poultry Enclosure
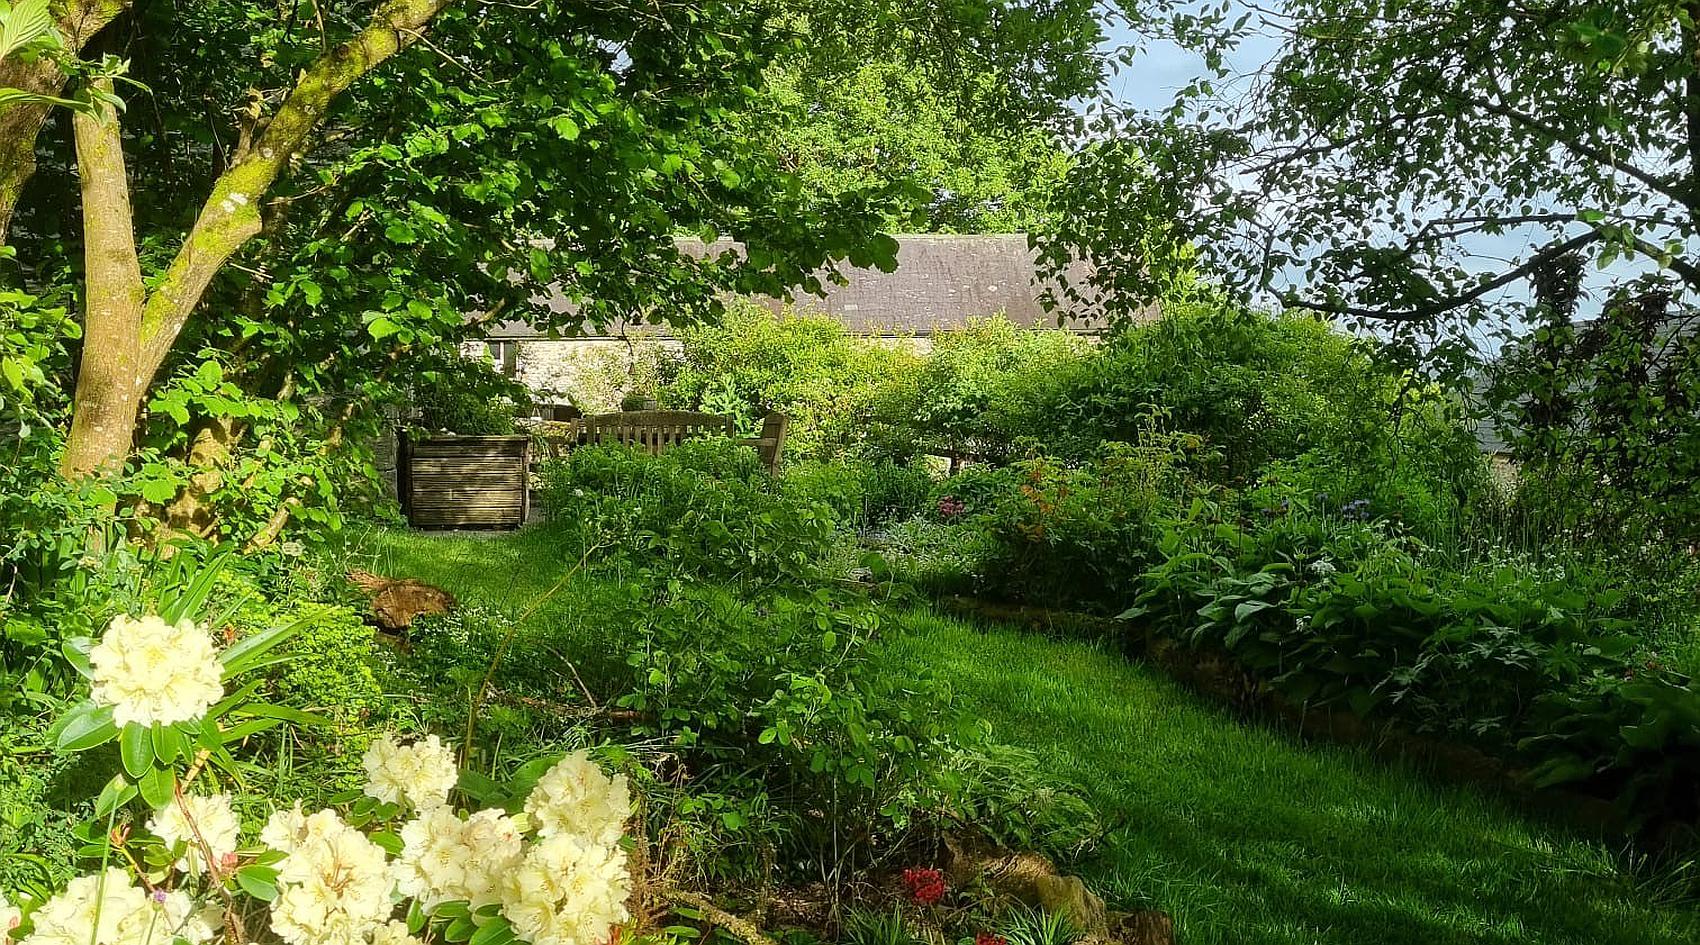
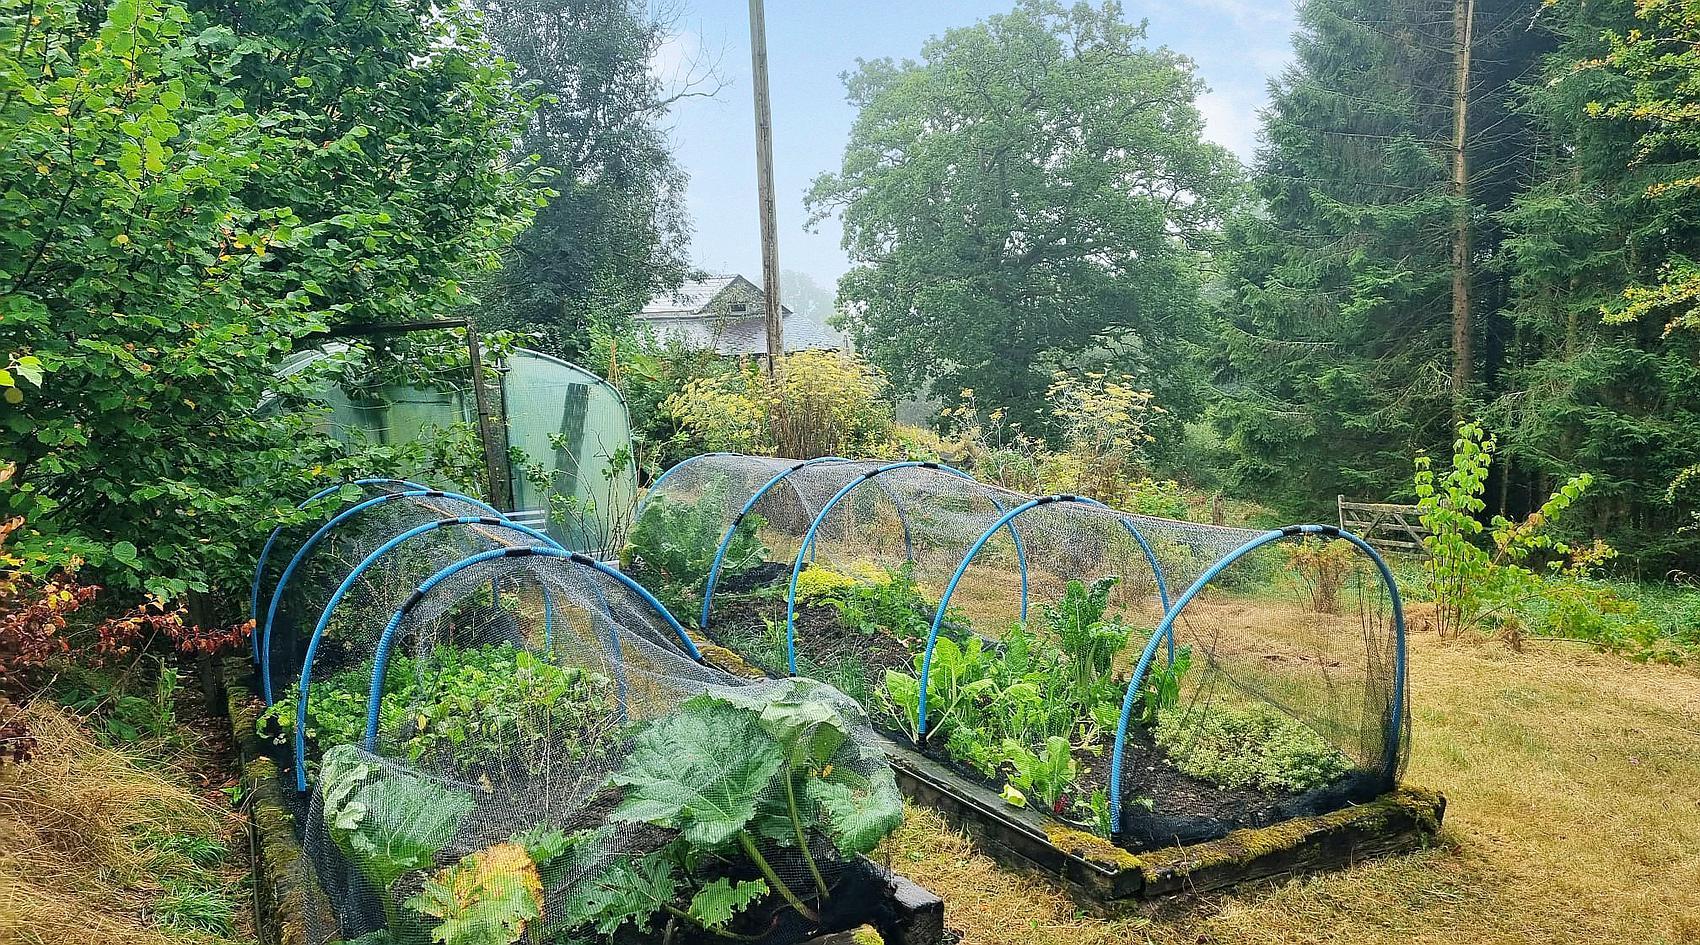
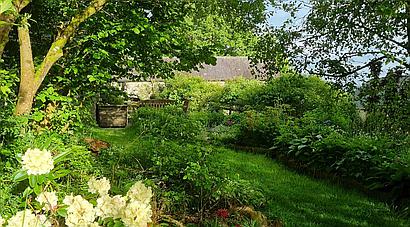
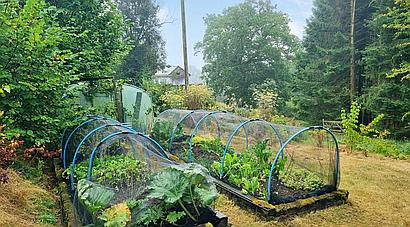
There is a garden area to the side of the house with a number of mature trees and a vegetable patch with two raised beds and a Polytunnel.
There is an Outside WC behind the house.
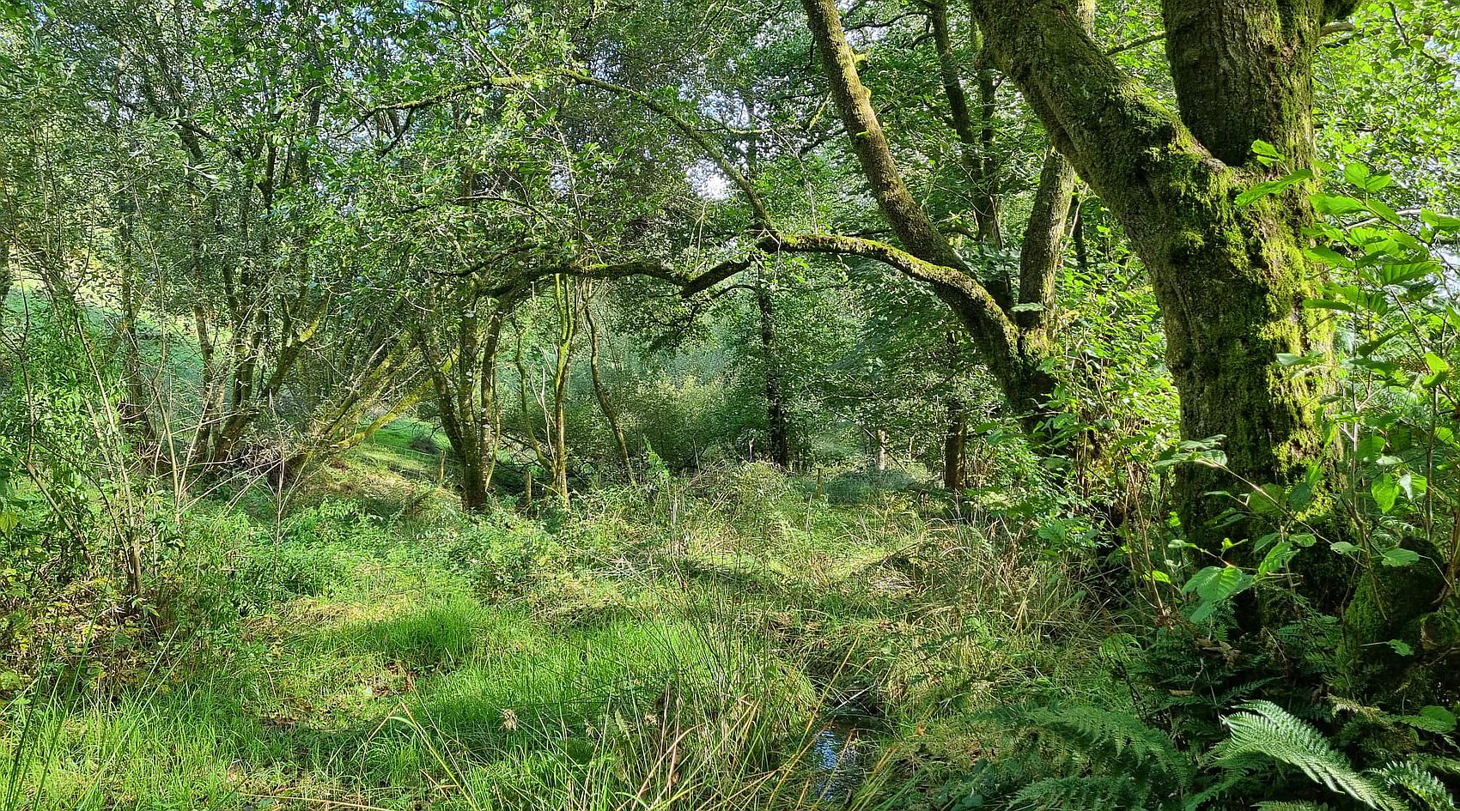
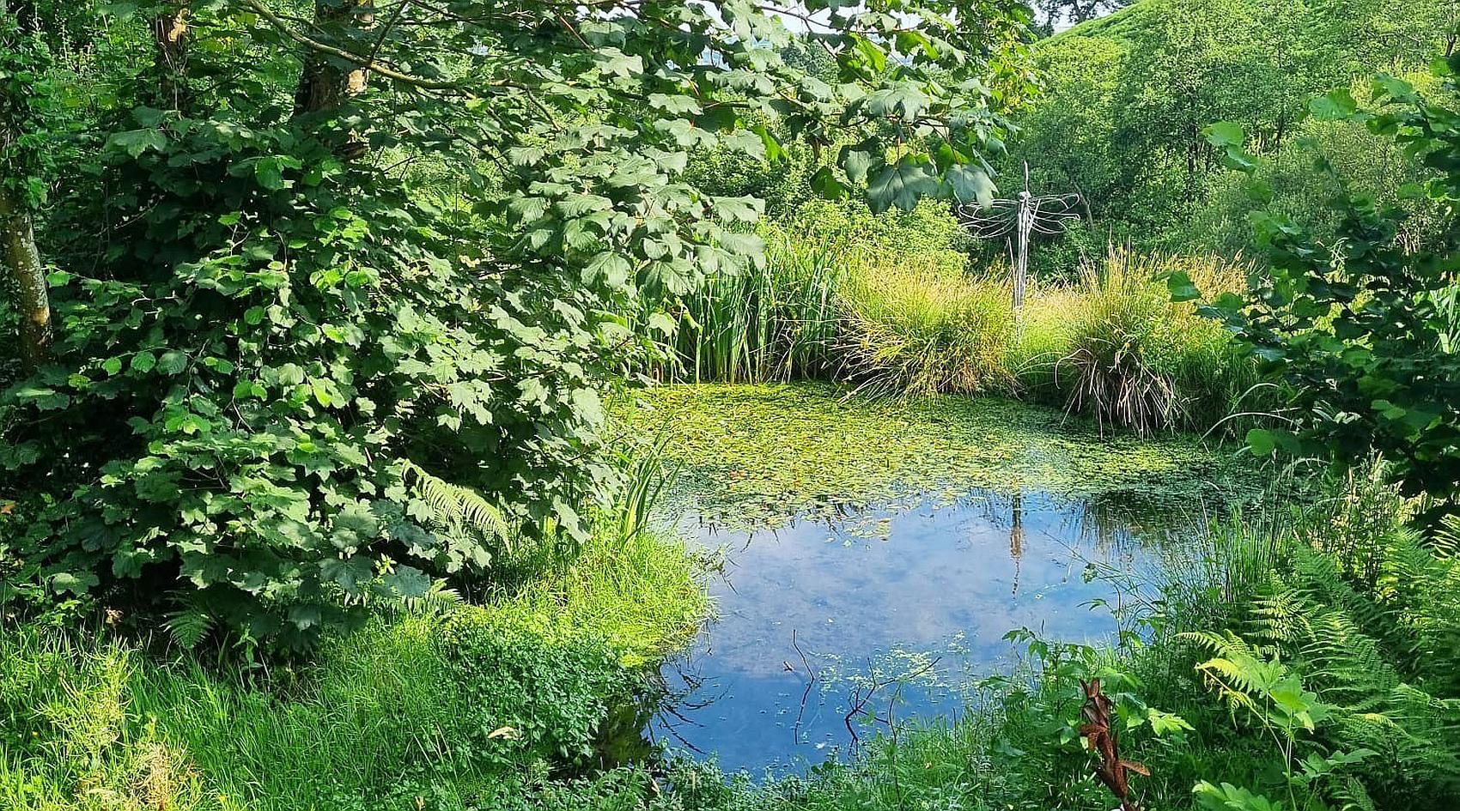
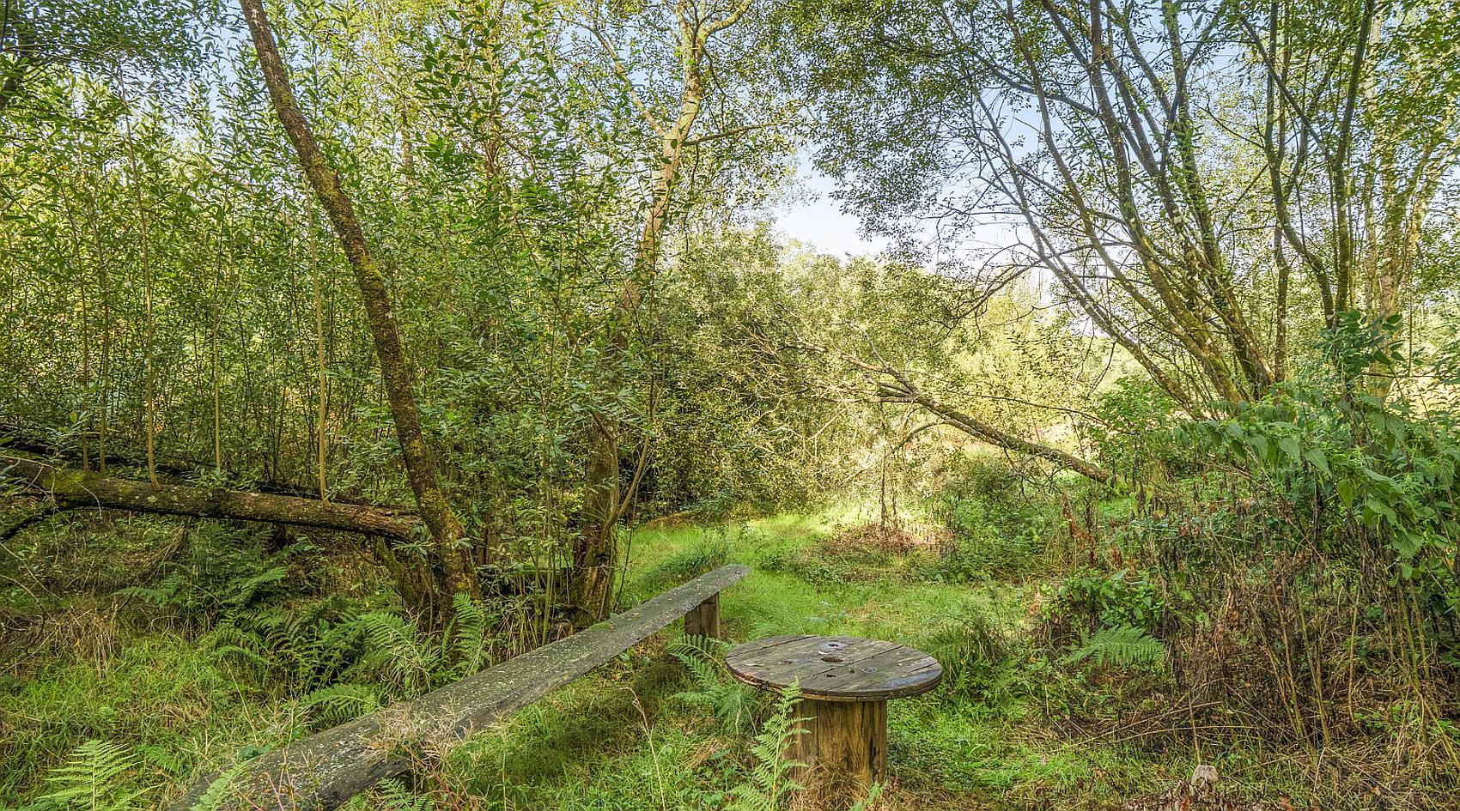
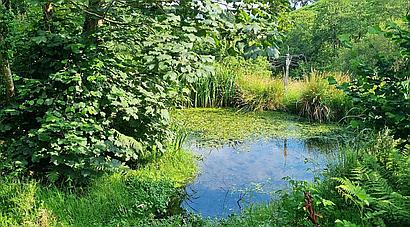
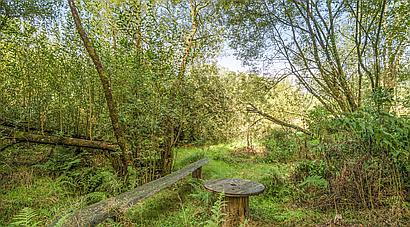
The land comprises wildlife habitat with a mown path leading through plus conifer plantation and a paddock, a Natural Stream along the valley bottom and a Wildlife Pond.
Contact Rural Scene
01264 850700
reception@ruralscene.co.uk
Please quote Ref: EO8843