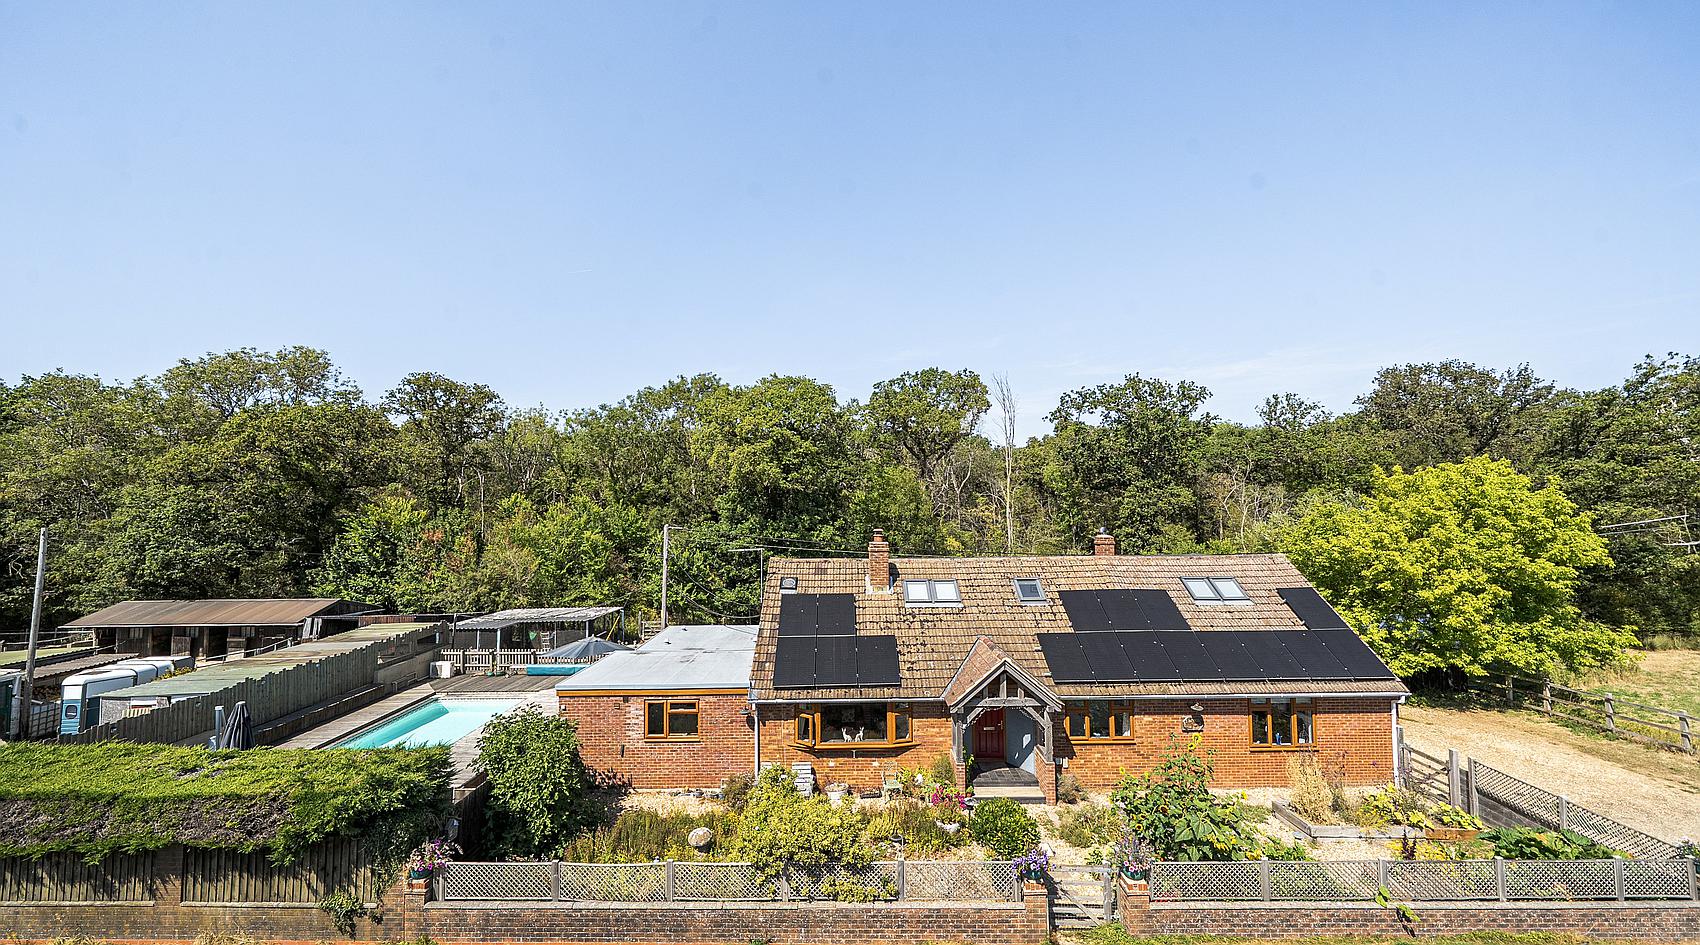
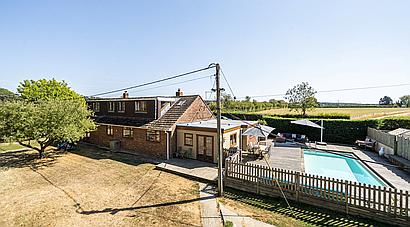
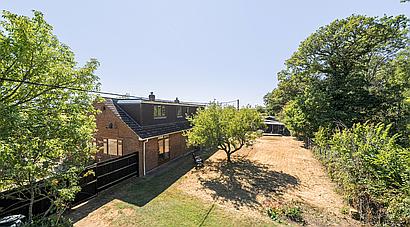
● Deceptively Spacious Family Home with Five Bedrooms and Three Bathrooms
● Large Gardens with Swimming Pool
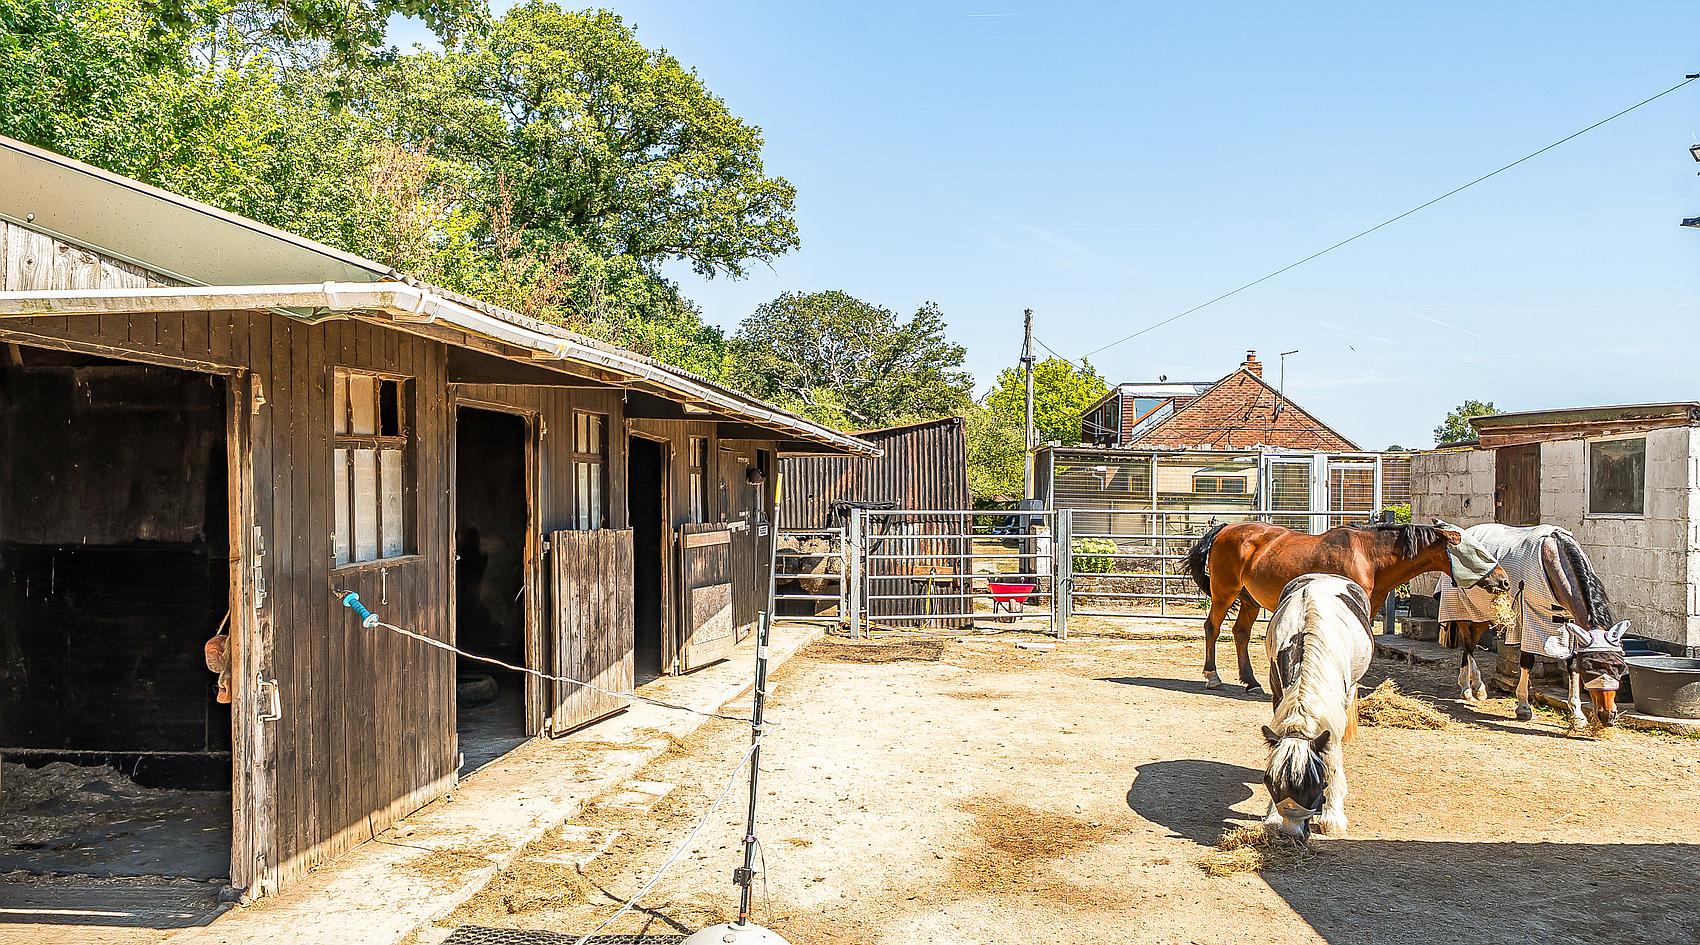
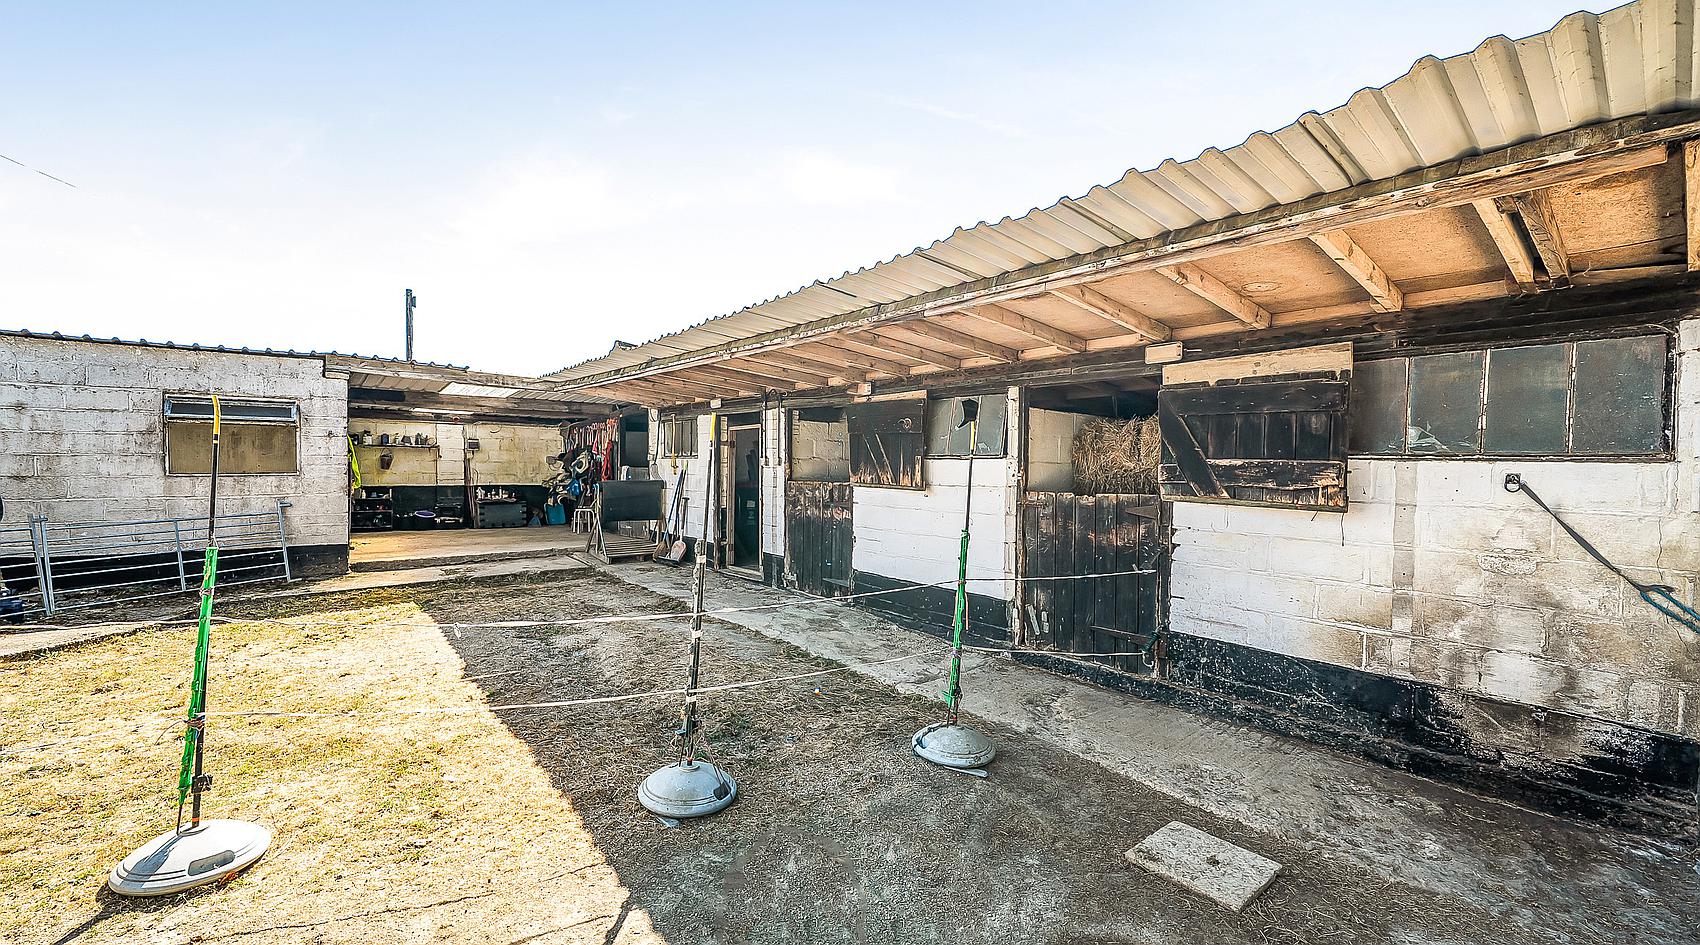
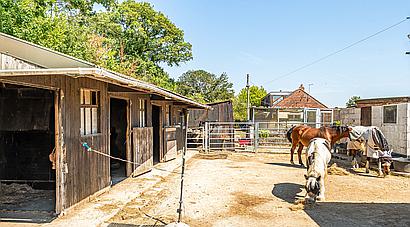
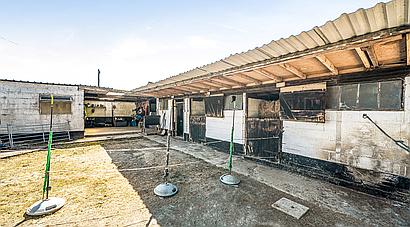
● Range of Outbuildings including Ten Stables, Tractor Barn and Workshops
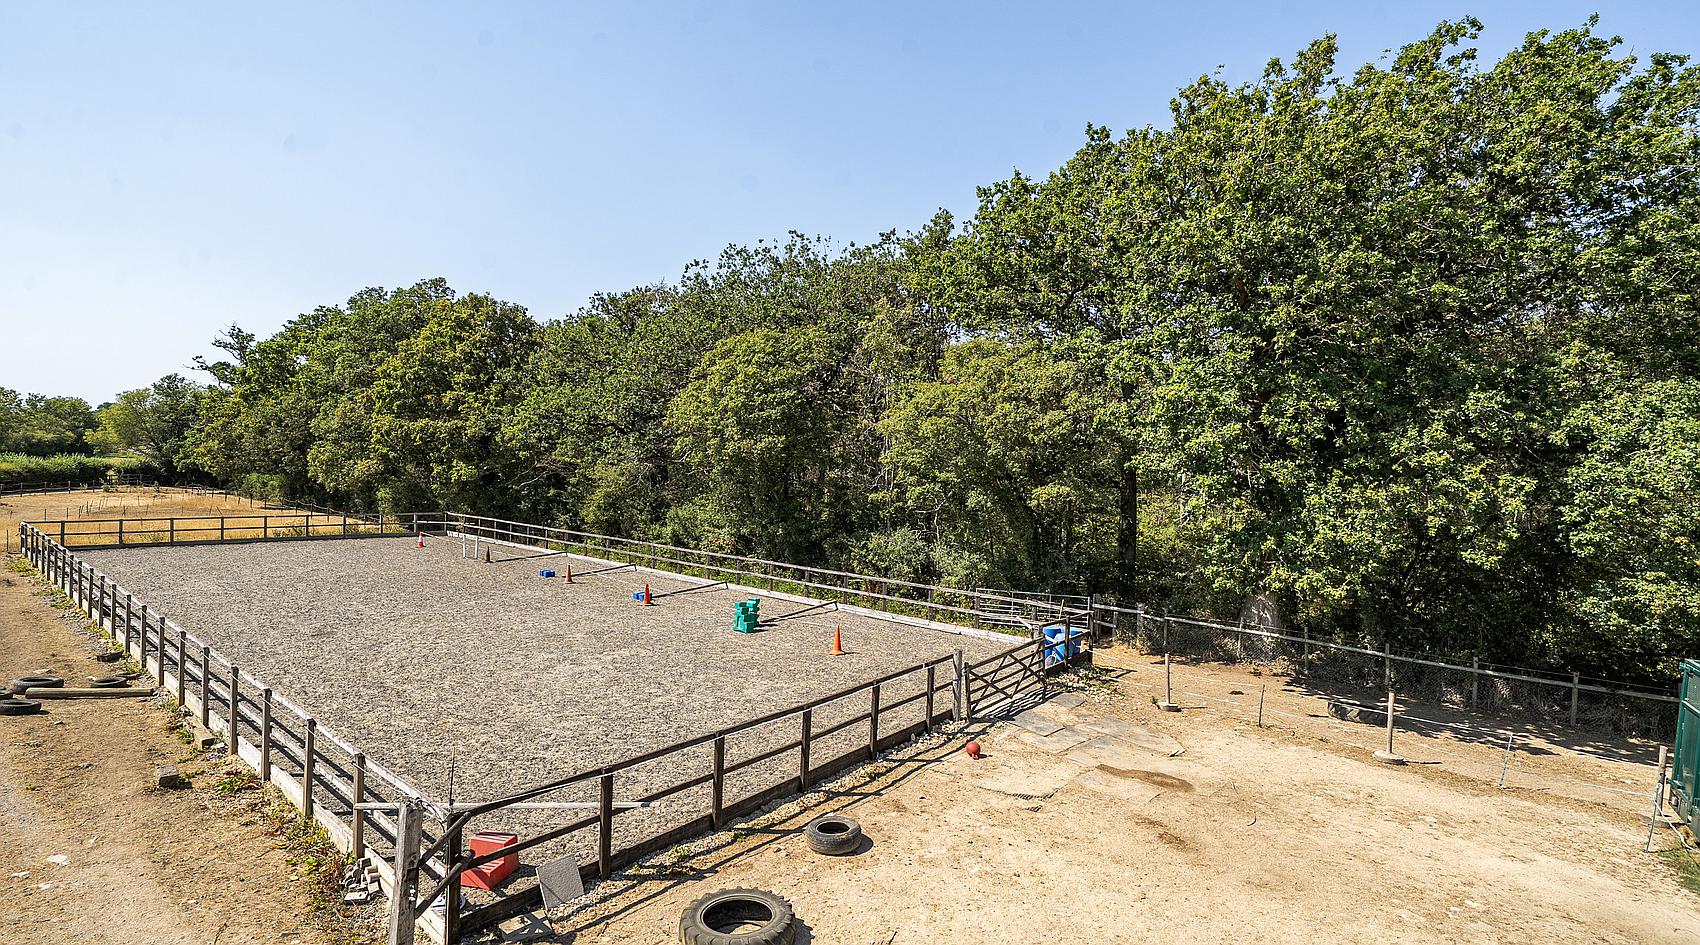
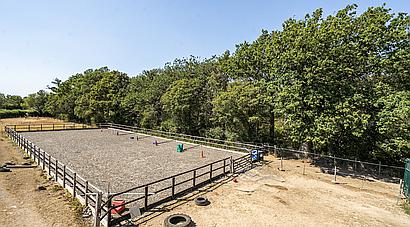
● Manège c. 40m x 18m plus Sand Turnout Paddock
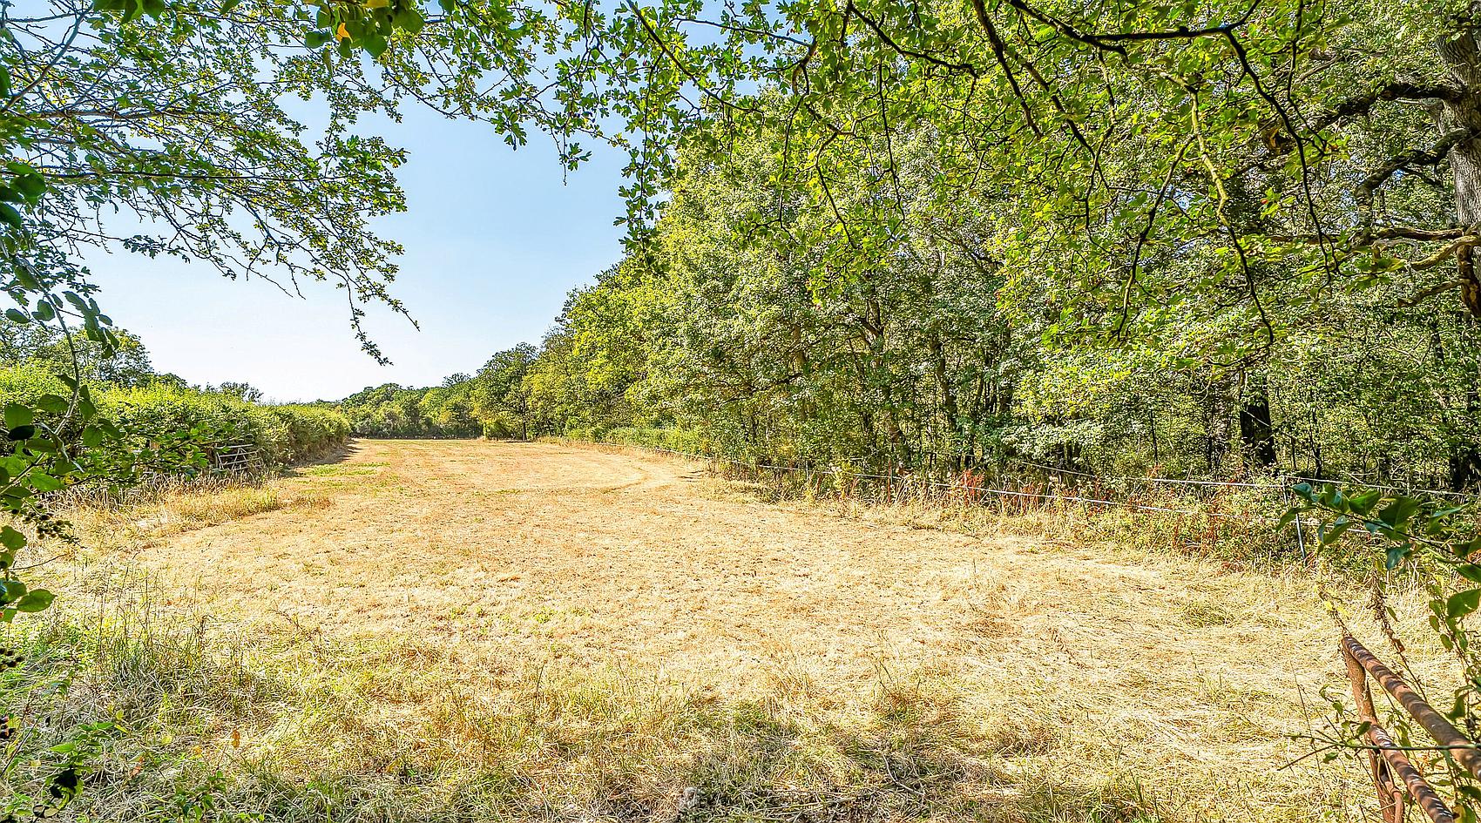
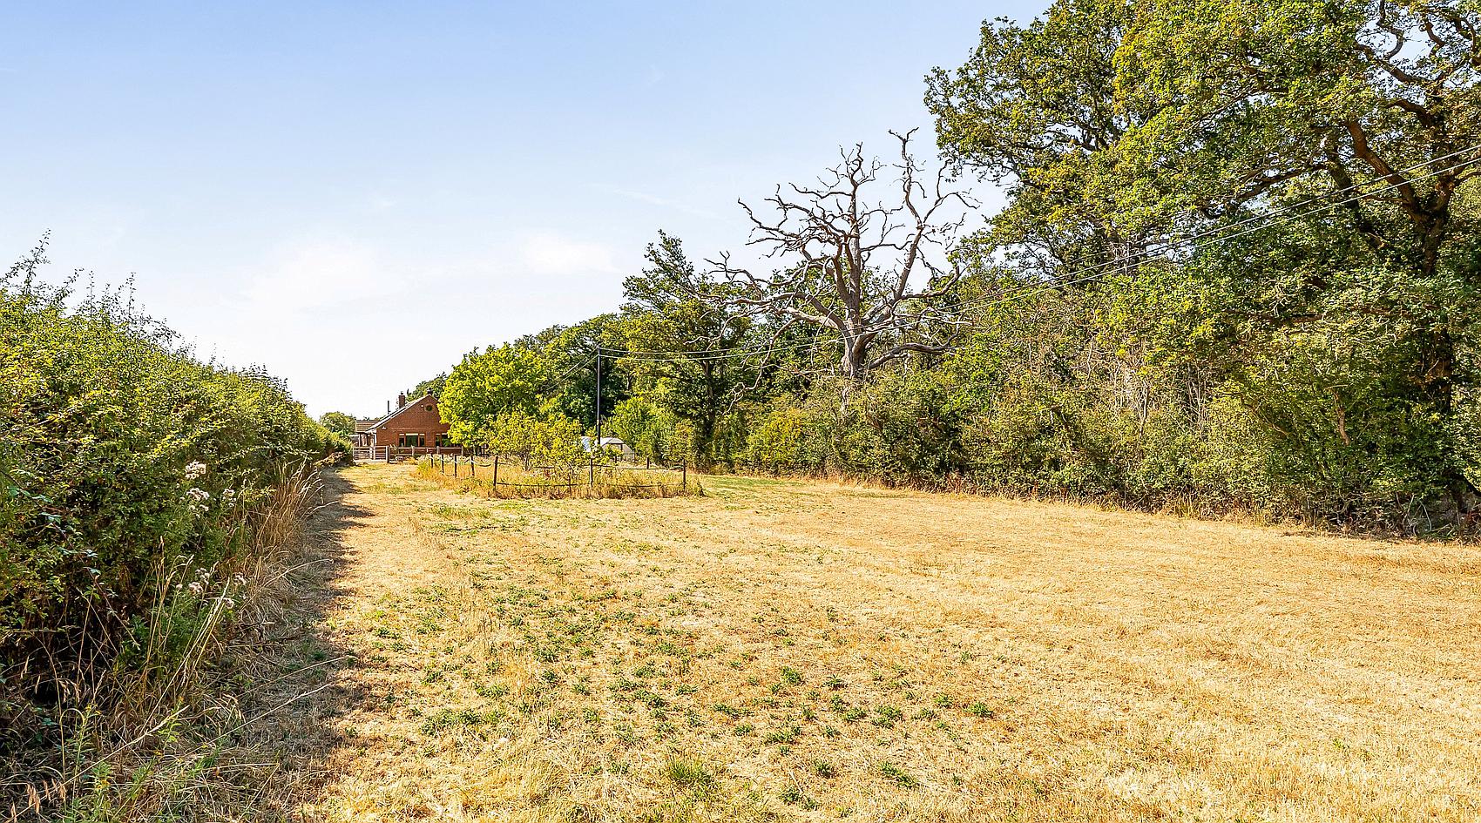
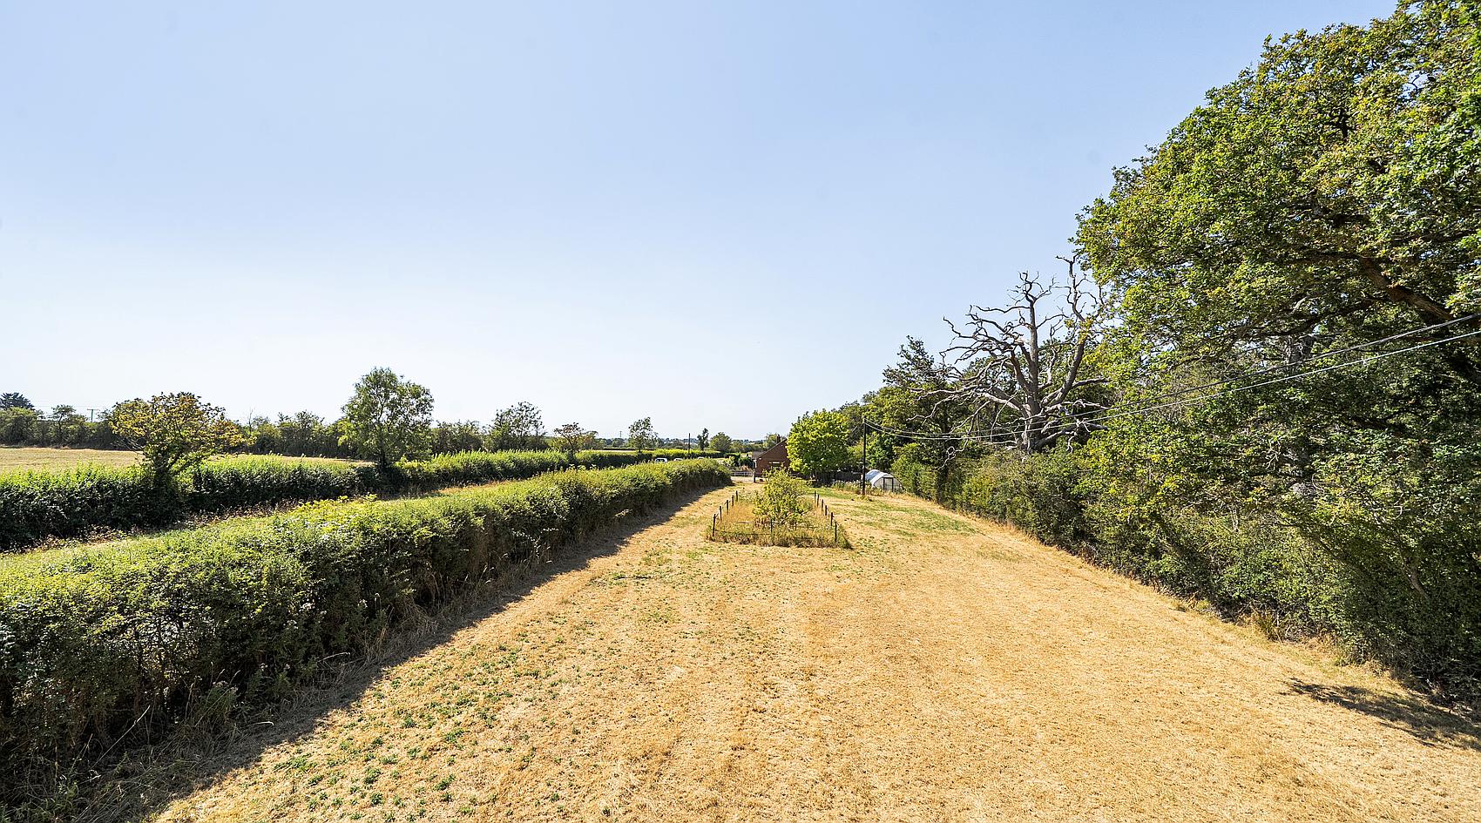
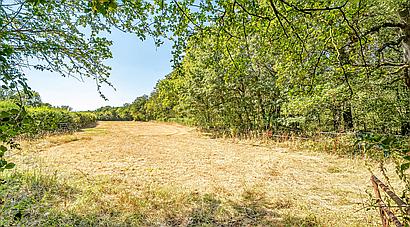
● Two Level Pasture Paddocks
● Approx. 3.6 Acres In All
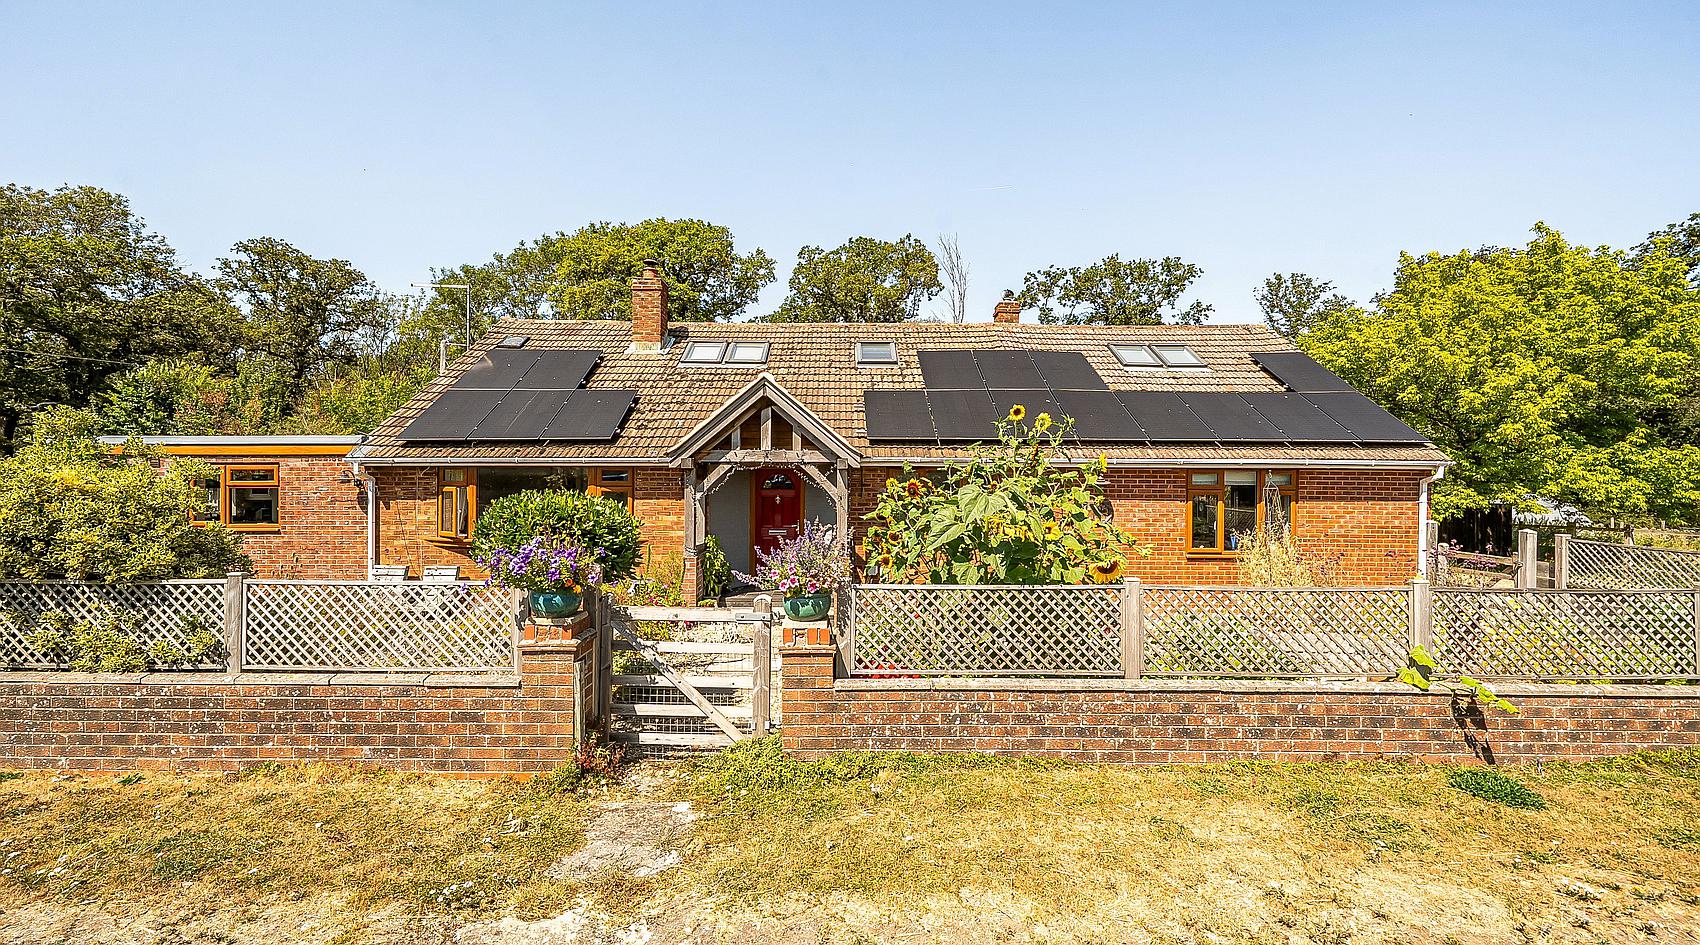
A spacious detached five-bedroom family home set in approx. 3.6 acres with excellent equestrian facilities and level paddocks in a desirable rural setting backing onto a large block of woodland.
Woodside Farm lies within the rural parish of Braydon, between the villages of Purton and Minety which between them provide ranges of everyday amenities including village shops, Post Office, primary schools and public houses. For a wider range of services Swindon is within easy reach and offers extensive shopping, leisure and healthcare facilities. The town also benefits from a mainline railway station with direct services to London Paddington, with journey times of approximately 55 minutes.
The historic market town of Cirencester offers a broad range of amenities, and the popular Cotswold Water Park is close by.
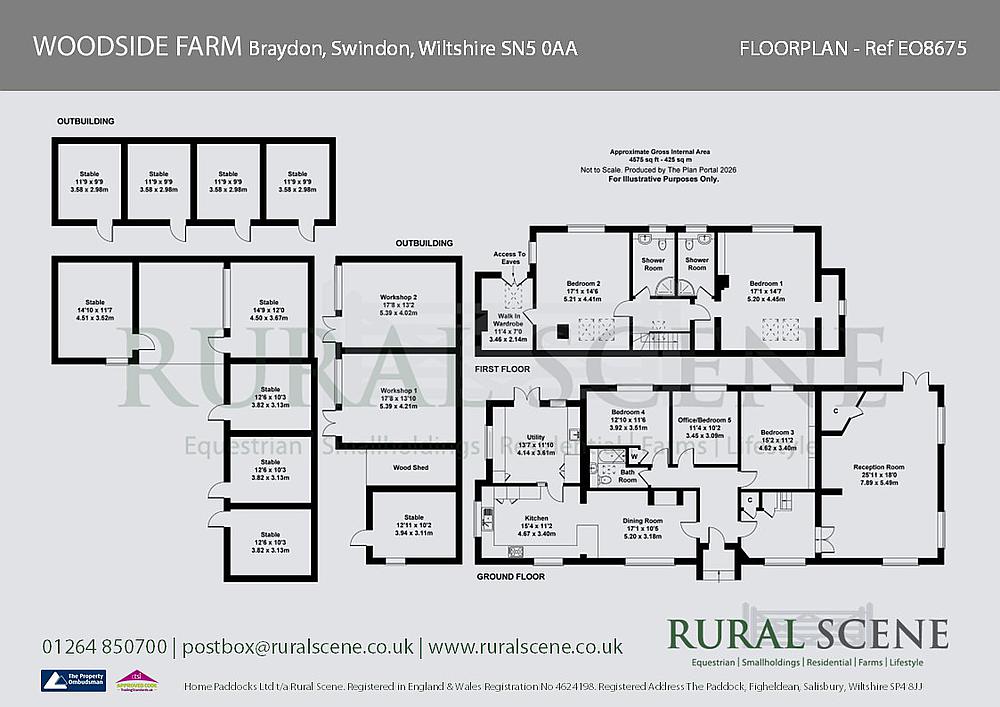
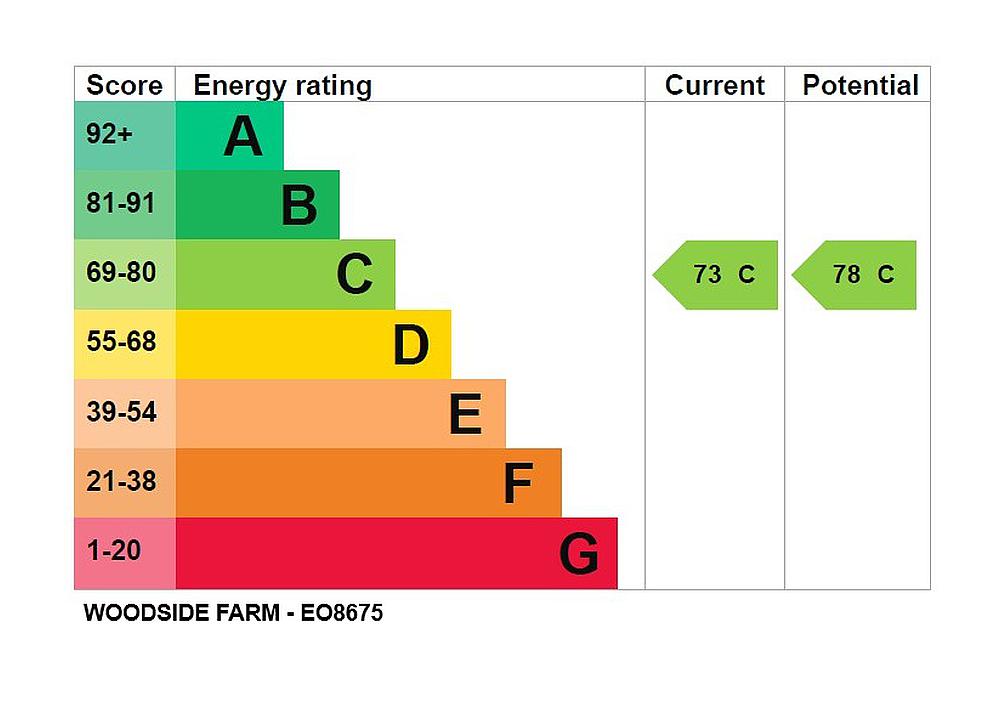
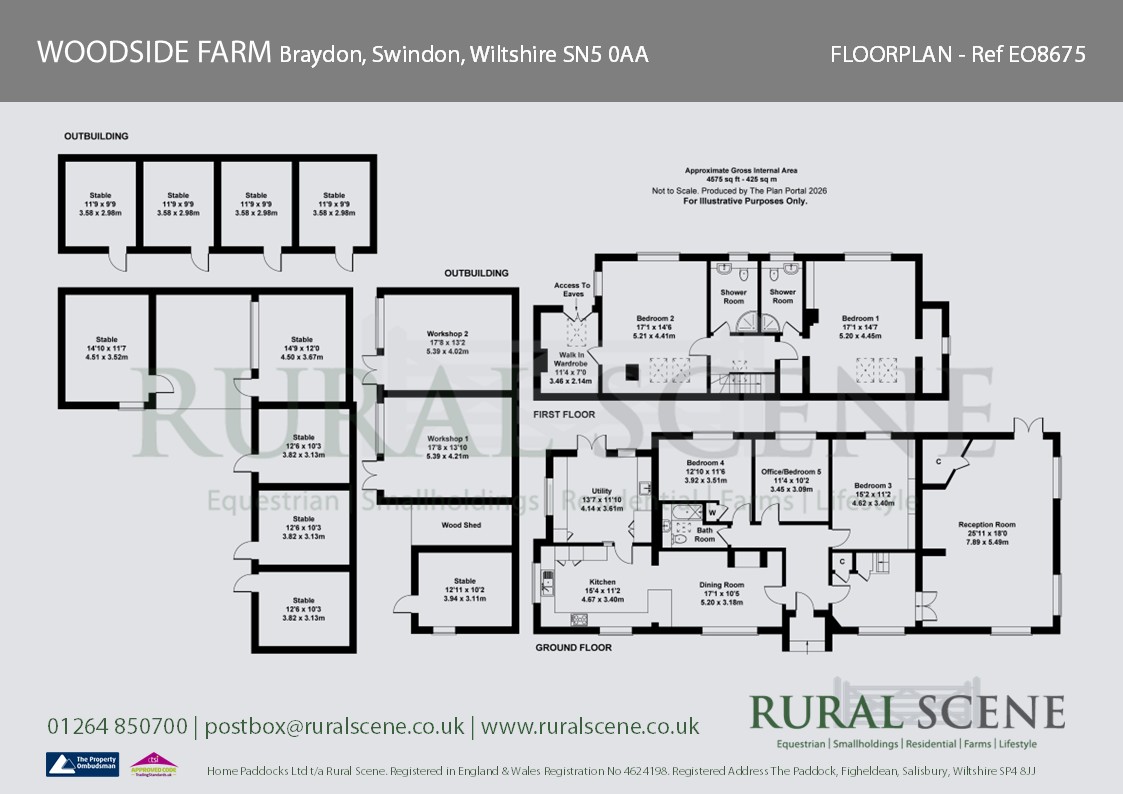
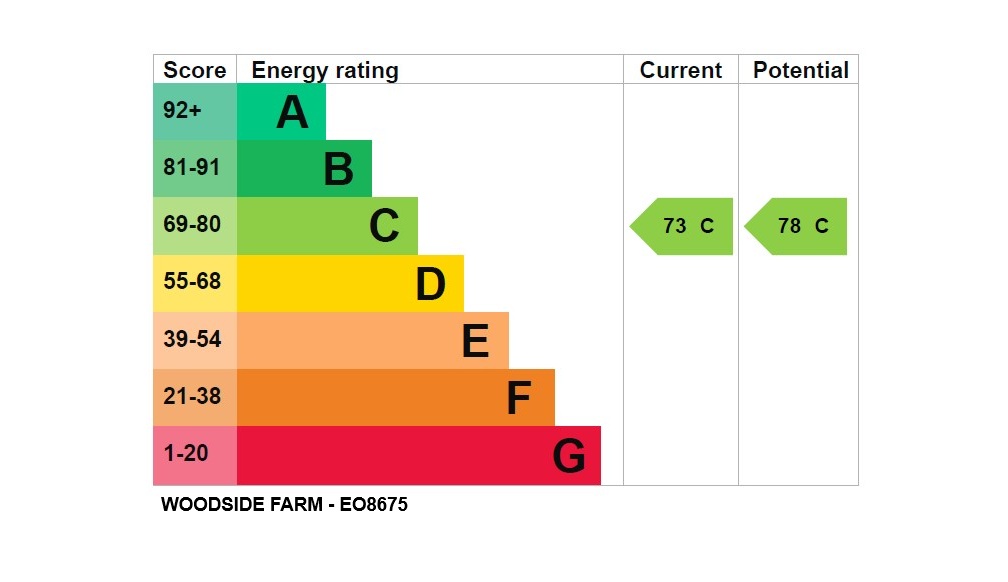
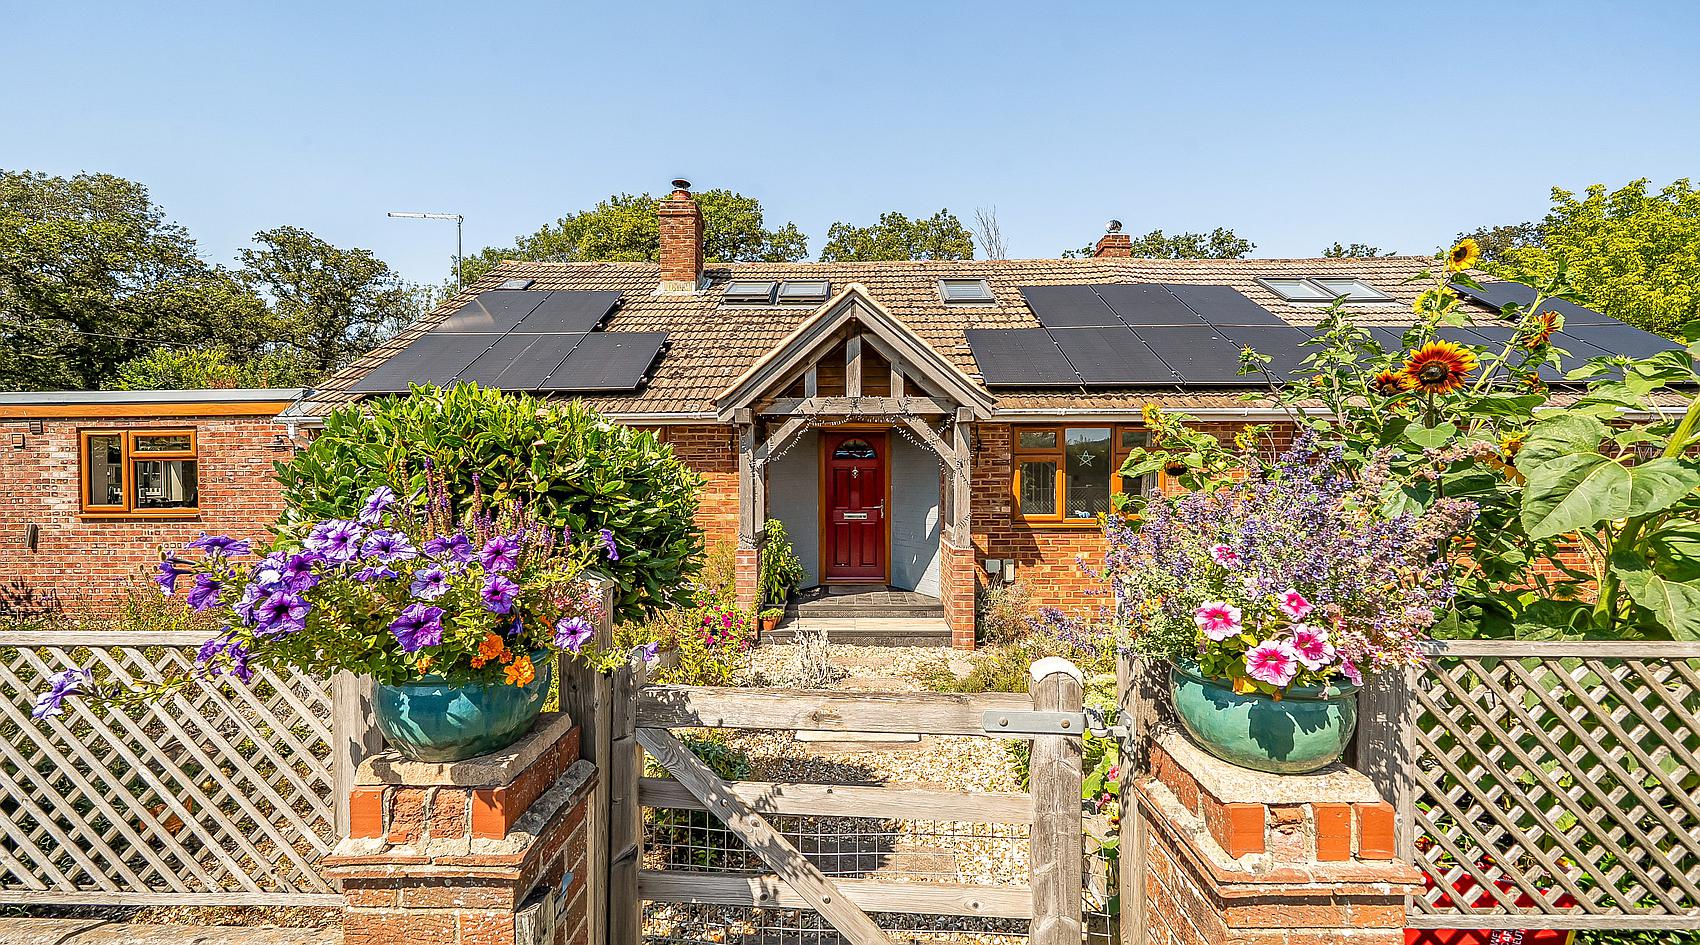
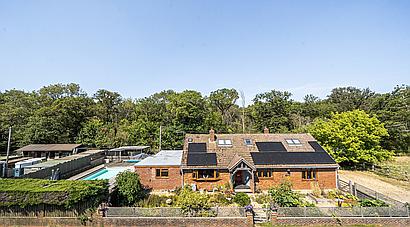
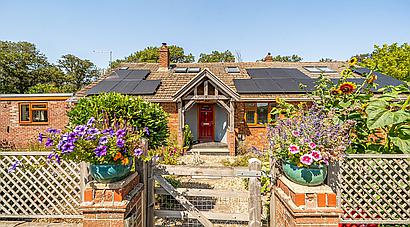
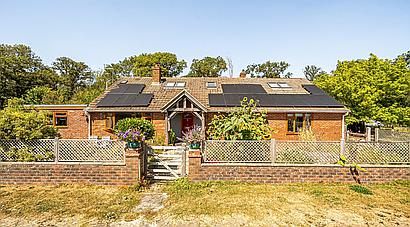
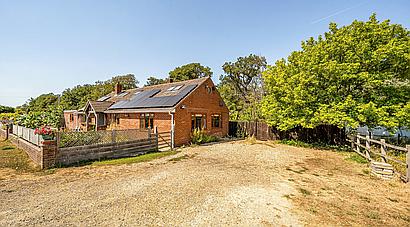
A comfortable chalet-style residence with oil-fired central heating, solar PV panels and double-glazed windows. The accommodation in brief is as follows, please refer to the floor plan for approximate room sizes.
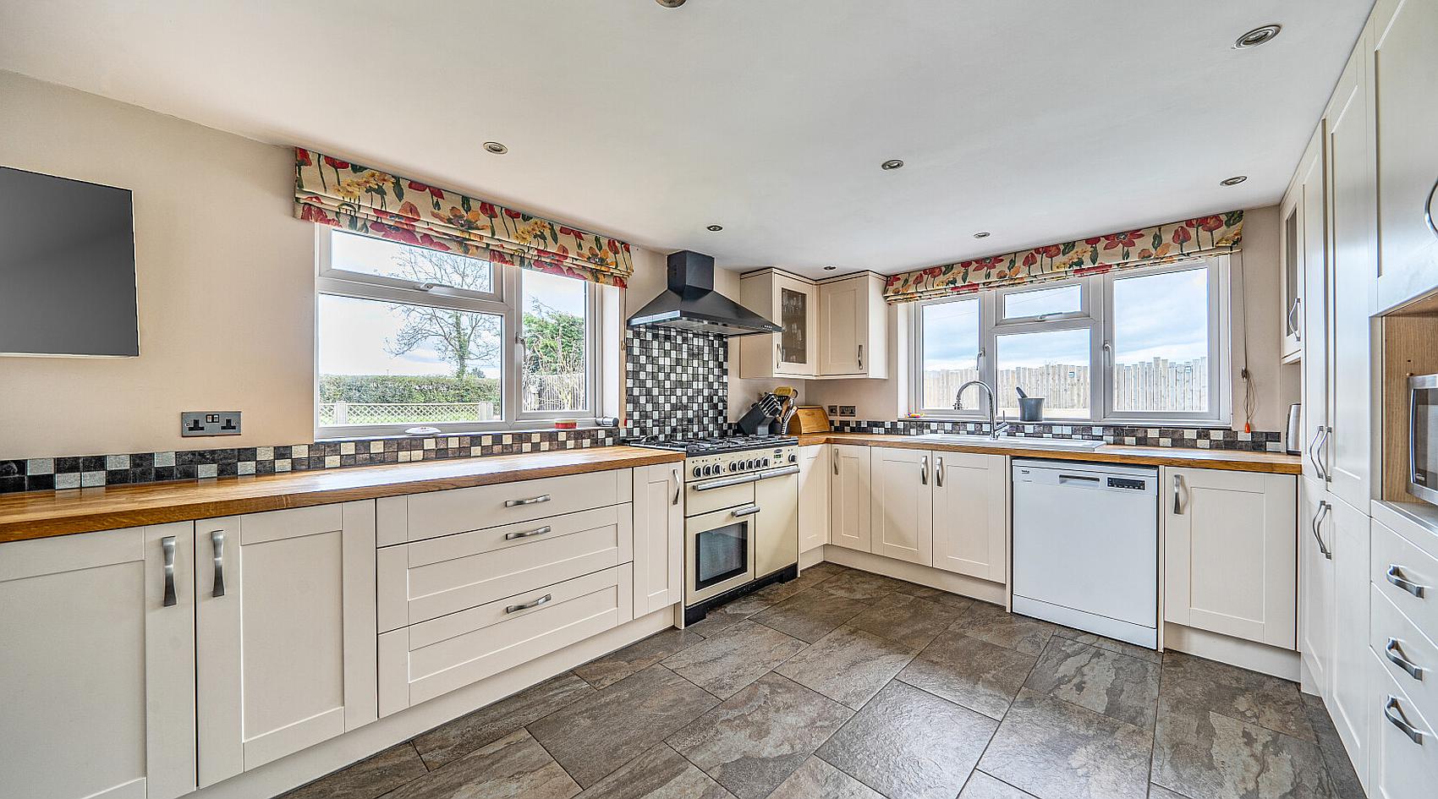
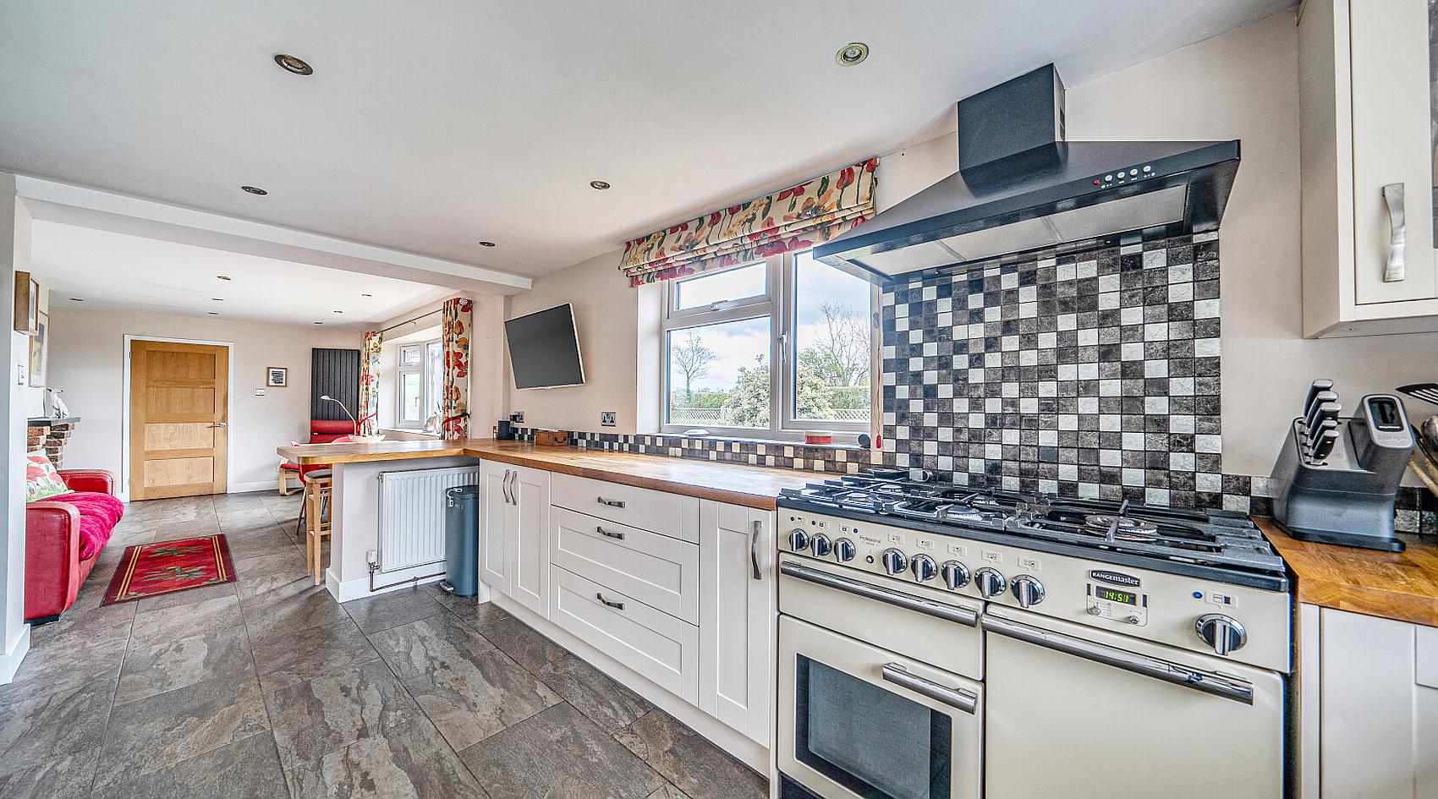
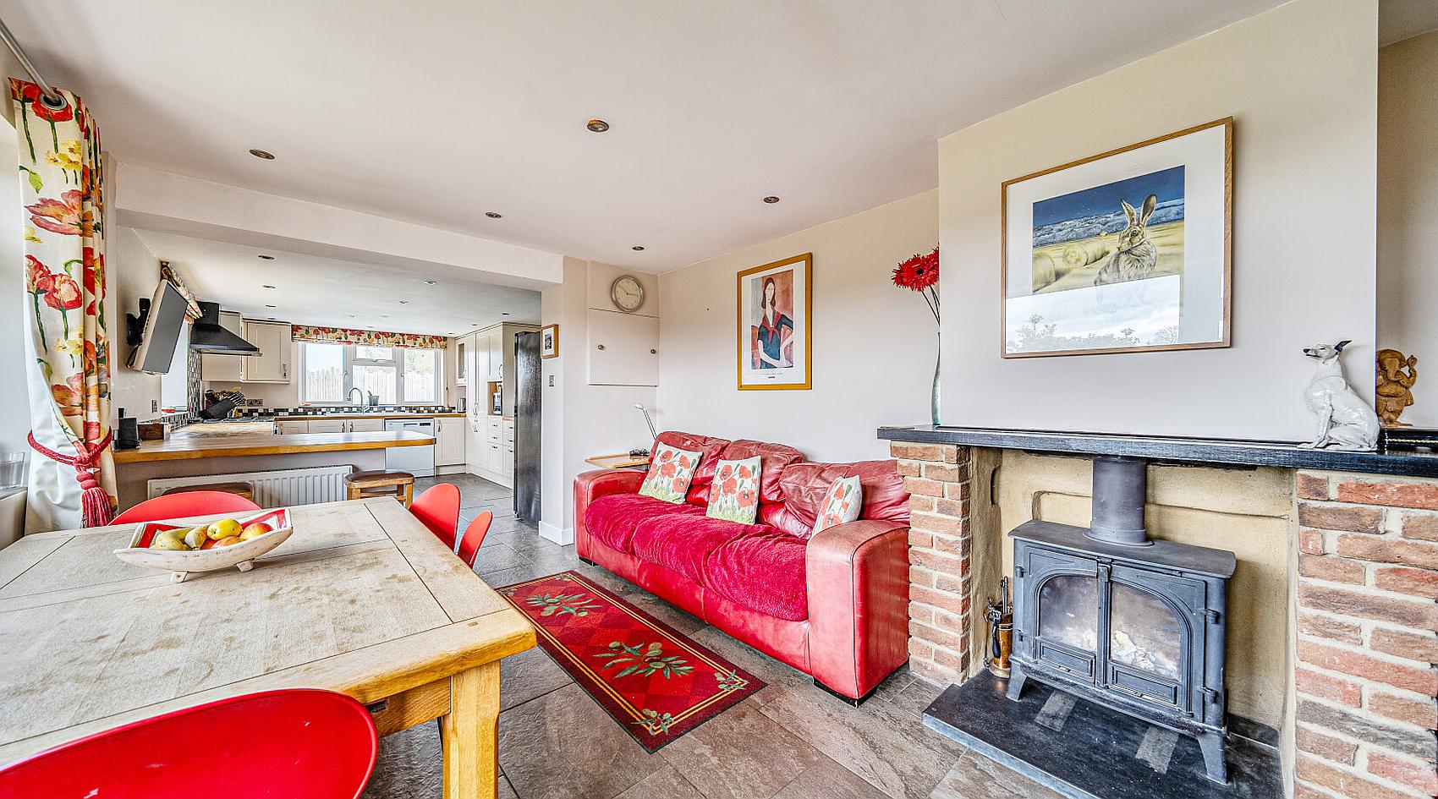
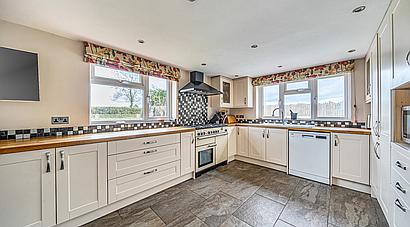
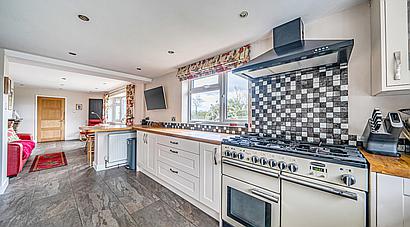
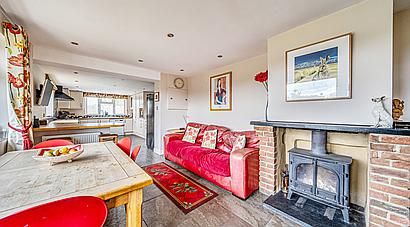
The Main Entrance via the Front Porch opens into a Reception Hall from which a door to the left leads into the Open-Plan Dining Room/Kitchen which has a brick fireplace with inset logburner, tiled flooring, a range of modern built-in kitchen units with hardwood surfaces, range cooker with extractor hood, plumbing for dishwasher and 1½ bowl sink.
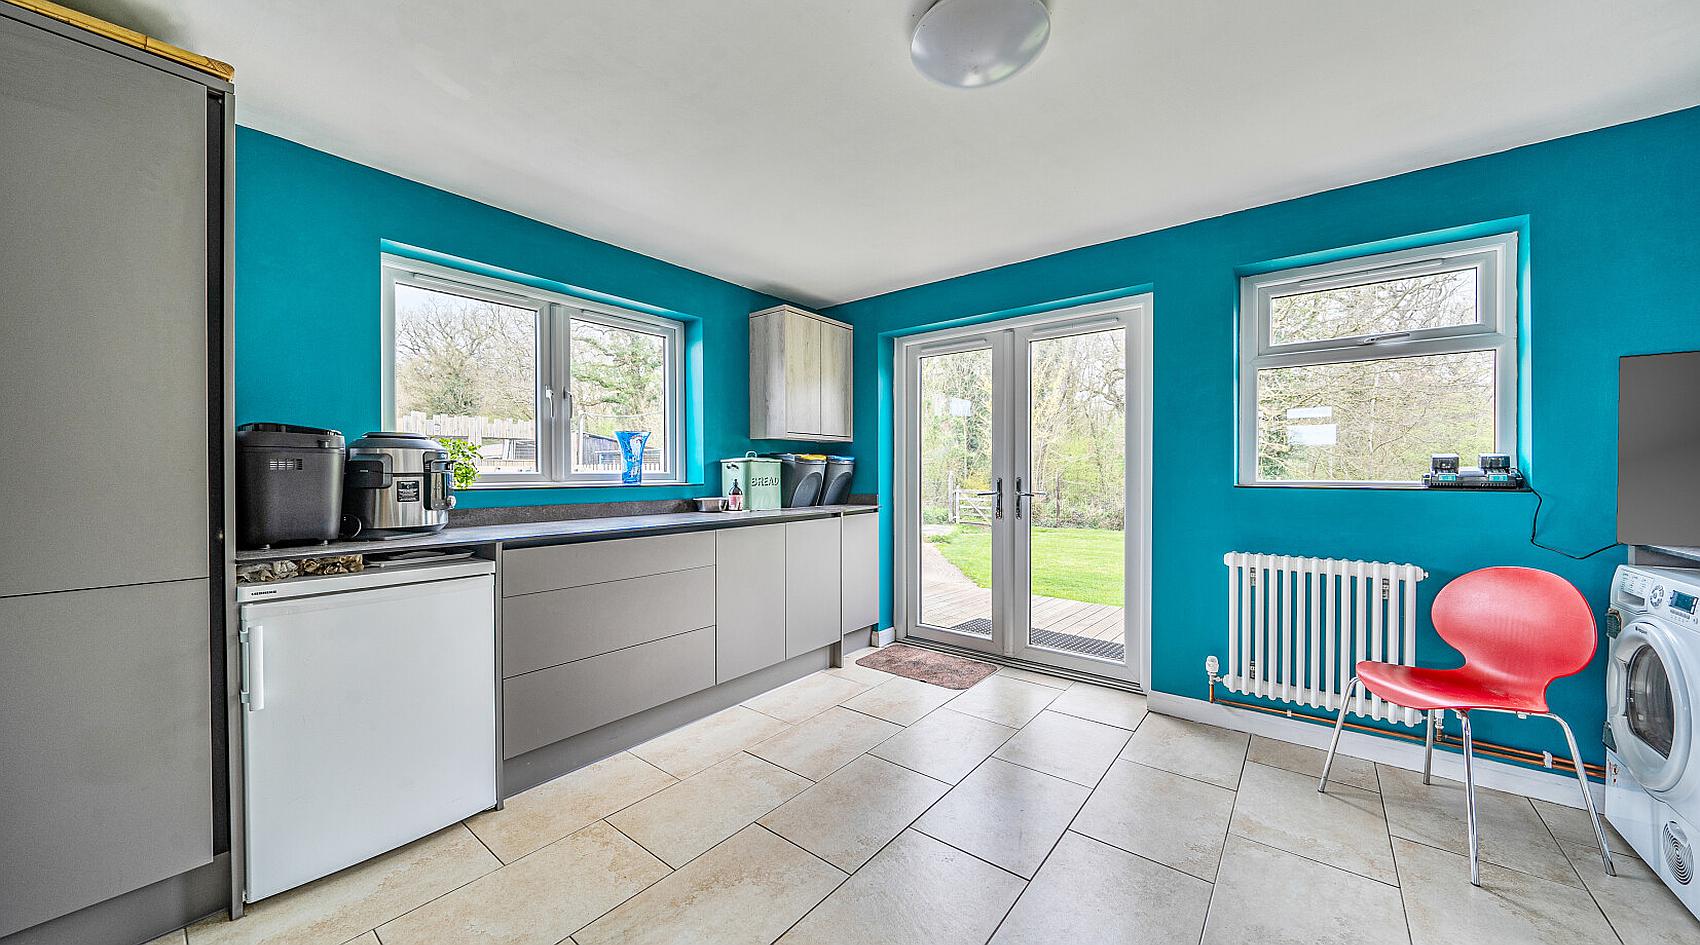
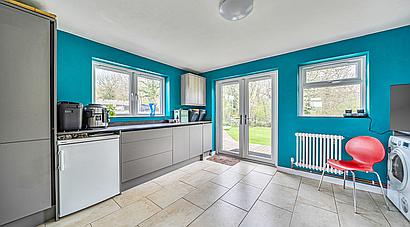
A door from the Kitchen opens through to the Utility Room, which has further built-in storage, Belfast sink, plumbing for washing machine and an external door leading out to the Garden.
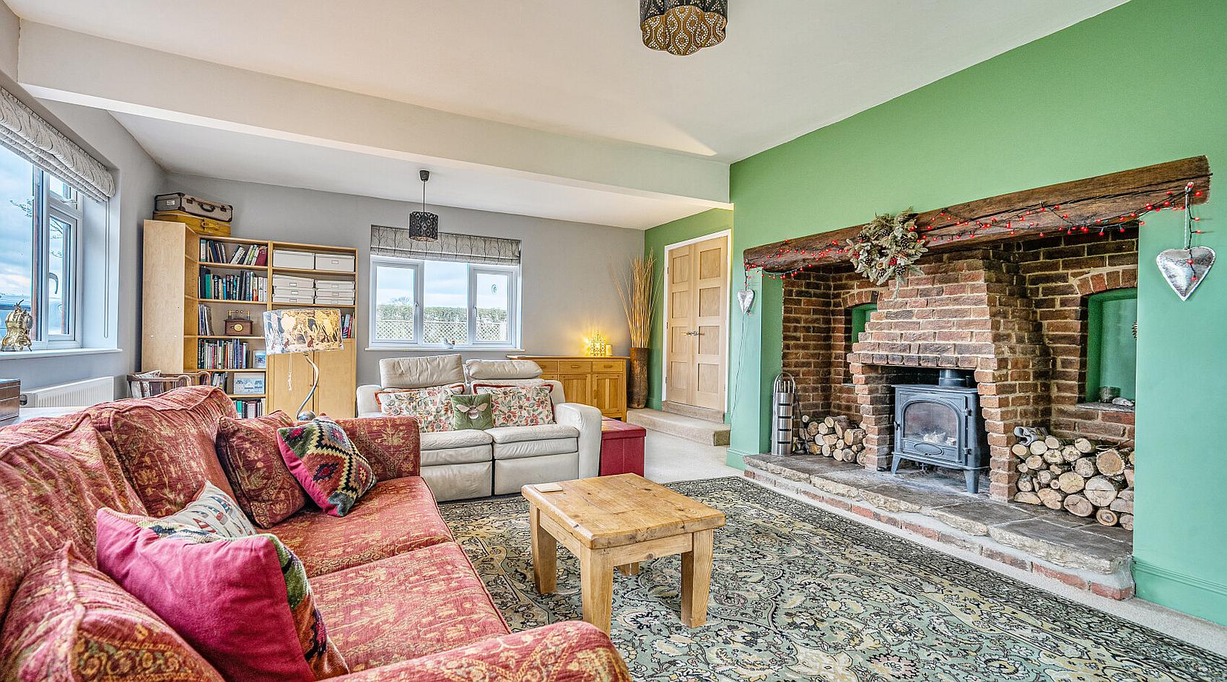
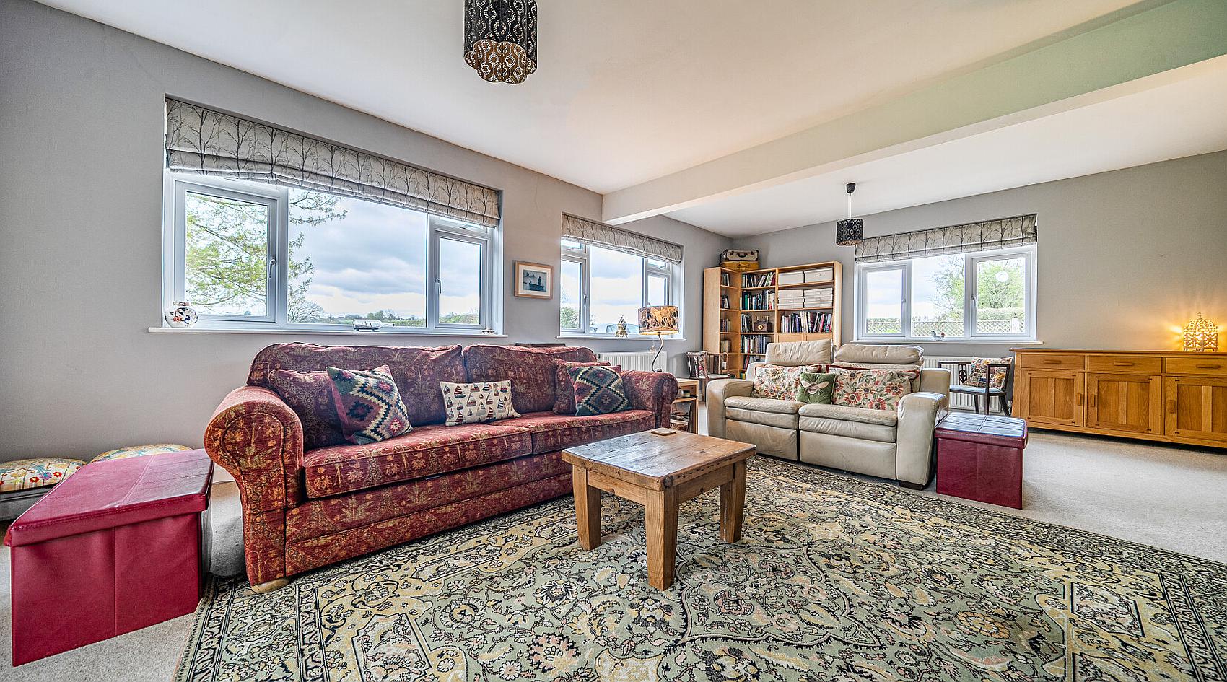
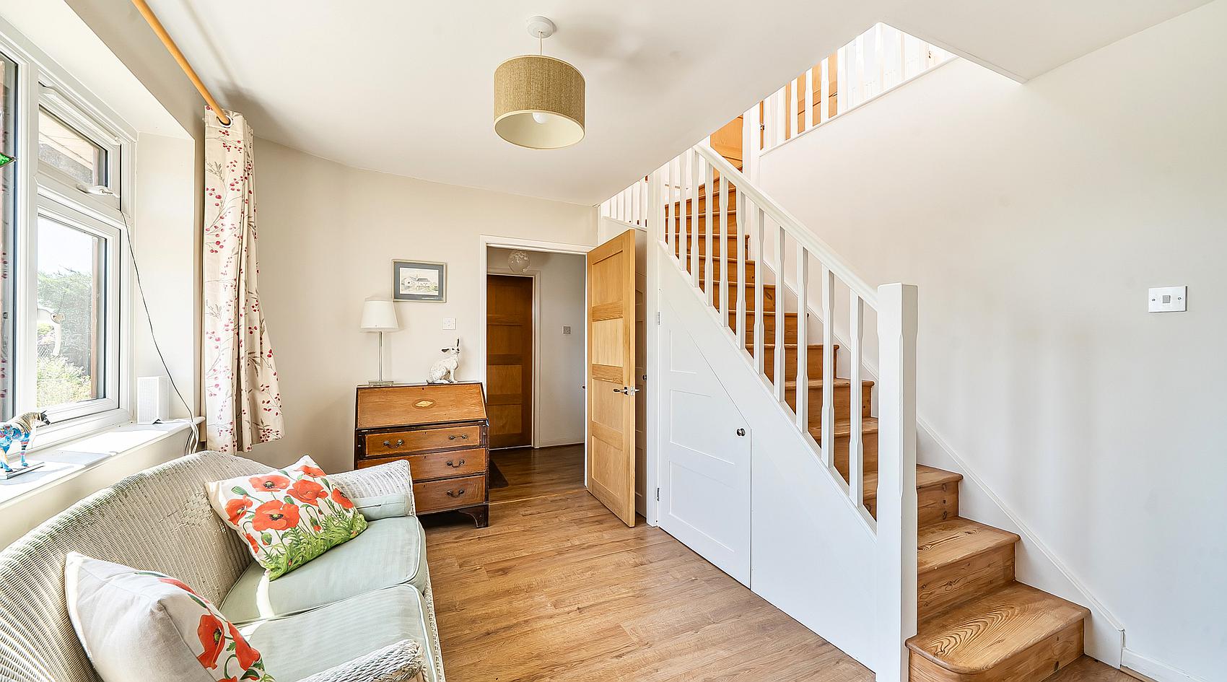
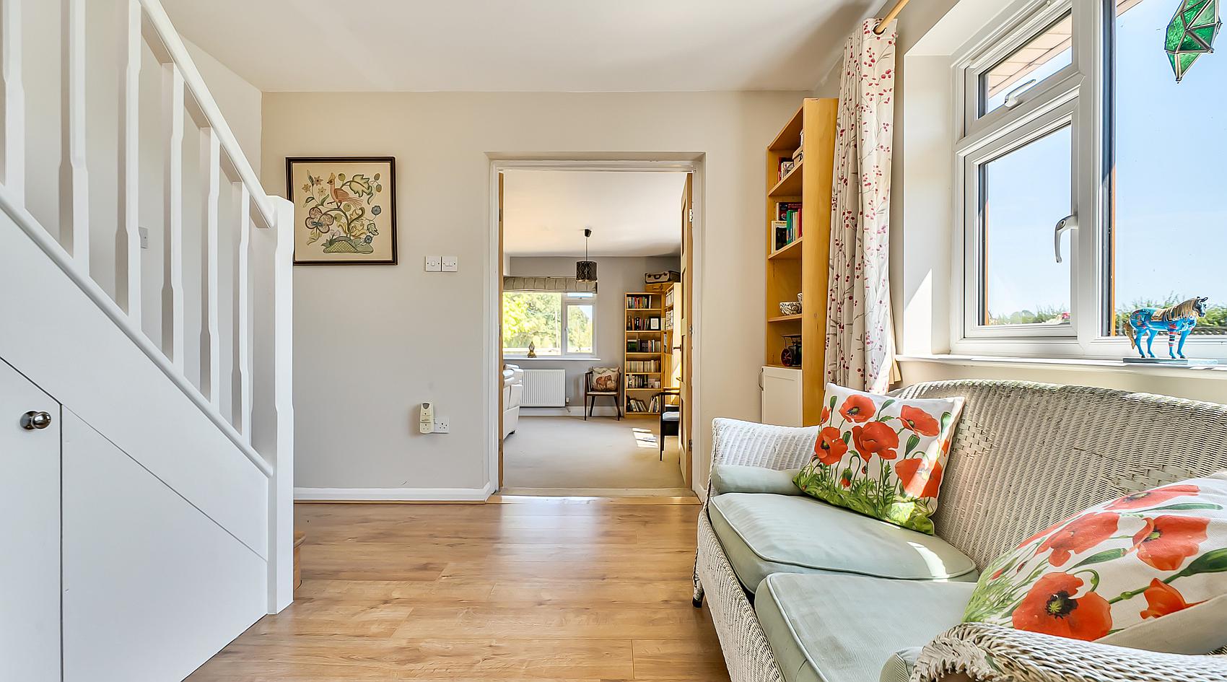
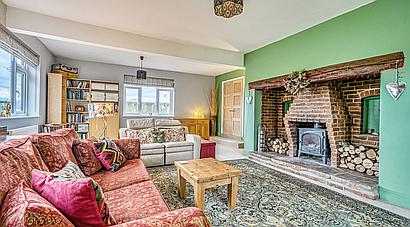
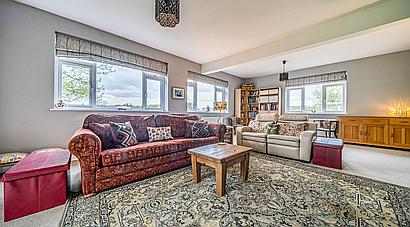
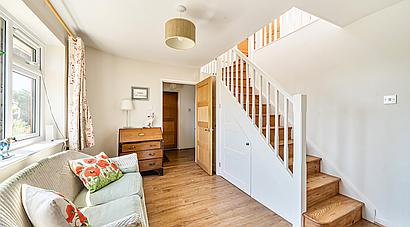
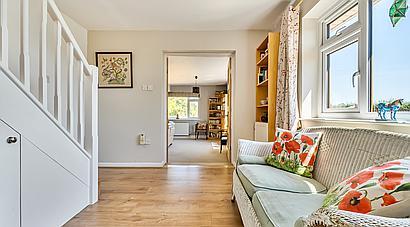
From the Reception Hall a door opens through to a further Hallway, which could provide a Seating Area or Study with stairs rising to the First Floor and double doors opening into the impressive Main Reception Room, which has external glazed double doors leading out to the Garden and a feature brick fireplace with inset logburner.
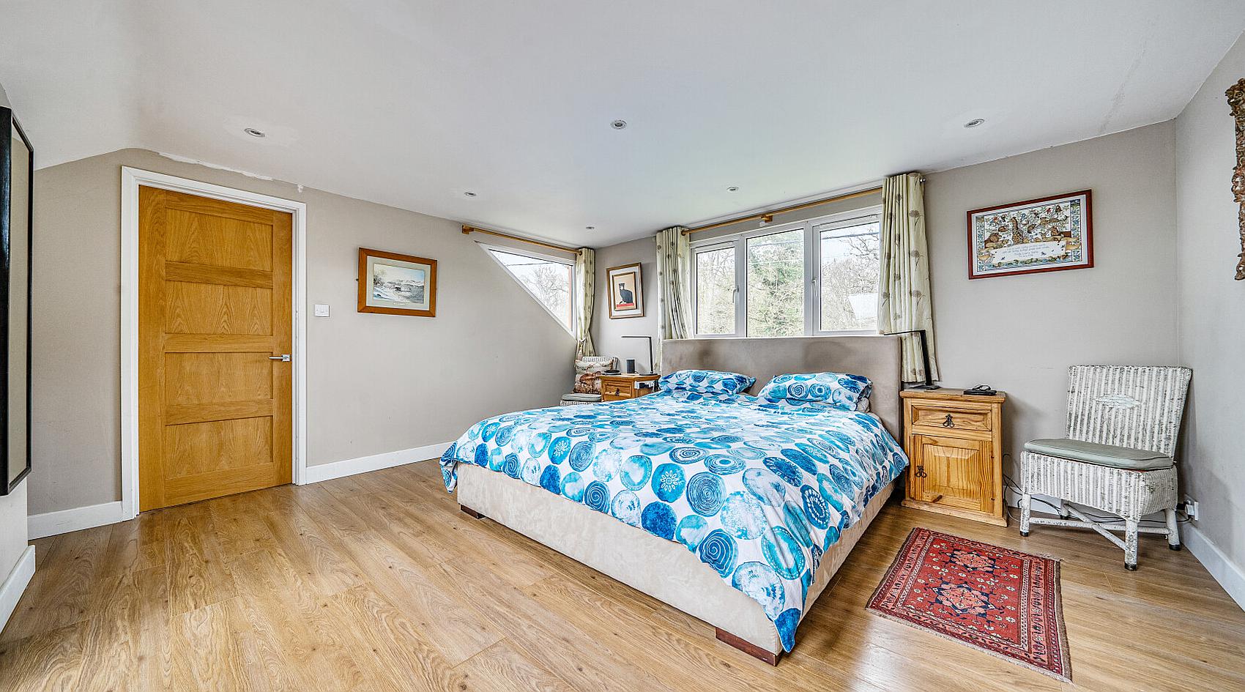
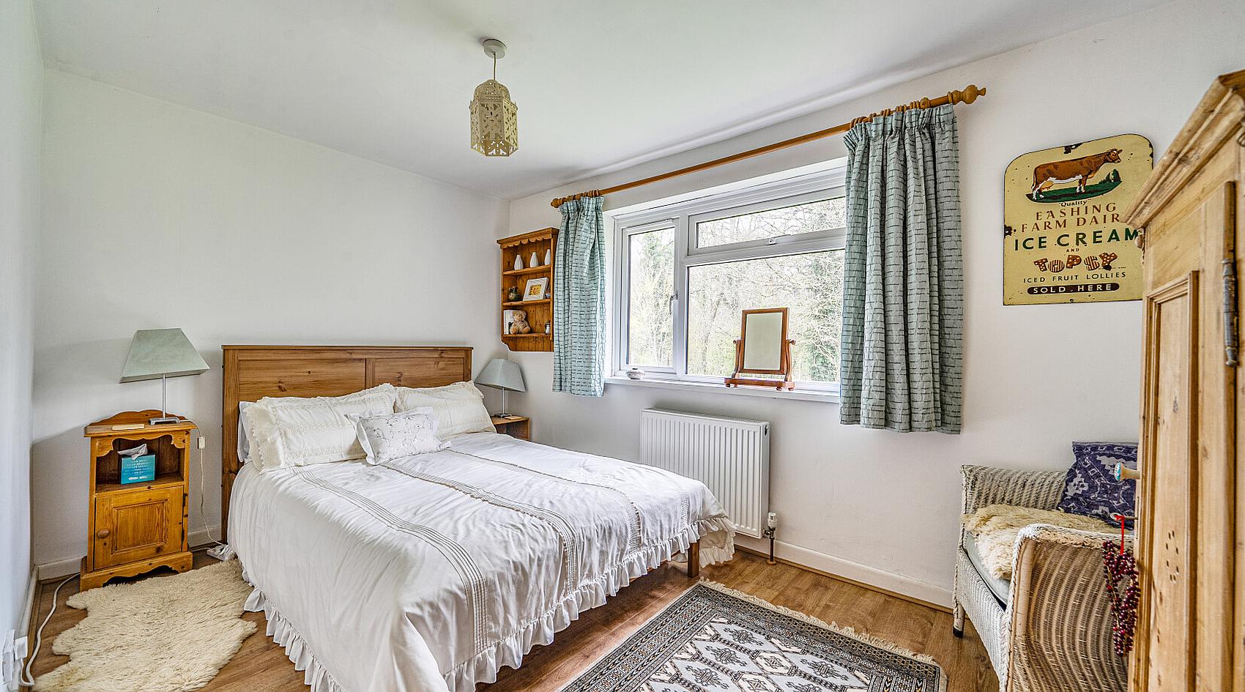
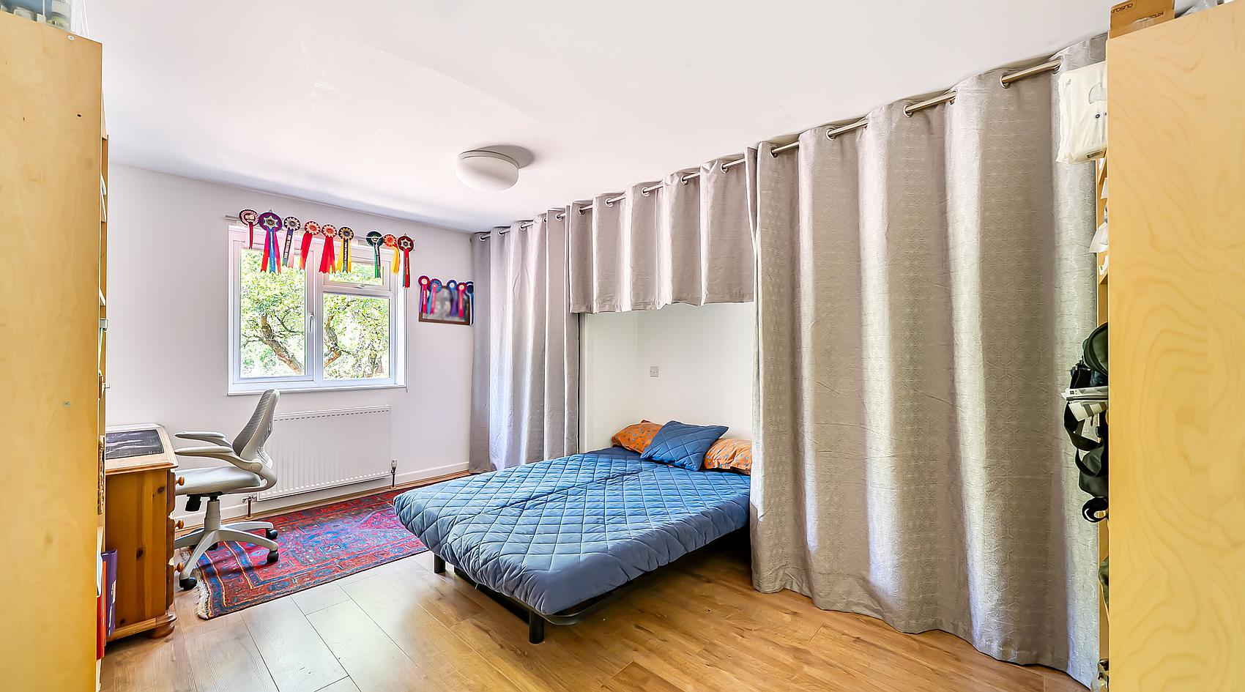
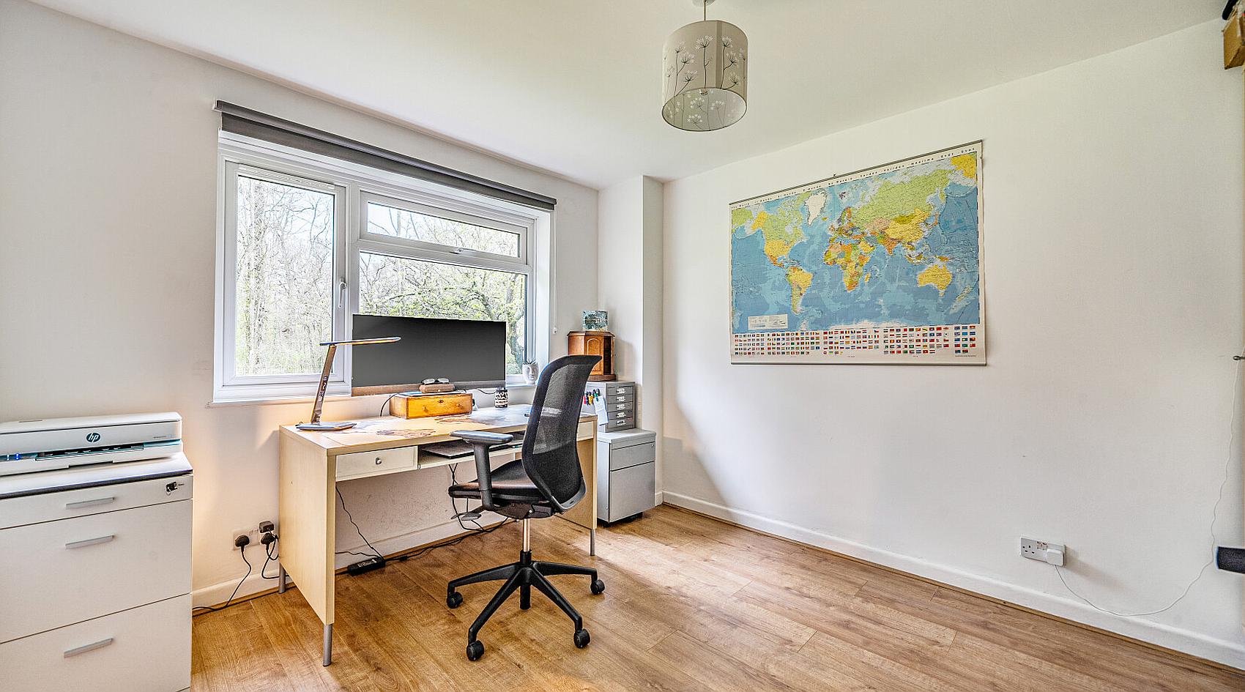
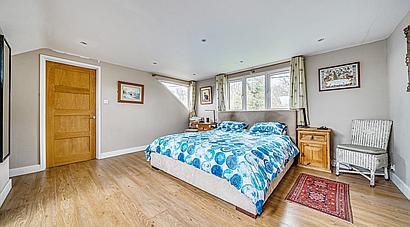
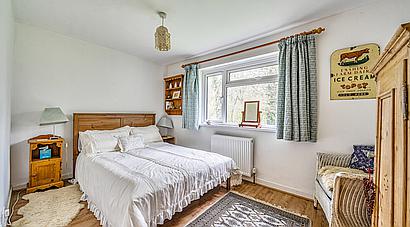
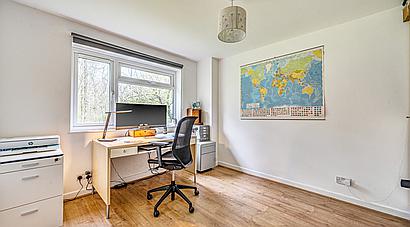
There are Three Ground Floor Bedrooms and a Bathroom fitted with a panelled bath with shower over, WC and wash hand basin.
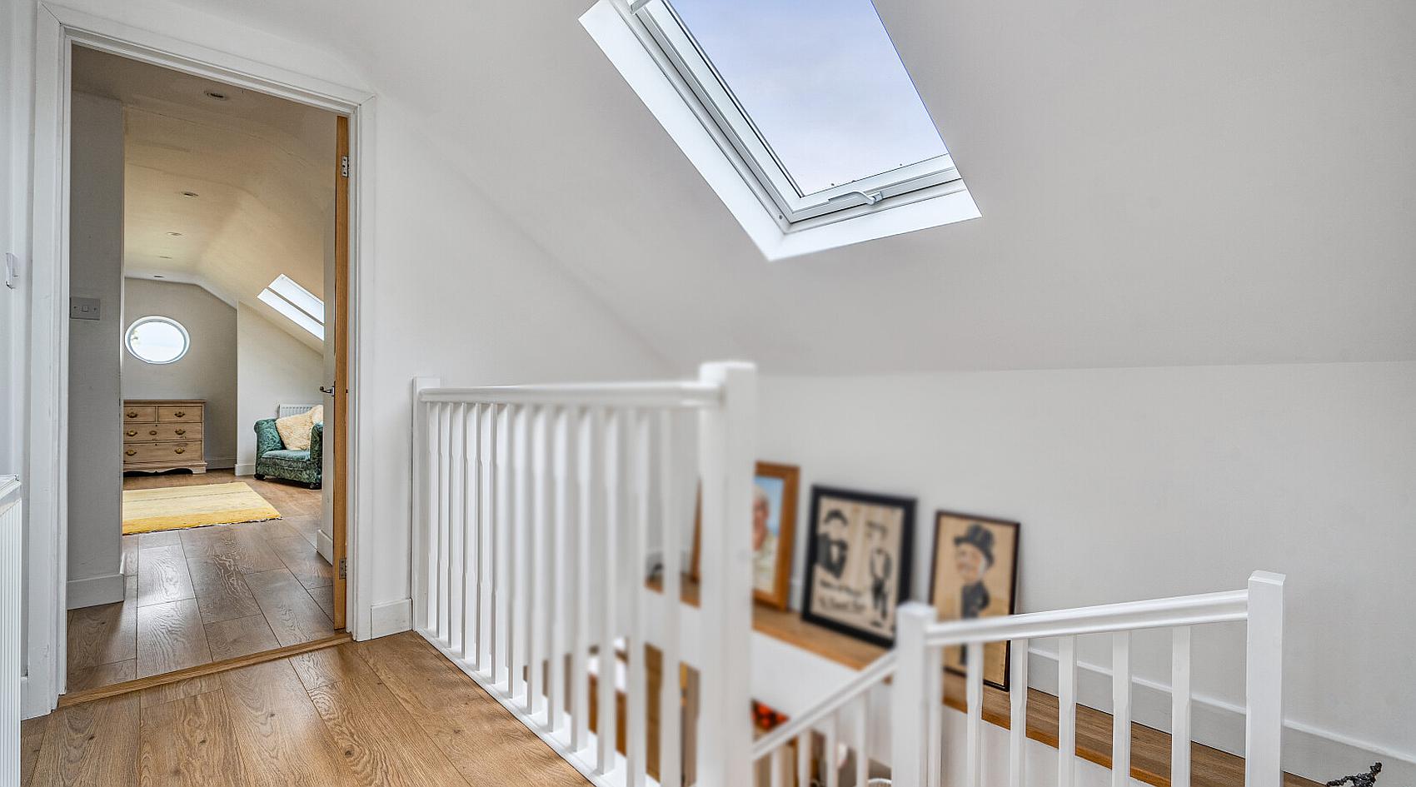
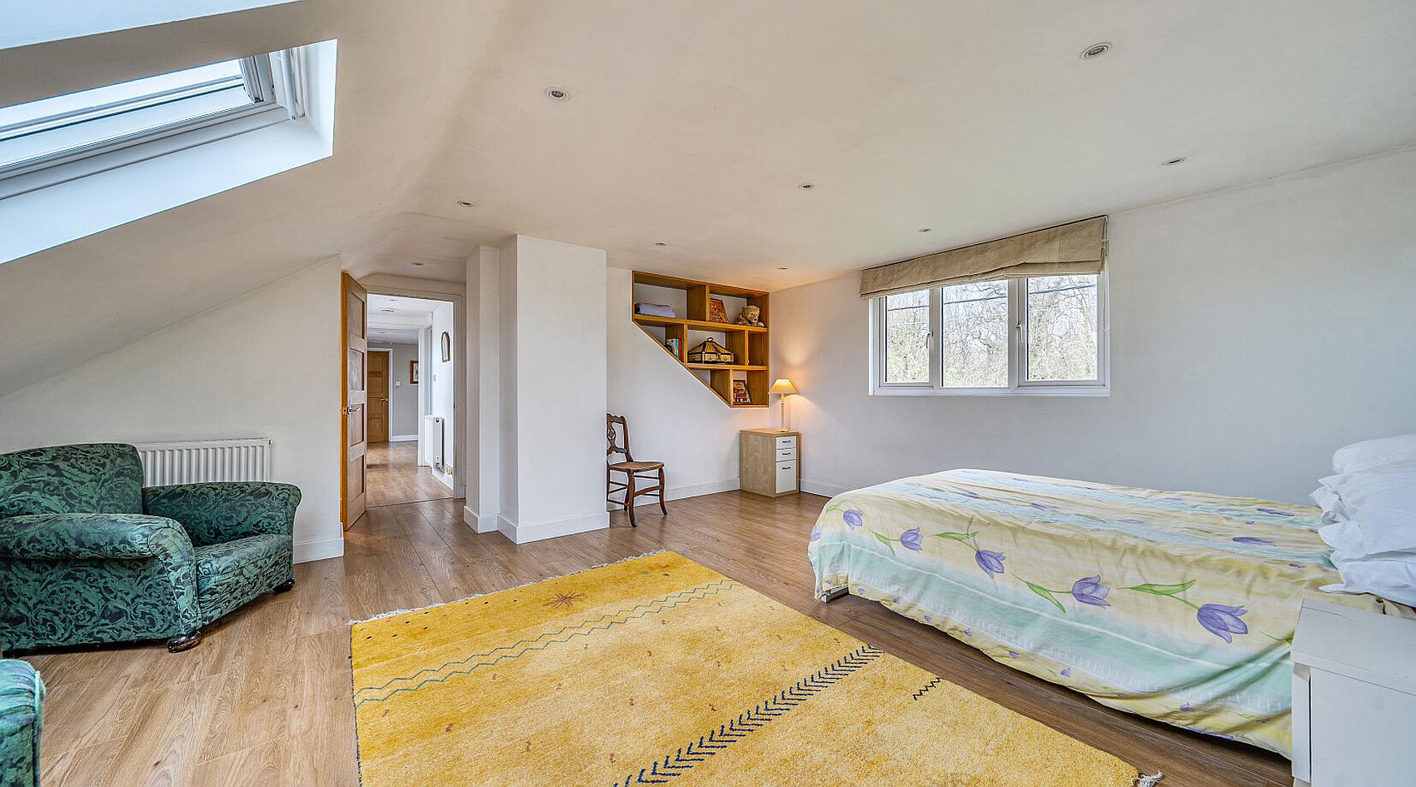
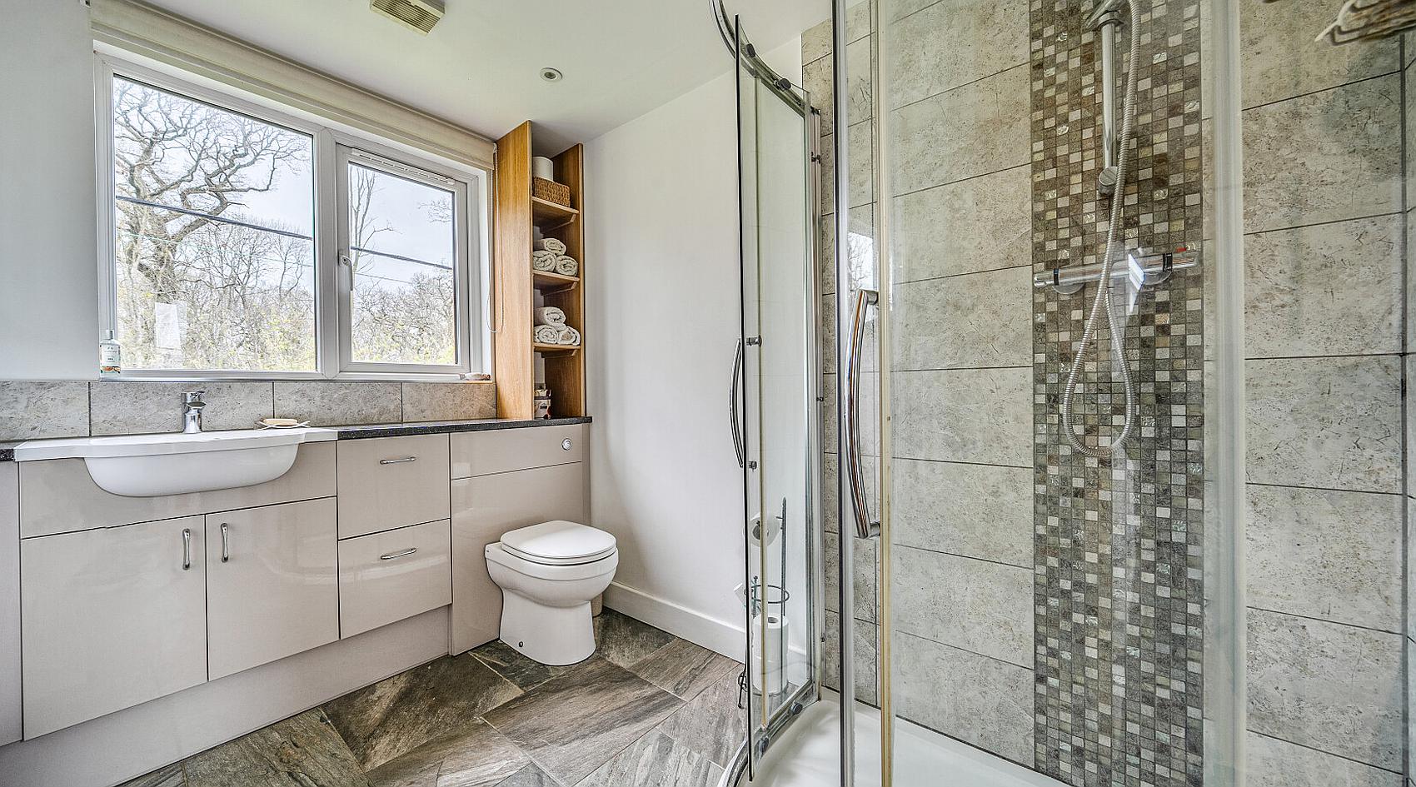
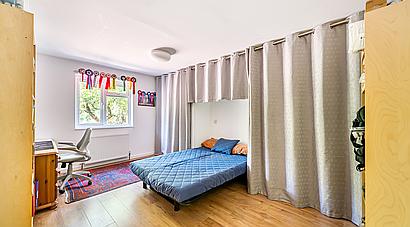
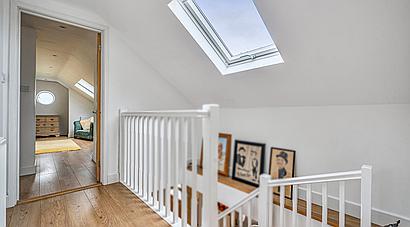
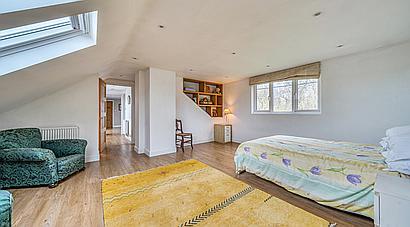
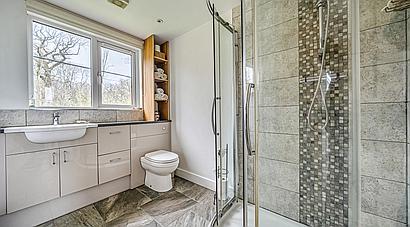
On the First Floor there are Two Further Bedrooms, one of which has a walk-in wardrobe with access to eaves storage, and there are Two Shower Rooms.
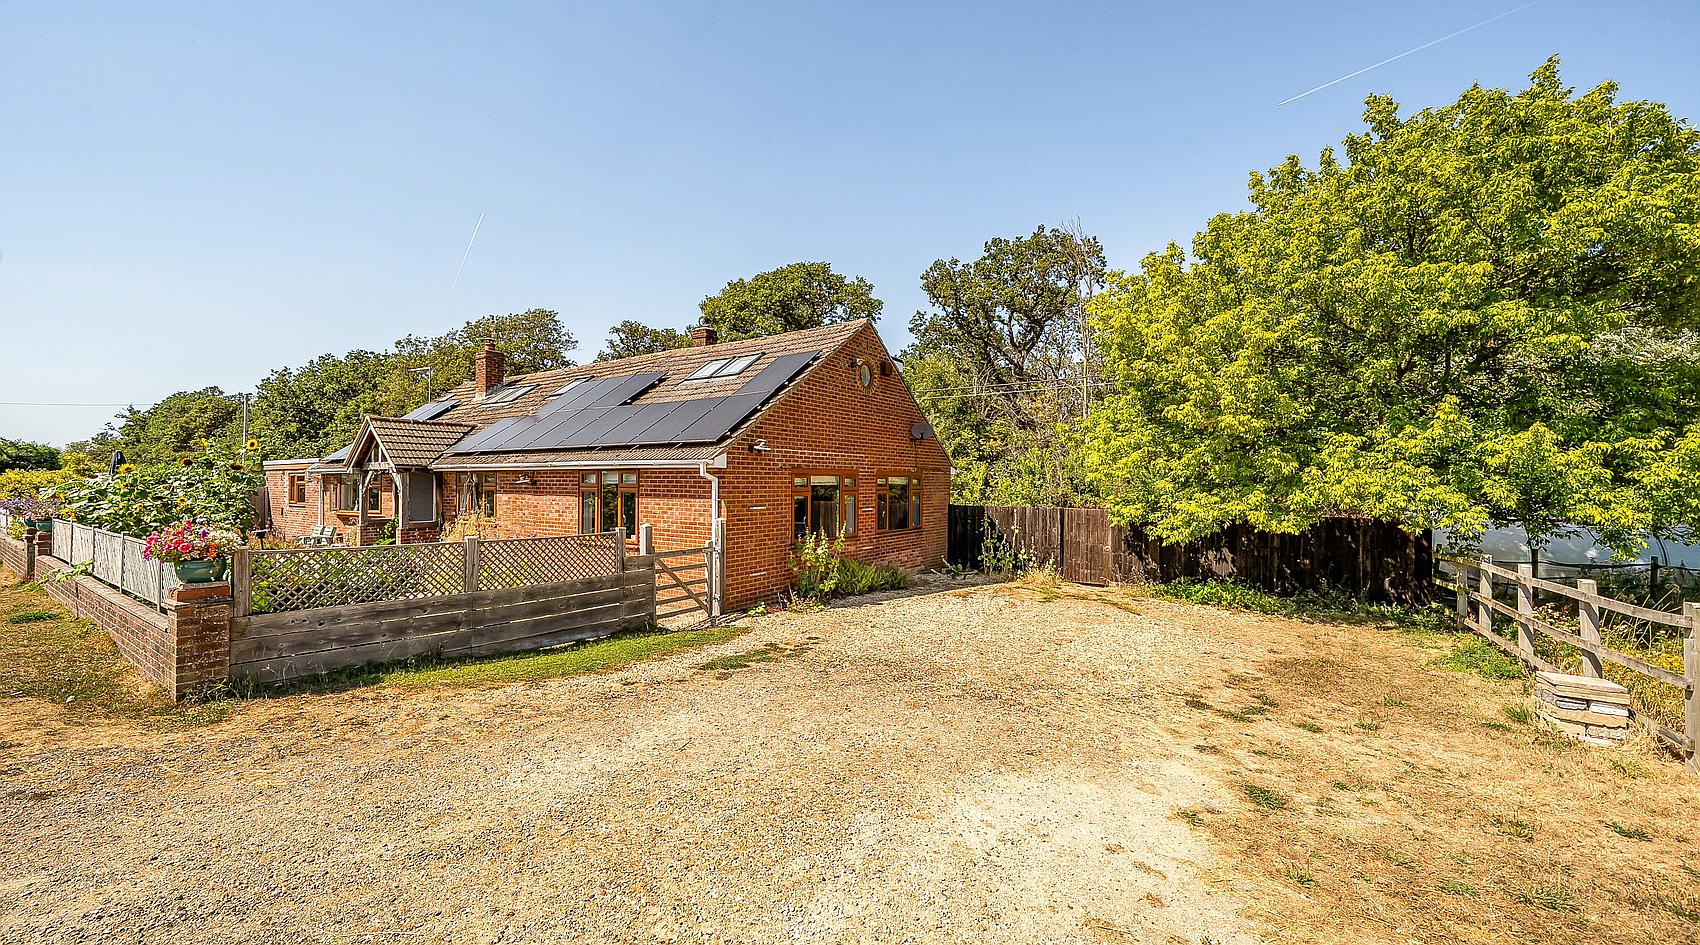
The property is set adjacent to a minor country road and has a gravelled side Parking Area with space for numerous vehicles.
There is an enclosed front garden, bordered by a low wall, currently used as a Vegetable Patch with Four Raised Beds.
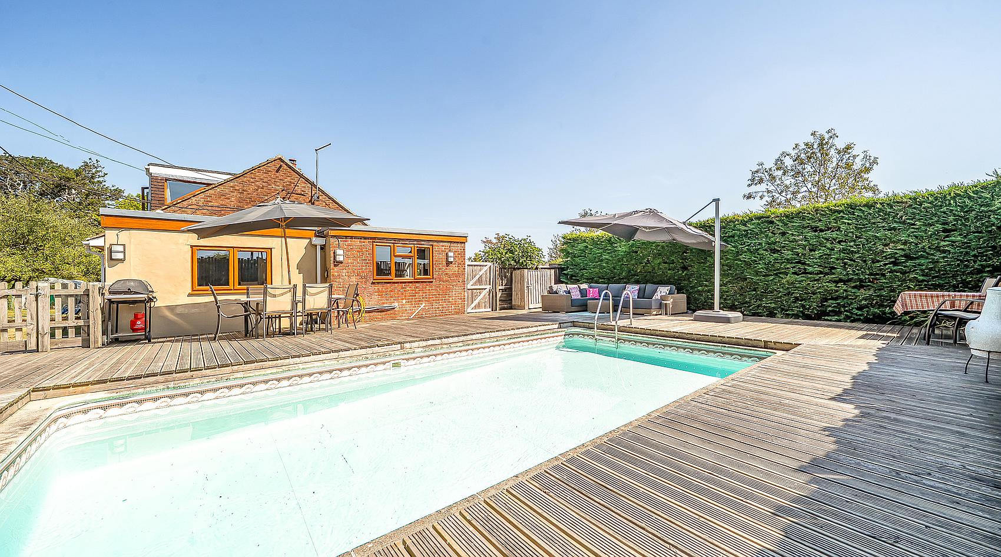
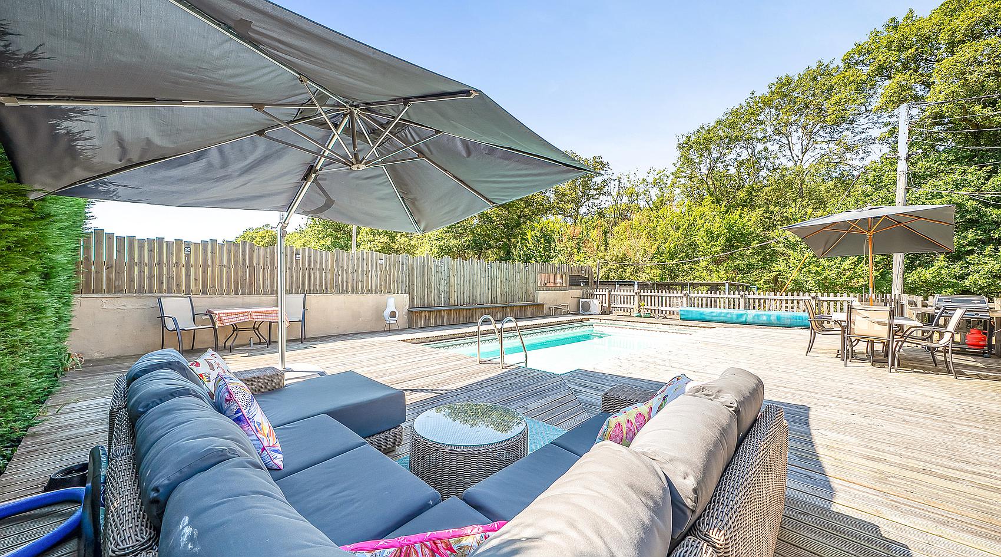
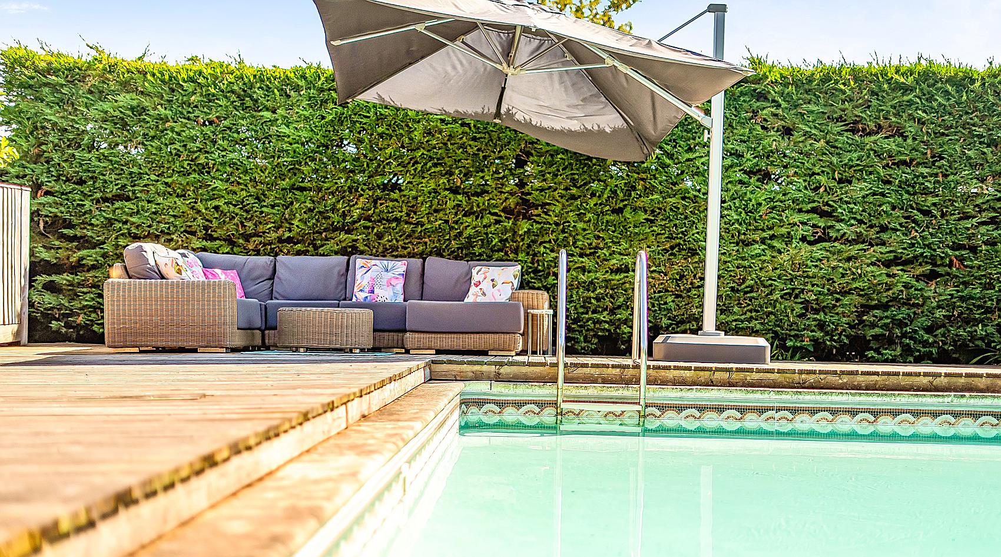
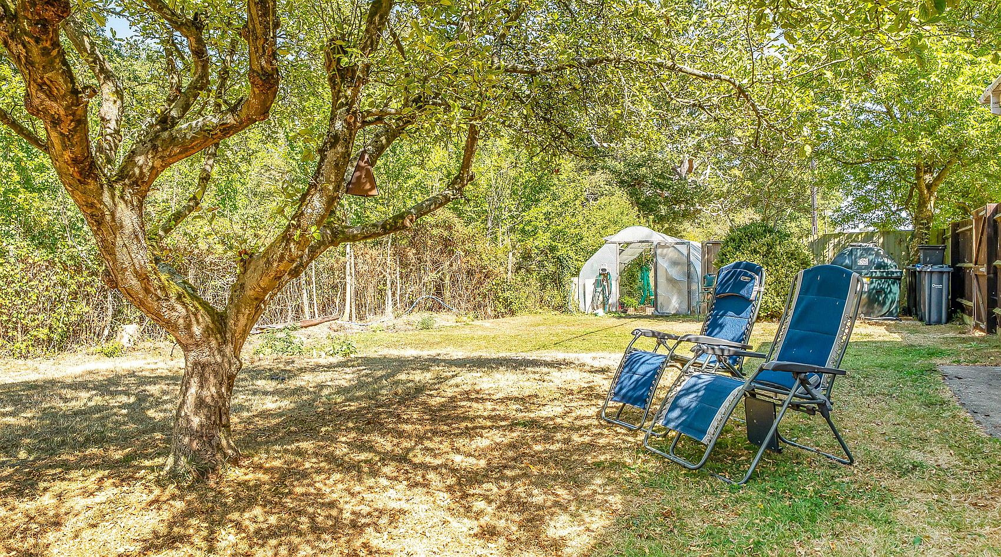
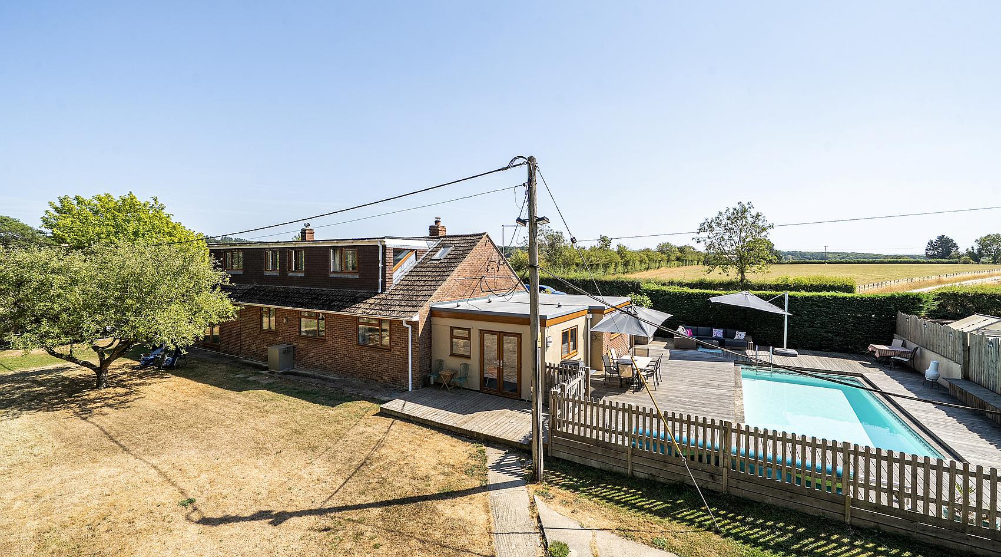
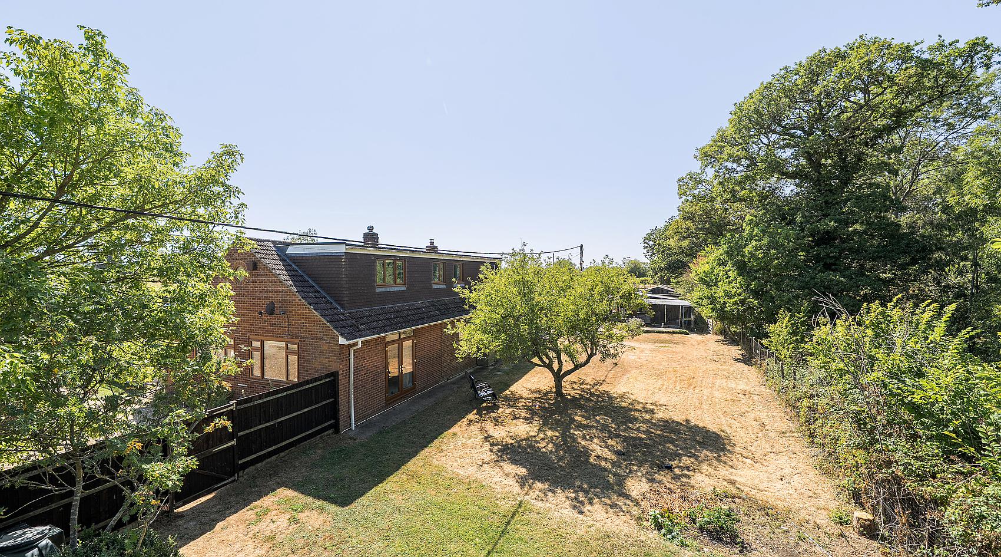
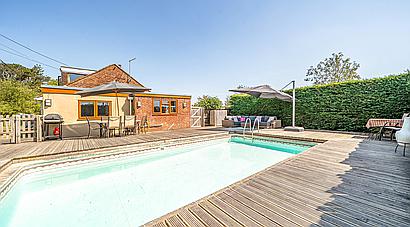
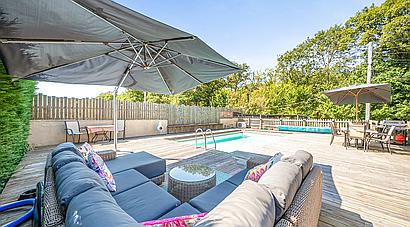
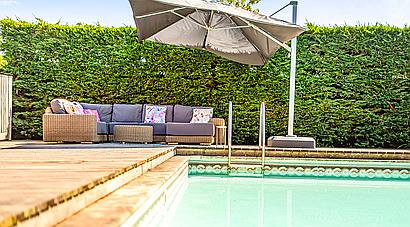
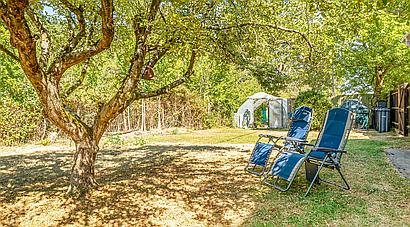
The Main Lawned Garden is to the rear, and to the far side is a large area of timber decking and Swimming Pool with an air-source heating system.
Following on from the swimming pool are the Outbuildings and Stables, comprising:
Outbuilding with block walls, concrete base, light and power supplies, currently providing Two Workshops, Wood Shed and a Stable.
Two Stable Blocks providing Seven Loose Boxes and Two Foaling Boxes.
Sand Turnout Paddock
Manège c. 40m x 18m with Martin Collins sand, rubber and fibre surface
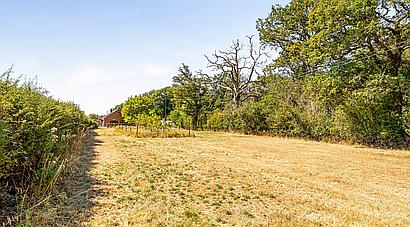
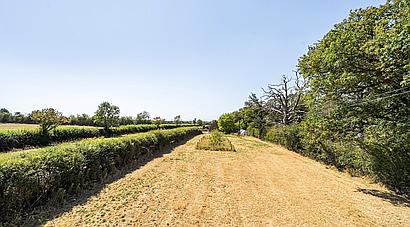
The Land adjoins in Two Level Pasture Paddocks with well maintained hedges along the roadside and bordering woodland to the rear. There is a natural stream.
Contact Rural Scene
01264 850700
reception@ruralscene.co.uk
Please quote Ref: EO8675