● Highly Appealing Three Bedroom Characterful Cottage
● Range of Useful Outbuildings
● Glorious Gardens with Stream and Summerhouse
● Pasture Paddocks and Some Woodland
● Approx. 14 Acres In All
● Wonderful Secluded Location
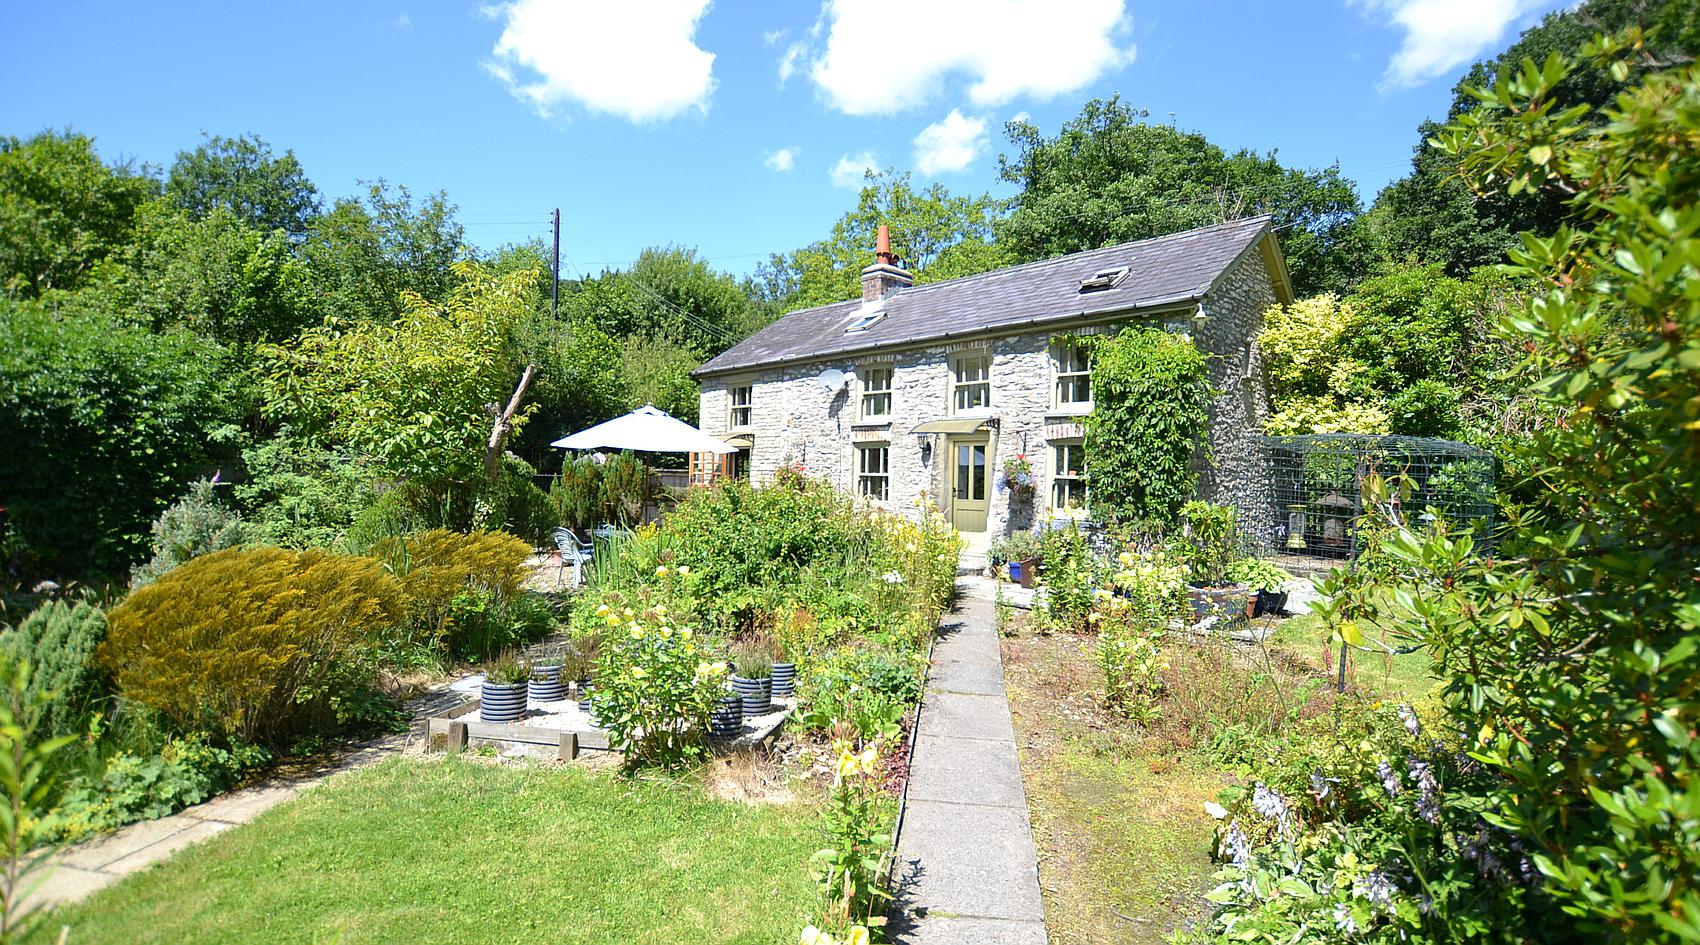
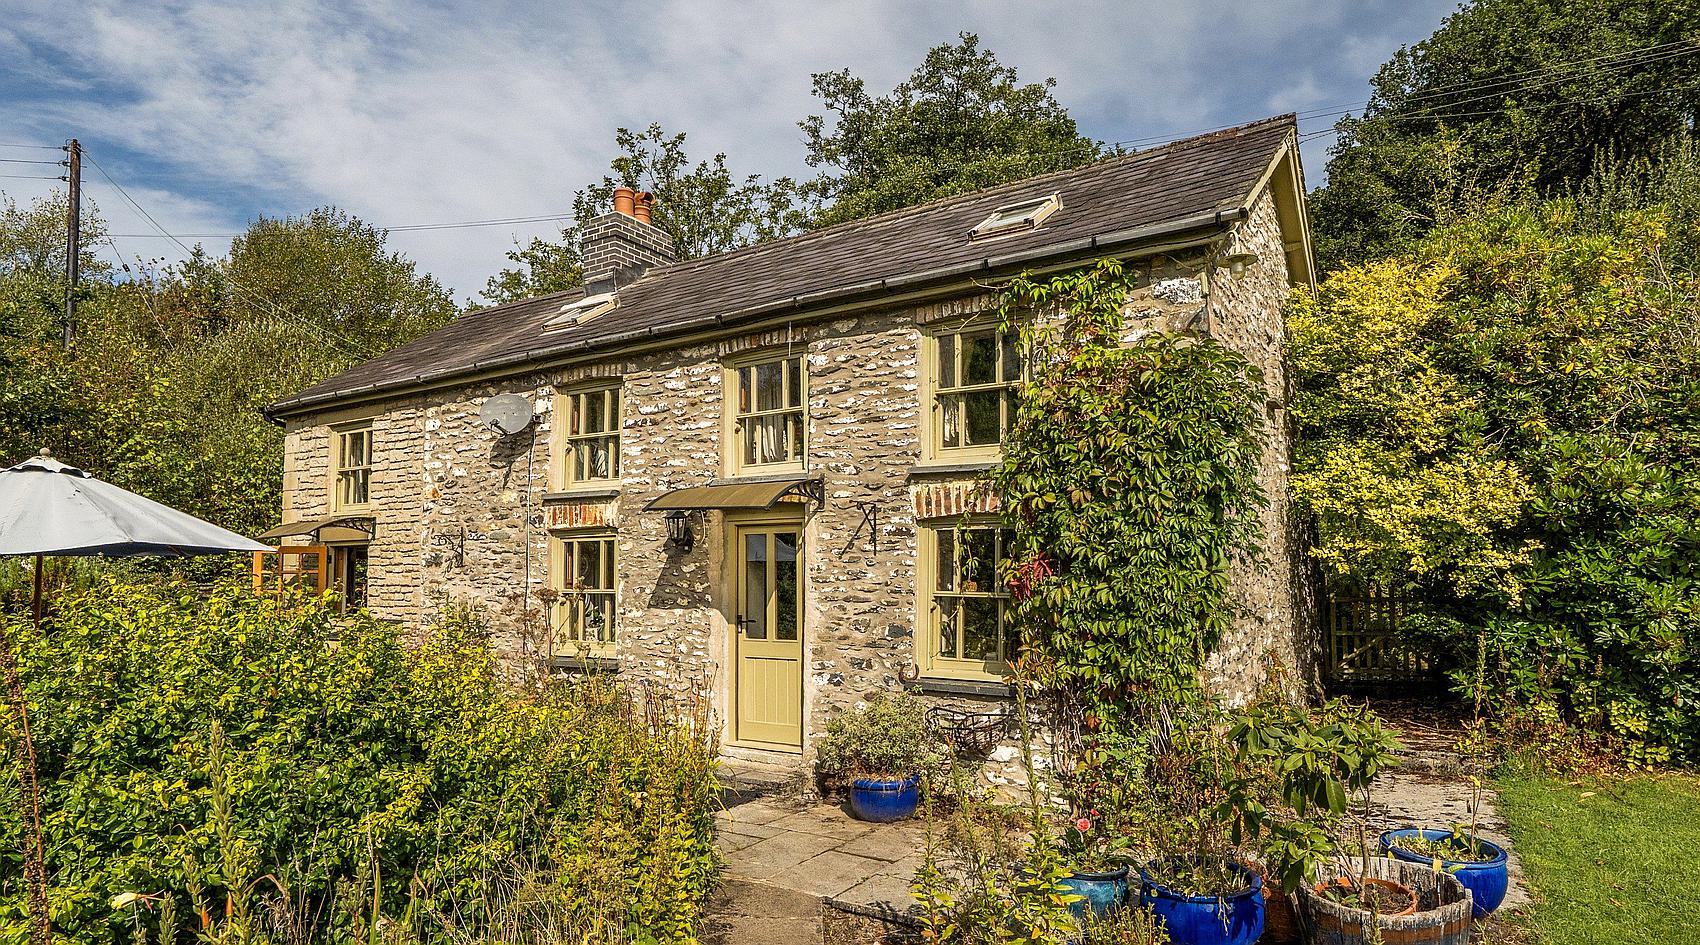
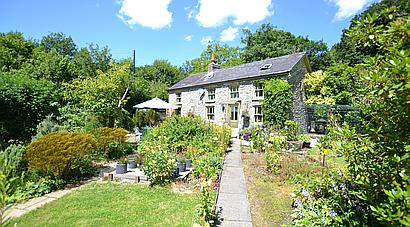
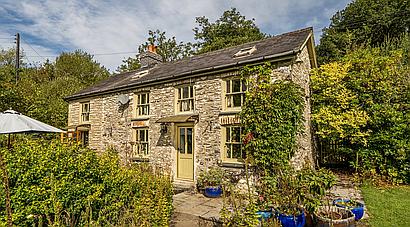
A highly appealing three bedroom characterful cottage set in approx. fourteen acres, with a range of useful outbuildings, glorious gardens, pasture paddocks and some woodland, in a wonderfully tranquil setting.
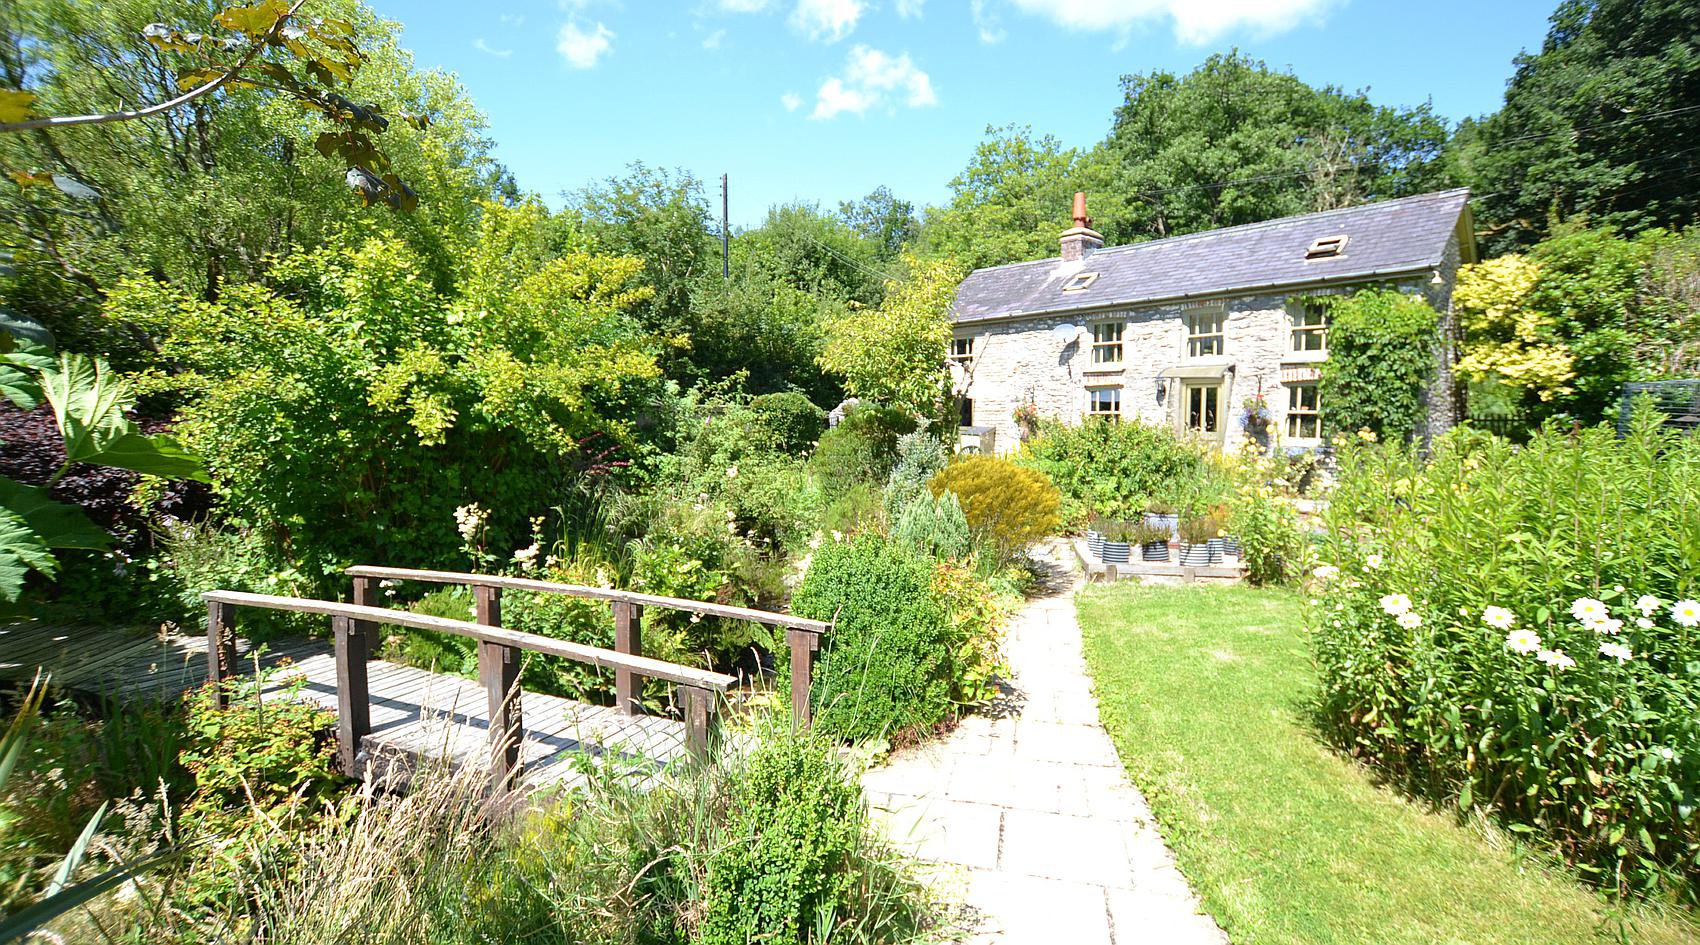
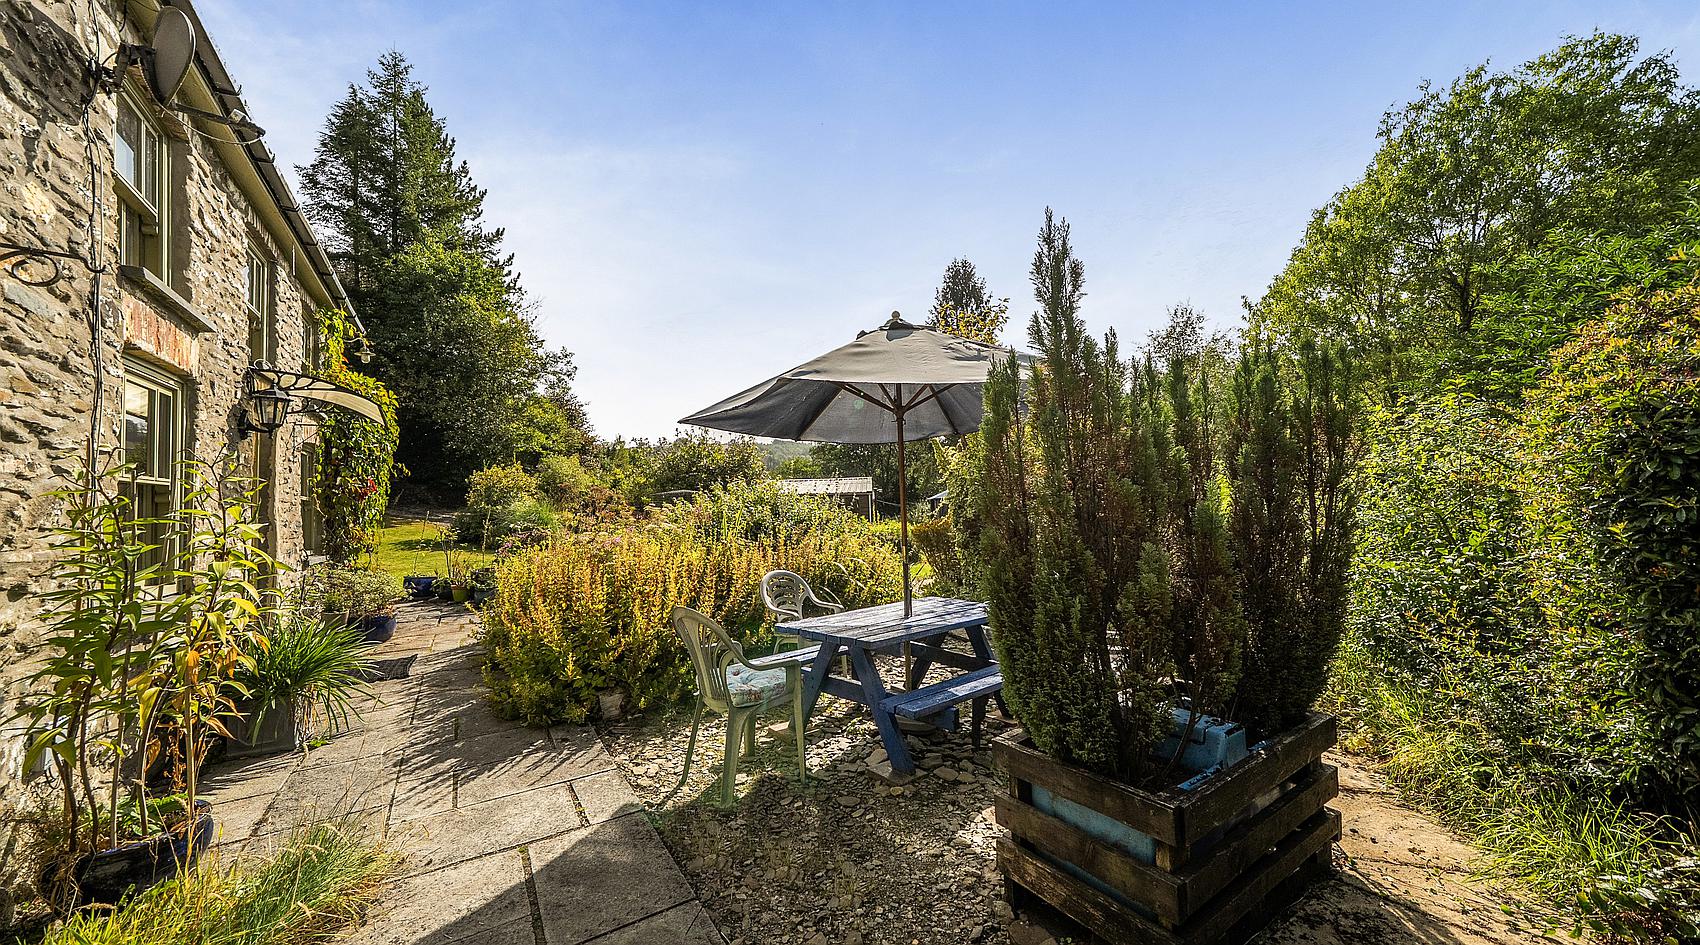
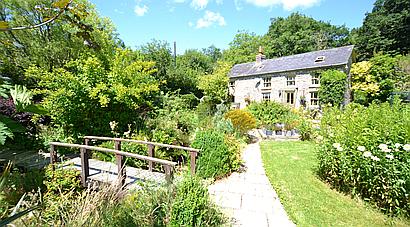
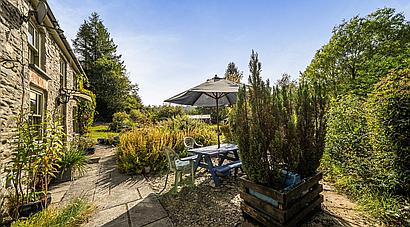
The cottage dates back to the early 1800’s and it is believed to have originally been single storey, with a thatched roof. It was extended in the early 1970’s and has been home to the current owners since 1976. Nestled in a glorious setting, sunny and south-facing, bordered by a small stream, the cottage overlooks its own beautiful gardens which are highly colourful with a wide variety of flowers and ornamental shrubs. The outbuildings and paddocks are ideal for smallholding or private equestrian use.
Gwernogle benefits from dedicated school transport services to both Llandeilo and Carmarthen secondary schools. Just a short drive away is the thriving village of Brechfa which offers a charming parish church, a community run village shop, a small country hotel and a highly regarded pub/restaurant.
Surrounded by the stunning landscapes of Brechfa Forest and Llanllwni Mountain, the area is a haven for outdoor enthusiasts with an extensive network of scenic walking trails, world class mountain biking routes and excellent horse-riding facilities.
For a wider range of amenities, the attractive market town of Llandeilo, the university town of Lampeter and the historic county town of Carmarthen are all within easy reach. The nearby A48 dual carriageway provides convenient access to the M4 motorway, offering excellent connectivity across South Wales and beyond.
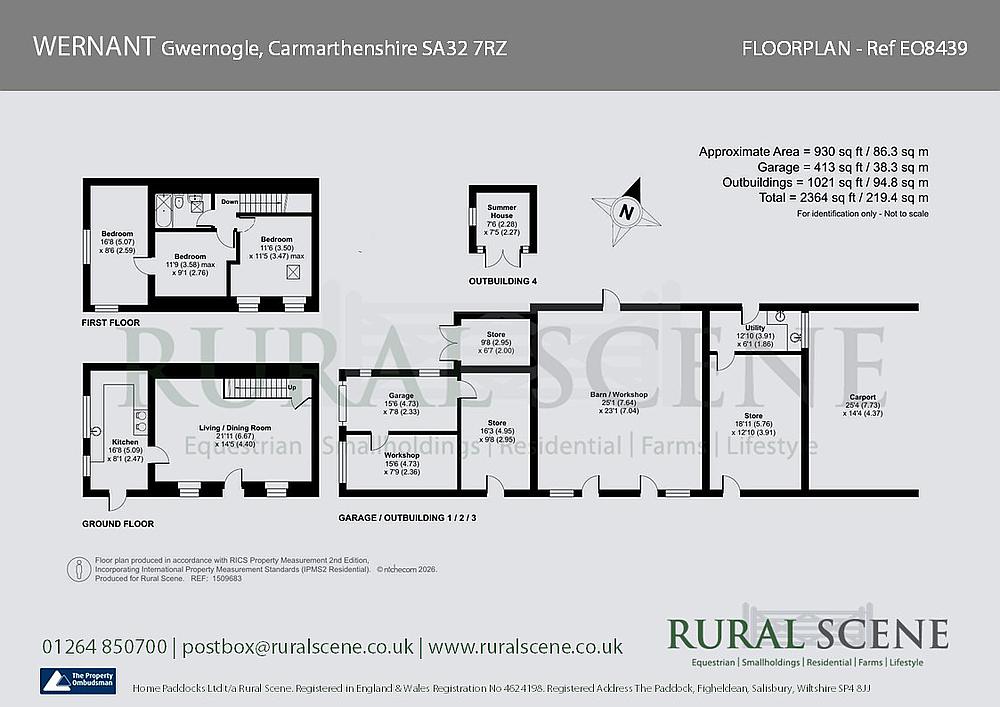
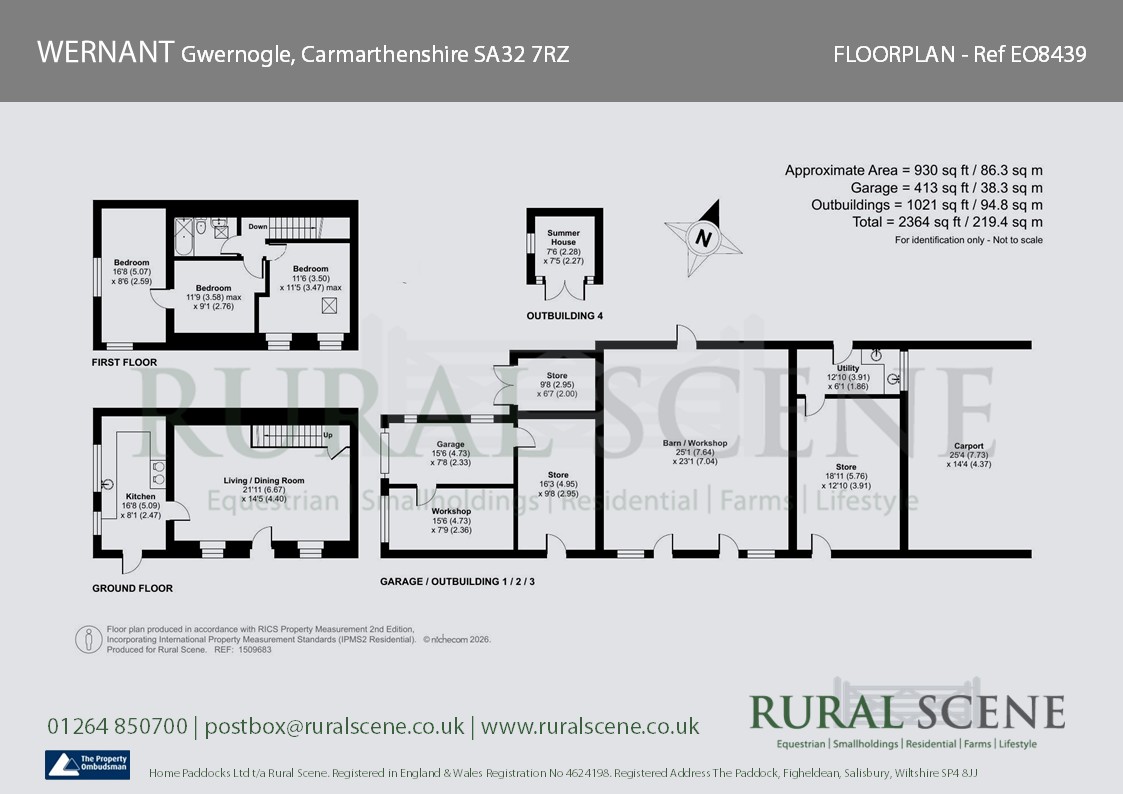
With solid fuel central heating and double-glazed windows, the accommodation in brief is as follows; please refer to the floor plan for approximate room sizes.
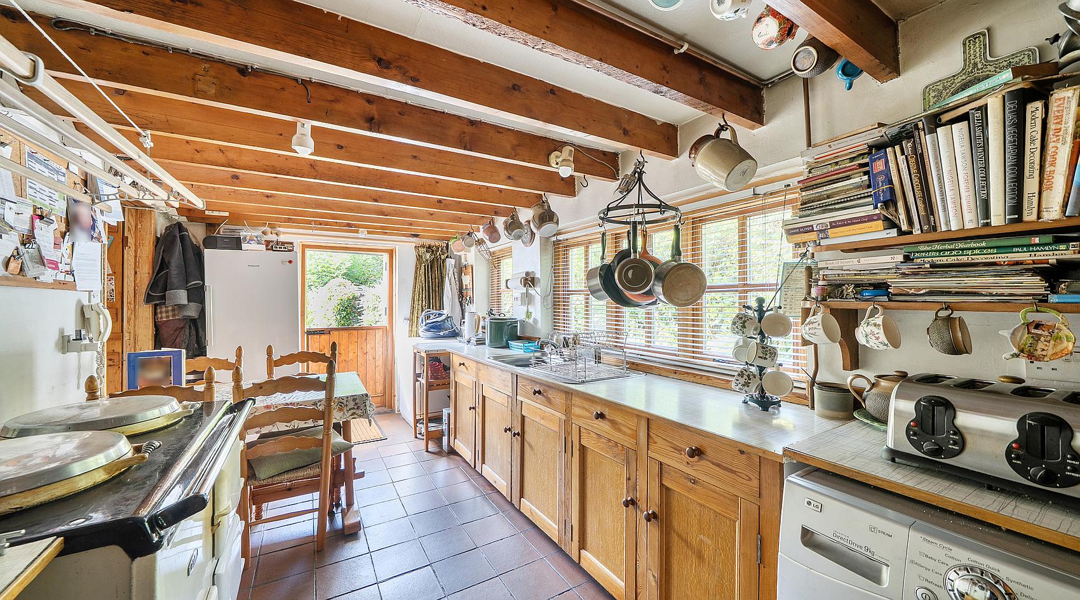
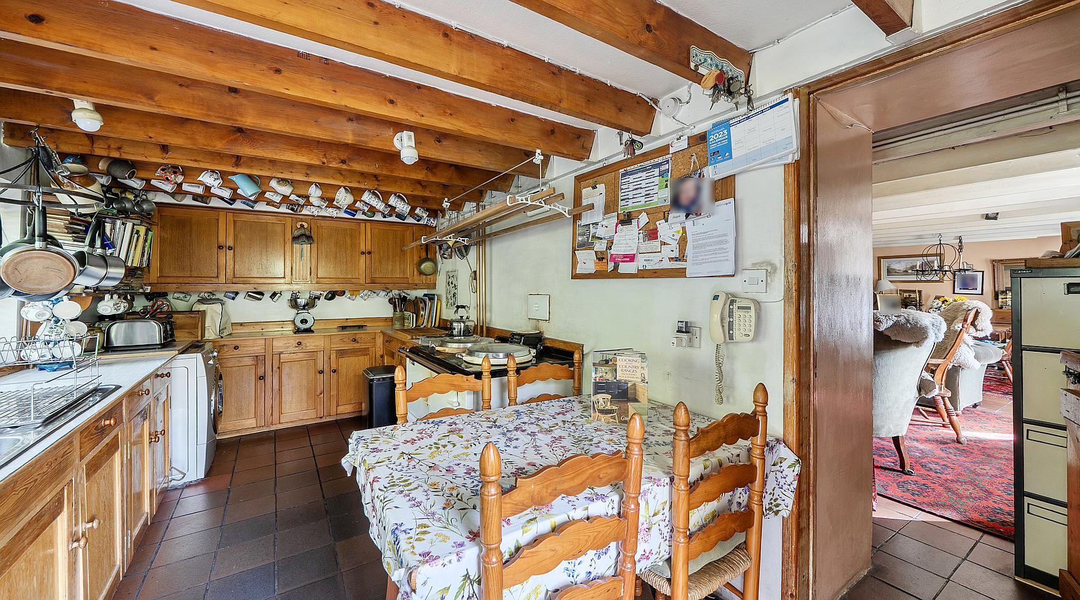
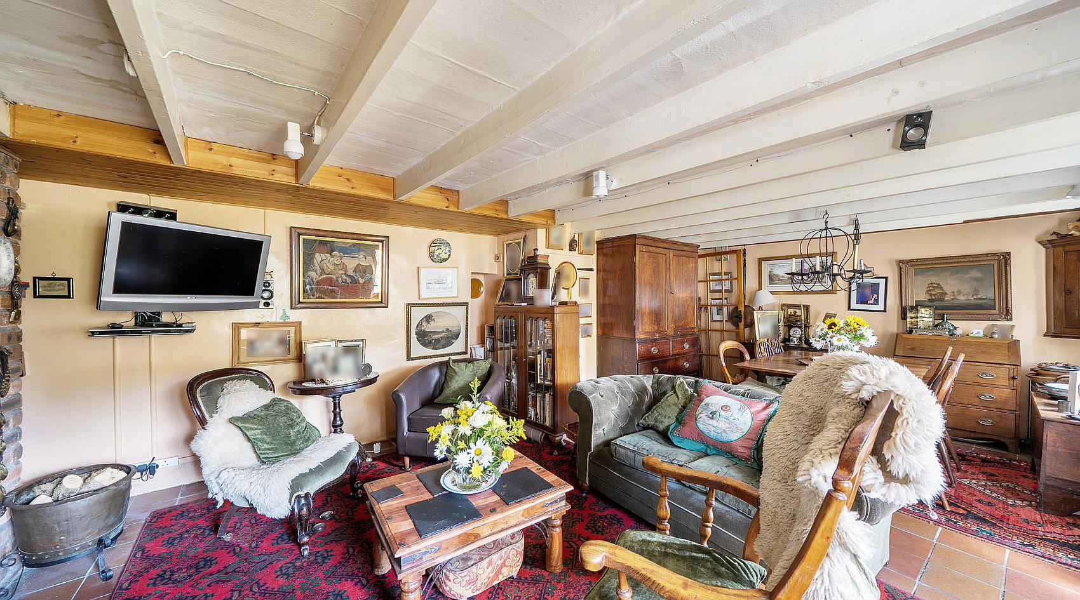
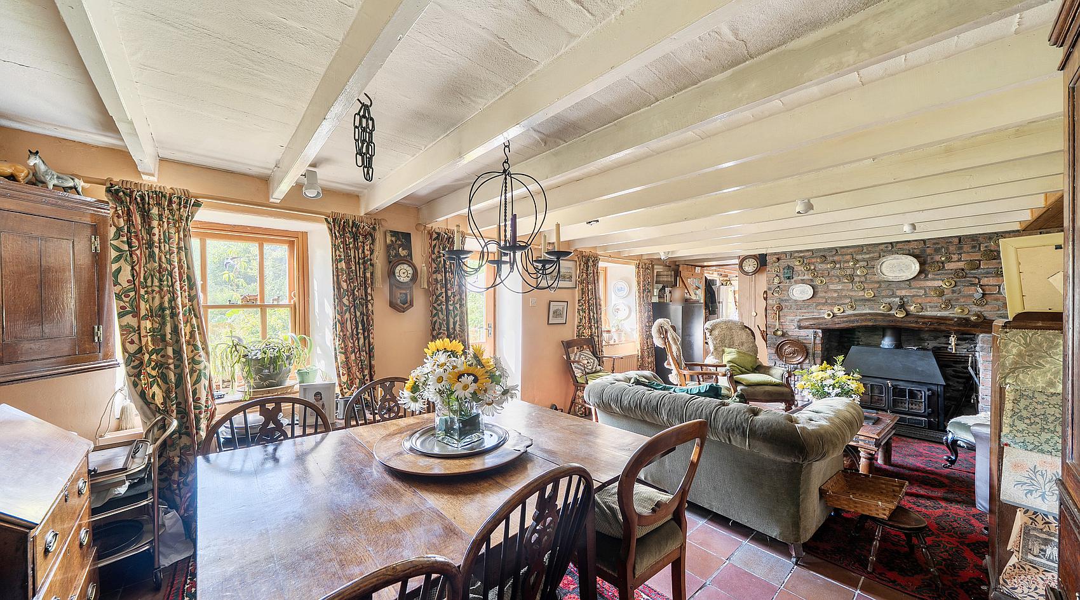
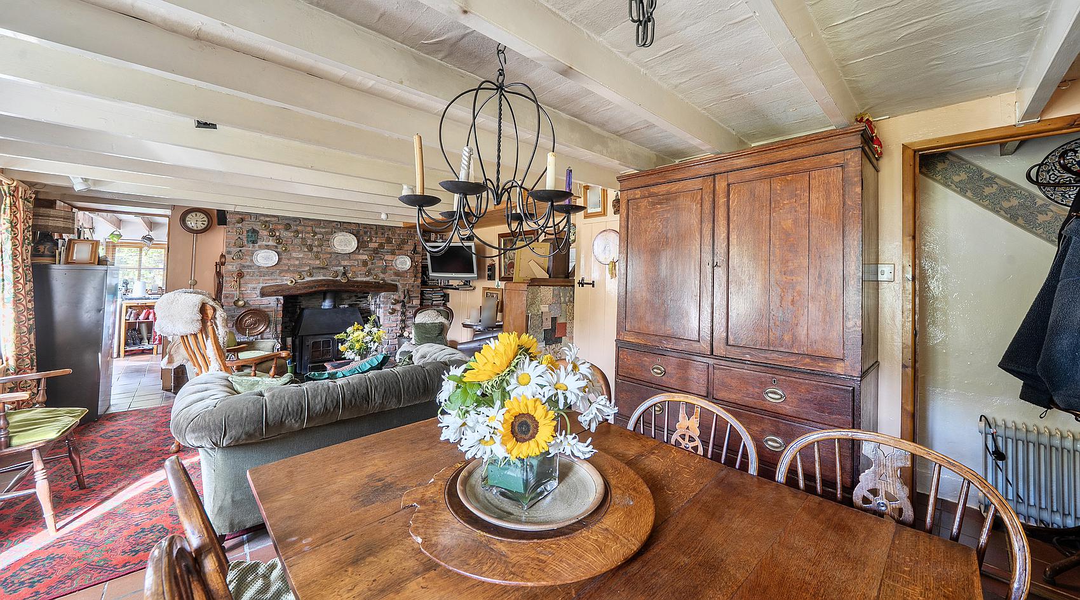
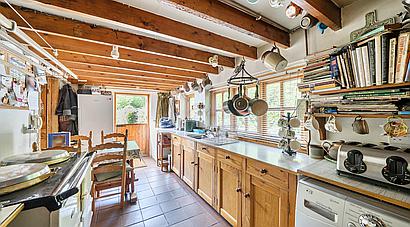
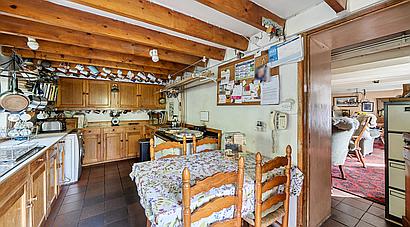
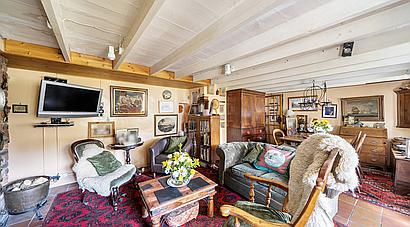
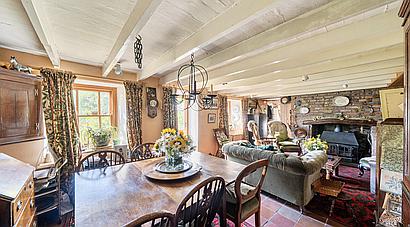
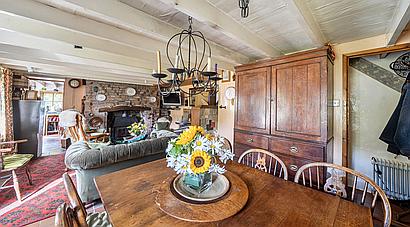
The Main Entrance is through a front door which opens directly into the Living/Dining Room which has a feature brick fireplace with inset dual-fuel logburner (which also has a back boiler for central heating), quarry tiled floor, painted ceiling beams, external front door, and stairs to the First Floor with understairs cupboard. A door opens through to the Kitchen, which has exposed ceiling beams, built-in wooden units, stainless steel sink, solid fuel Aga, plumbing for washing machine and a tiled floor.
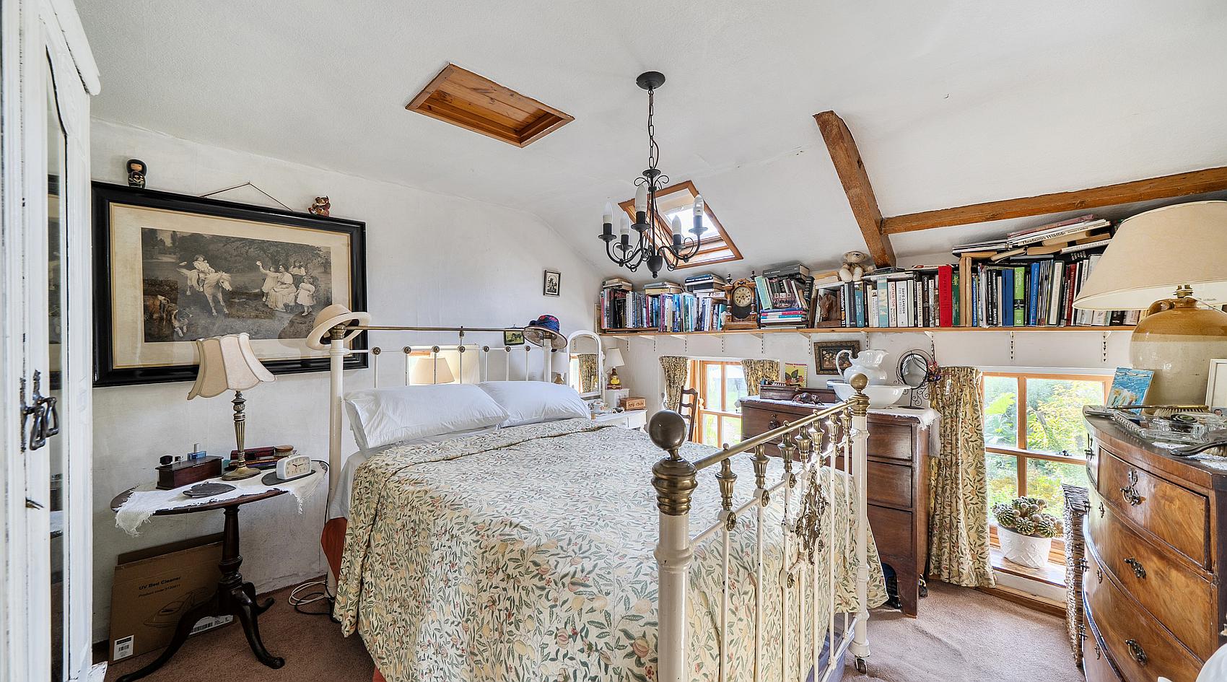
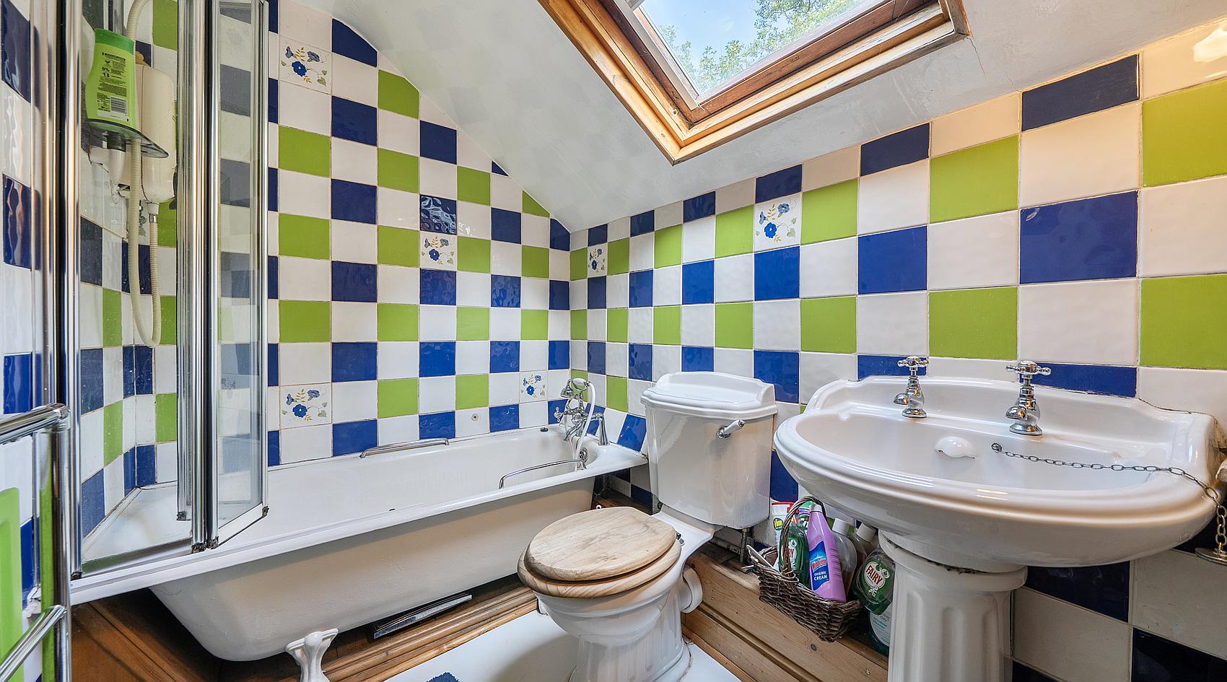
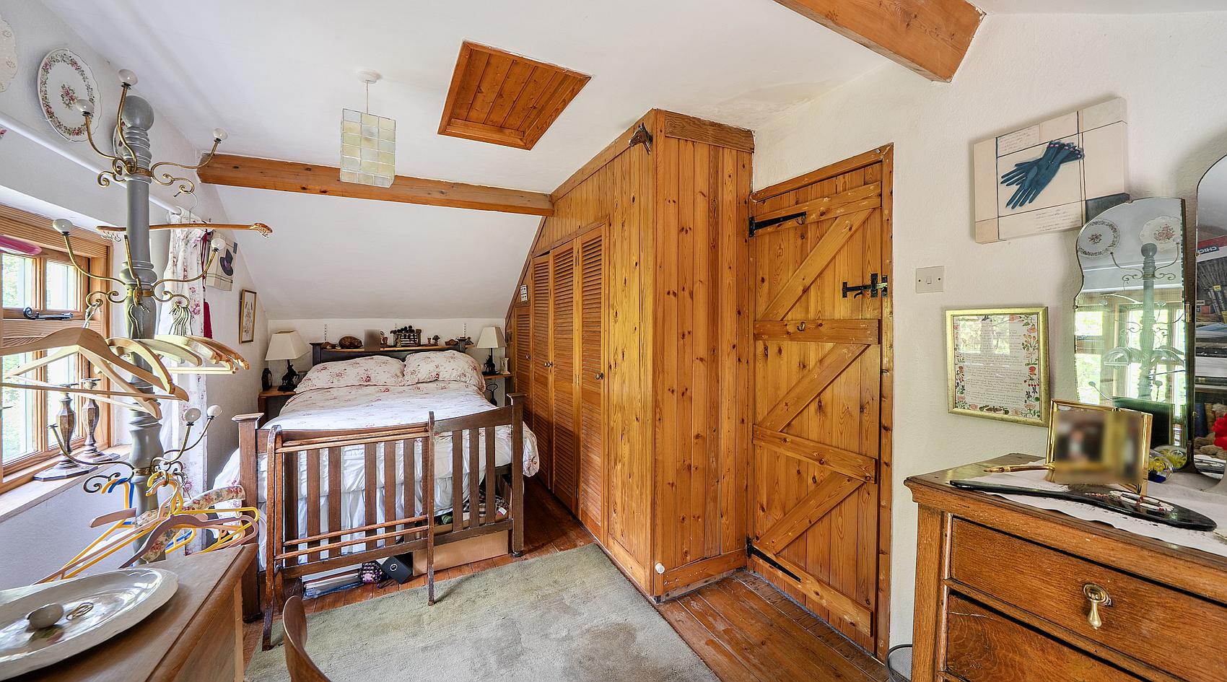
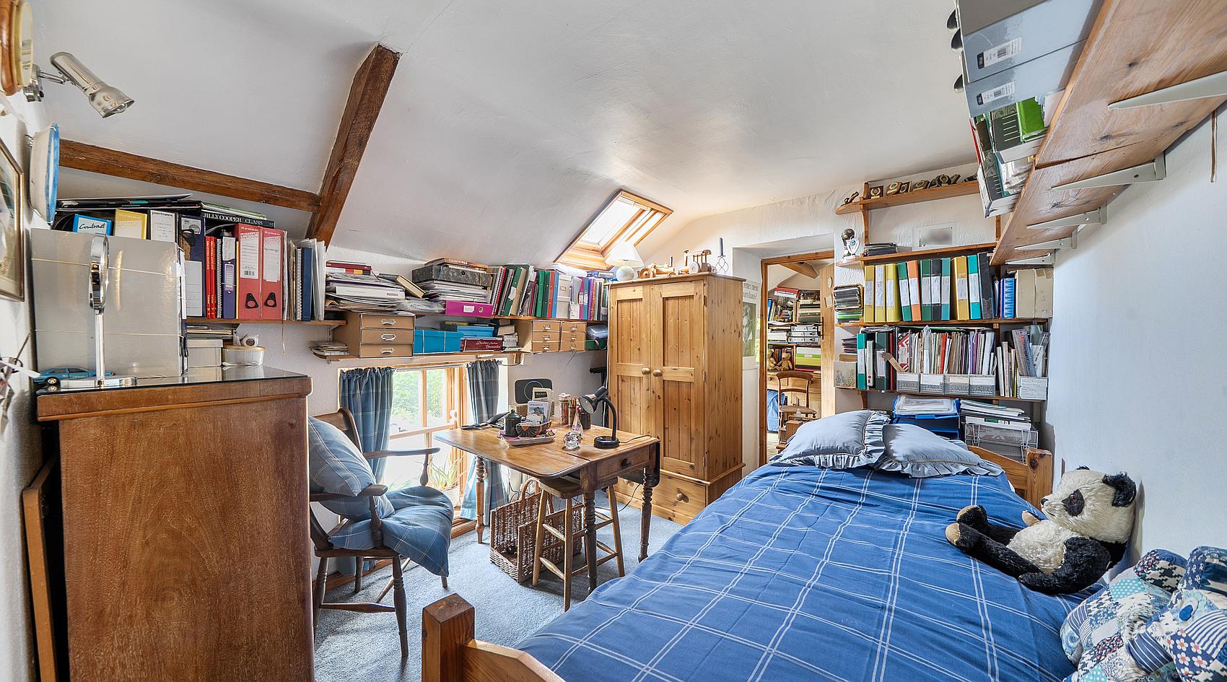
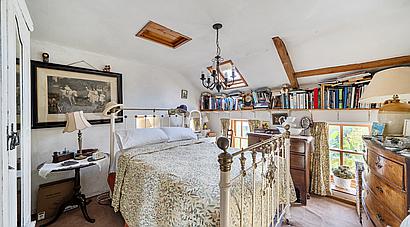
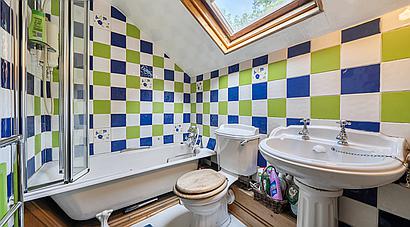
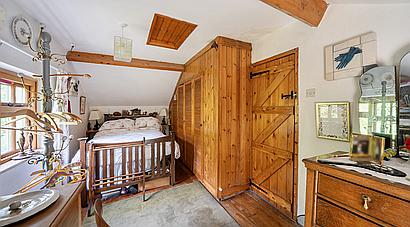
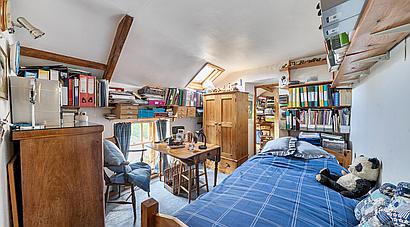
There are Three Bedrooms on the First Floor plus a Bathroom fitted with a panelled bath with electric shower over, WC and wash hand basin.
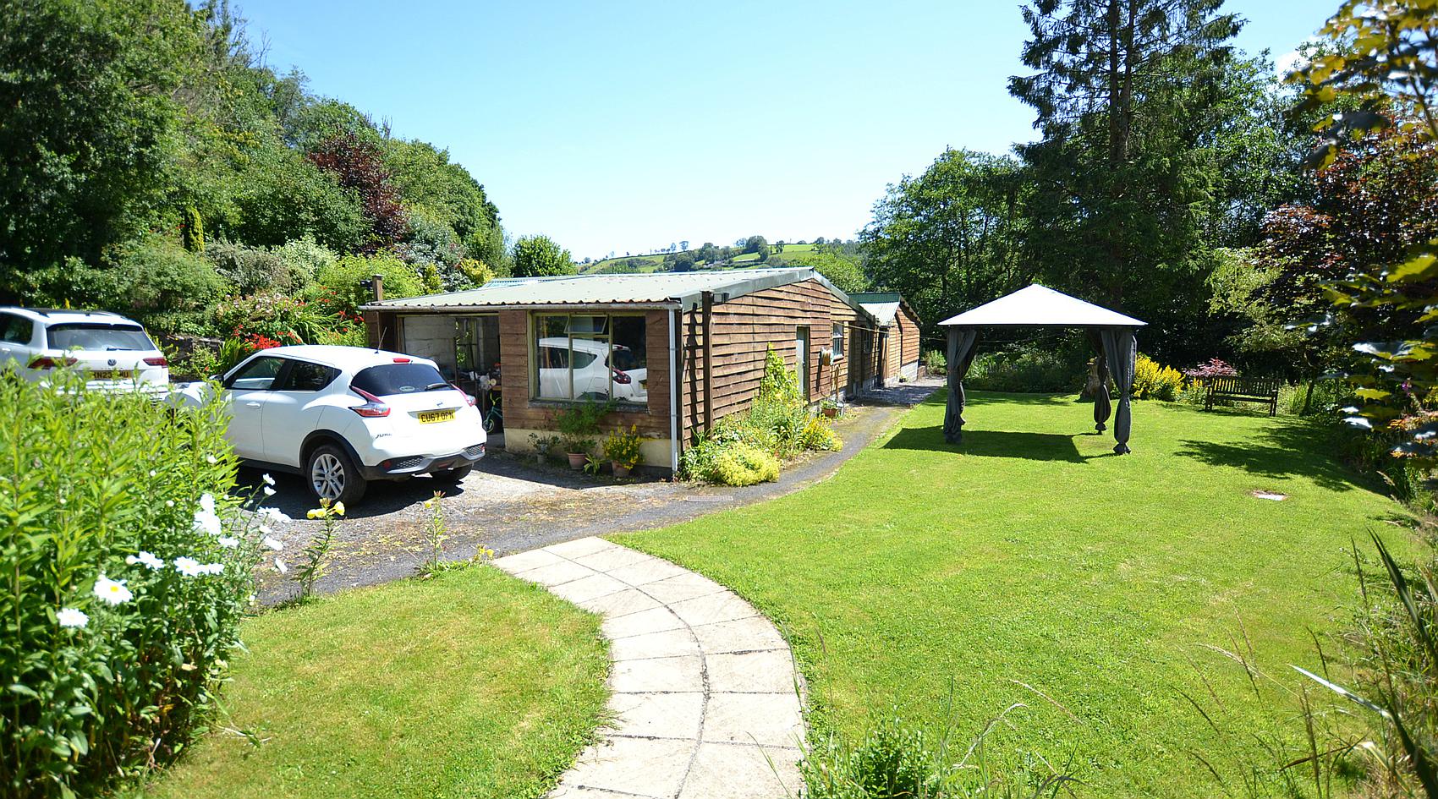
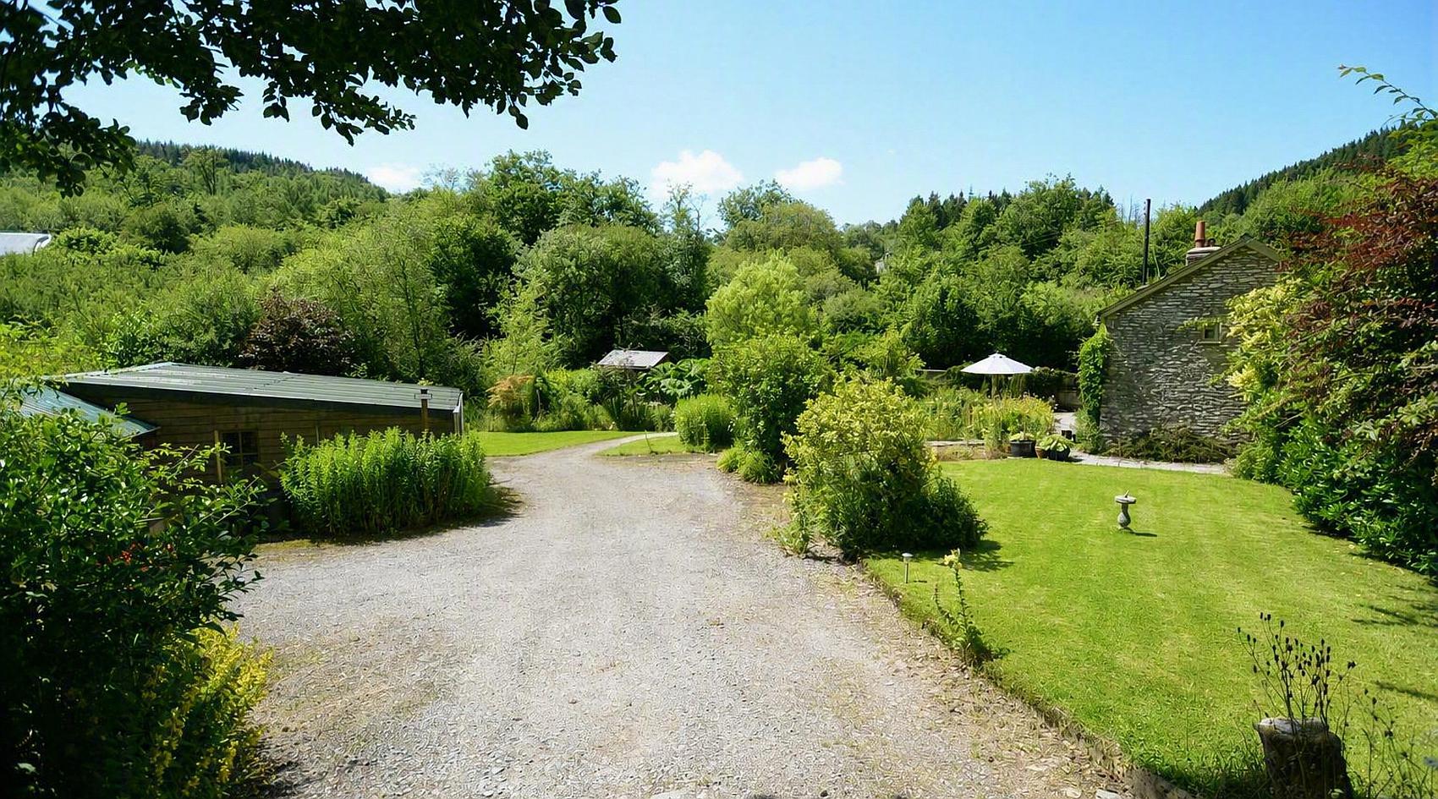
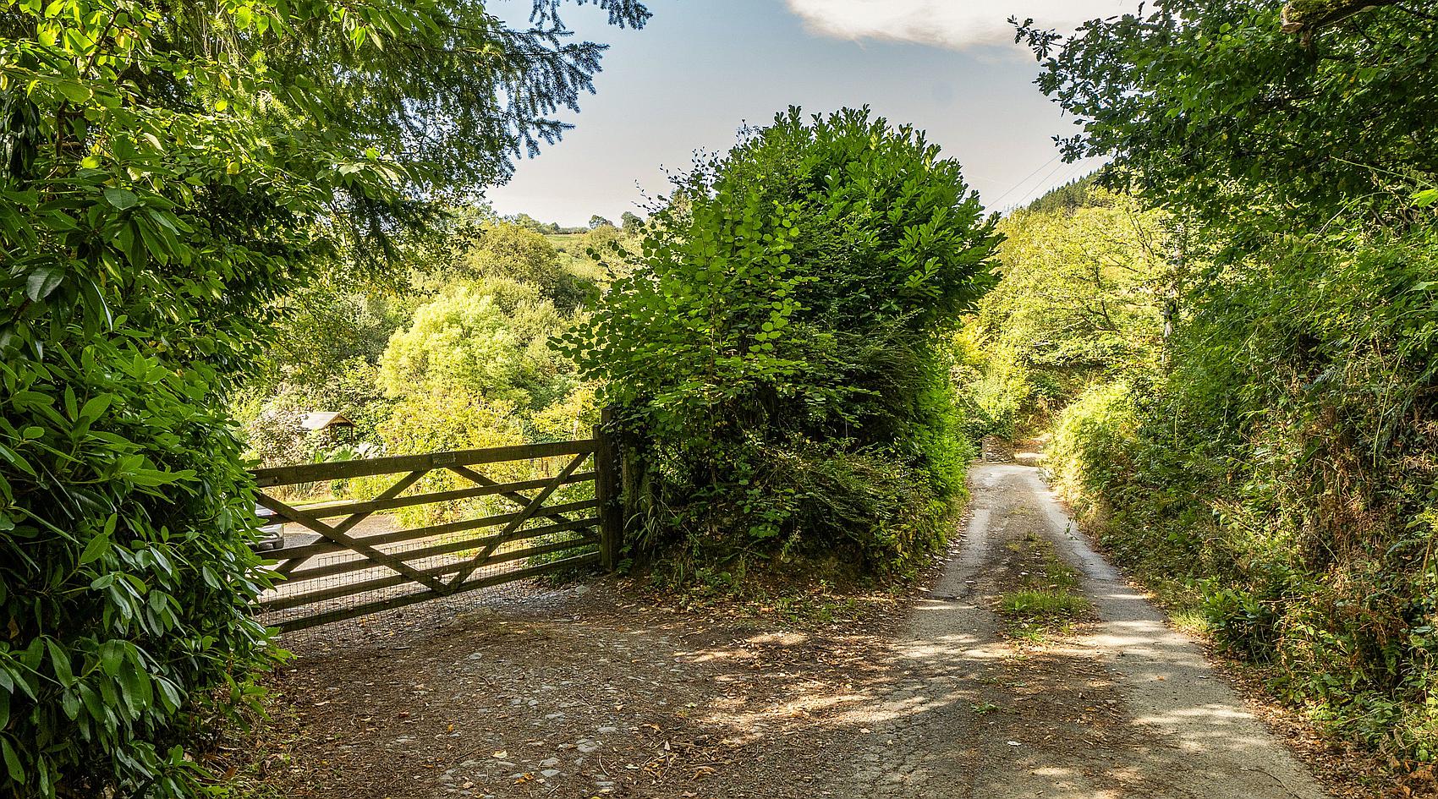
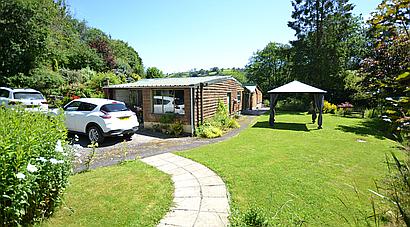
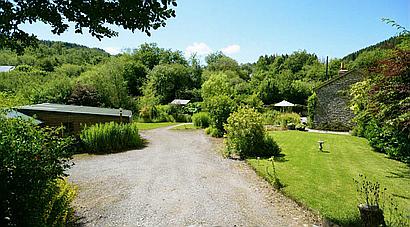
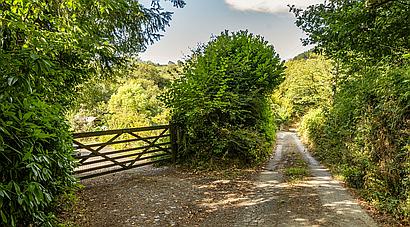
The property is set at the end of a no through country lane from which a private gated entrance leads onto a driveway that runs down to a large hard-surfaced parking and turning area.
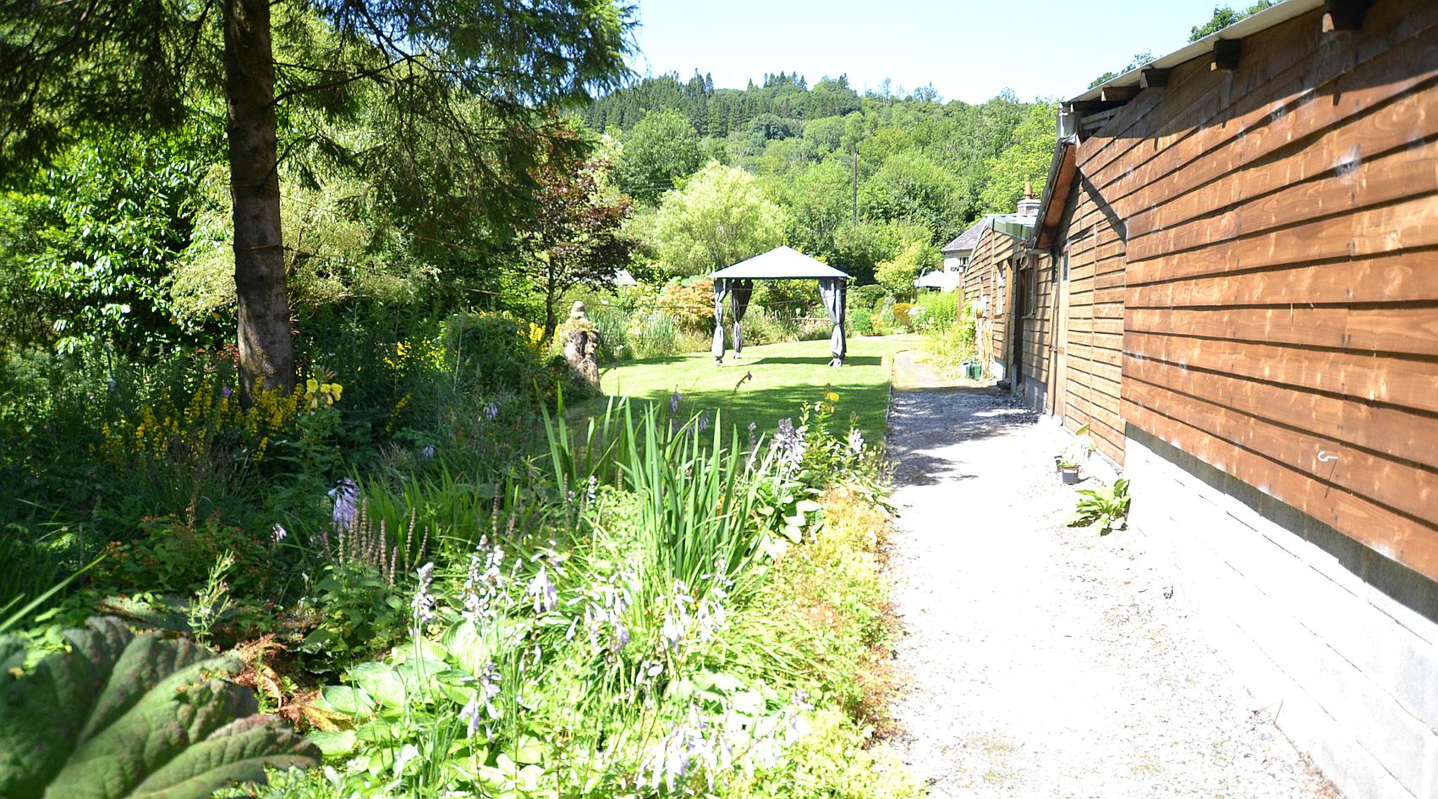
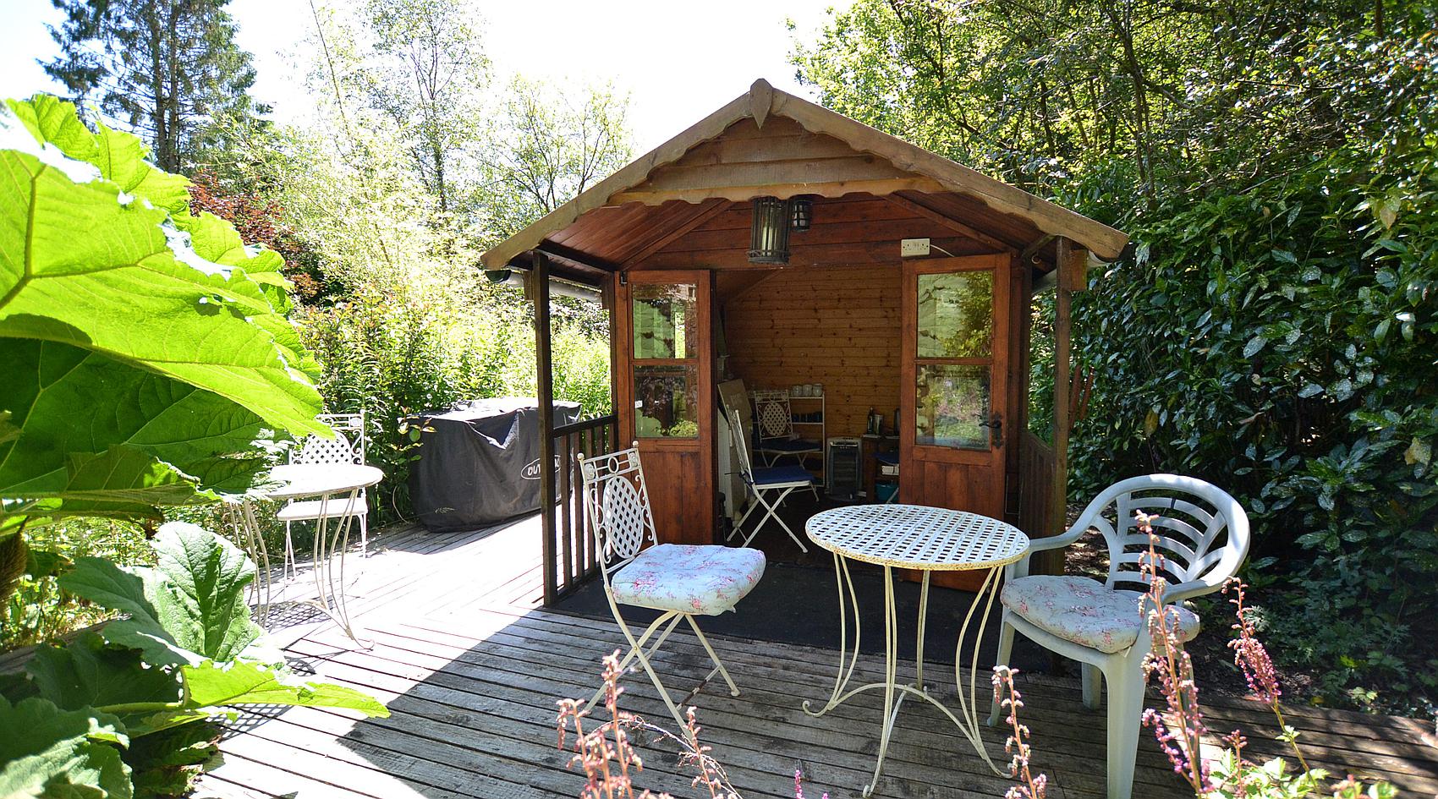
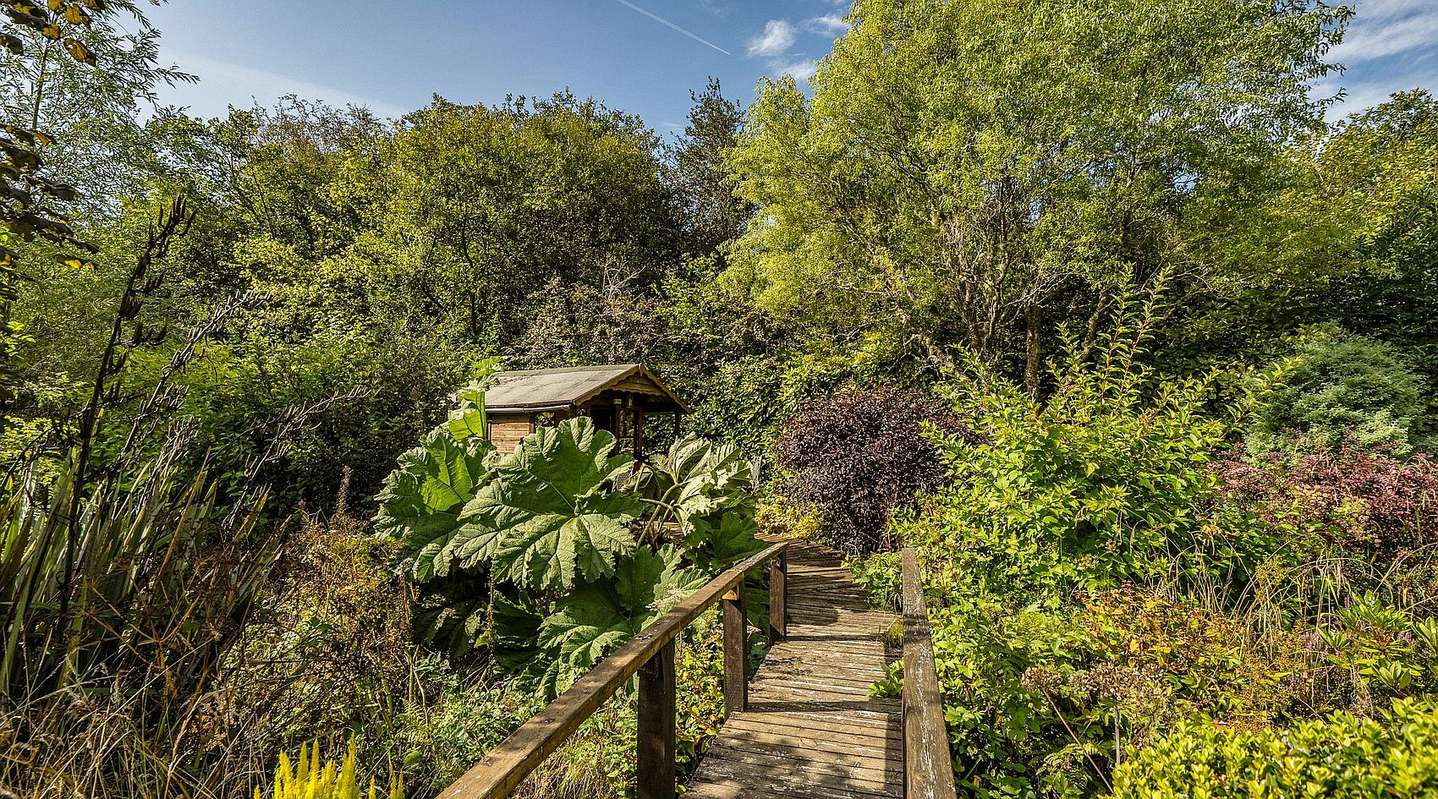
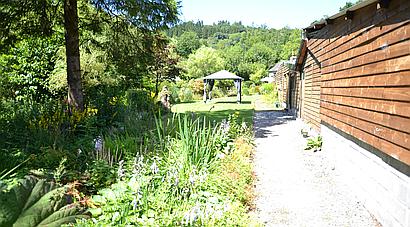
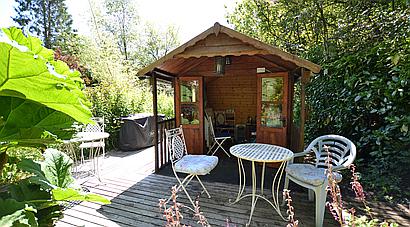
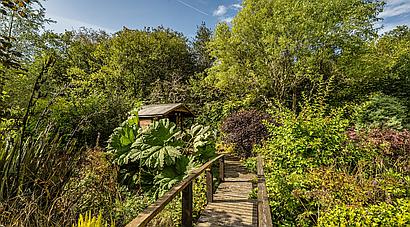
The house is surrounded by the most beautiful gardens with lawns, a wide variety of ornamental shrubs and flowers, dissected by a pretty natural stream and an area of timber decking with a Summerhouse.
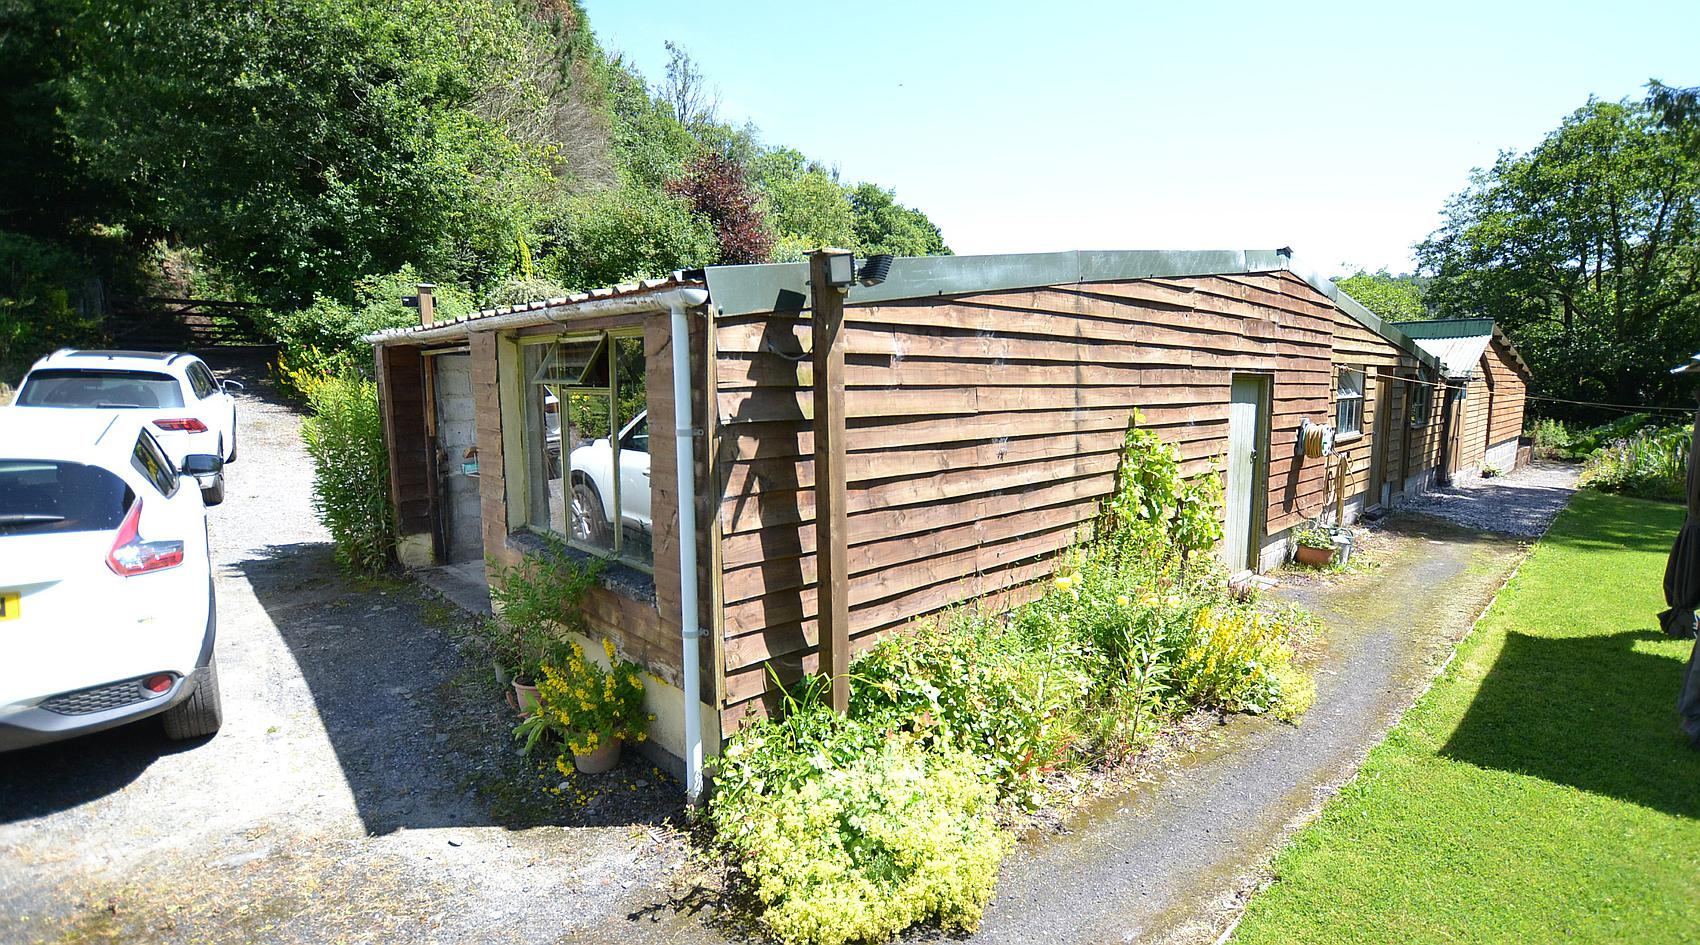
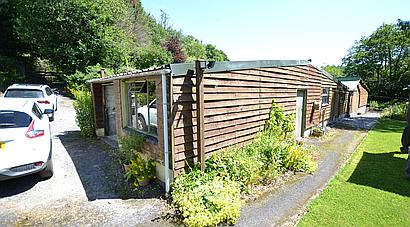
The Outbuildings lie adjacent to the residence and comprise a Large Barn/Workshop with several Adjoining Stores, a Single Garage with up and over door, Further Workshop, and an Open-Fronted Car Port/Implement Store.
Please refer to the floorplan for the layout and approx. sizes of the outbuildings.
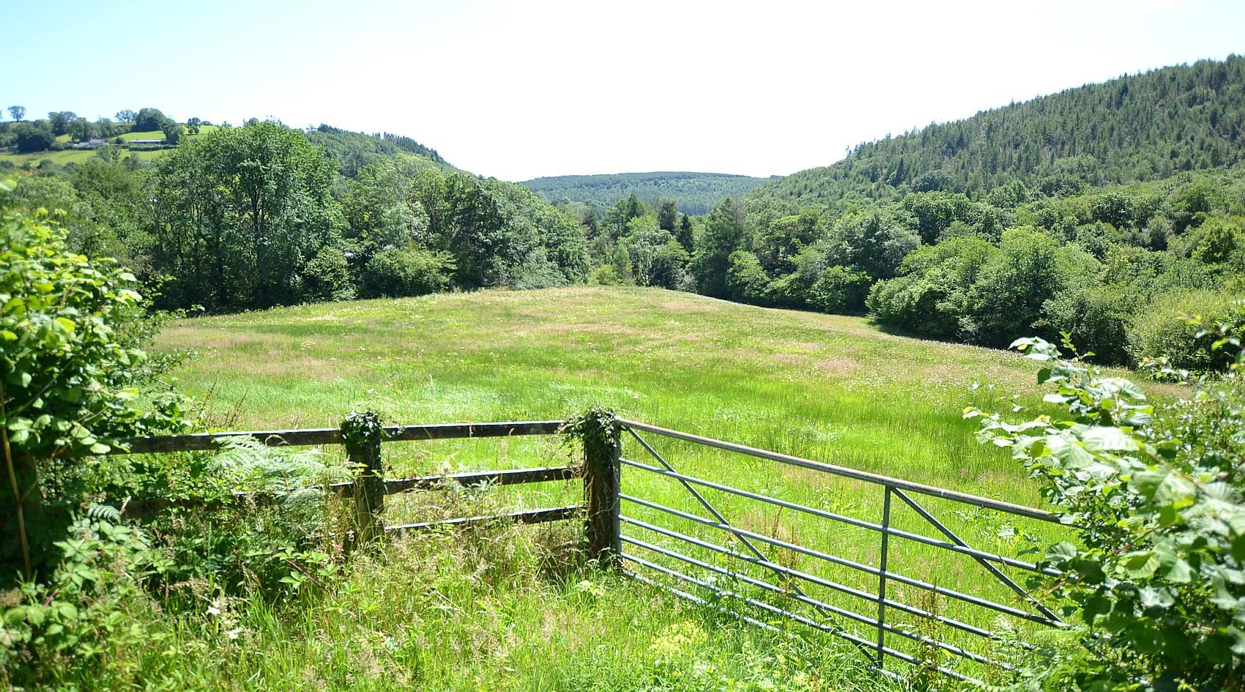
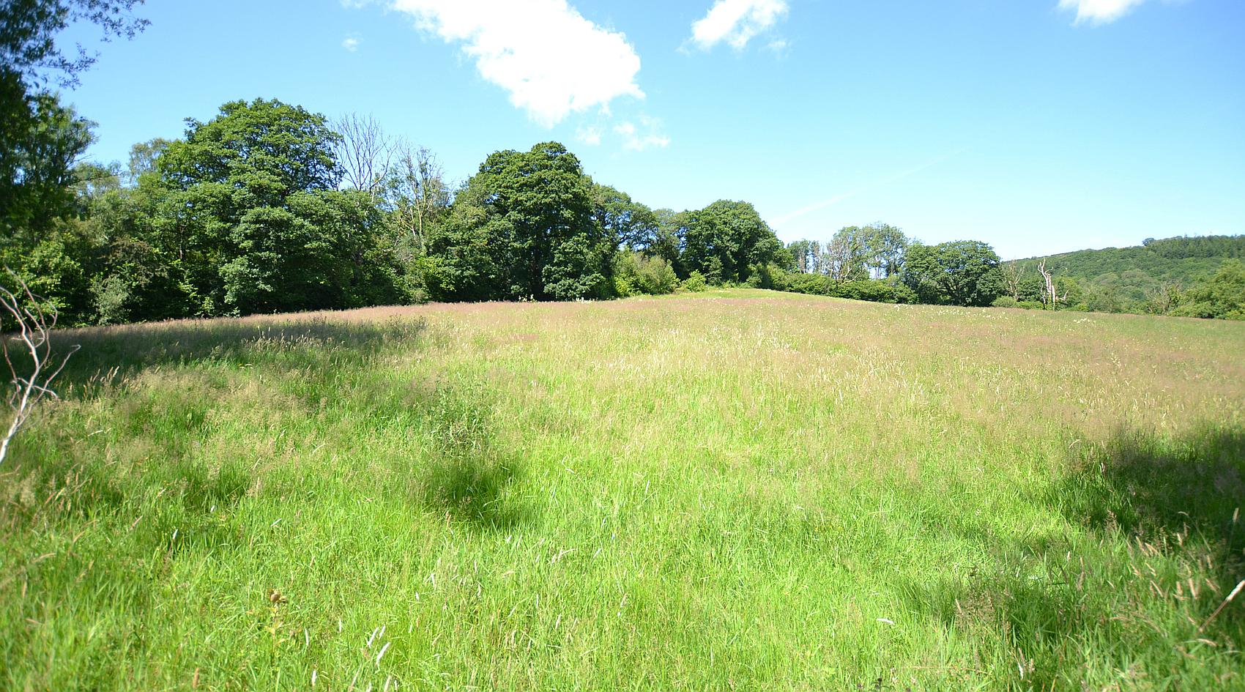
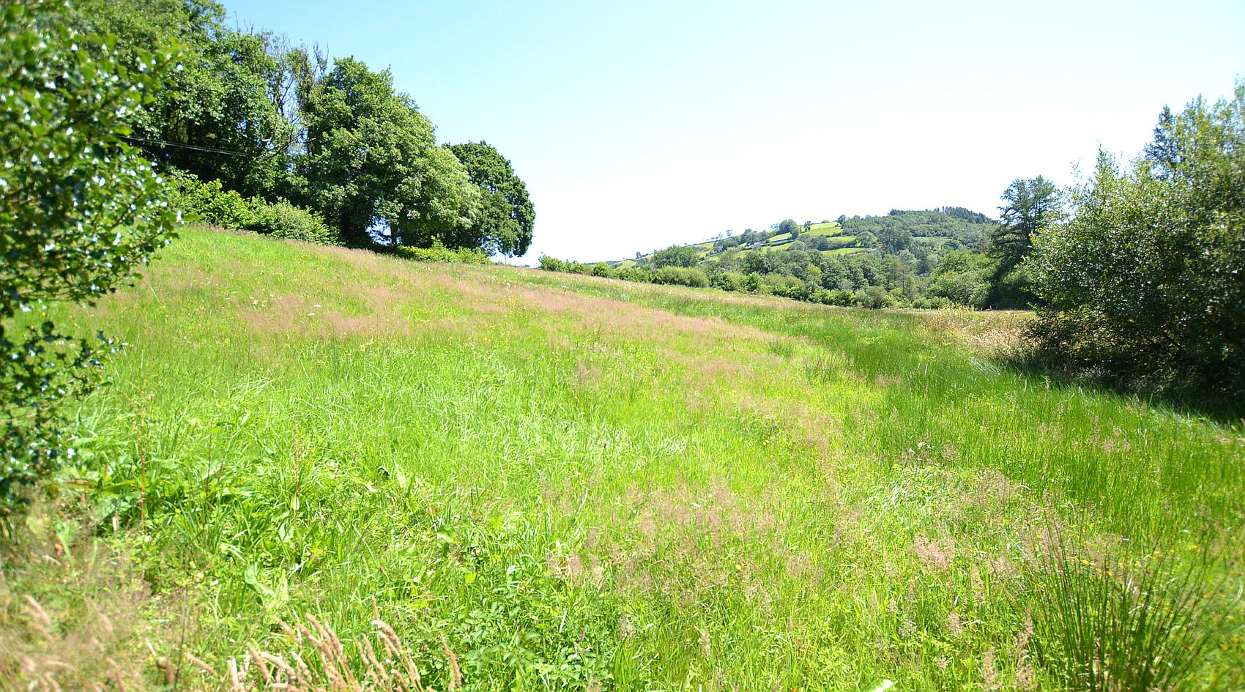
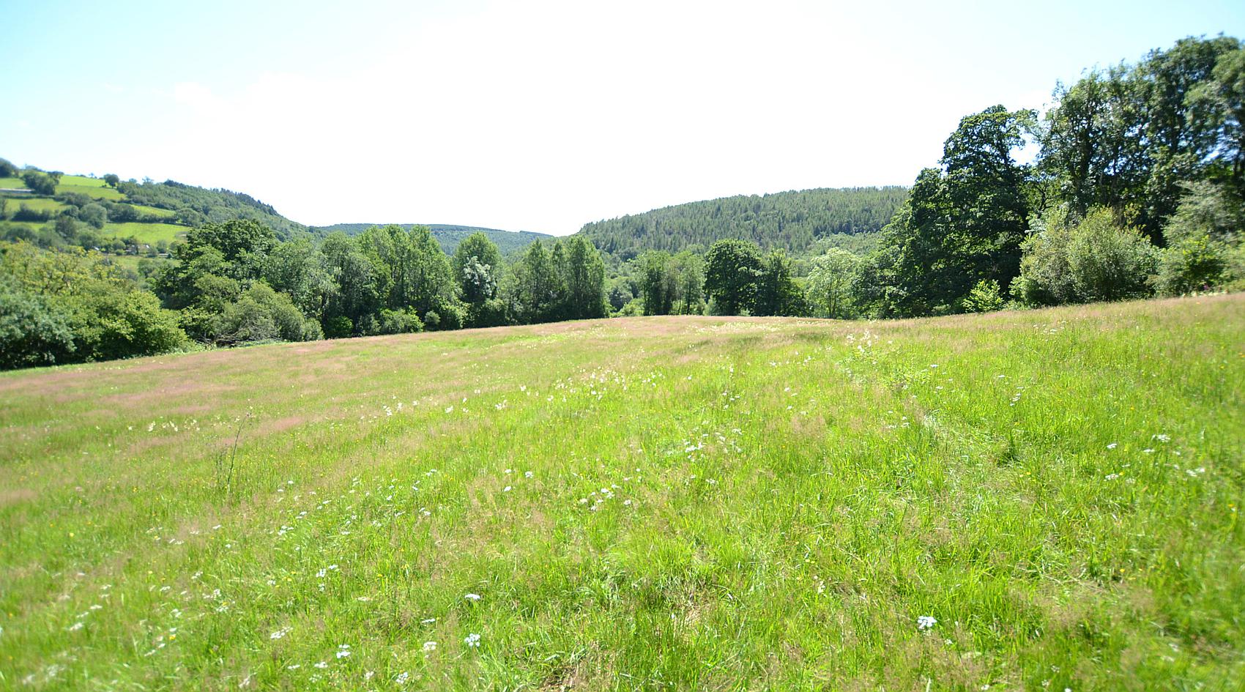
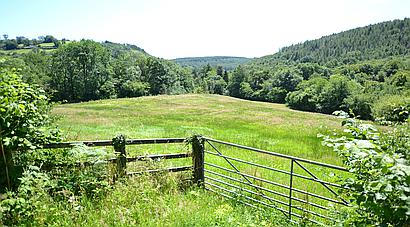
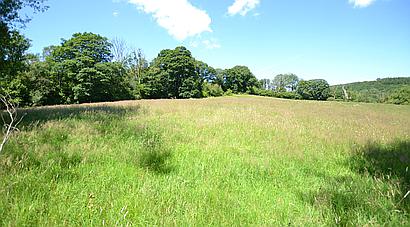
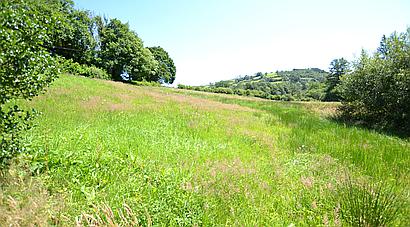
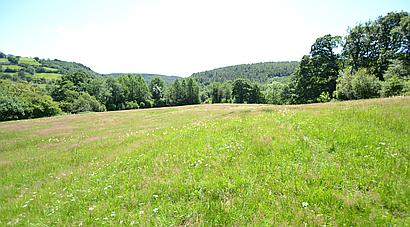
The Land adjoins in two main blocks, dissected by the country lane. It is divided into Four Good Quality Pasture Paddocks, plus two areas of Natural Broadleaf Woodland.
The paddocks have been used for grazing and hay-cropping in recent years.
Contact Rural Scene
01264 850700
reception@ruralscene.co.uk
Please quote Ref: EO8439