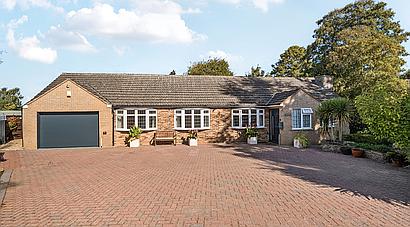
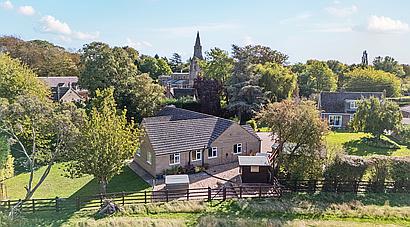
● Spacious Detached Four Bedroom Bungalow with Excellent Equestrian Facilities
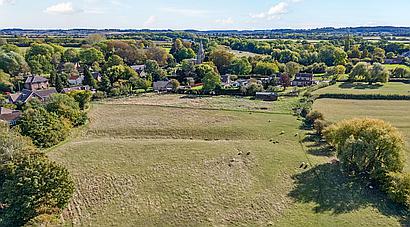
● Set in Four Acres of Formal Gardens and Paddock Grazing
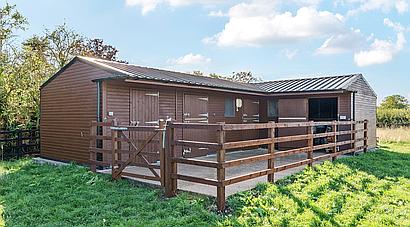
● Enclosed Yard with Three Timber Stables and a Tack/Feed Room
● Generous Driveway Parking and Integral Garage
● Desirable Vale of Belvoir Village Setting
● Well-Connected Location with Excellent Hacking and Countryside Walks
● No Upward Chain
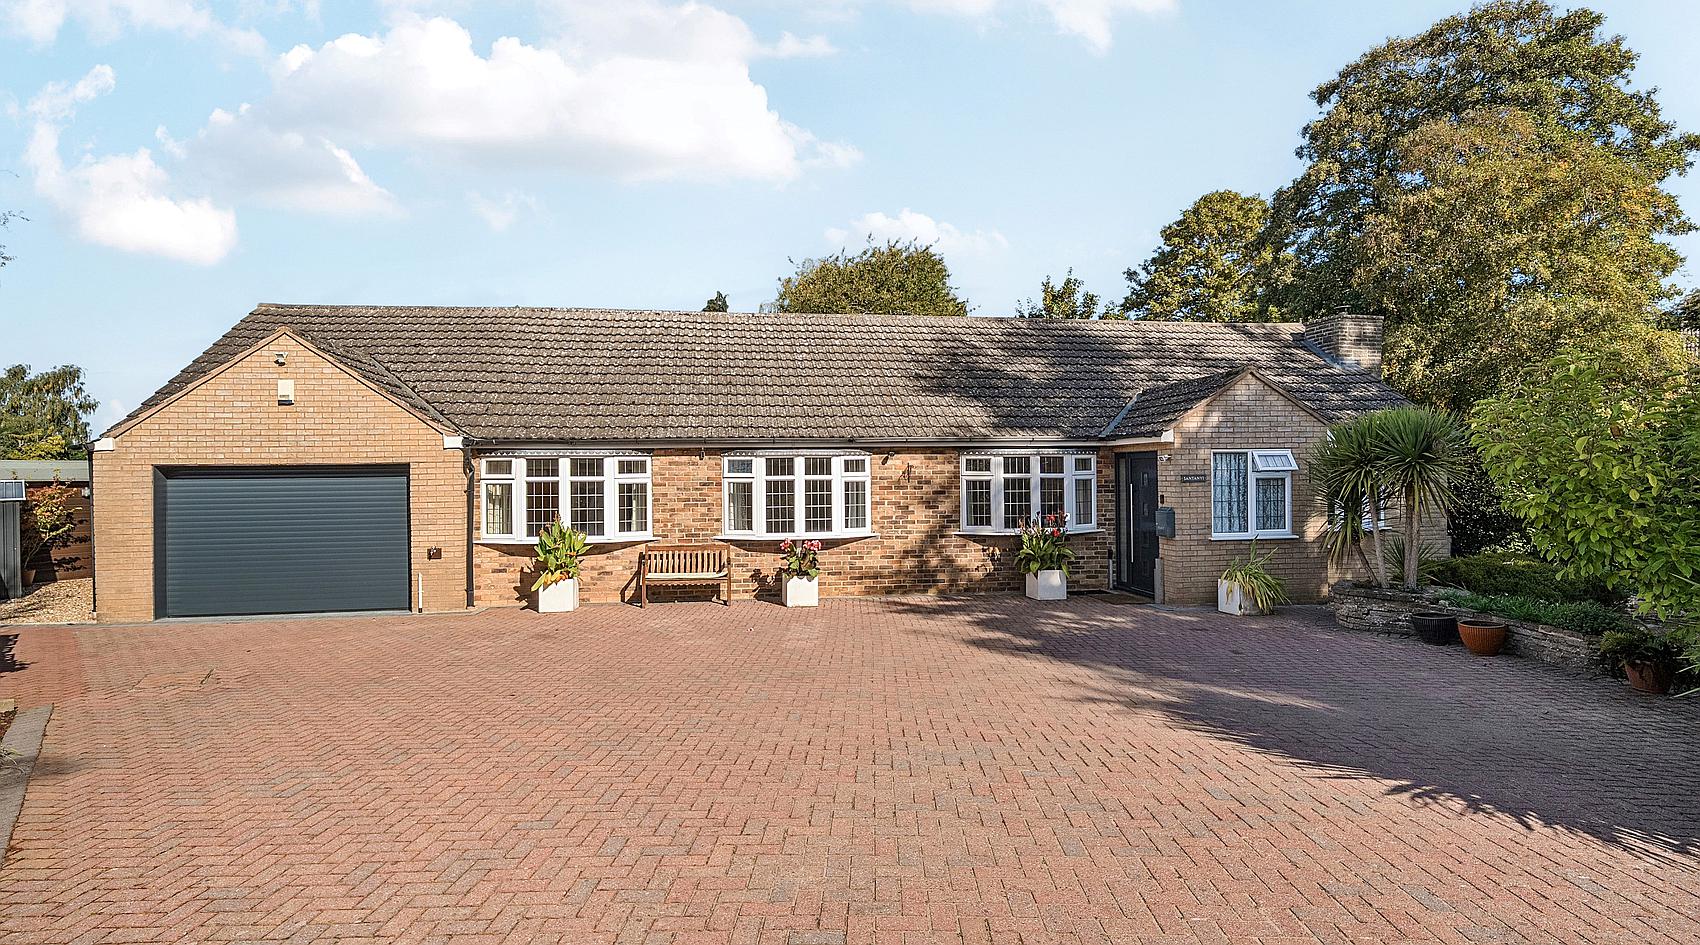
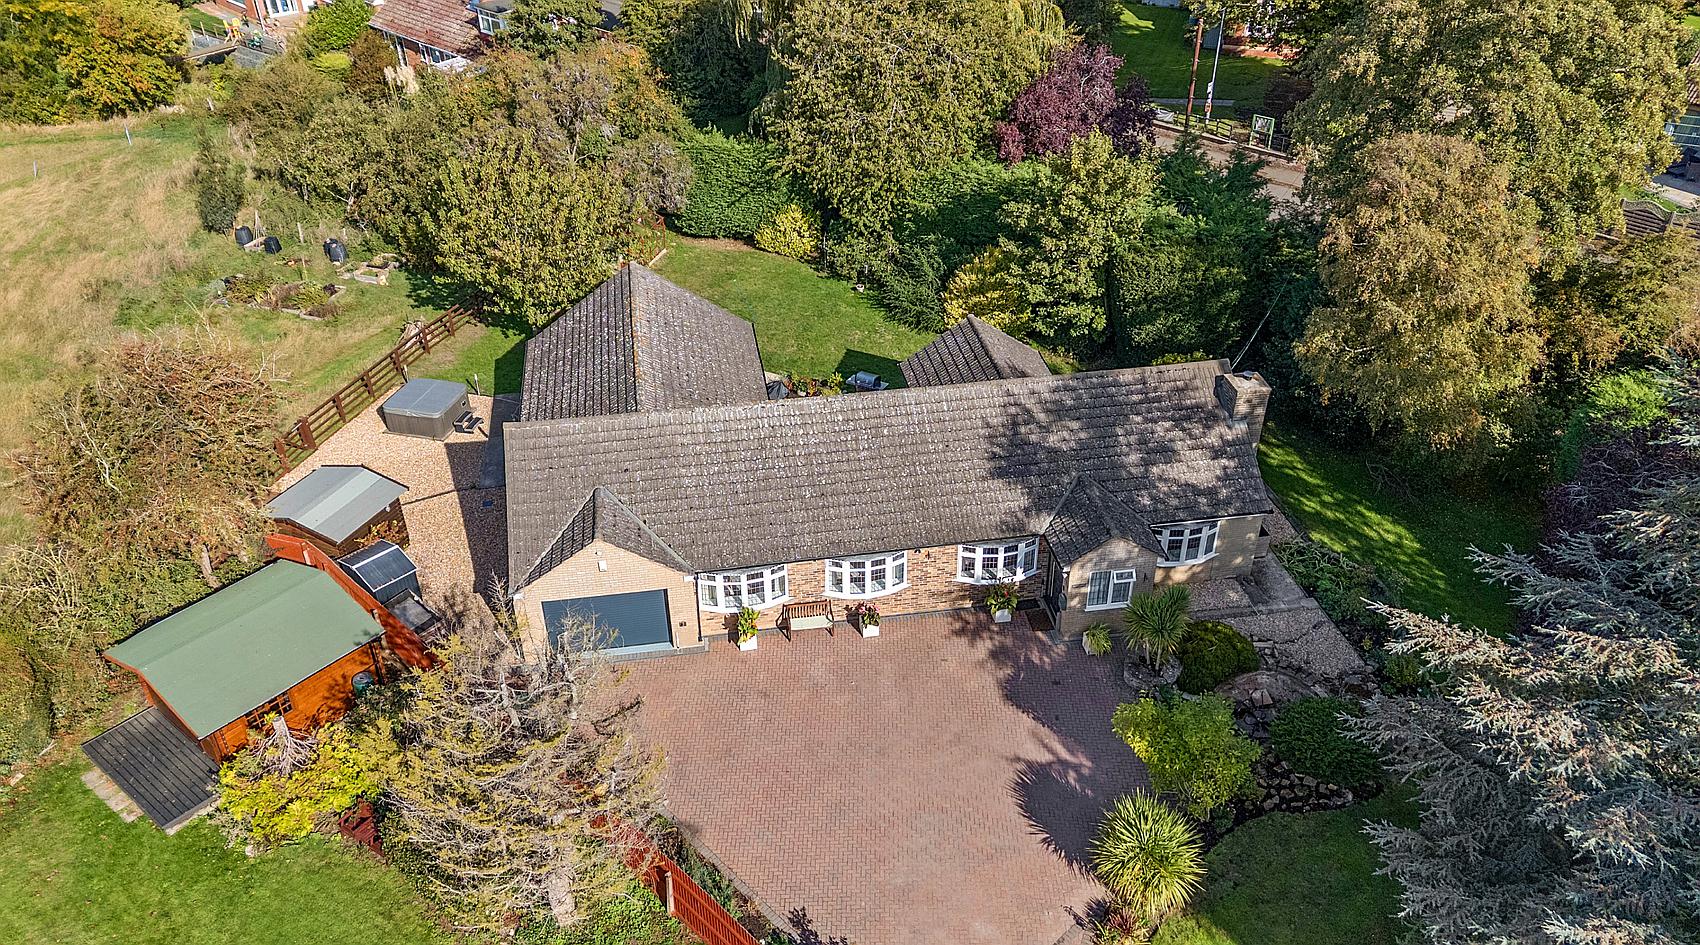
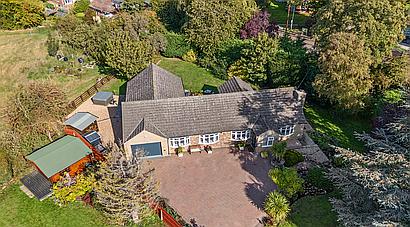
Santanyi is an impressive and deceptively spacious detached bungalow, offering beautifully balanced, versatile accommodation ideally suited to modern family life and relaxed country living.
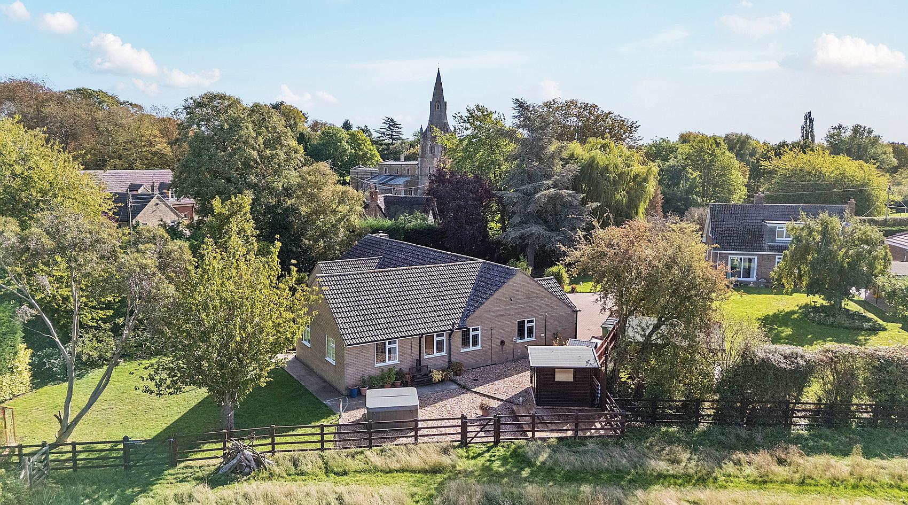
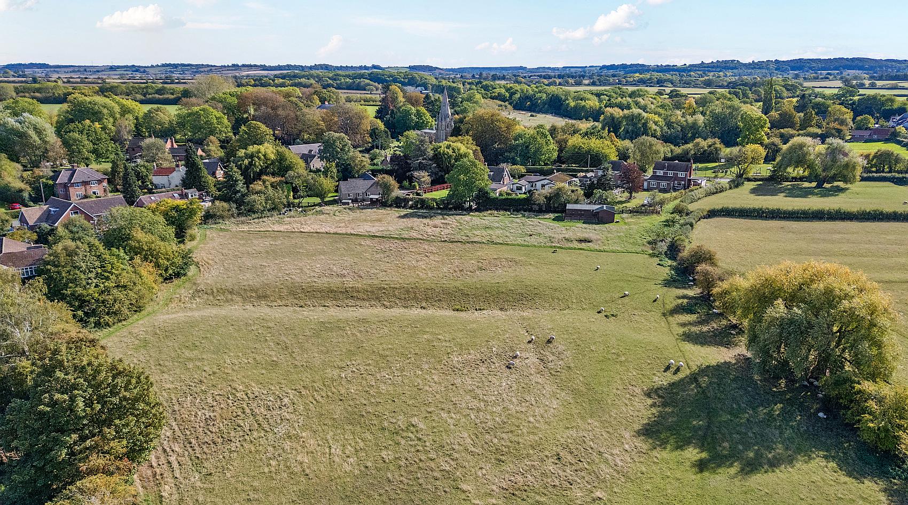
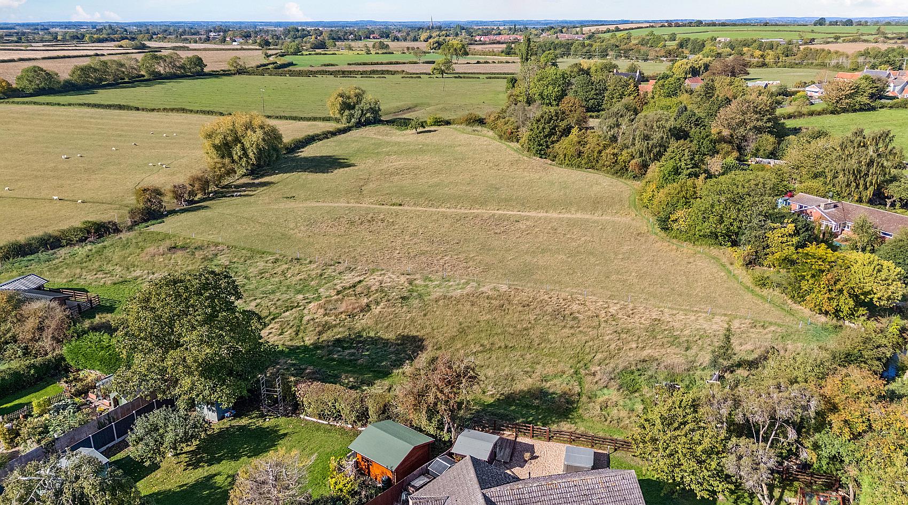
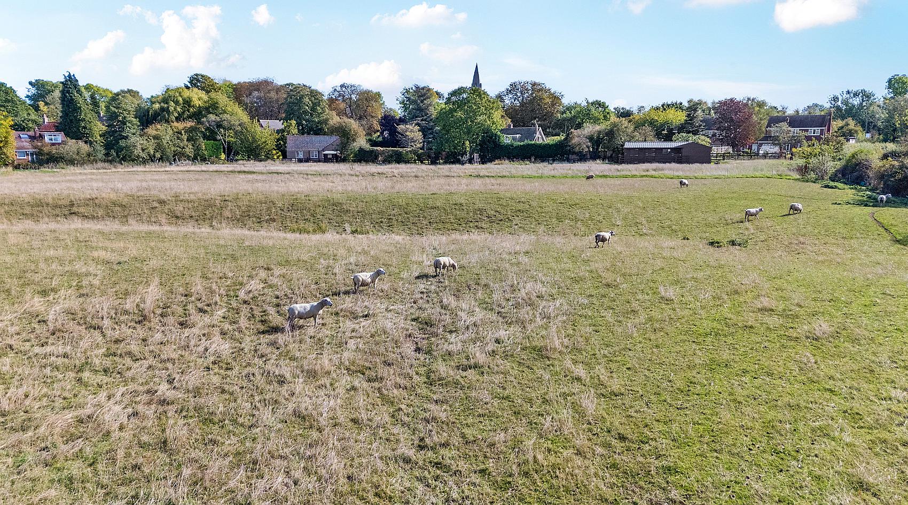
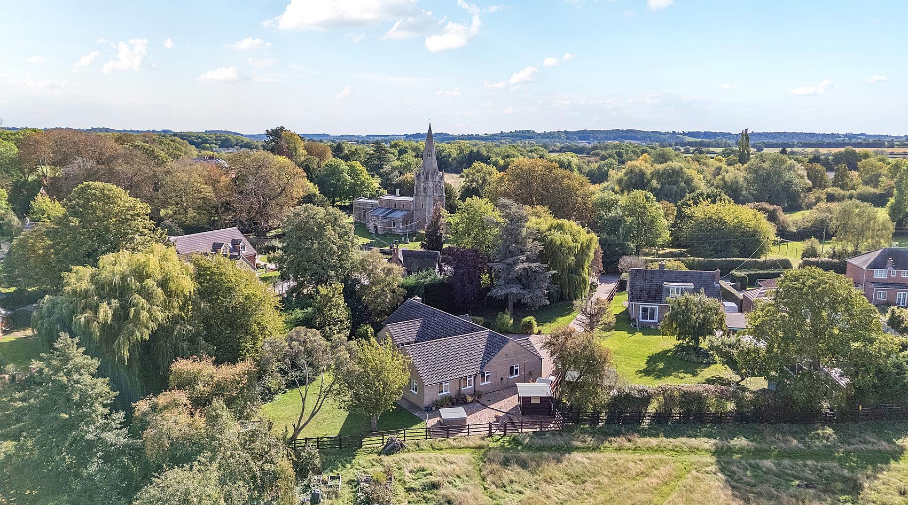
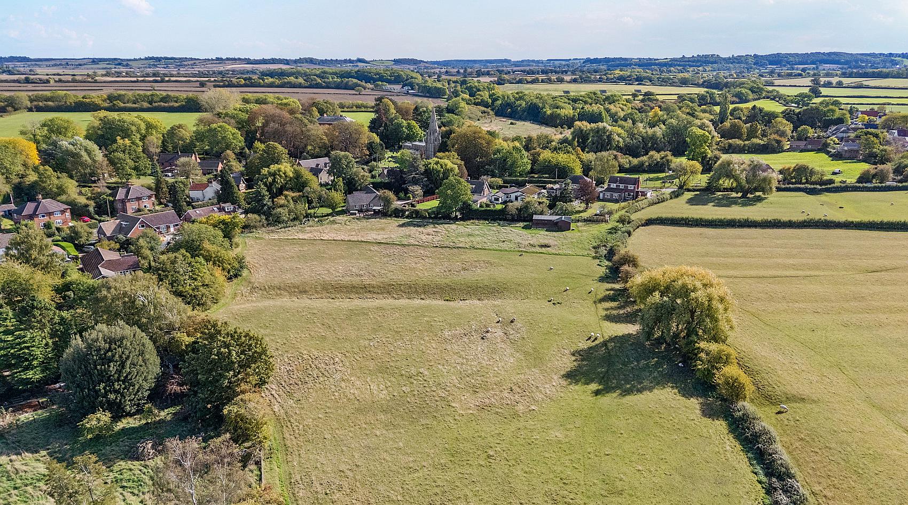
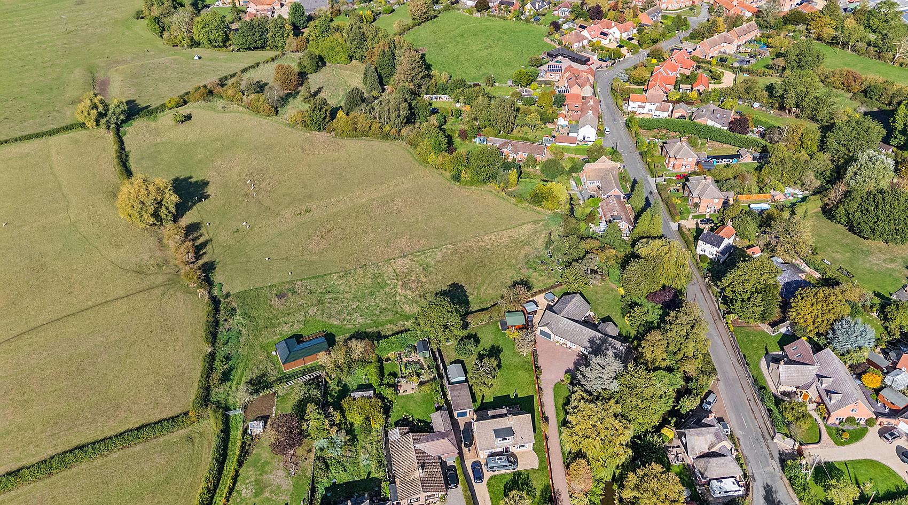
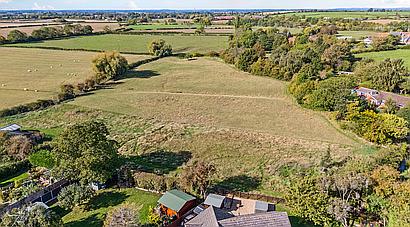
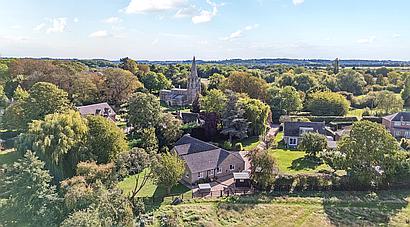
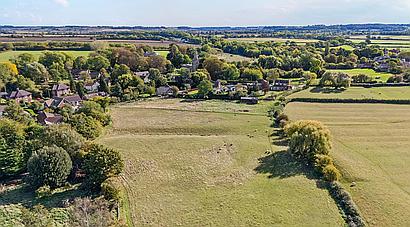
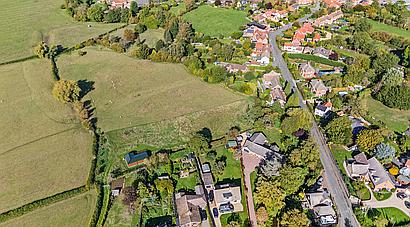
Set within just over four acres, the property presents an exceptional opportunity for equestrian buyers, with three stables, a tack/feed room and generous paddock grazing. Formal gardens, a pond and a choice of inviting outdoor entertaining areas surround the home, while a substantial driveway provides ample parking and access to the integral garage. Enjoying a desirable setting in the sought-after Vale of Belvoir village of Muston, Santanyi combines privacy, space and rural appeal with excellent road and rail connections.
Muston is home to a well-regarded public house and restaurant. The neighbouring village of Bottesford offers an excellent range of everyday amenities, including primary and secondary schooling, shops, pubs, restaurants and a railway station with services to Grantham and Nottingham. Grantham provides grammar-school education and regular high-speed rail services to London King’s Cross. The property is well placed for road travel, with convenient access to the A52, A46 and A1.
The surrounding countryside is ideal for riders and walkers, with superb local hacking, picturesque routes beside the Grantham Canal and ready access to the wider Vale of Belvoir. Nearby attractions include Belvoir Castle, which hosts a varied year-round programme of events, and Muston Meadows, an important local wildlife habitat.
Cherished by the current owners as a family home for themselves, their dogs and horses, Santanyi is now offered to the market as part of their plans to downsize.
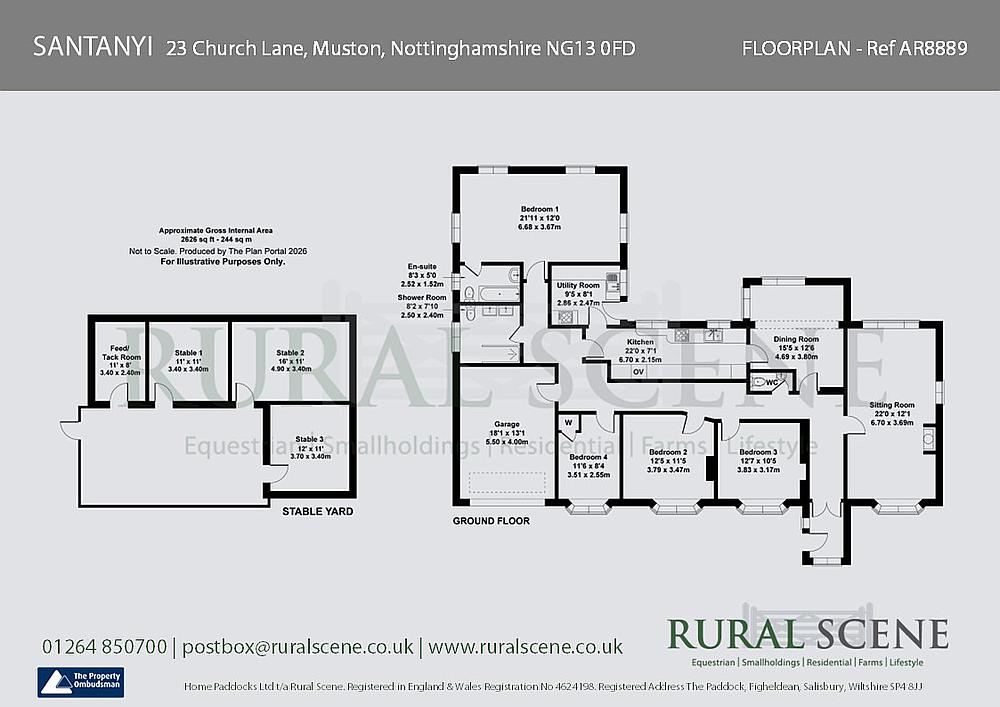
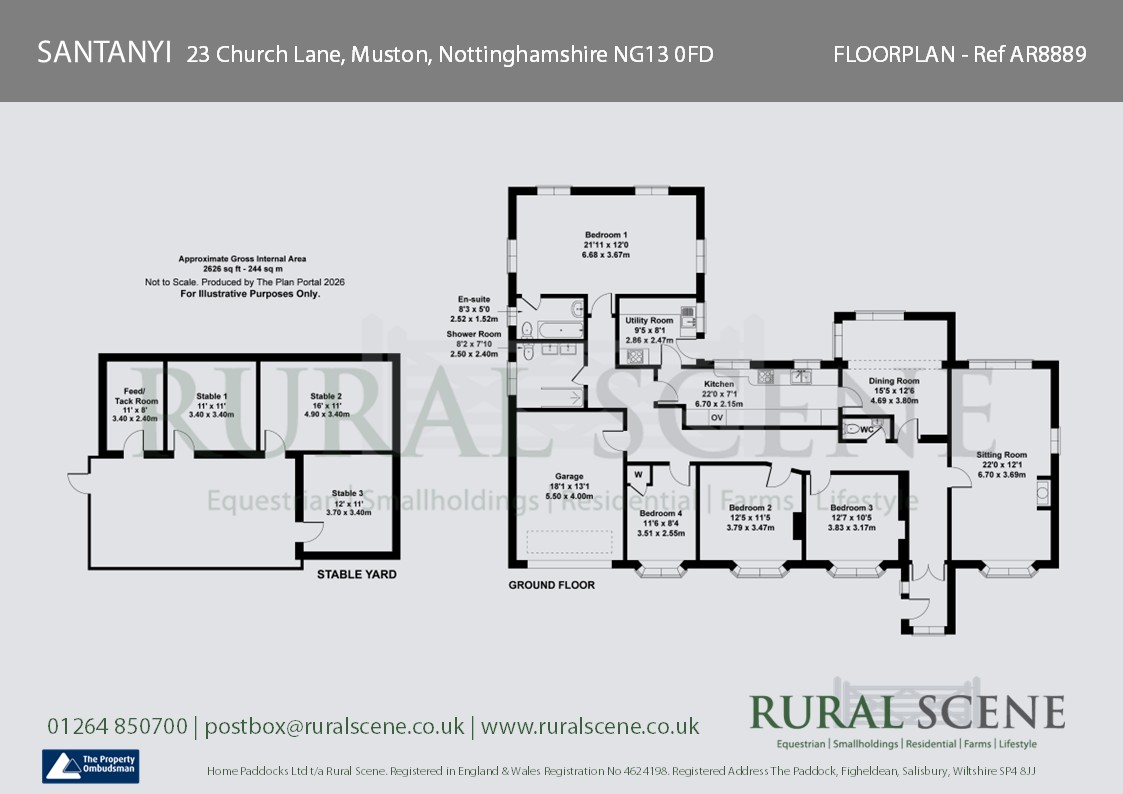
A spacious four bedroom bungalow benefitting from double glazing and mains gas central heating. The accommodation in brief is as follows, please refer to the floor plan for approximate room sizes.
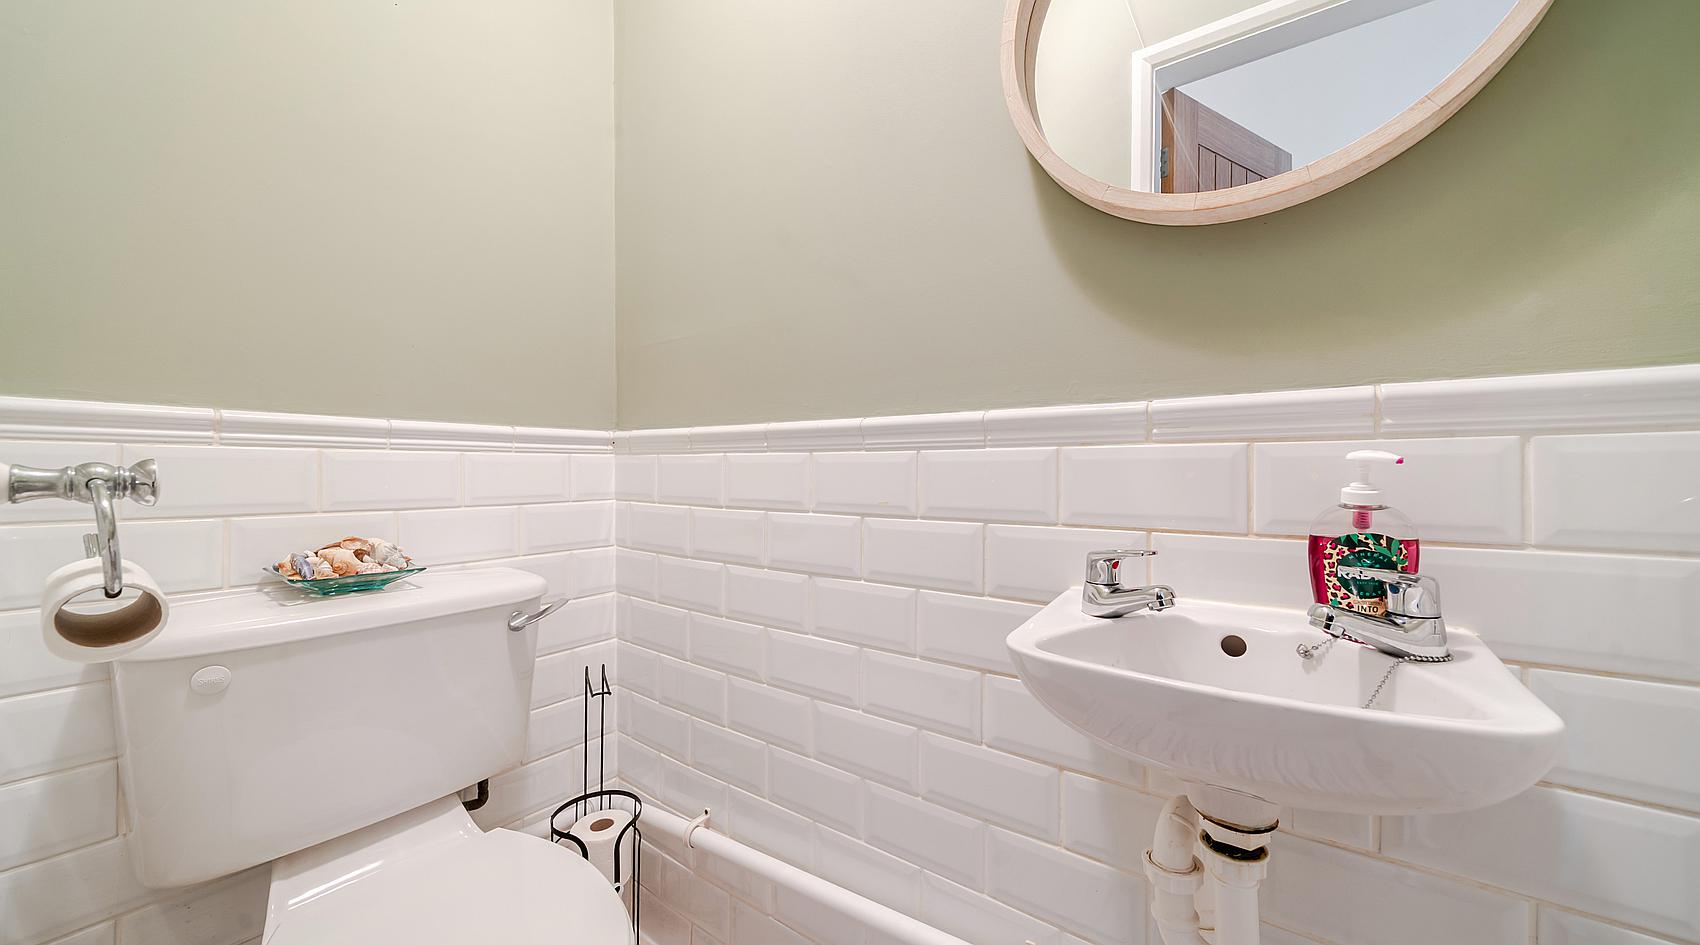
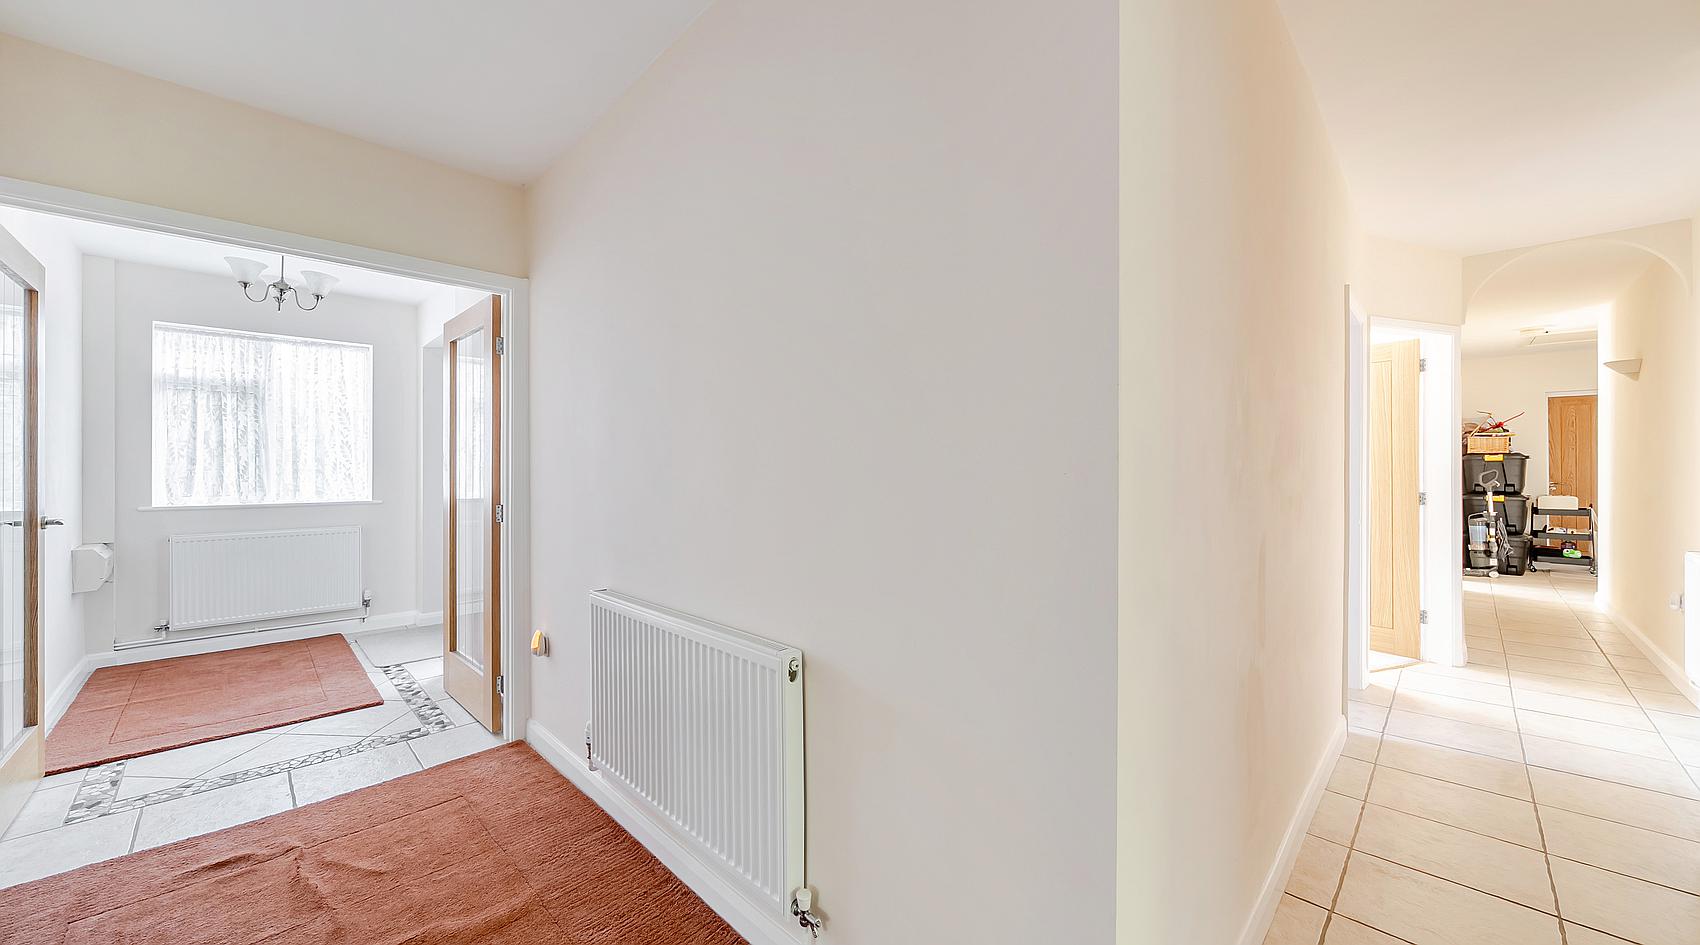
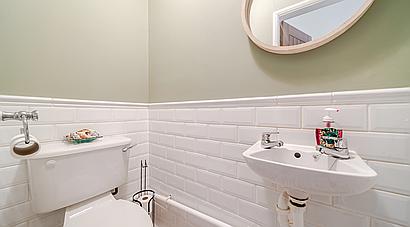
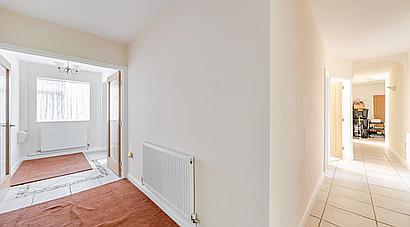
A tiled Entrance Porch with front-facing window opens into an L-shaped Hallway, with a fitted storage cupboard, oak doors to the principal rooms, and a Cloakroom with a wash hand basin, WC, tiled splashbacks and flooring, and an extractor fan.
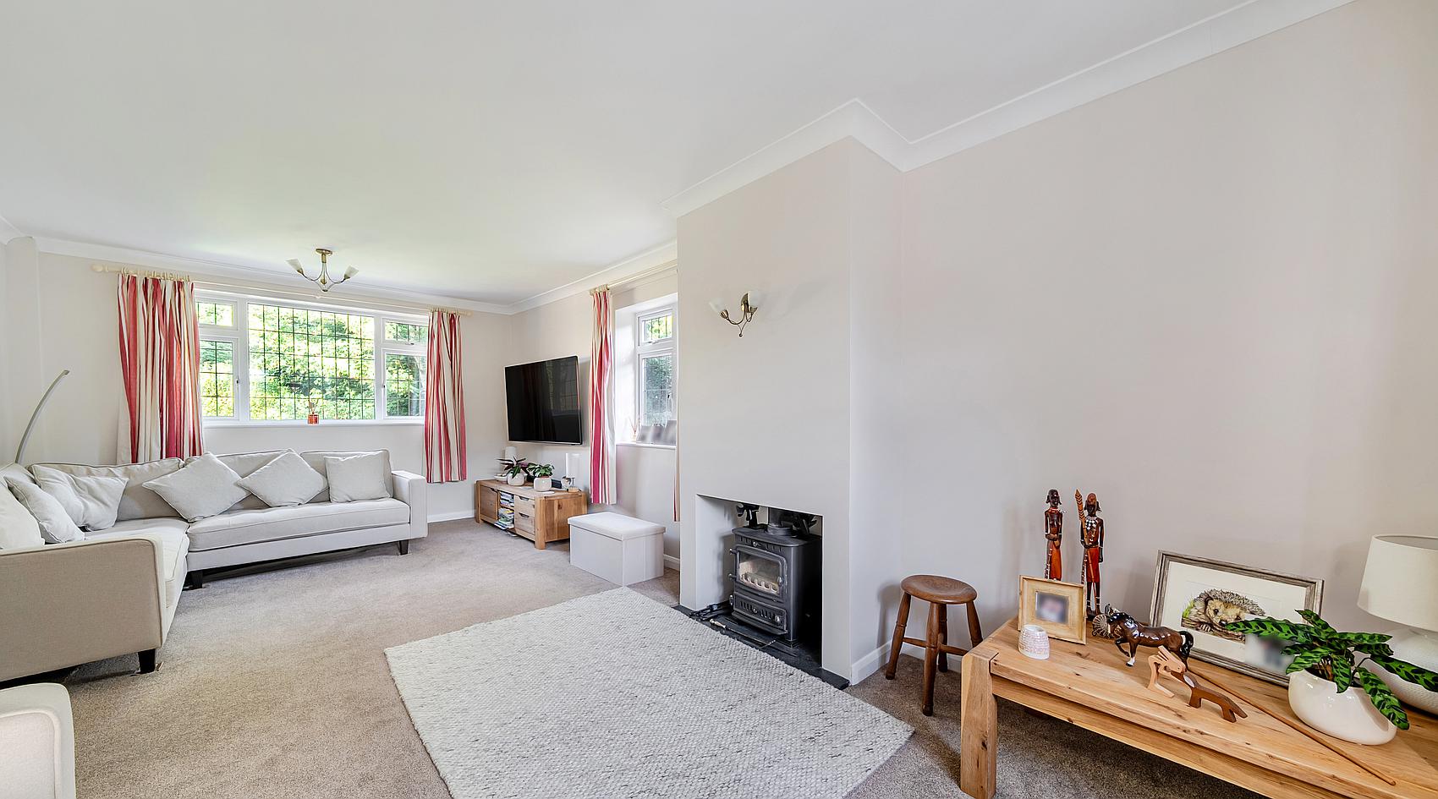
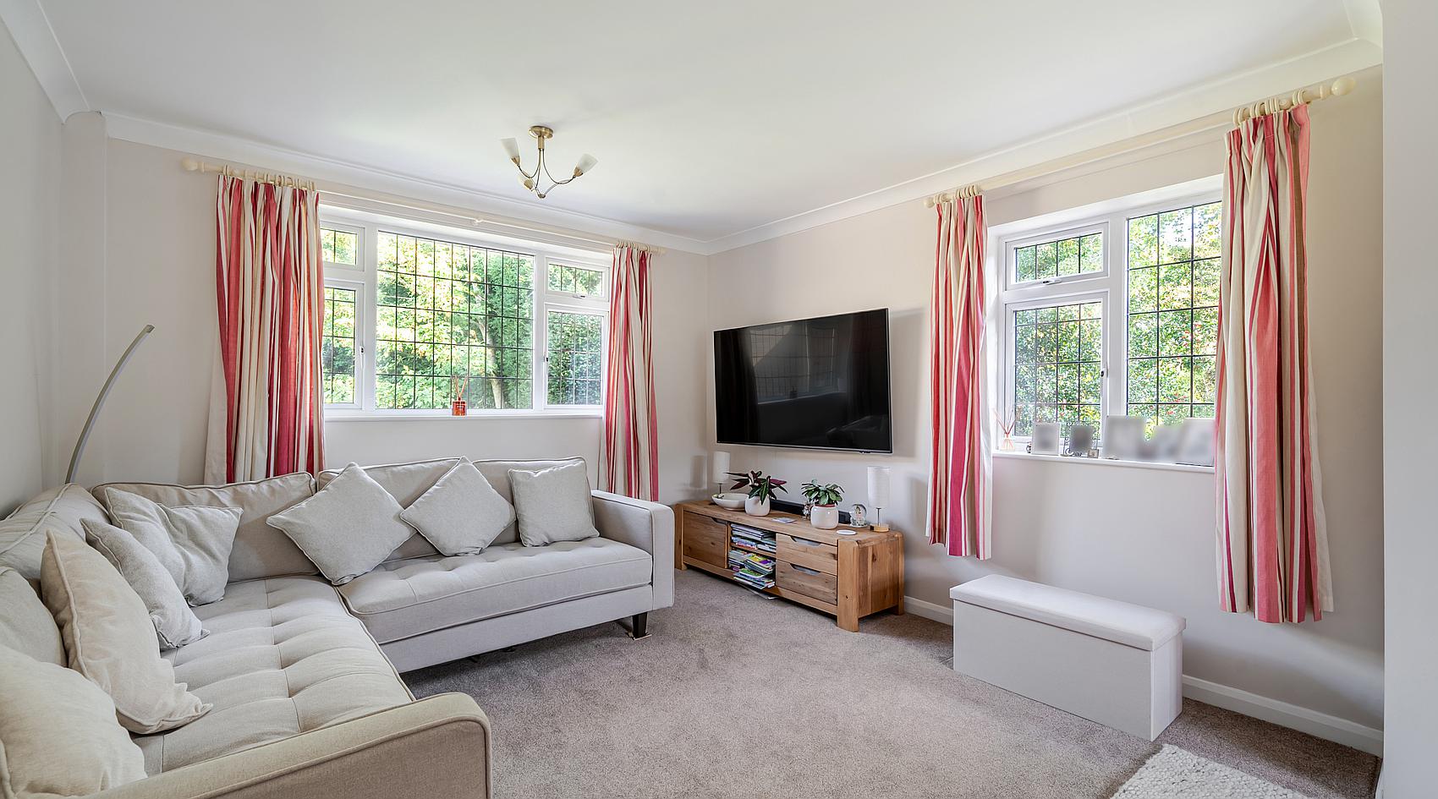
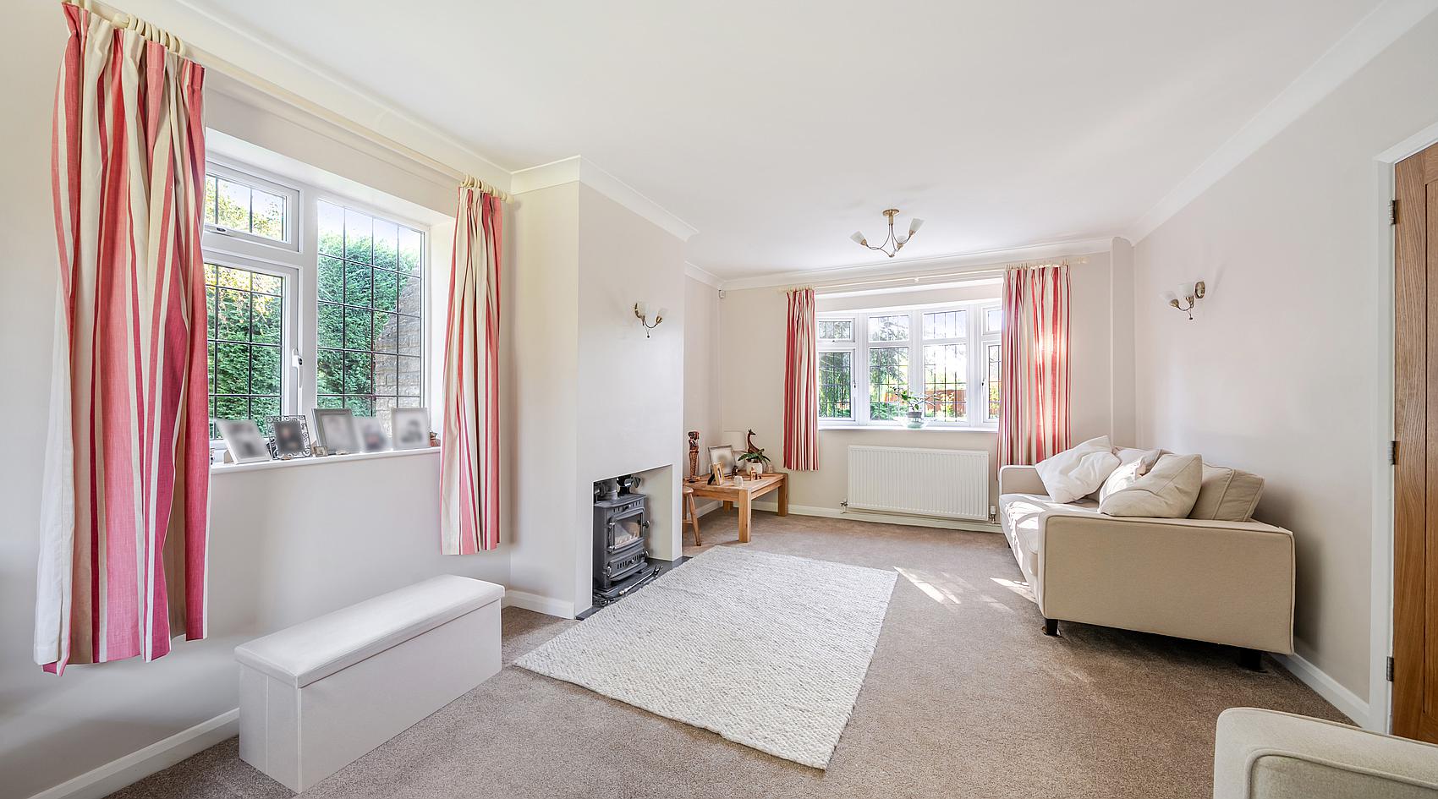
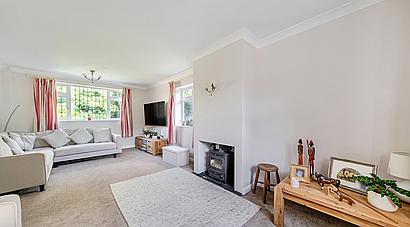
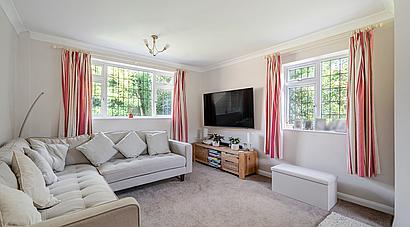
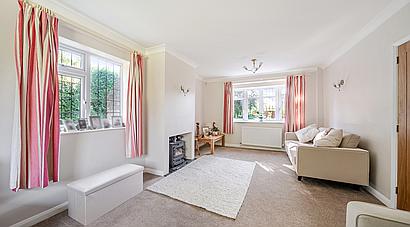
The light-filled, Triple-aspect Sitting Room features a front bay window and log-burning stove set on a stone-style hearth.
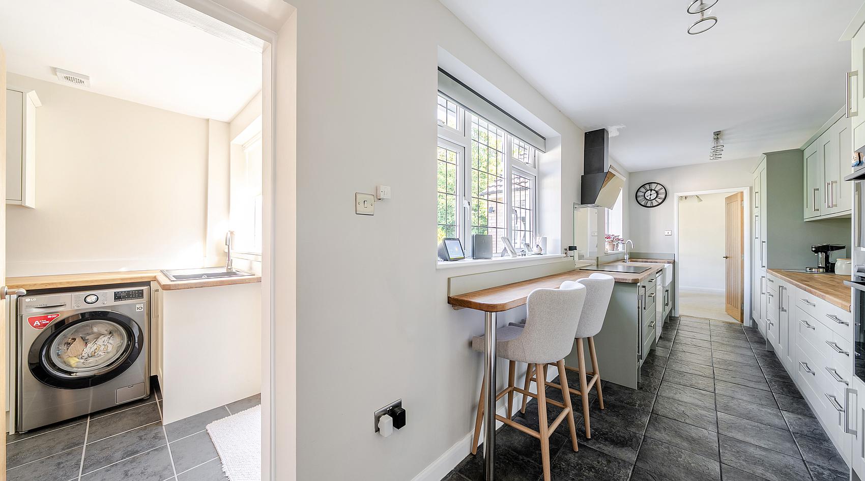
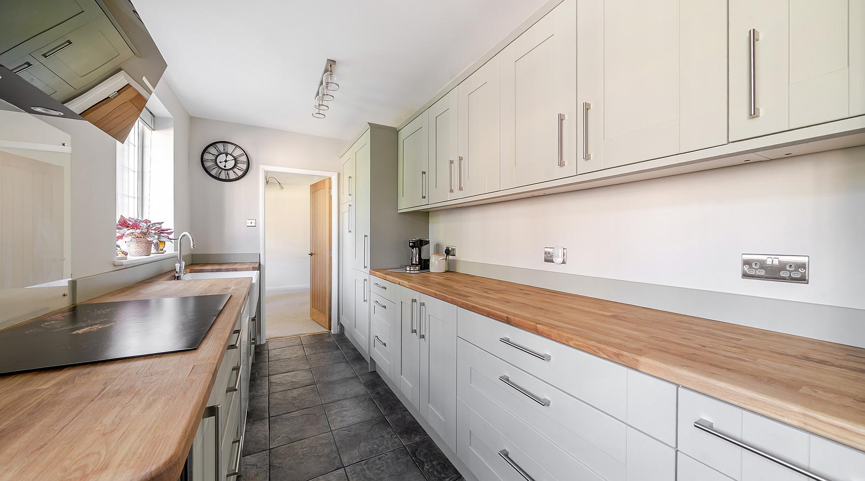
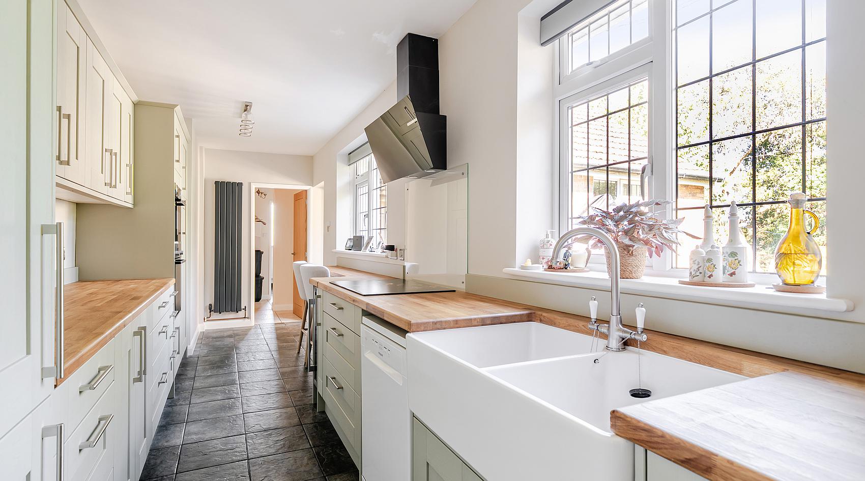
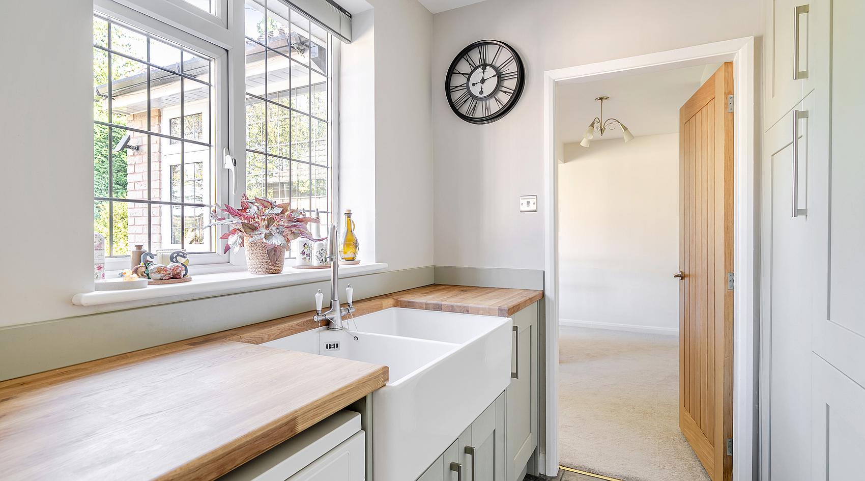
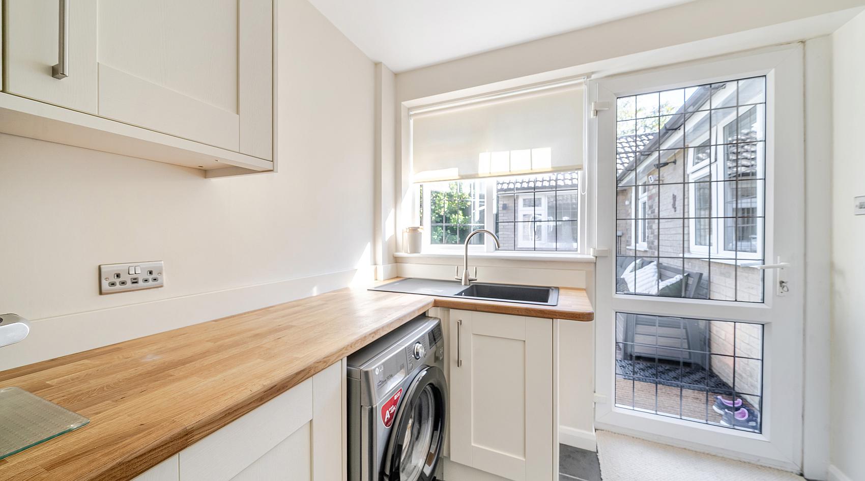
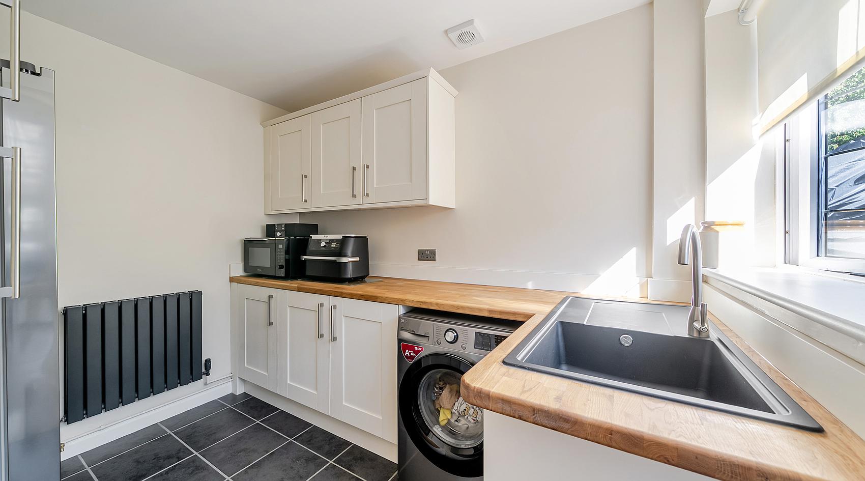
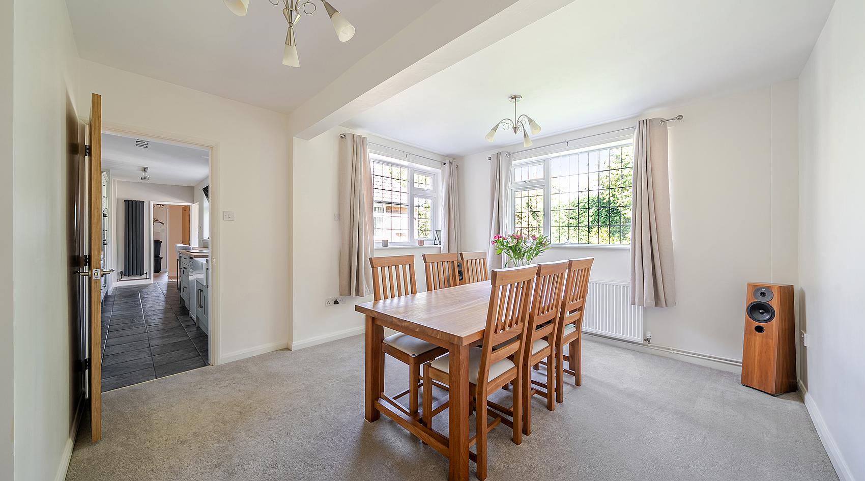
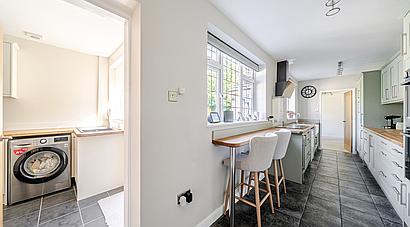
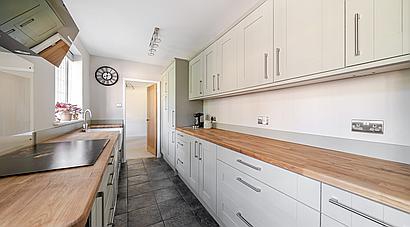
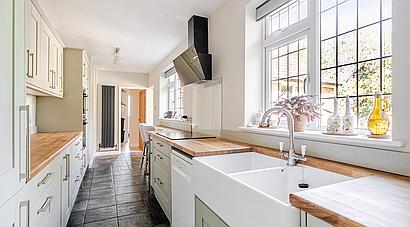
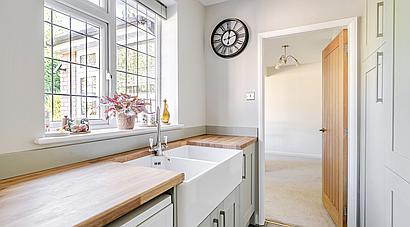
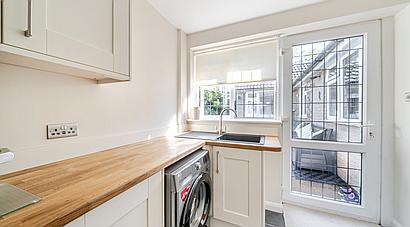
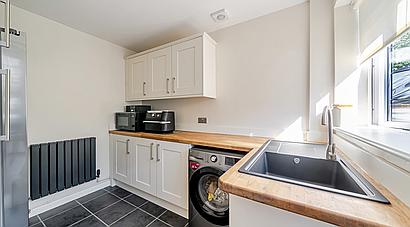
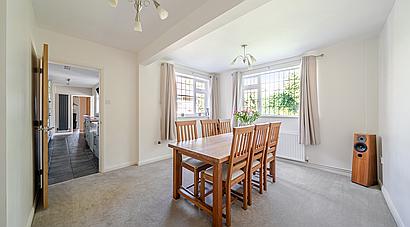
The generous dual-aspect Dining Room provides a versatile space for everyday dining and entertaining, alongside, the galley-style Kitchen, has Shaker-style units, wood-effect worktops, a pull-out larder, Belfast sink and breakfast bar. Integrated Bosch appliances include an induction hob, extractor, oven/grill, combination microwave, fridge, freezer and wine cooler and dishwasher. Two rear windows overlook the garden, and a door leads to the Utility Room which has fitted units, wood-effect worktops, a larder cupboard and Franke sink, with space for a washing machine and American-style fridge freezer. A door opens onto the Rear Patio and Garden.
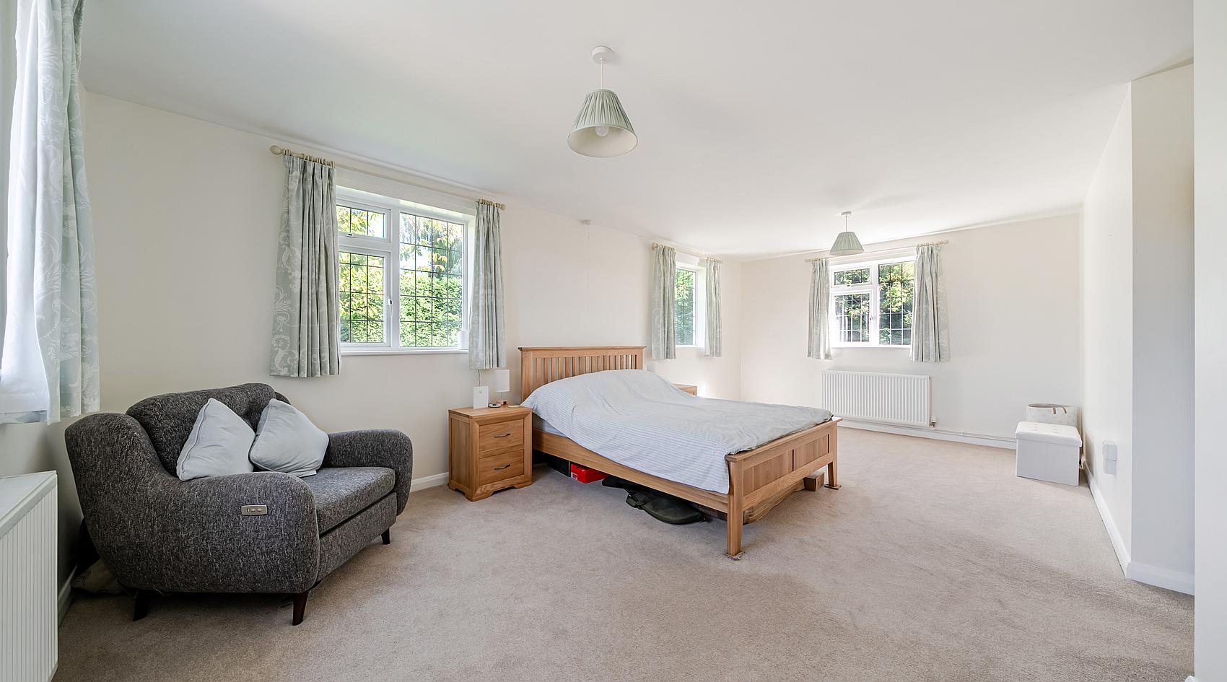
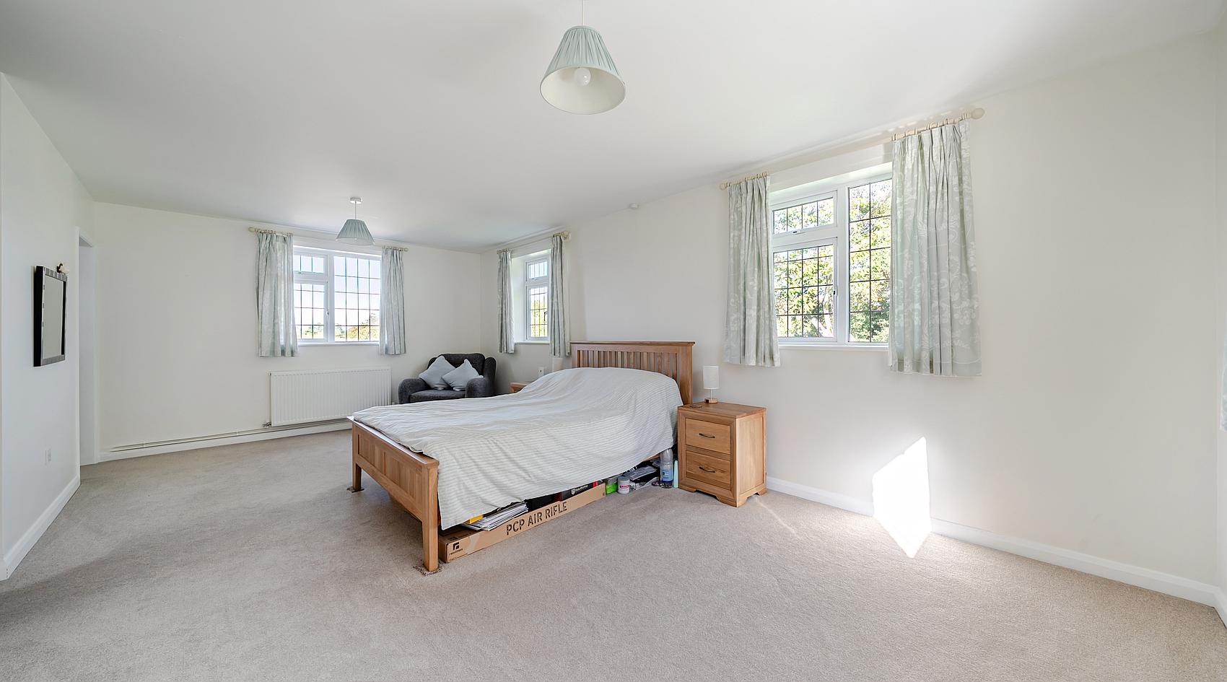
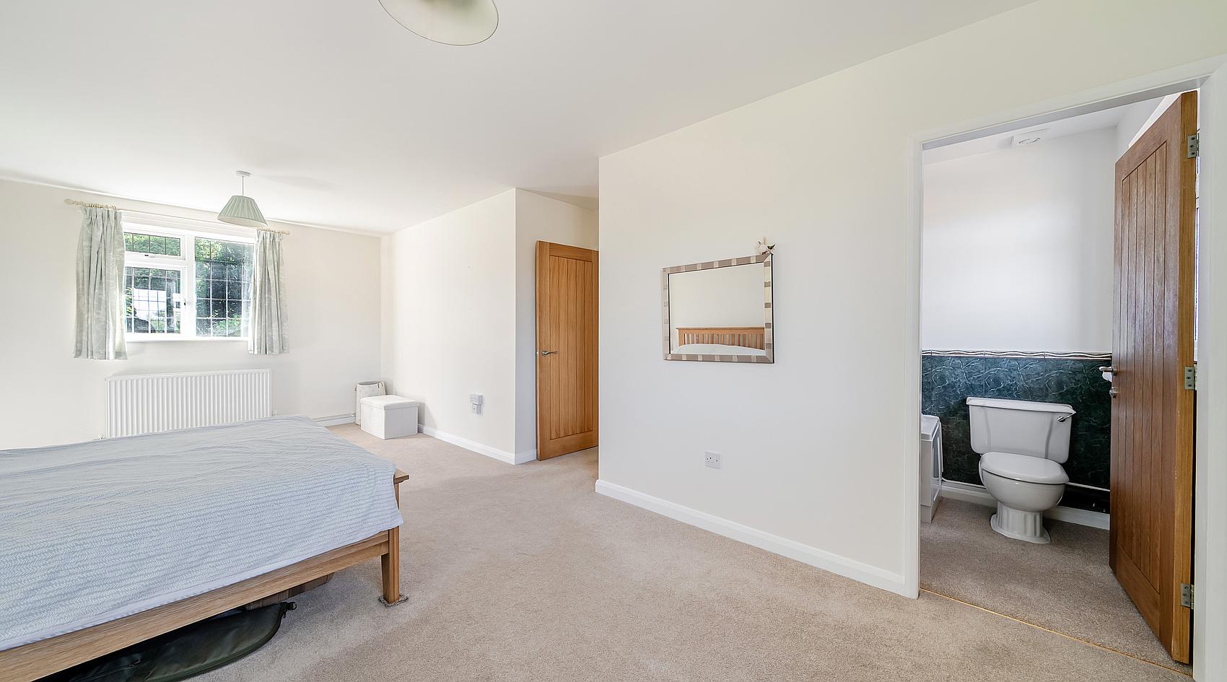
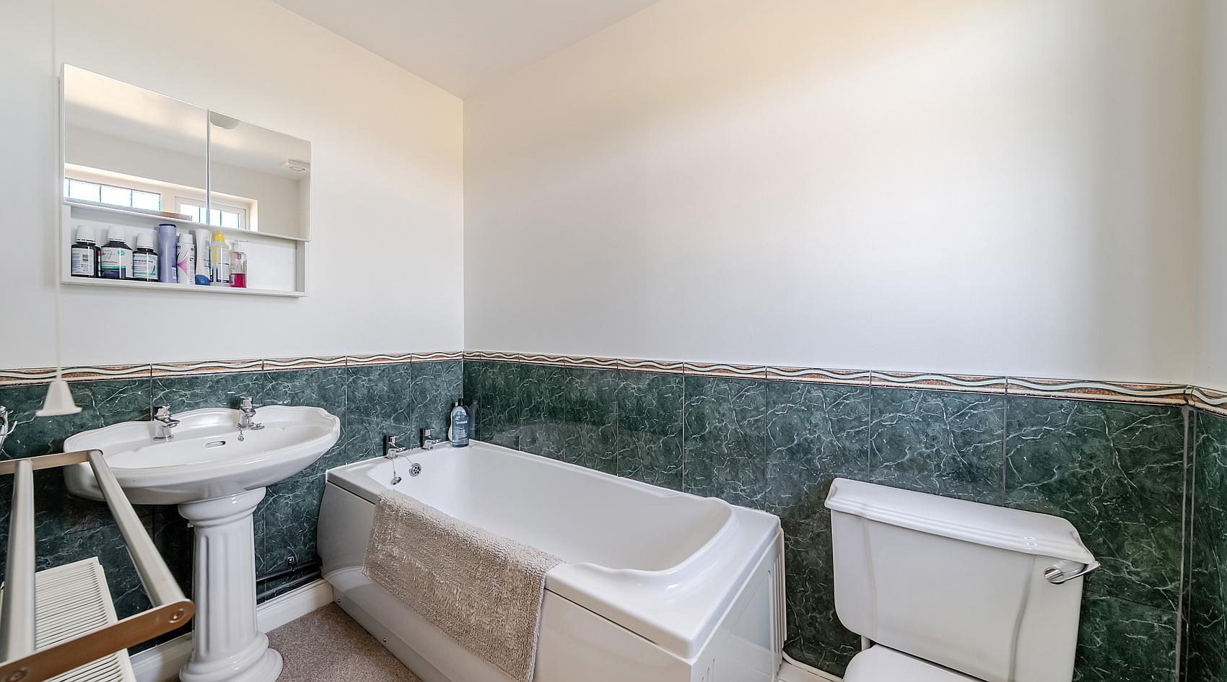
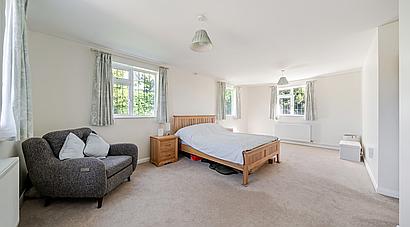
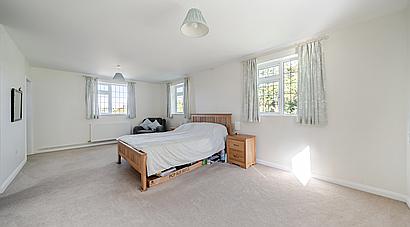
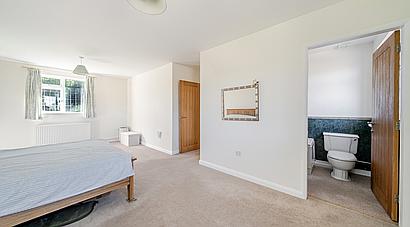
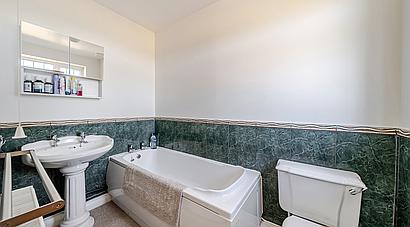
Bedroom One is a generous, triple-aspect principal bedroom with garden and paddock views, loft access and an Ensuite Bathroom which has a bath, wash hand basin and WC, part-tiled walls and a window.
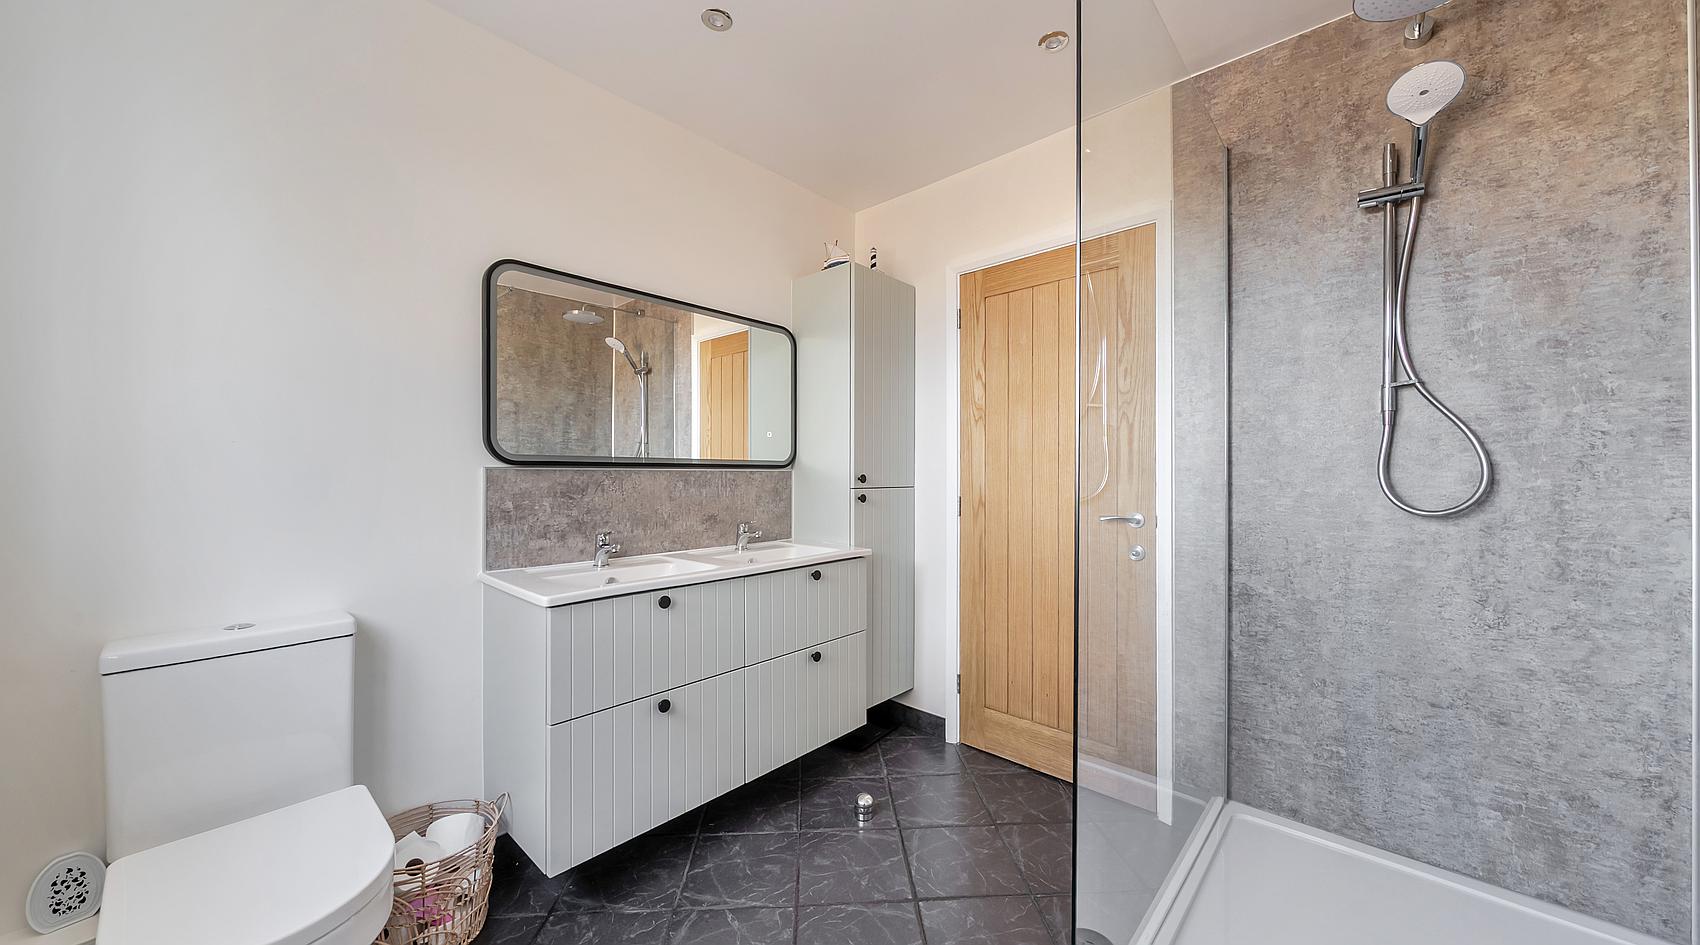
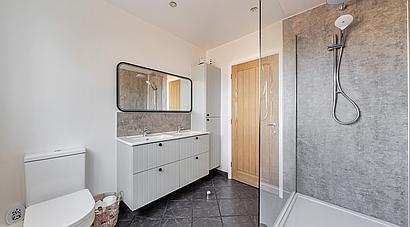
The Family Shower Room includes a generous Mira shower, WC, twin vanity basins, aqua-board-style splashbacks, tiled flooring, heated towel rail, storage cupboard, spotlights and a window.
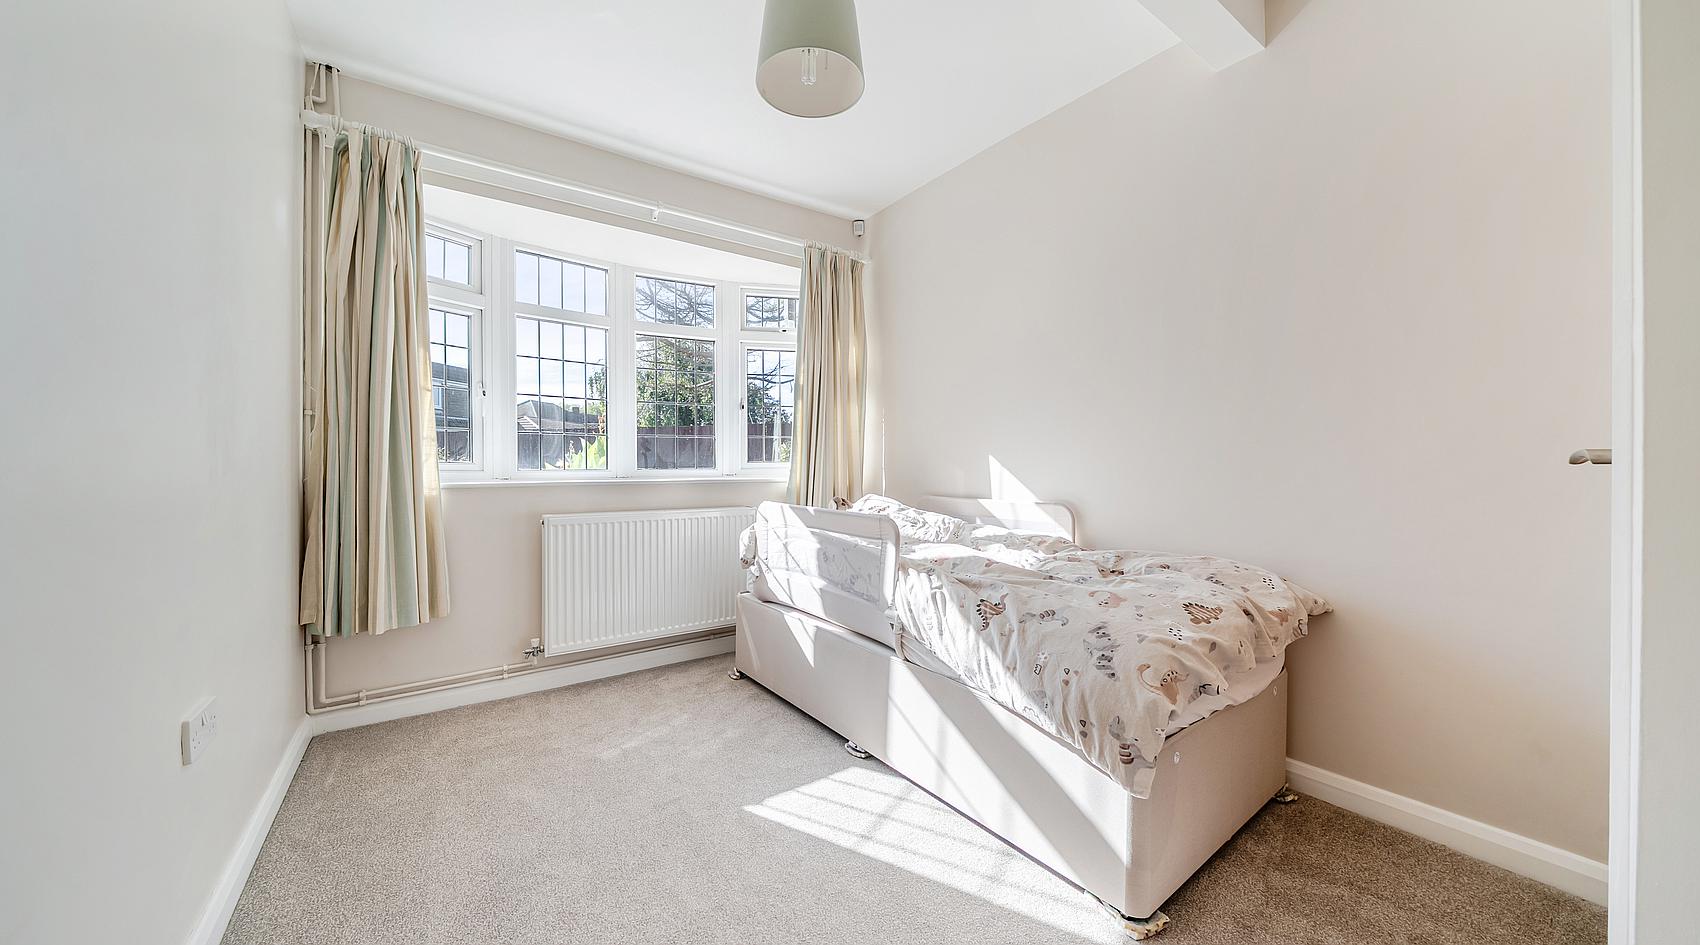
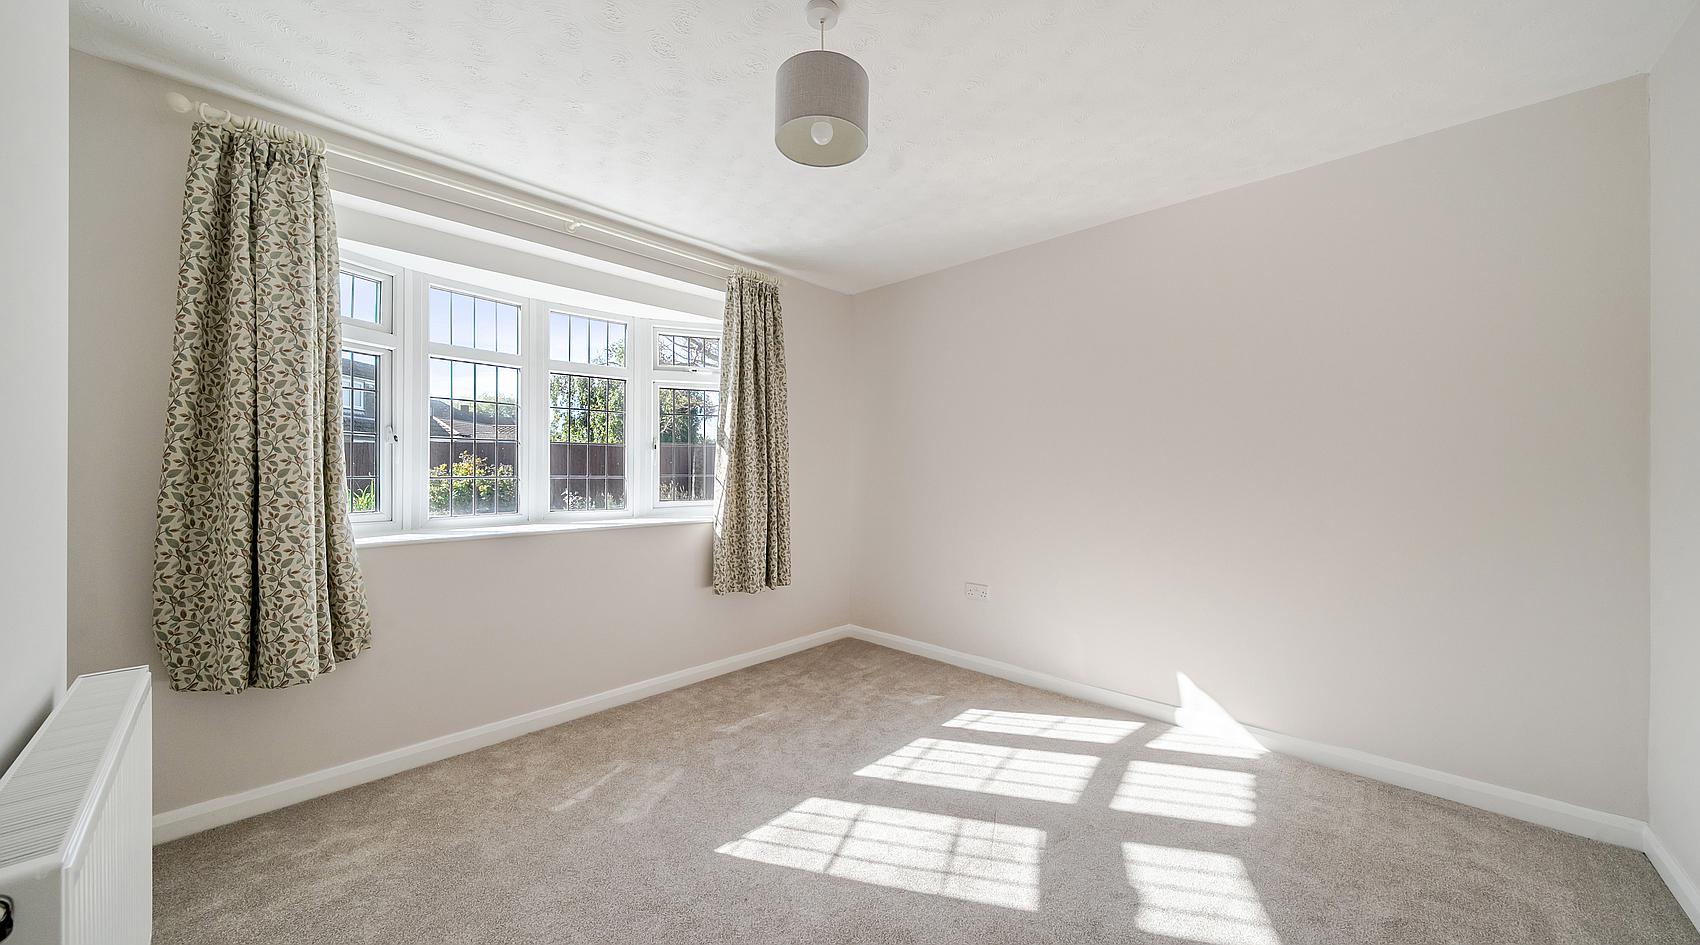
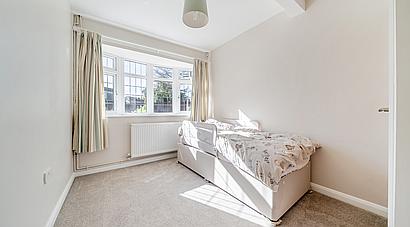
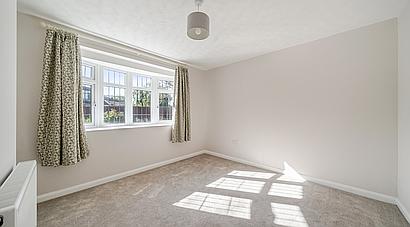
Bedrooms Two and Three are well-proportioned doubles, both with a front bay window.
Bedroom Four is also a double room, with a front bay window and built-in shelved cupboard.
The Integral Garage has power, lighting, an electric roller door, side window and mezzanine storage.
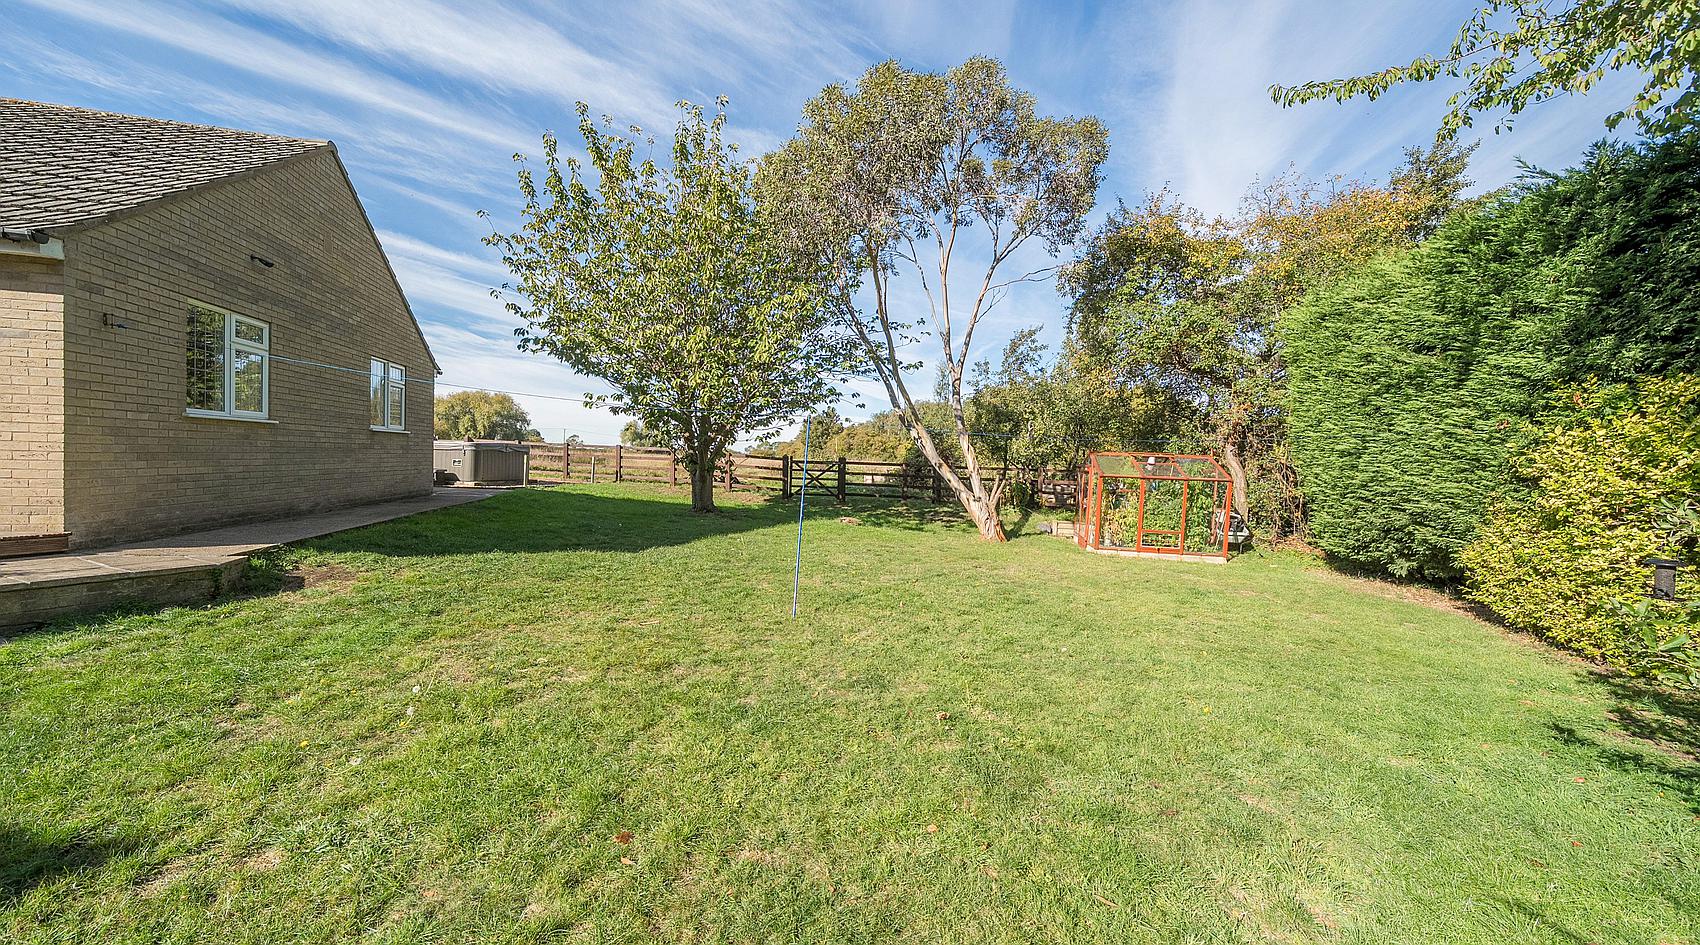
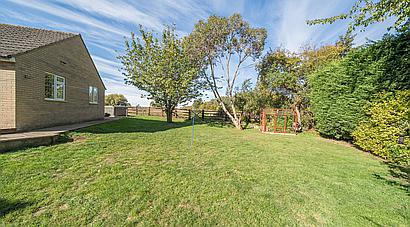
The property is approached from Church Lane across a substantial block-paved driveway, offering ample off-road parking and access to the integral garage. The formal front garden is principally laid to lawn and flows around to the side and rear of the bungalow. Well-stocked borders, mature trees, a pond and established shrubs create an attractive, private setting.
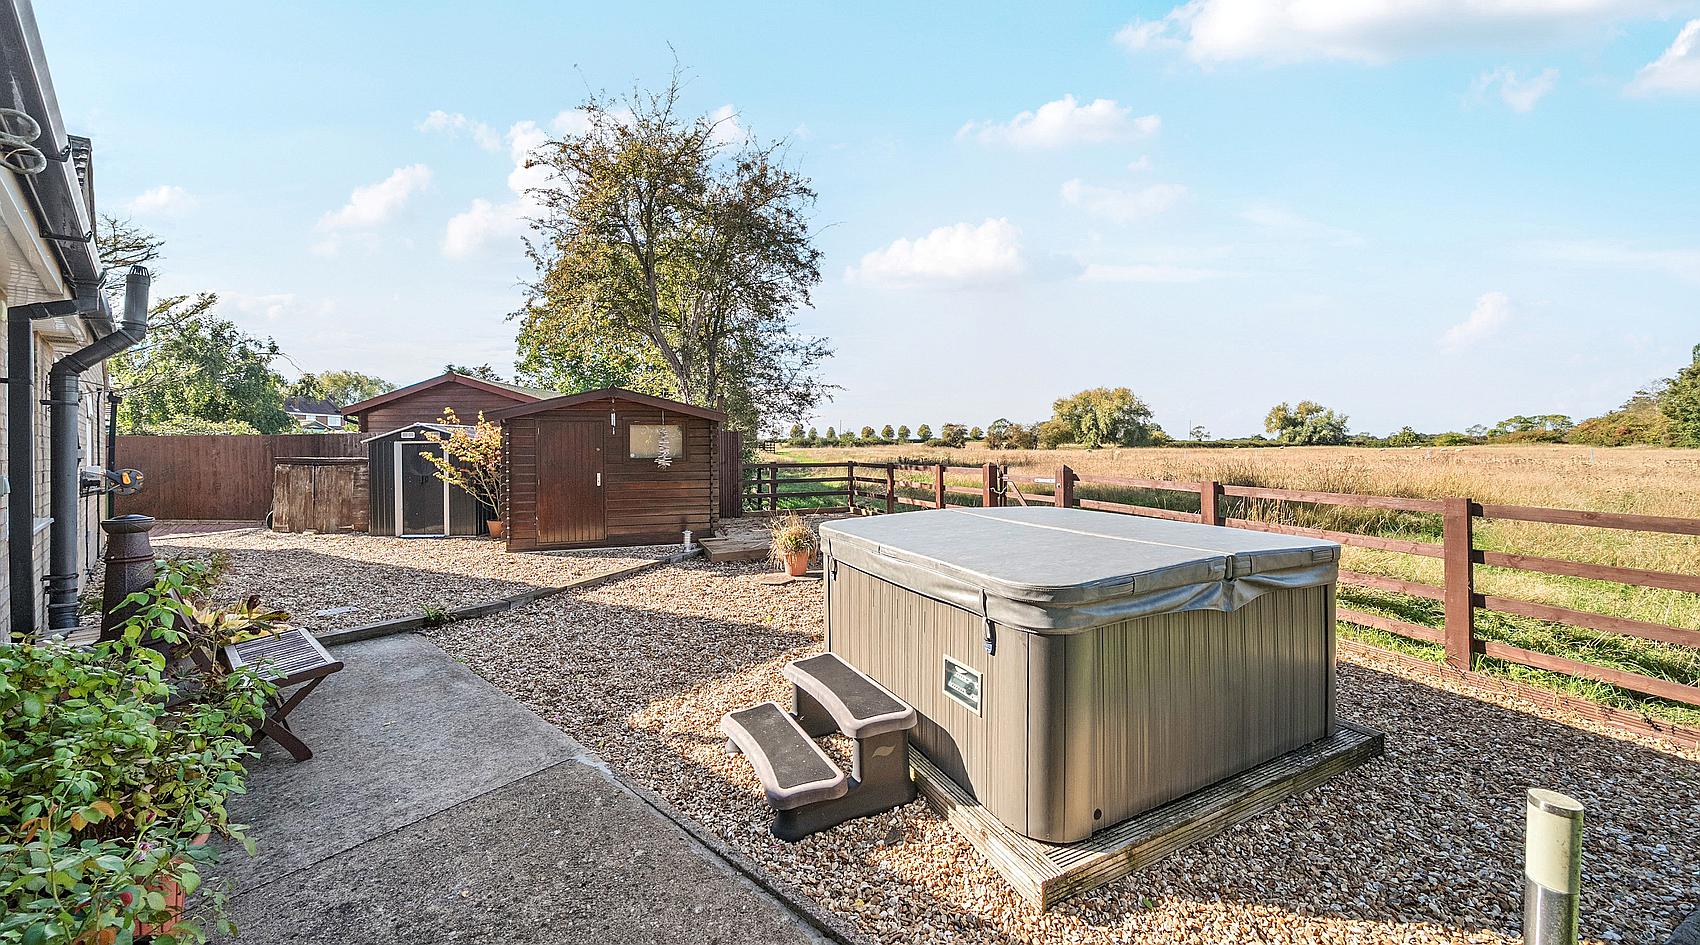
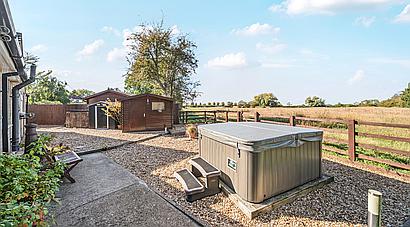
Immediately behind the property, is a Raised Decked Terrace with external lighting providing an inviting setting for outdoor dining and entertaining. The gardens also include a Greenhouse, a gravel side garden with a further timber deck and a hot tub overlooking the paddock, a timber Summerhouse and a Garden Shed. A gated side access connects the front and rear gardens.
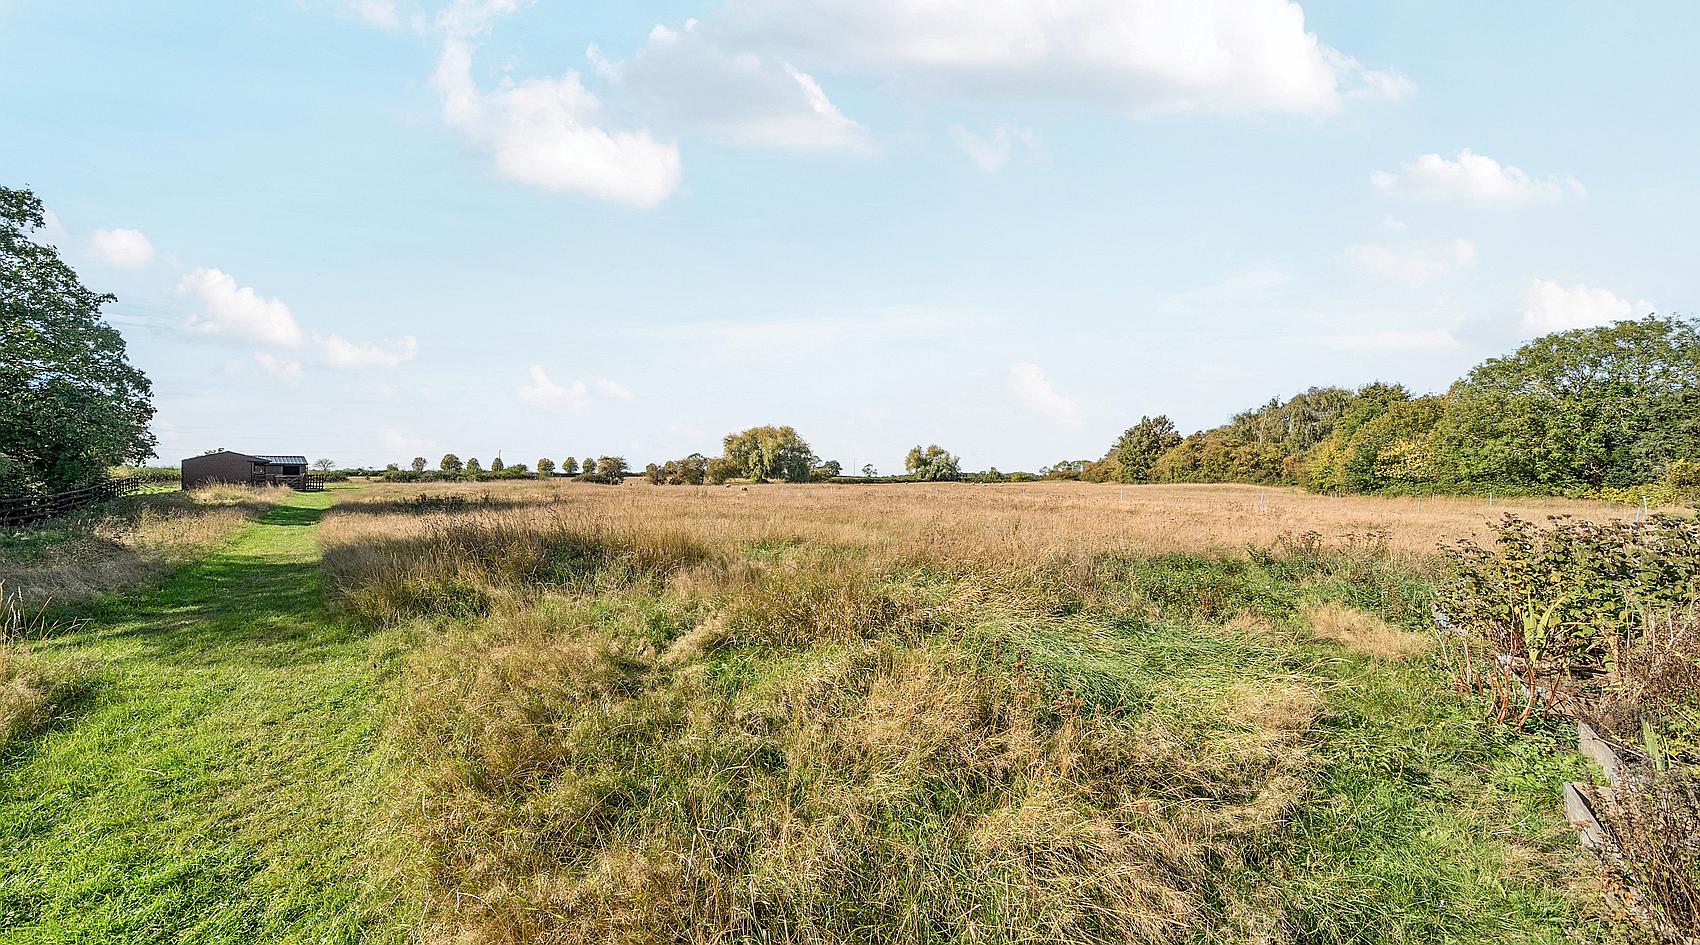
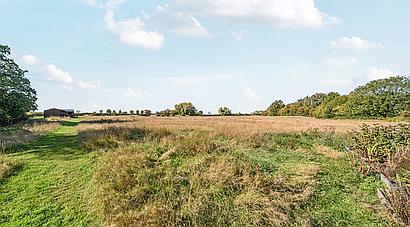
A pedestrian gate opens into the field, where vegetable beds and established fruit trees and bushes sit along one boundary. Separate vehicular access is available from Church Lane through a galvanised gate.
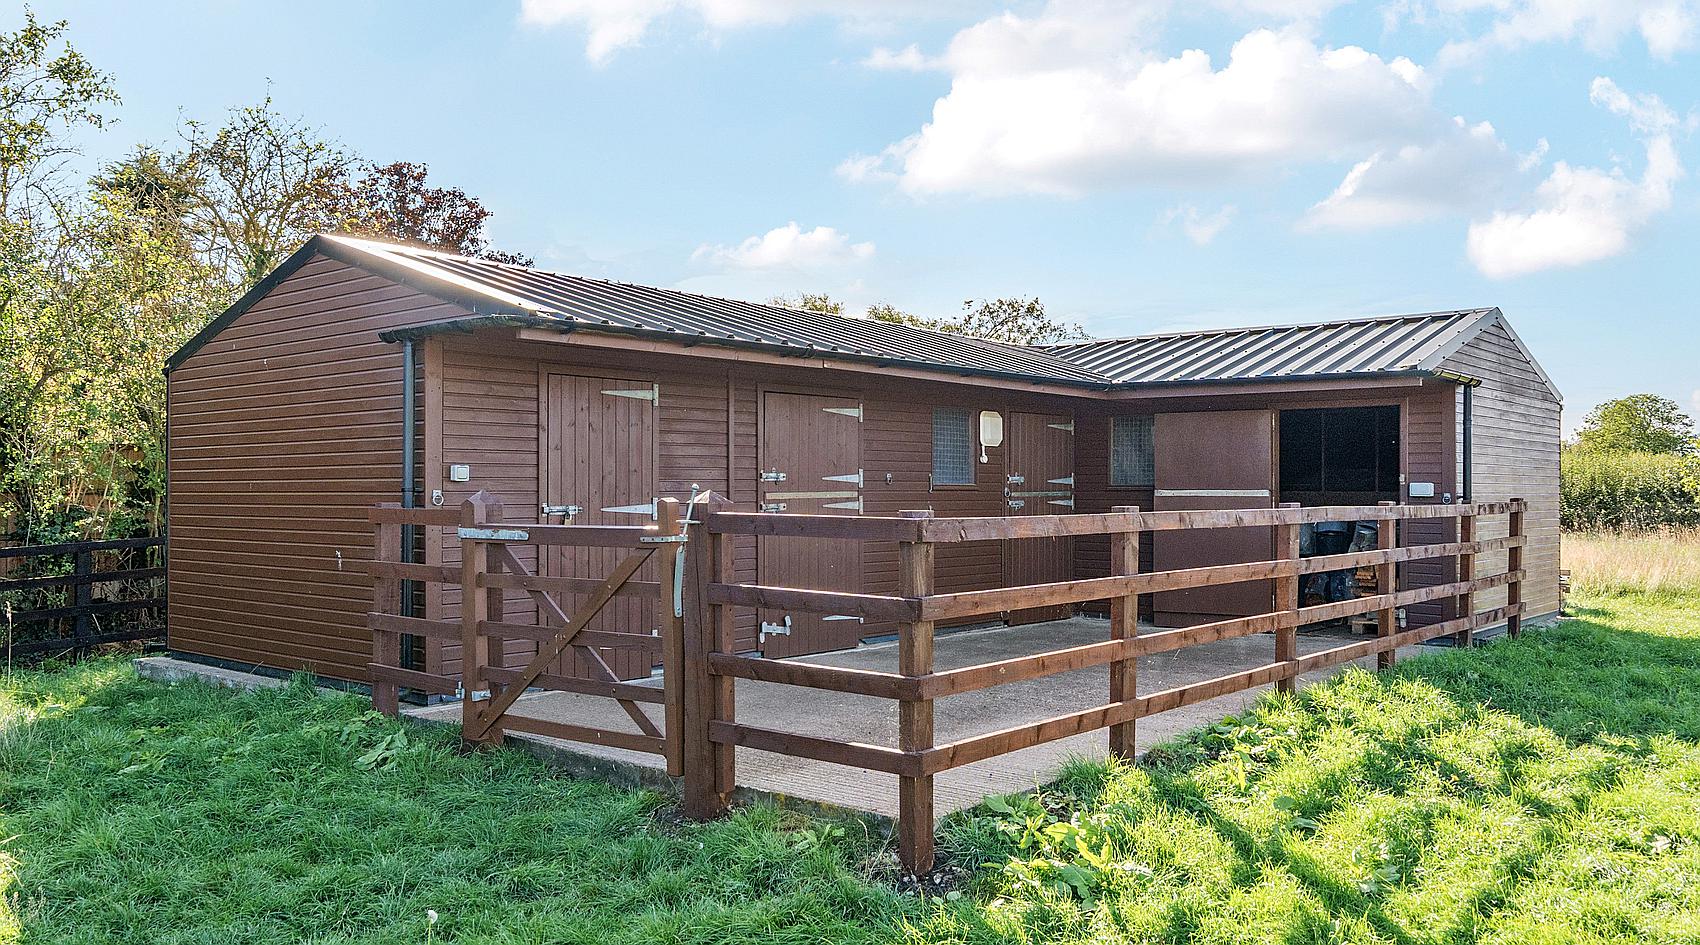
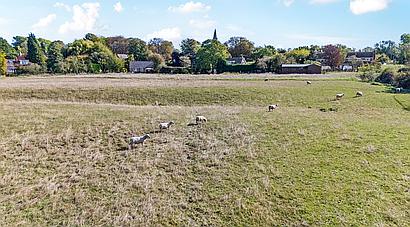
The enclosed Stable Yard features a concrete apron and post-and-rail boundary. An L-shaped Timber Stable Block provides Three Stables and a Tack/Feed Room, with power and lighting connected; please refer to the floorplan for the arrangement. Beyond, the Adjoining Paddock enjoys attractive views back towards the house and across the surrounding countryside.
Contact Rural Scene
01264 850700
reception@ruralscene.co.uk
Please quote Ref: AR8889