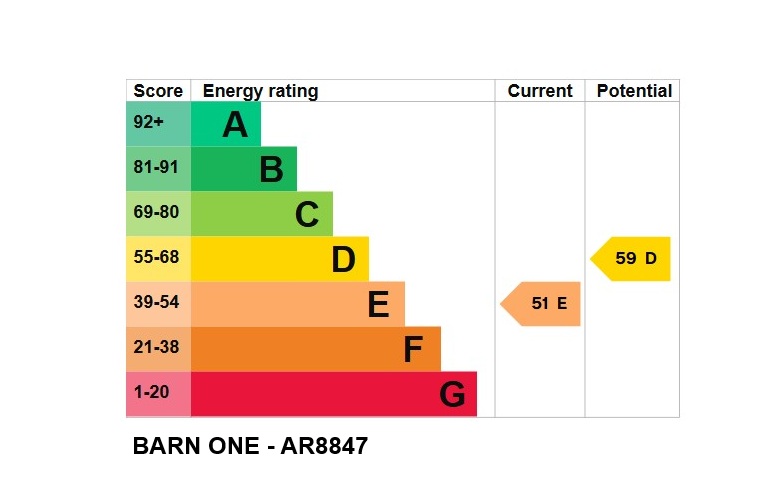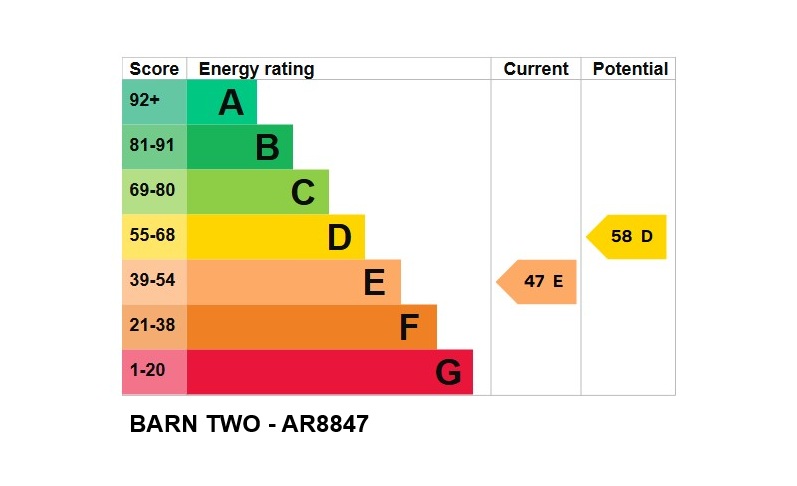
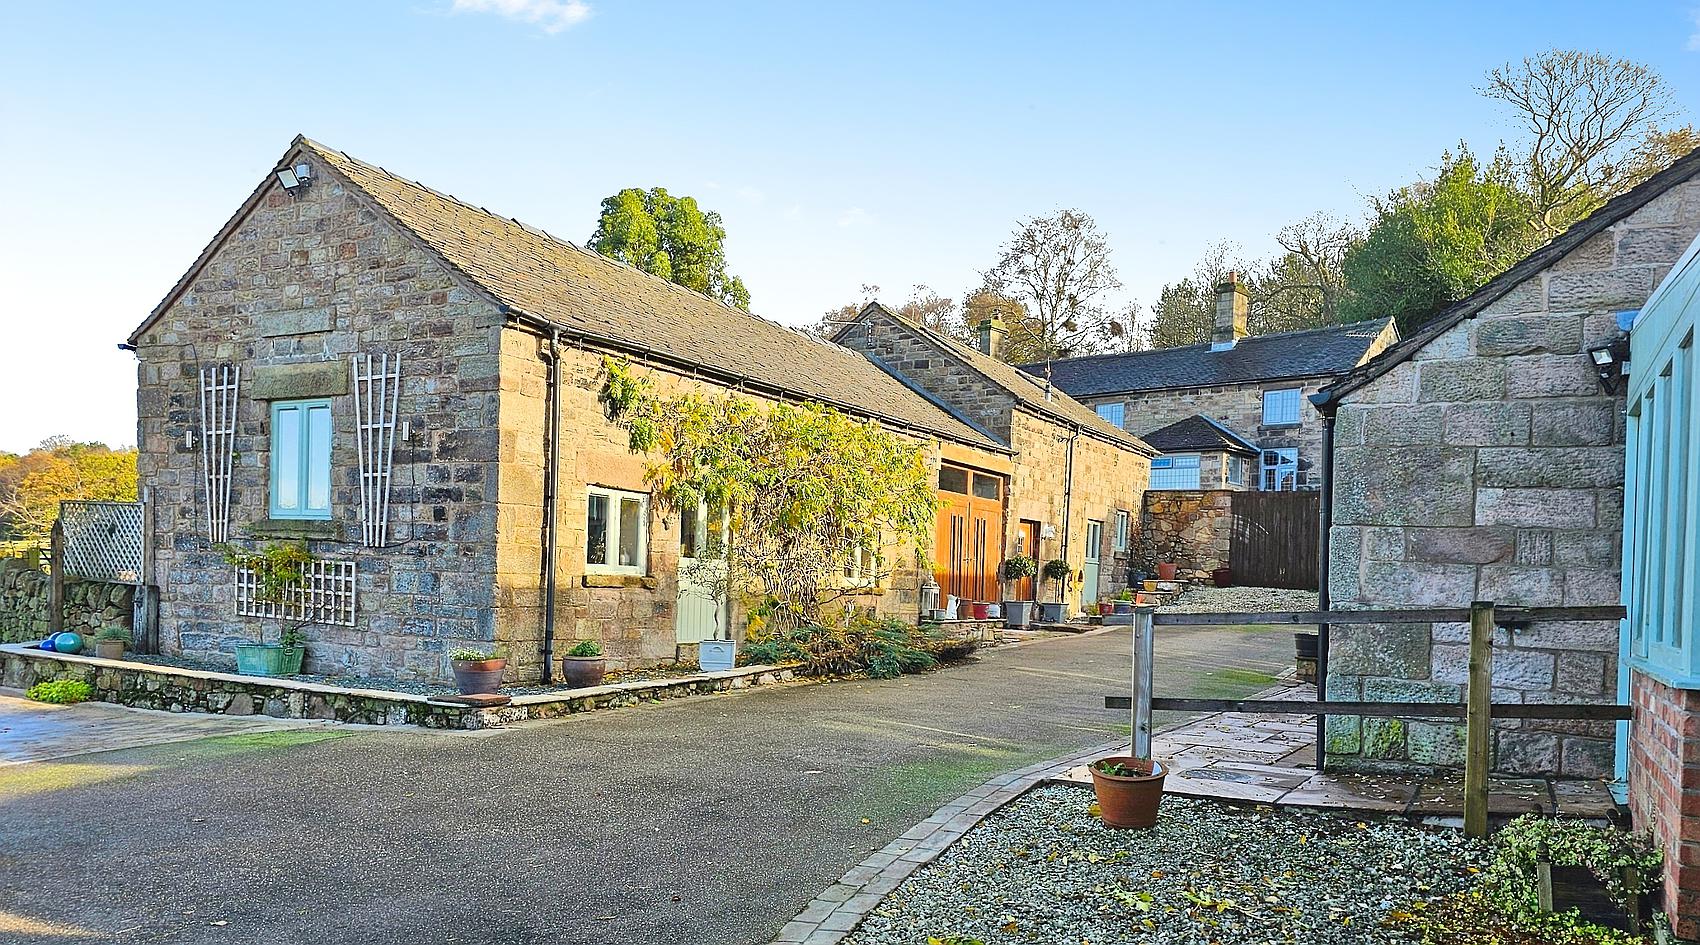
● Two Beautifully Presented, Characterful Stone Barn Conversions, Set in Approx. 12 Acres
● Equestrian Facilities inc. Barn with Four Internal Stables, Manège and Grazing Paddock Land
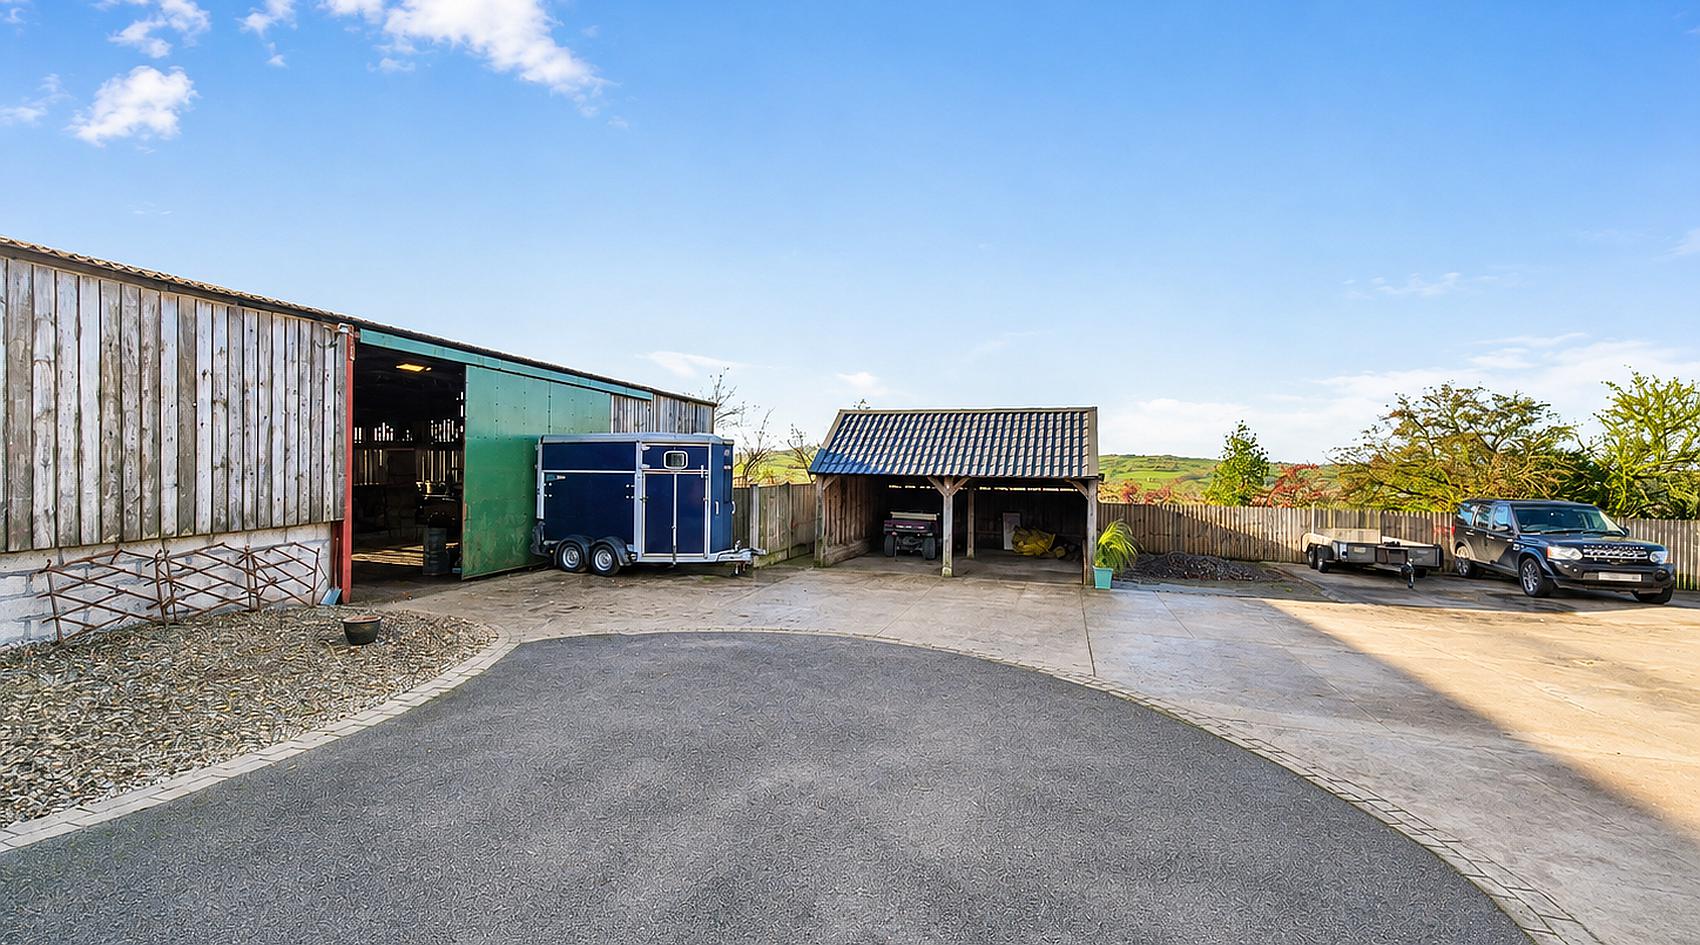
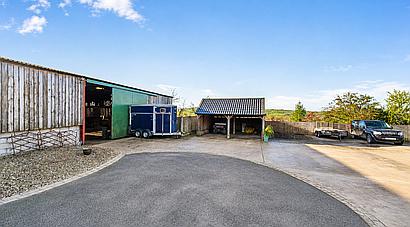
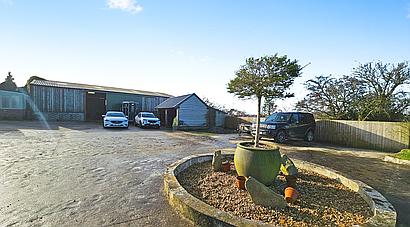
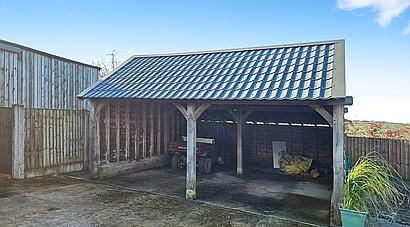
● Ample Parking for Multiple Vehicles with Double Carport and Space for Horse Trailer/Lorry
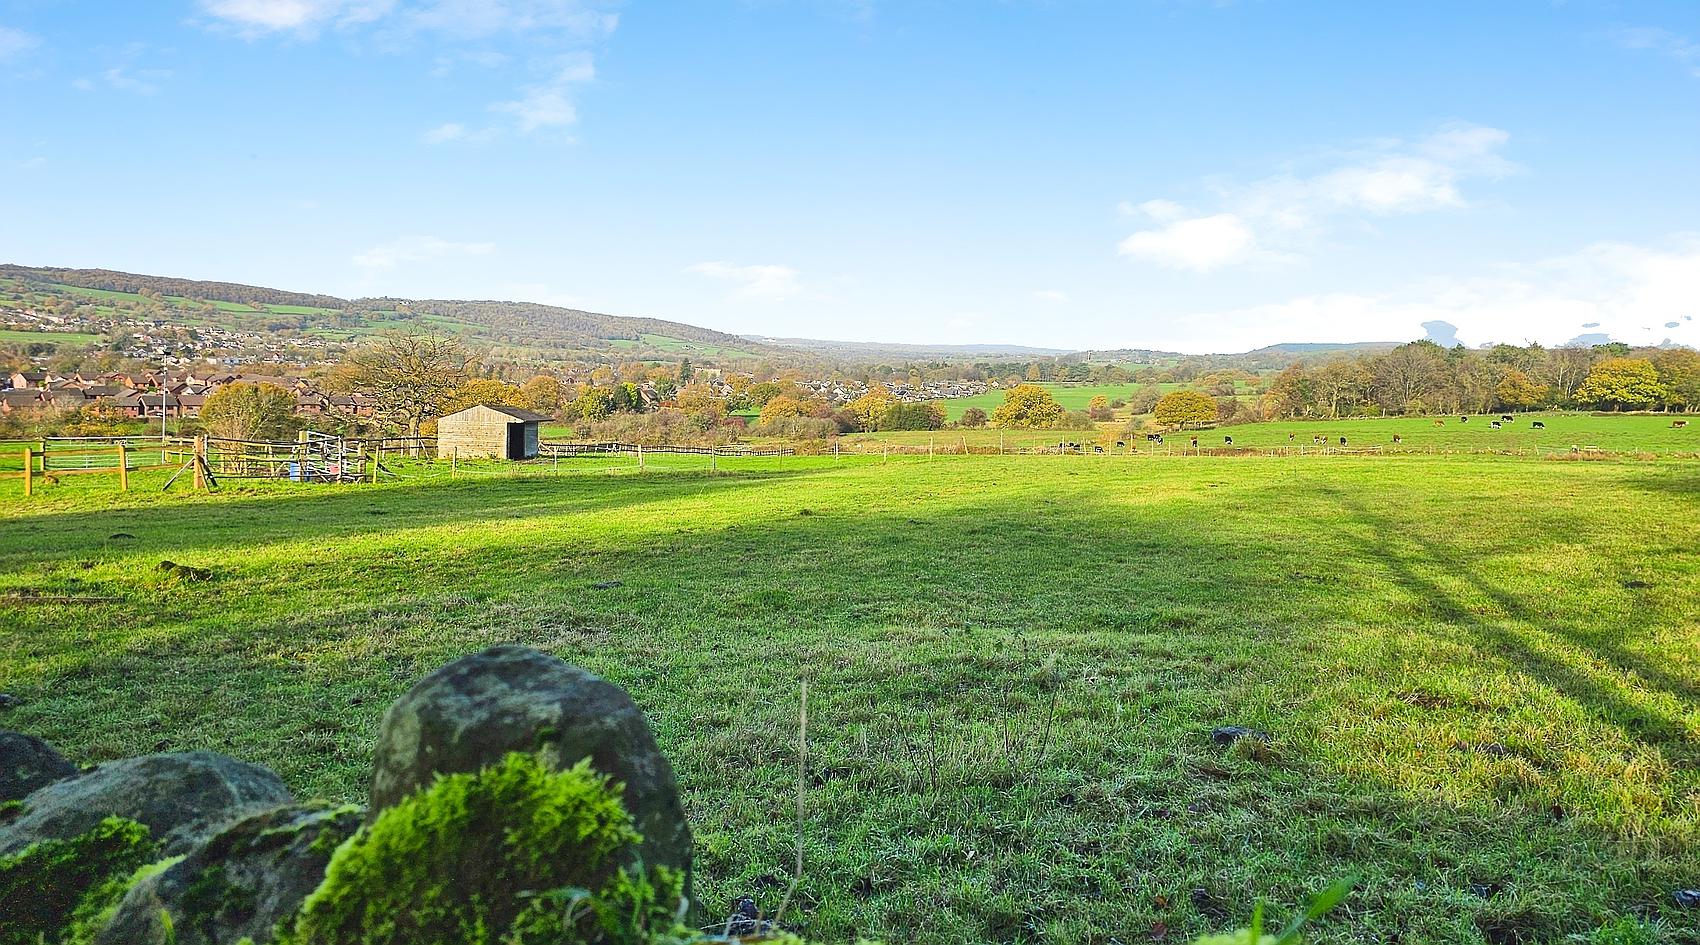
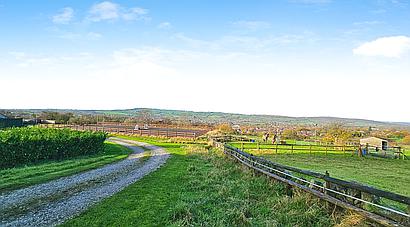
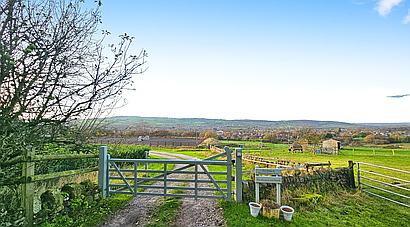
● Rural Location with Lovely Countryside Views
● Offered with No Upward Chain
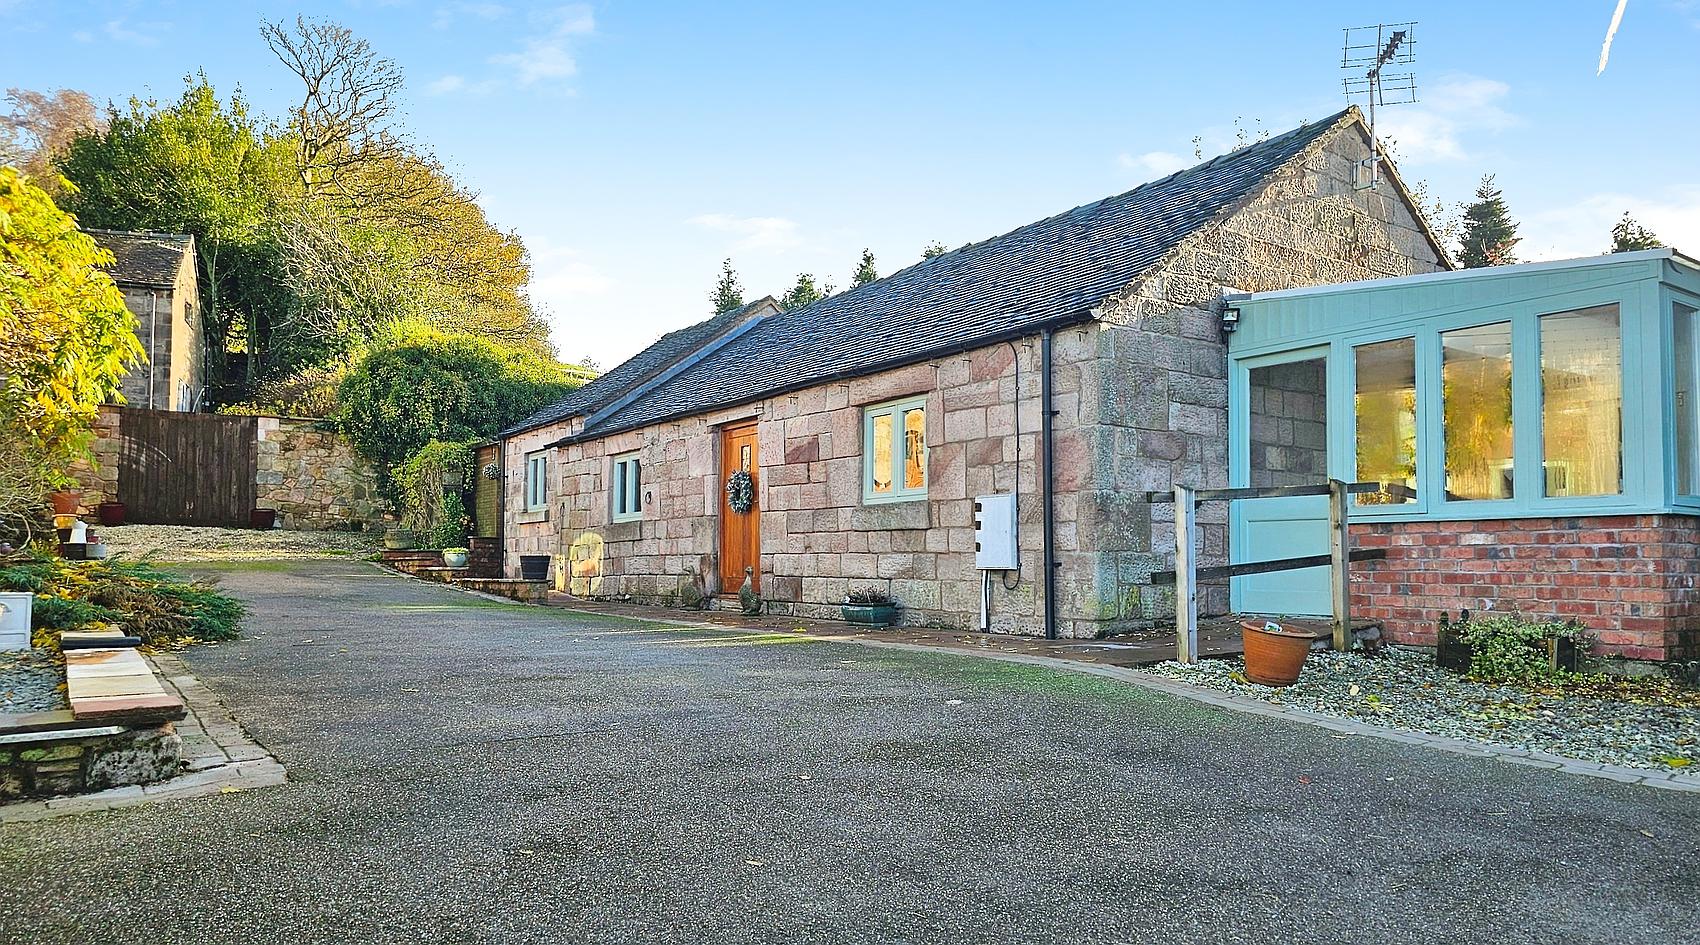
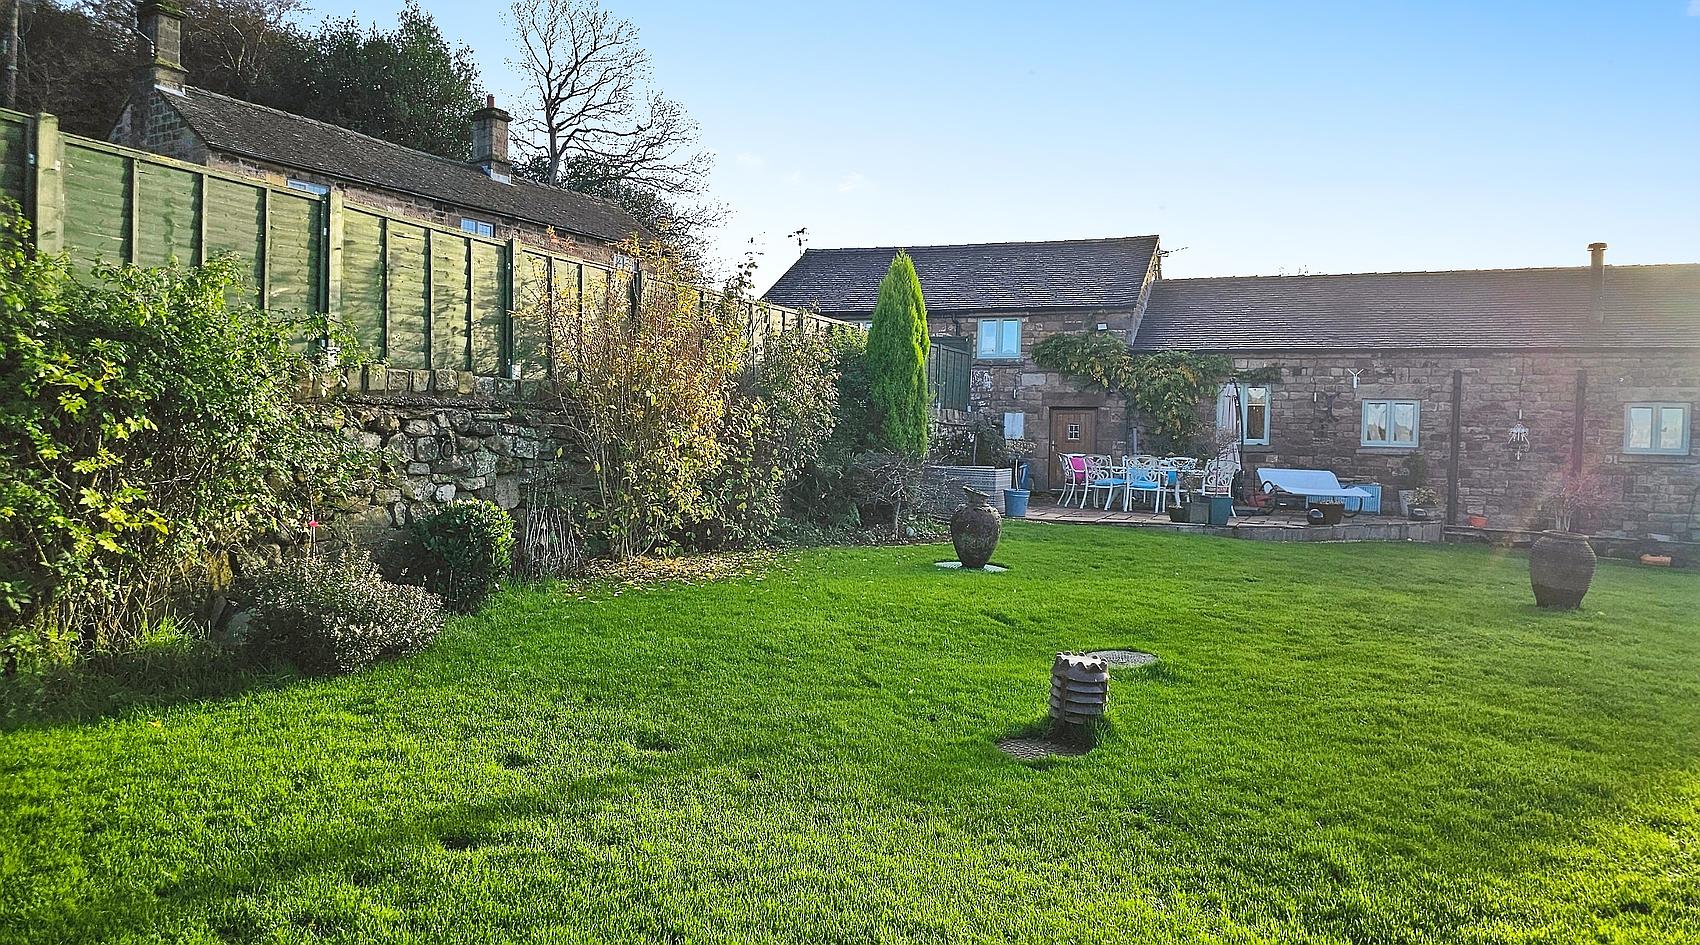
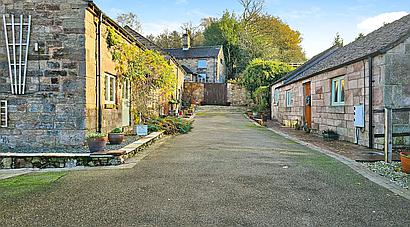
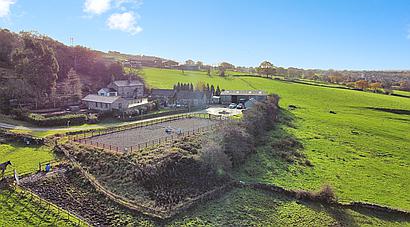
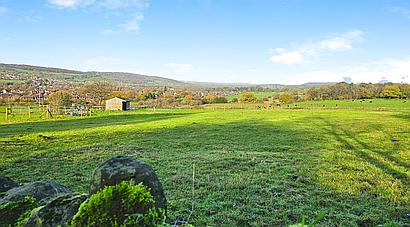
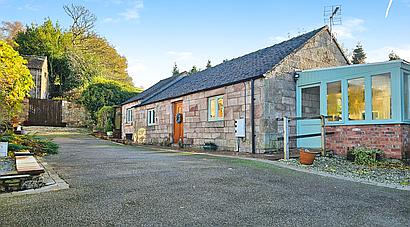
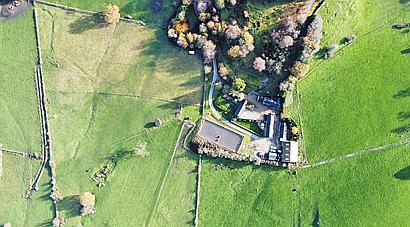
Nestled in the sought-after rural setting of Biddulph Moor, The Barns at Firwood House Farm offers a rare opportunity to acquire two characterful stone barn conversions set within approximately 12 acres, with far-reaching countryside views. offered with no upwards chain, it is ideal for multi-generational living, income generation or a private rural retreat.
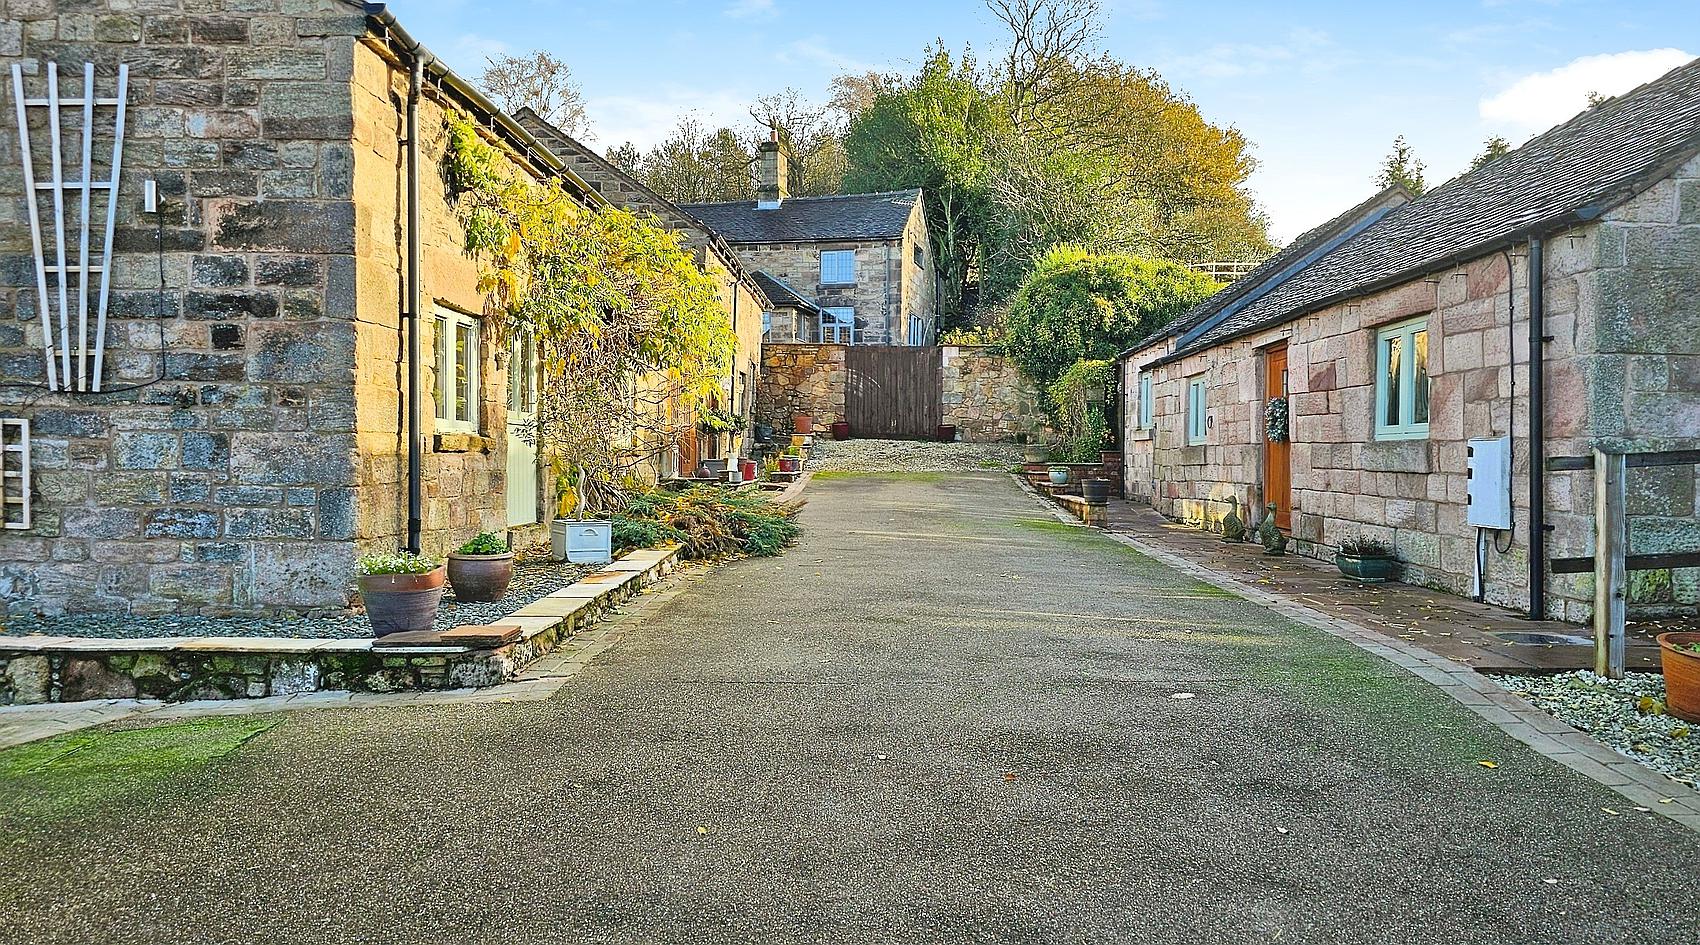
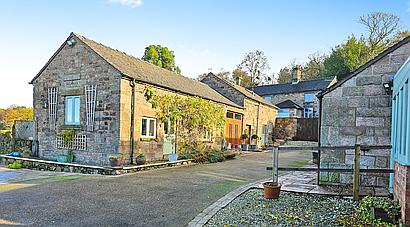
The accommodation comprises a two-bedroom, two-storey barn conversion and a separate one-bedroom, single-storey dwelling. Both homes retain an abundance of charm and original features, including exposed stonework, beams and timbers, while offering comfortable and flexible living spaces designed to complement their peaceful countryside surroundings.
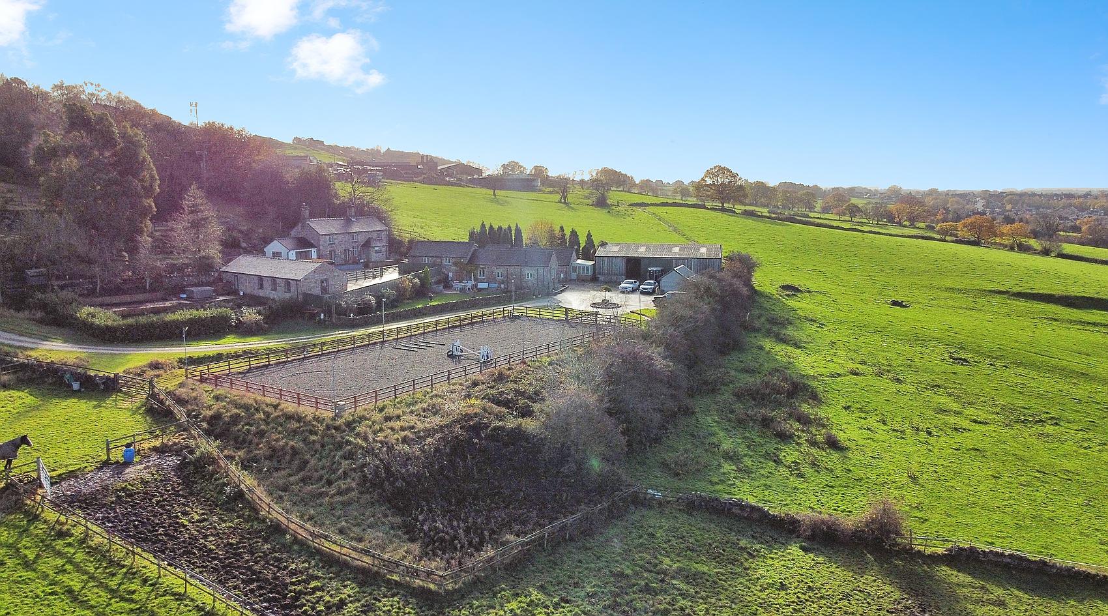
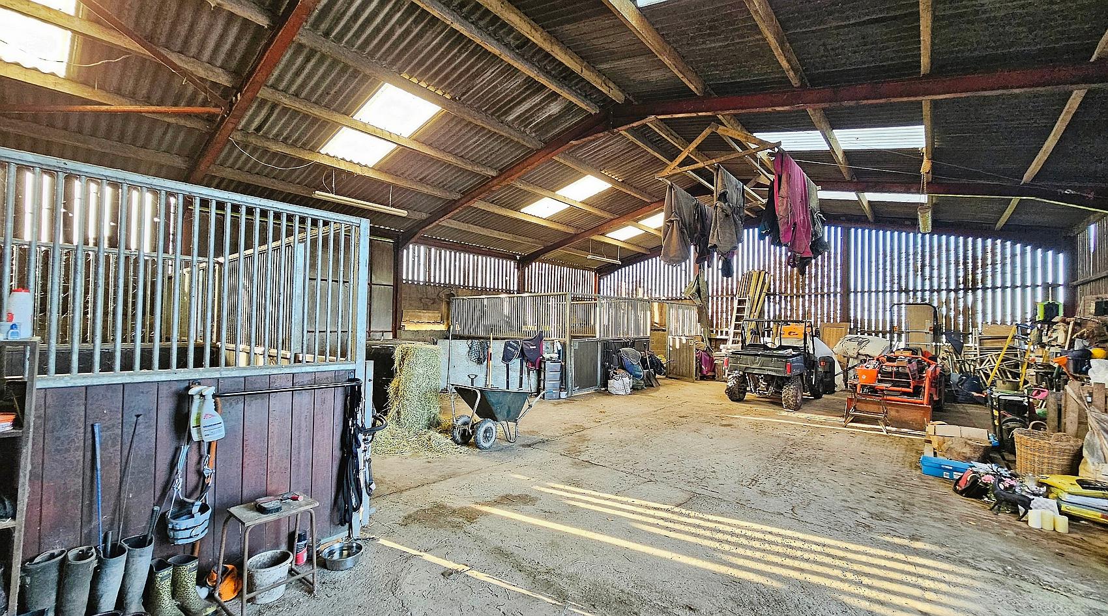
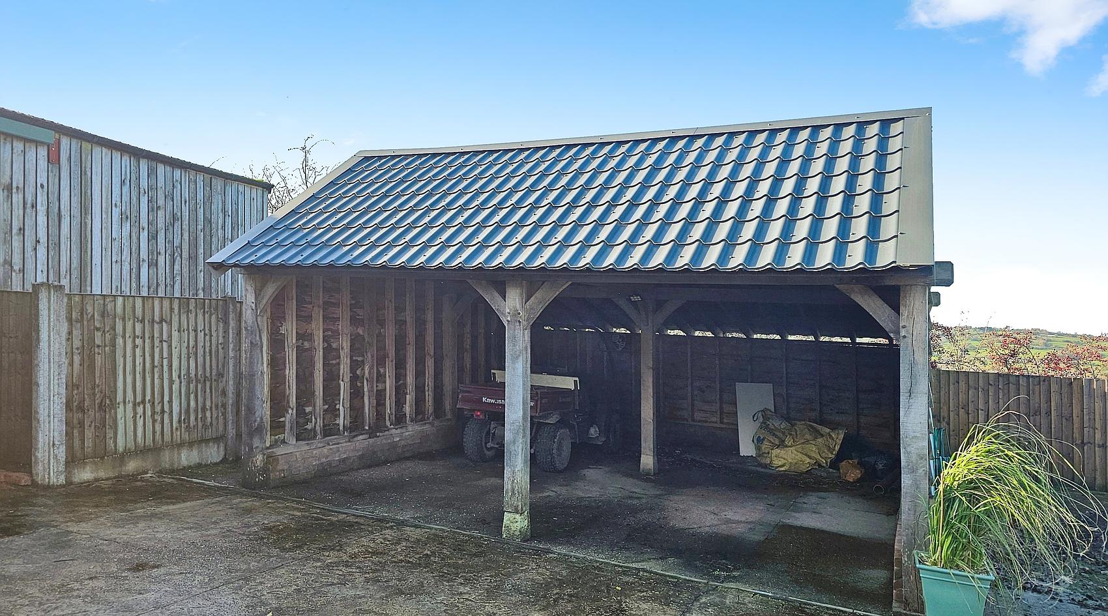
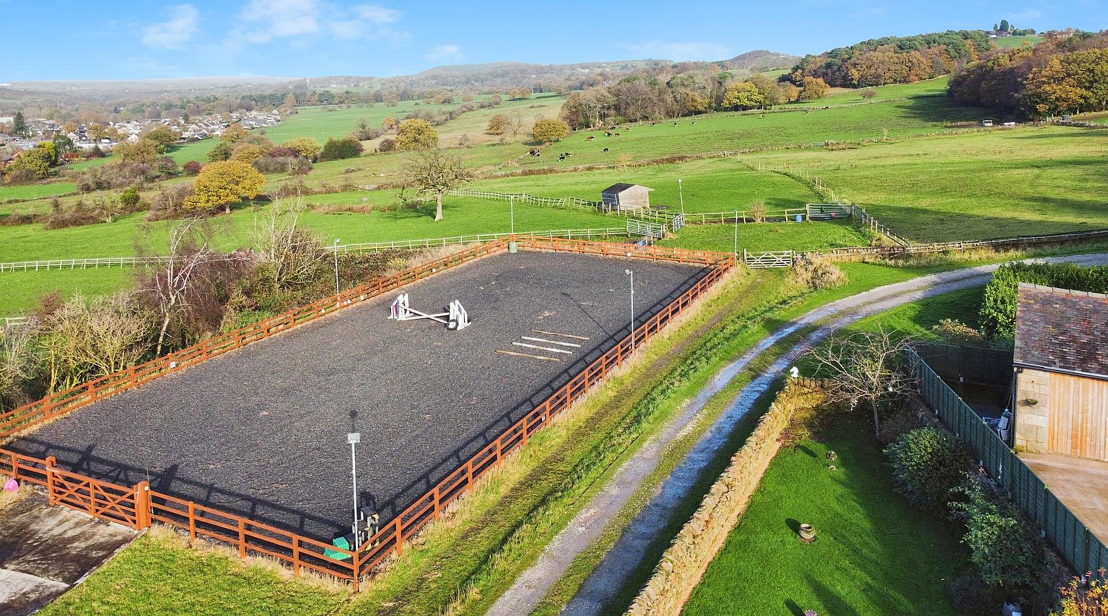
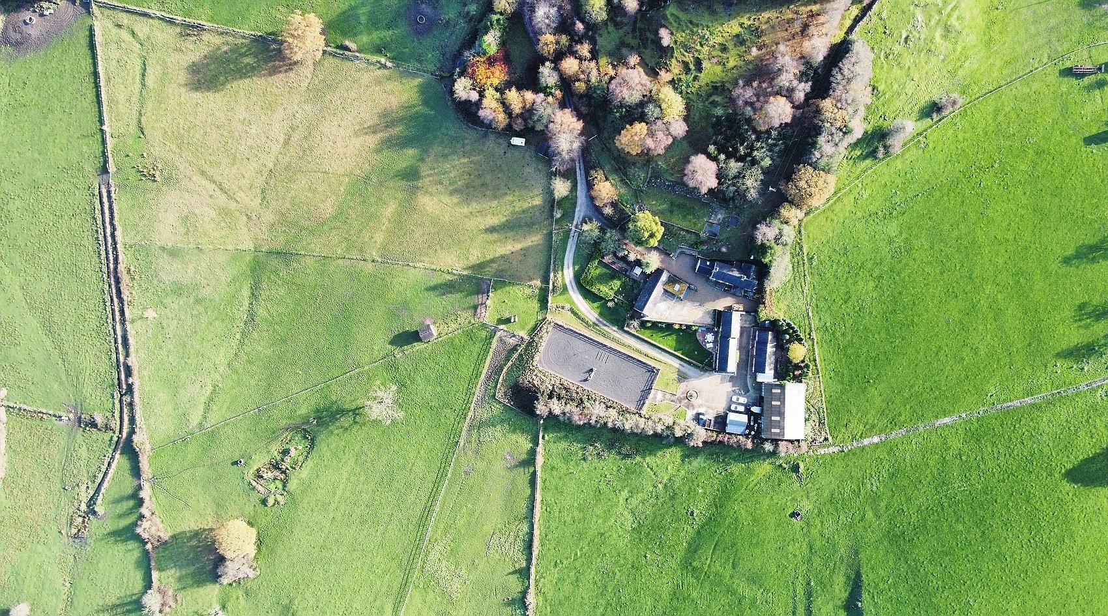
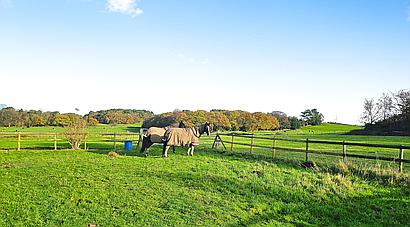
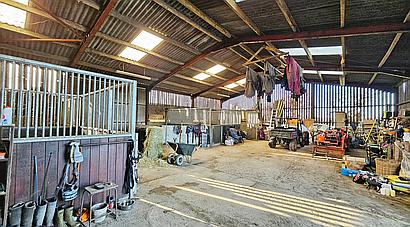
Equestrian facilities include post-and-rail paddocks, a barn with four internal Monarch stables, a manège and field shelters. The acreage also lends itself to smallholding use, offering space, privacy and flexibility in a highly attractive rural position. There is ample parking for several vehicles and space for a horse trailer or lorry, together with a double car port. Previously enjoyed as a multi-generational home with dogs and horses, The Barns are offered for sale as the owners downsize.
Set in the heart of the Staffordshire Moorlands, the property enjoys a peaceful rural position while remaining within easy reach of everyday amenities. Biddulph, just two miles away, offers a range of shops, supermarkets, cafés and schools, while the larger towns of Leek, Congleton and Newcastle-under-Lyme provide a wider choice of shopping, leisure and dining facilities. For commuters, the A527 links conveniently with the A34 and M6 motorway, giving access to Manchester, Macclesfield, Stoke-on-Trent and the surrounding areas.
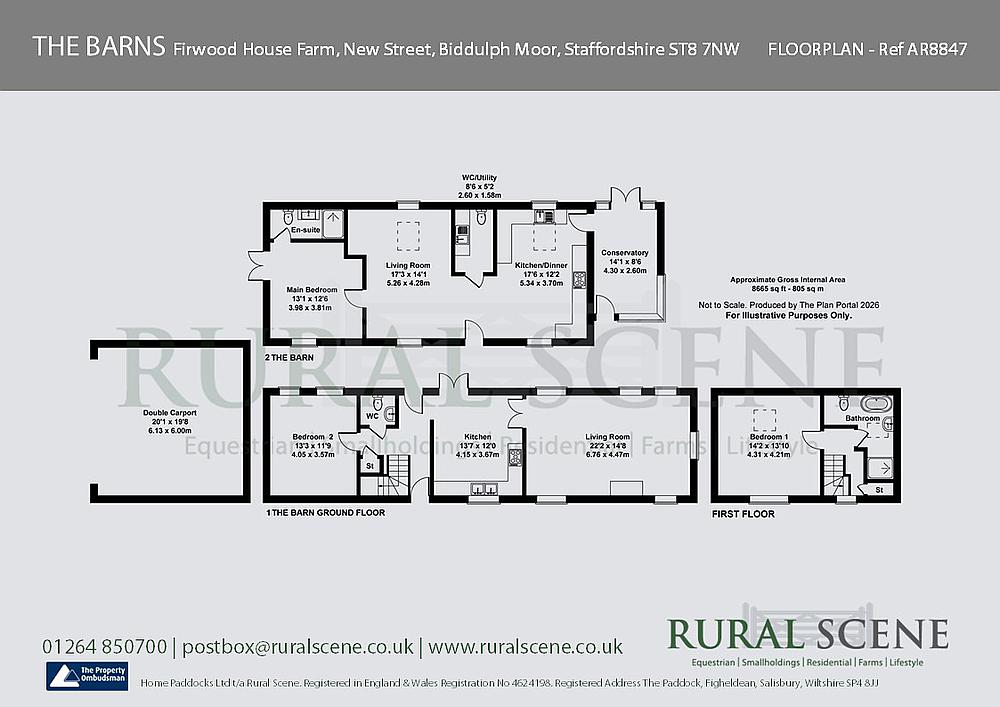
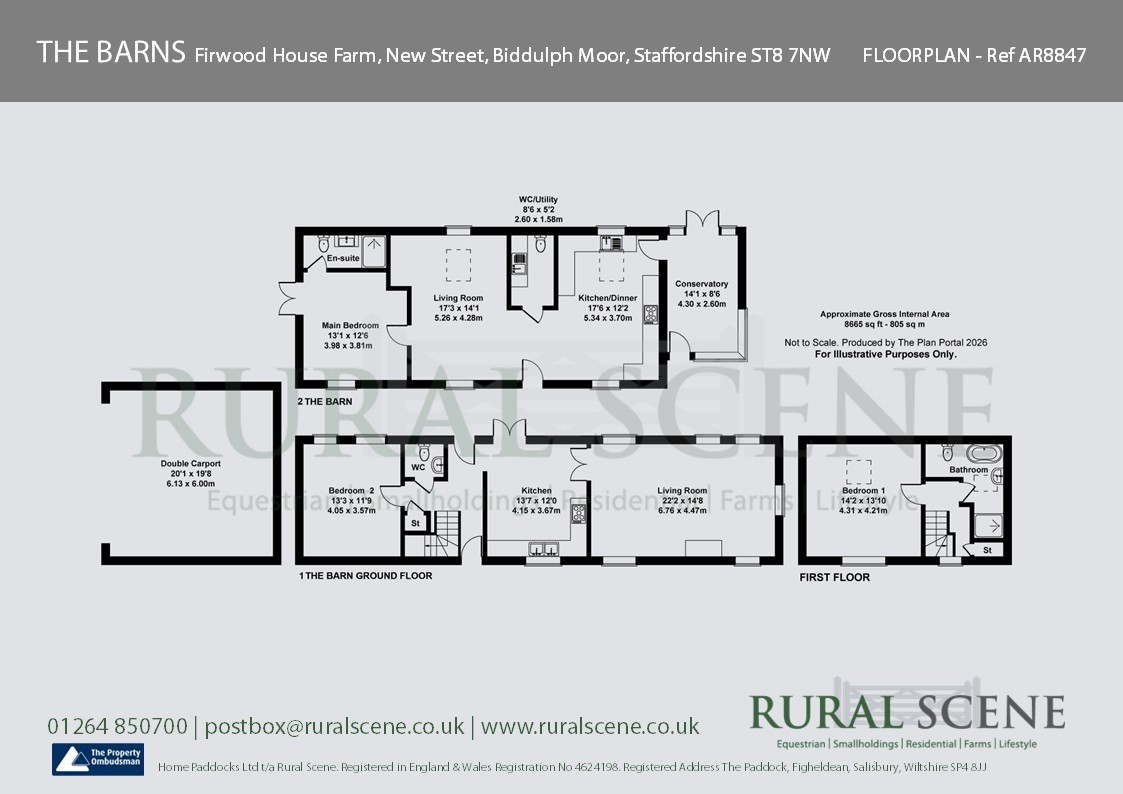
Both dwellings benefit from LPG heating, underfloor heating and double glazing, and display a wealth of character, including exposed beams and timbers, exposed stone walls and a selection of period features. The accommodation in brief is as follows, please refer to the floor plan for approximate room sizes.
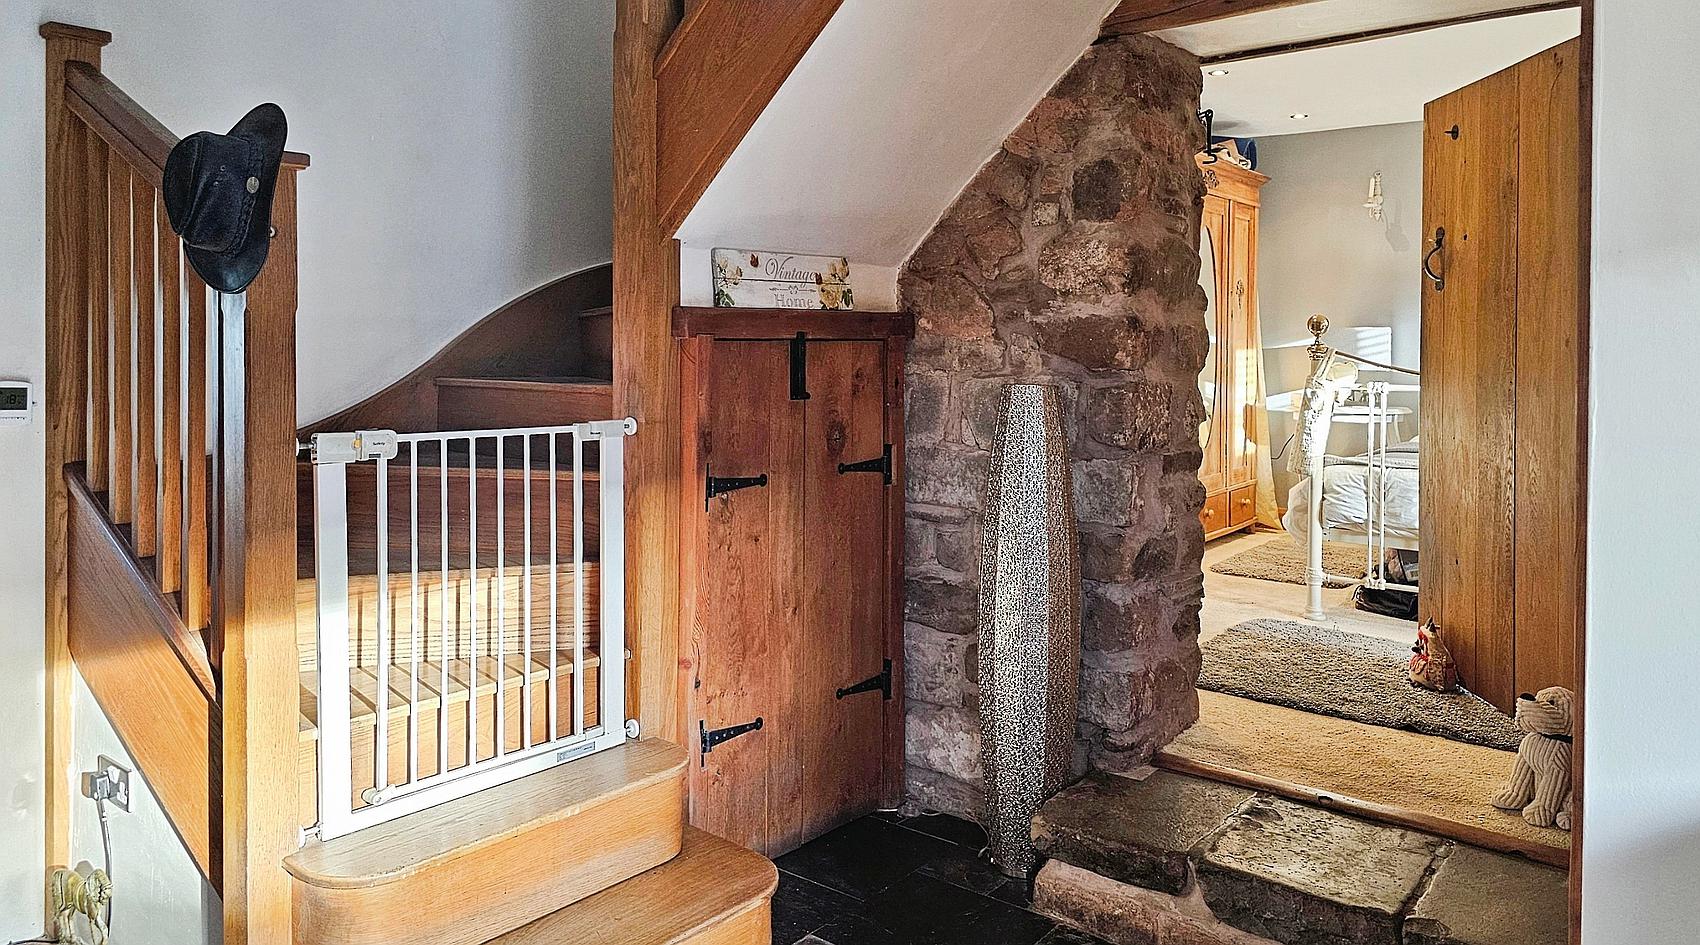
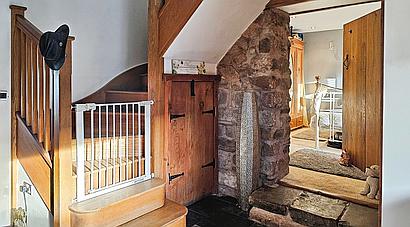
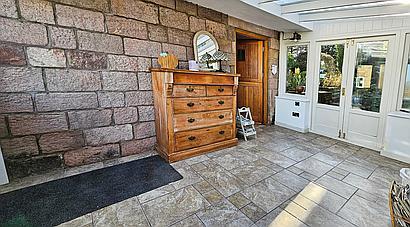
An oak stable door leads into a welcoming Entrance Hall, featuring slate tiled flooring, exposed stonework and useful understairs storage. A door leads to the rear garden, while the hall provides access to the guest cloakroom, ground-floor bedroom, breakfast kitchen and staircase.
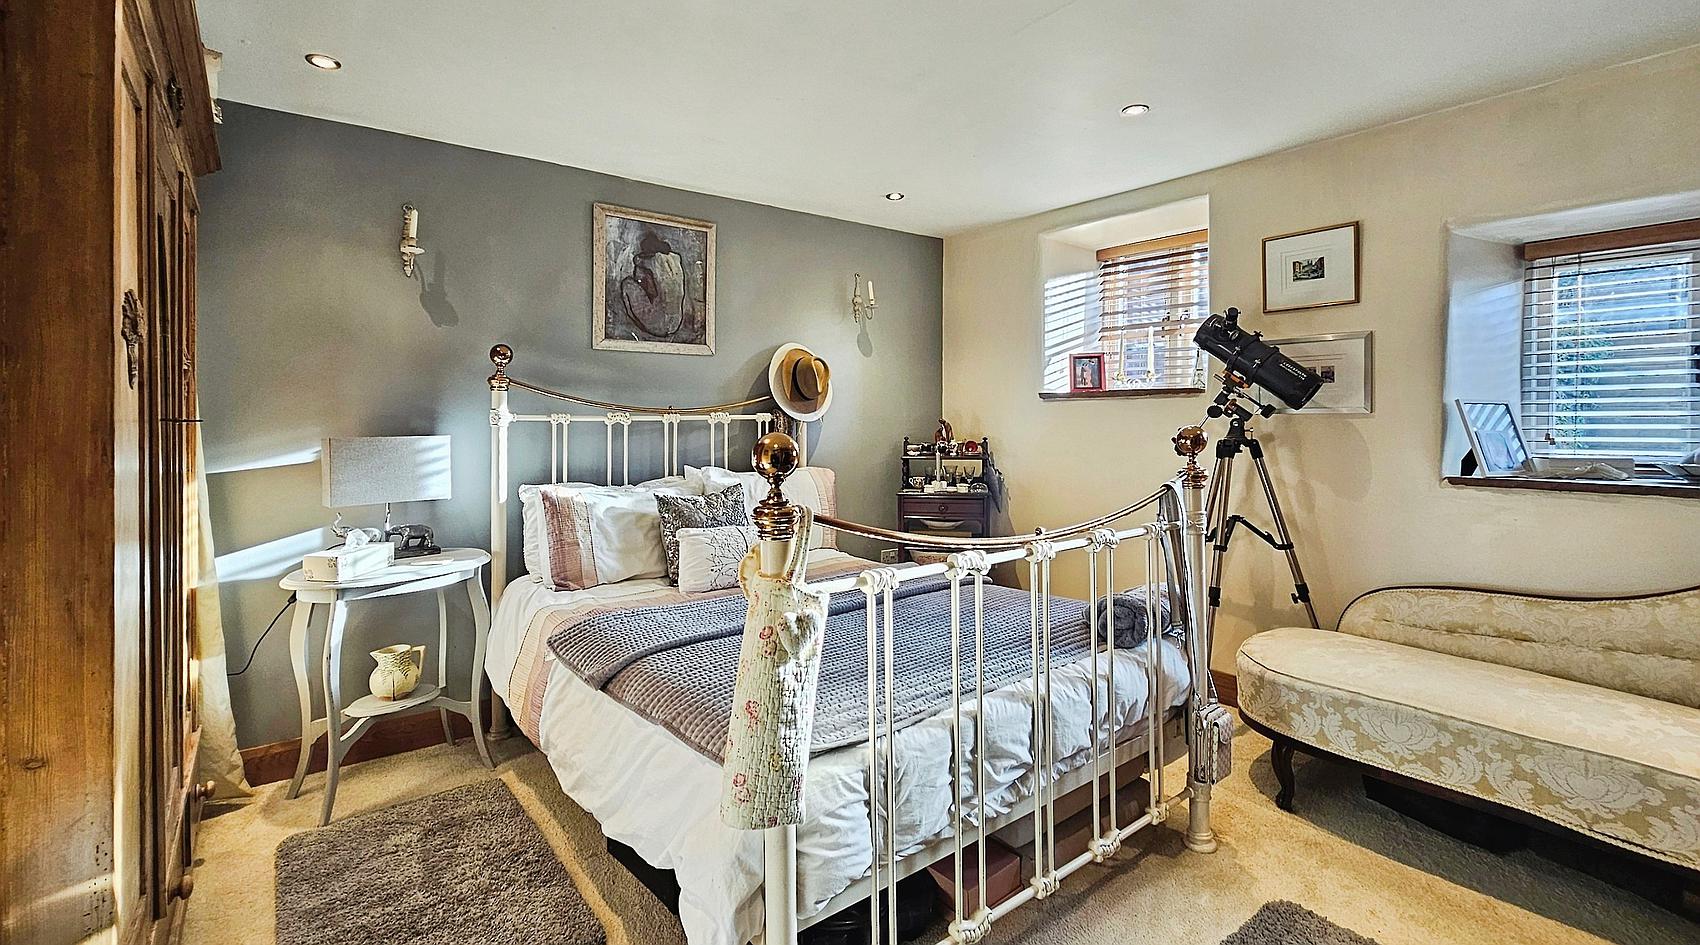
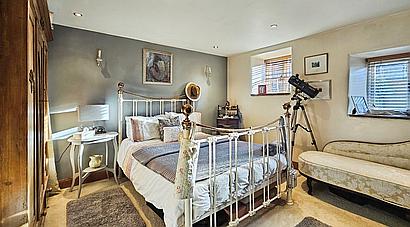
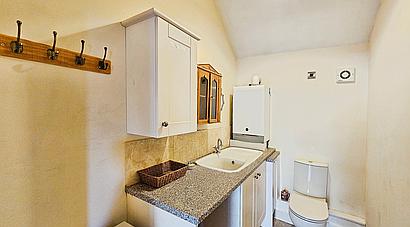
The Guest Cloakroom has slate flooring and is fitted with a wash hand basin, WC and extractor, whilst the Ground-floor Bedroom is a comfortable double, ideal for guests or single-level living, with two front-facing windows providing plenty of natural light, and an attractive exposed stone feature wall.
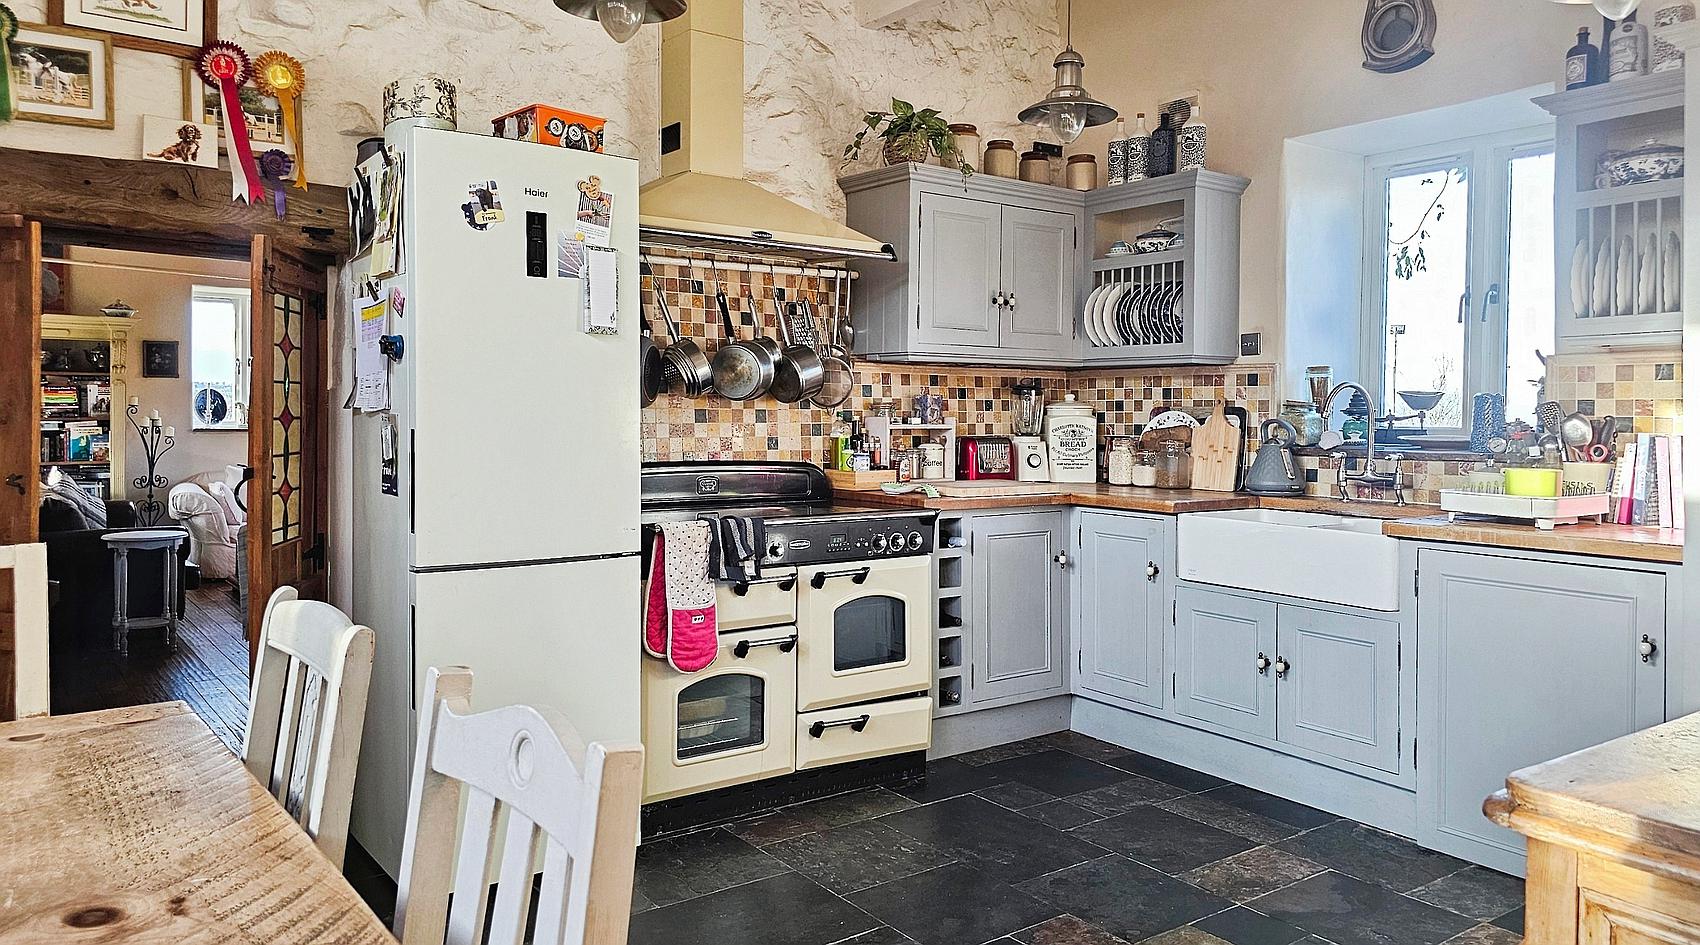
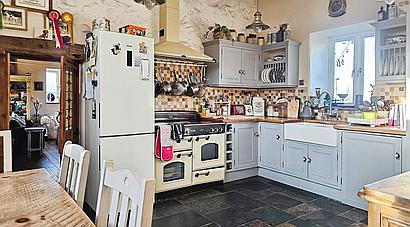
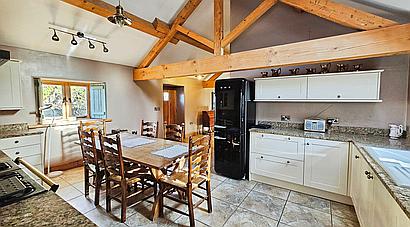
The Kitchen is well suited to family living and entertaining, with wall and base units, solid oak worktops, a double Belfast sink, tiled splashbacks and slate flooring. Double wooden barn doors open to the front, while a rear window overlooks the garden. There is an electric Rangemaster cooker with extractor, freestanding fridge freezer and washing machine. A wall-mounted LPG boiler is housed in a cupboard, with exposed stonework adding further character.
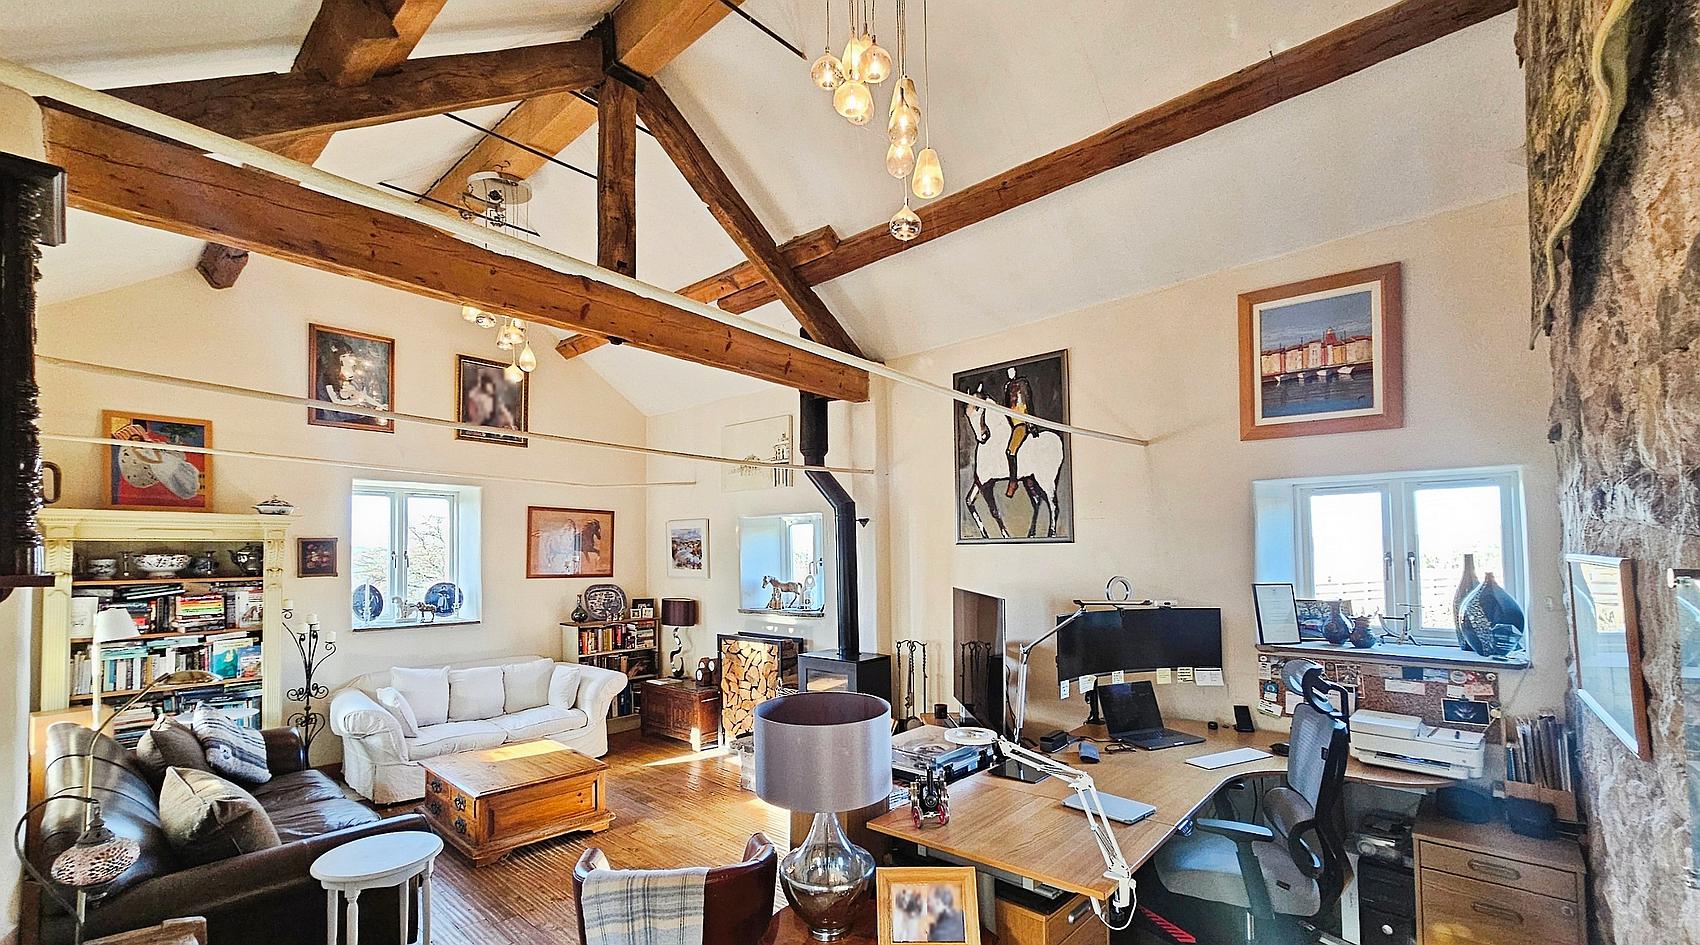
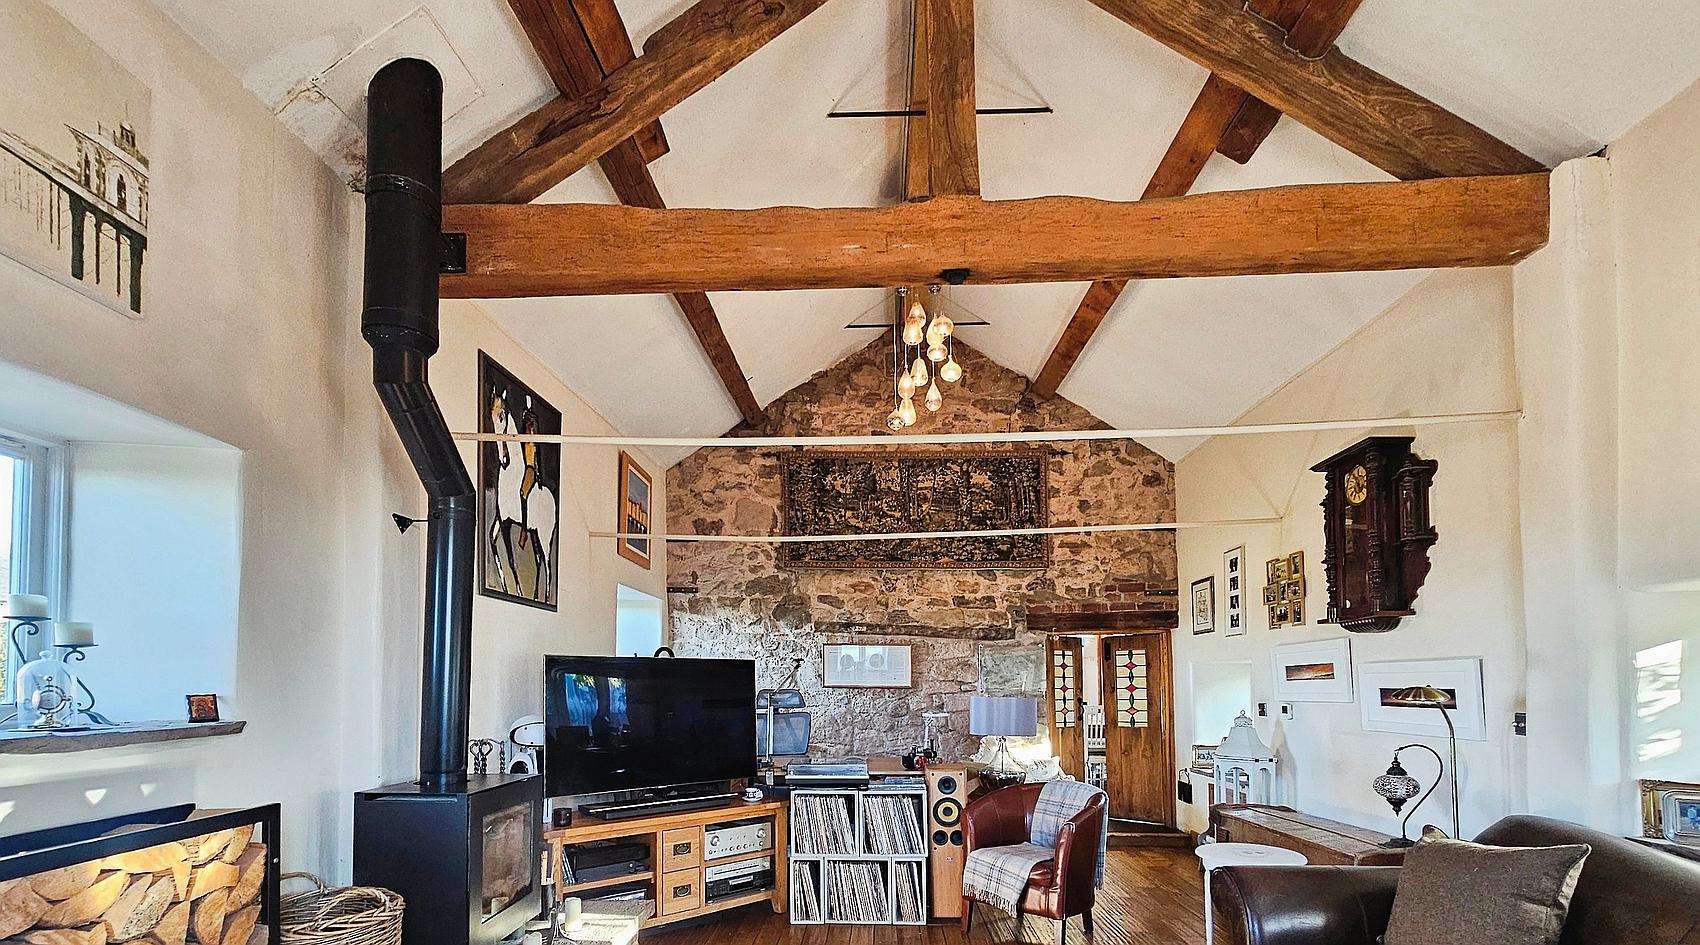
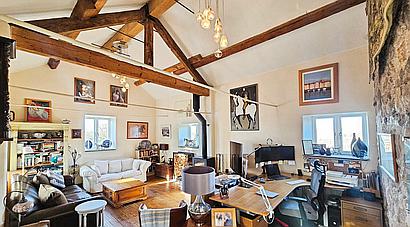
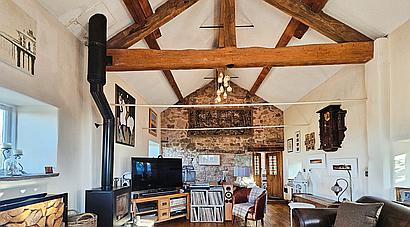
The spacious Lounge is warm and inviting, with triple-aspect windows, oak flooring and a striking multifuel stove on a raised stone hearth. A vaulted-style ceiling with exposed beams and timbers, together with a feature stone wall, creates an impressive characterful space.
An oak staircase leads to the First-Floor Landing, where exposed beams, stonework and a rear-facing window continue the property's character. There is also useful storage above the stairs.
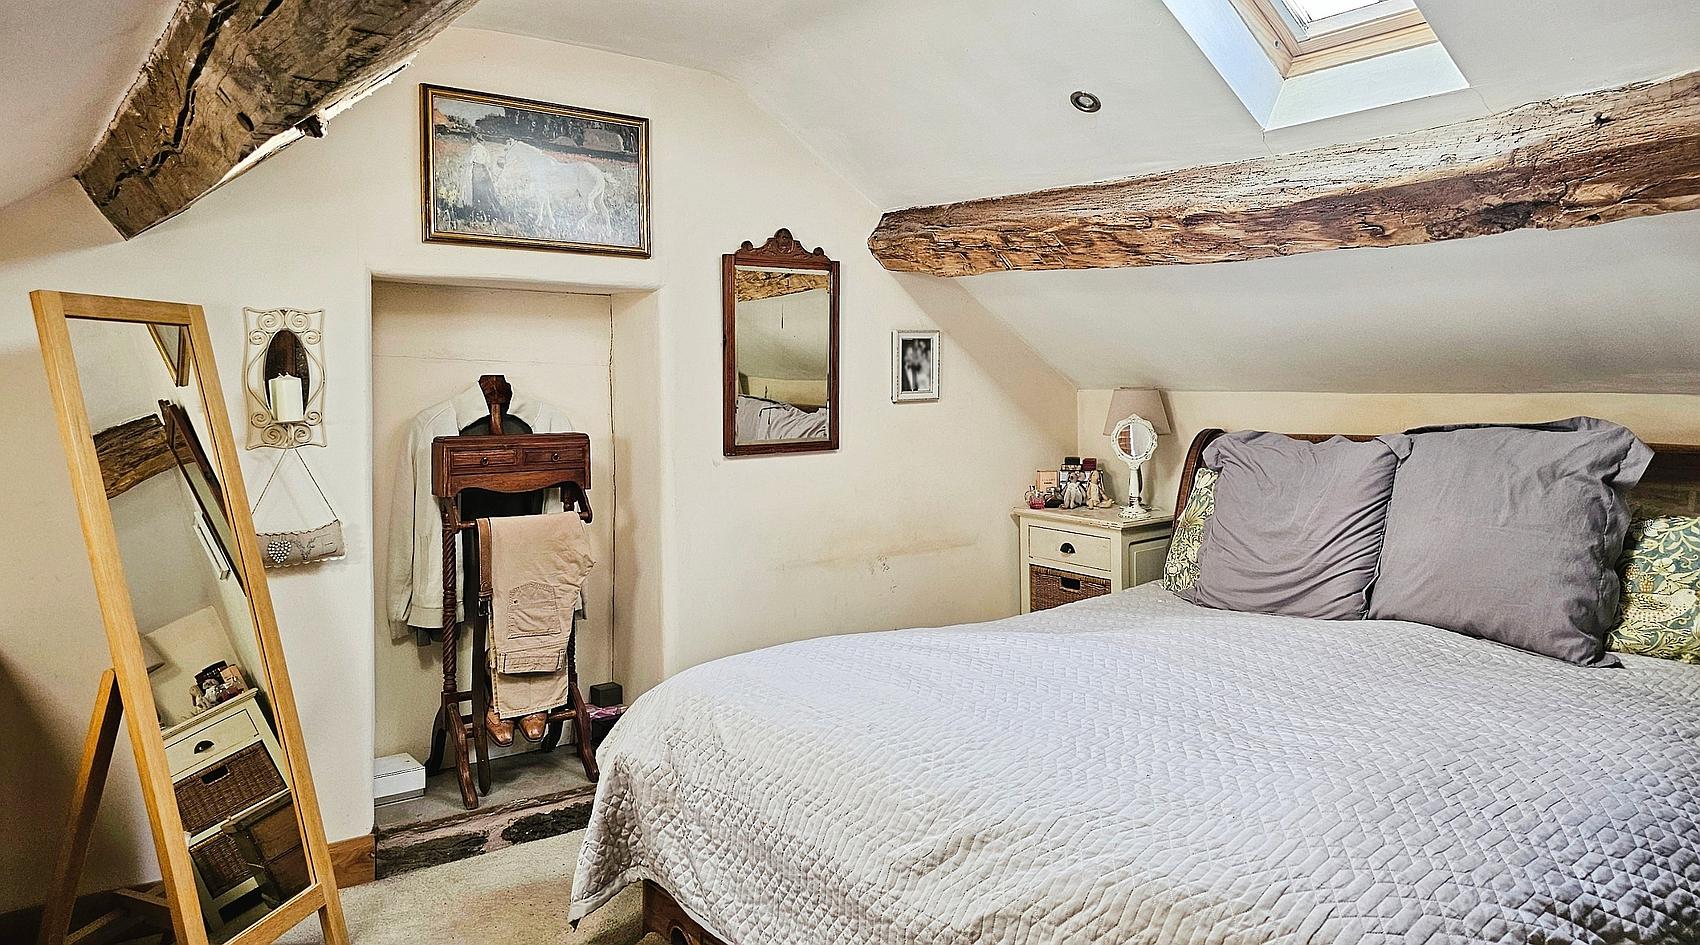
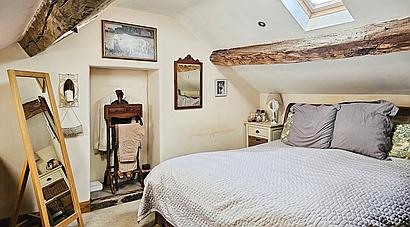
The Double Bedroom has a rear window and skylight, providing excellent natural light. Exposed stonework, wooden beams and areas of sloping ceiling create a cosy cottage-style feel.
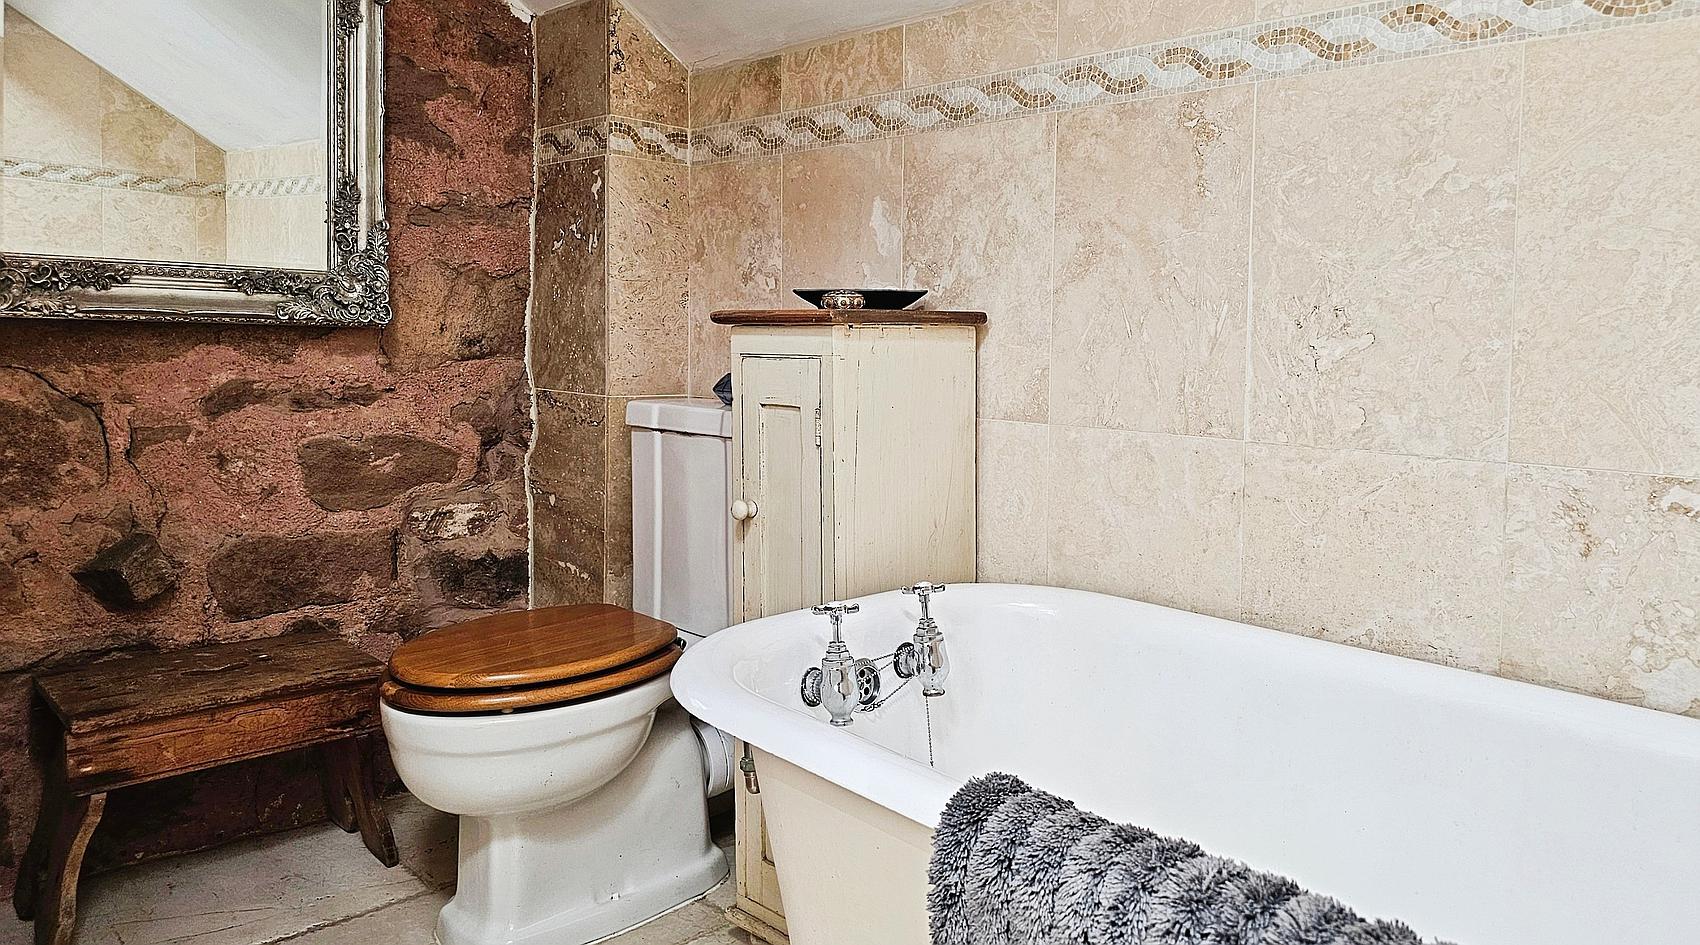
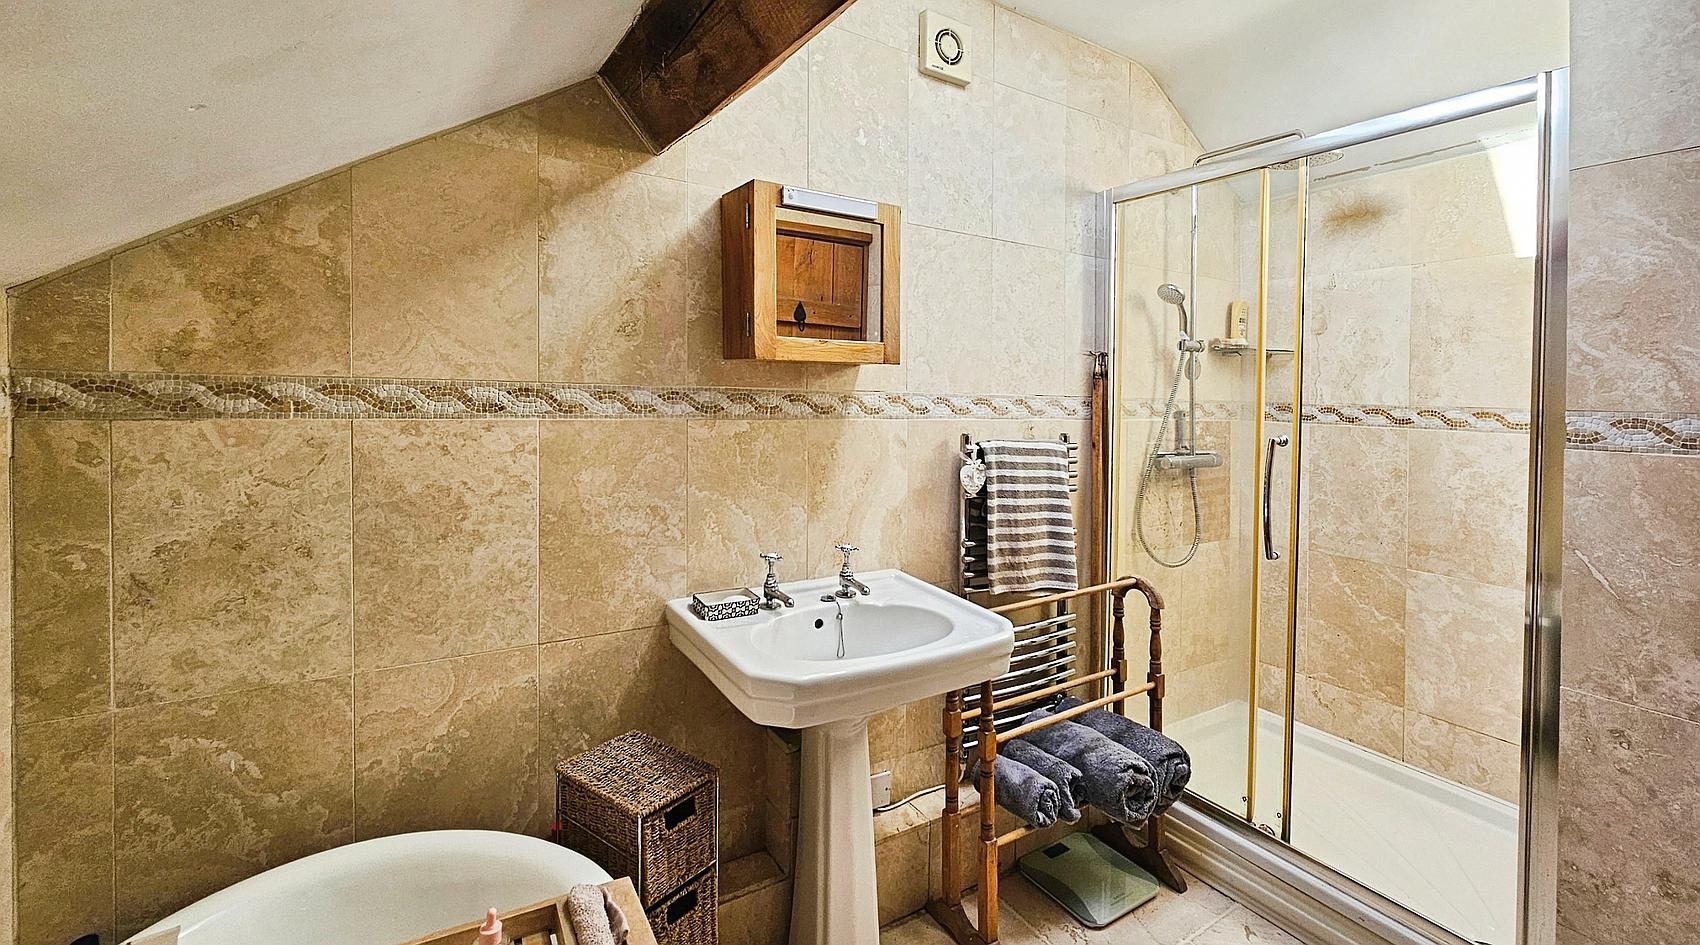
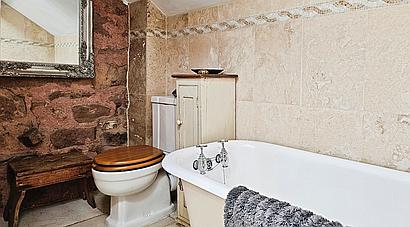
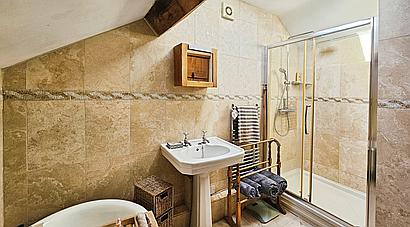
The beautifully appointed Bathroom features an original restored 1930s claw-foot, roll-edge cast iron bath, double shower cubicle, wash hand basin and WC. Tiled flooring and part-tiled walls provide a practical finish, with a heated towel rail, extractor, skylight, exposed beams and stonework completing the room.
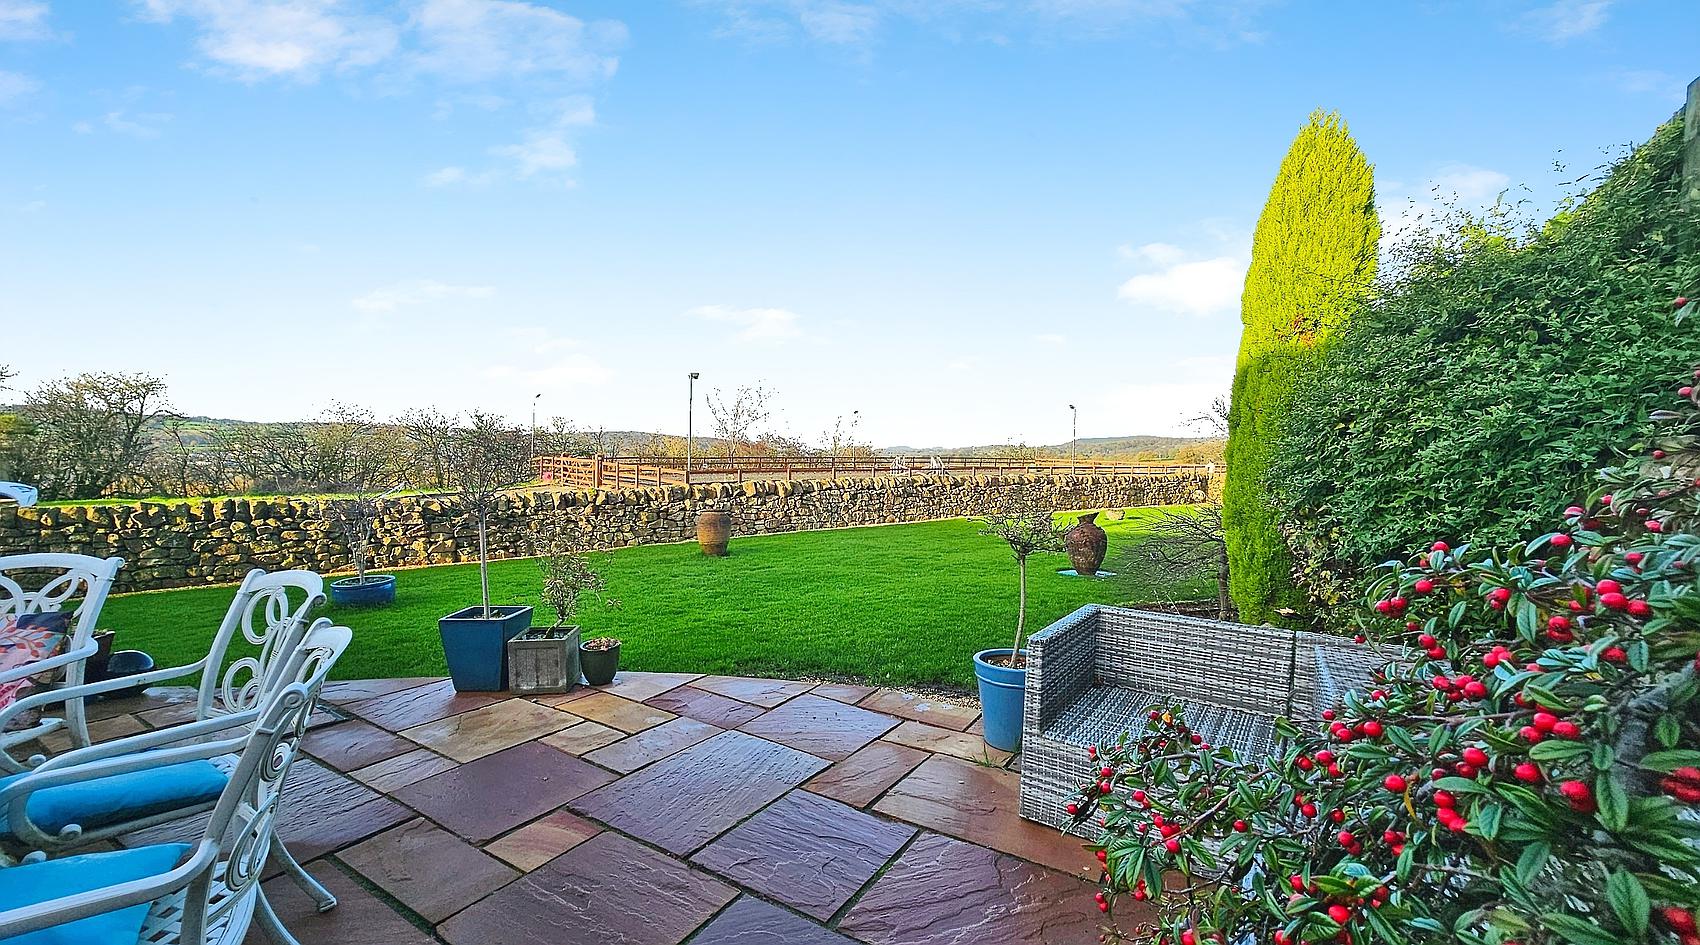
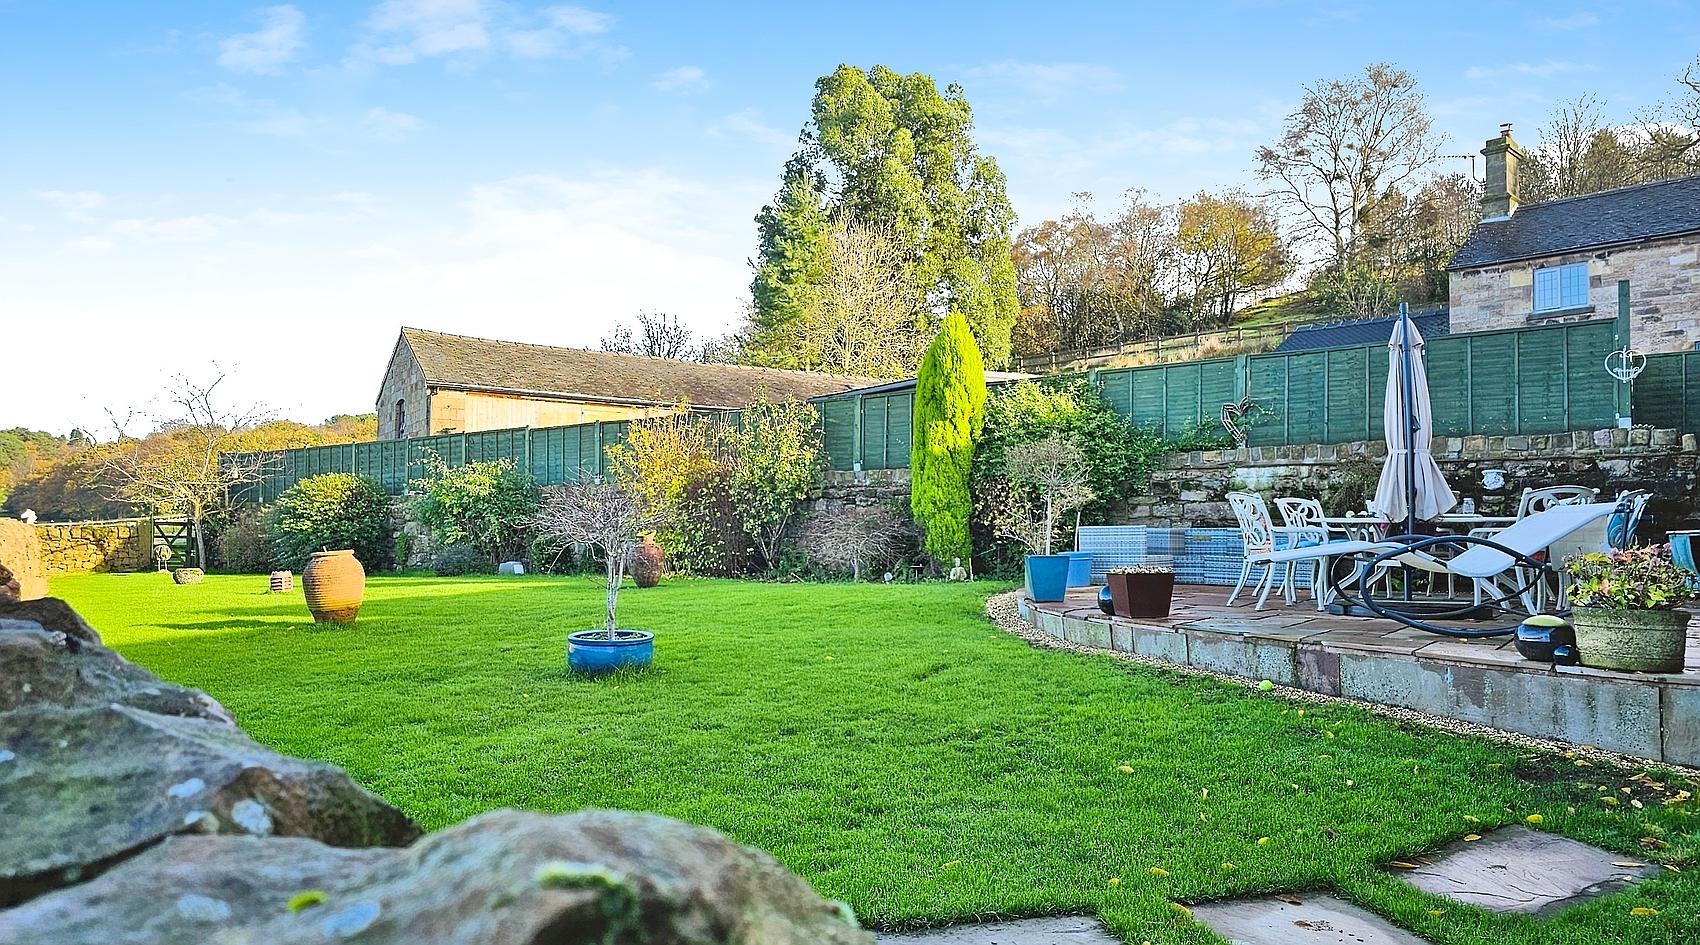
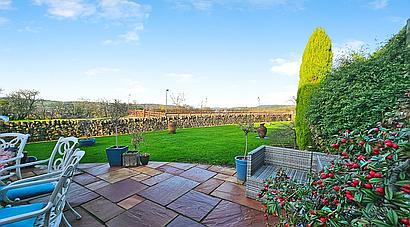
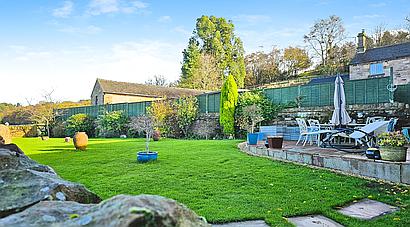
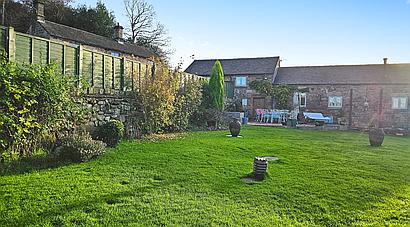
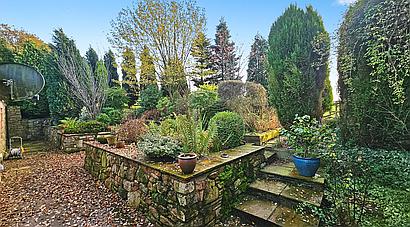
To the rear is an attractive Indian stone patio, ideal for outdoor seating and entertaining, leading onto a lawned garden with planted and shrub borders. The enclosed garden benefits from walling, double gates, external electrical sockets and an outside tap.
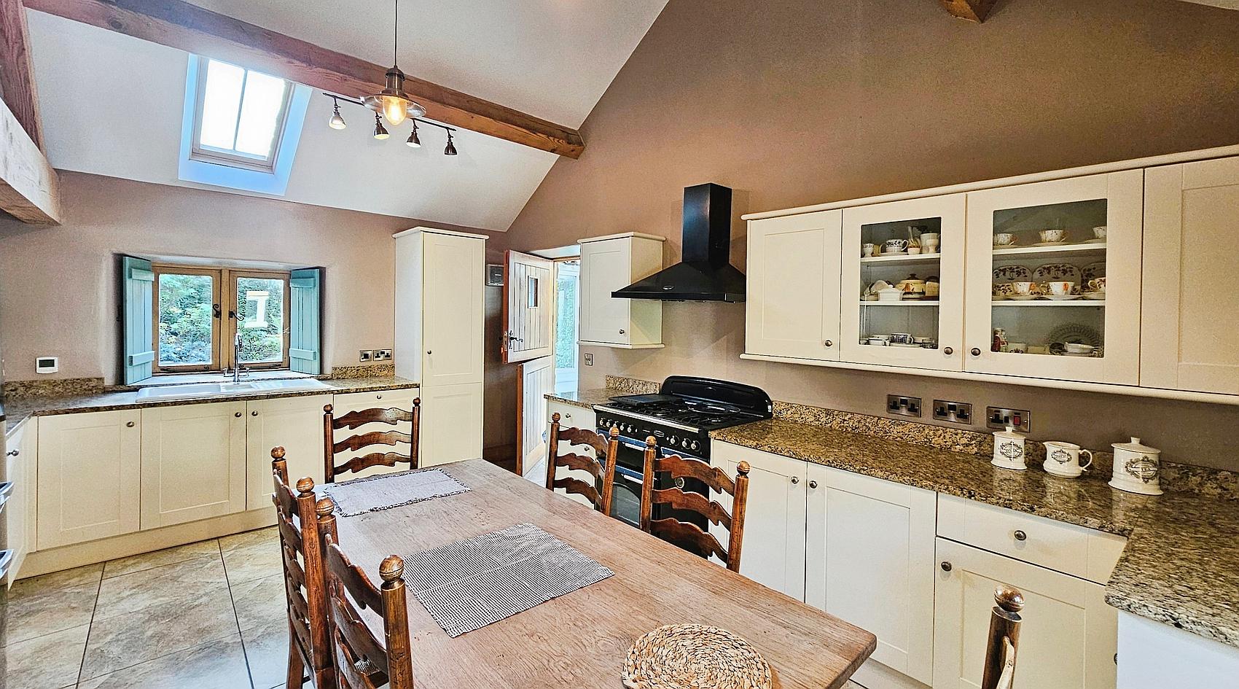
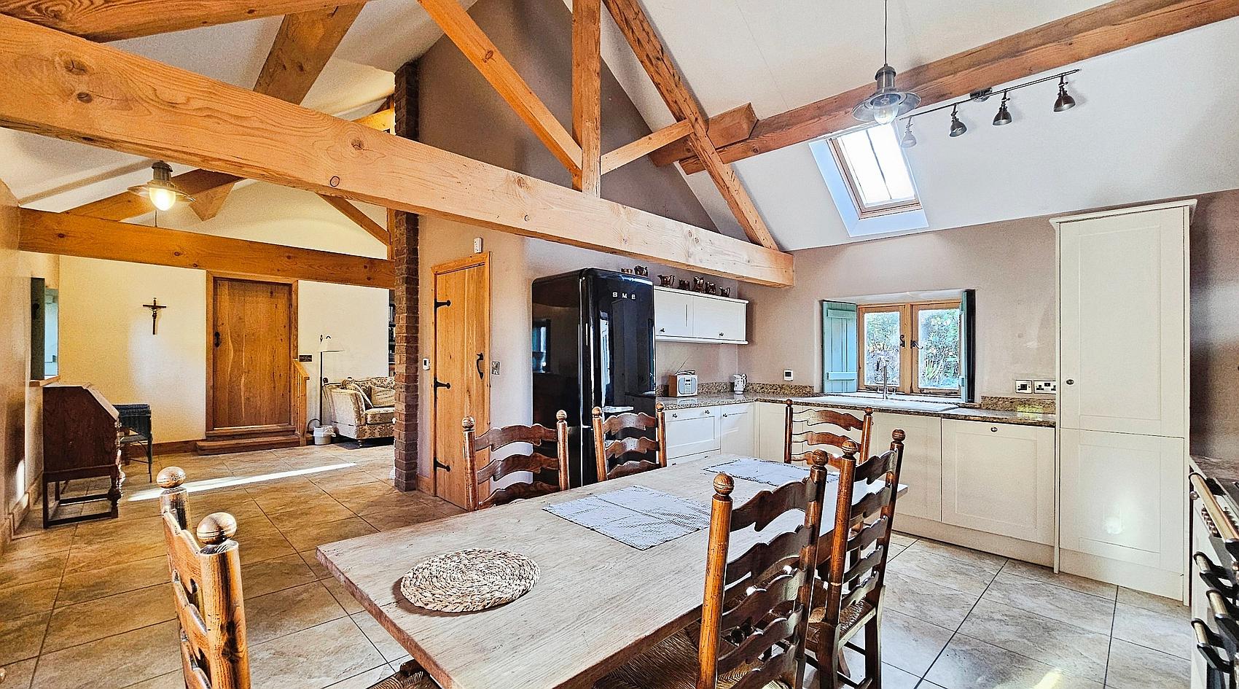
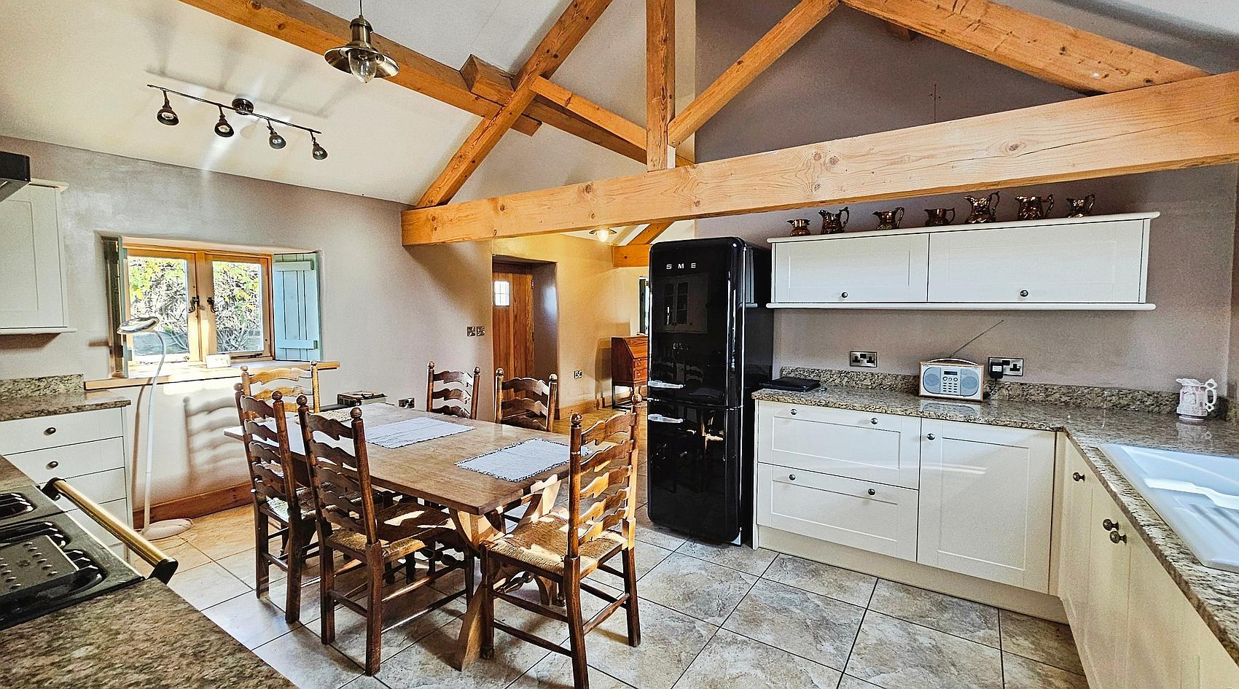
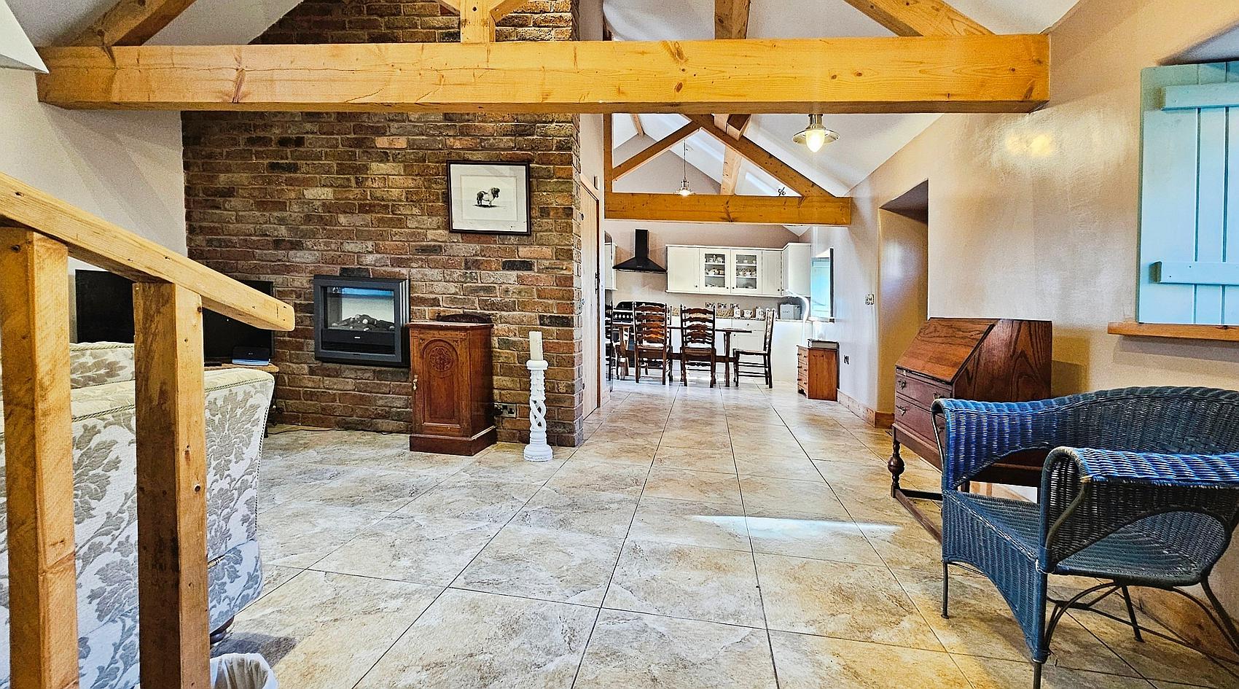
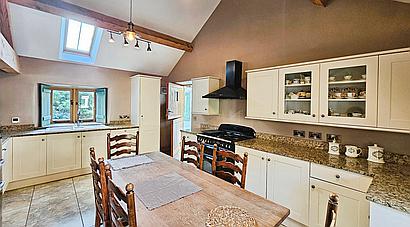
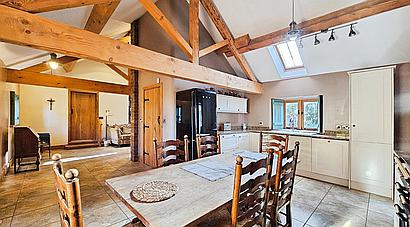
The entrance opens into the Main Living Space, with the Lounge to one side and Kitchen to the other, creating a sociable and practical layout. The kitchen is fitted with solid wall and base units, granite worktops and splashbacks, a ceramic one-and-a-half bowl sink, integrated dishwasher, space for a fridge freezer and a freestanding dual-fuel Rangemaster with six-ring gas hob and electric ovens/grill. Tiled flooring, a high beamed ceiling and a stable door through to the conservatory add character.
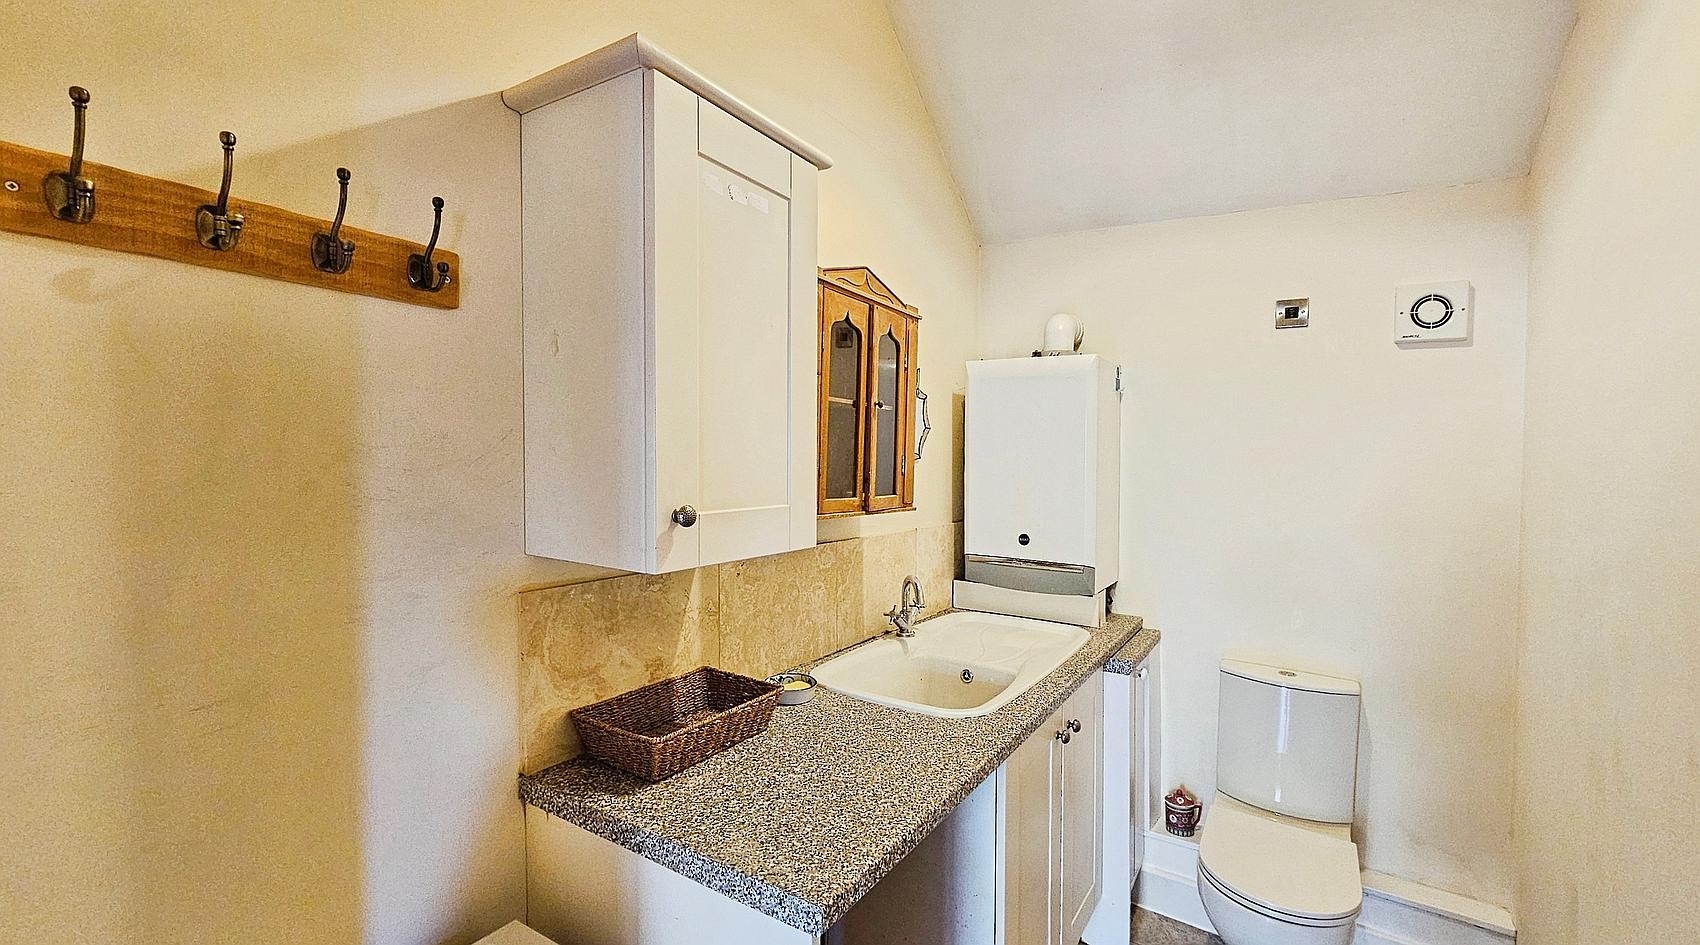
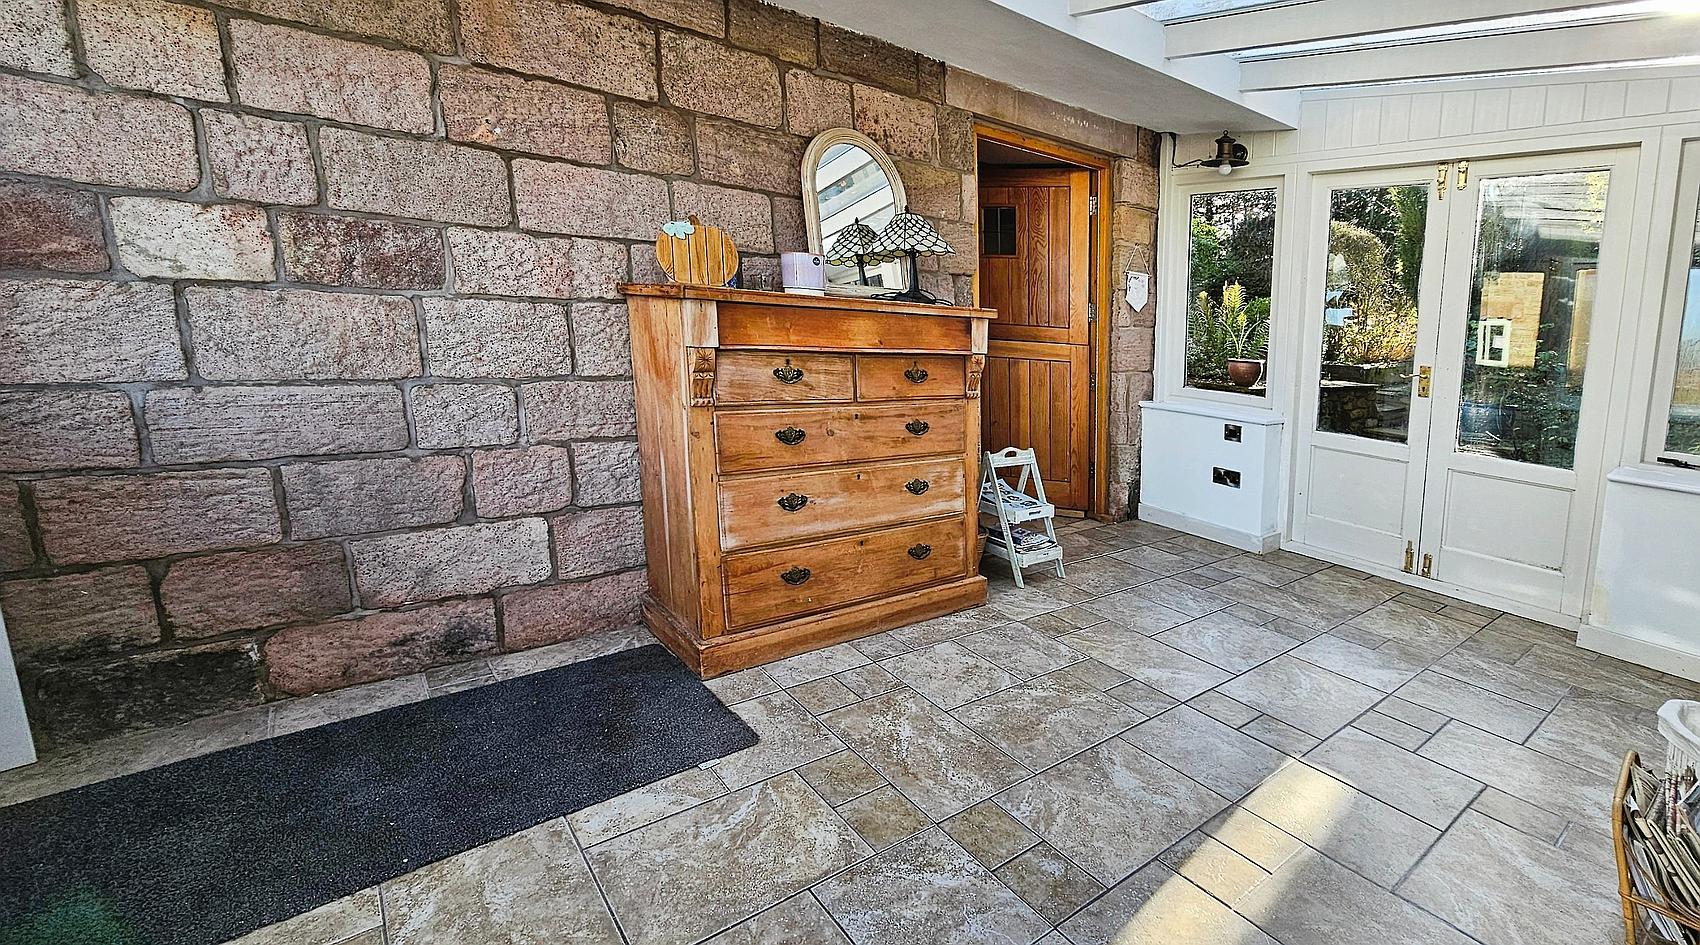
The Conservatory provides a versatile additional reception space, with windows to three elevations and doors to both front and rear. An exposed stone wall, tiled flooring and electric underfloor heating make it a bright and comfortable space throughout the year. A useful Utility Room includes a WC, base units, worktop, tiled splashbacks and flooring, sink and plumbing for a washing machine. The wall-mounted LPG boiler is also housed here.
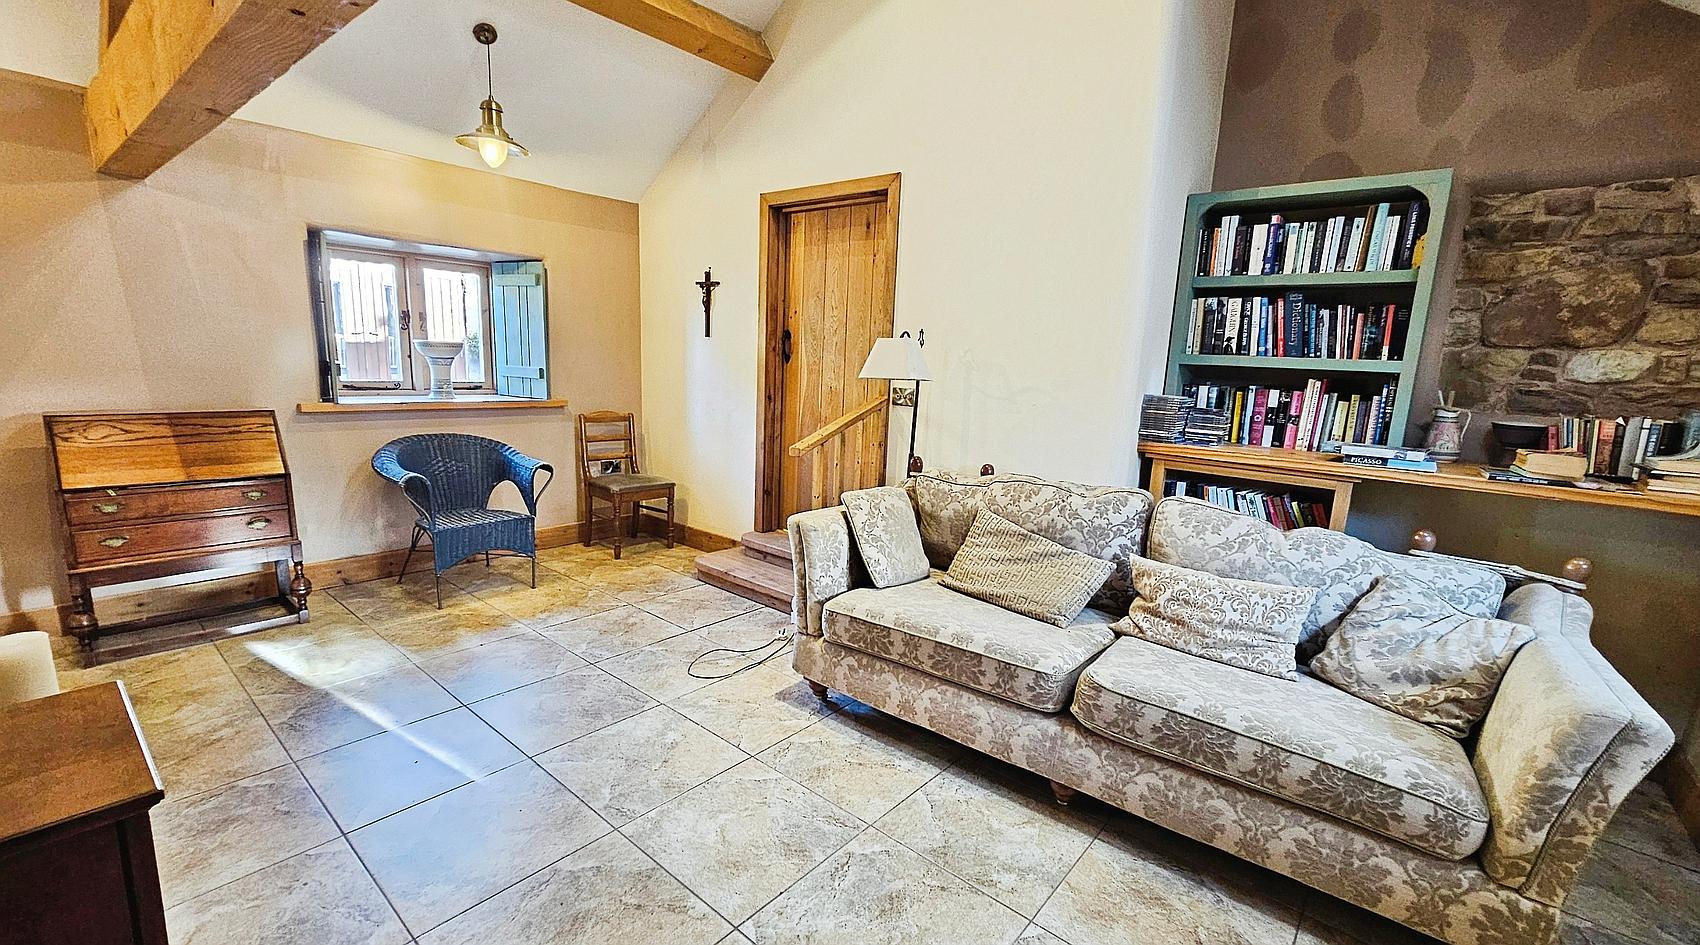
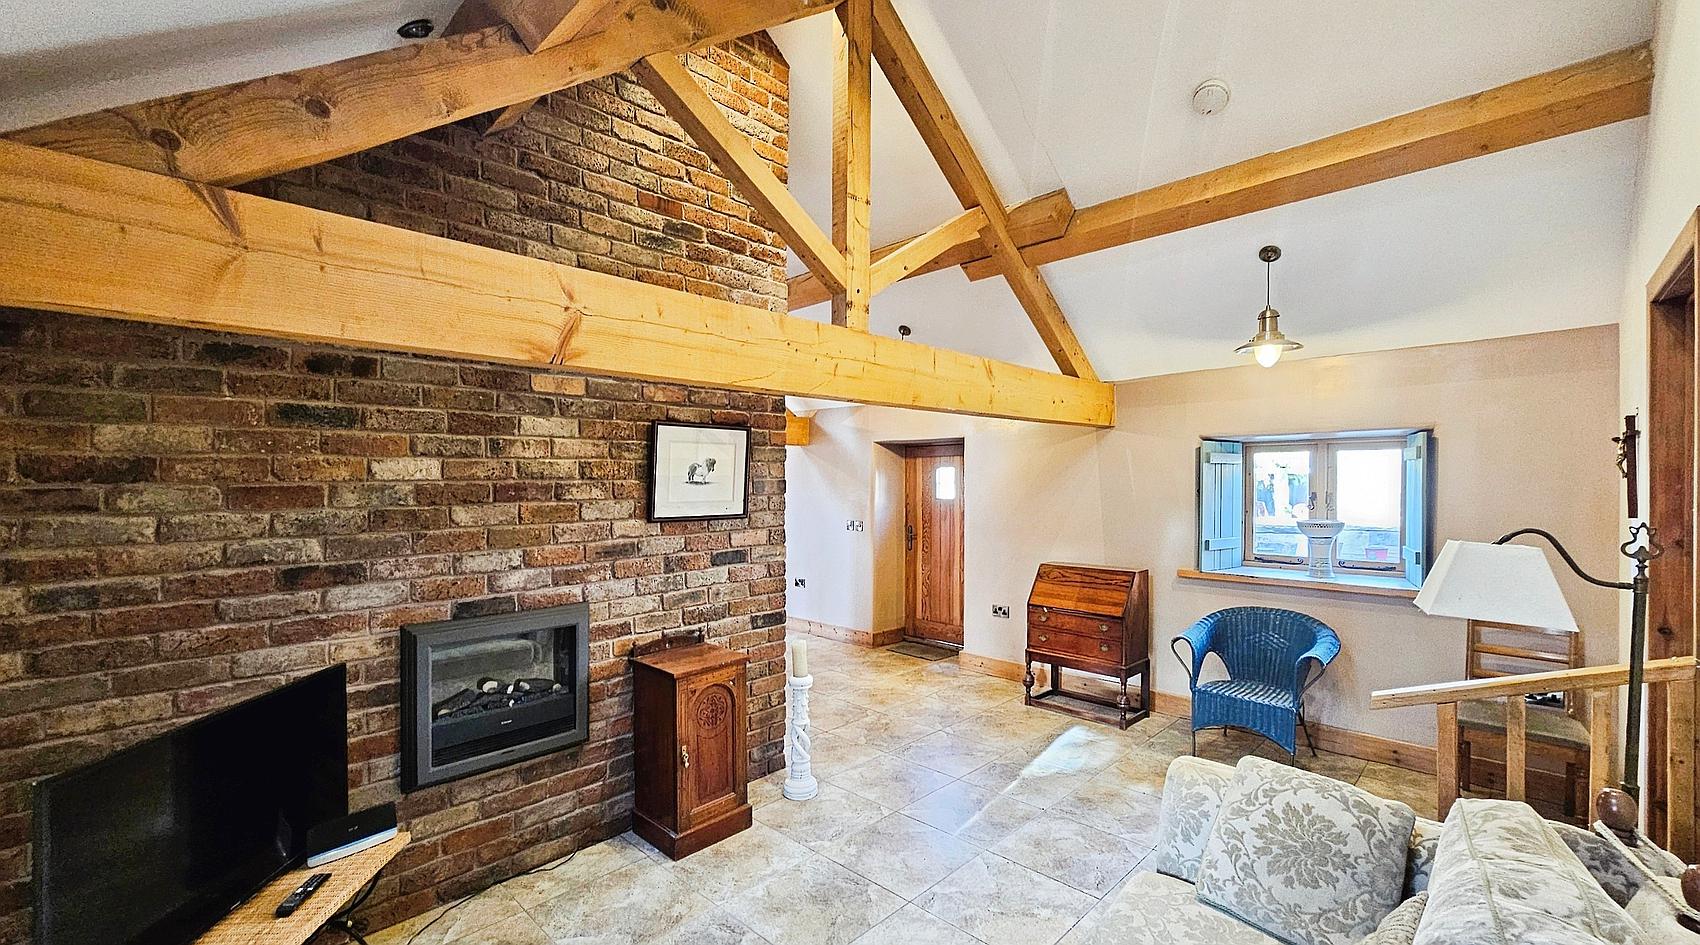
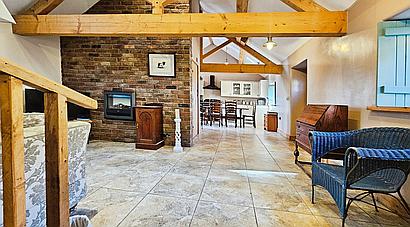
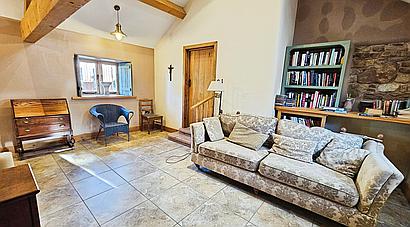
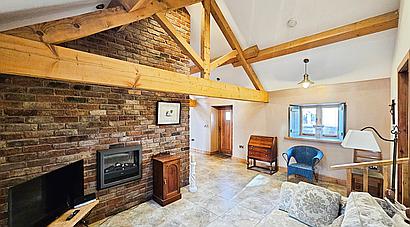
The Lounge features tiled flooring, dual-aspect windows and a skylight, creating a light and spacious feel. An exposed brick feature wall with wall-mounted electric fire provides a focal point, while a step leads to the generous Double Bedroom, which has a front-facing window and double doors opening outside. A vaulted ceiling with exposed beams and timbers creates an impressive character feature, with wood-effect laminate flooring and an En-suite with a walk-in double shower, wash hand basin with vanity unit and WC, with Aqua-panelled walls, tiled flooring, extractor and heated towel rail.
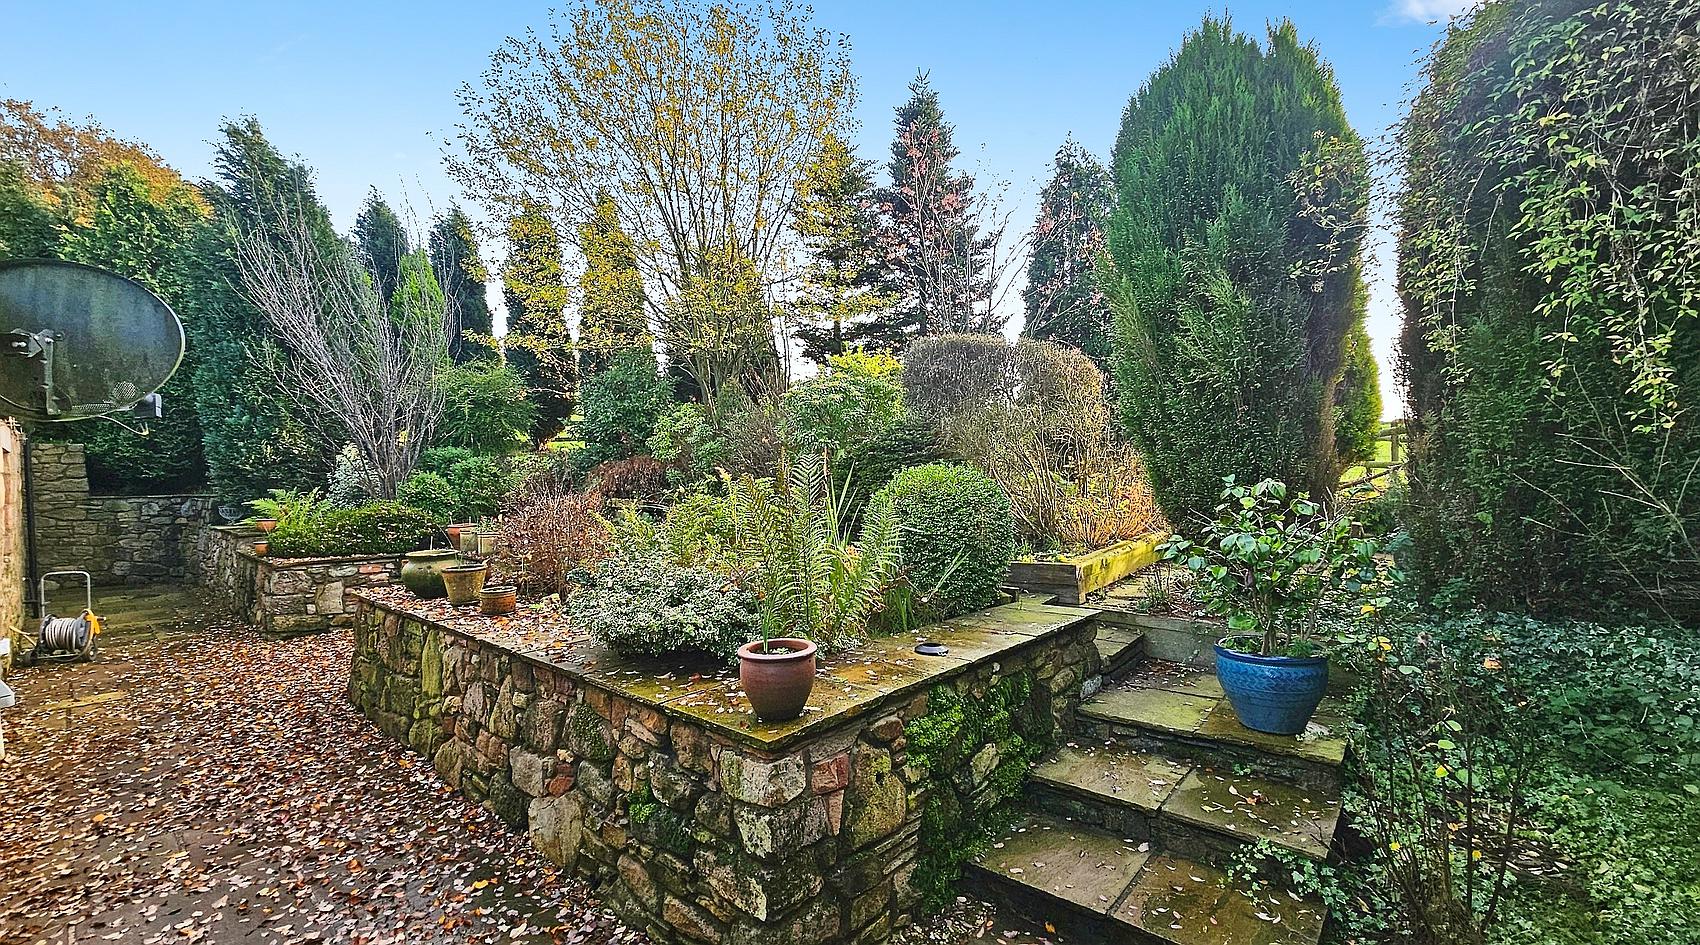
A walled courtyard-style area to the side has a shed offering excellent potential as a Home Office, Studio or Hobby Room. The shed has electricity, heating and insulation. To the rear is a private garden with a variety of plants and shrubs within raised borders, together with a paved patio providing an ideal space for outdoor seating.
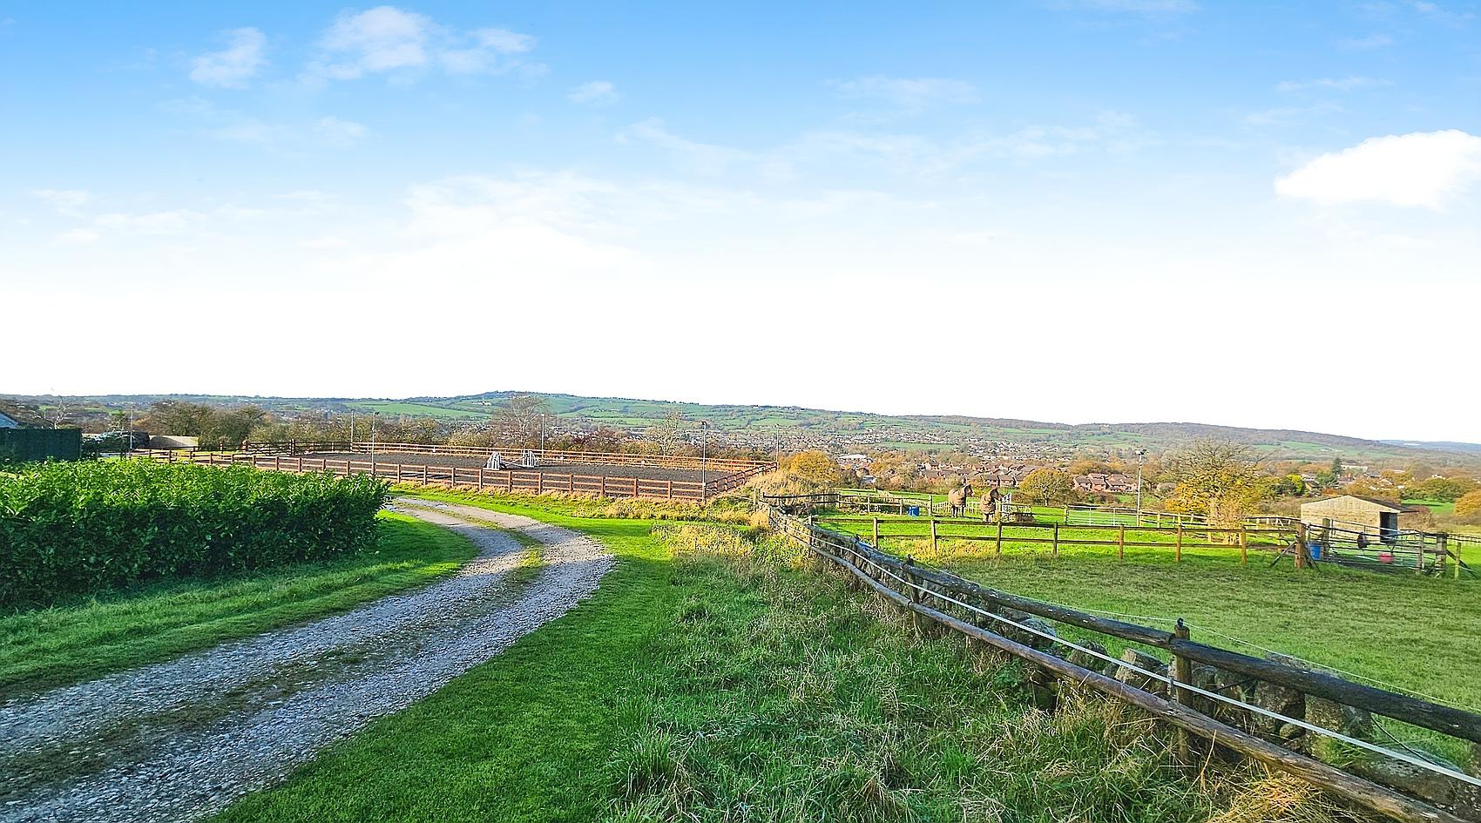
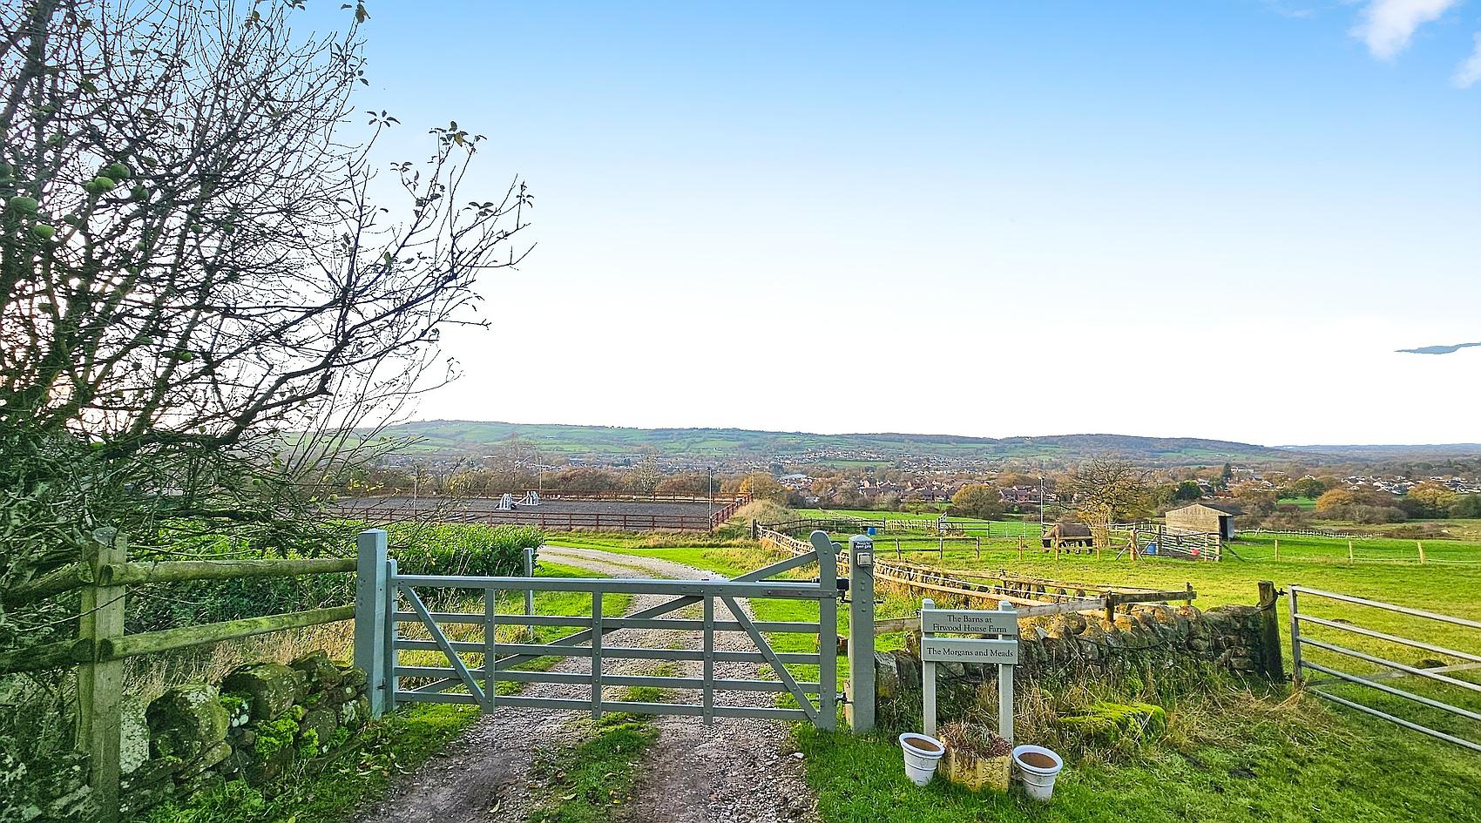
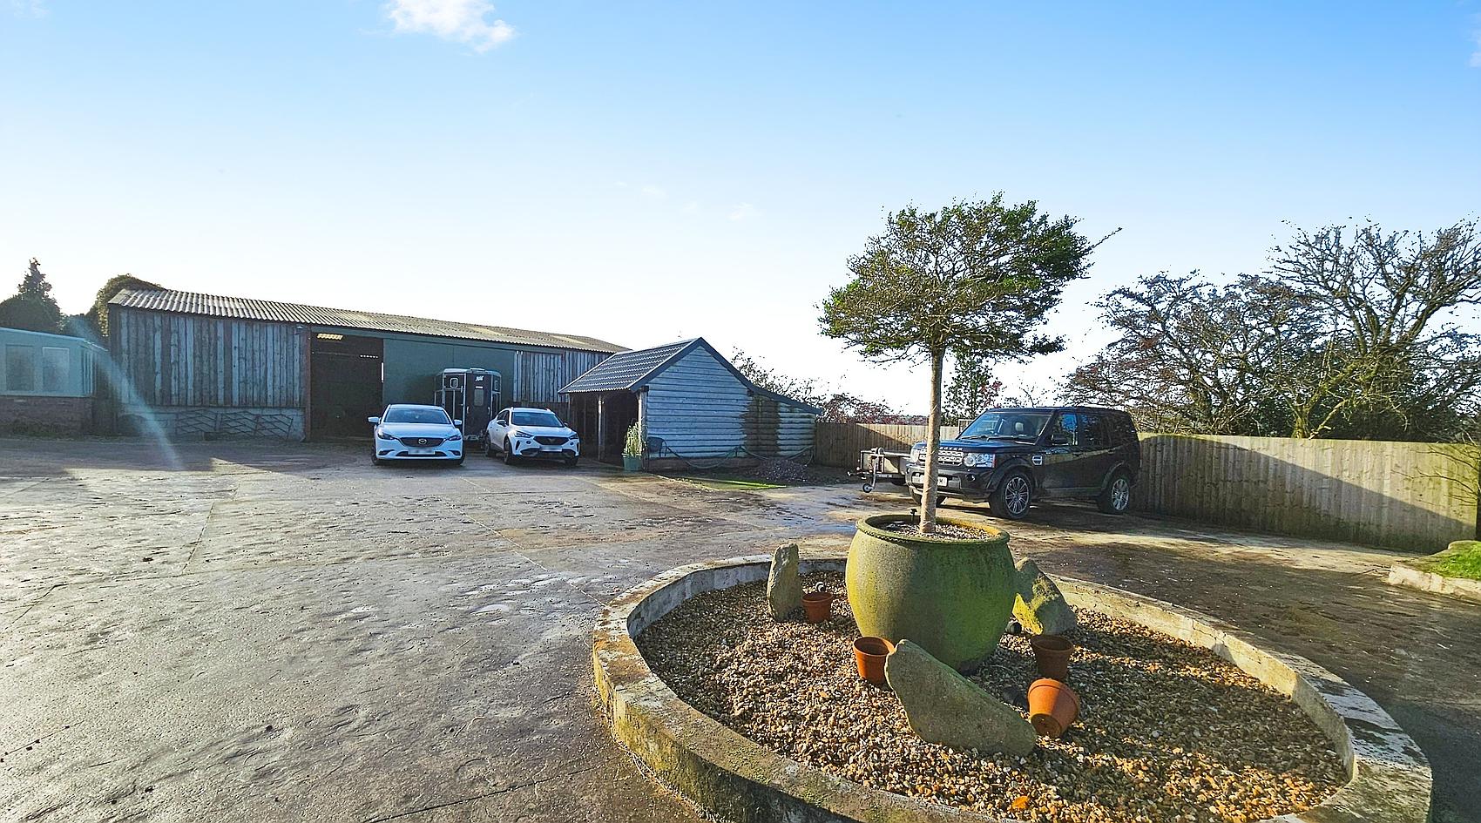
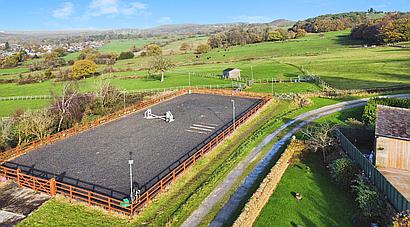
The properties are approached via a shared farm track leading to a private driveway, where a five-bar electric gate opens into the main parking area. There is generous space for multiple vehicles, including room for a horse trailer or horse lorry, together with a Two-Bay Car Port.
The Barn measuring approx. 88’7 x 75’6 (27m x 23m) incorporates Four Internal Monarch Stables and benefits from power and lighting, with sliding doors to two sides.
A small elongated Paddock is located to the rear of the barn, further enhancing the practical equestrian set-up.
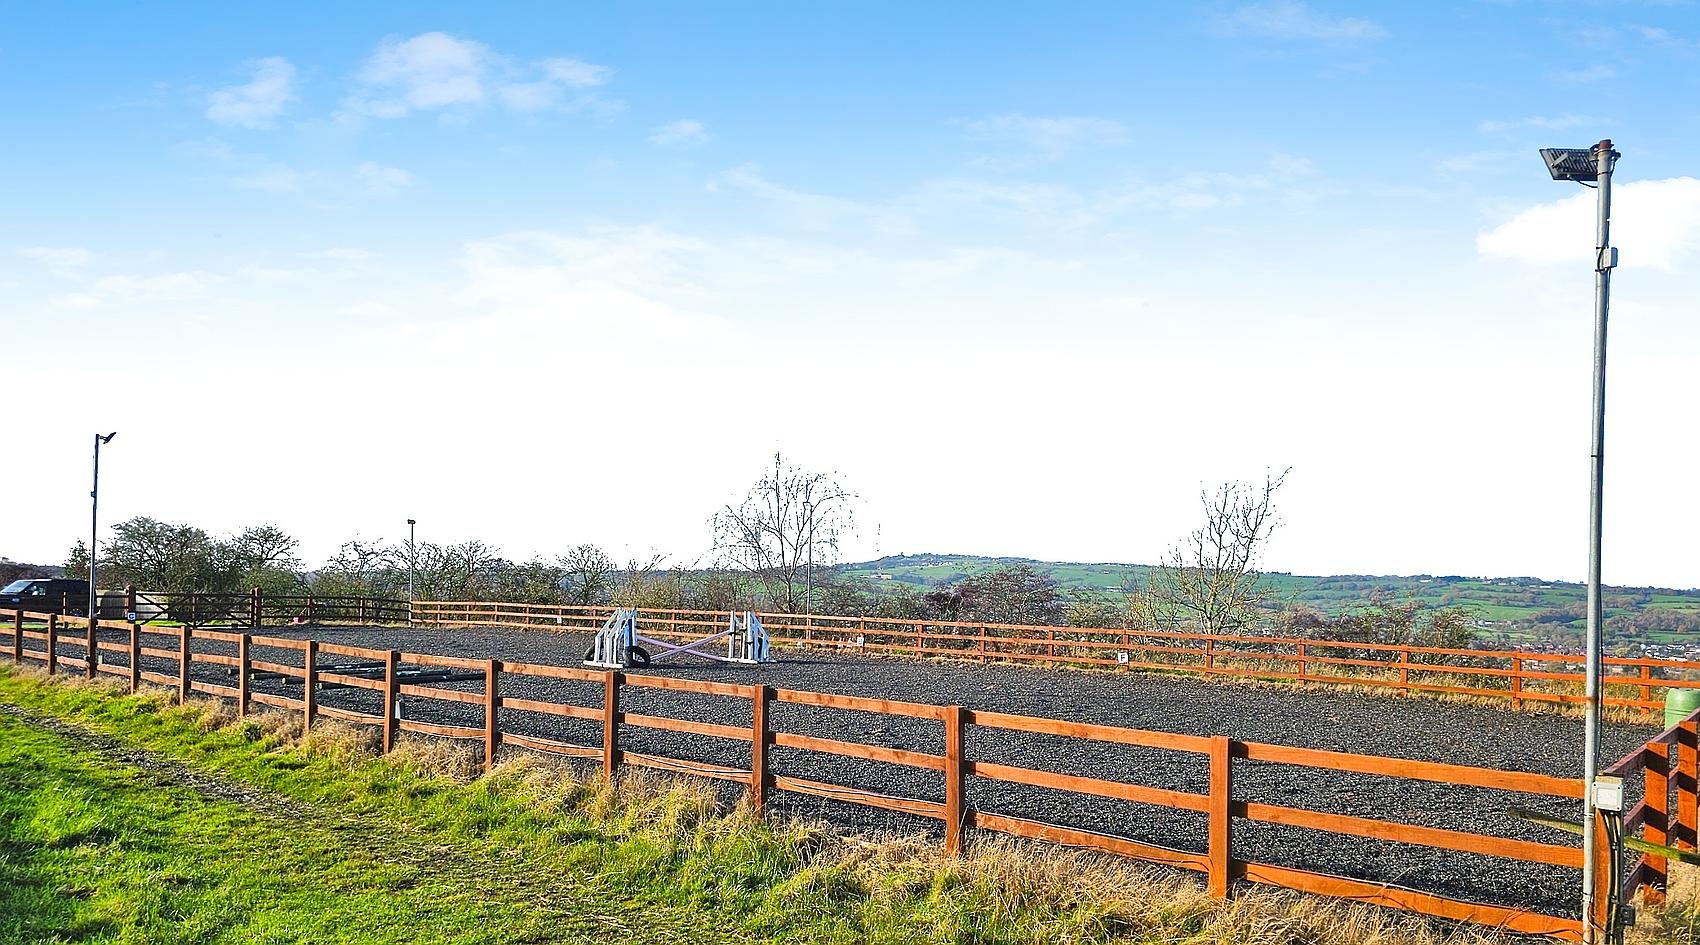
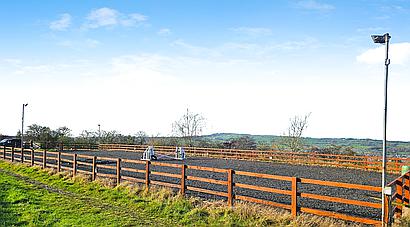
The Manège measures approximately 40m x 20m and is enclosed by post and rail fencing. It has a sand and rubber surface and benefits from floodlighting, making it a highly usable facility throughout the year.
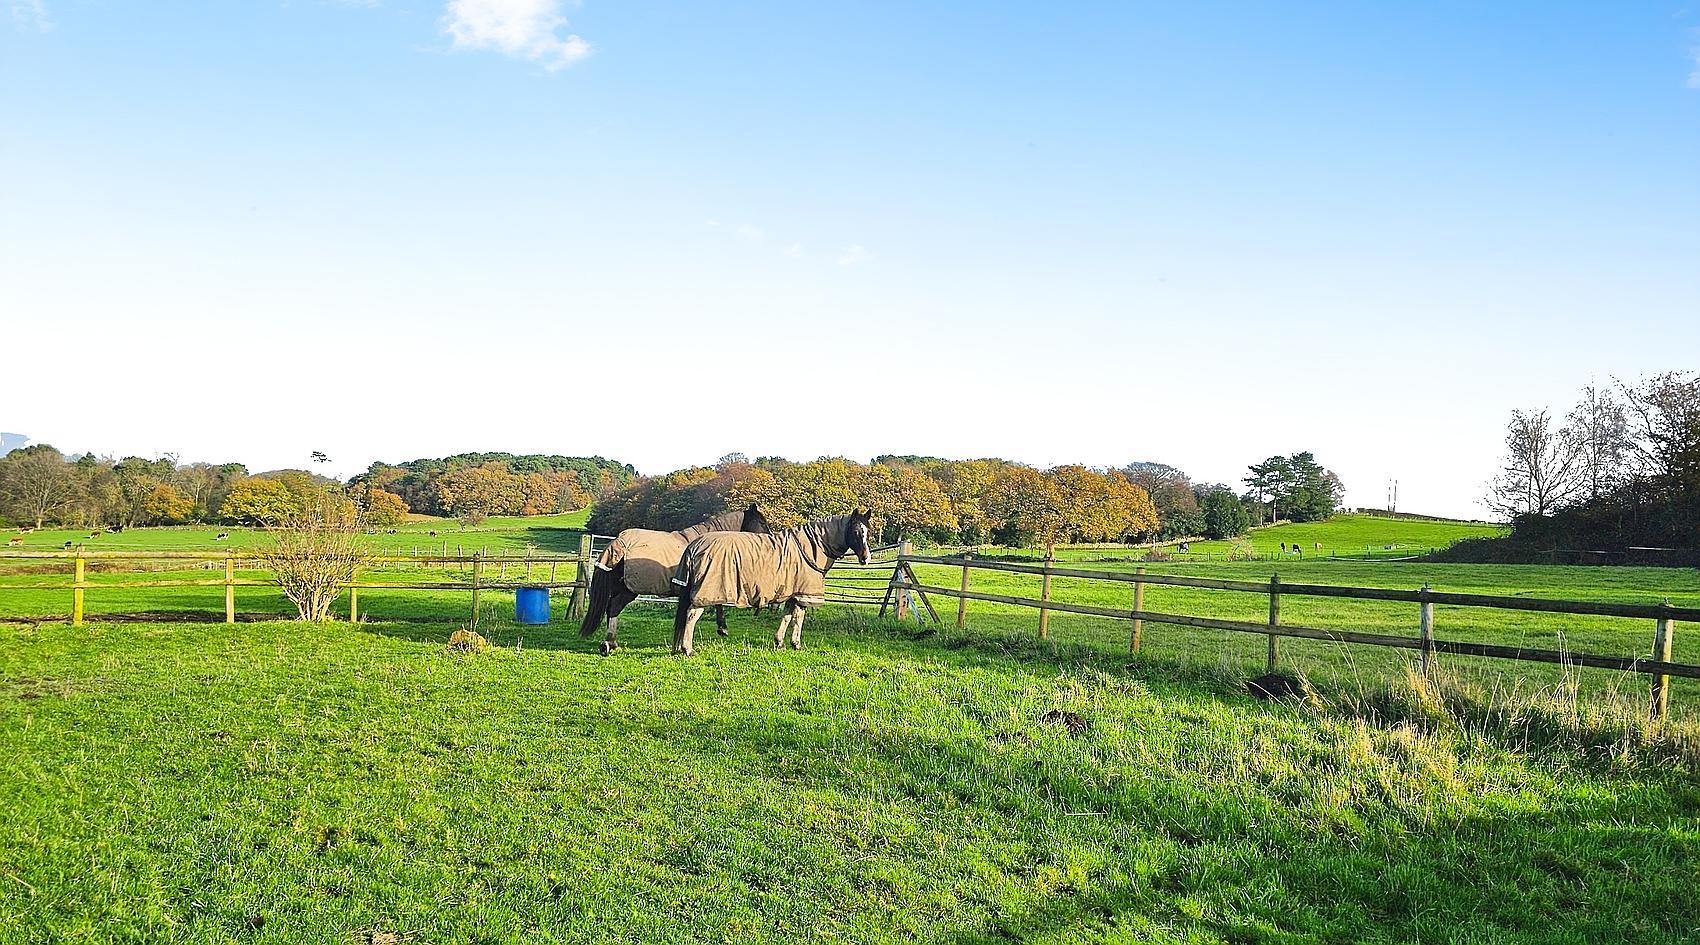
The main block of grazing land is divided into Four Post and Railed Paddocks.
Two of the paddocks have timber Field Shelters in situ, and the grazing land benefits from water and electricity supplies. The land is generally flat to gently sloping, with some areas of slightly more sloping land.
Contact Rural Scene
01264 850700
reception@ruralscene.co.uk
Please quote Ref: AR8847