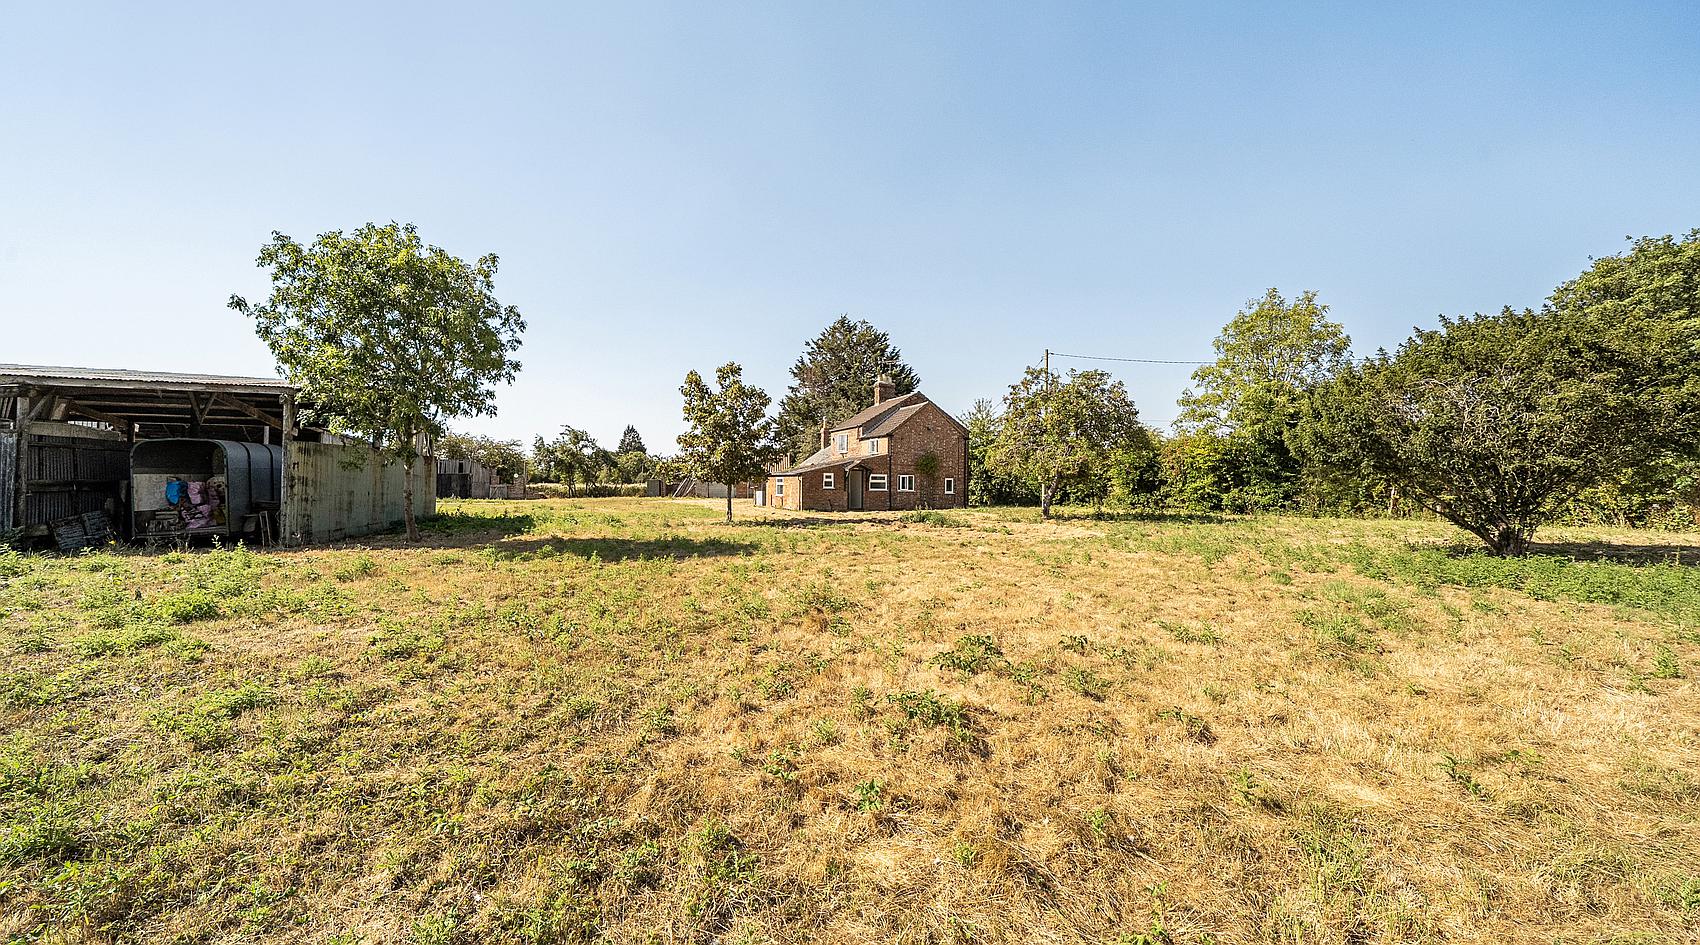
● Substantial Detached 3/4 Bedroom Home set in in Approx. 3.5 Acres
● Excellent Renovation Opportunity with Scope for Modernisation
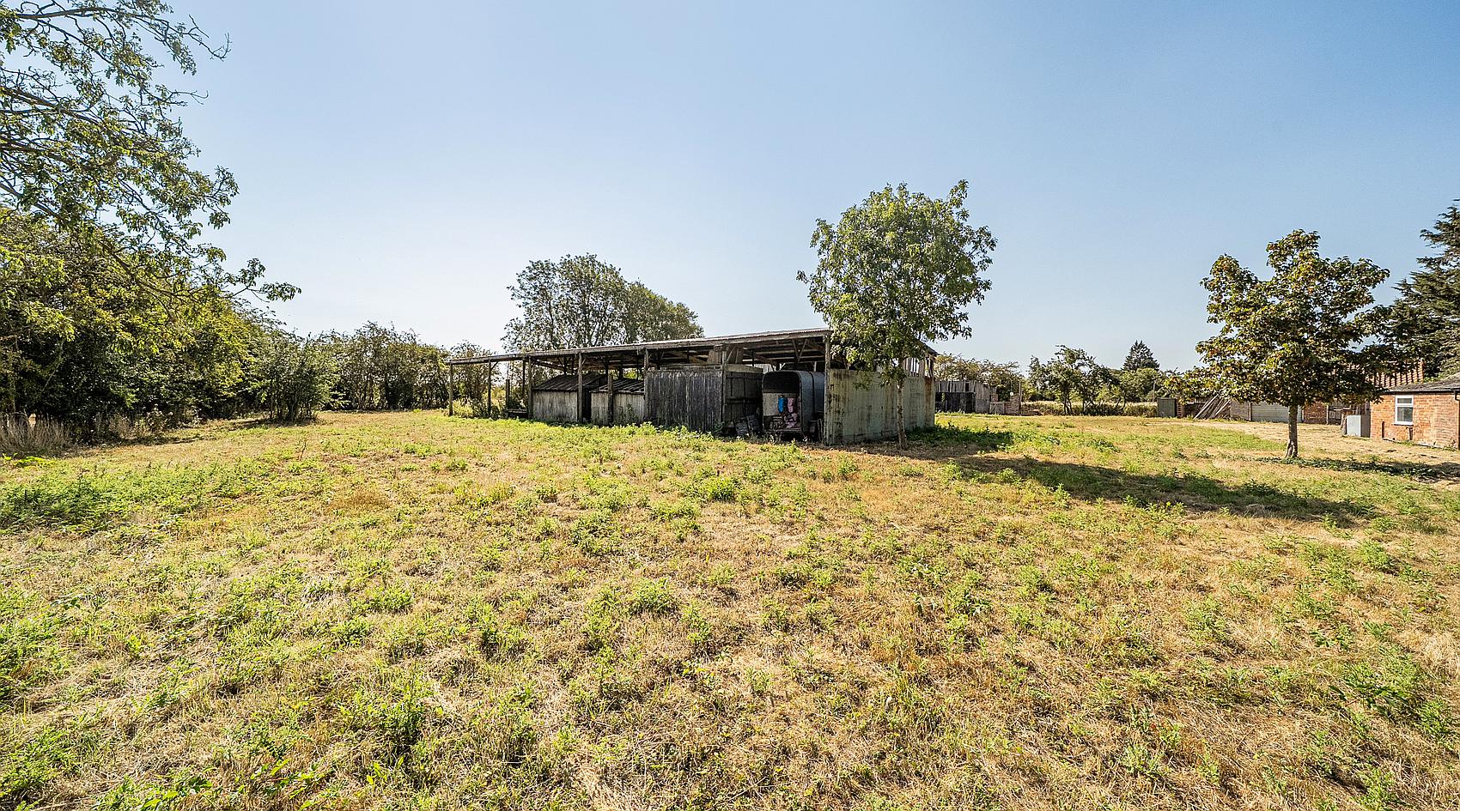
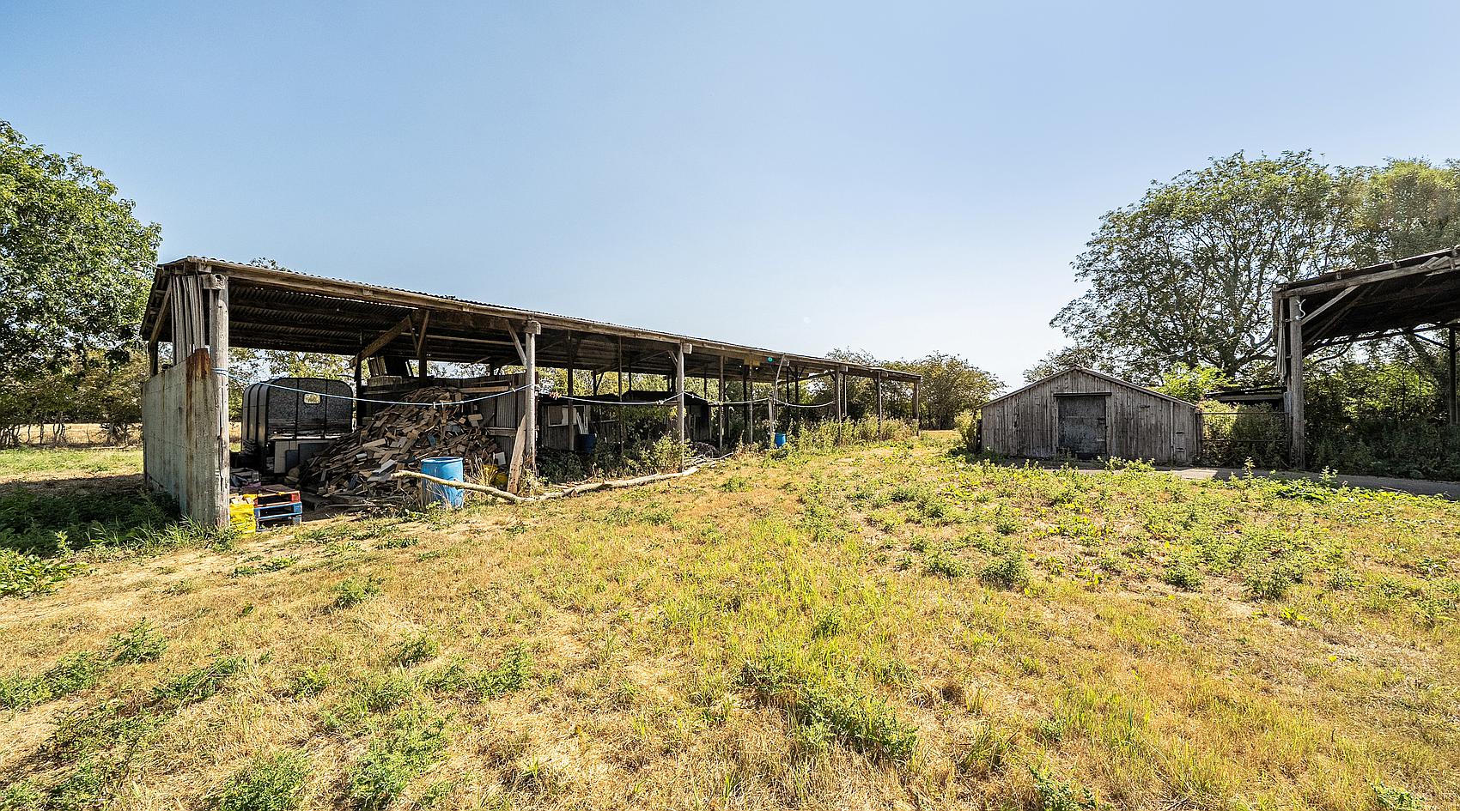
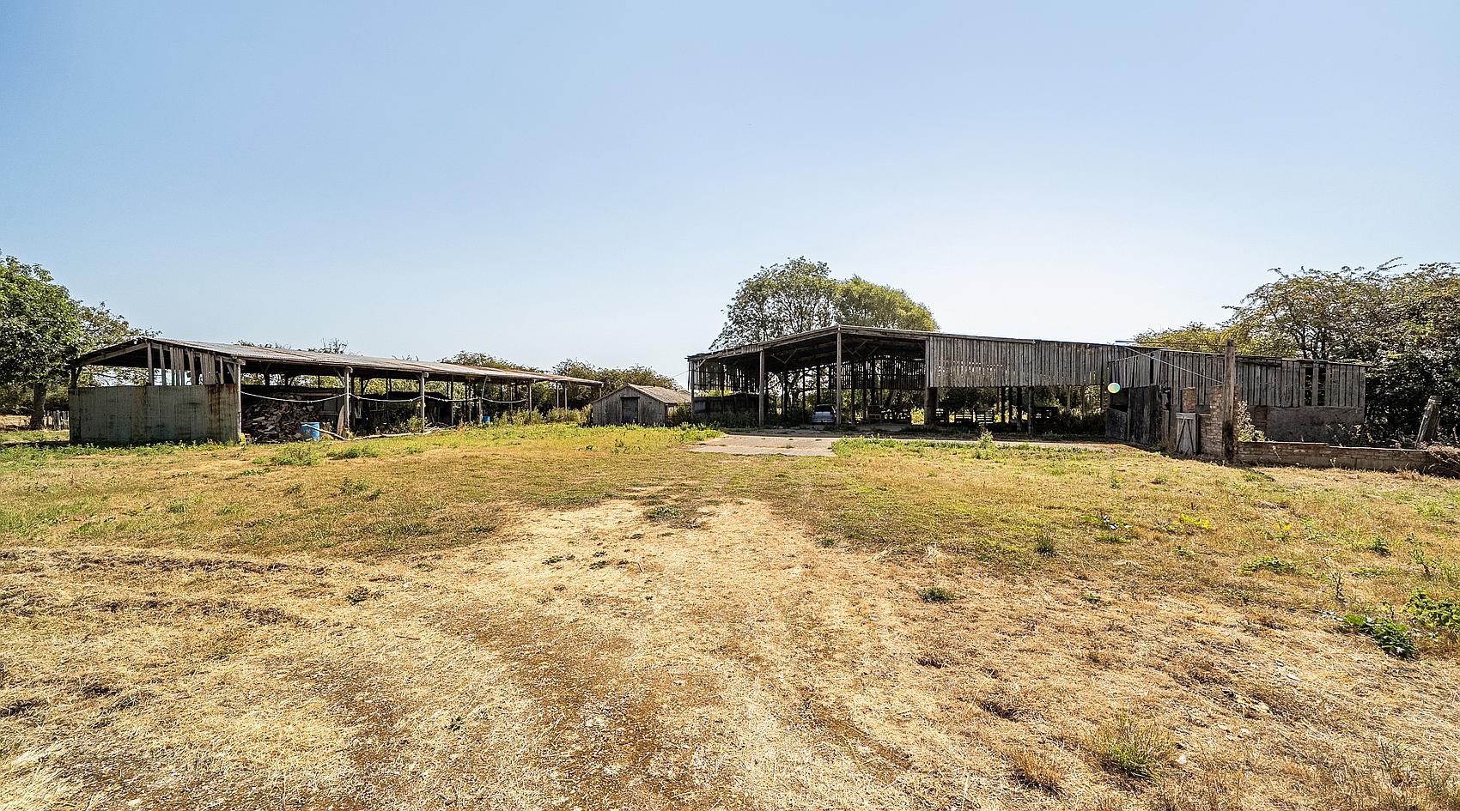
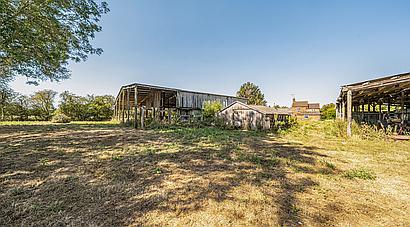
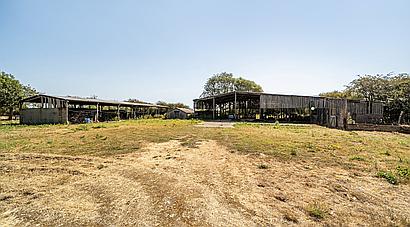
● Useful Range of Barns and Outbuildings
● Potential for Smallholding or Equestrian Use
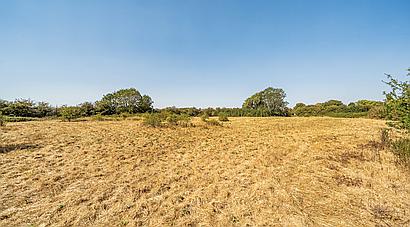
● Open Views to Either Side
● No Upward Chain
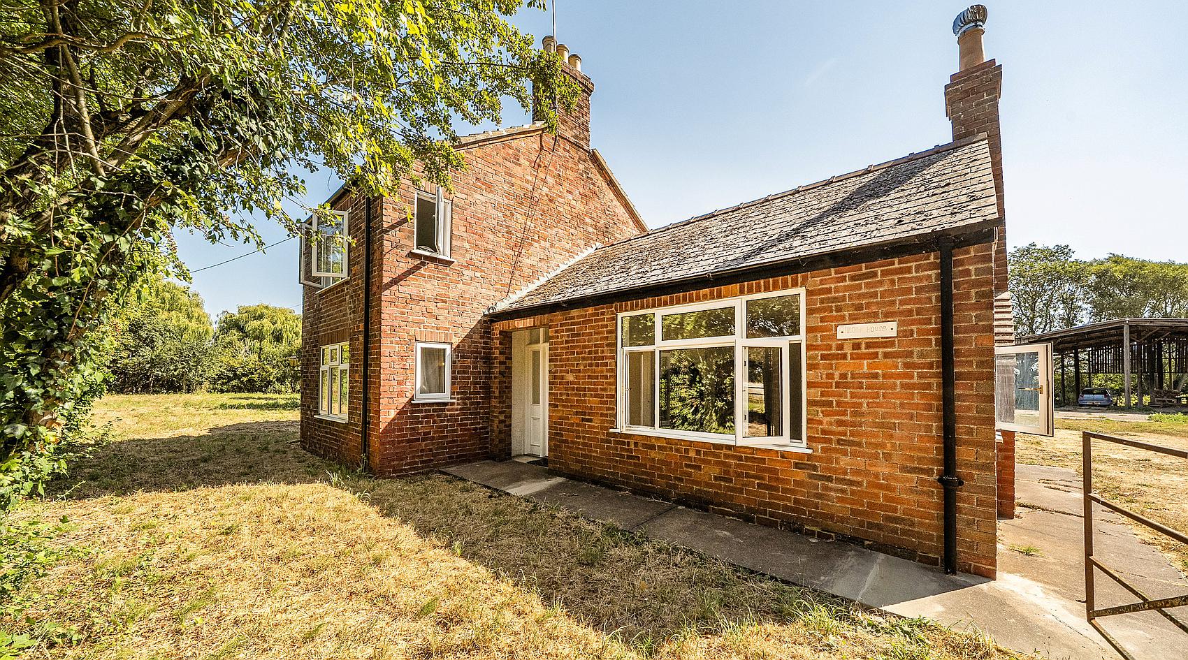
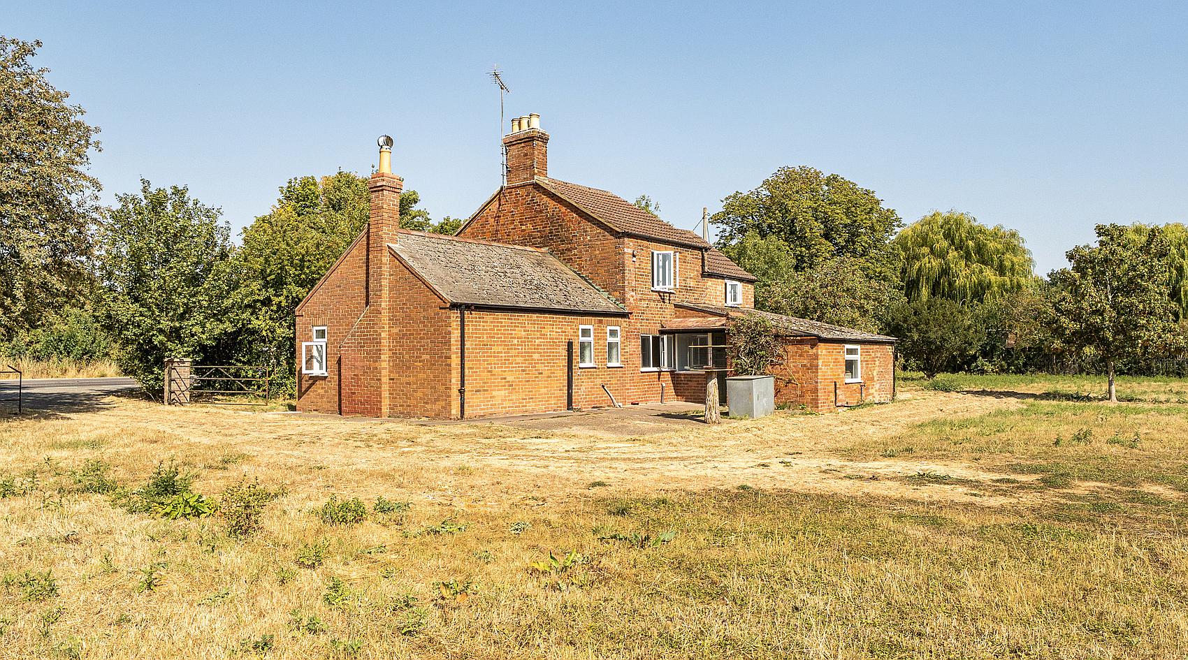
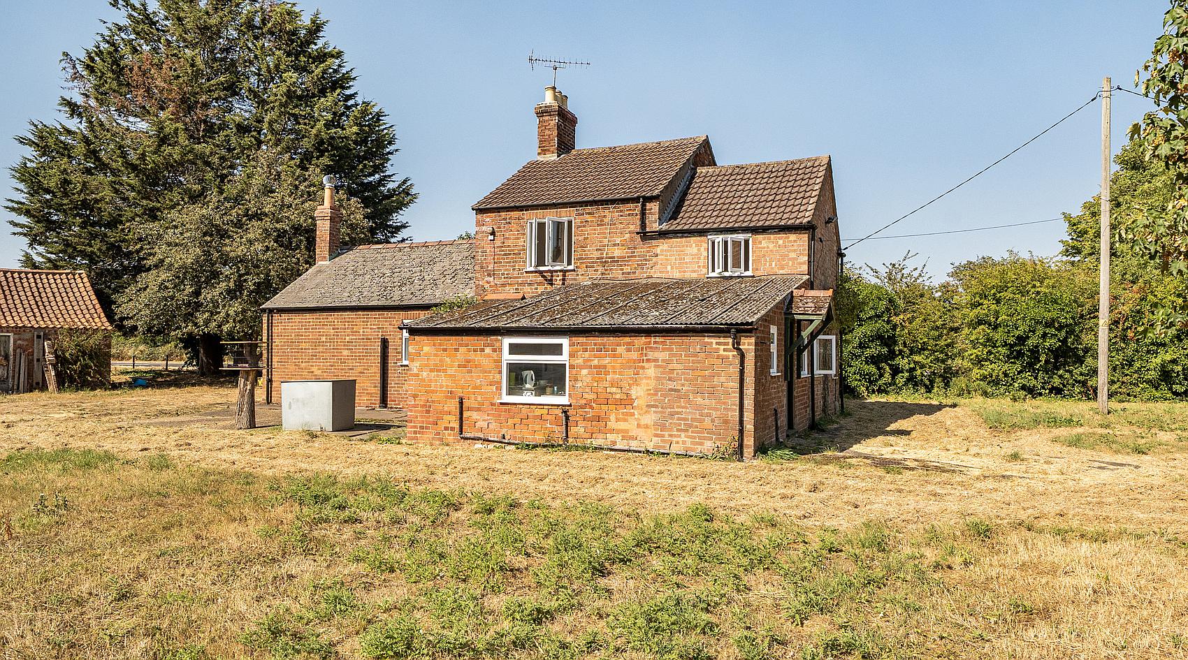
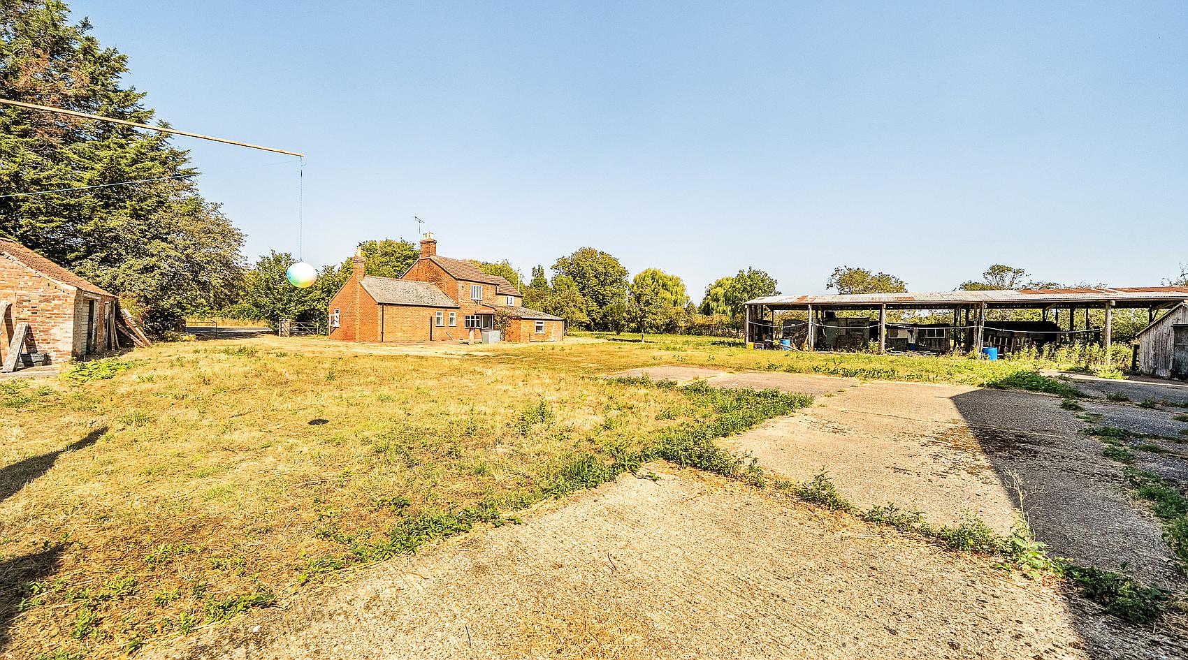
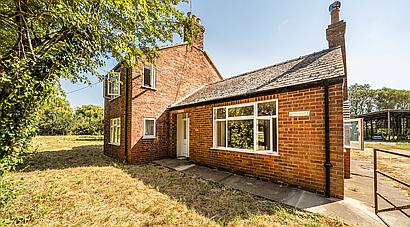
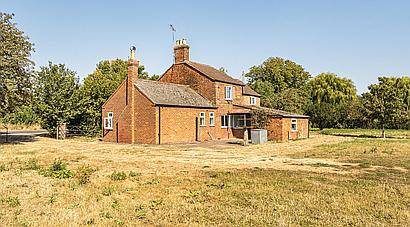
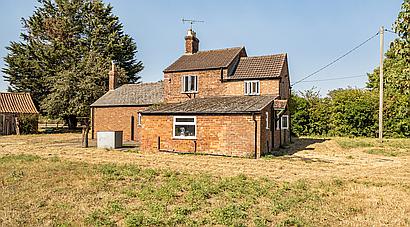
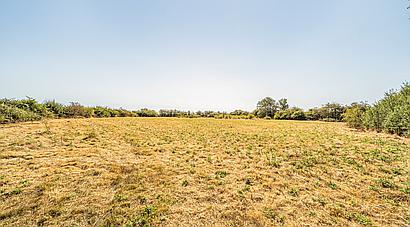
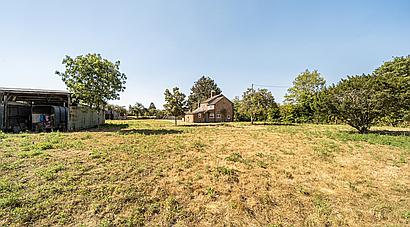
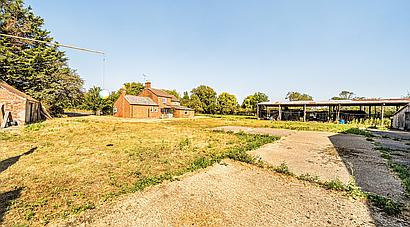
A detached three/four bedroom period home, understood to date back to the mid-1800s with later additions, occupying a generous plot of approximately 3.5 acres including mature gardens, a rear grazing paddock and a range of useful outbuildings. Now requiring renovation and modernisation throughout, the property offers an excellent opportunity for buyers seeking a project with significant scope to create a characterful family home, smallholding or equestrian property, subject to any necessary consents.
The accommodation benefits from partial double glazing and is offered for sale with no upward chain. The site enjoys open field views to two sides and provides extensive parking, established outside space and versatile buildings suitable for storage, livestock, hobbies or other ancillary uses.
Keal Cotes is a village on the A16 trunk road. There are several public houses in the immediate vicinity, the nearest being The Coach House which is located in the village. The services and amenities of Spilsby are close by, with the larger towns of Horncastle, Boston and Skegness within easy access via car. The property is well placed in the heart of Lincolnshire, being on the periphery of the Wolds.
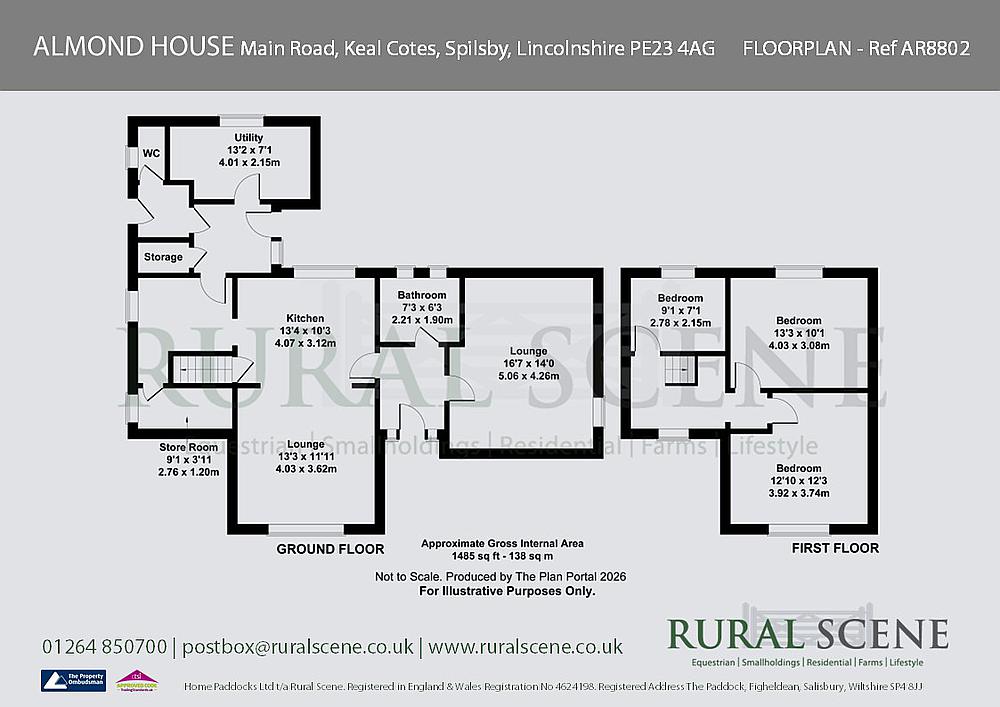
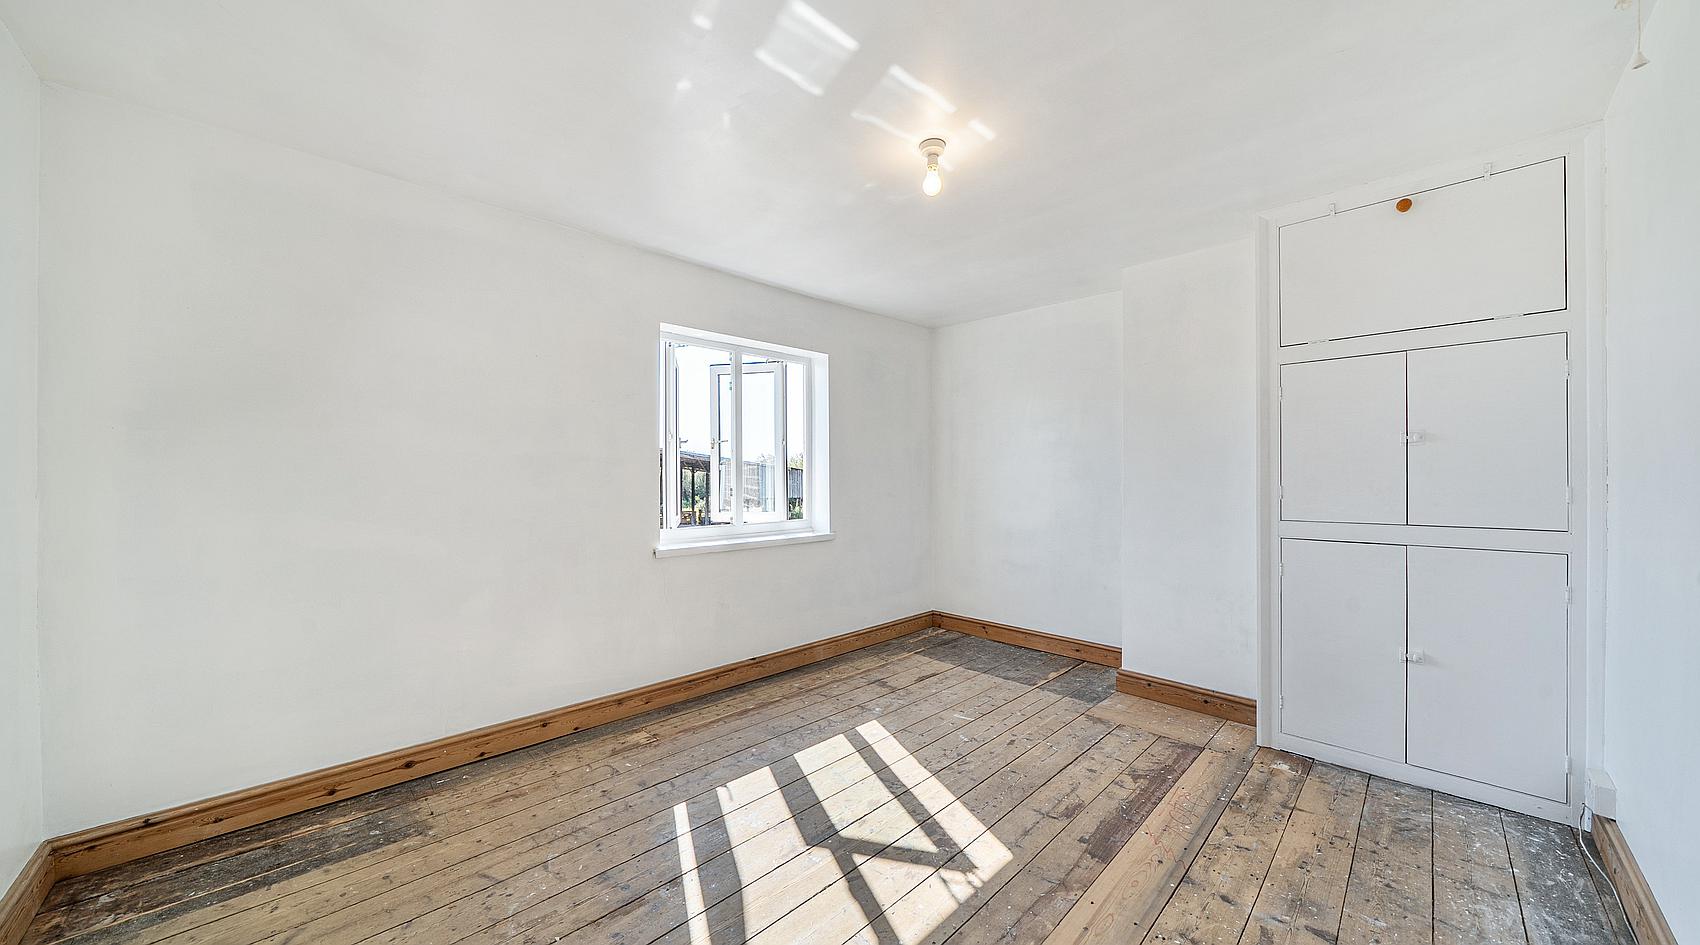
The accommodation is arranged over two floors and provides flexible living space with three first-floor bedrooms and a ground-floor reception room which could be used as an additional bedroom if required. The property benefits from partial double glazing and currently has no central heating.
The accommodation in brief is as follows, please refer to the floor plan for approximate room sizes.
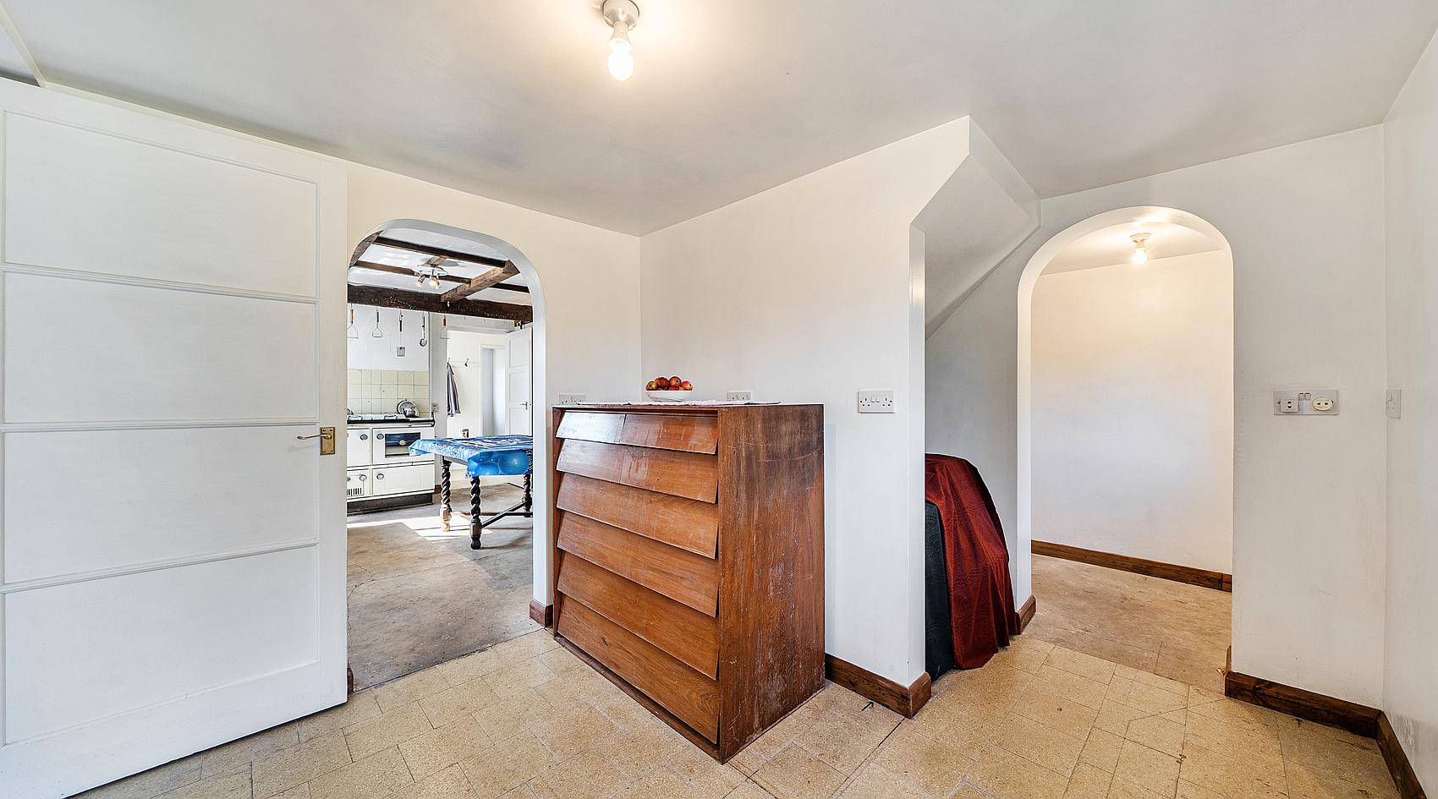
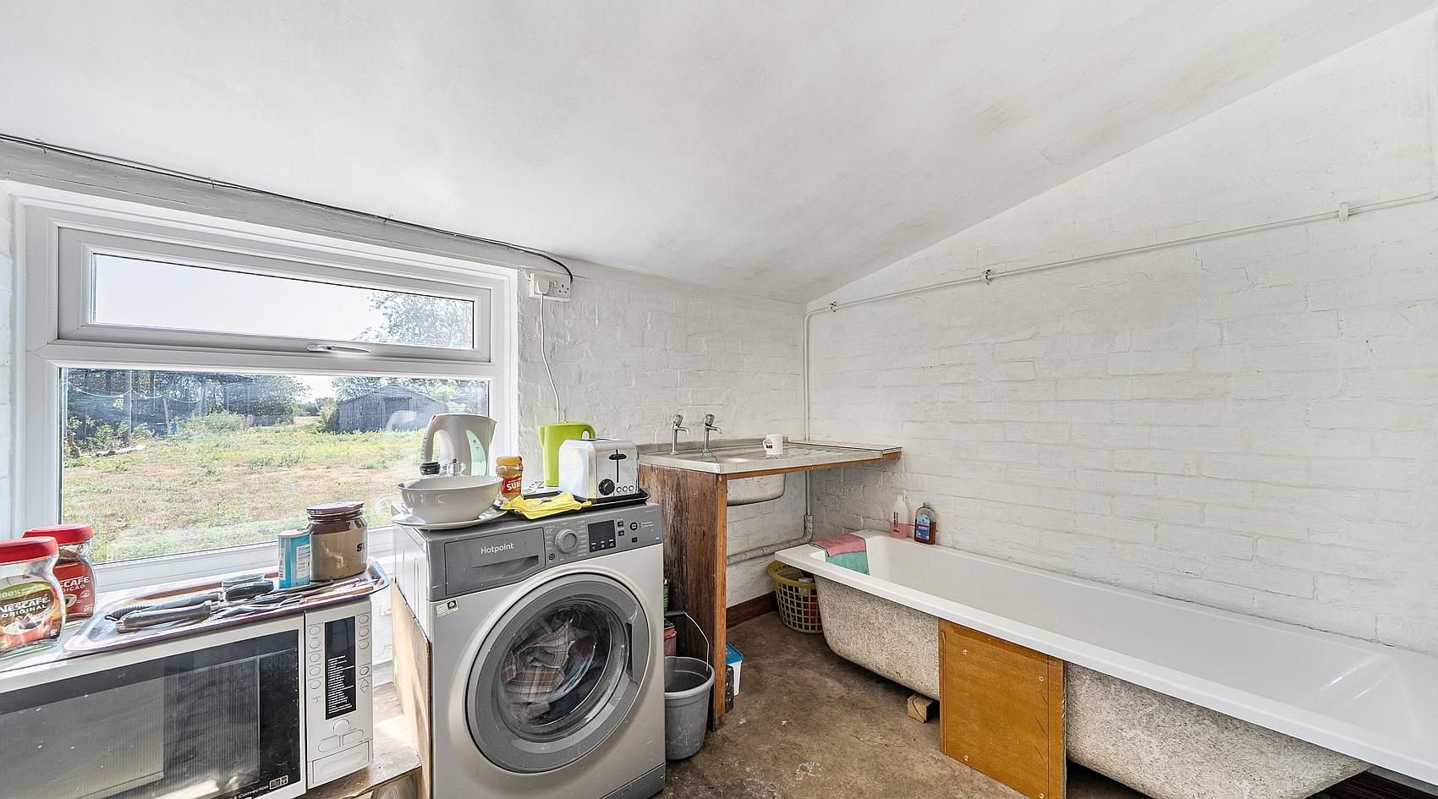
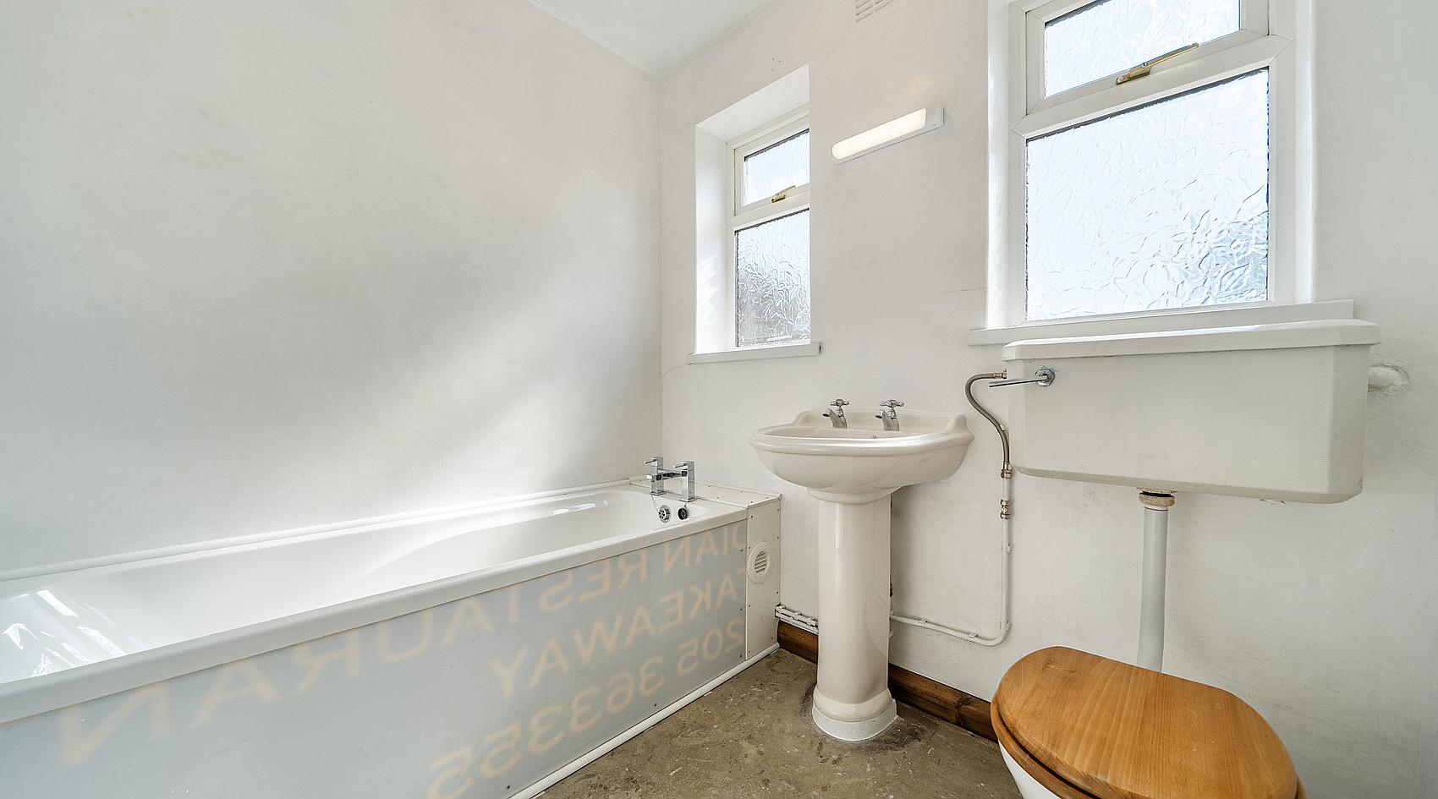
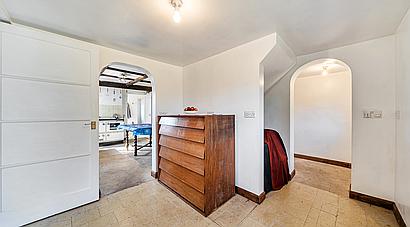
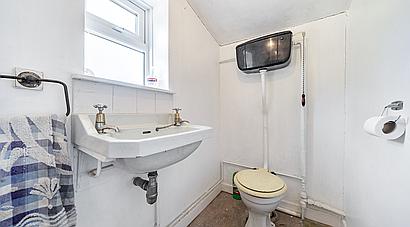
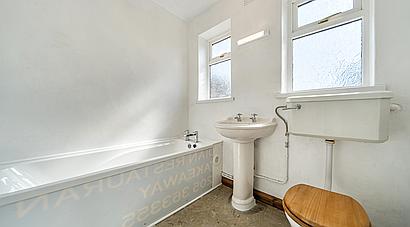
To the front an Entrance Hall with tiled flooring has doors leading to the principal ground-floor rooms, including a Ground Floor Bathroom which has been recently refitted, comprising a bath, wash hand basin and WC.
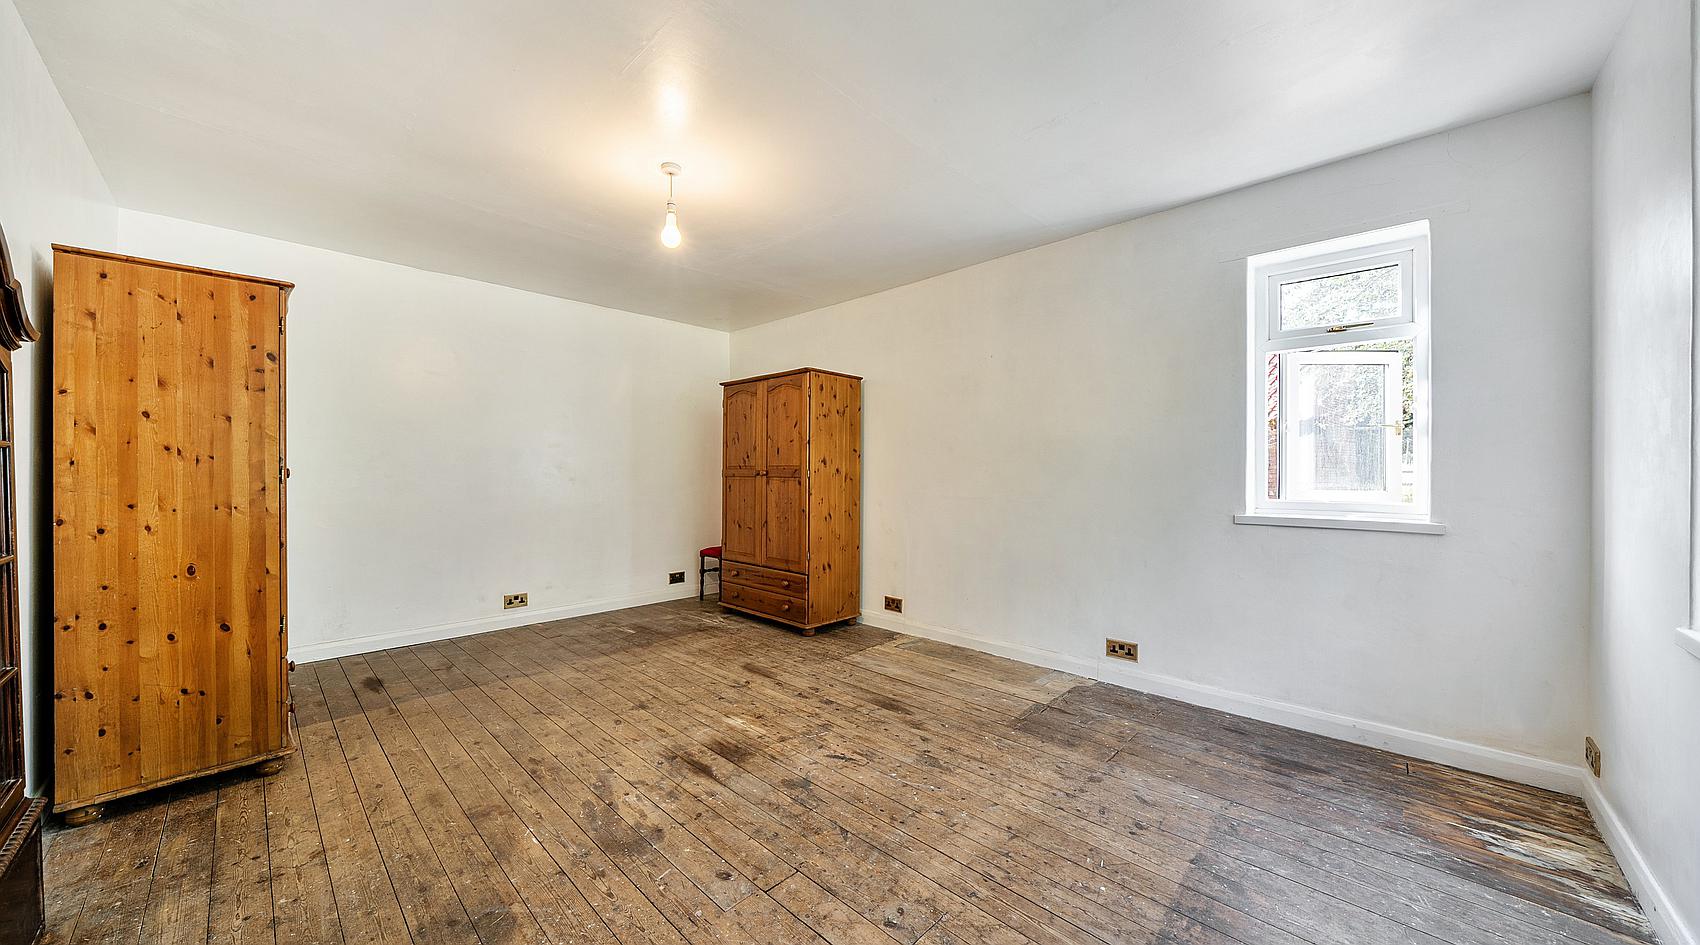
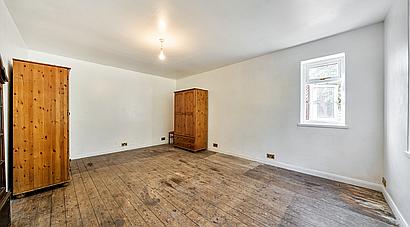
A Reception Room/Bedroom Four is a versatile ground-floor room with dual-aspect windows to the front and side elevations, suitable for use as a reception room, home office or fourth bedroom.
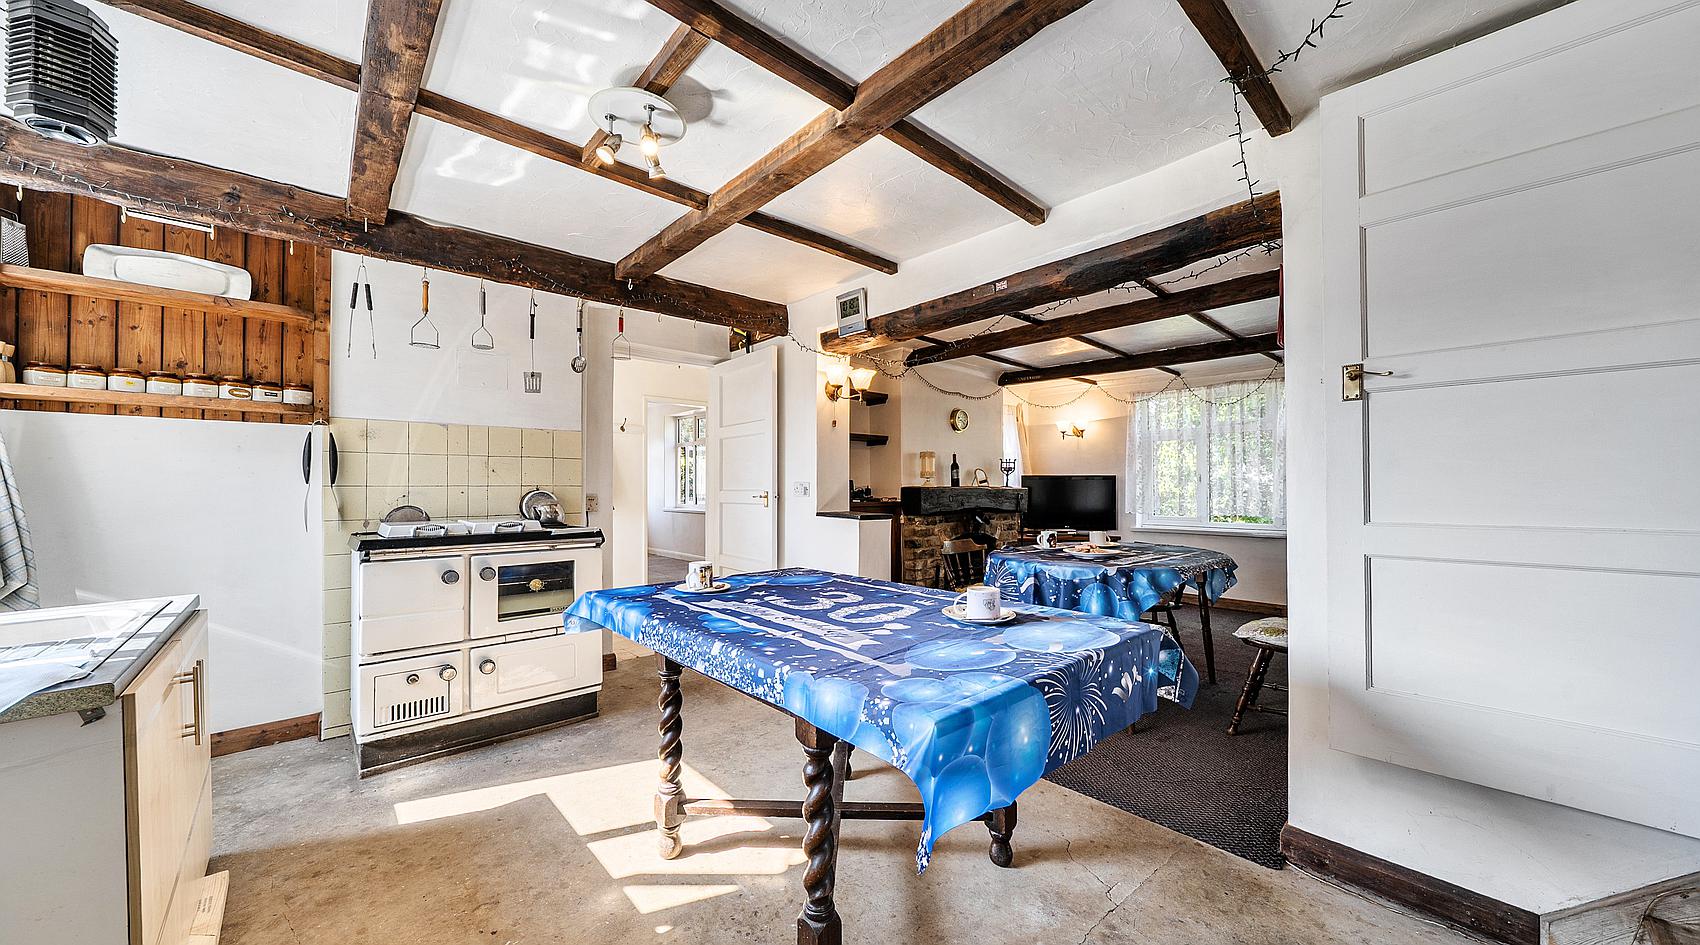
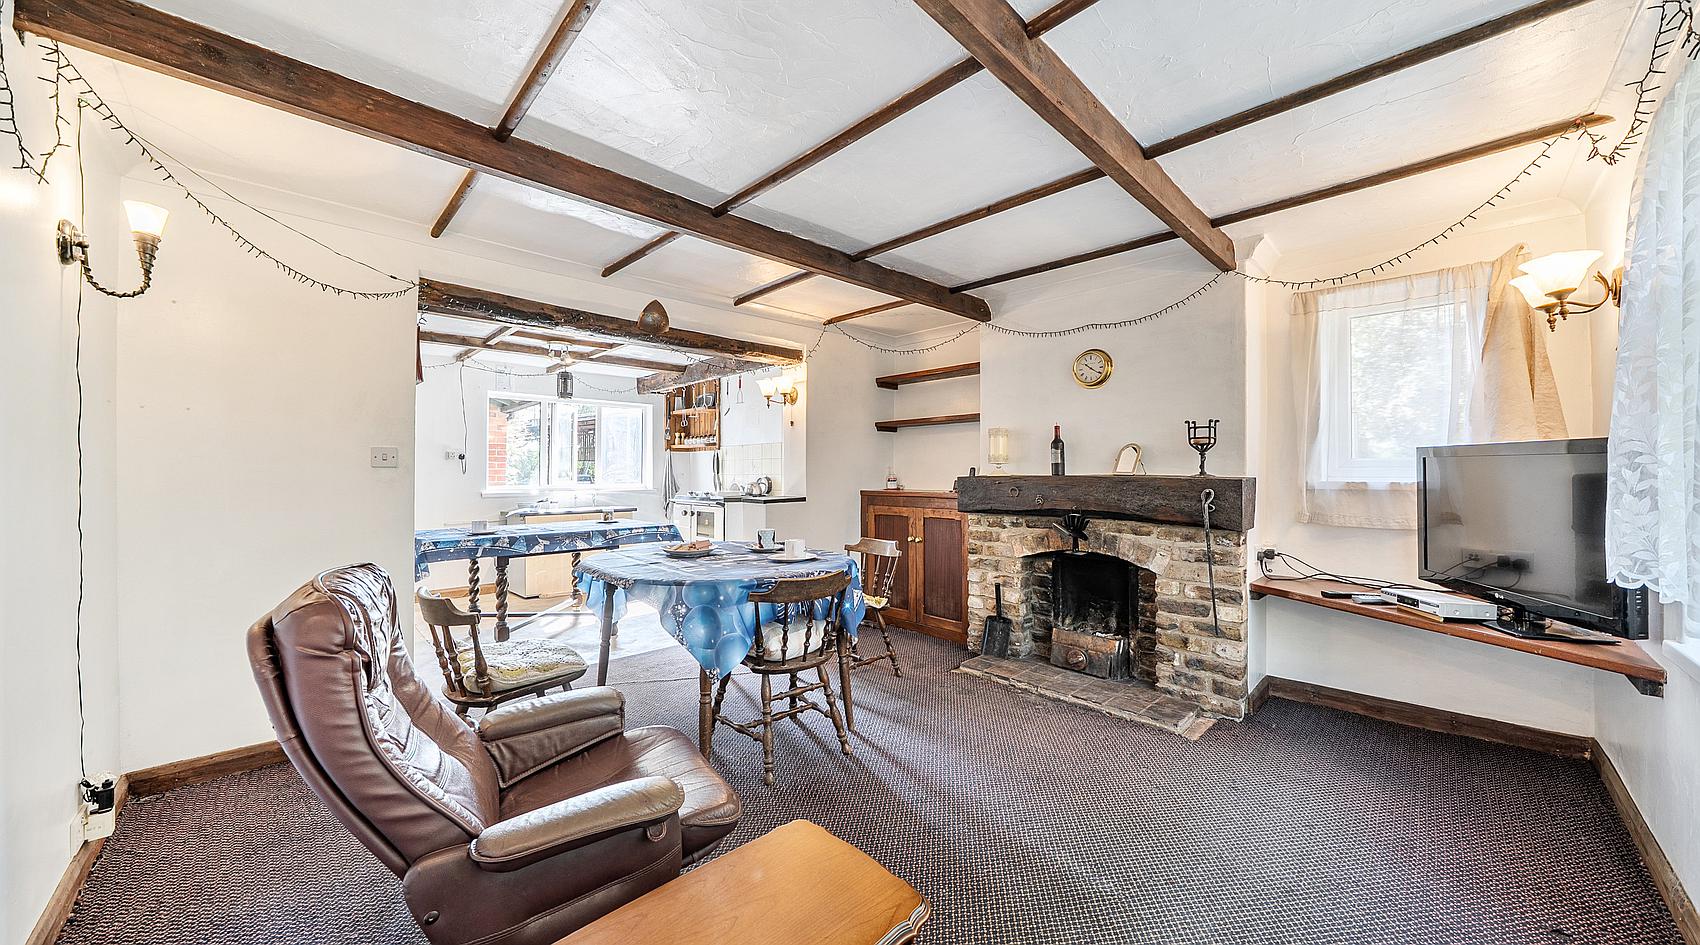
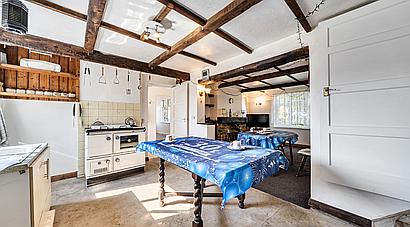
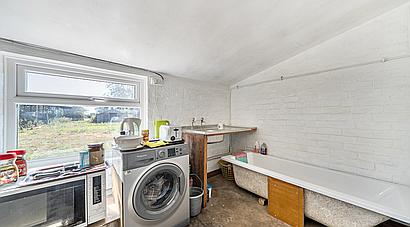
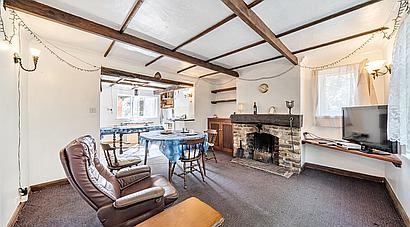
The Kitchen is a characterful room with beams to the ceiling and a rear-facing window overlooking the garden and outbuildings. There is currently no fitted kitchen, although a solid range cooker remains in situ, which is understood not to be working. Stairs rise from the kitchen to the First Floor and an archway opens through to a Lounge, a welcoming reception room with front-facing window, exposed ceiling beams and an open fireplace with tiled hearth and wooden mantel above.
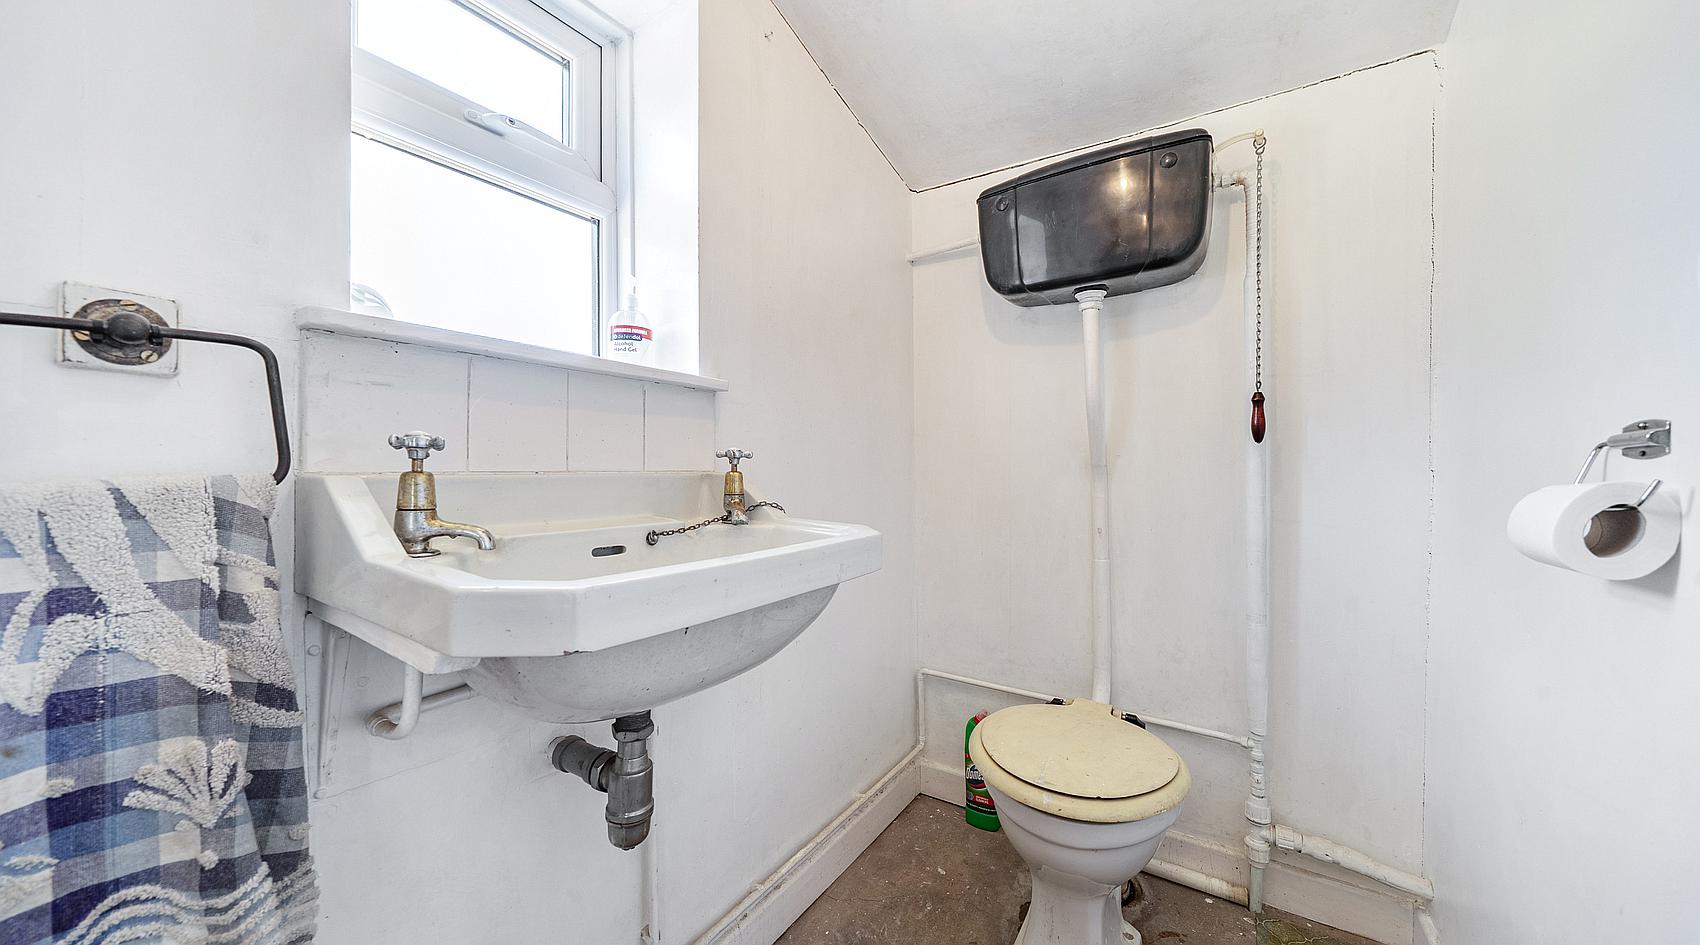
A door from the kitchen leads to a series of useful Stores, a Rear Entrance Lobby, a Utility Room and a Separate WC.
The Landing provides access to Three Bedrooms on the first floor.
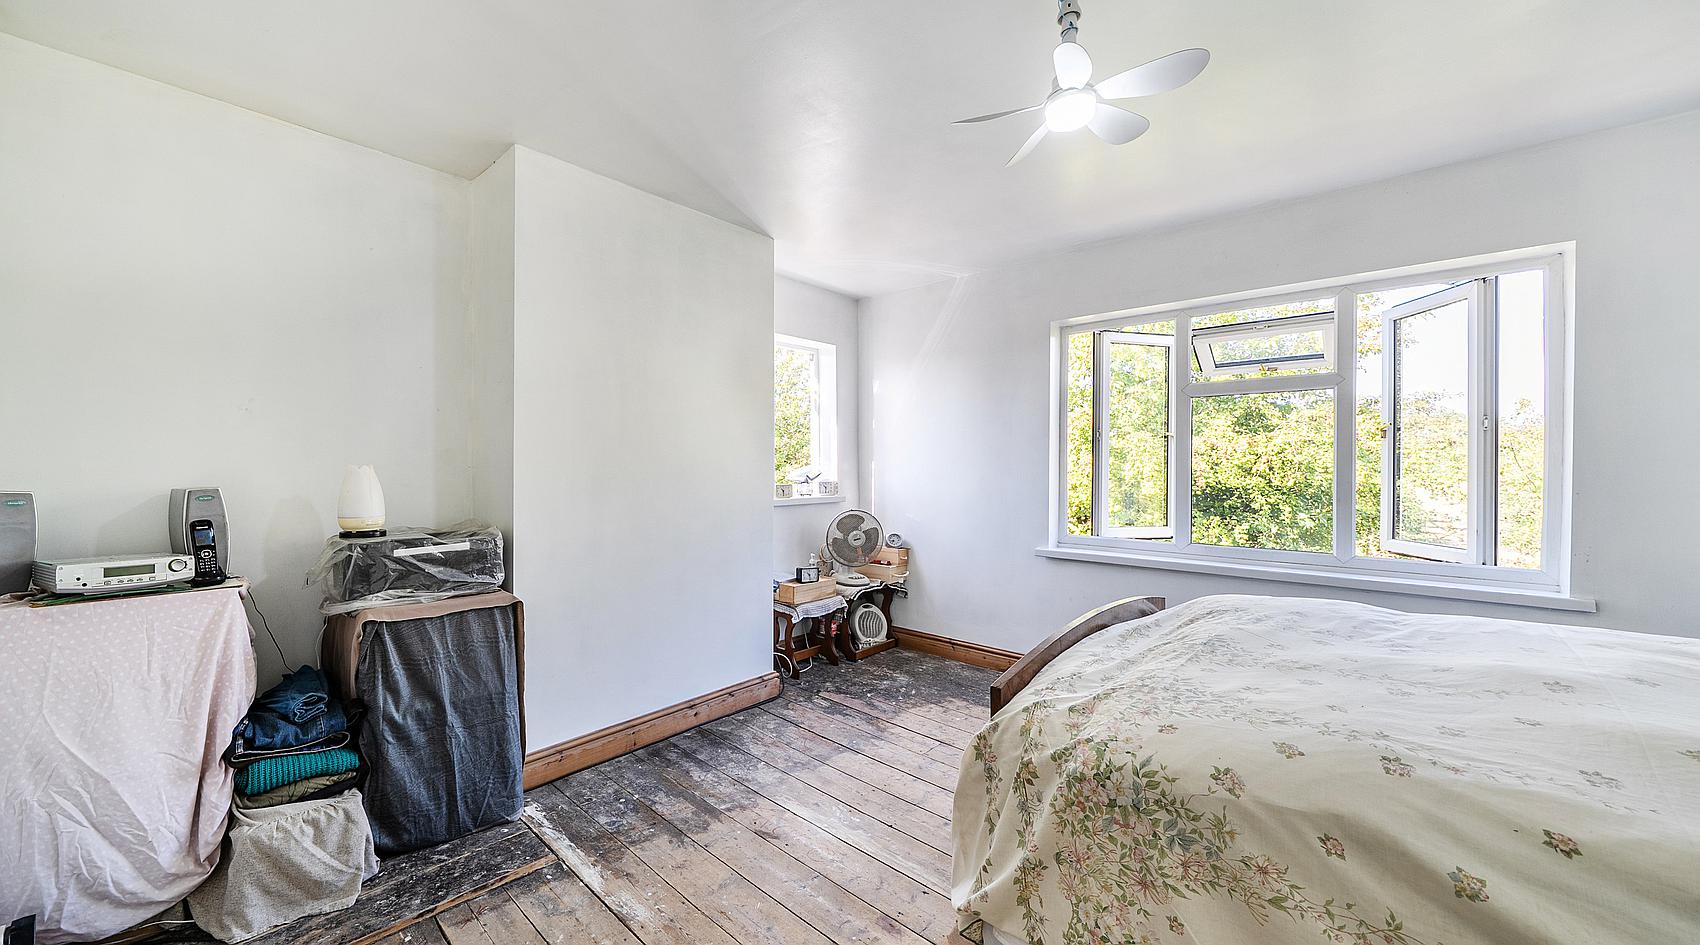
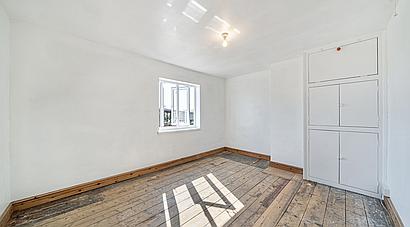
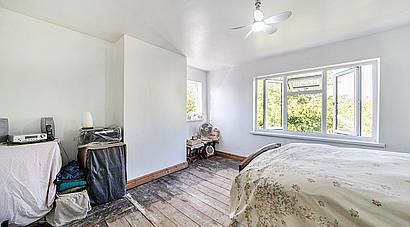
The Principal Bedroom is a good-sized double bedroom with dual-aspect windows to the front and side elevations, enjoying good natural light.
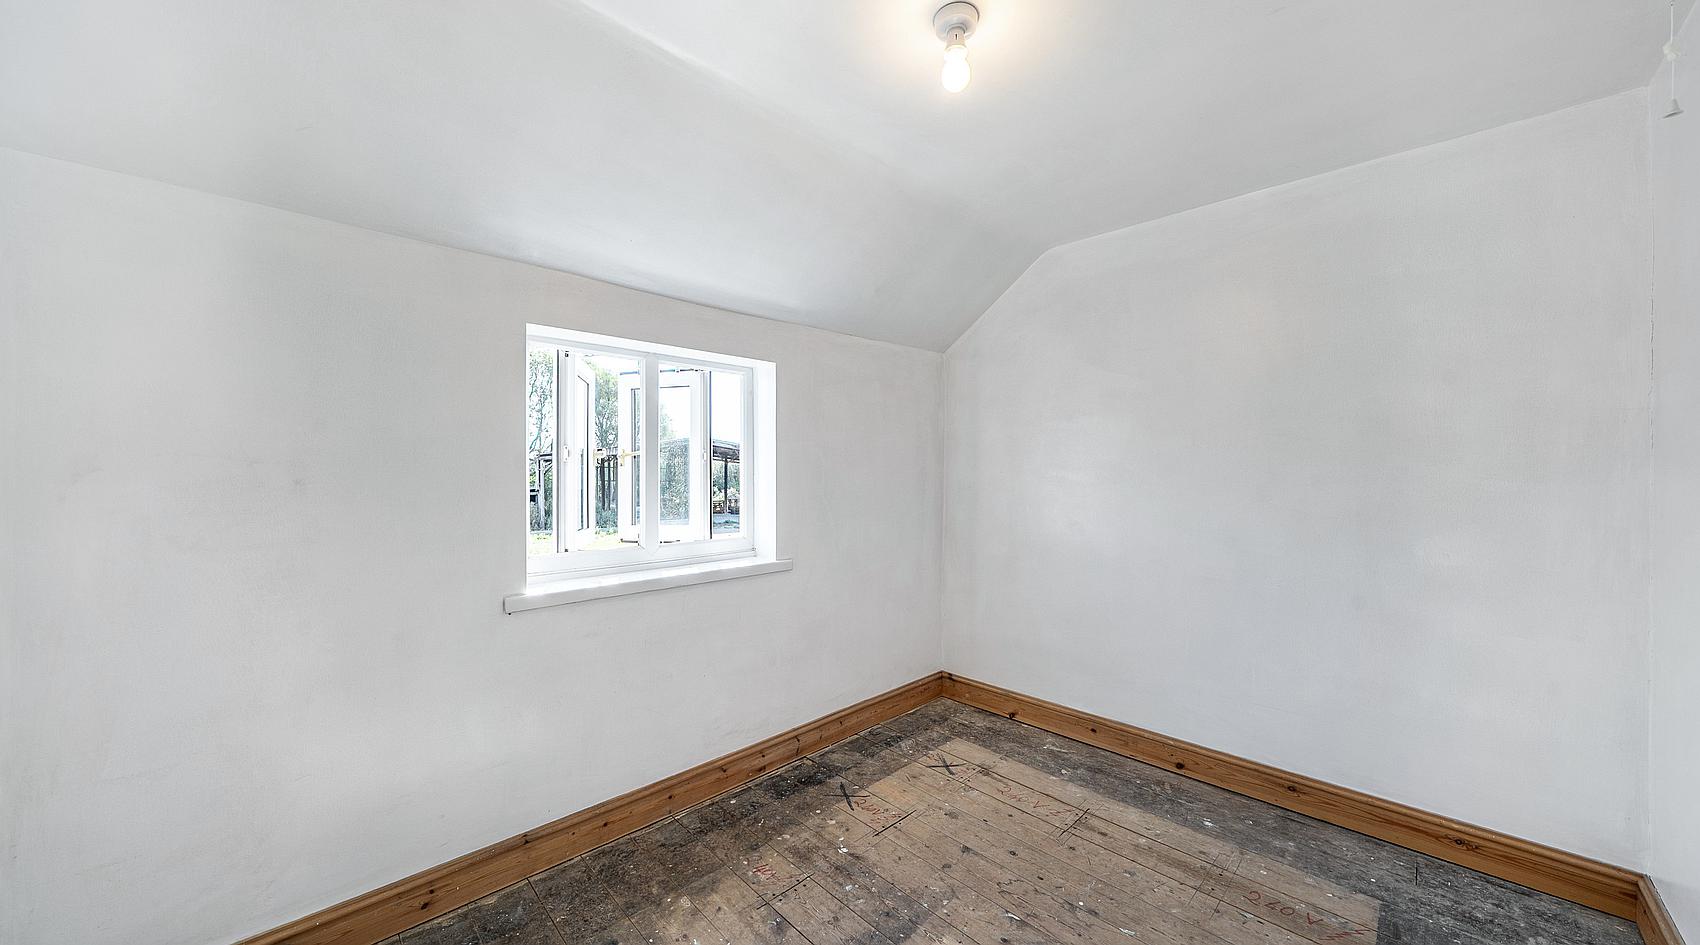
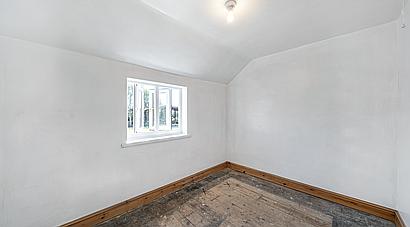
Bedroom Two is a rear-facing double bedroom with a hot water tank cupboard located within the room, whilst Bedroom Three is a further rear-facing bedroom offering flexible use as a bedroom, dressing room or study.
The property is approached from Main Road via gated access leading into a generous parking area with space for multiple vehicles.
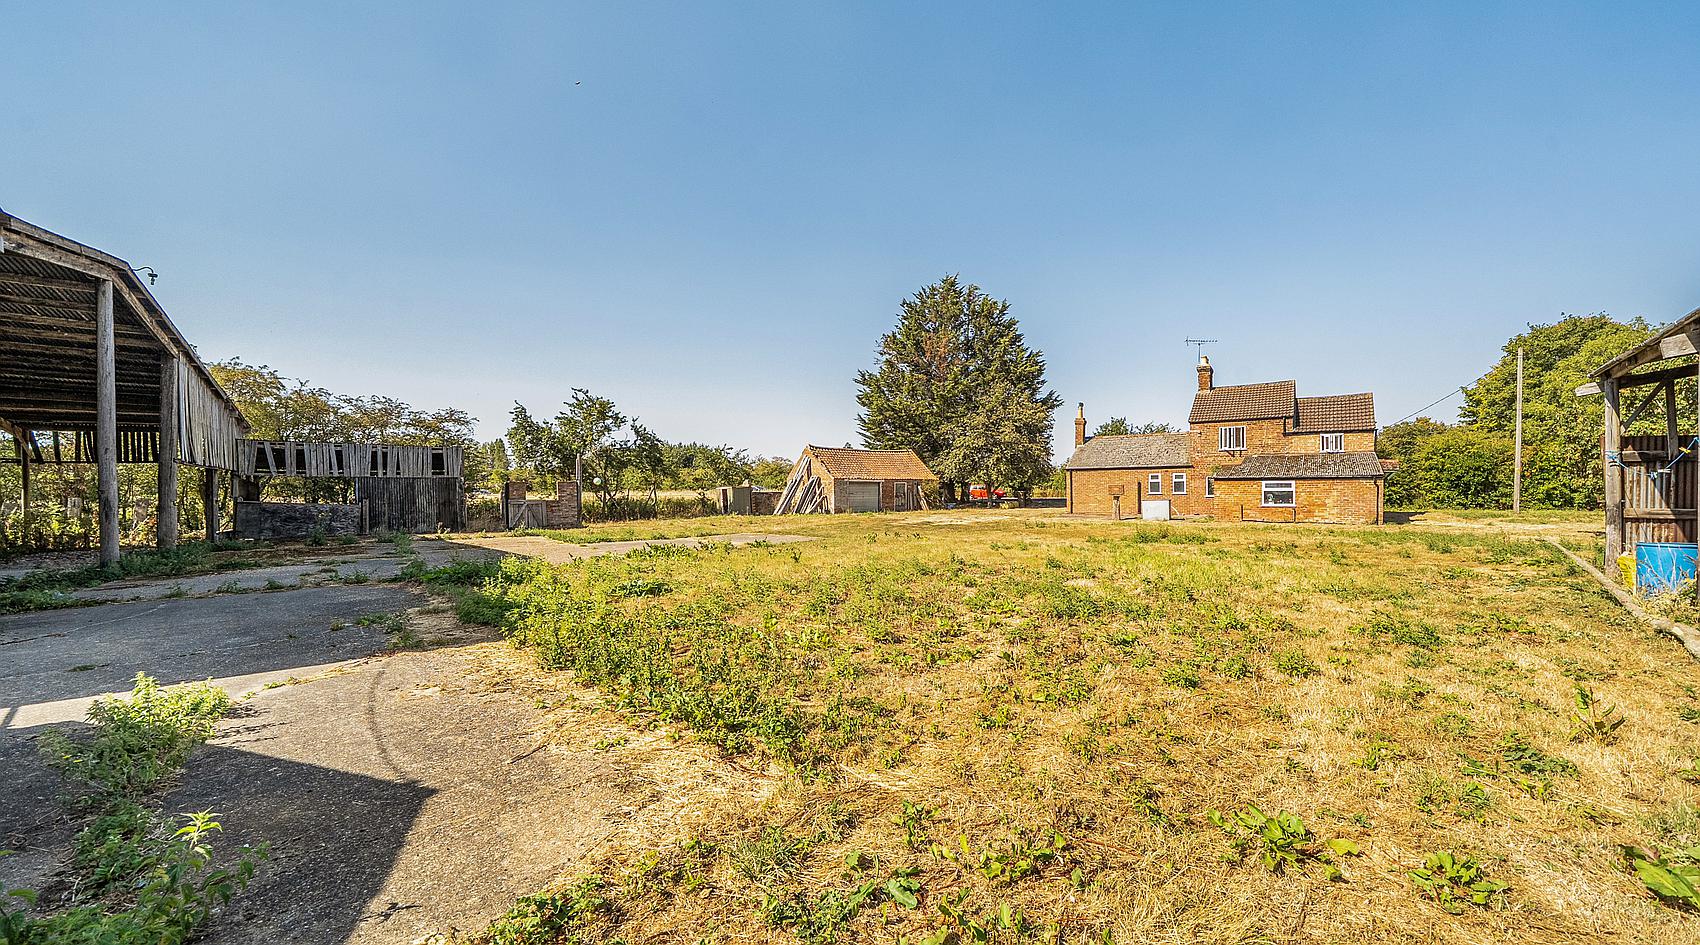
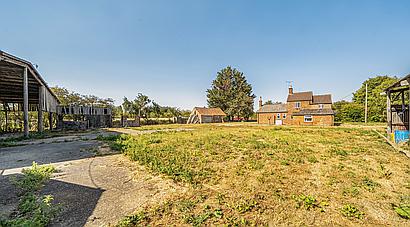
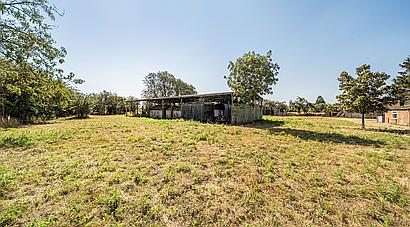
The house and outbuildings are positioned towards the western end of the site, with formal mature gardens including established trees and hedging.
There are the following outbuildings with approximate sizes:
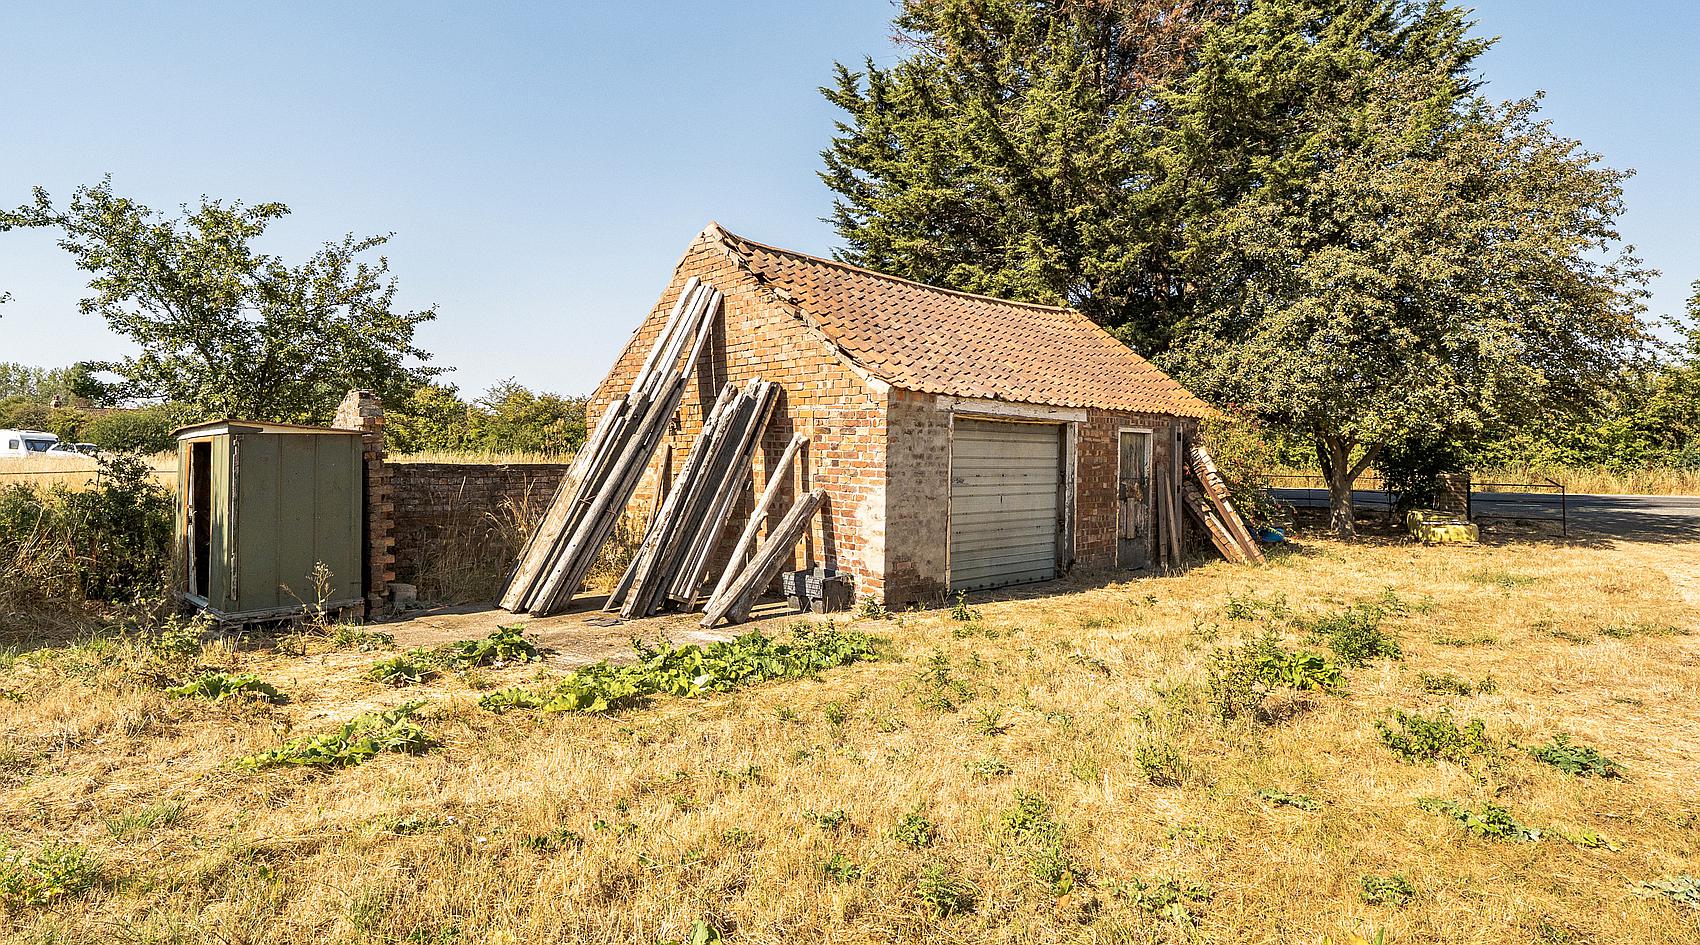
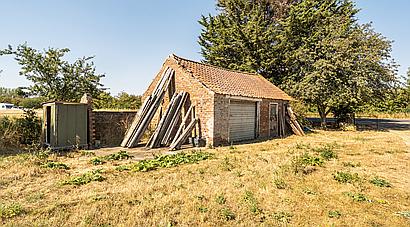
Garage approx. 7.5m x 5.6m (24'7" x 18'4") providing useful vehicle parking, workshop or storage space.

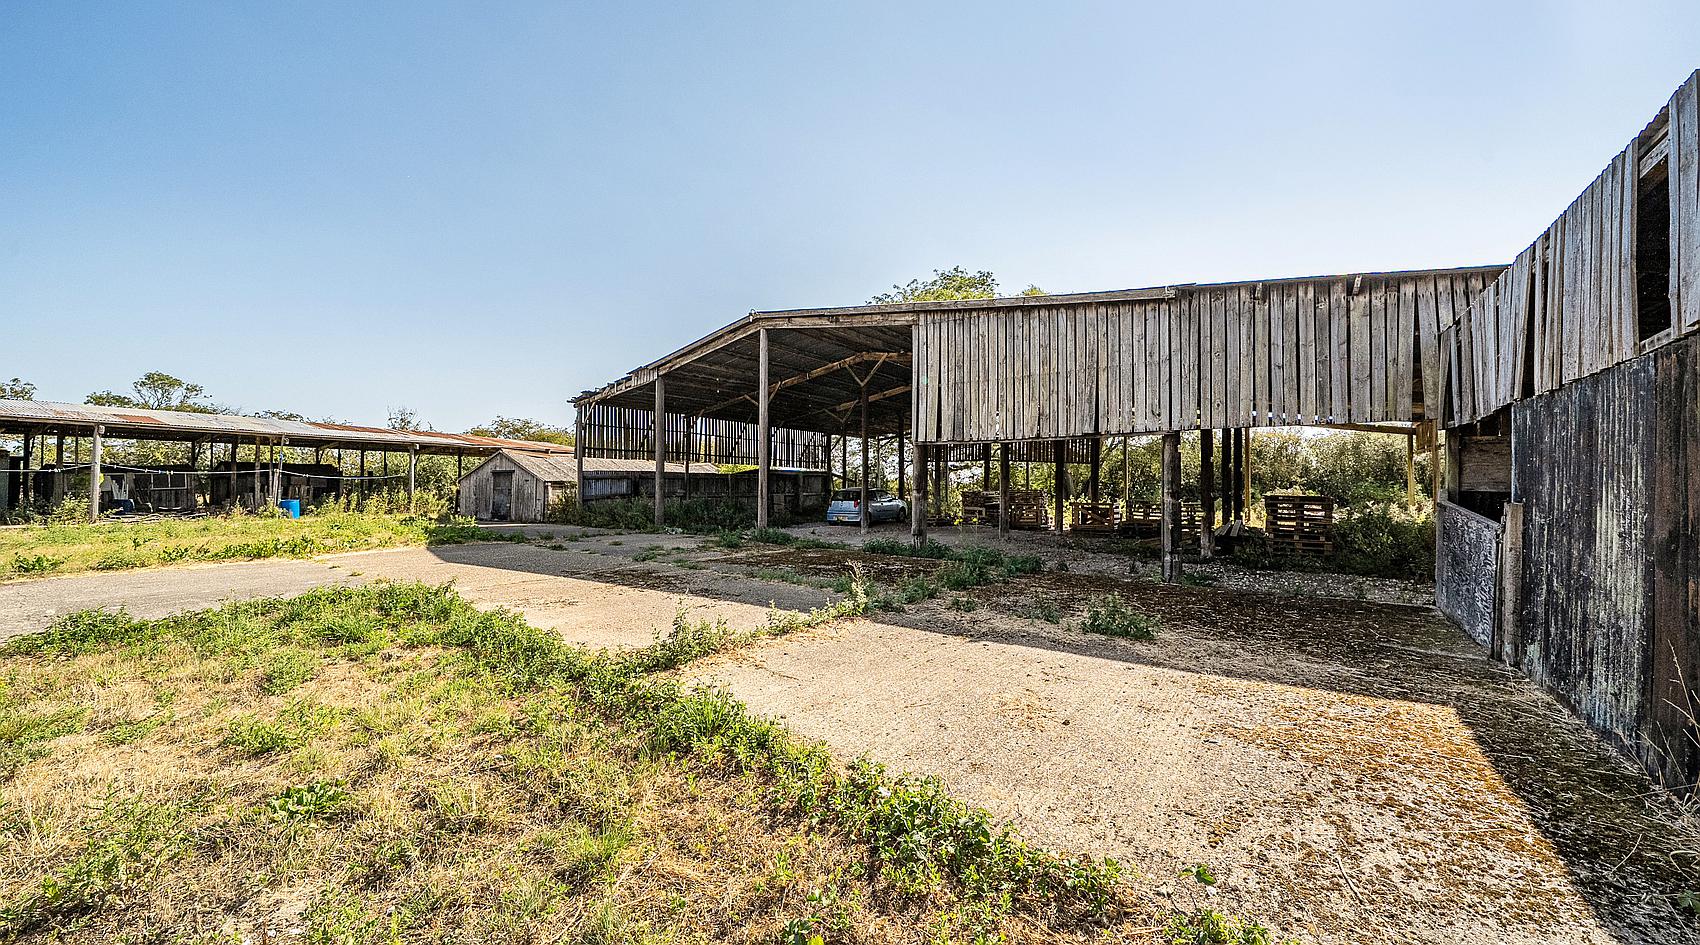
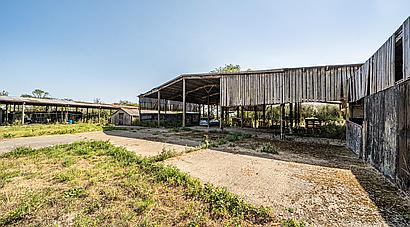
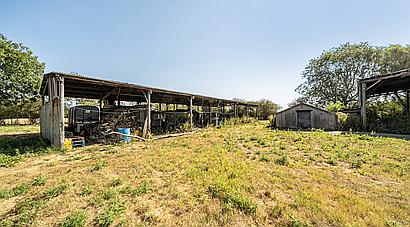
Open-fronted Cattle Shed approx. 24m x 18m (78'9" x 59'1") offering substantial covered space suitable for agricultural, storage or ancillary use.
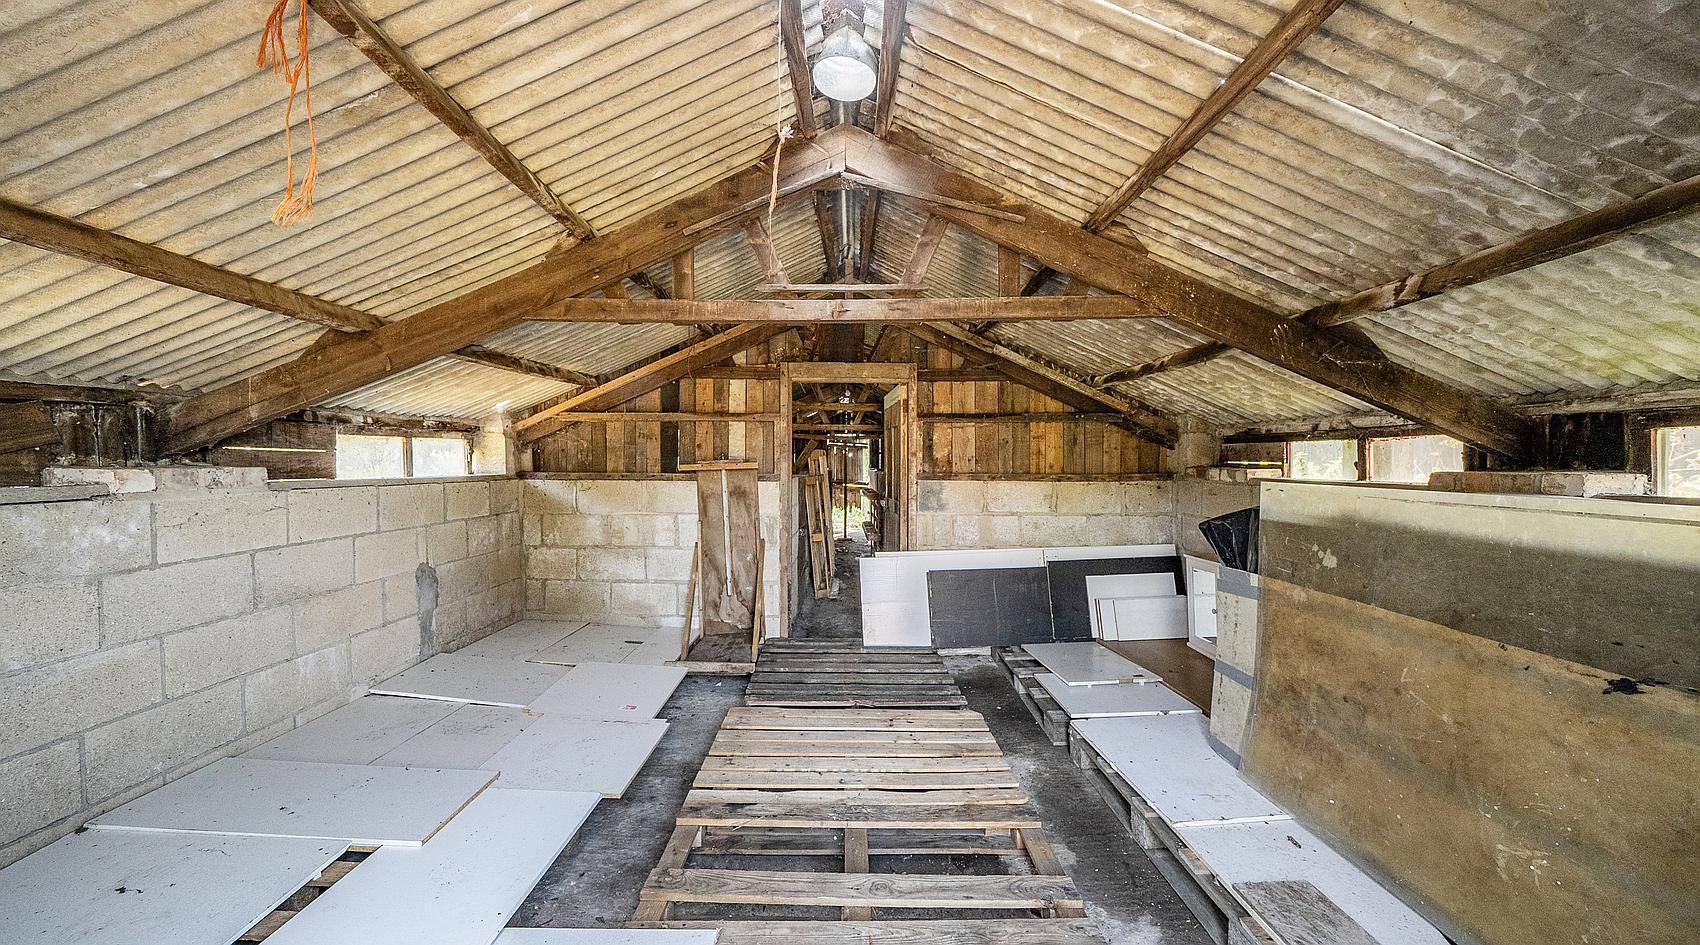
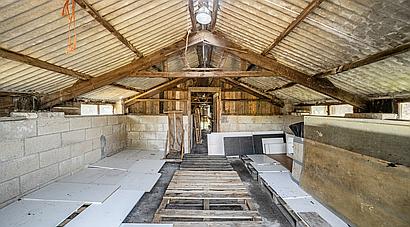
Former Chicken Shed approx. 11.5m x 5m (37'9" x 16'5") suitable for a range of uses.
Six-Bay Open Barn/Store approx. 26m x 9m (85'4" x 29'6")
Further Store
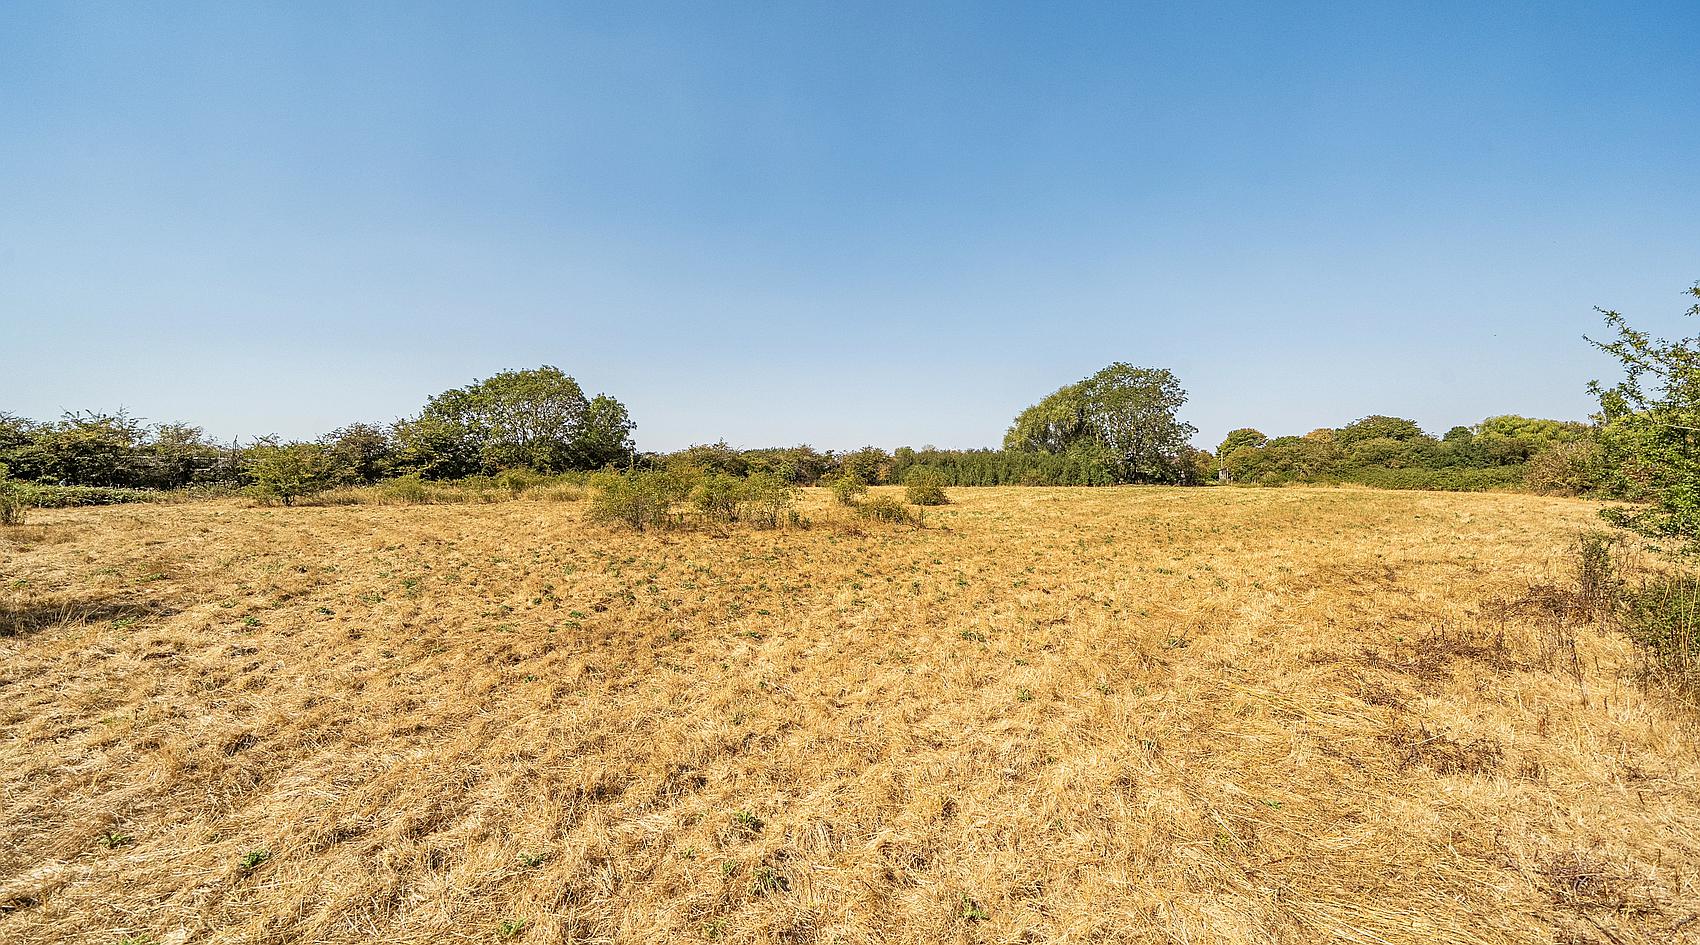
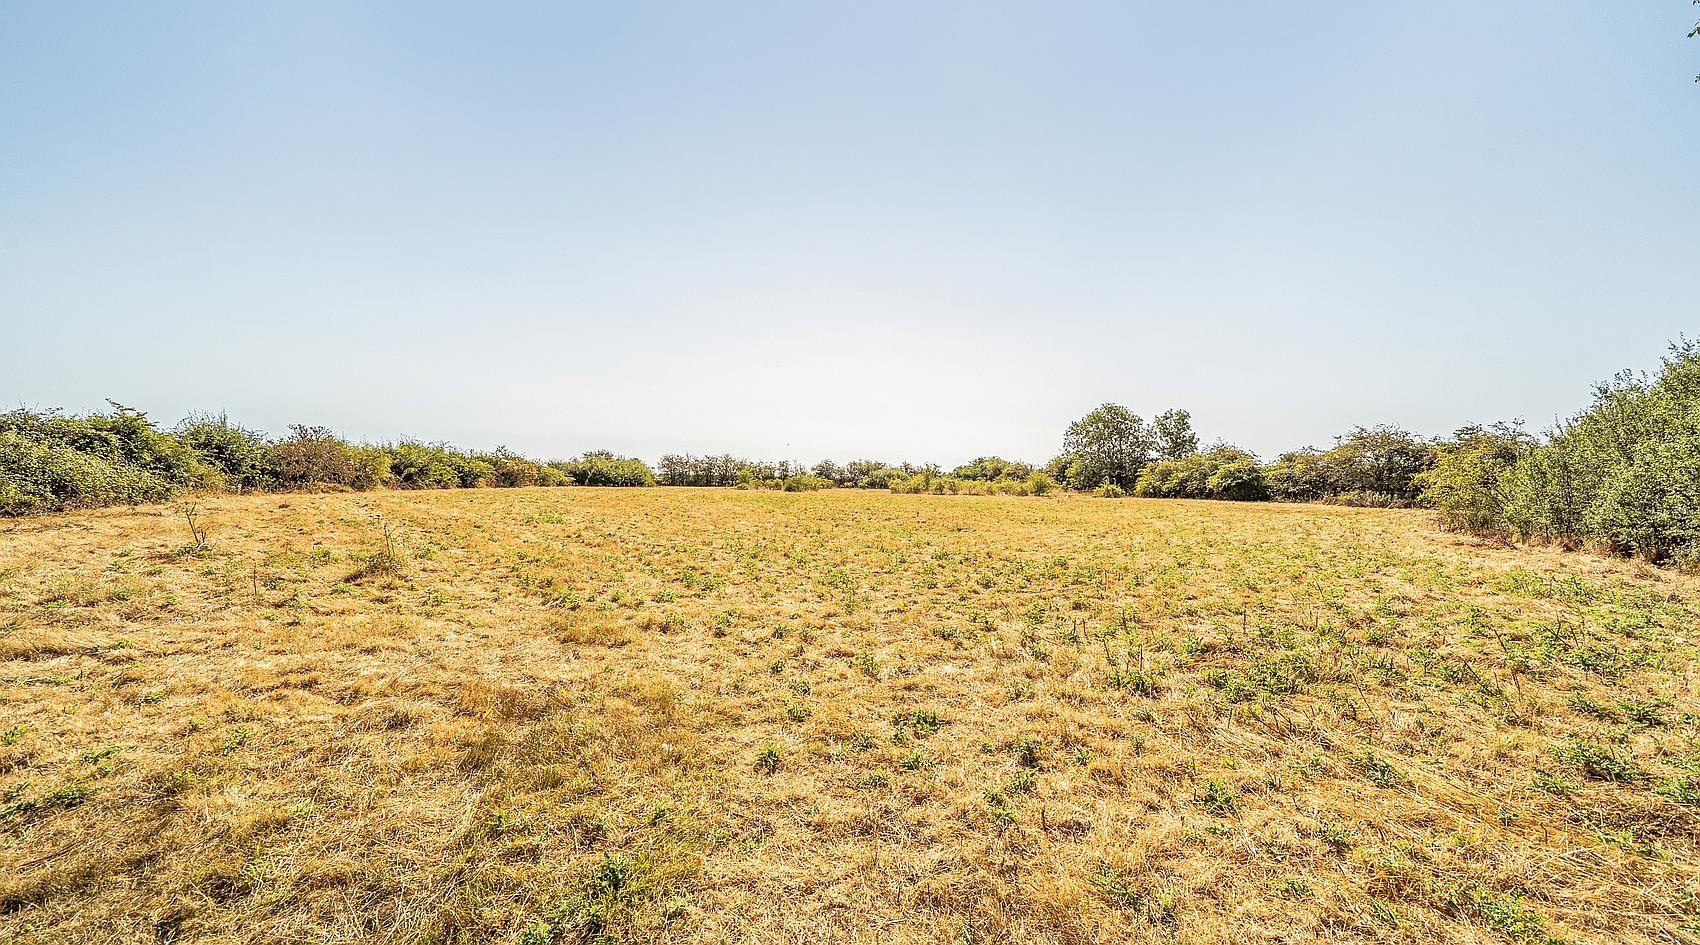
A mature hedge line separates the gardens from the enclosed Paddock Grazing Land to the rear, which is bordered by hedged boundaries.
Contact Rural Scene
01264 850700
reception@ruralscene.co.uk
Please quote Ref: AR8802