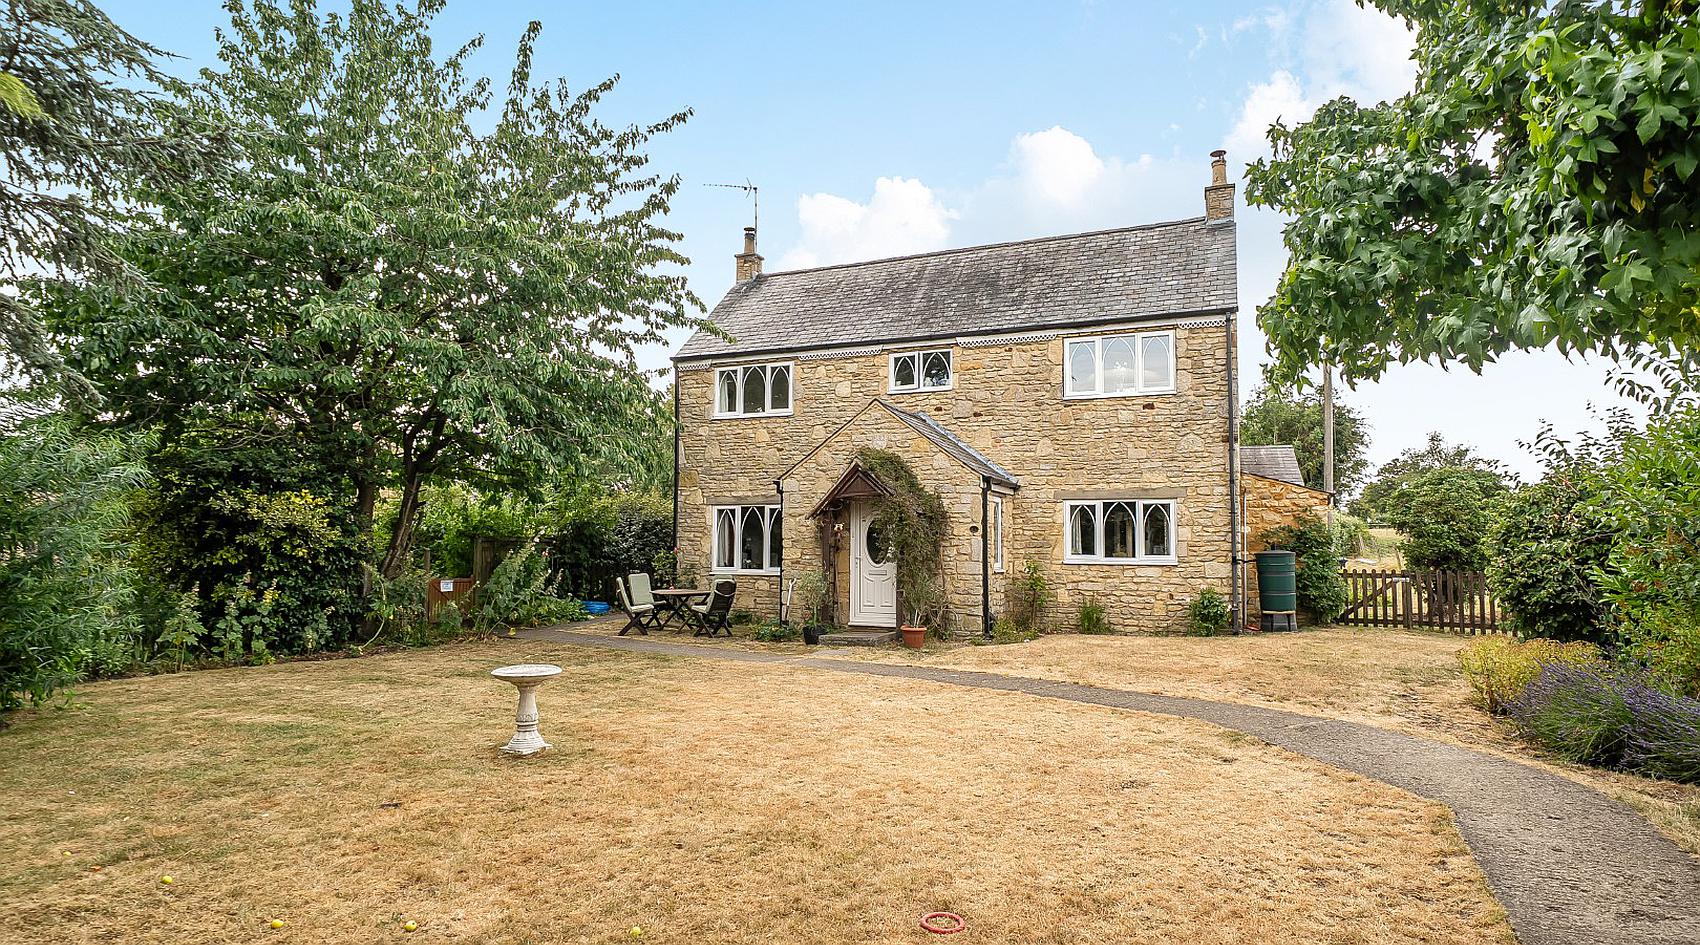
● Detached Three / Four Bedroom Family Home Set Within Approx. 1.25 Acres
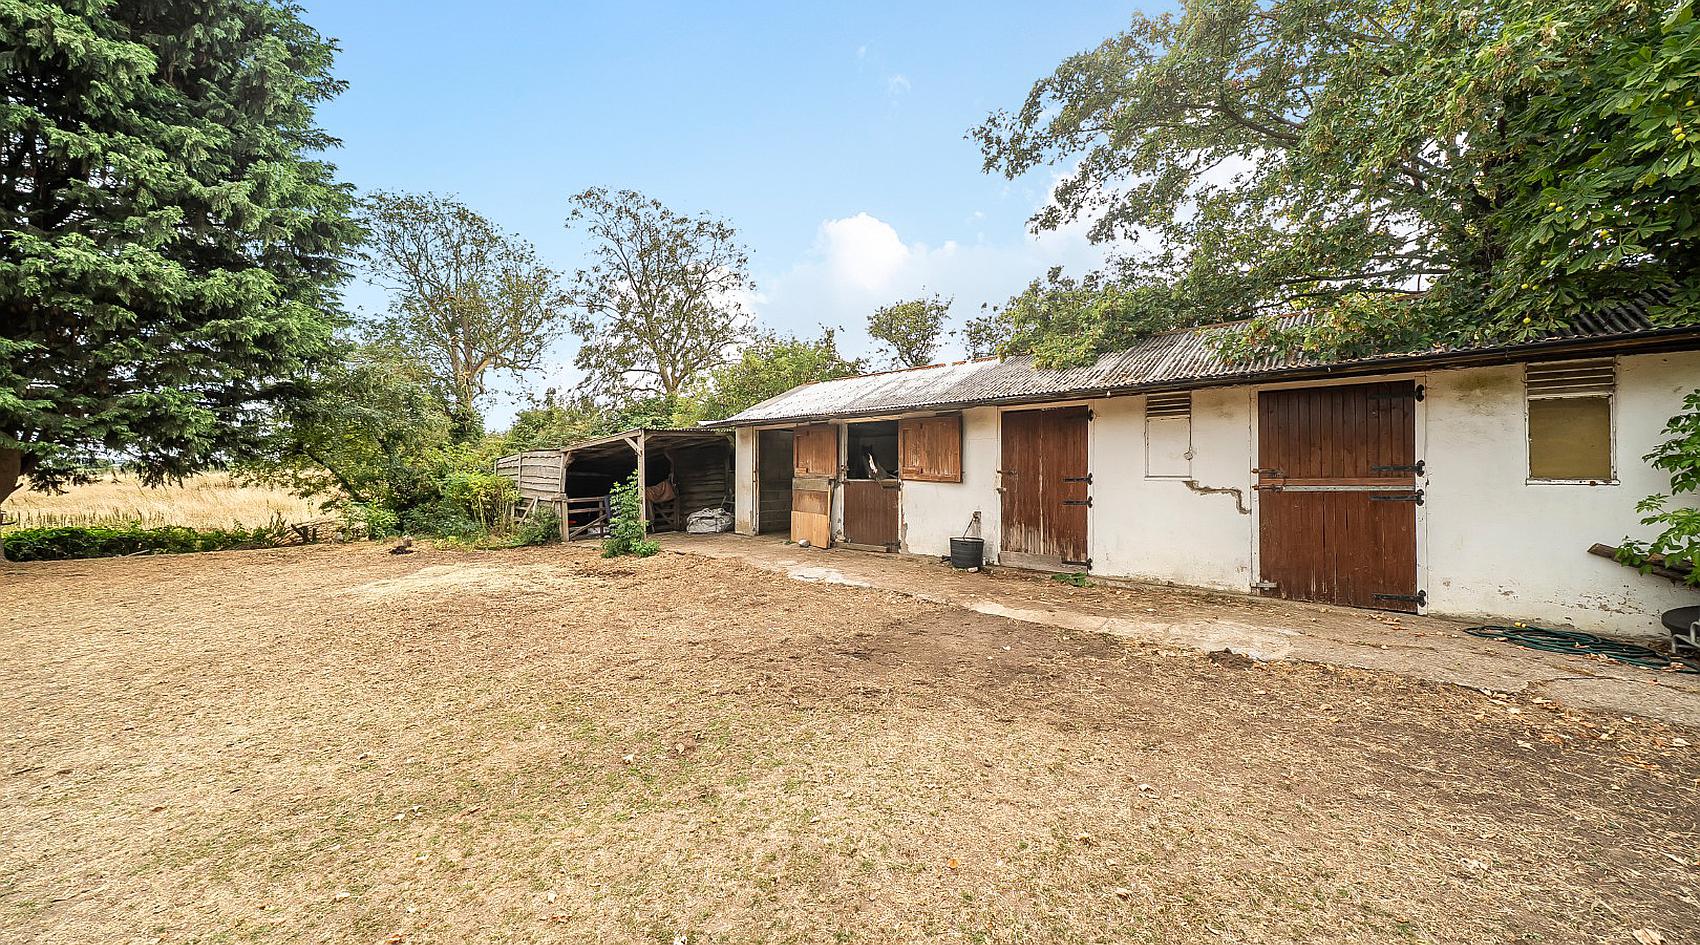
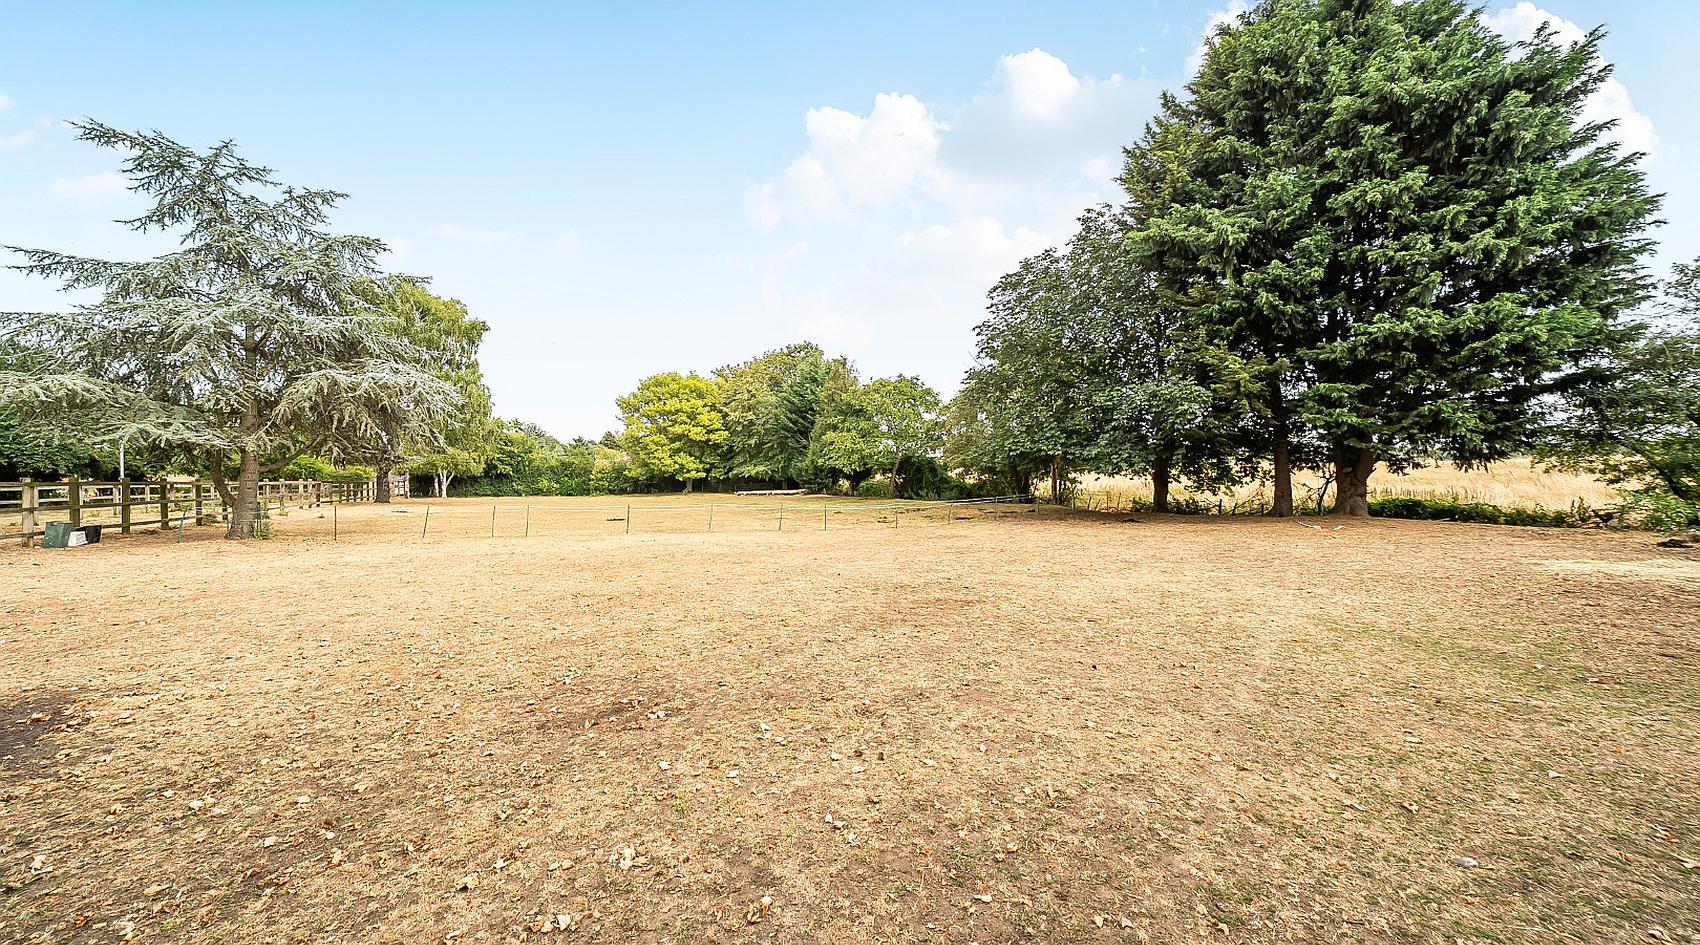
● Equestrian Facilities Include Stables, Tack Room And Paddock
● Delightful Rural Setting In A Sought-After Village
● Spacious, Versatile Accommodation Ideal For Family Living
● Formal Gardens And Long Private Driveway Set Back From The Road
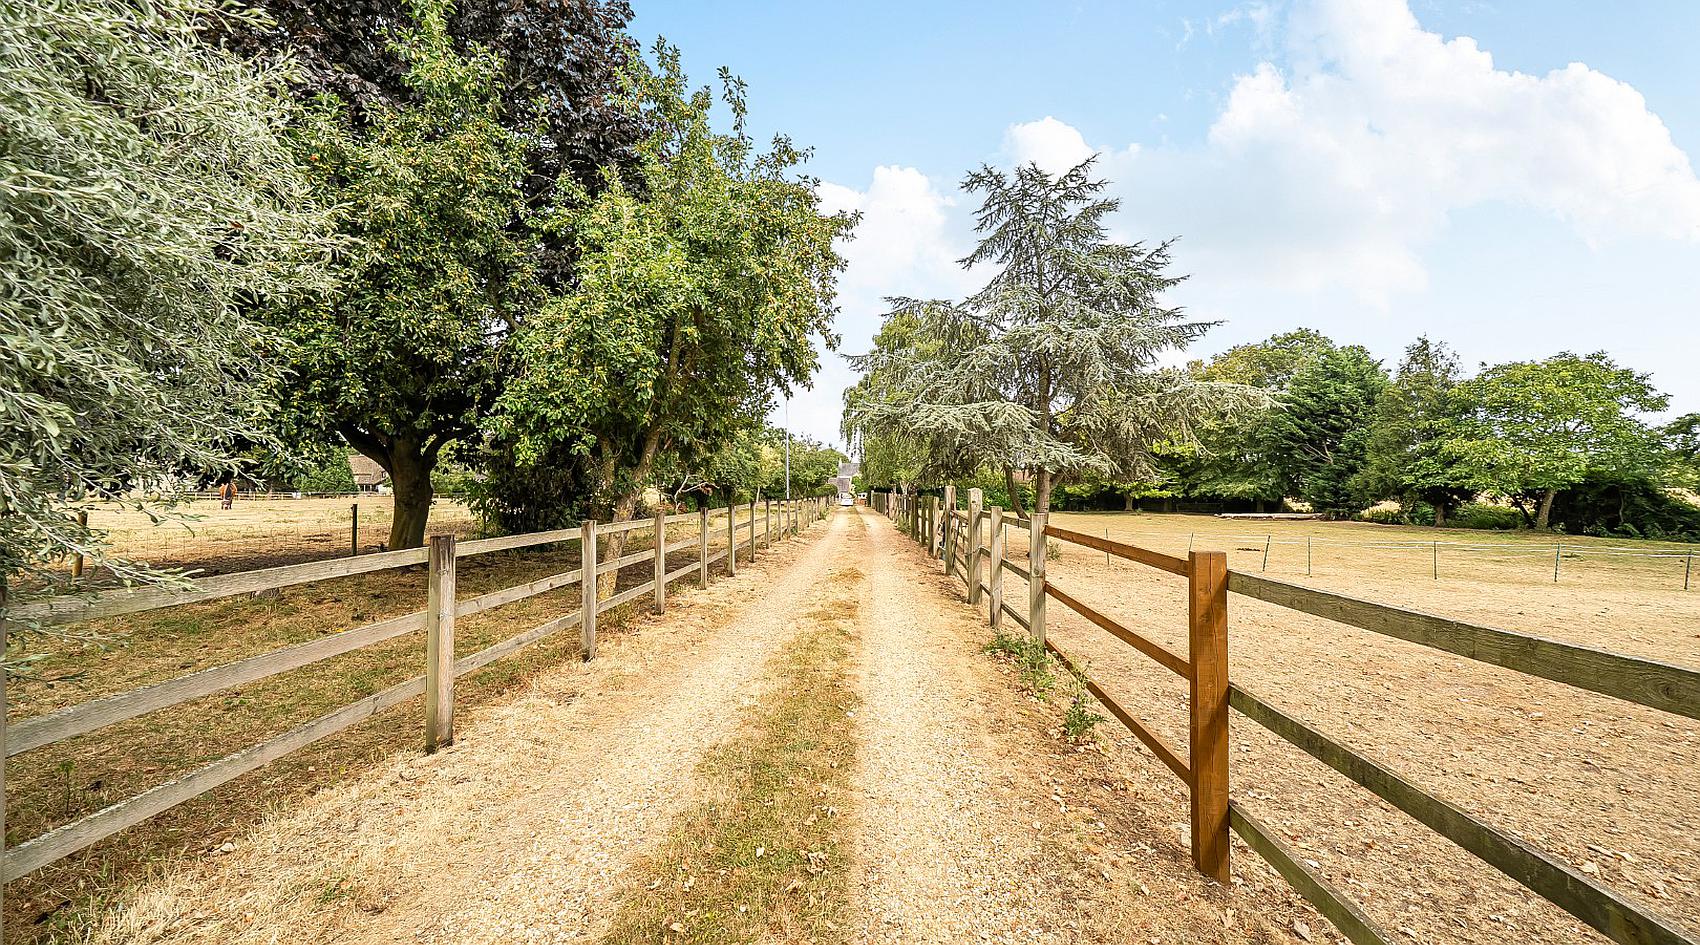
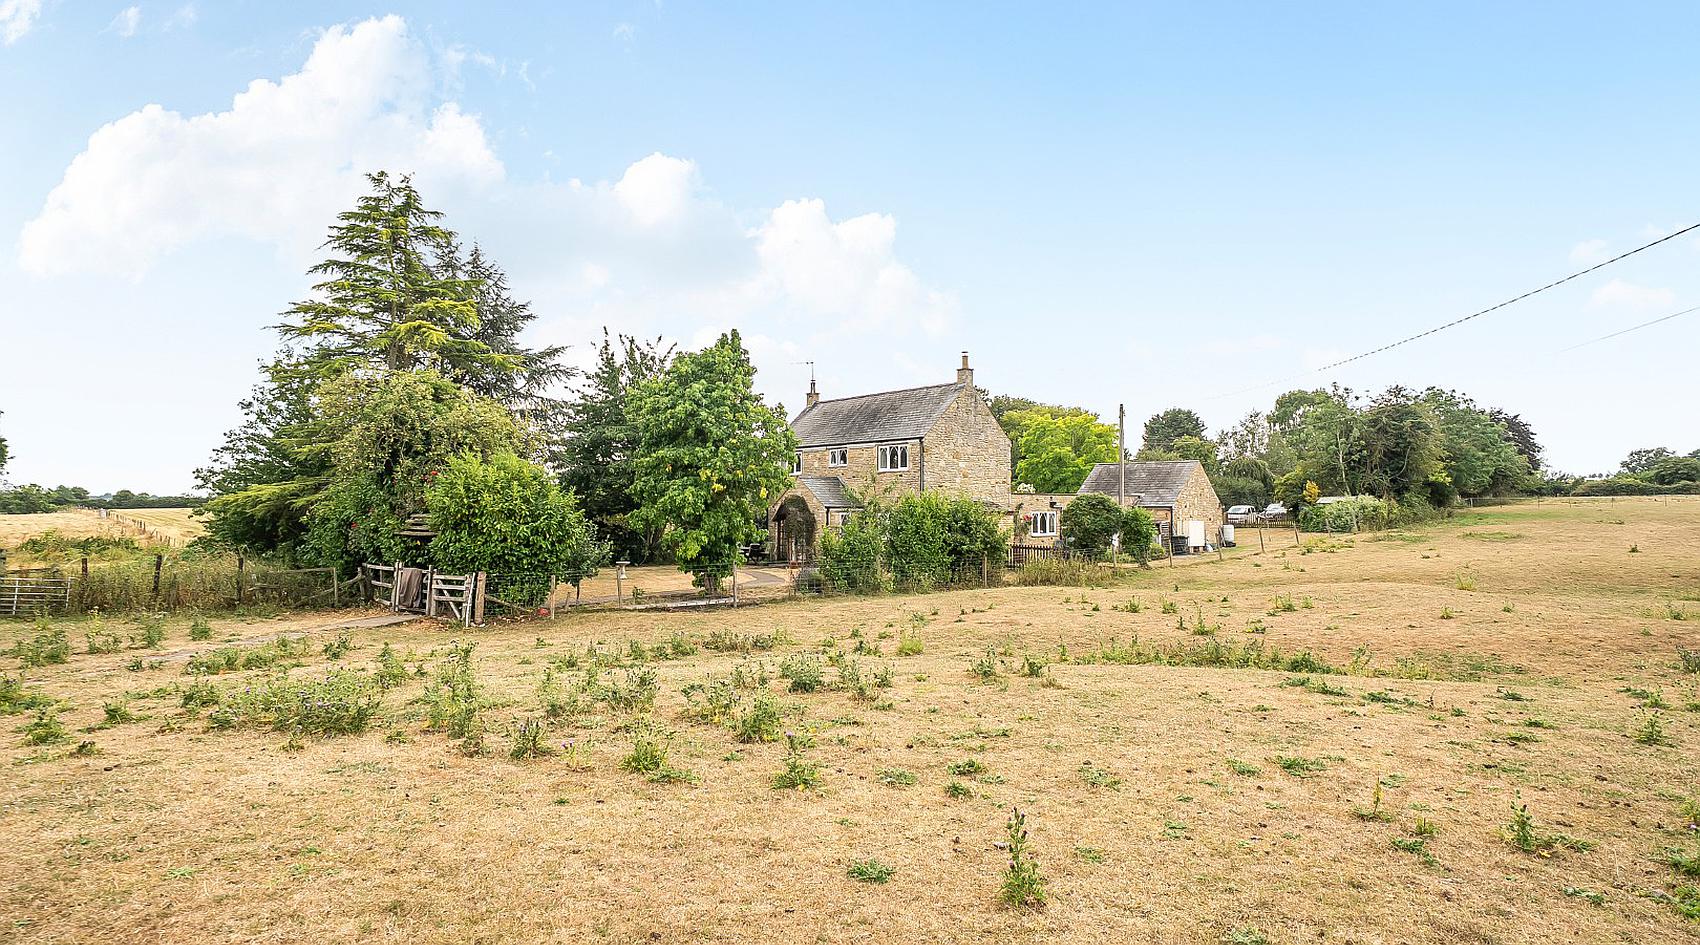
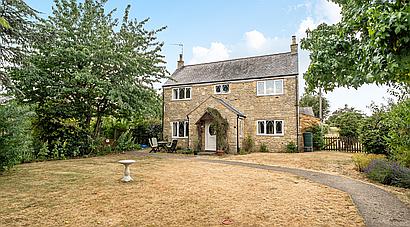
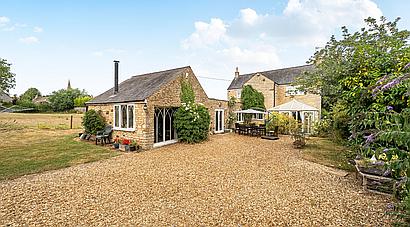
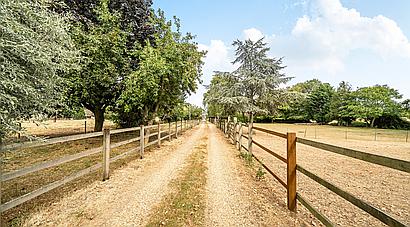
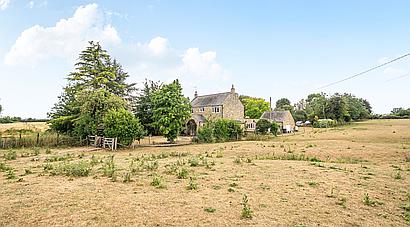
Set well back from the road at the end of a long driveway, the property enjoys a private, established setting within the sought-after village of aldwincle.
Having served as a much-loved family home for the current owners, their horses and dogs, it is especially well suited to buyers seeking a rural lifestyle, with excellent facilities for equestrian use.
This much-admired village has evolved over the centuries, retaining its historical character and natural beauty. Aldwincle is a traditional East Northamptonshire village with the majority of the houses being built of local stone and roofs a mixture of thatch, slate and clay tiles. The village follows the line of the River Nene, as it meanders its way towards Oundle, and is surrounded by the beautiful countryside of the valley with its meadows, open views and woodland. The village has an excellent primary school and a pair of churches. Leisure and shopping facilities are available close by in the historic market towns of Oundle and Thrapston. More extensive facilities, including main line rail services are available from Kettering, Huntingdon and Peterborough with journey times to London from 48 minutes.
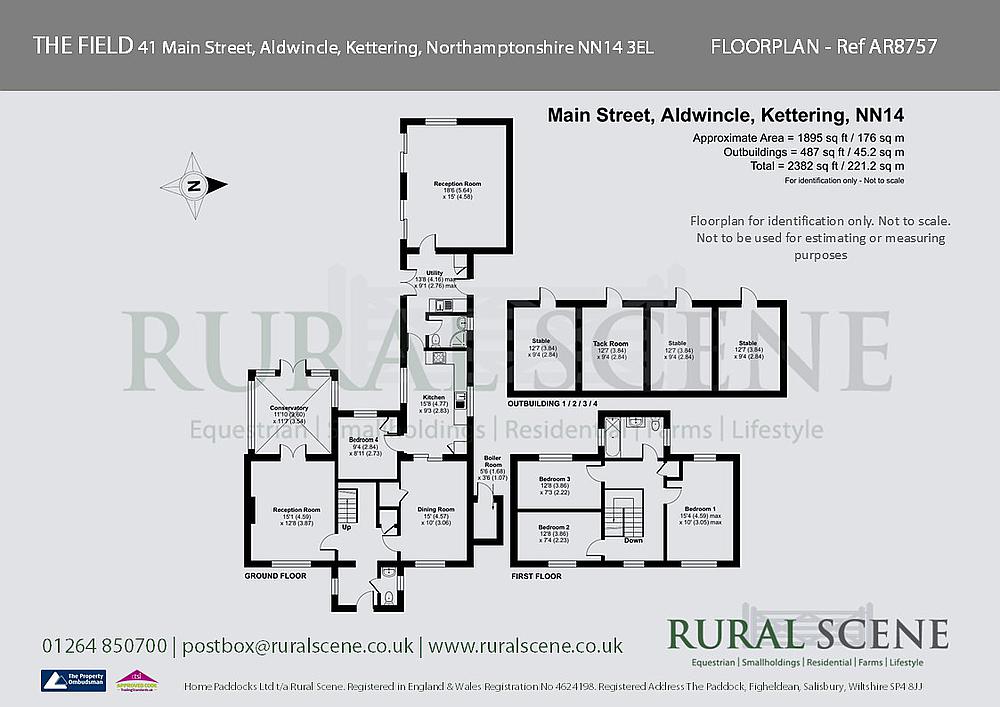
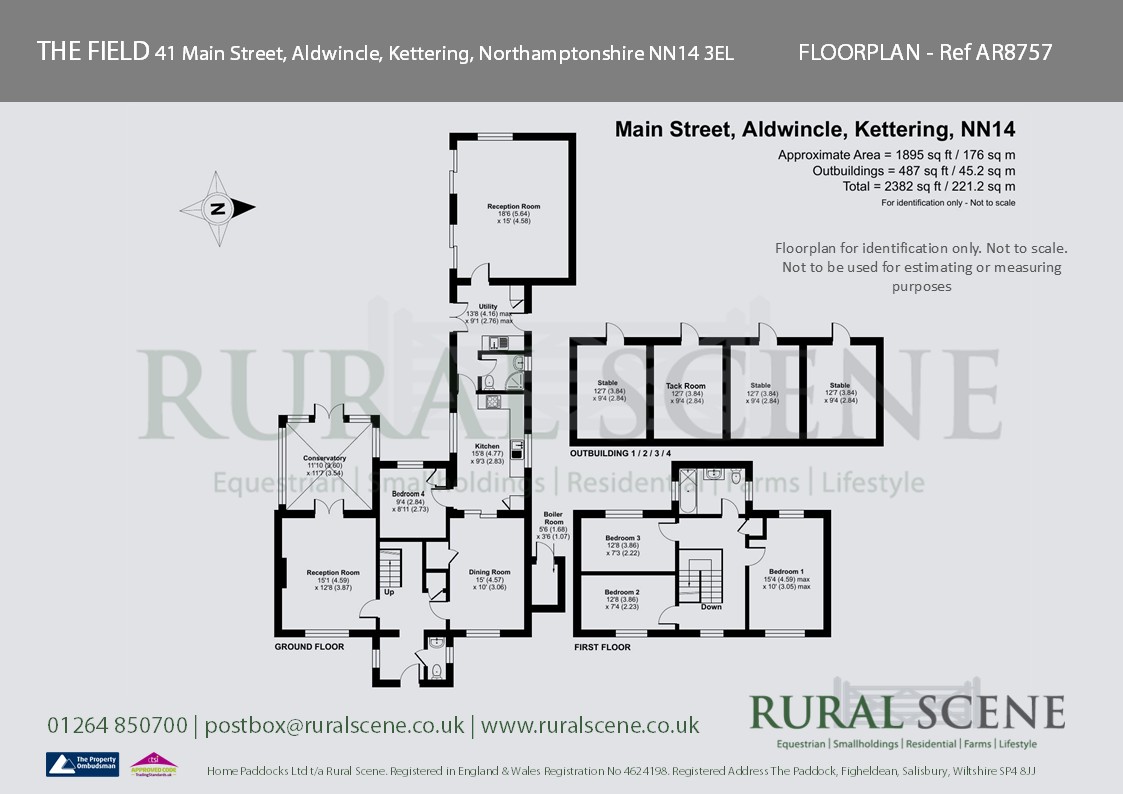
The accommodation benefits from double glazing and oil-fired central heating throughout. The layout and measurements are shown on the floorplan, with the principal rooms described below.
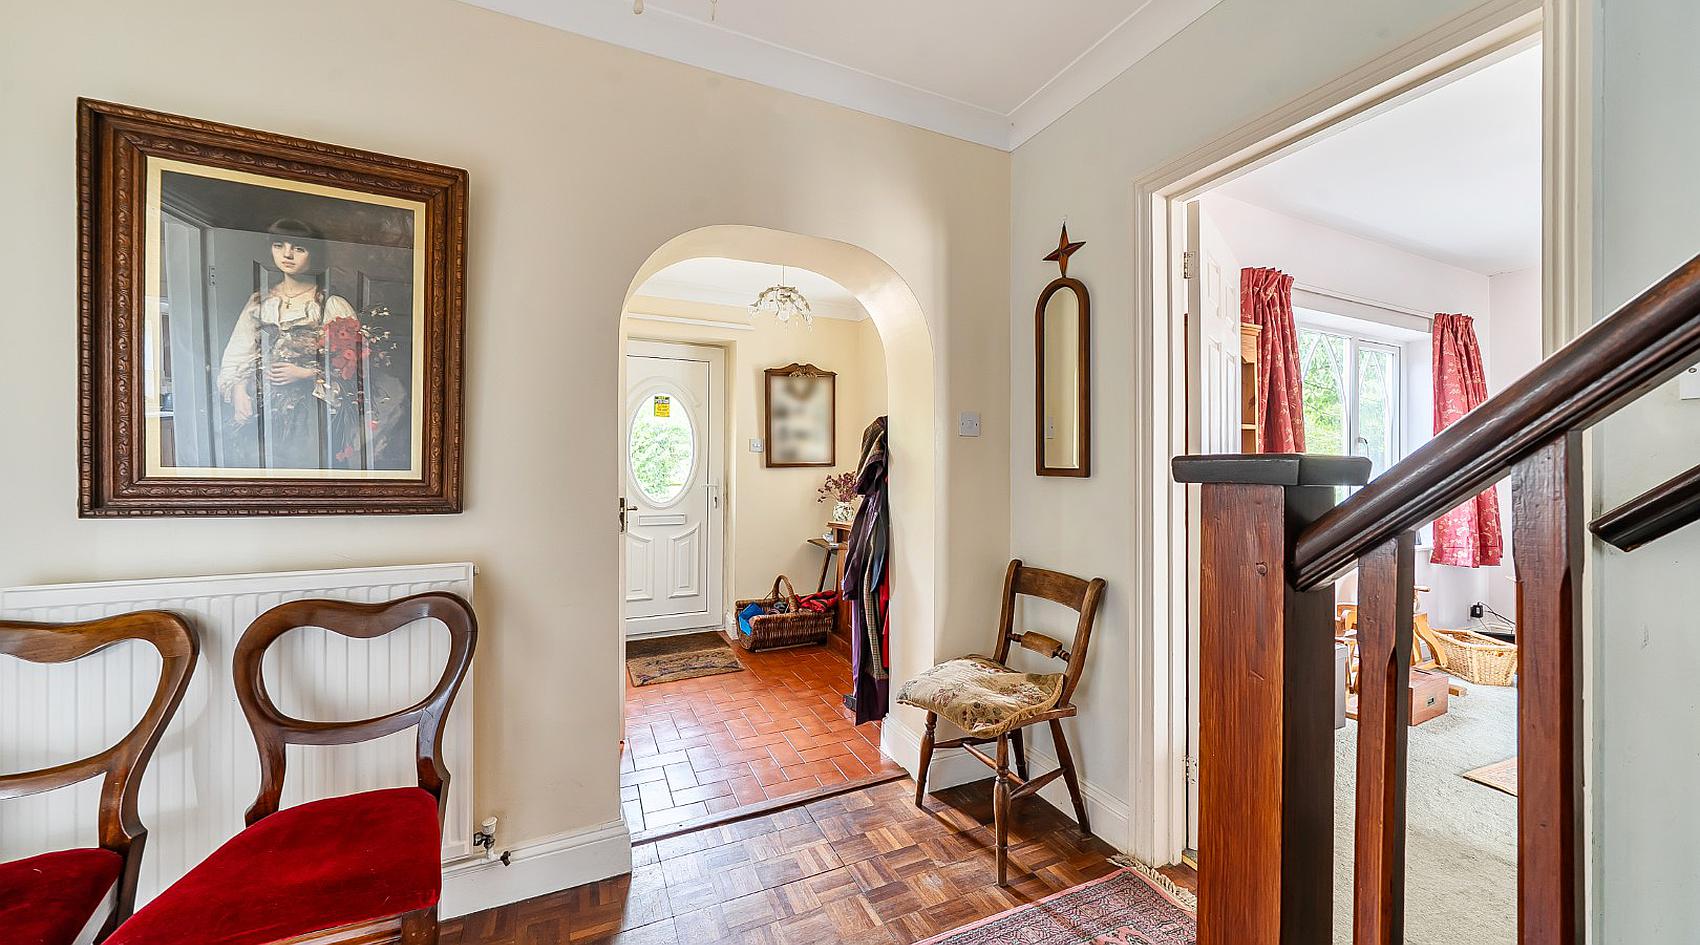
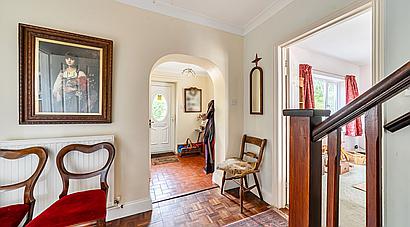
The property is approached from the front, where the entrance door opens into a welcoming Entrance Hall with a tiled entry area and attractive parquet flooring beyond. An archway adds character, while dog-leg stairs rise to the first floor.
A Guest Cloakroom is fitted with a two-piece suite comprising a wash hand basin with tiled splashback and WC, complemented by tiled flooring.
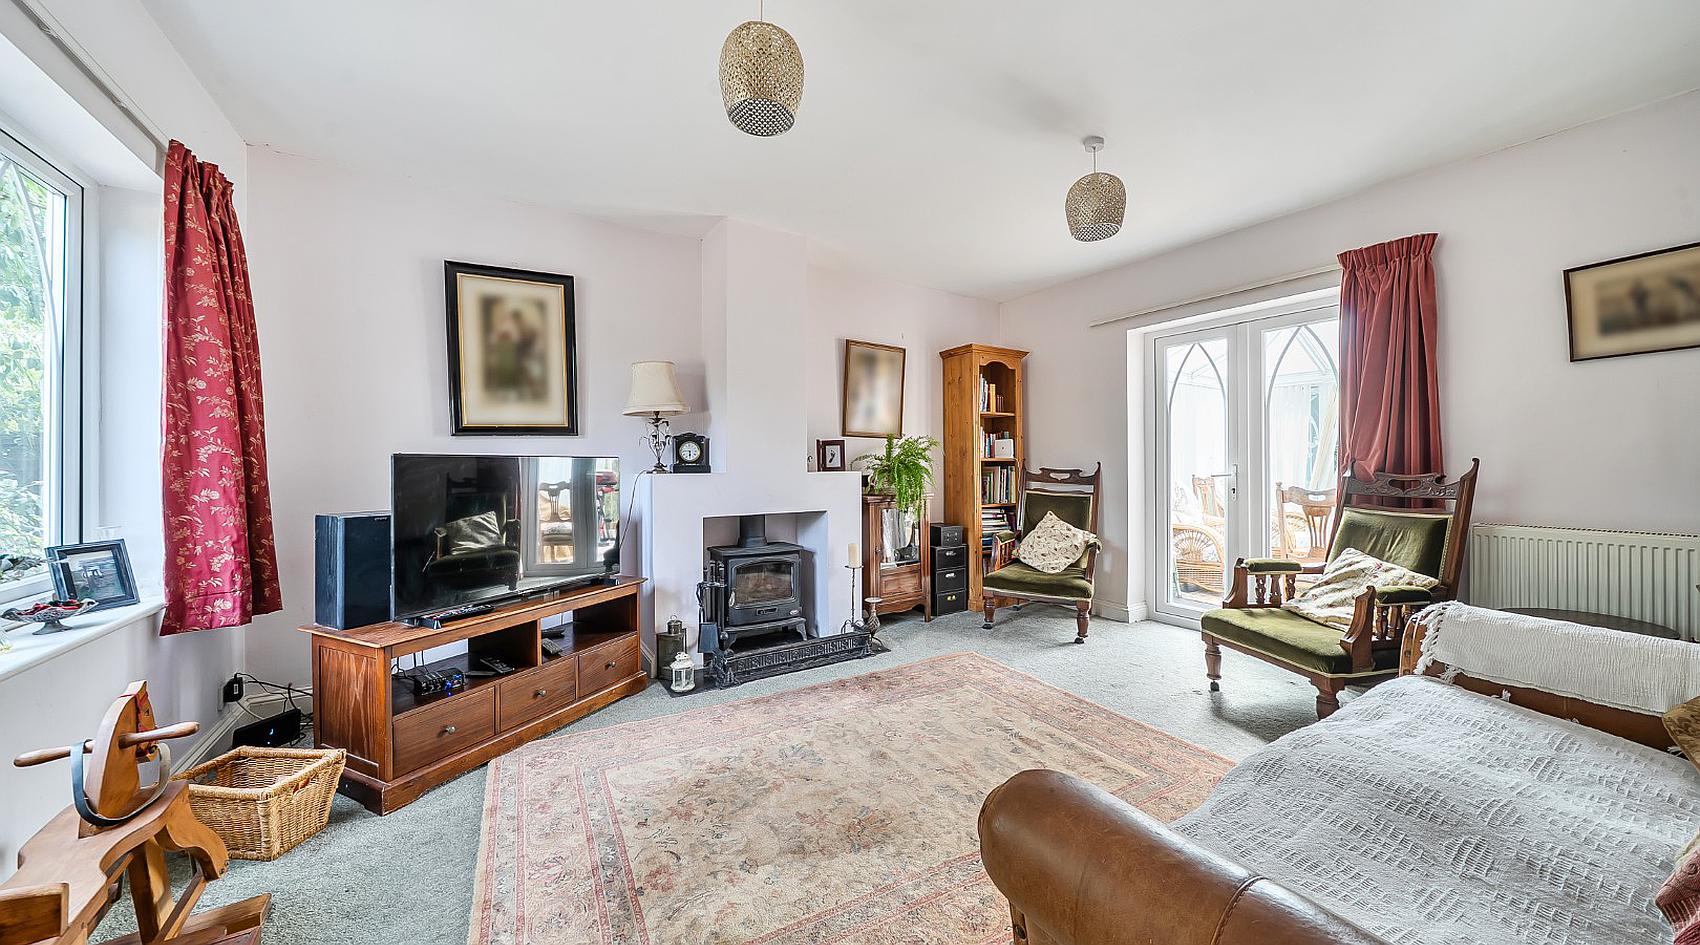
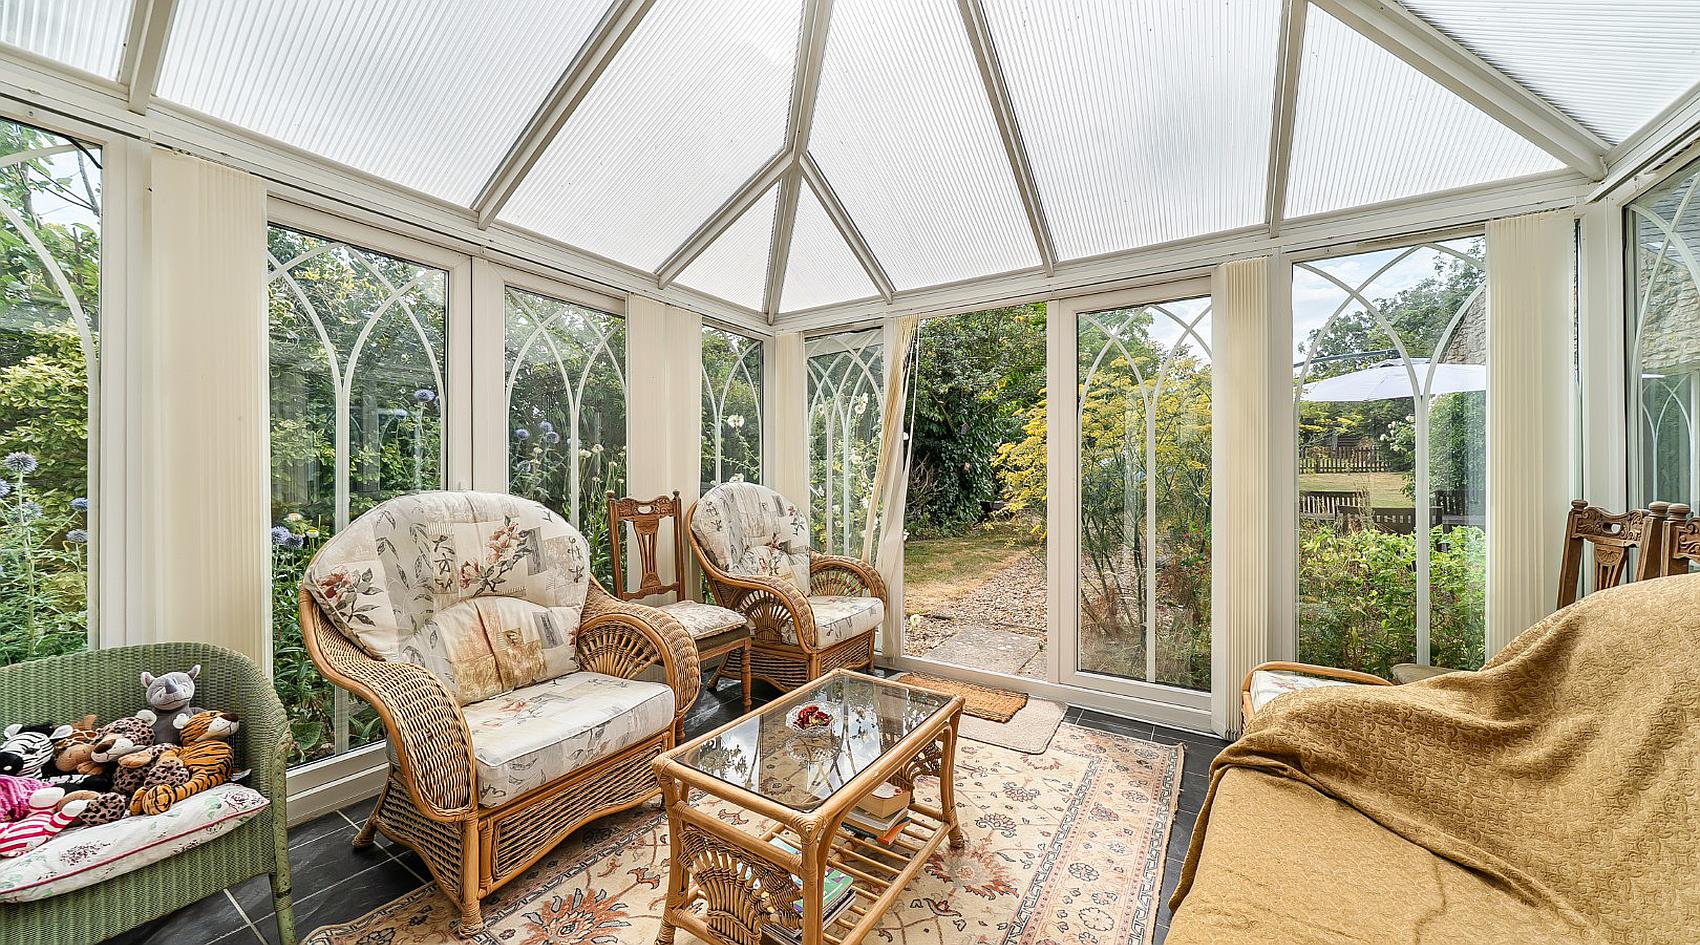
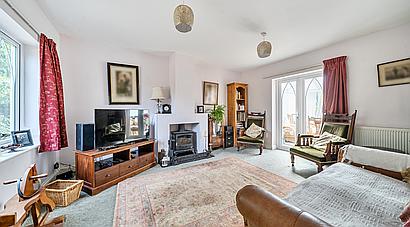
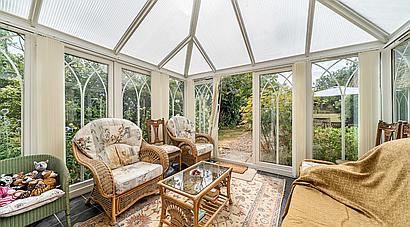
The Main Reception Room is accessed from the left of the hallway and provides a cosy, inviting space. Its focal point is a stylish contemporary fireplace with tiled hearth and inset cast-iron multi-fuel stove, while double French doors open through to the Conservatory a delightful addition to the house, with tiled flooring, ceiling light, roof vent and an exposed stone wall creating a particularly charming feature.
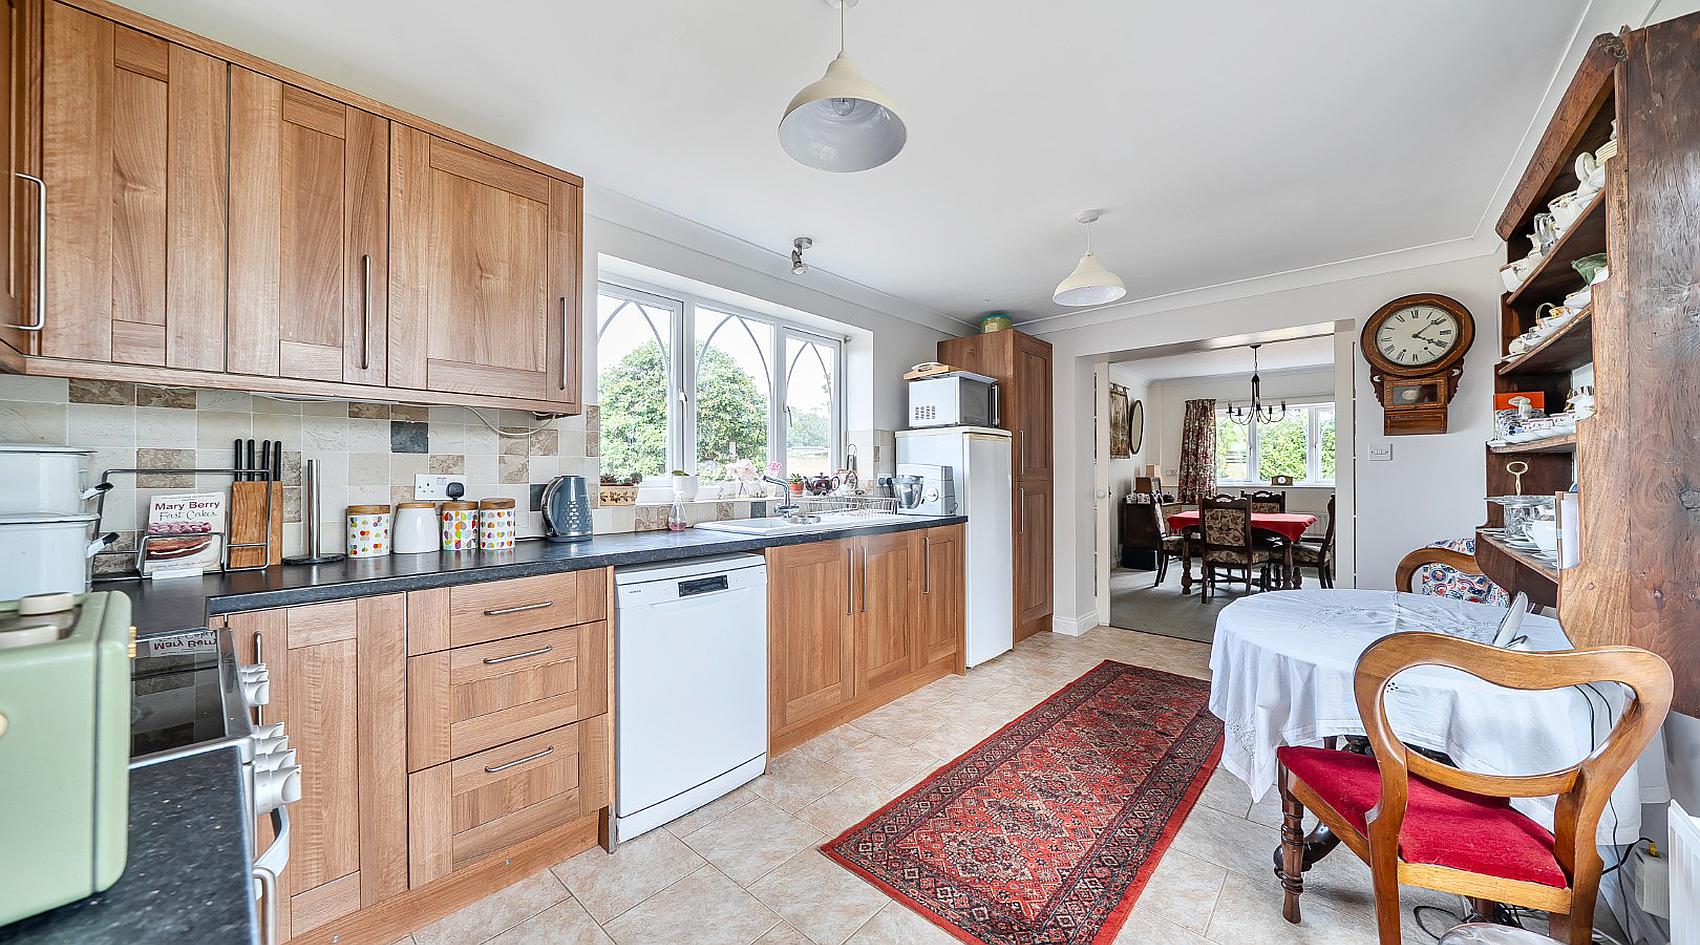
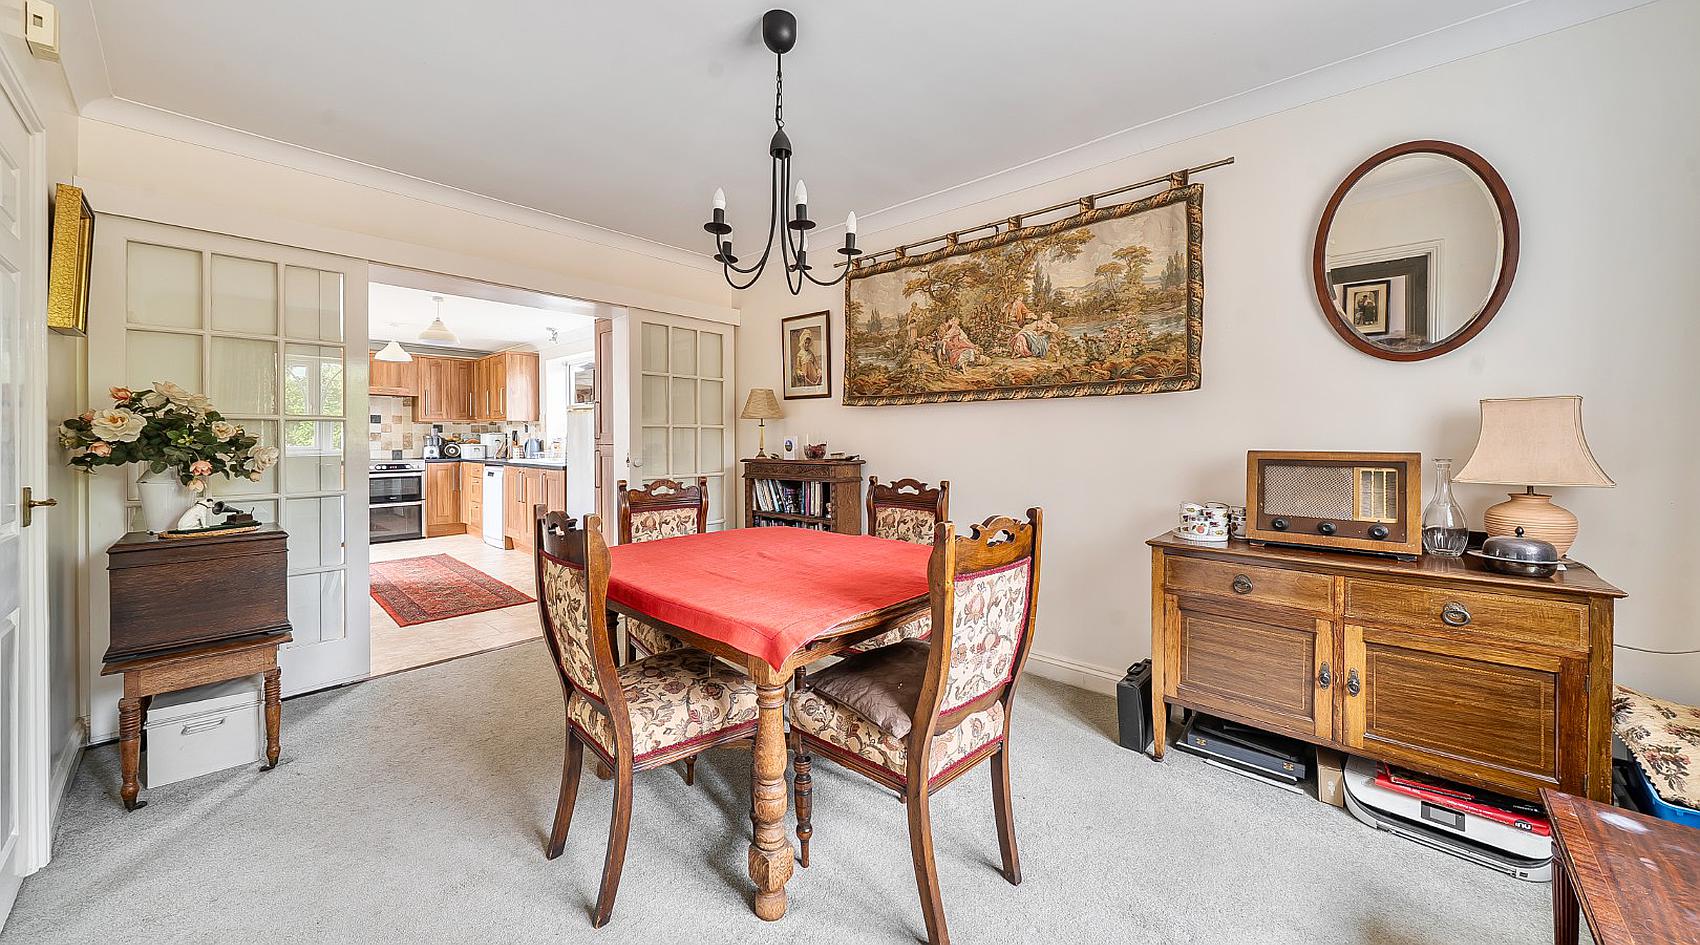
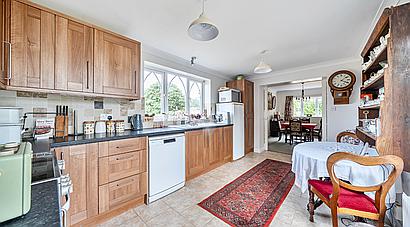
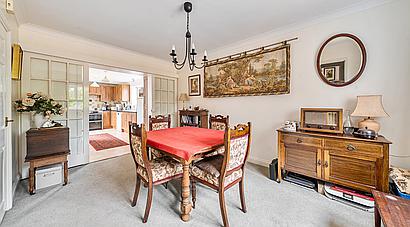
Accessed from the right of the hallway, the Dining Room is a formal yet light and airy space for entertaining, with a front-facing window, fitted storage cupboard and sliding doors leading through to the Breakfast Kitchen which is fitted with a stylish range of wall and base-mounted units, complemented by rolled-edge work surfaces, tiled splashbacks and tiled flooring. There is space for a selection of freestanding appliances, including an electric cooker and fridge-freezer, together with plumbing for a dishwasher. A 1½ bowl sink with mixer tap sits below the dual-aspect windows, which draw in excellent natural light. A door leads through to bedroom four / study and a door leads to the utility / rear entrance.
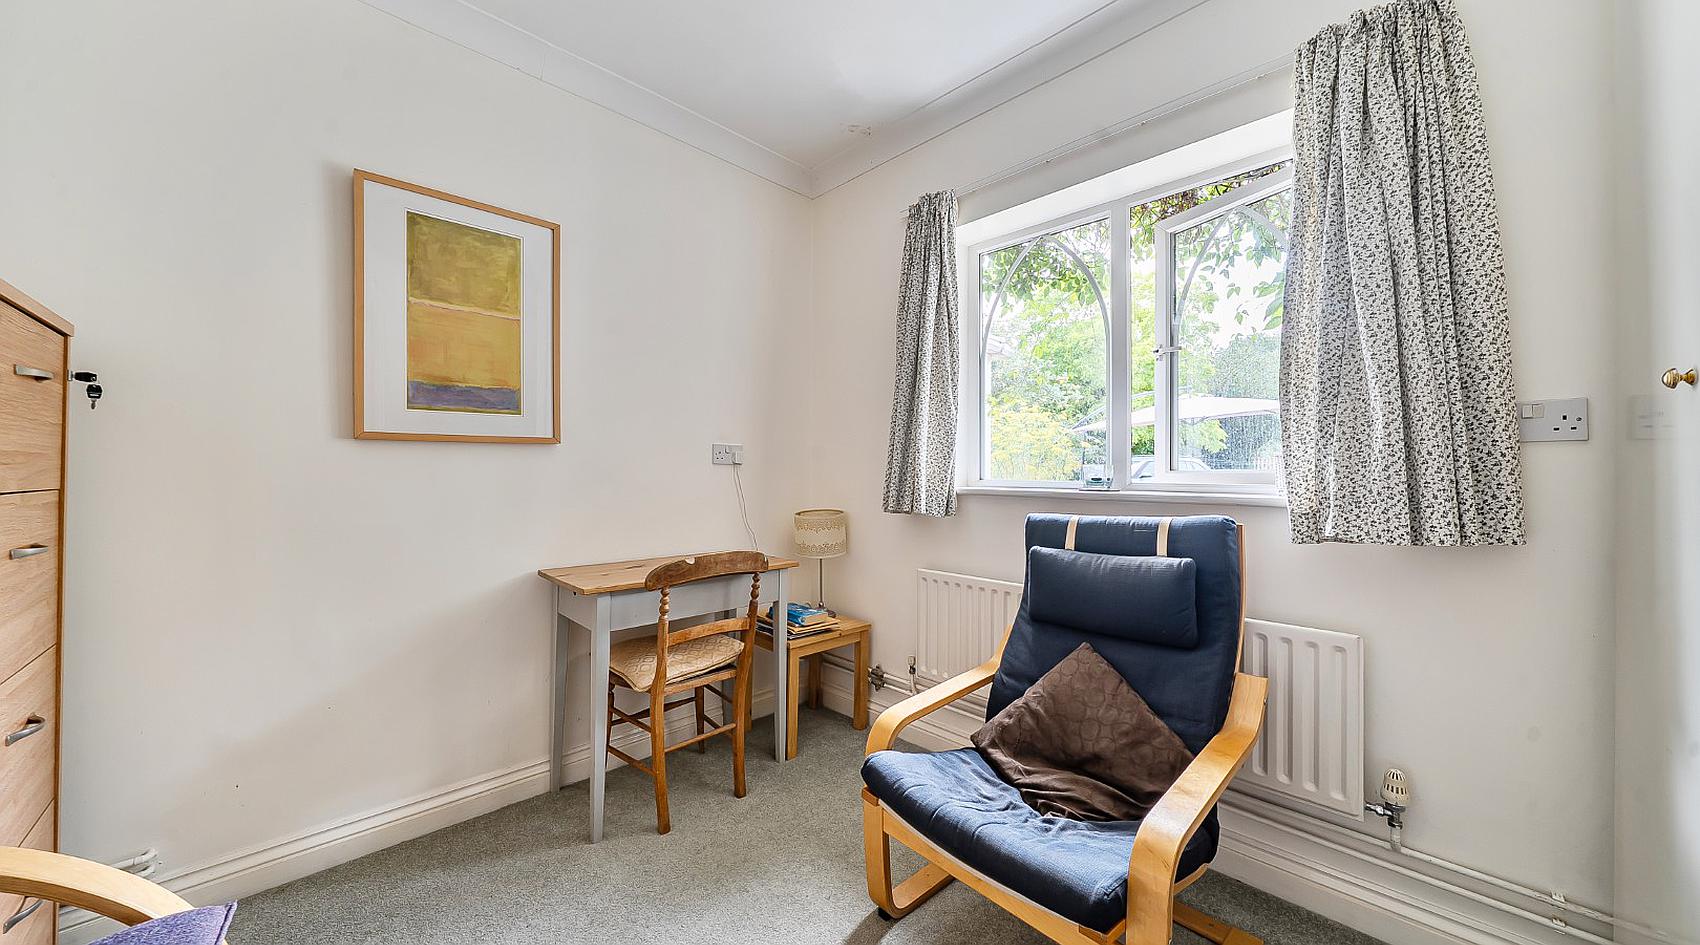
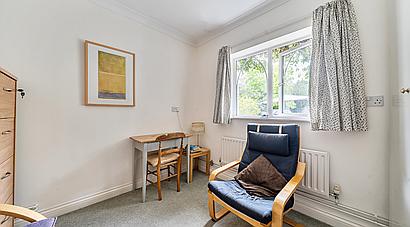
Bedroom Four, currently arranged as a study, offers a flexible ground-floor room with a rear-facing window, ideal for those seeking home-working space or additional guest accommodation.
The Utility / Rear Entrance is a practical and well-appointed space, fitted with a range of wall and base-mounted units, rolled-edge work surfaces, tiled splashbacks and tiled flooring. There is space and plumbing for an automatic washing machine, space for a stacked tumble dryer and further space for an additional fridge / freezer. Double doors open to the main parking area and driveway, with a further door to the side garden and access onwards to the downstairs shower room and additional reception room.
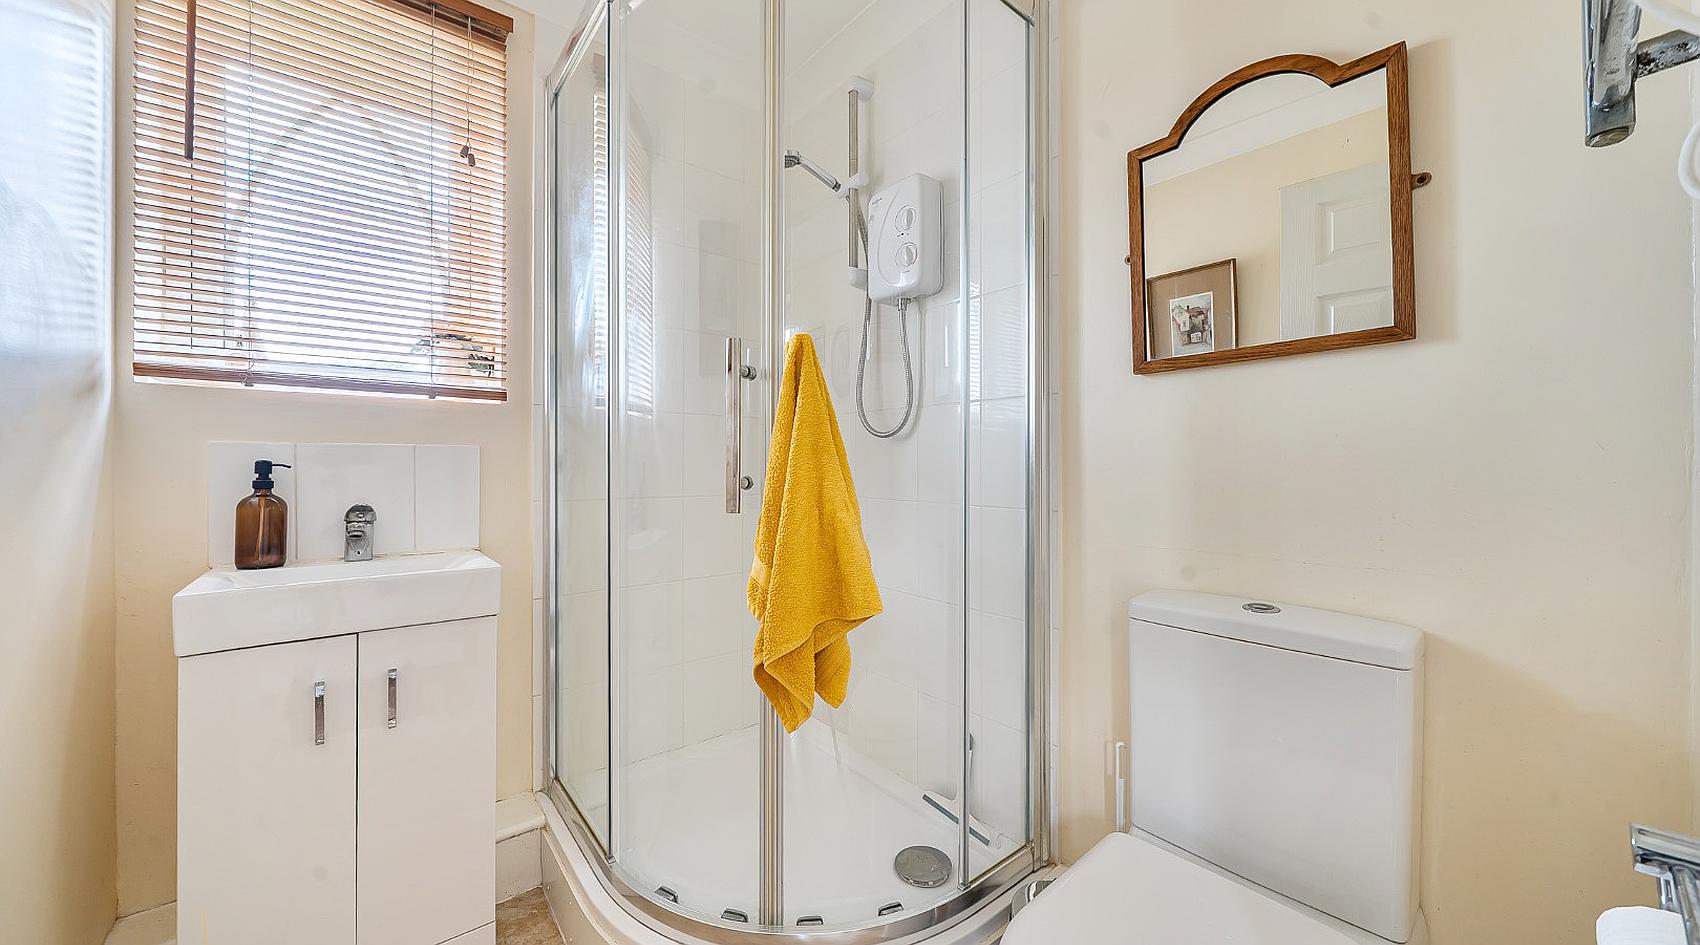
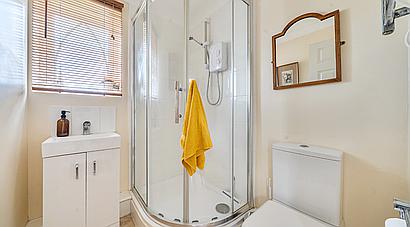
The Shower Room is fitted with a three-piece suite comprising a wash hand basin with vanity unit below, WC and electric shower within a cubicle, complemented by tiled flooring, tiled splashbacks and a heated towel rail.
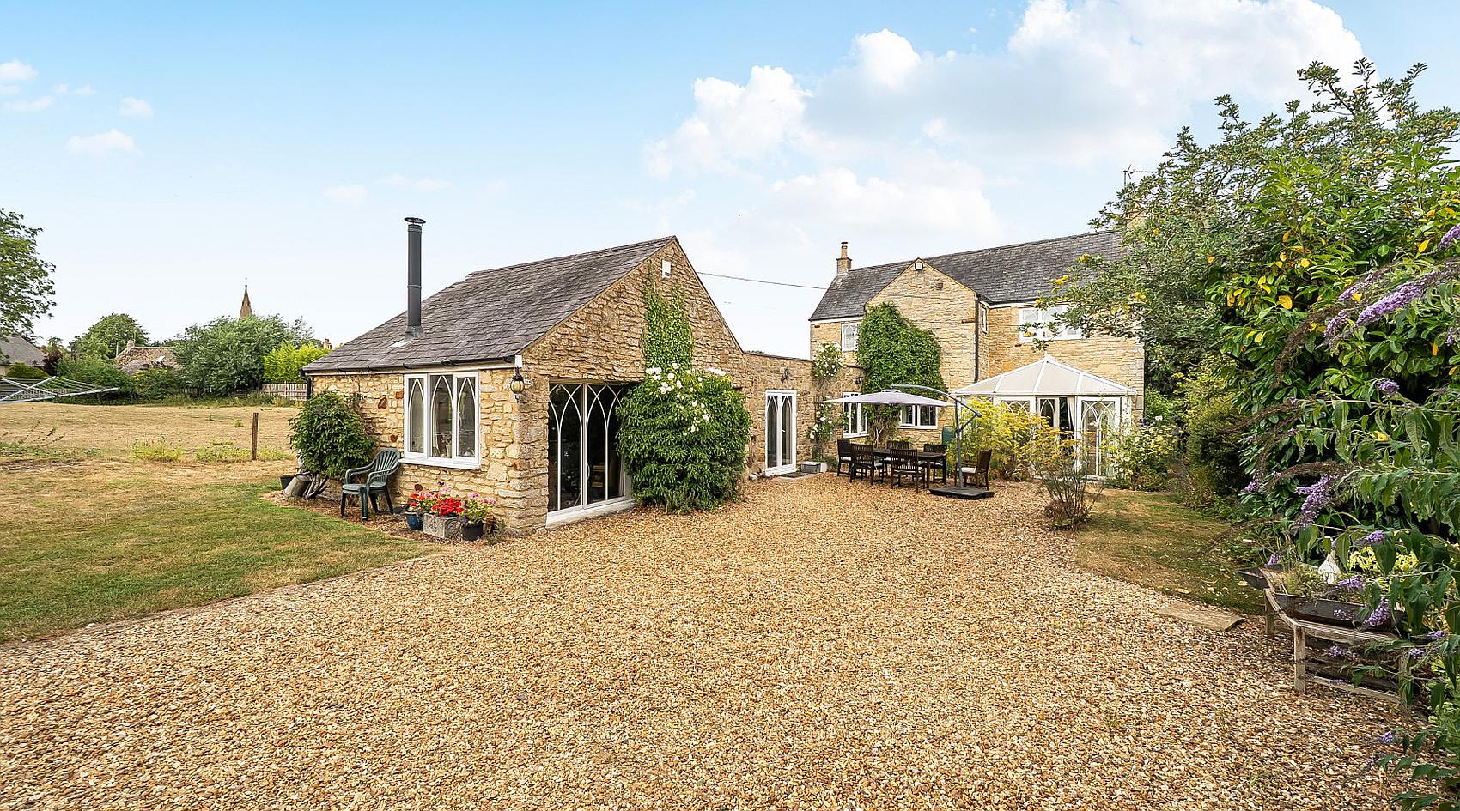
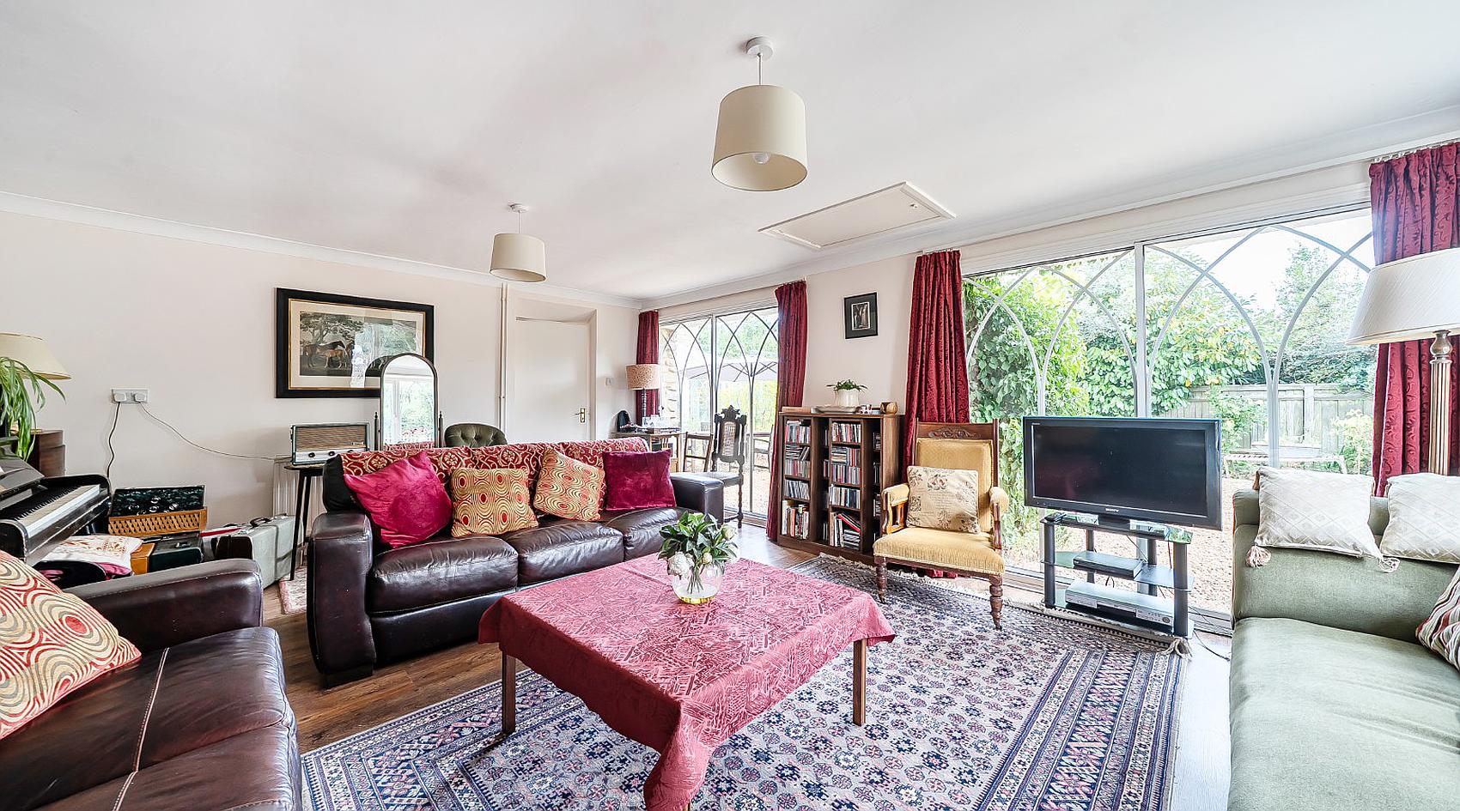
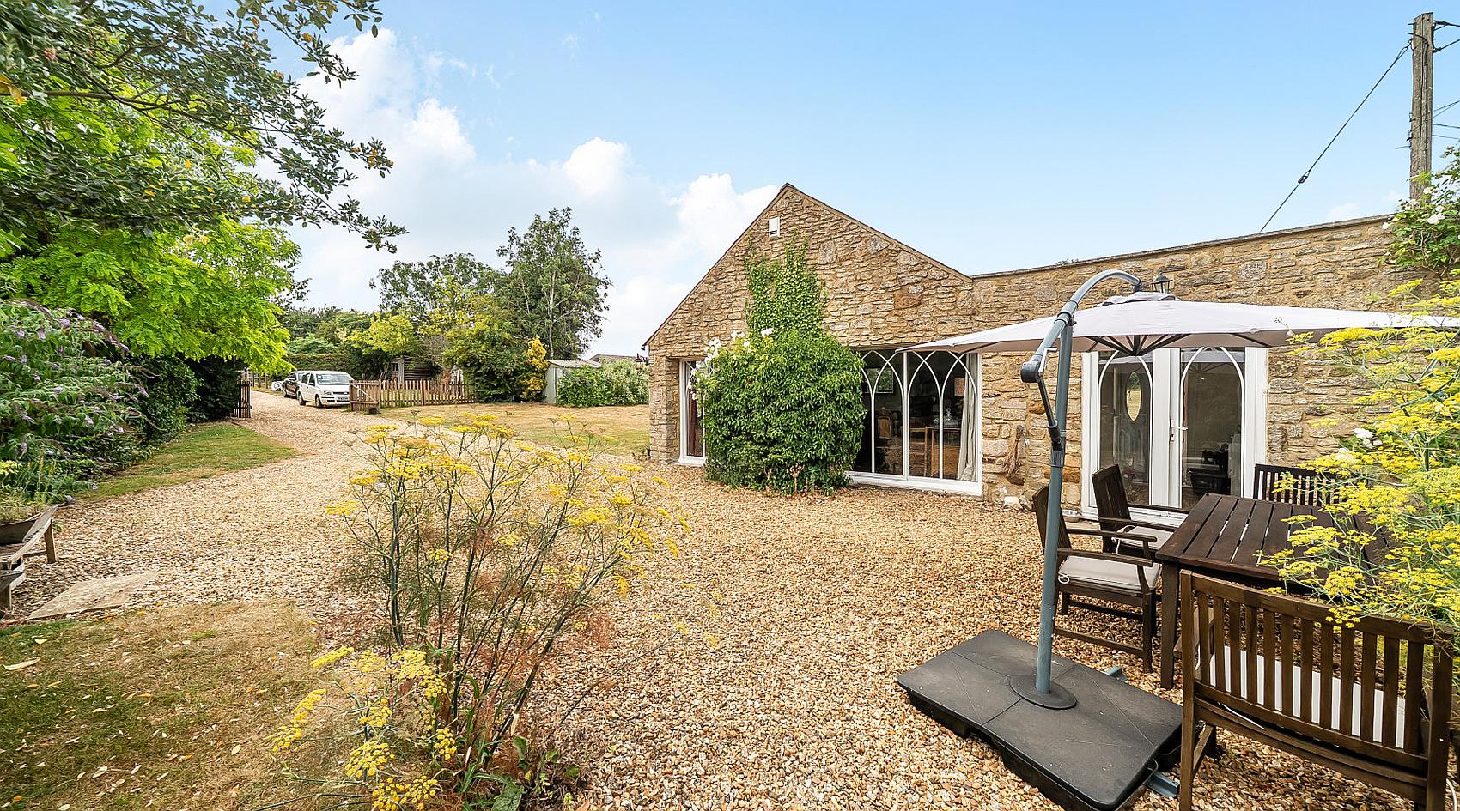
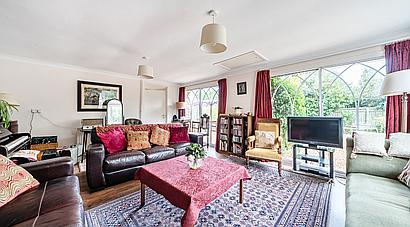
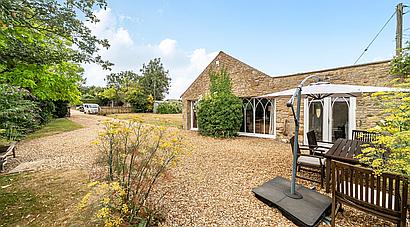
The additional Reception Room, formerly a garage, is now a substantial and versatile space ideal for large family gatherings. It features laminate flooring, two sets of sliding patio doors to the side and a multi-fuel stove set on a slate hearth as the focal point.
The First Floor Landing provides access to the loft space above and includes a useful tank and airing cupboard.
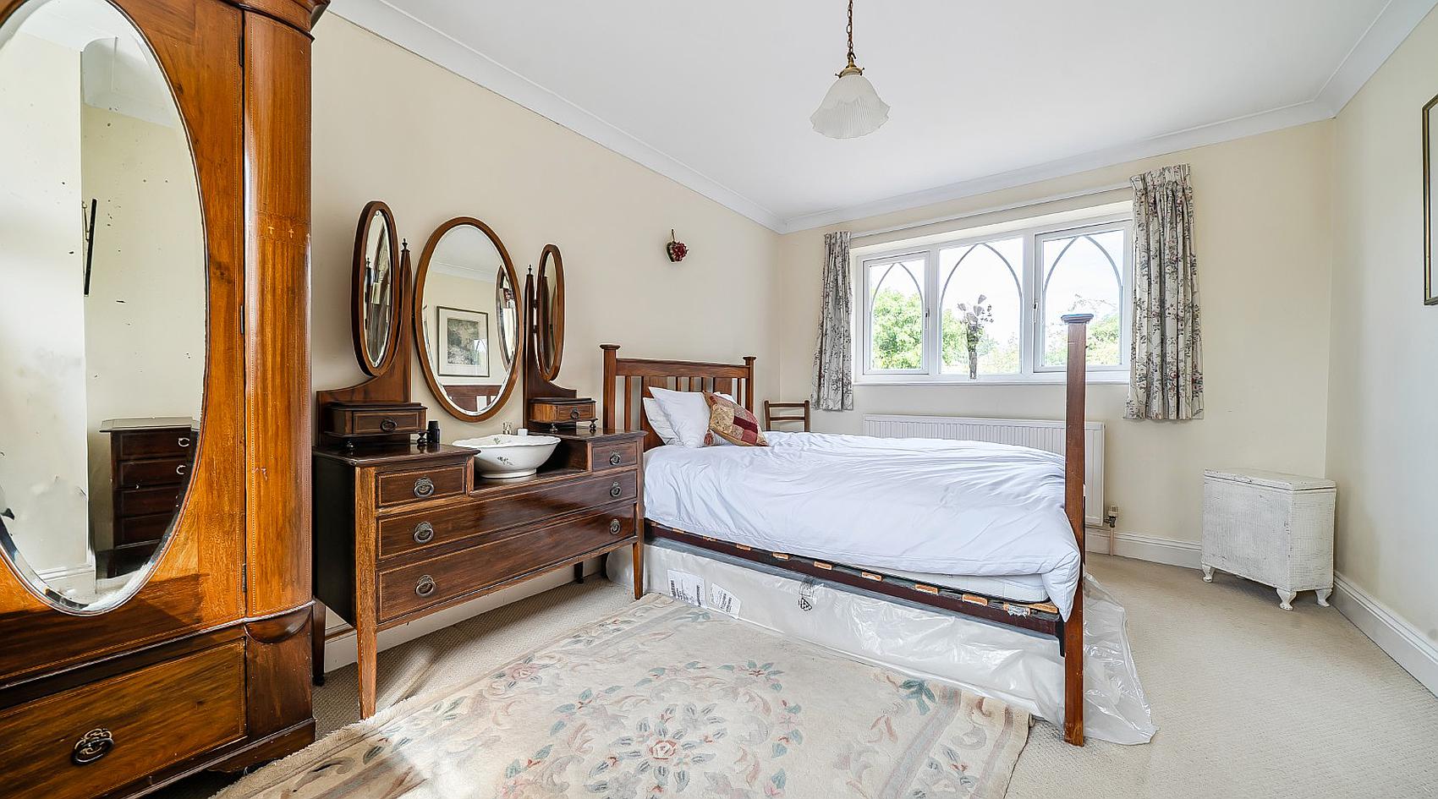
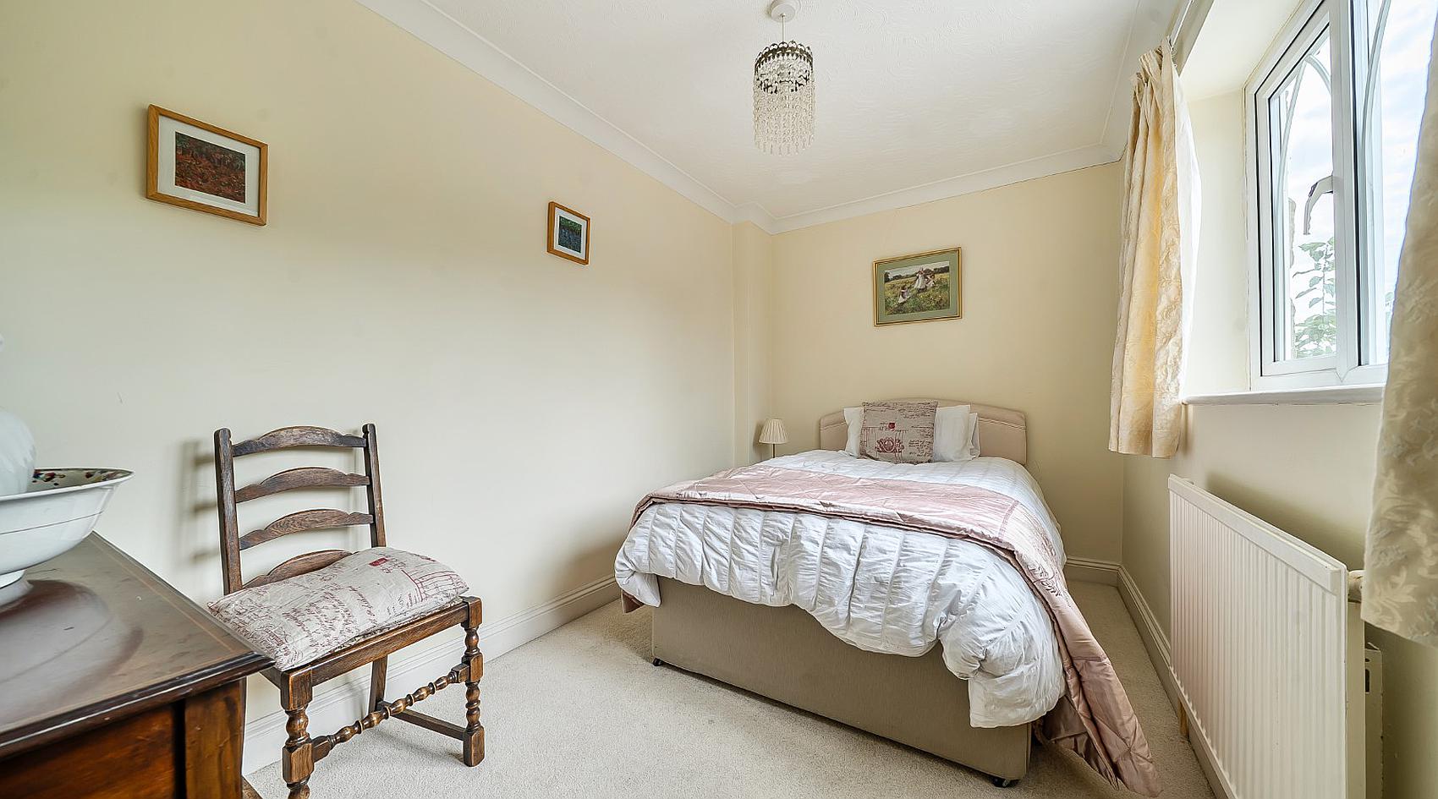
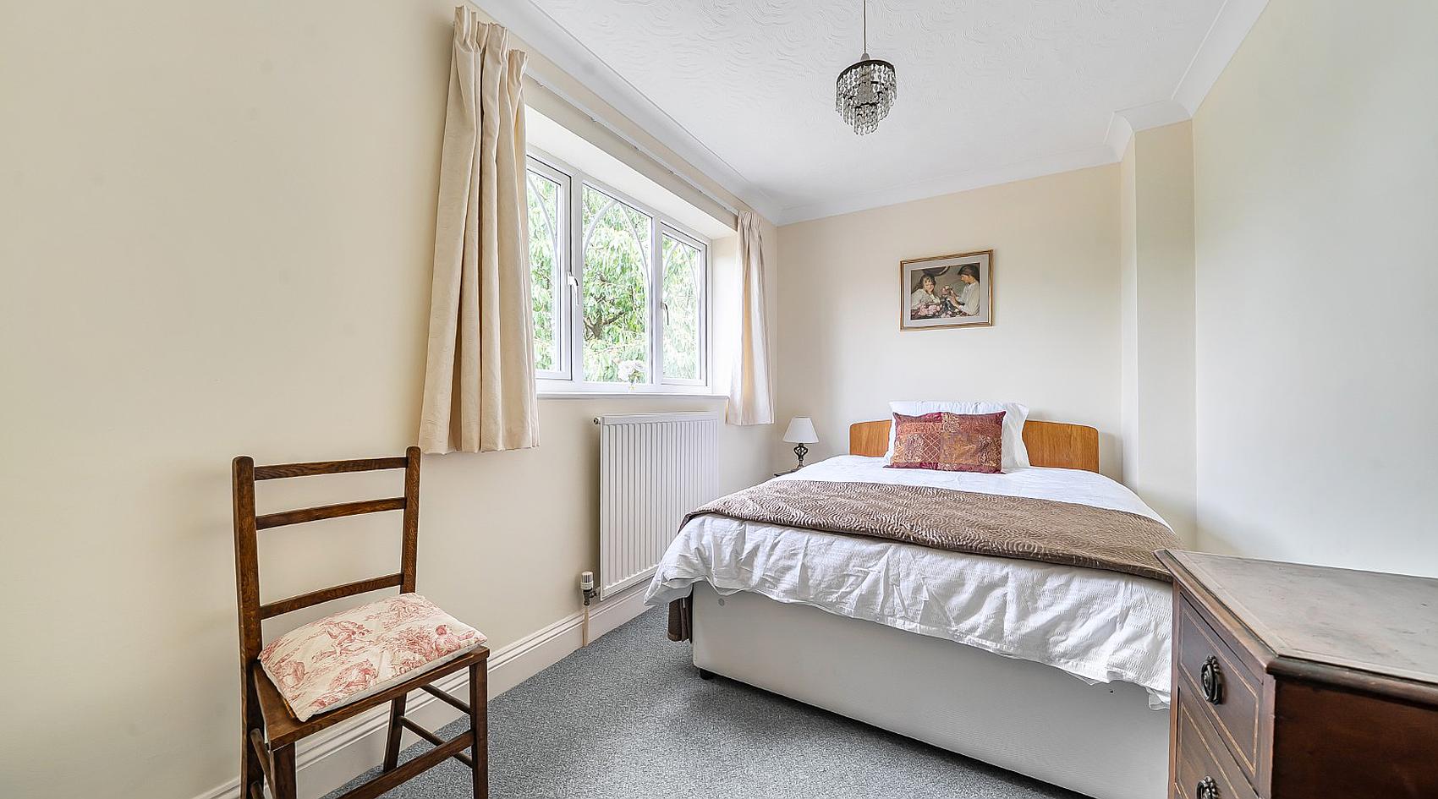
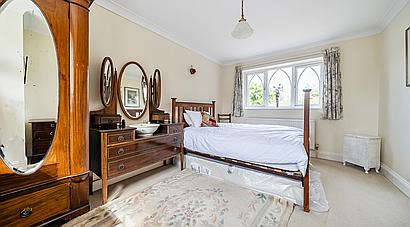
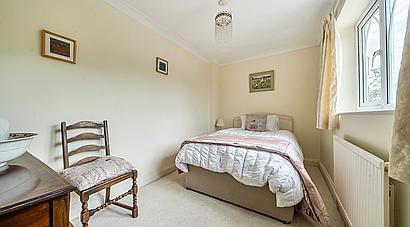
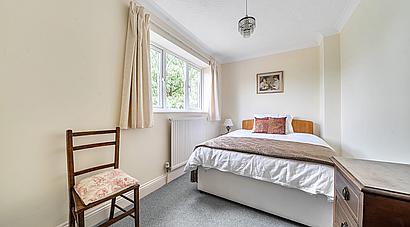
The Main Bedroom is a spacious double room enjoying dual-aspect windows and beautiful views. Bedroom Two is a further front-facing double room, while Bedroom Three is also a double and enjoys a rear-facing aspect.
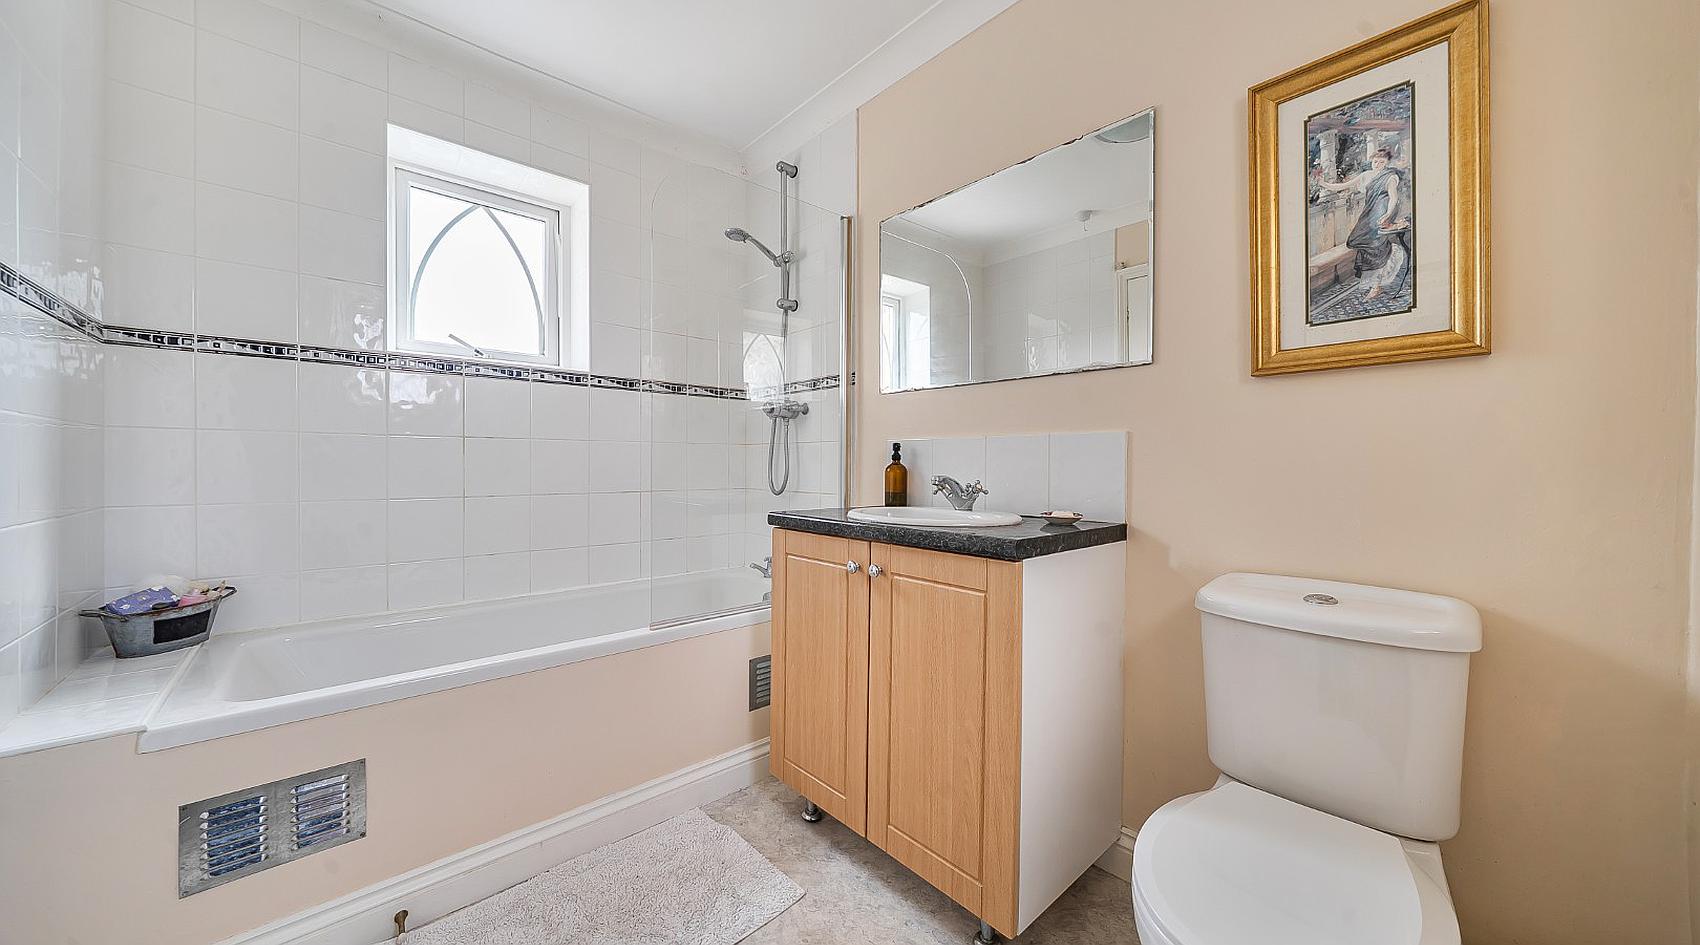
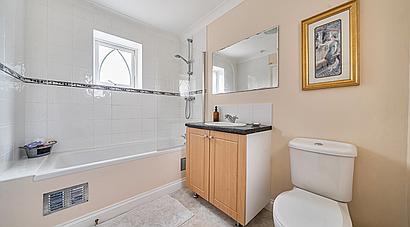
The Family Bathroom is fitted with a three-piece white suite comprising a panelled bath with shower over, wash hand basin with vanity unit below and WC, together with an extractor fan.
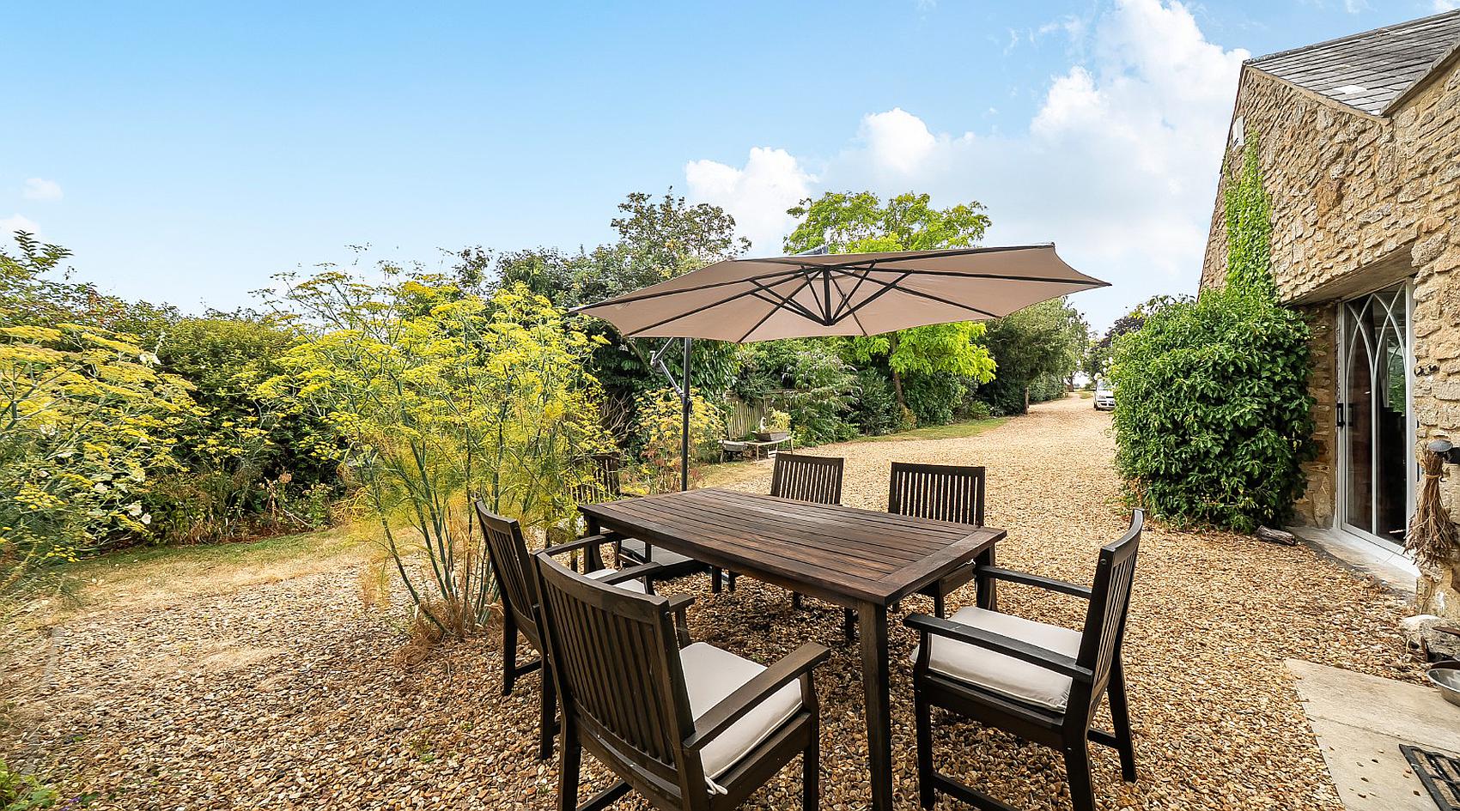
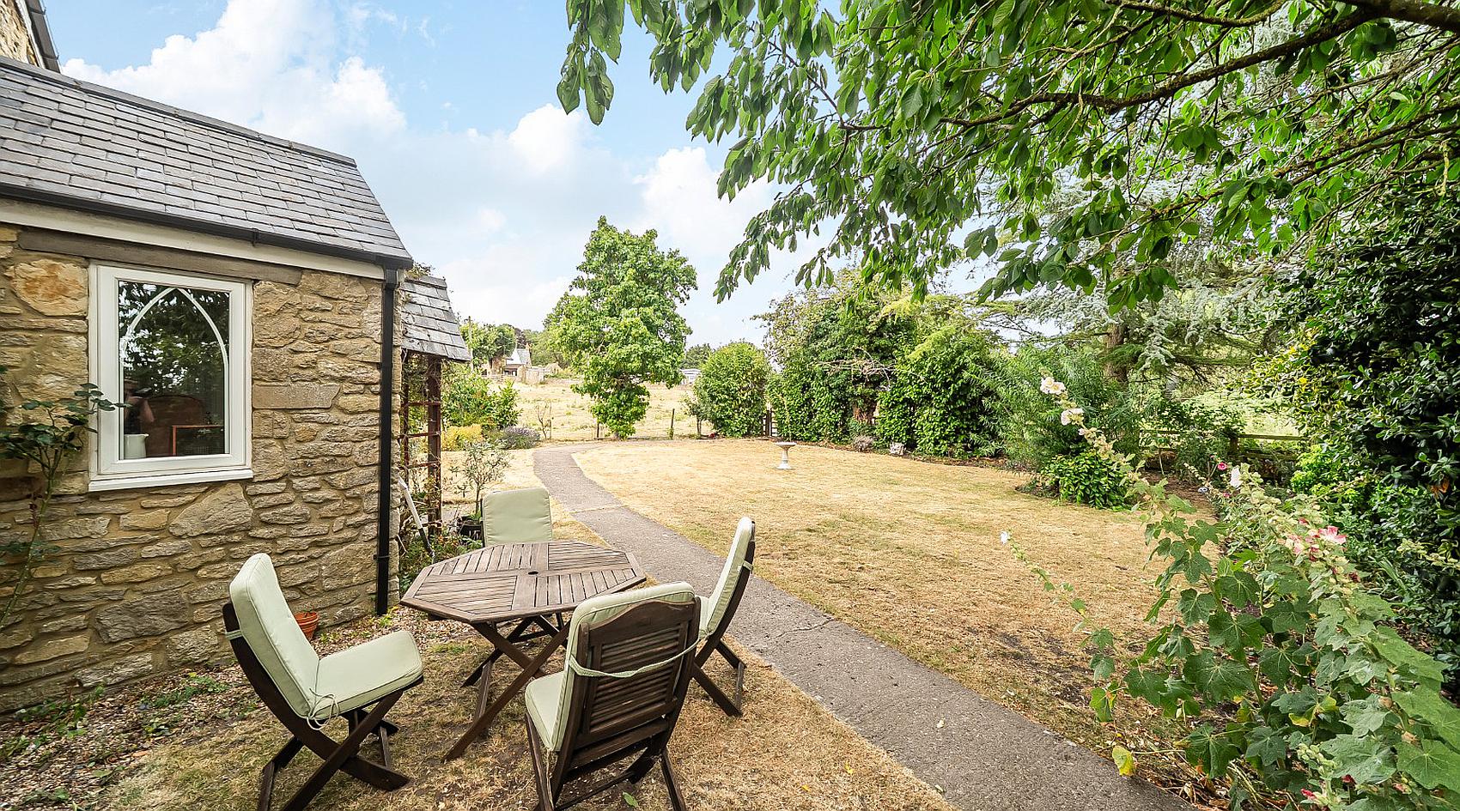
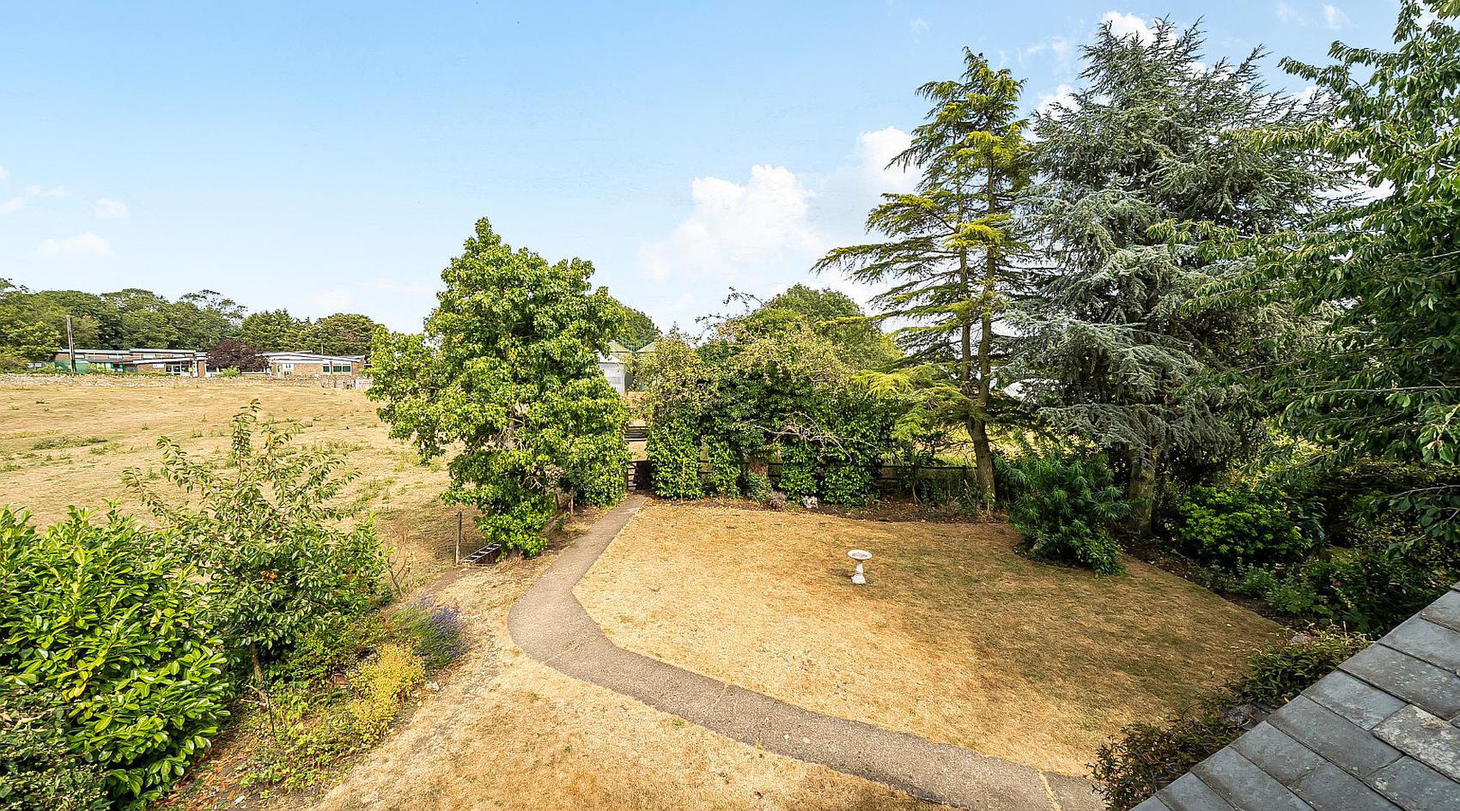
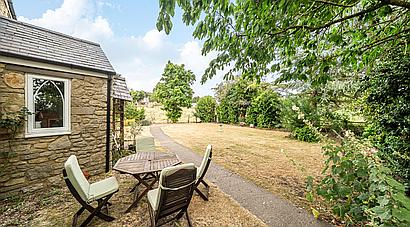
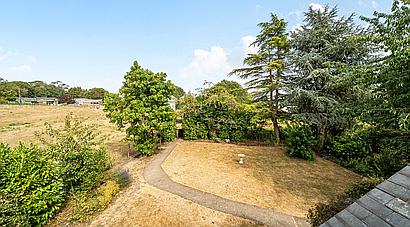
Set in a delightful rural plot with open front and rear views, the property has lawned gardens with mature trees and shrubs extending around the side to an attached Outhouse / Boiler Room.
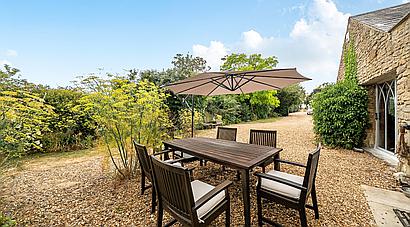
To the rear, a gravelled drive provides ample parking and leads through double wooden gates to the main access.
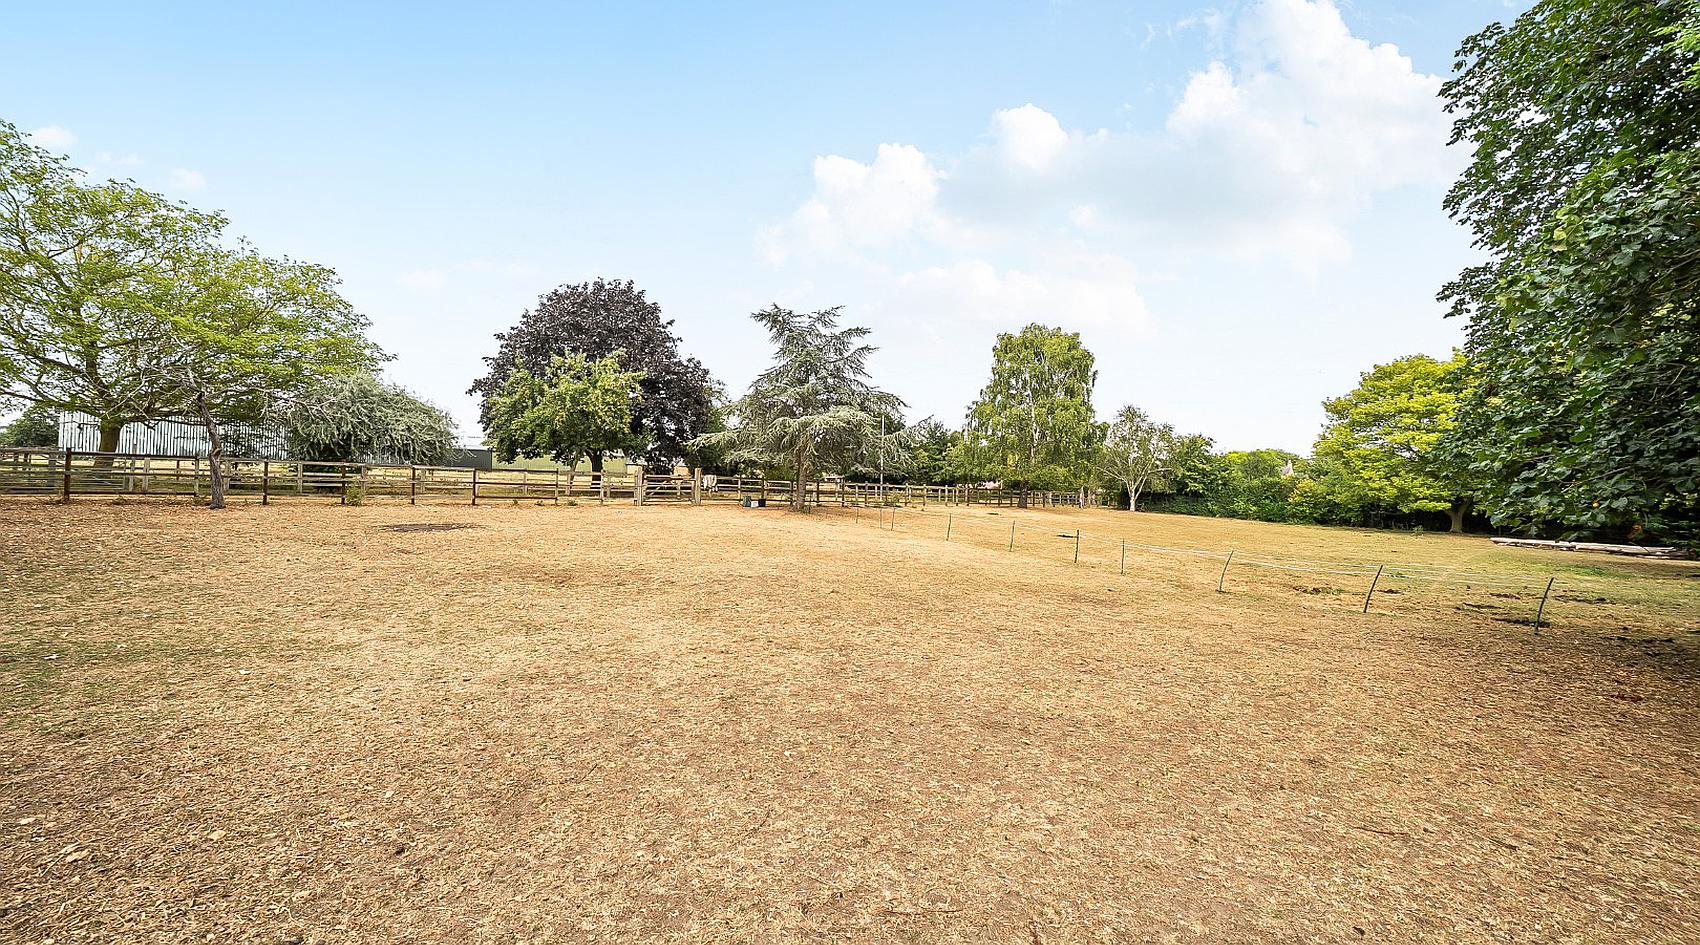
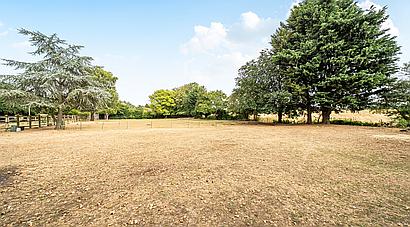
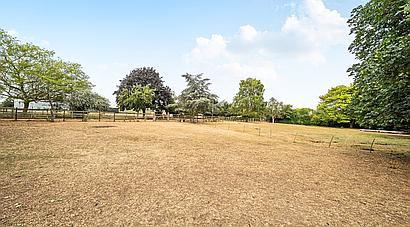
Post-and-rail paddocks lie either side of the drive, providing flat grazing and turnout alongside the main equestrian facilities.
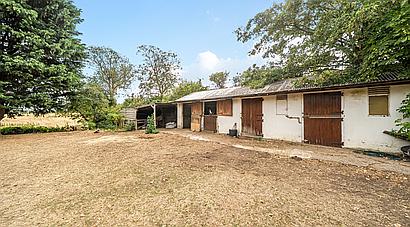
At the end of the main paddock there is a Stable Block with Tack Room and a Small Barn / Hay Store with further storage. Water is connected to the stables.
There is a Metal Store / Tool Shed, Timber Store / Shed and a Timber Log Store.
Contact Rural Scene
01264 850700
reception@ruralscene.co.uk
Please quote Ref: AR8757