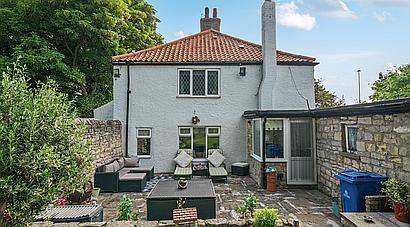
● Charming Three Bedroom Detached Family Home
● Spacious and Versatile Living Accommodation
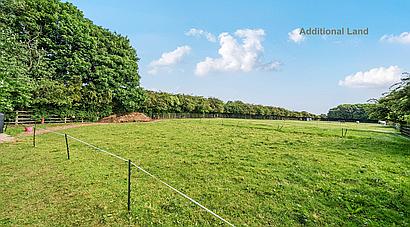
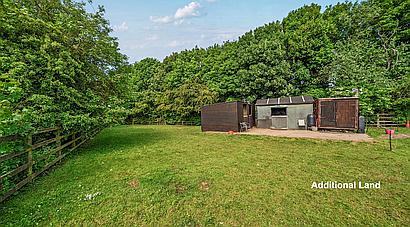
● Approx. 0.4 Acre Adjoining Paddock with Stable Block and Tack/Feed Room
● Generous Driveway Parking with Space for a Horse Lorry
● Further Off-lying Land with Stables, Available by Separate Negotiation
● Ideal For Equestrian or Smallholding Use
A spacious and versatile three bedroom detached family home ideal for equestrian or smallholding use, with a c. 0.4 acre paddock and stables in a lovely village location with excellent accessibility, with further off-lying land available by separate negotiation.
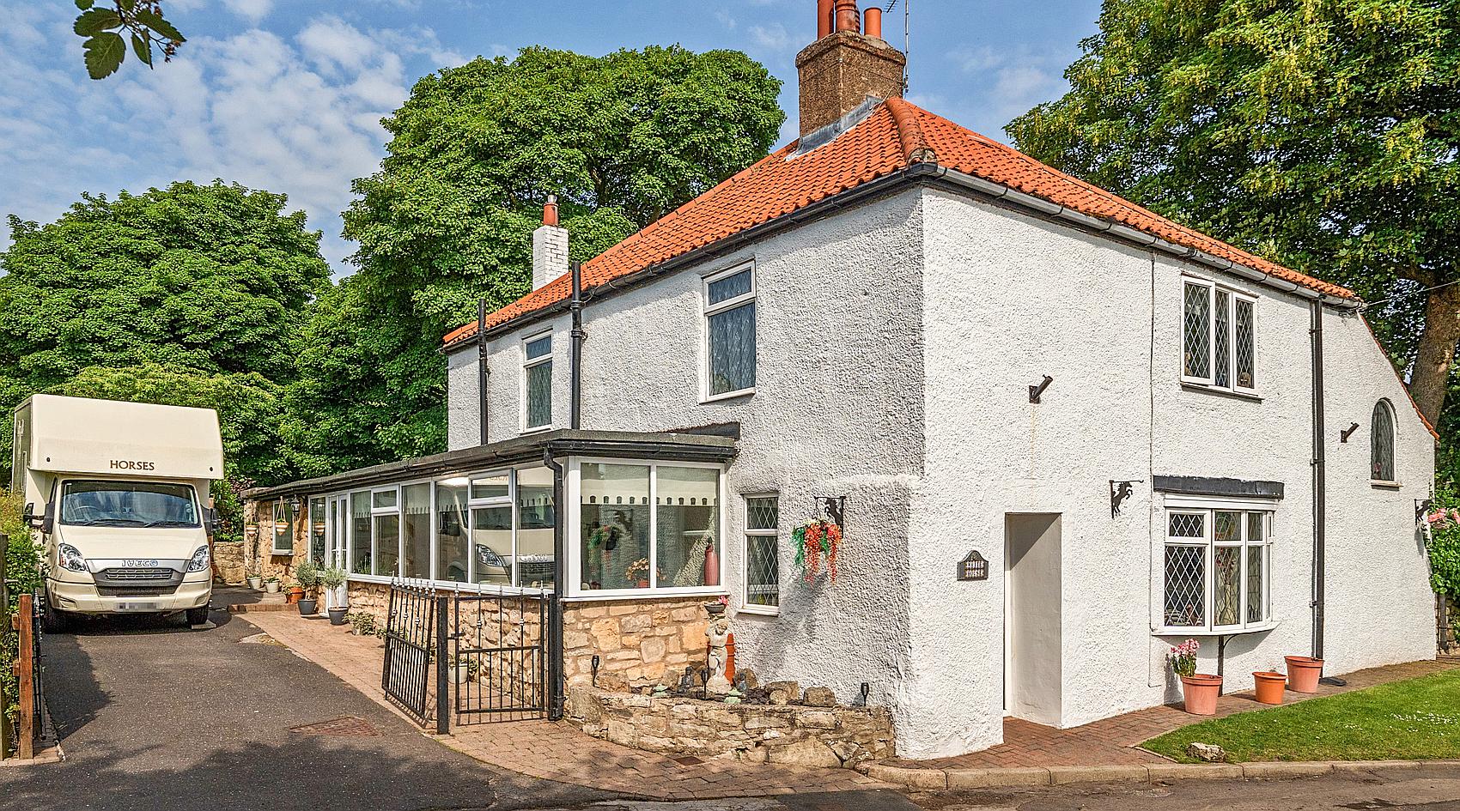
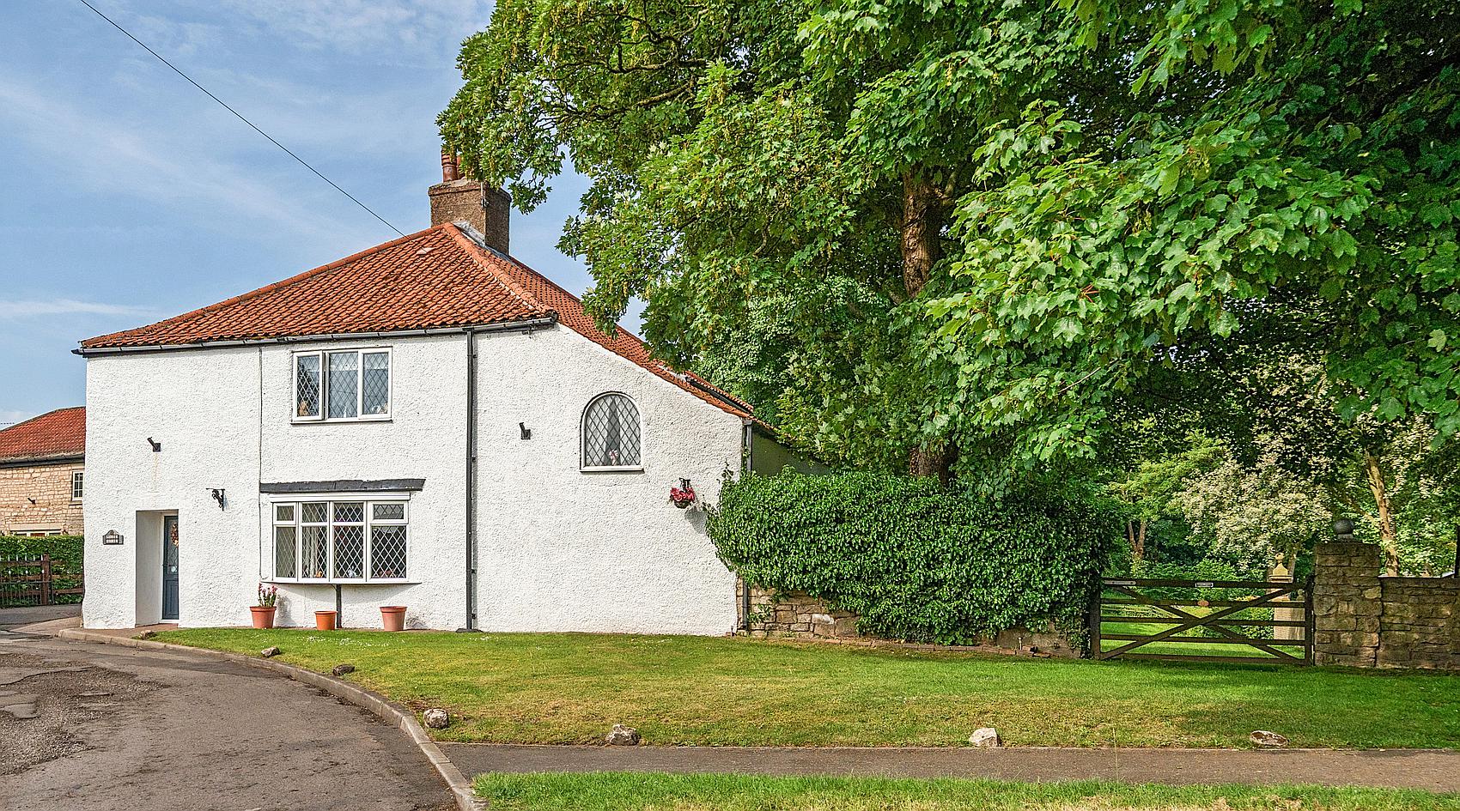
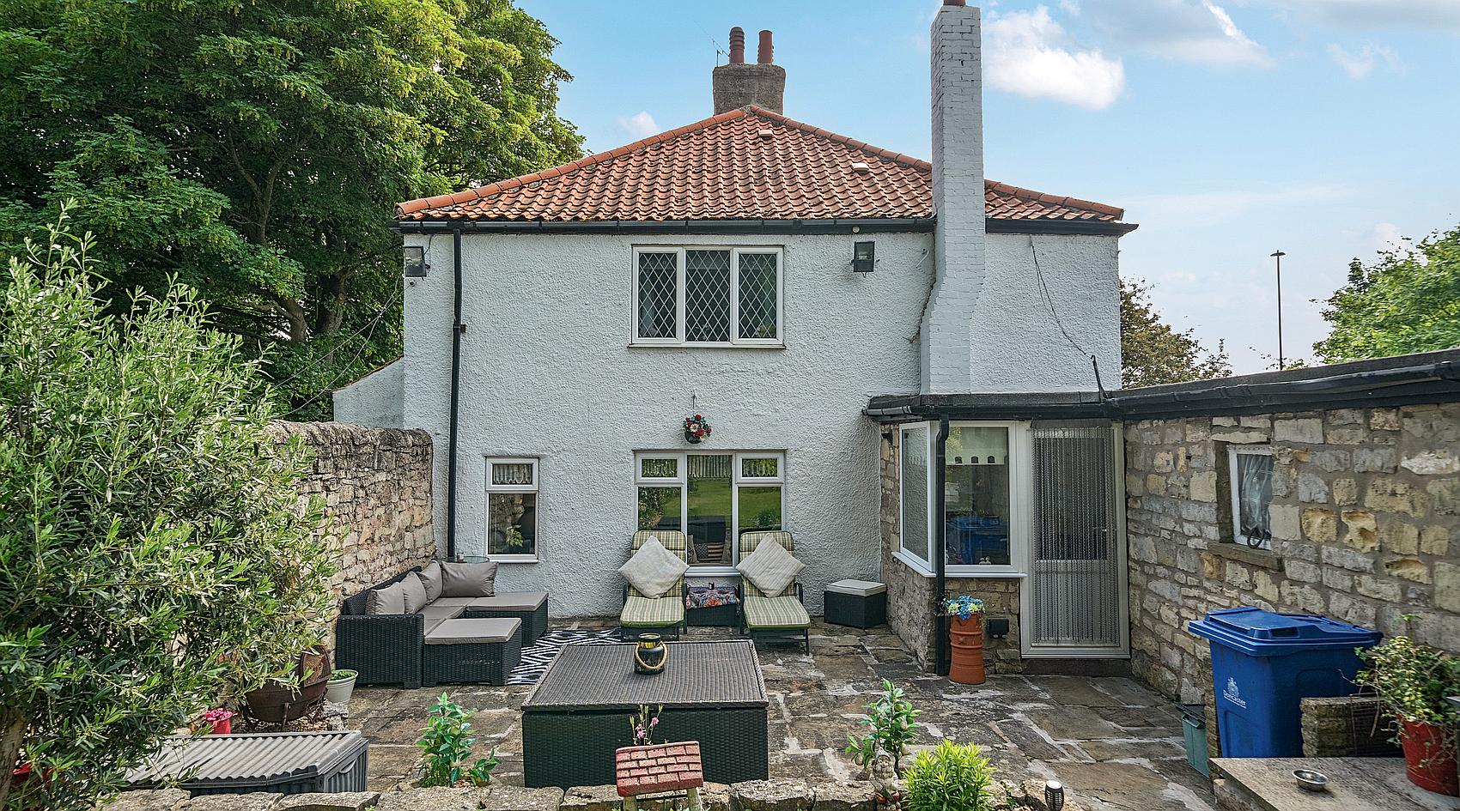
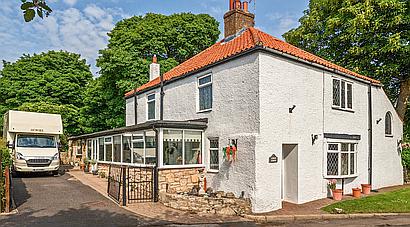
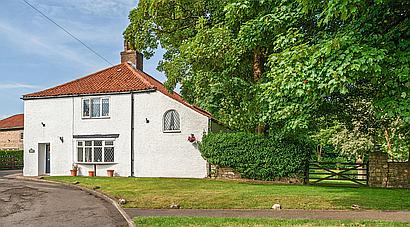
White House is a most appealing character home, combining generous family accommodation with delightful countryside views. Set within a particularly attractive village setting, the property will appeal to a wide range of buyers, especially those seeking a smallholding, equestrian use or simply a home with excellent outside space. A notable feature is the adjoining paddock of approximately 0.4 acre, together with stabling and a tack/feed room. In addition, the vendors own a further parcel of off-lying land with stables nearby, which may be available by separate negotiation.
Occupying a lovely position in the sought-after village of Old Edlington, the property enjoys a pleasing semi-rural feel whilst remaining well placed for regional travel. Doncaster and Rotherham are both within easy reach, and the nearby motorway links provide convenient access to Sheffield, Leeds and beyond.
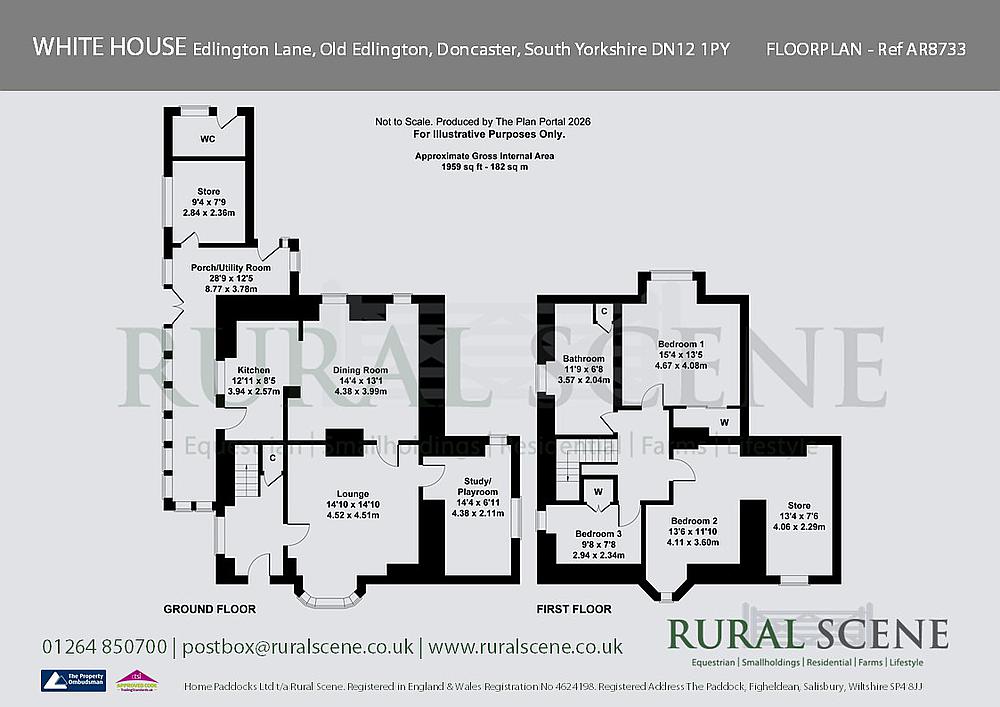
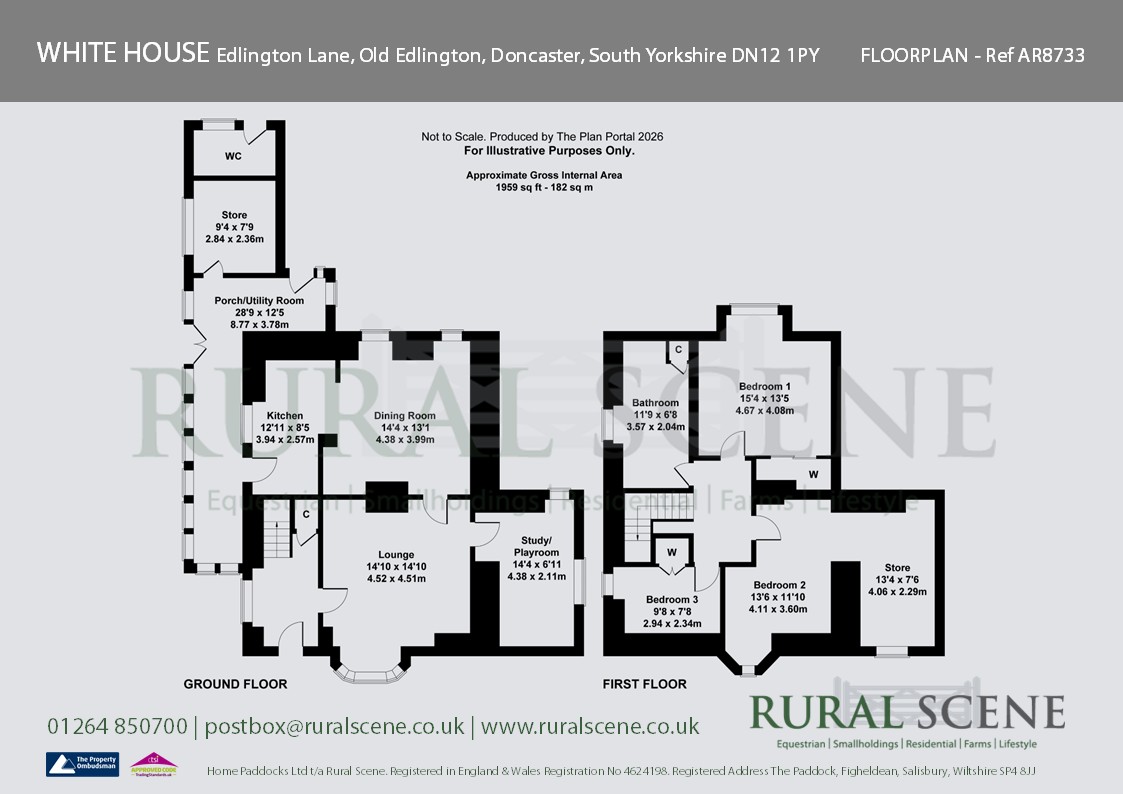
A comfortable three bedroom family home with double glazing and mains gas central heating. The accommodation in brief is as follows, please refer to the floor plan for approximate room sizes.
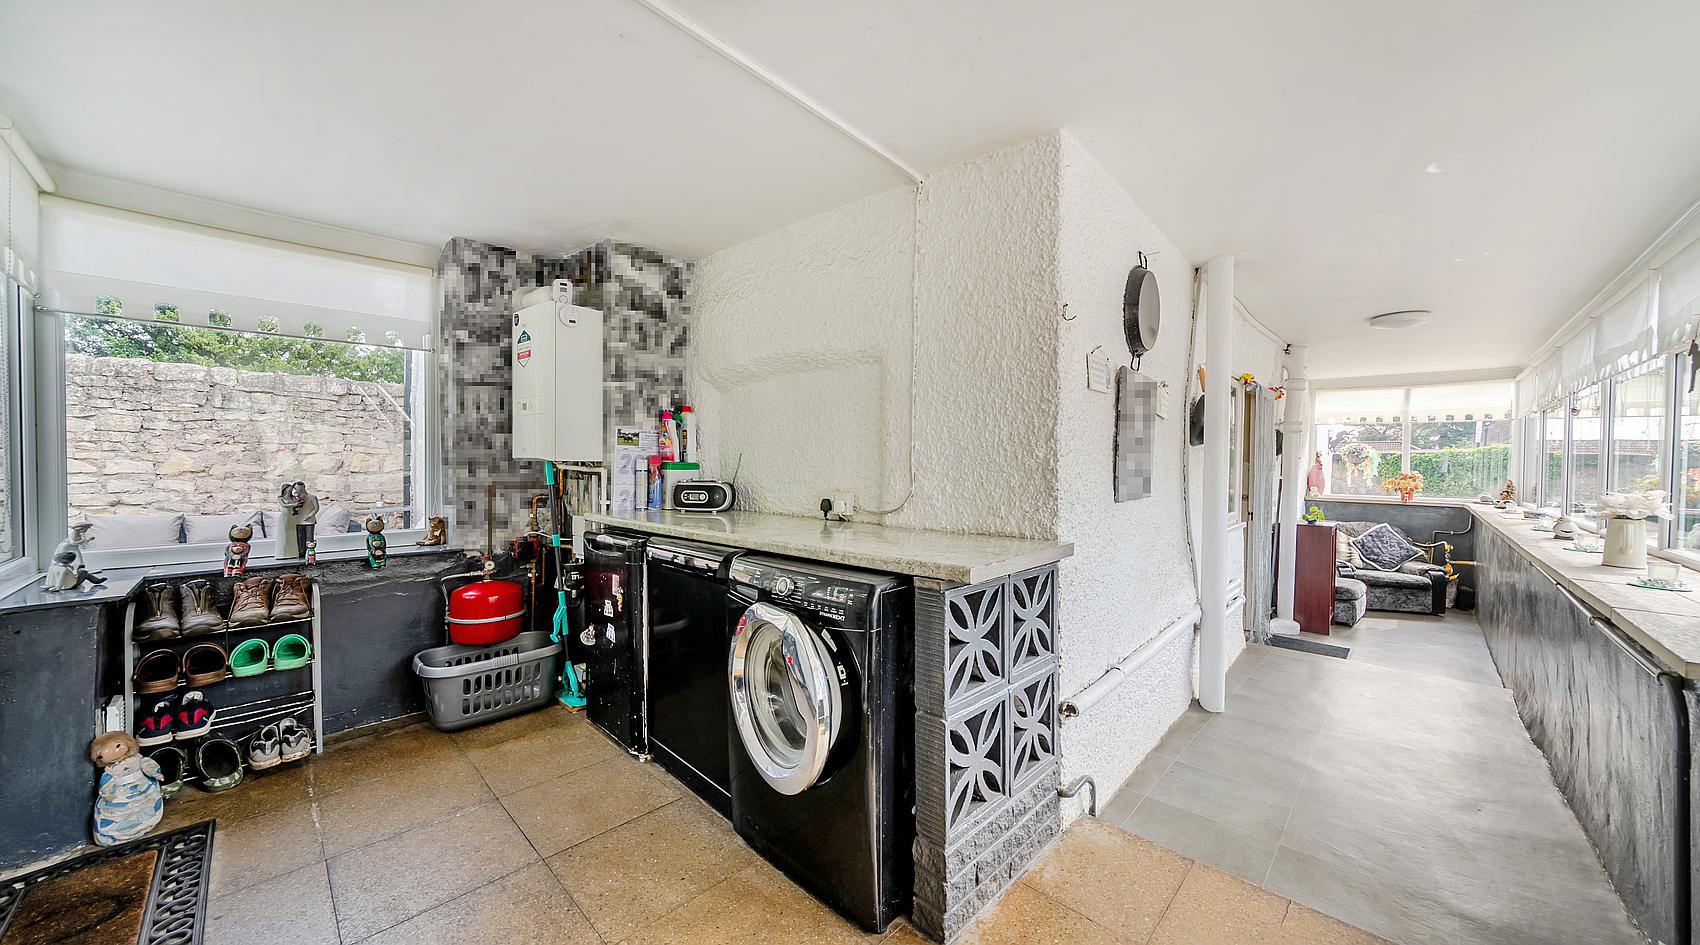
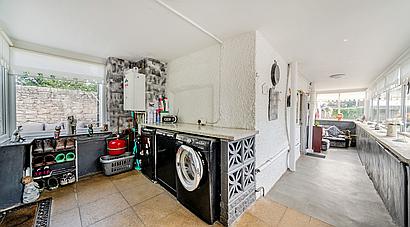
The property is approached via double doors to the side, which open into a spacious L-shaped Porch/Utility Area, with plumbing for a washing machine and dishwasher and space for a fridge freezer. Adjoining this is a useful Storeroom, currently utilised as a Tack Room.
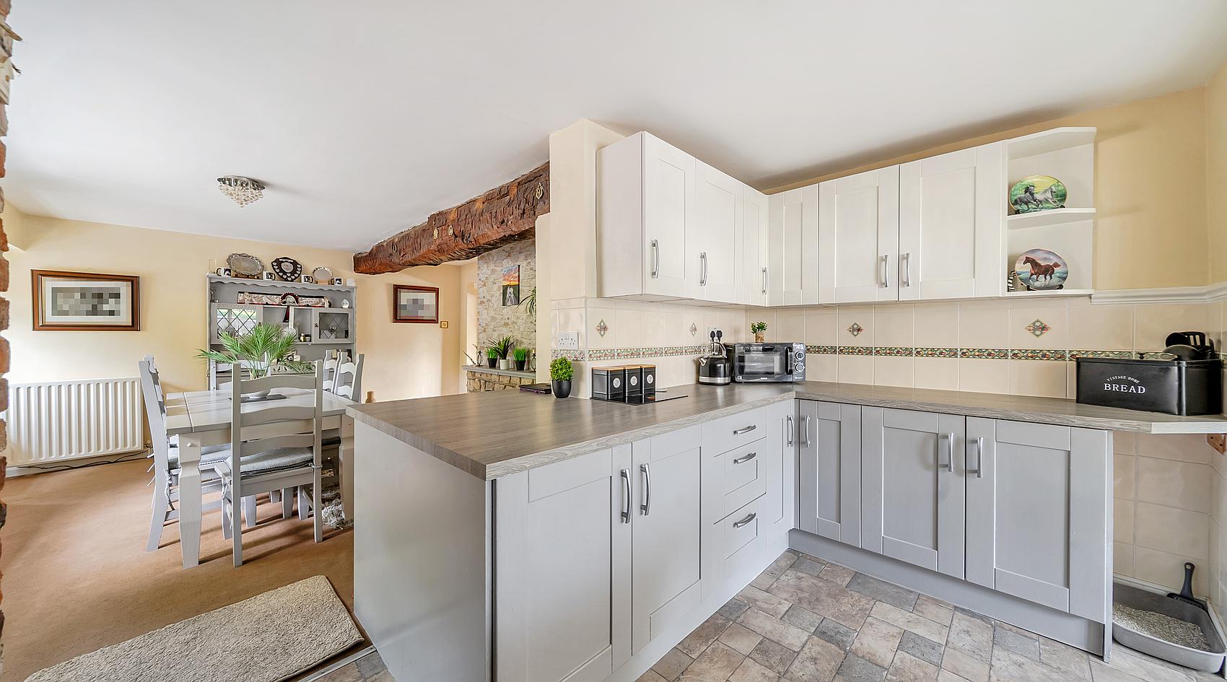
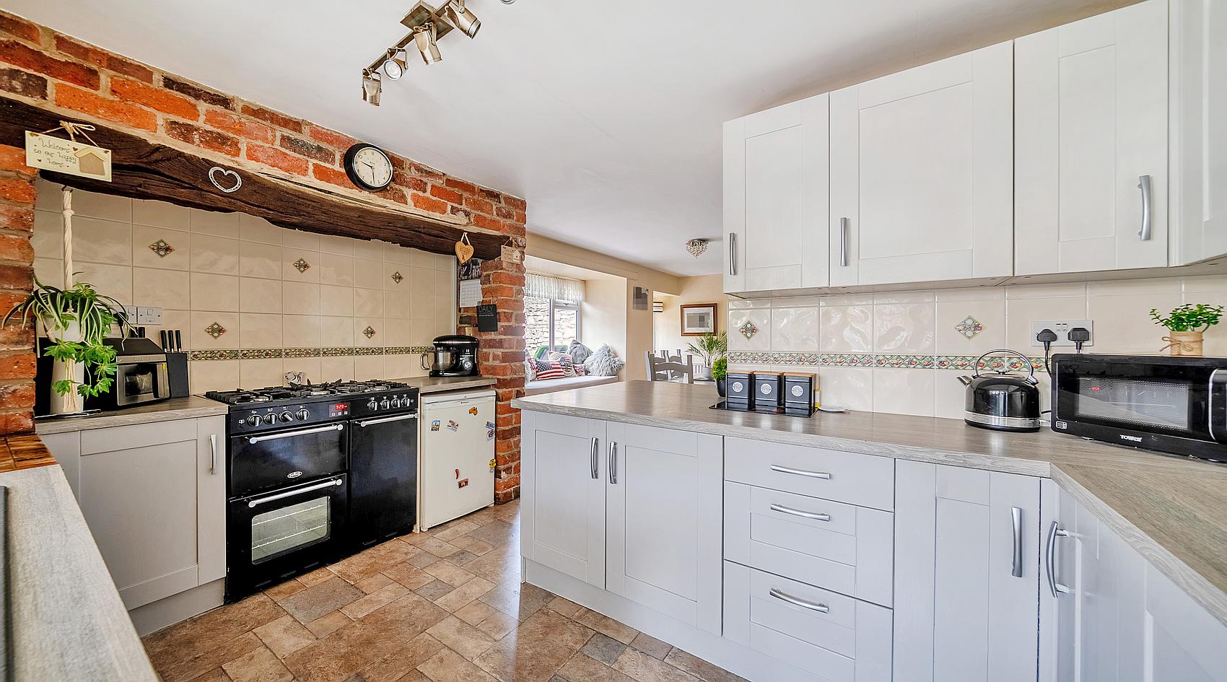
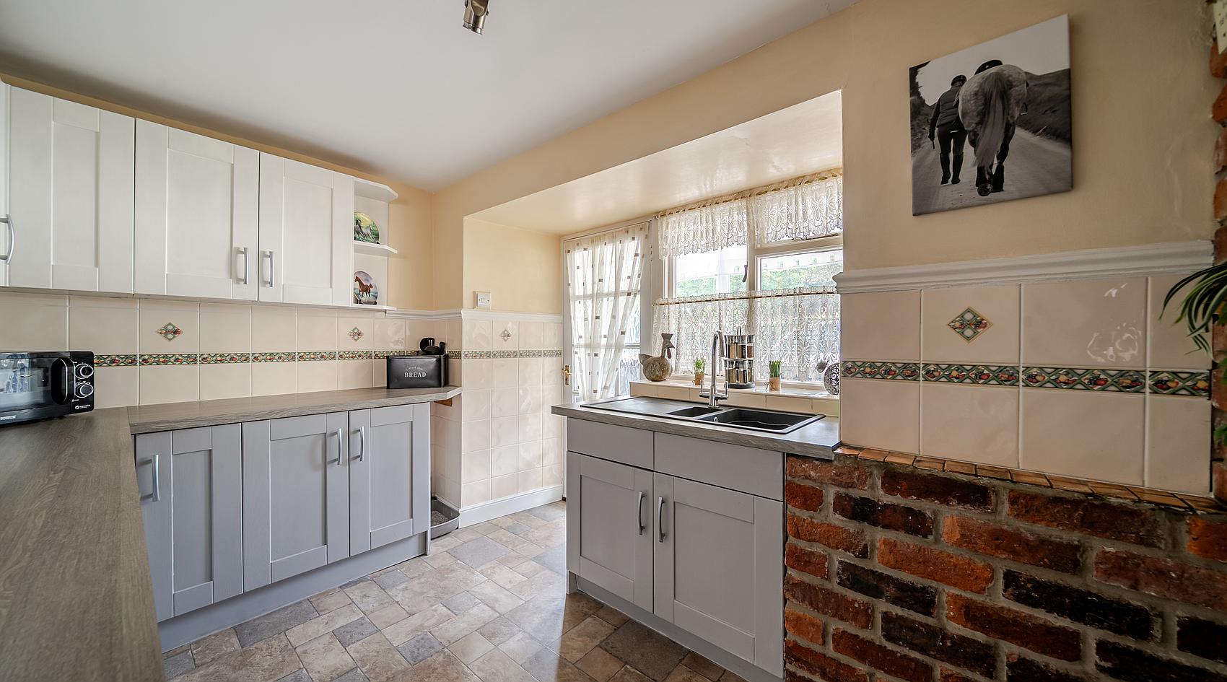
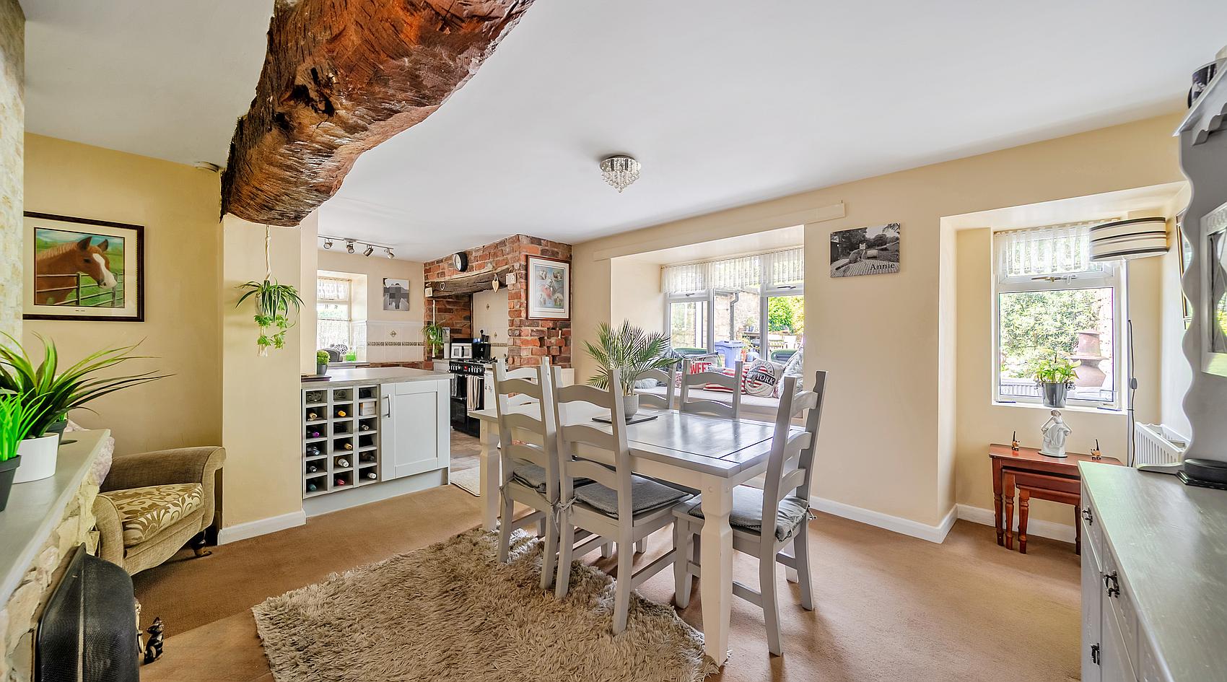
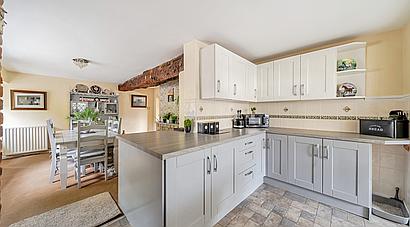
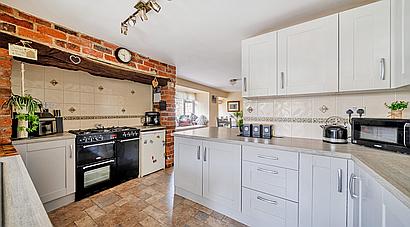
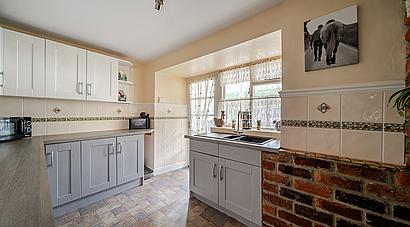
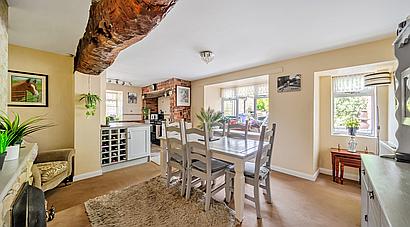
A door leads through to the impressive Open-plan Kitchen/Dining Room, very much the heart of this lovely home. The Kitchen Area is fitted with a range of contemporary units with work surfaces over, a one-and-a-half bowl sink with mixer tap, tiled splashbacks, and a dual-fuel range cooker set within a brick and beam chimney breast, together with space for a fridge. The Dining Area has an open stone fireplace with tiled hearth and a charming built-in window seat with storage beneath, overlooking the private Walled Rear Garden.
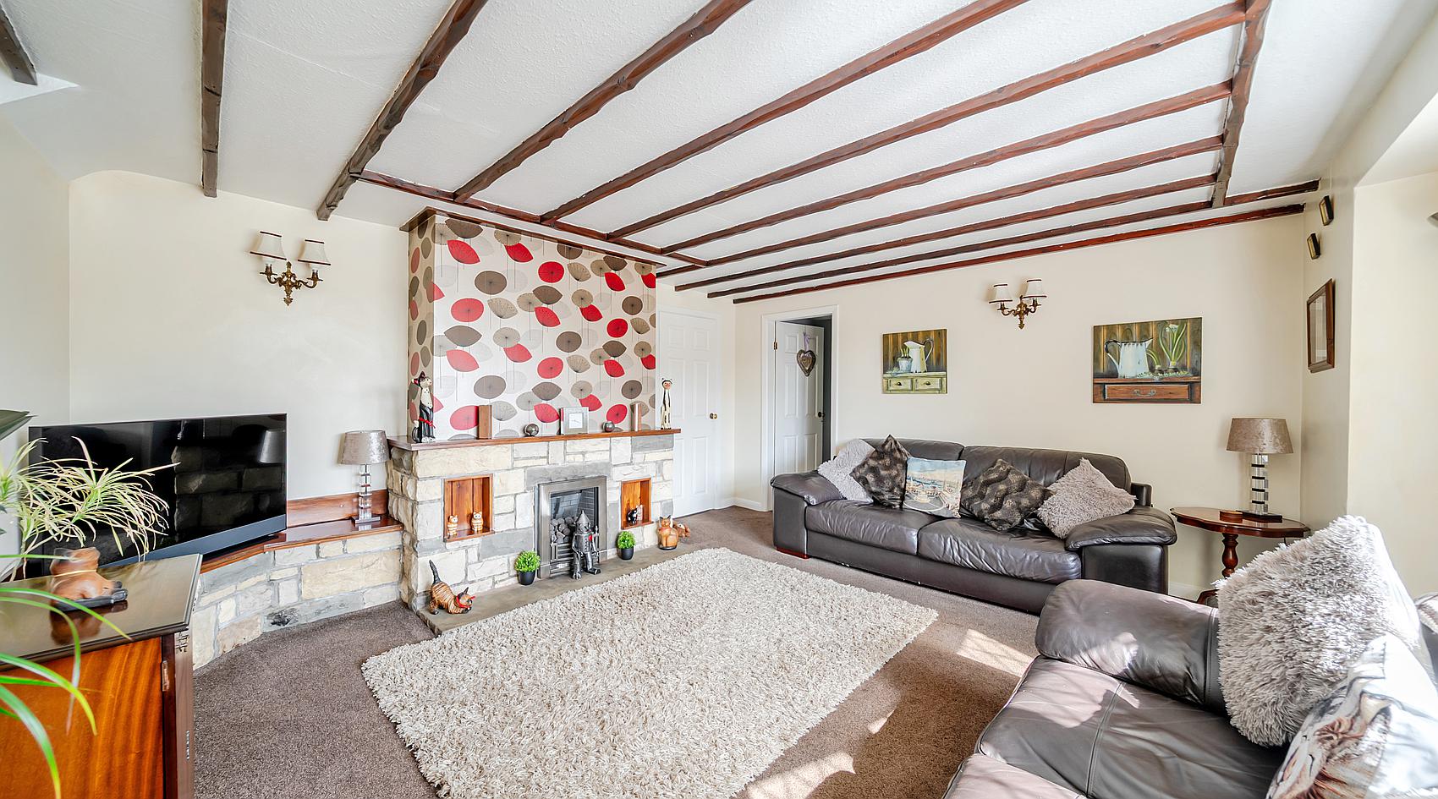
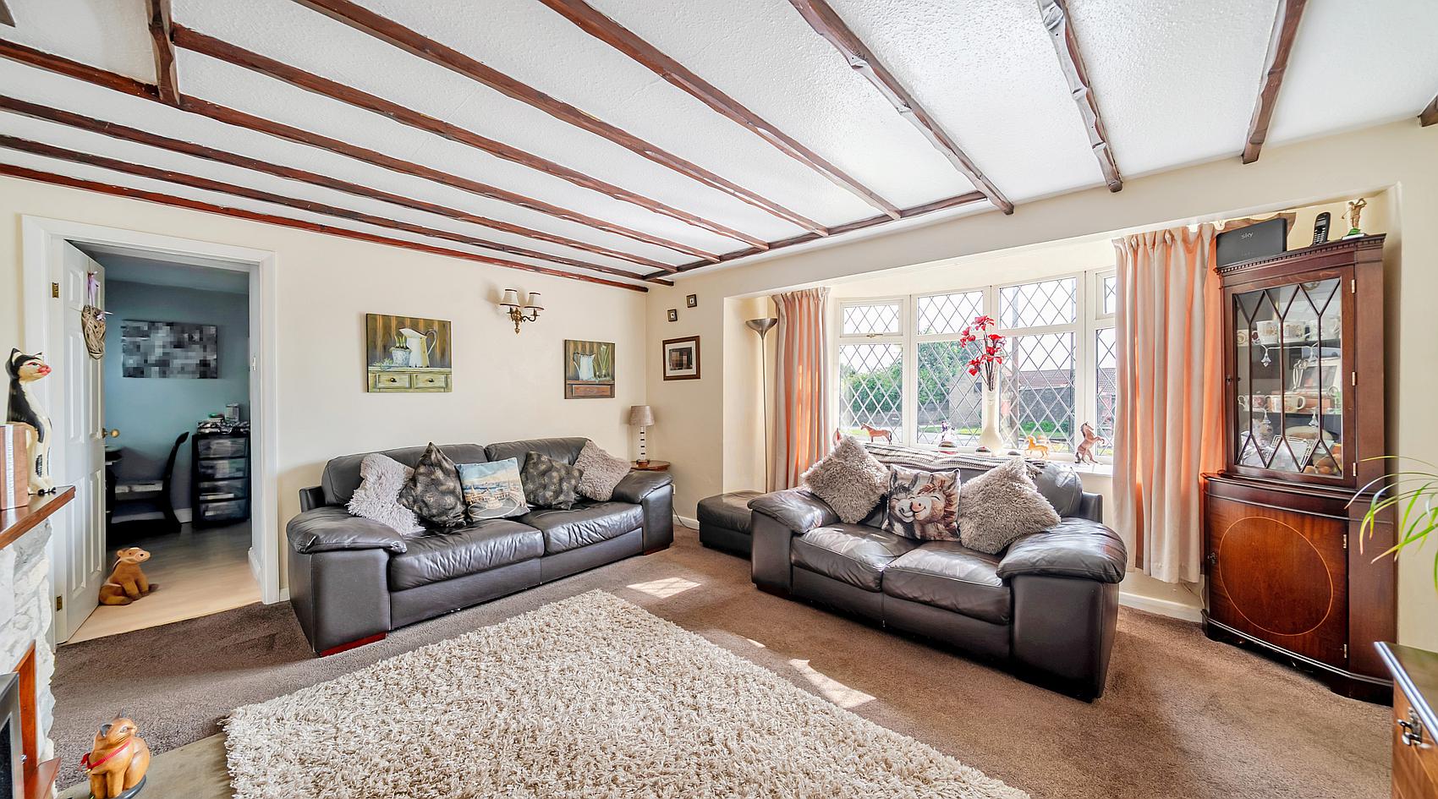
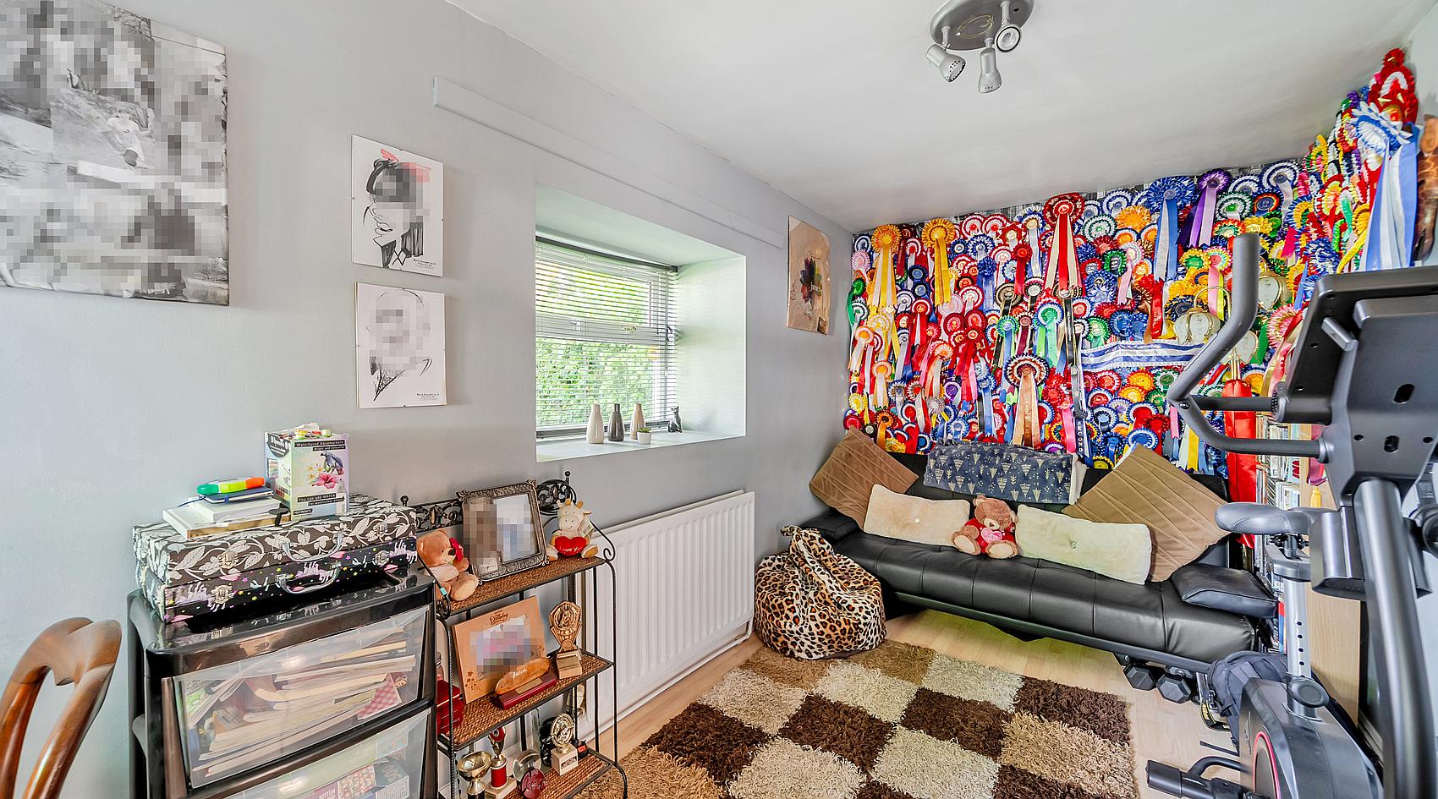
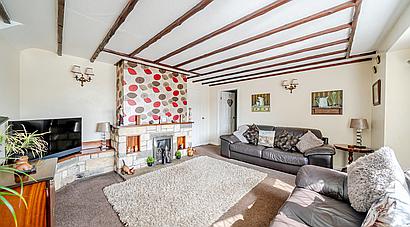
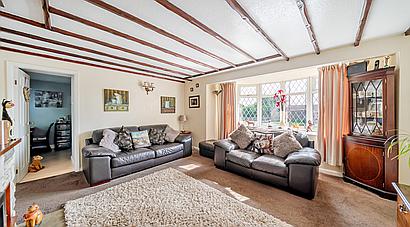
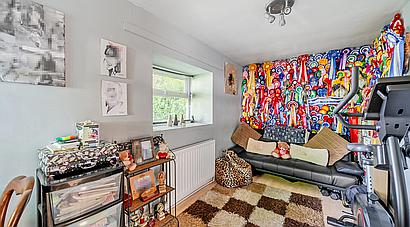
The welcoming Lounge, features a bay window to the front elevation and a fireplace with living flame gas fire set within a stone surround and hearth, plus stone plinth. A door leads off to an additional Reception Room, ideal as a Home Office, Playroom or Snug, with dual-aspect windows including one overlooking the side paddock.
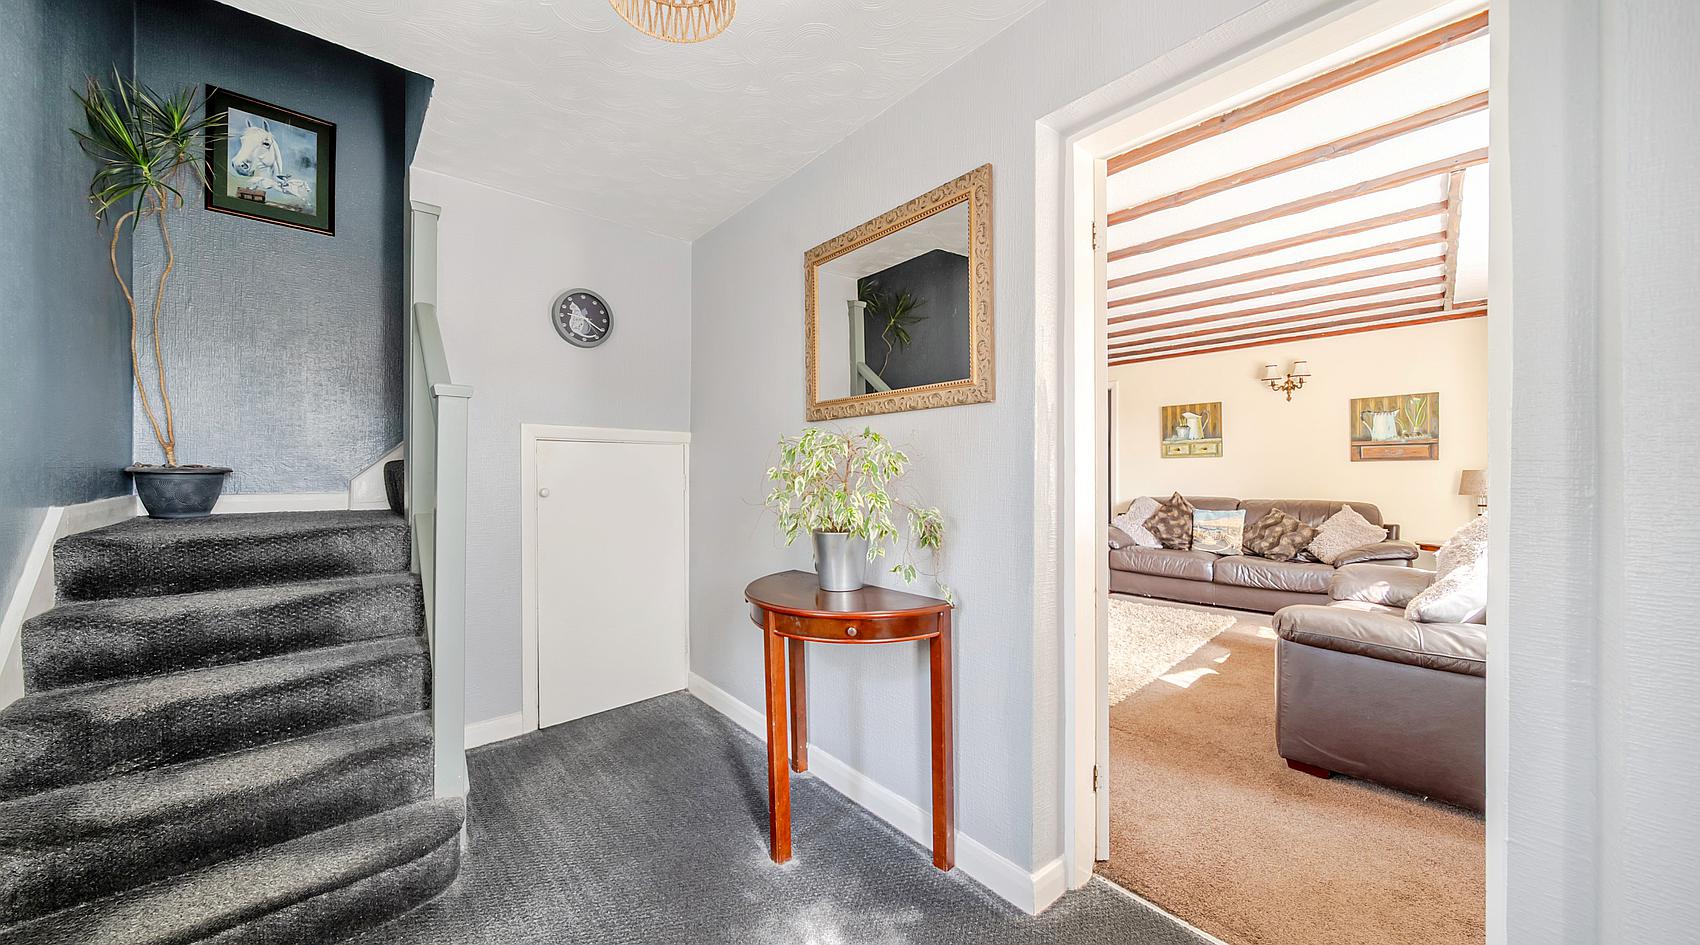
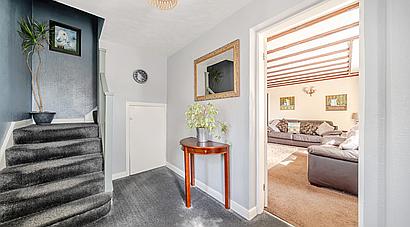
Also off the Lounge is the Front Entrance Hall has stairs rising to the First Floor and useful understairs storage.
To the First Floor, the Landing gives access to the Three Double Bedrooms and a Family Bathroom. There is access to the loft hatch, and the vendor advises that the loft is boarded and benefits from a drop-down ladder and light.
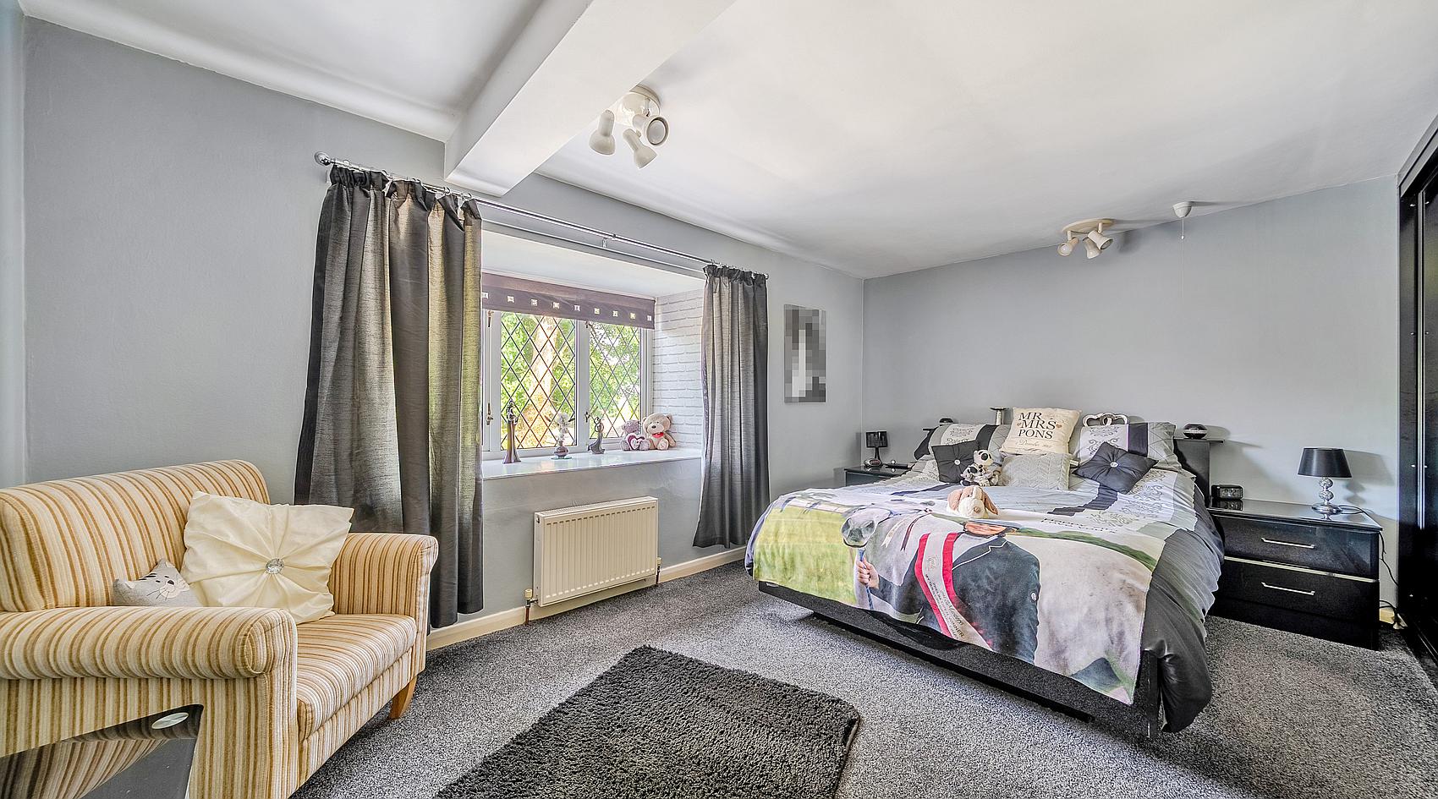
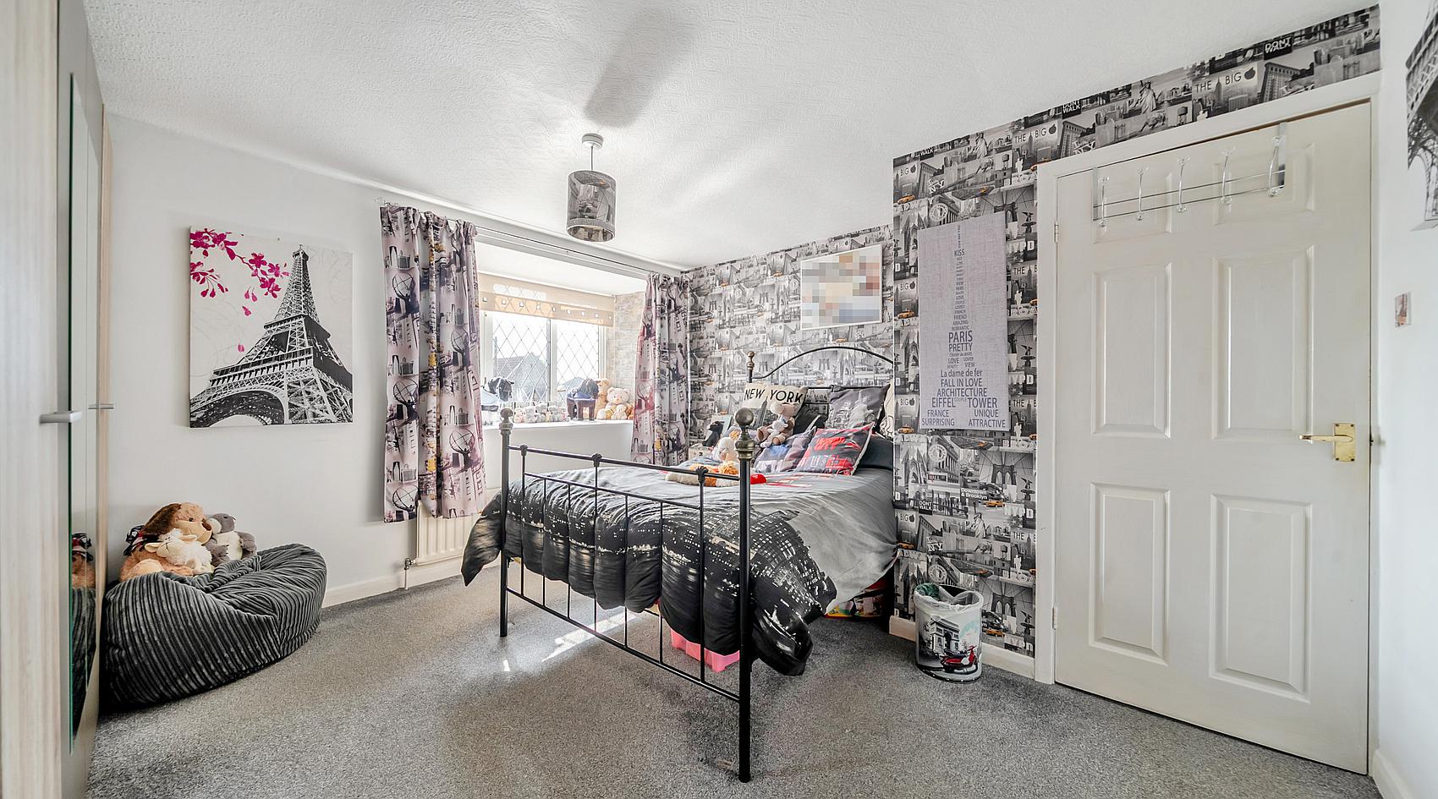
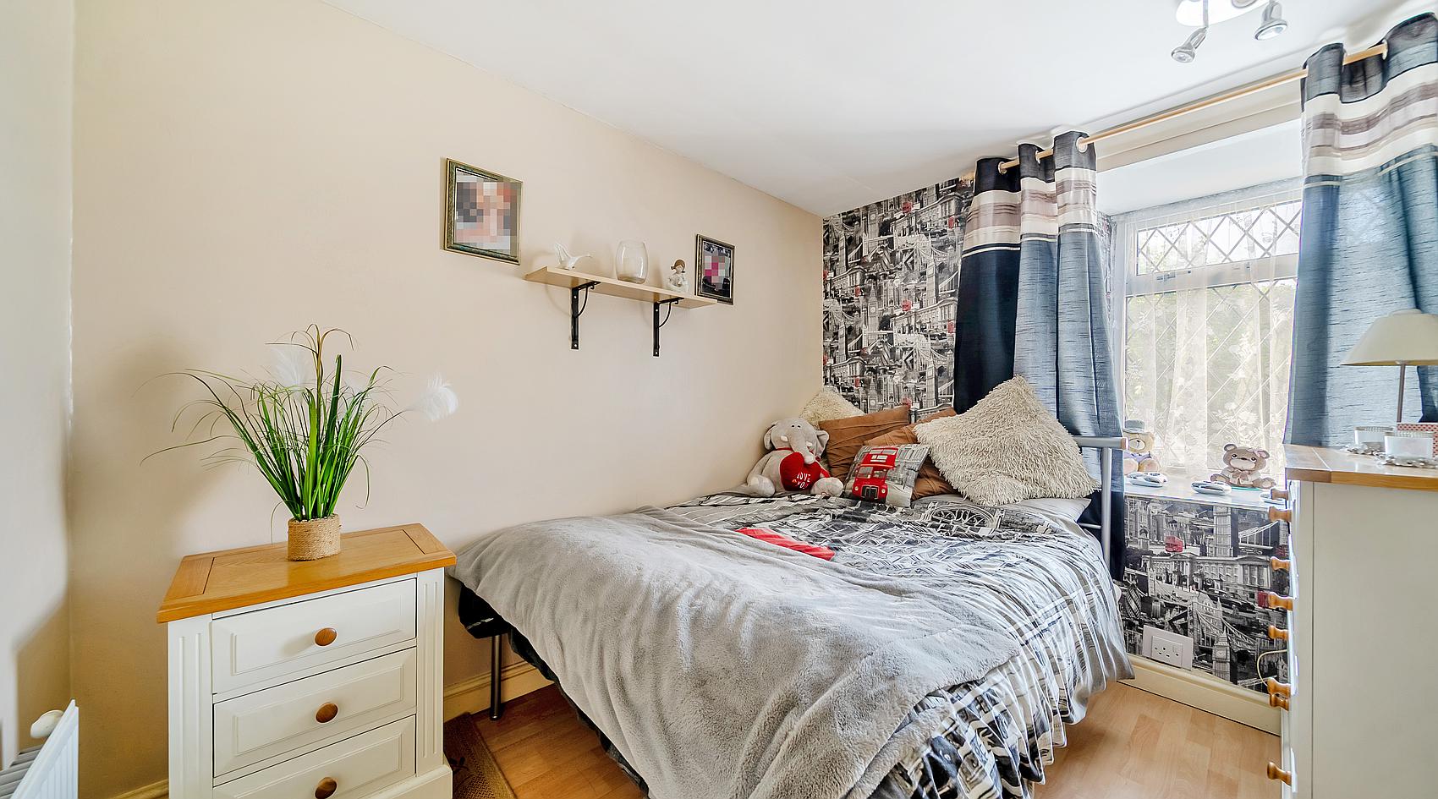
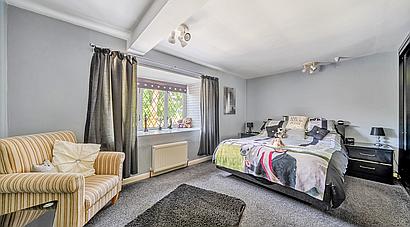
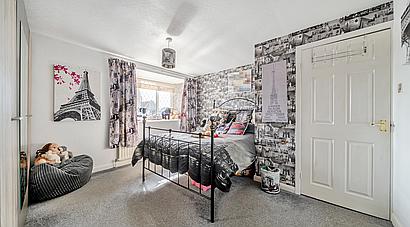
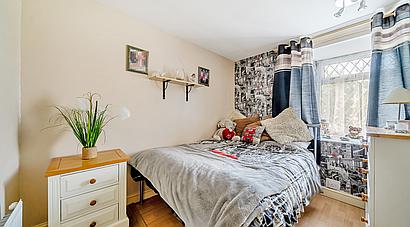
The Principal Bedroom enjoys a rear-facing aspect and is fitted with sliding mirrored wardrobes to one wall, incorporating shelving and hanging rails. The floating bed, bedside cabinets and headboard are fitted and will remain as part of the sale. Bedroom Two has a front-facing window and a door leading into a Storeroom, which offers potential to create a nursery, dressing room or ensuite, subject to any necessary consents. Bedroom Three has a side aspect and fitted wardrobes.
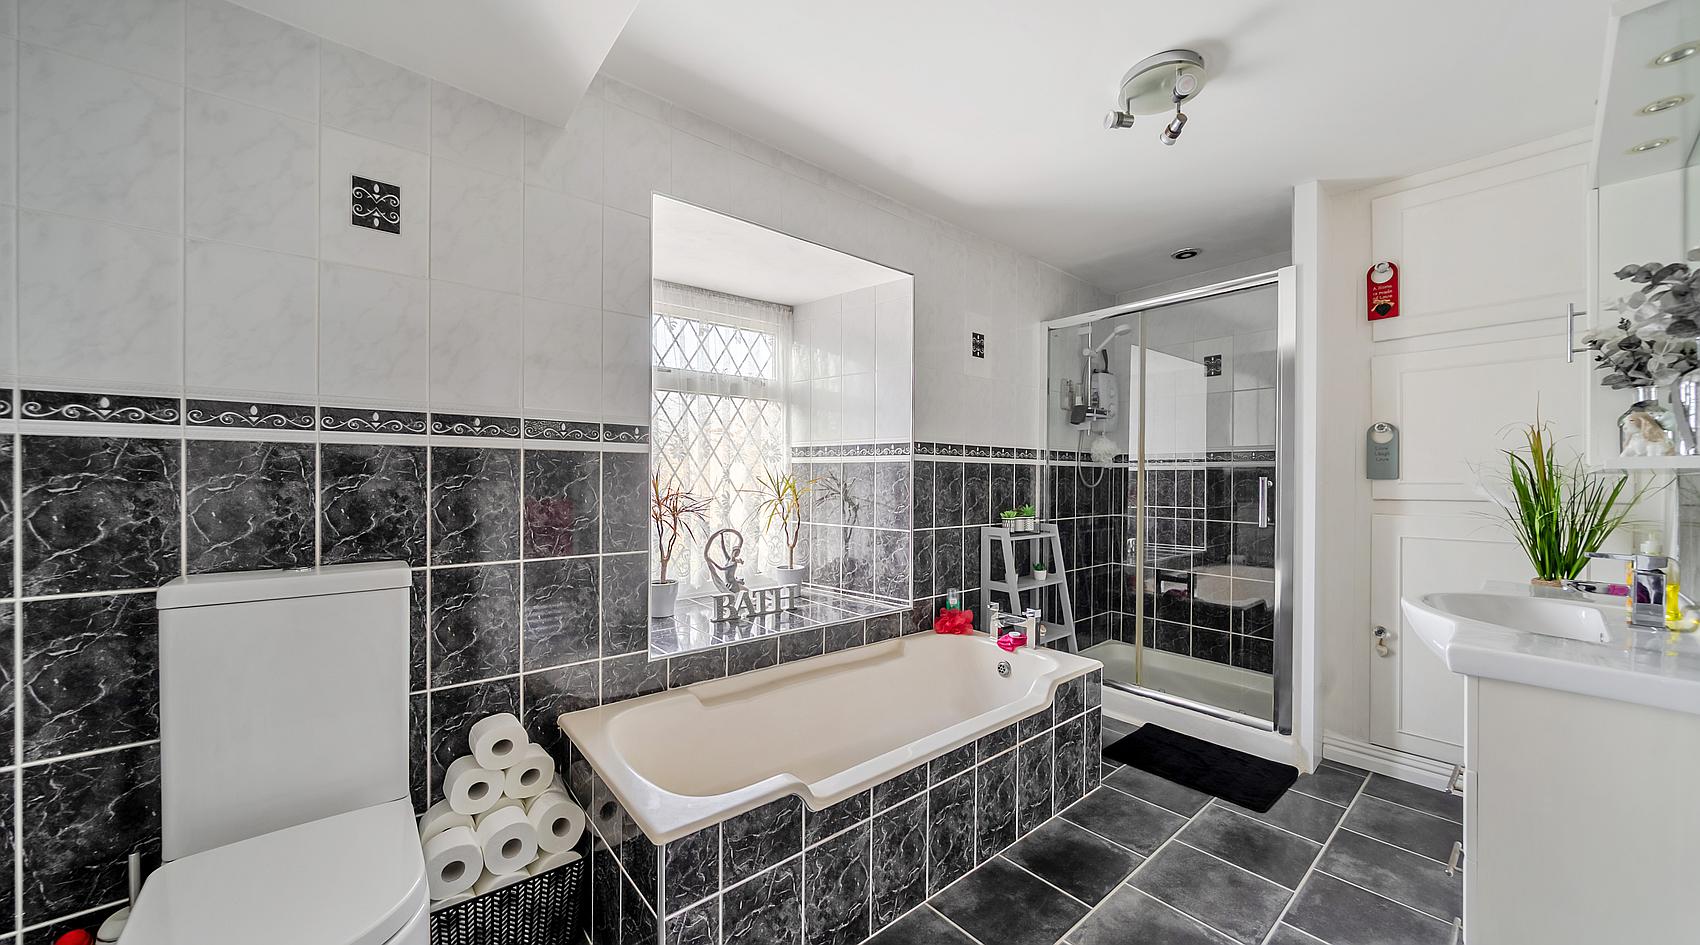
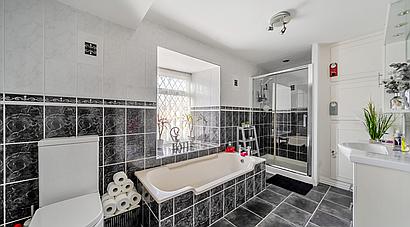
The Family Bathroom has a cast iron bath, double shower cubicle, wash hand basin set within a vanity unit and WC. There is tiling to the walls, a tank/airing cupboard, and a heated towel rail.
Externally, the property is equally impressive. To the side is a gated driveway providing ample parking and capable of accommodating a 7-tonne horse lorry.
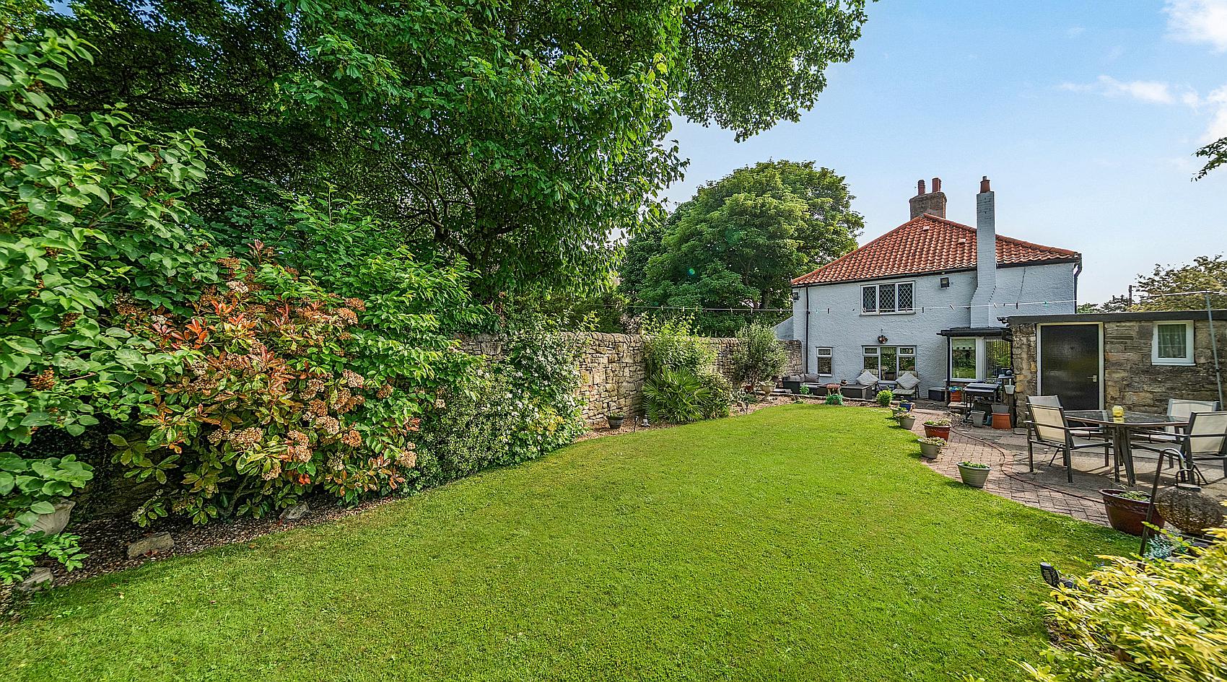
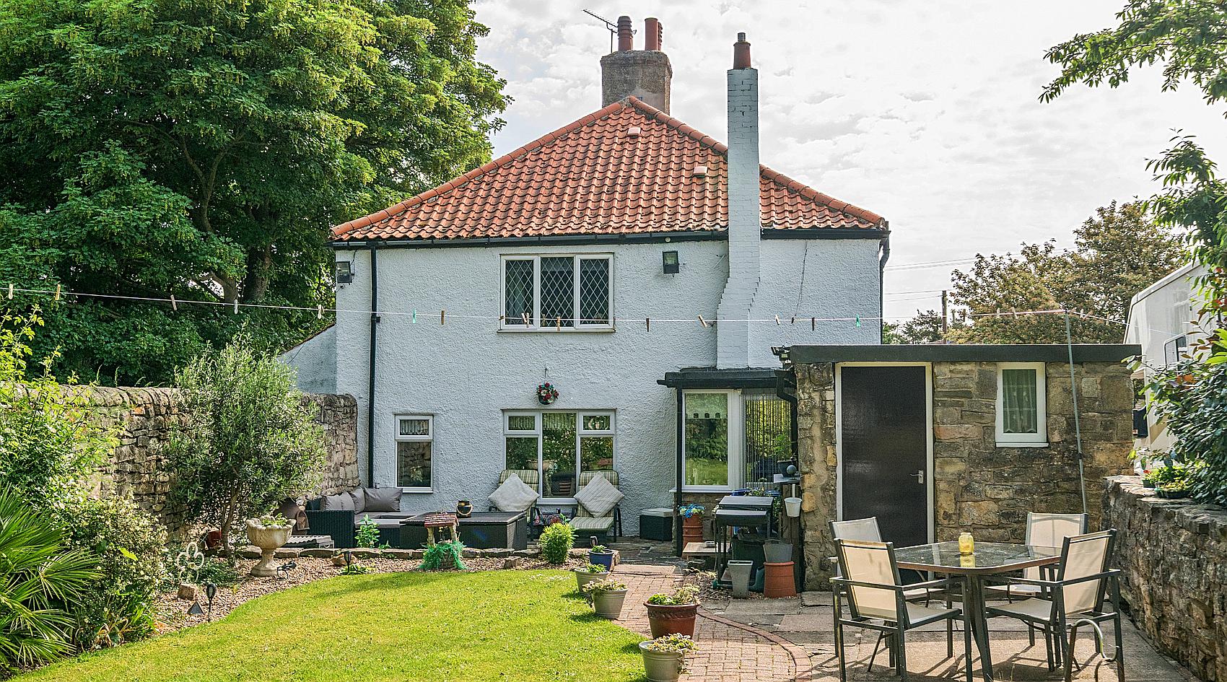
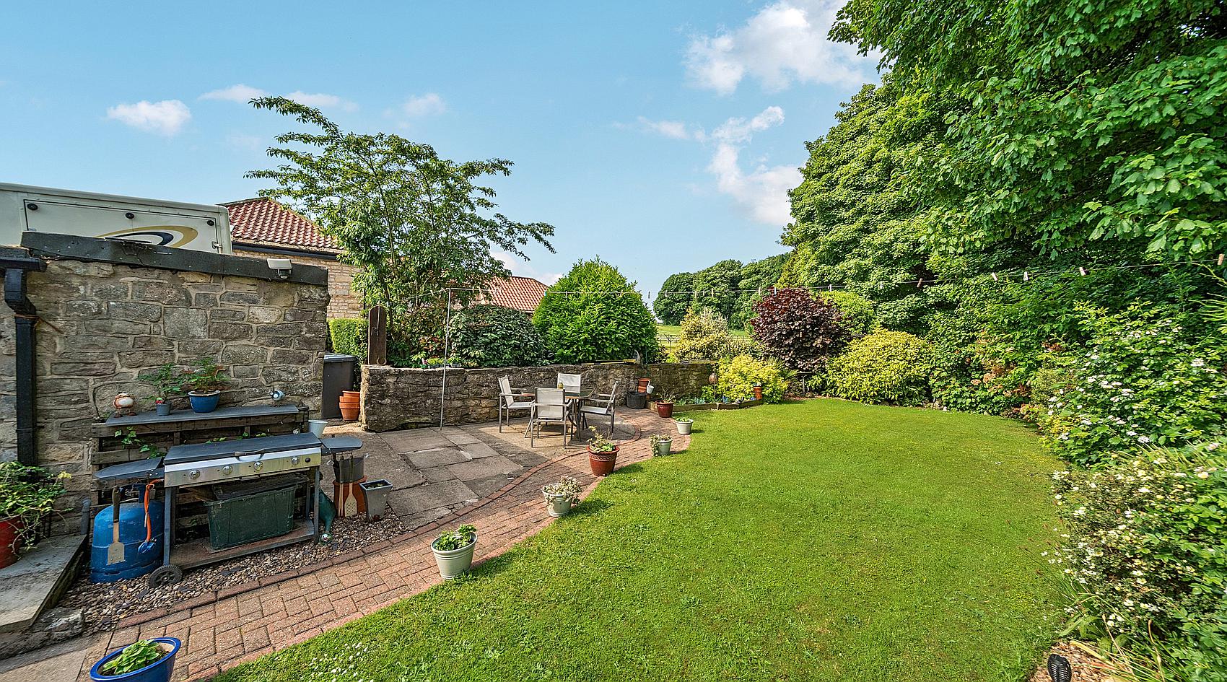
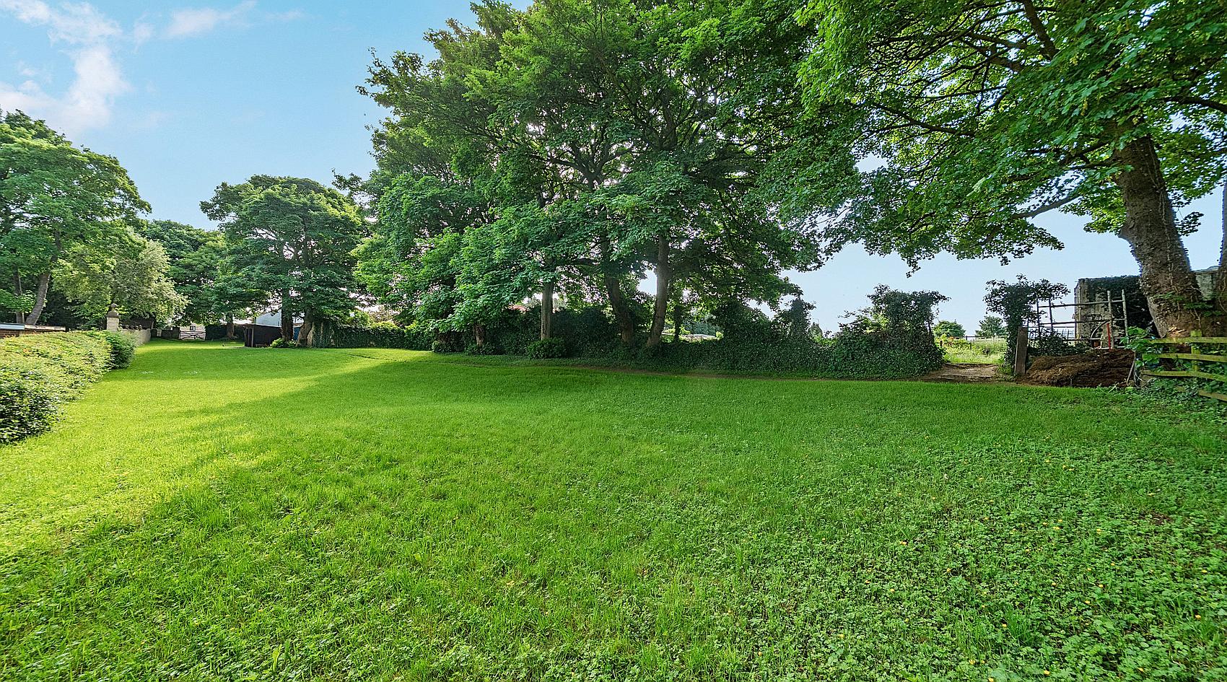
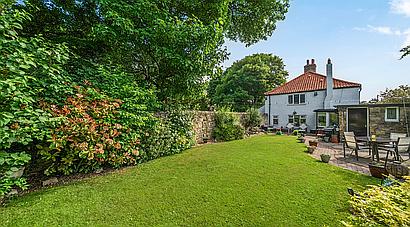
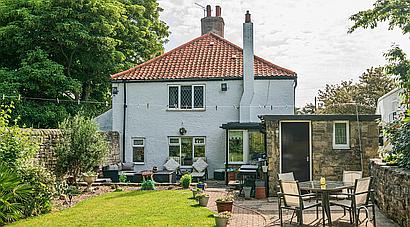
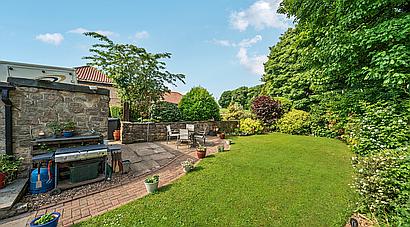
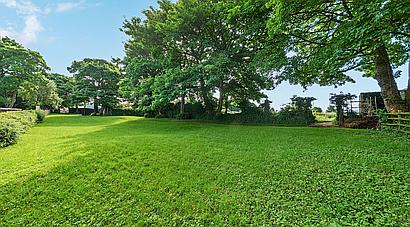
To the rear lies a private enclosed Walled Garden enjoying elevated views over the surrounding countryside, together with a paved patio, external WC, and steps rising to a further lawned garden with a variety of mature bushes and shrub borders. The gardens to the front of the house are also laid to lawn.
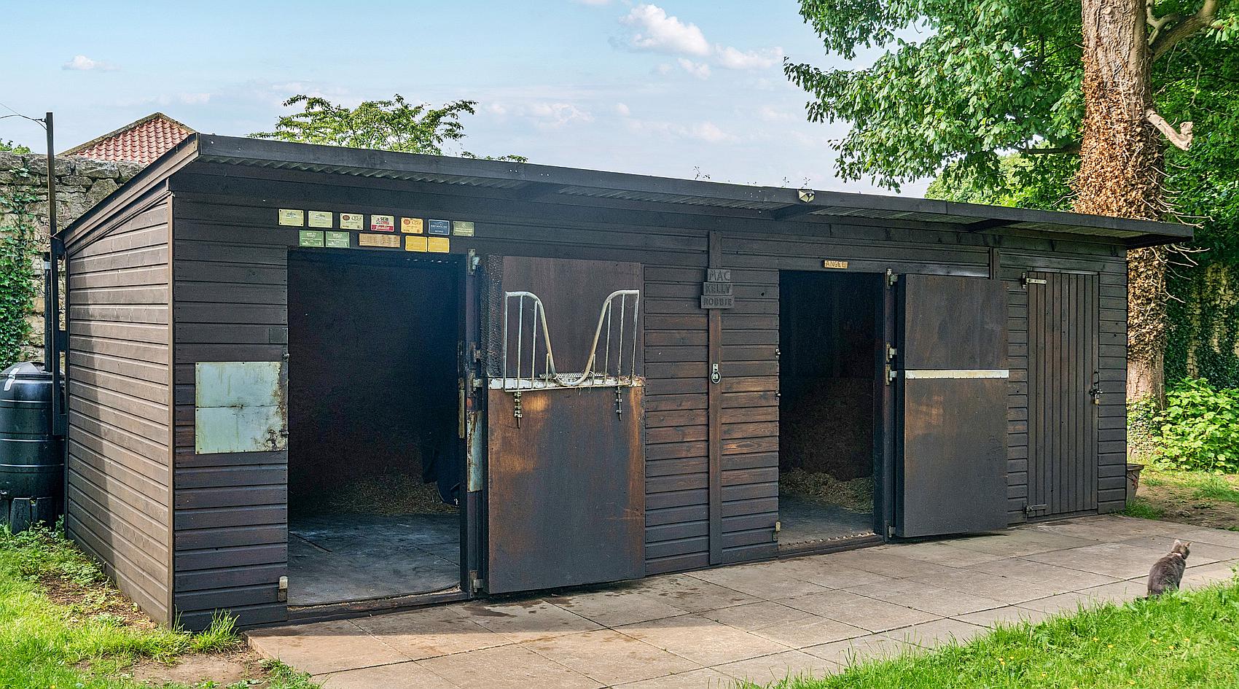
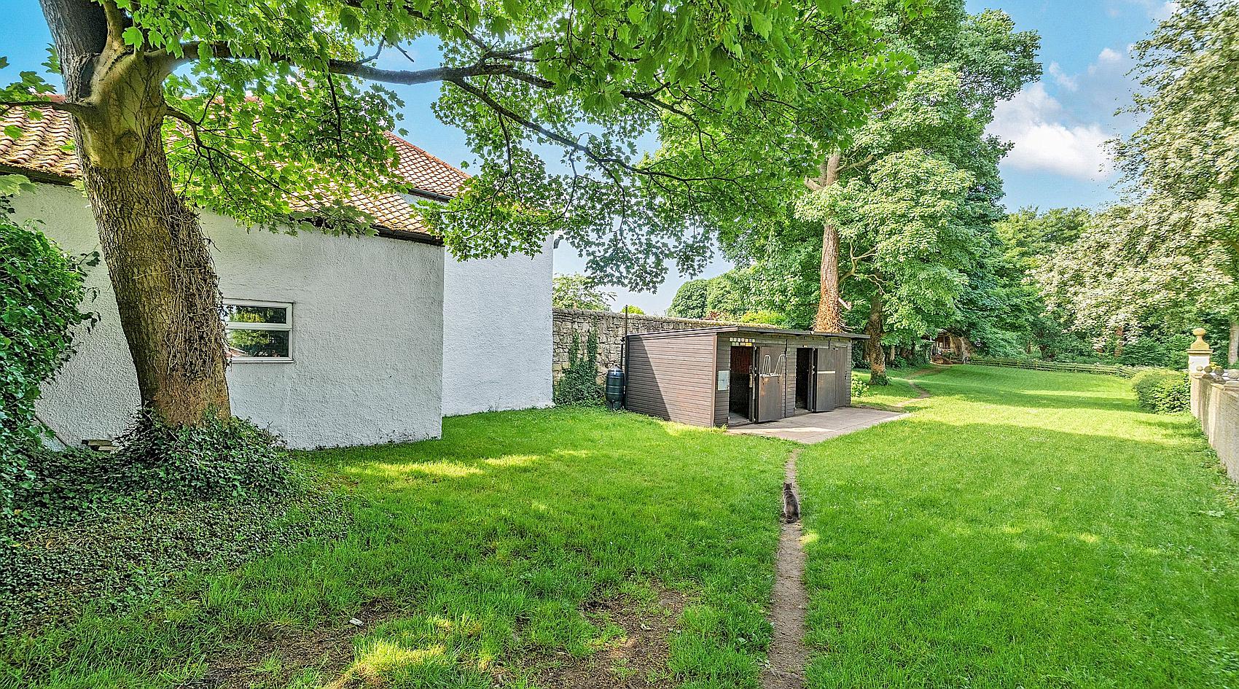
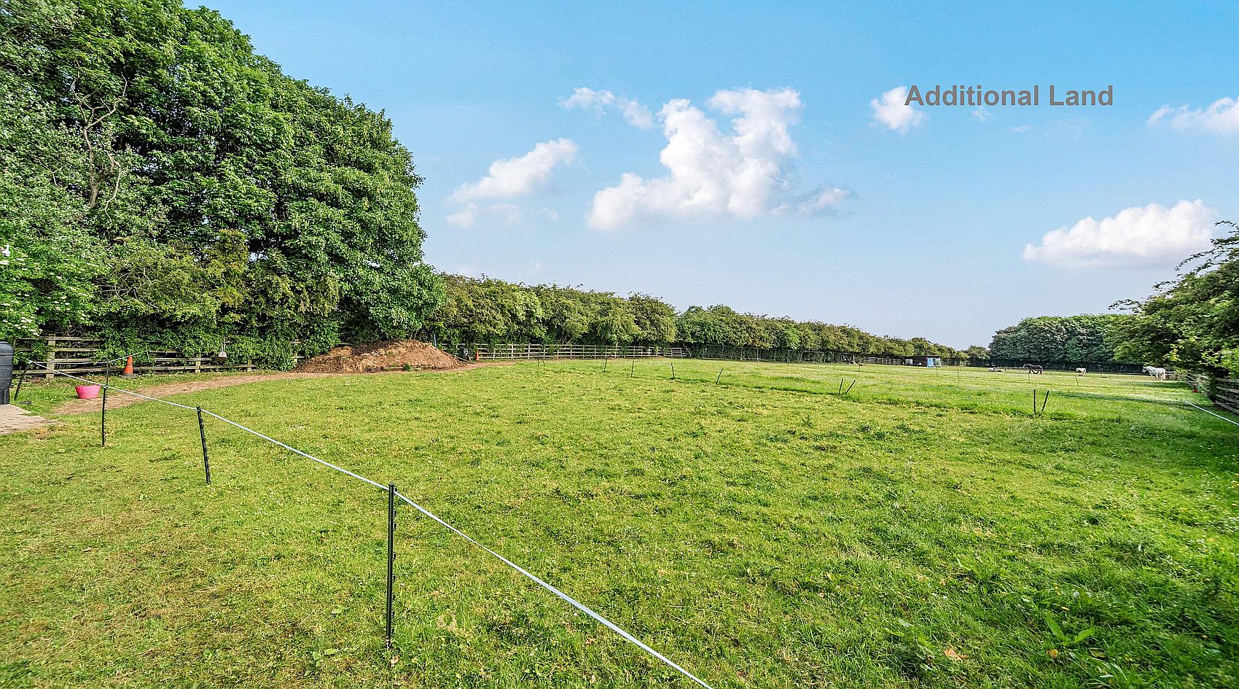
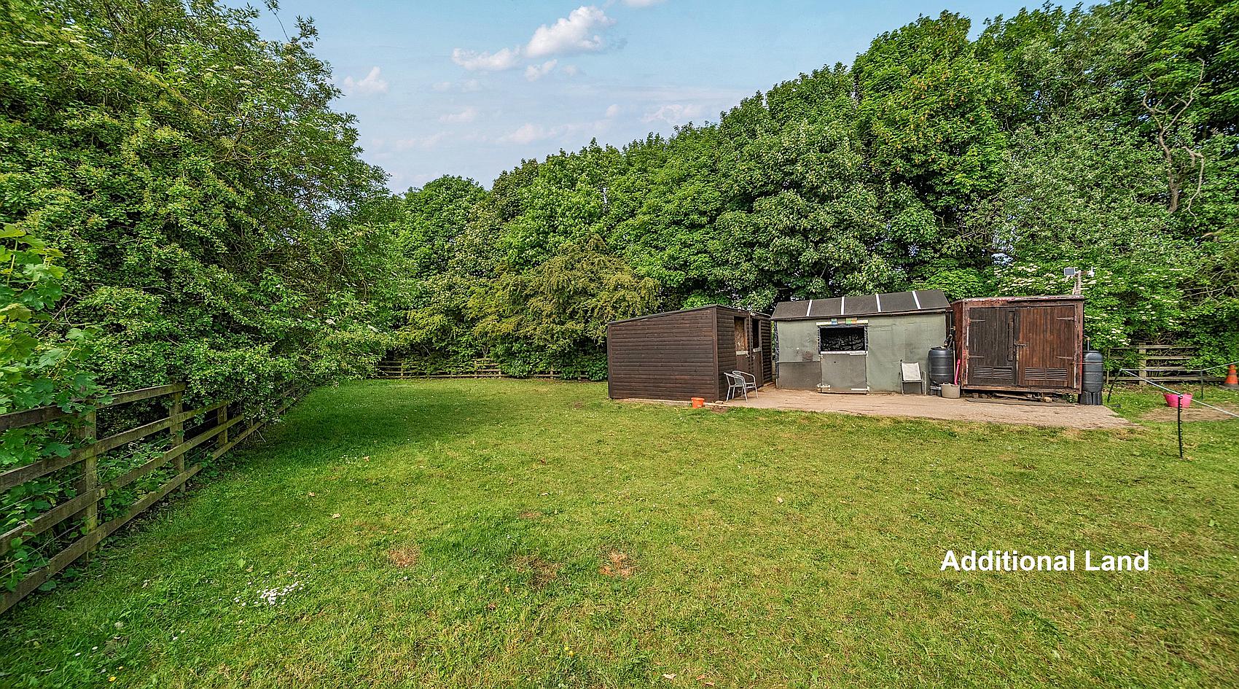
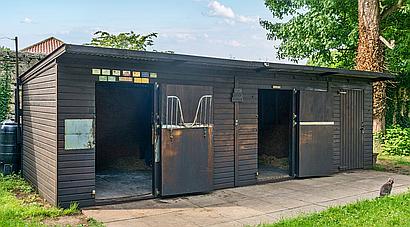
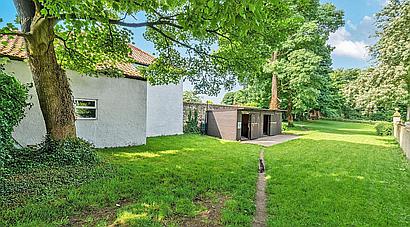
To the right-hand side of the house, accessed via a five-bar gate, is an Adjoining Paddock extending to just under 0.4 acres, complete with Two Timber Stables c. 12’ x 12’ (3.6 x 3.6) and an adjoining Tack/Feed Room. This excellent outside space makes the property especially well suited to equestrian buyers, smallholders or those simply seeking a home with a little more room to enjoy.
There is a further parcel of land, together with stables, located a short distance up the road and available by separate negotiation. Further information can be obtained from Rural Scene.
Contact Rural Scene
01264 850700
reception@ruralscene.co.uk
Please quote Ref: AR8733