● Characterful Three-Bedroom Semi-Detached Cottage in a Rural Fenland Setting
● Modern Two-Bedroom Cabin/Annexe
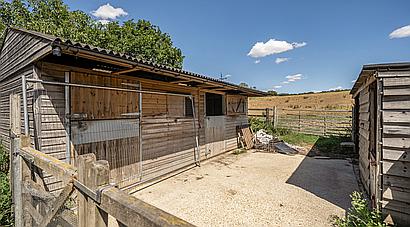
● Timber Stable Yard to the Rear
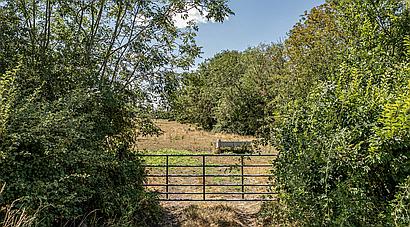
● Opportunity to Purchase Land Across the Lane by Separate Negotiation
● Ideal for Equestrian Buyers, Multi-Generational Living or Flexible Ancillary Accommodation
● Sought-After Village Location within Easy Reach of Ely and Cambridge
● No Upward Chain
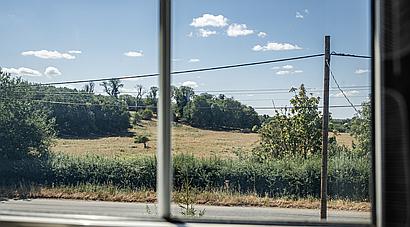
A versatile three-bedroom cottage in the heart of the Cambridgeshire Fens, enjoying panoramic rural views, with a detached two-bedroom cabin, stables and generous gardens, offered with no onward chain.
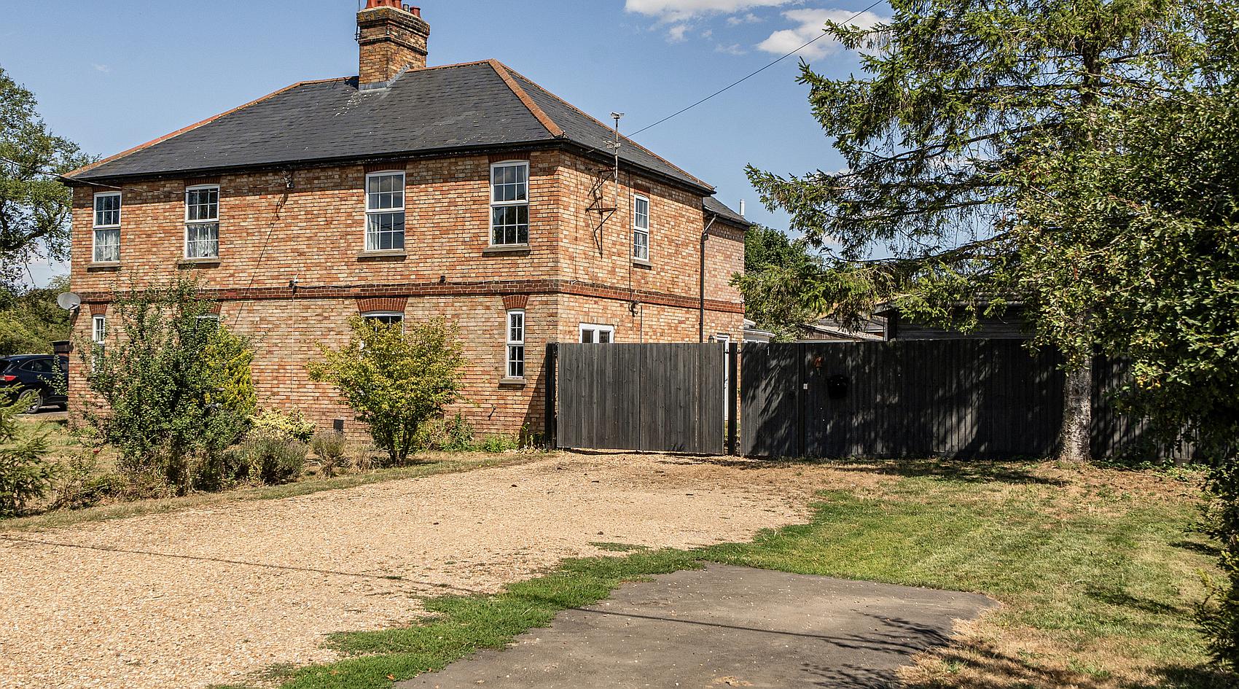
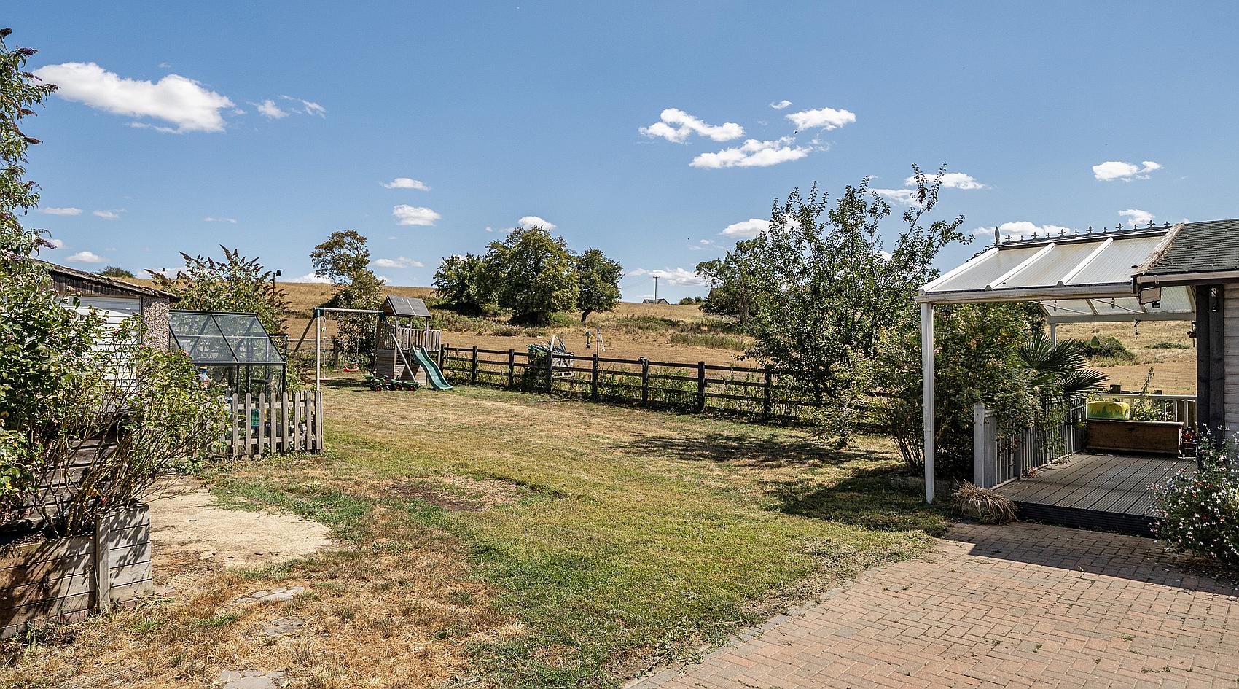
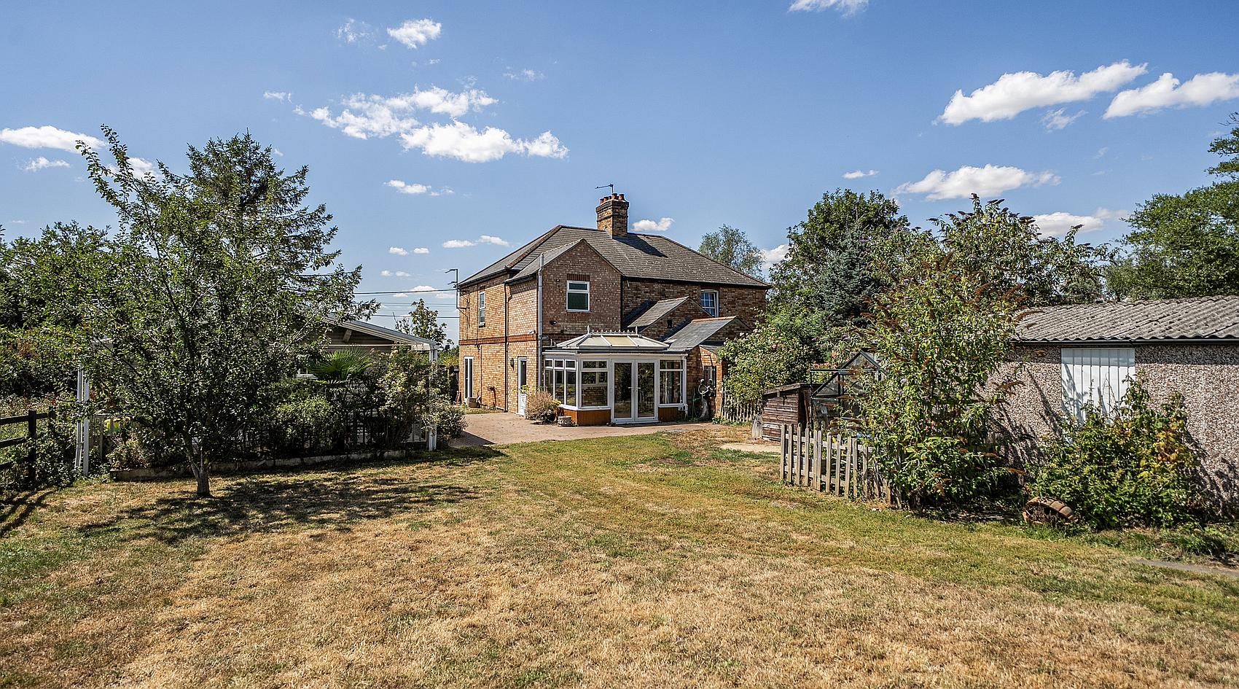
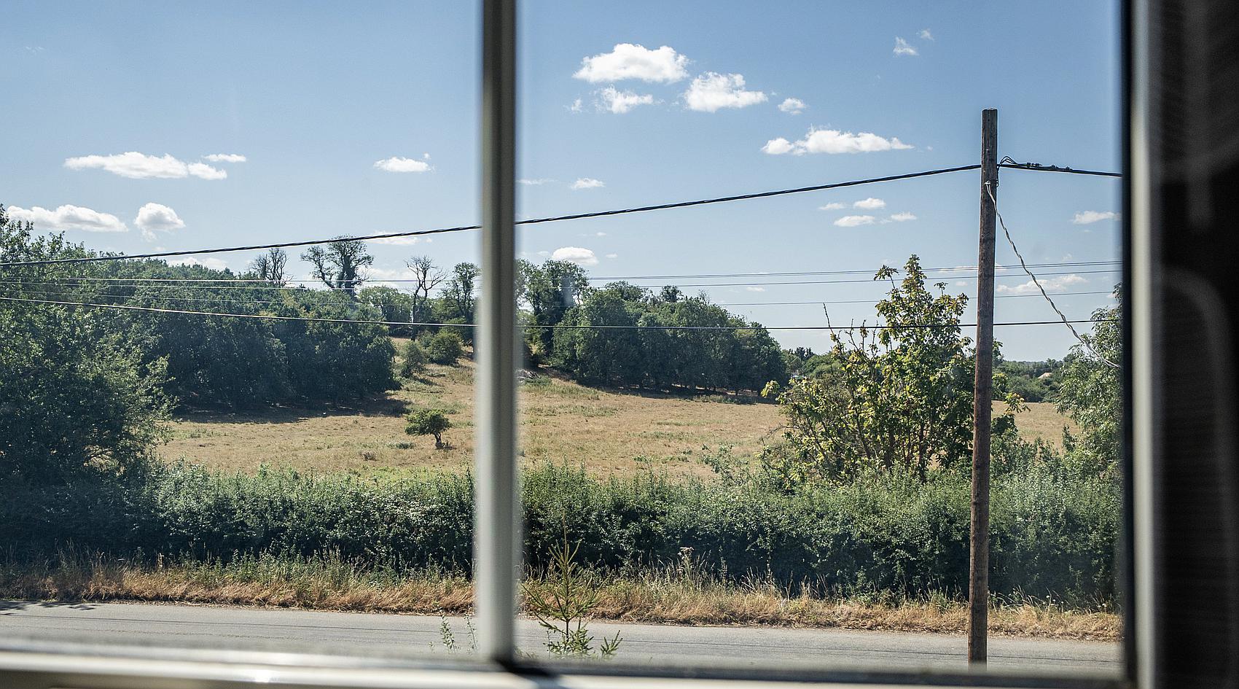
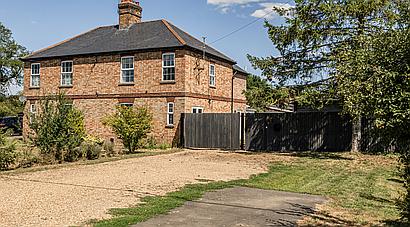
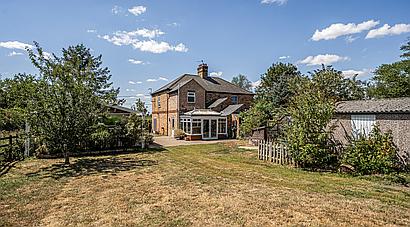
Set in the heart of the Cambridgeshire Fens with open countryside views to the front, side and rear, 1 Bury Lane offers a rare opportunity to enjoy a flexible rural lifestyle. This charming three-bedroom semi-detached cottage is complemented by a modern two-bedroom detached cabin, ideal for multi-generational living, guest accommodation, home working or ancillary use.
Offered for sale with no upward chain, the property combines character with practical modern features, including double glazing, oil-fired central heating, generous parking, established gardens and useful outbuildings. A stable yard and timber stabling to the rear will particularly appeal to equestrian buyers, with additional acreage available across the lane by separate negotiation.
Situated just outside the sought-after village of Sutton, moments from the River Great Ouse, the property enjoys easy access to walking, cycling, riding, fishing, kayaking and other outdoor pursuits. Sutton provides a range of everyday amenities including shops, a pharmacy, café, public house and well-regarded schools. The nearby cathedral city of Ely offers excellent shopping, restaurants, riverside walks and historic attractions, while Cambridge provides extensive cultural, educational and employment opportunities. Ely Station offers direct rail services via Cambridge to London in just over 1 hour 15 minutes, with the M11 provides road access to the capital in under 2 hours.
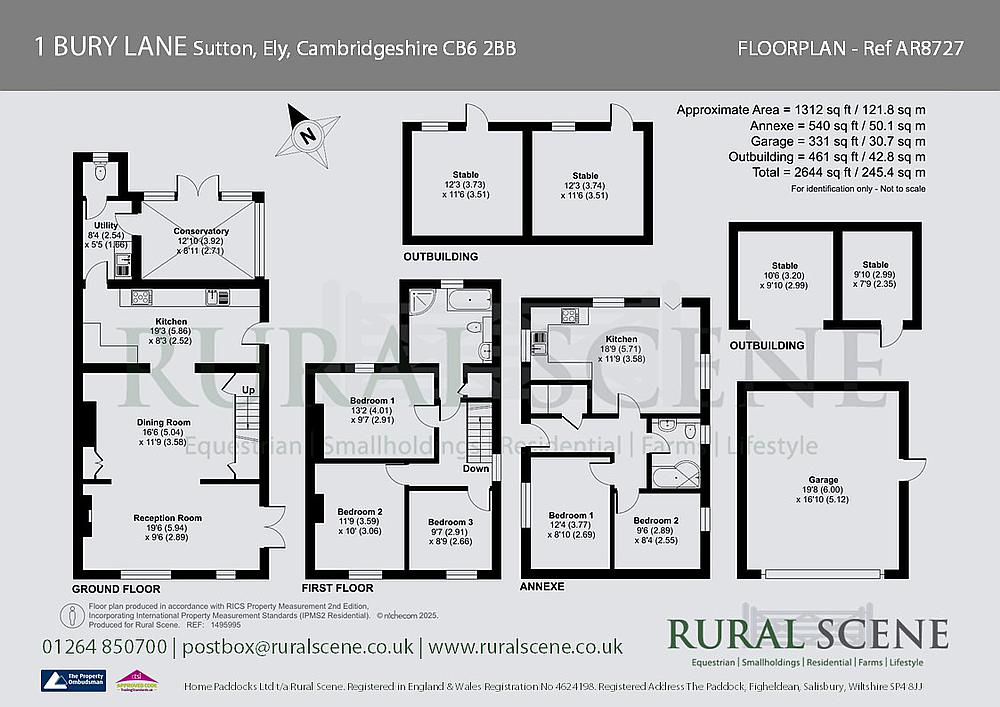
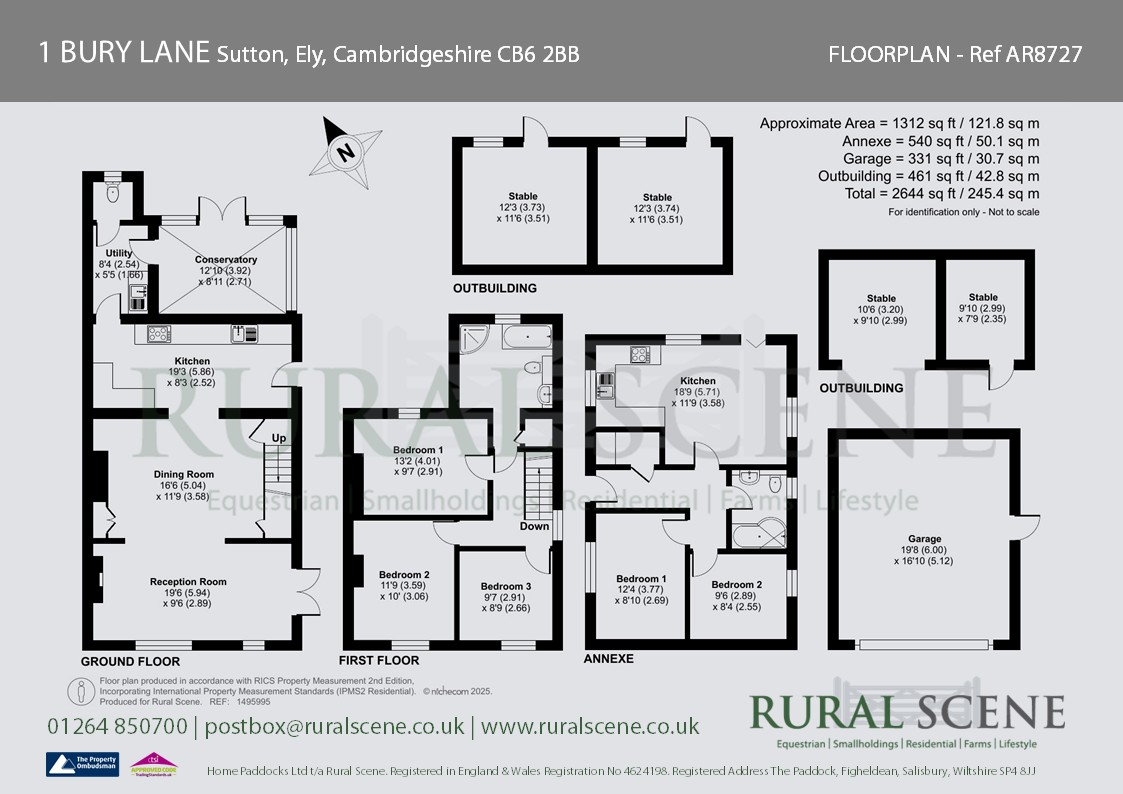
A characterful three bedroom semi-detached cottage benefitting from double glazing and oil-fired central heating. The accommodation in brief is as follows, please refer to the floor plan for approximate room sizes.
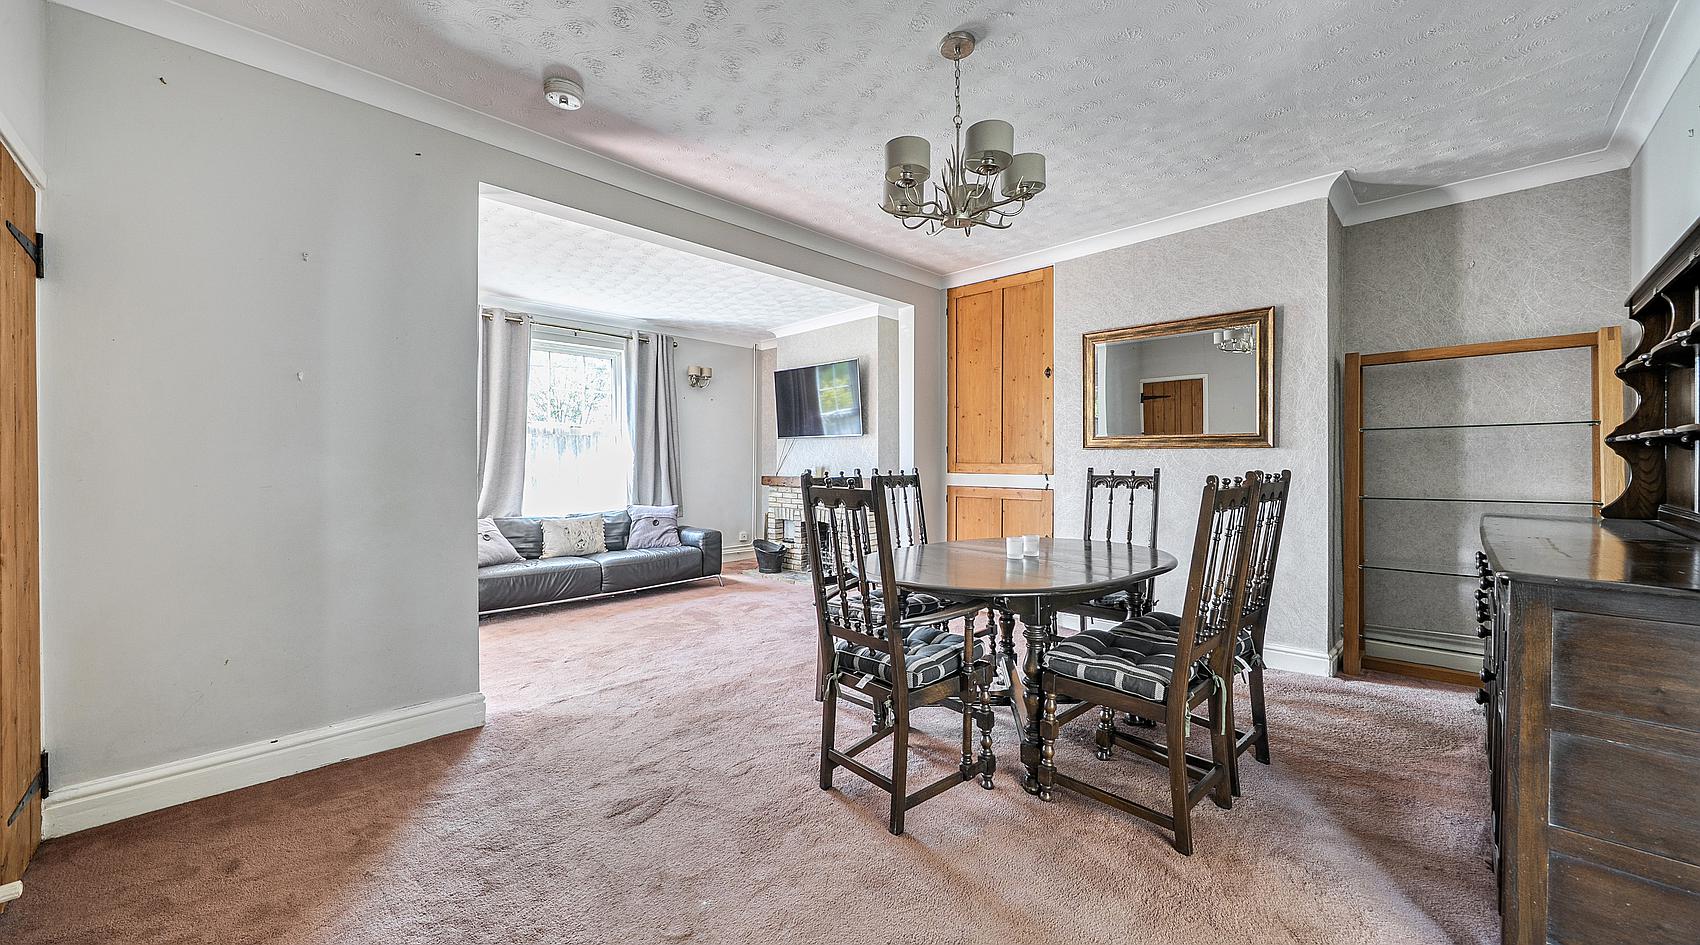
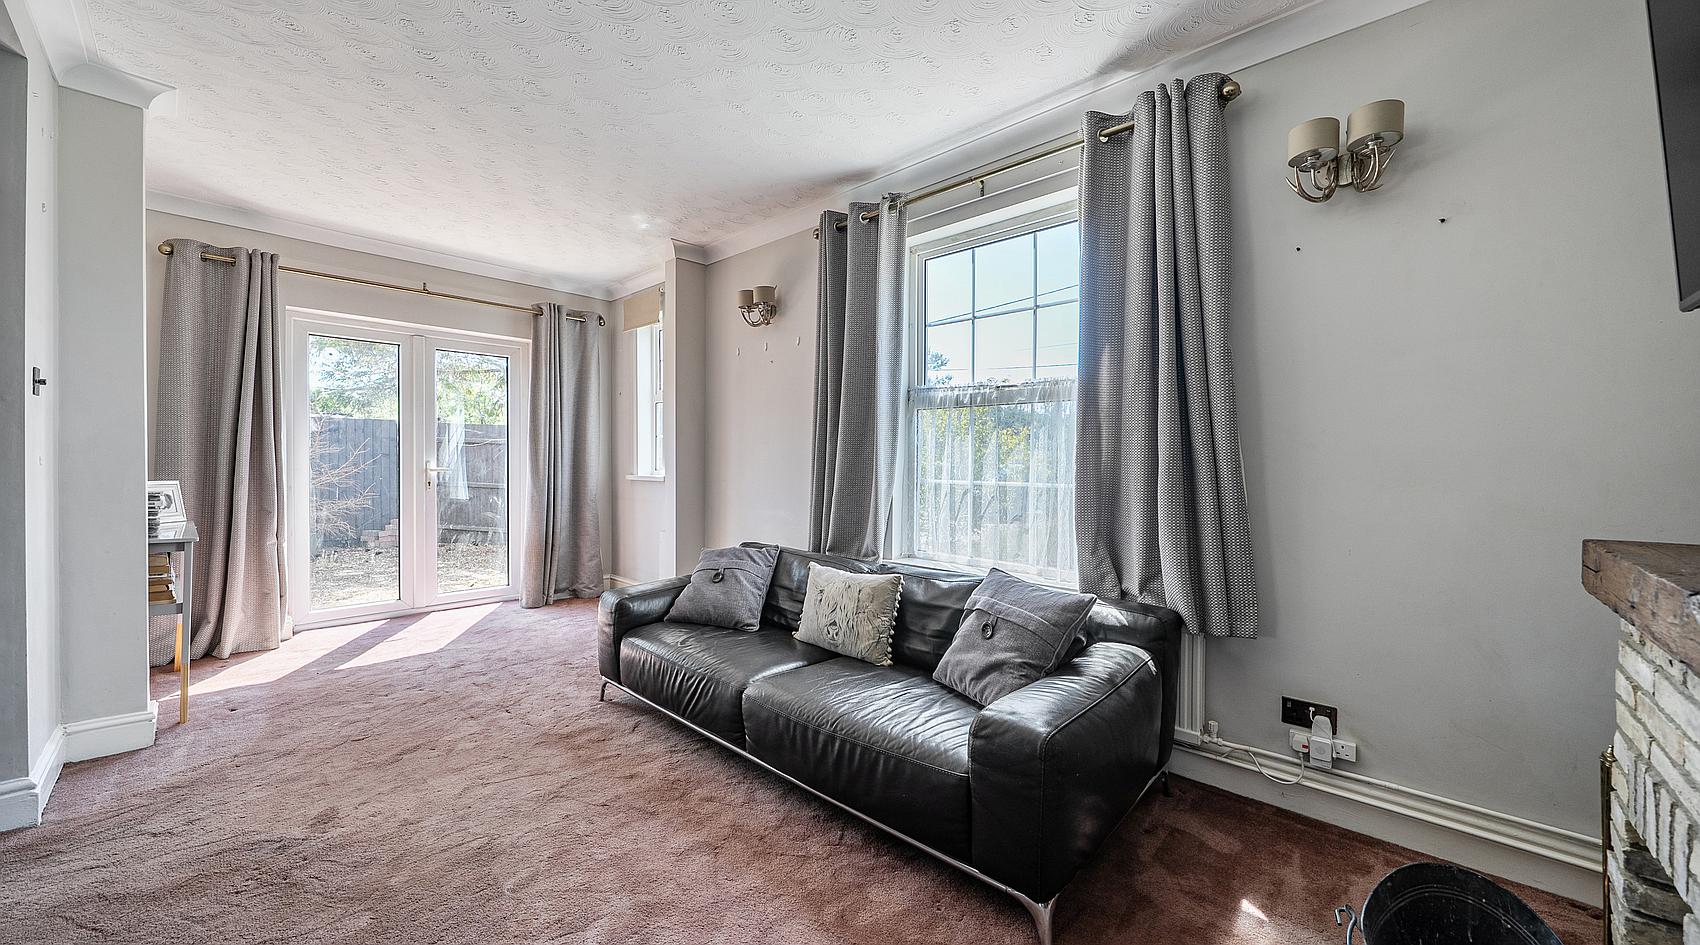
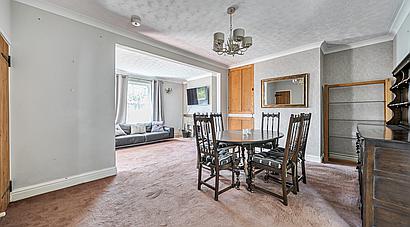
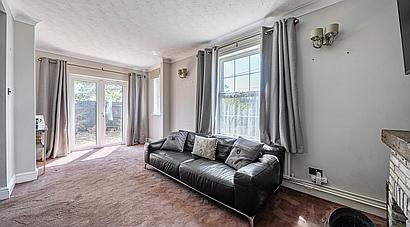
The home is entered into a bright and welcoming front Reception Room, where front aspect windows draw in plenty of natural light. A brick open fireplace with brick hearth and wooden mantle provides an attractive focal point, while the vendor advises that there may be wooden flooring beneath the existing carpet. This spacious room flows through an open archway into the Dining Area, creating an easy and sociable ground floor layout.
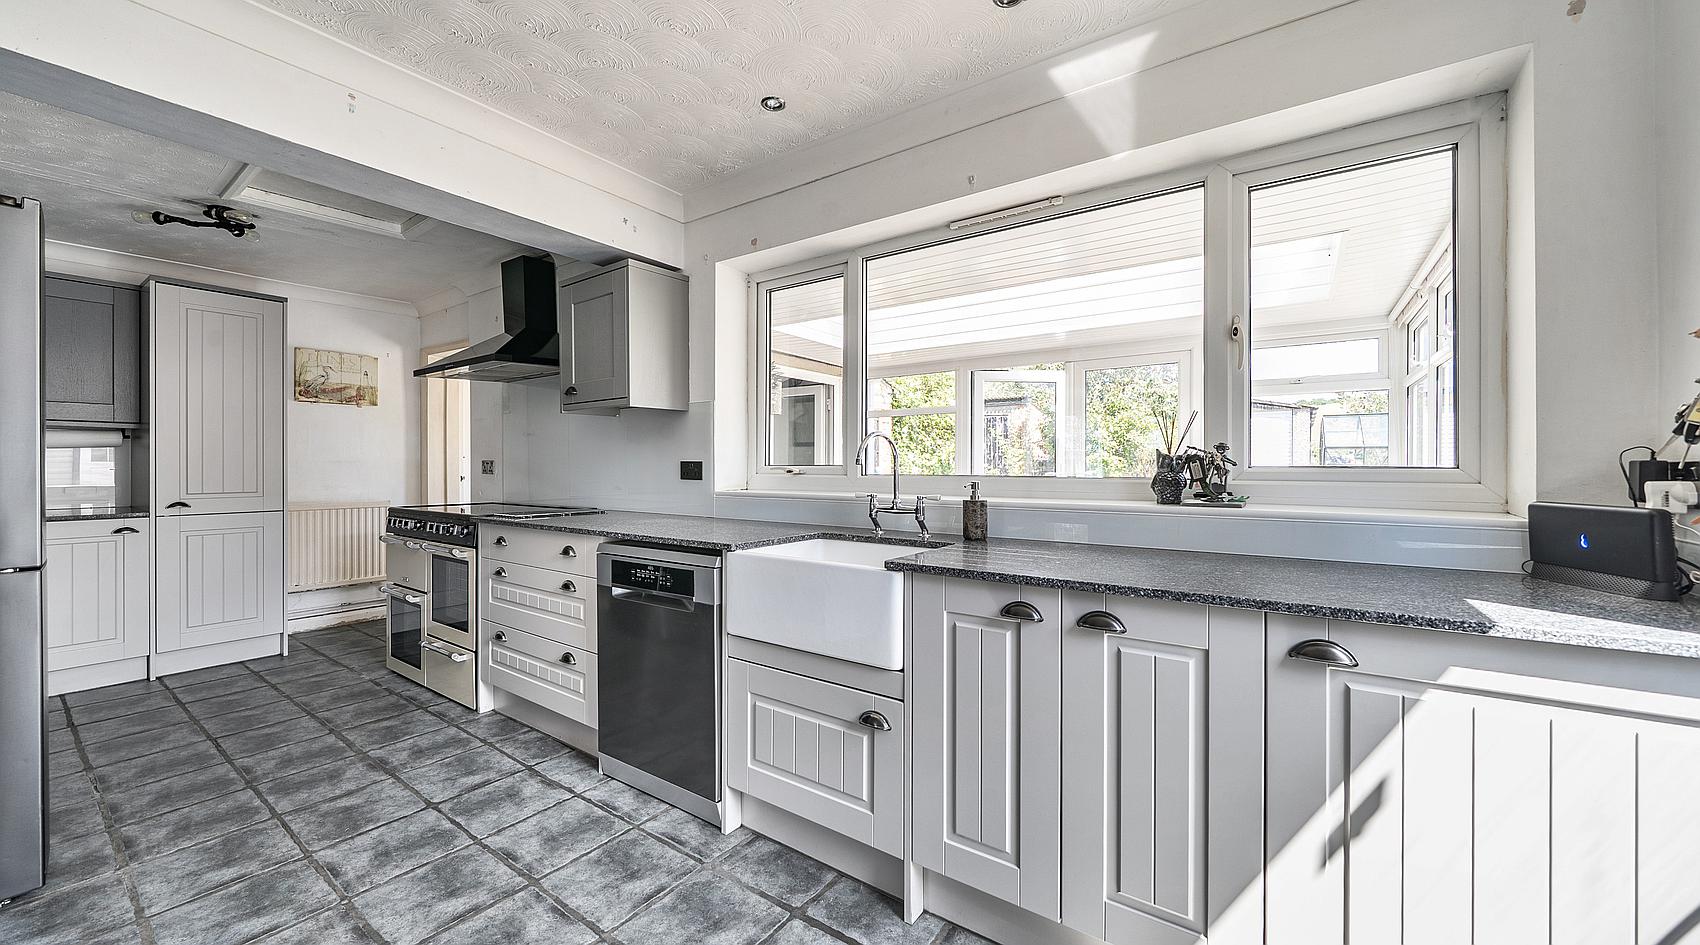
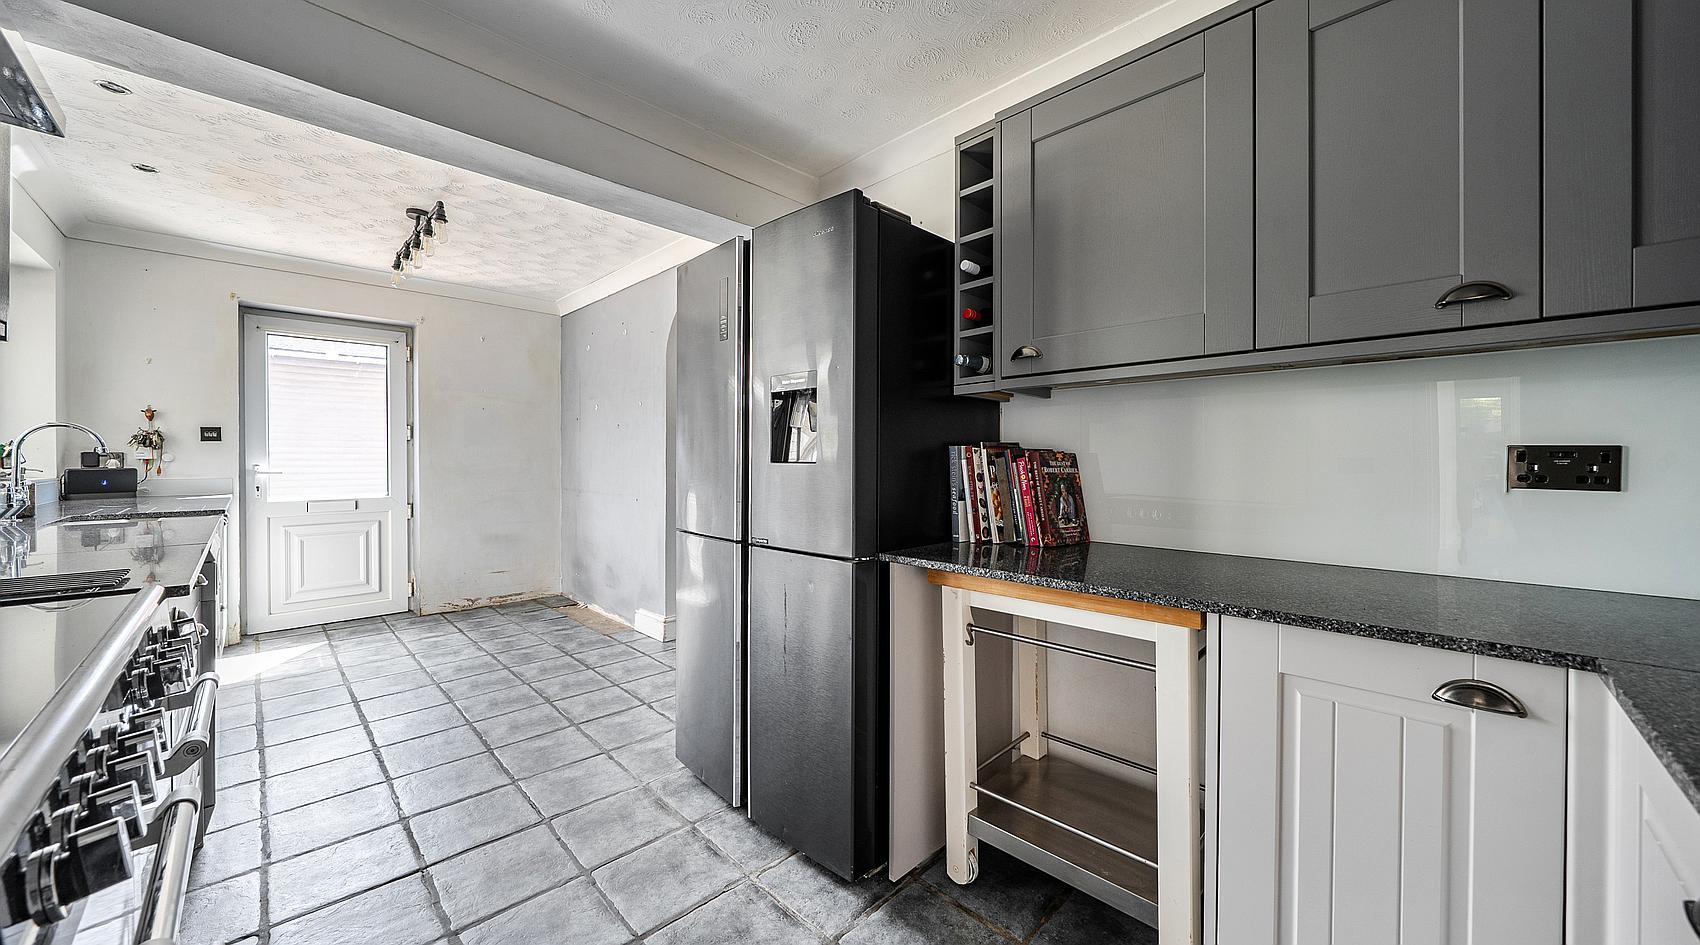
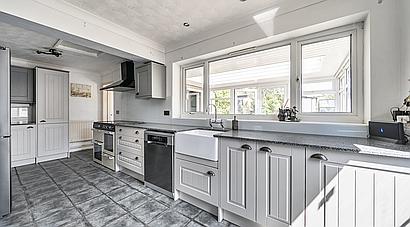
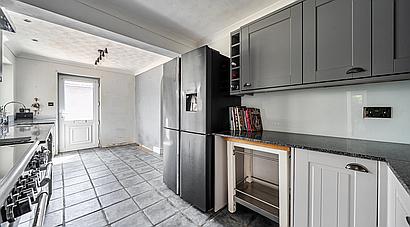
The Dining Area has stairs rising to the first floor and a useful understairs cupboard housing the oil-fired boiler. From here, an archway leads through to the Kitchen which has a range of fitted units with granite work surfaces, an electric range-style cooker with extractor above (available by separate negotiation) and Belfast sink with mixer tap and glass splashbacks. There is an integrated dishwasher, space for a tall fridge freezer, tiled flooring, a rear aspect window and loft space access. A door leads outside, while a further door connects through to the Utility/Boot Room which provides a particularly useful and practical space, with plumbing for washing machine and tumble dryer, a Belfast sink, and tiling to both the walls and floor.
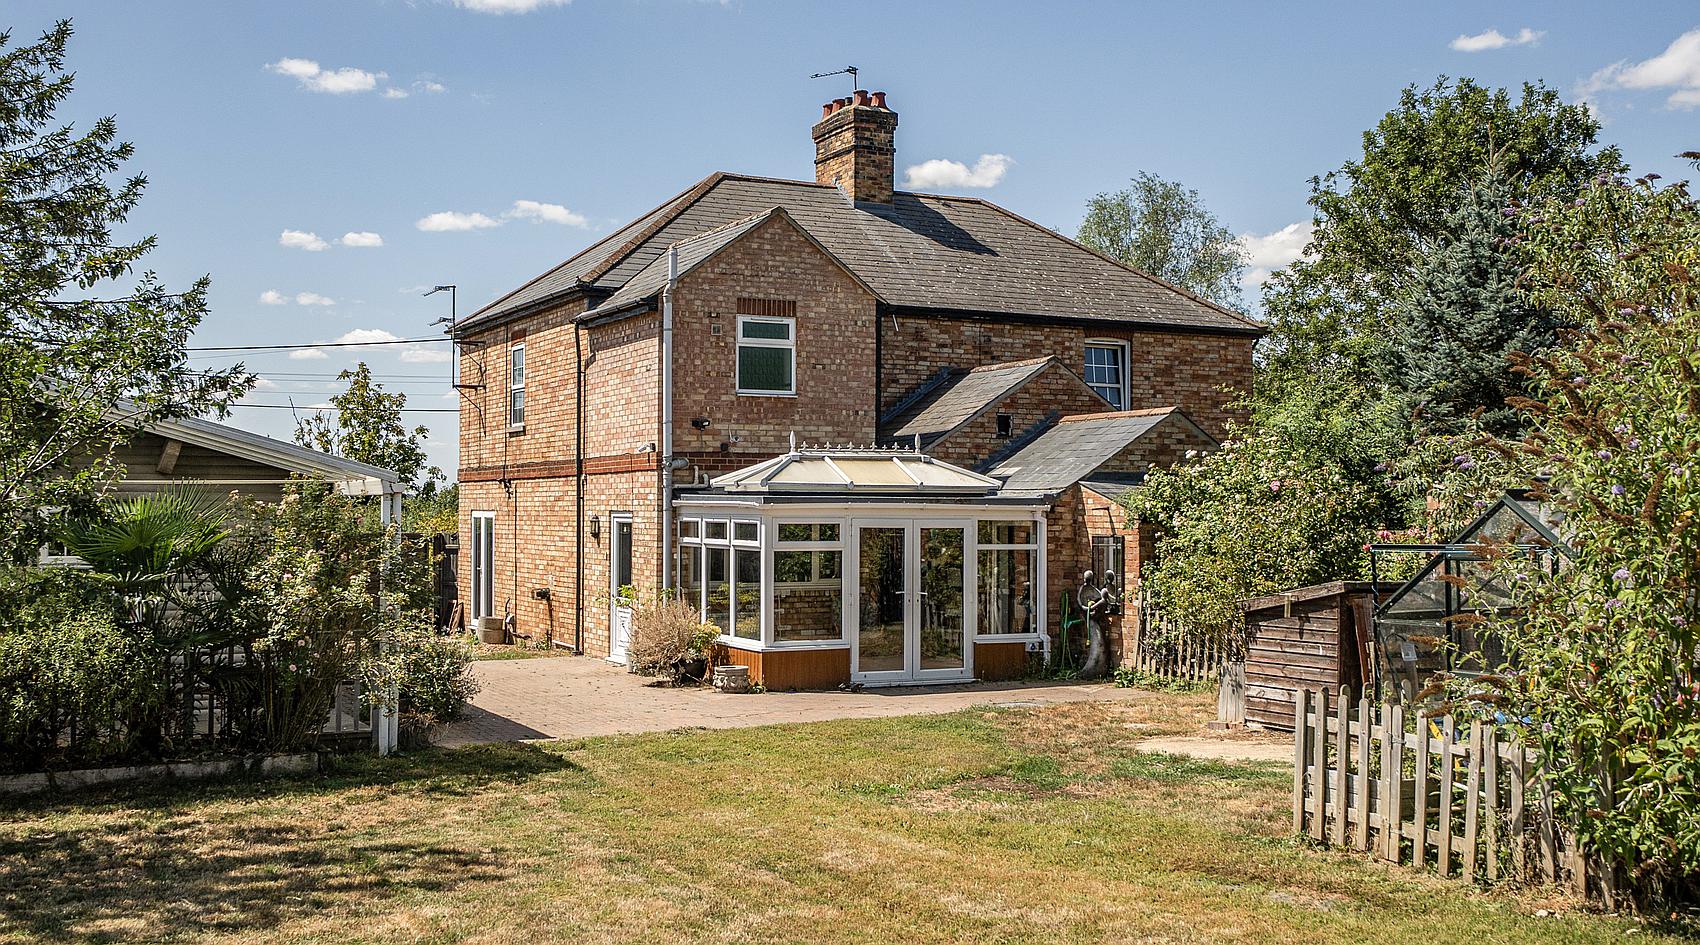
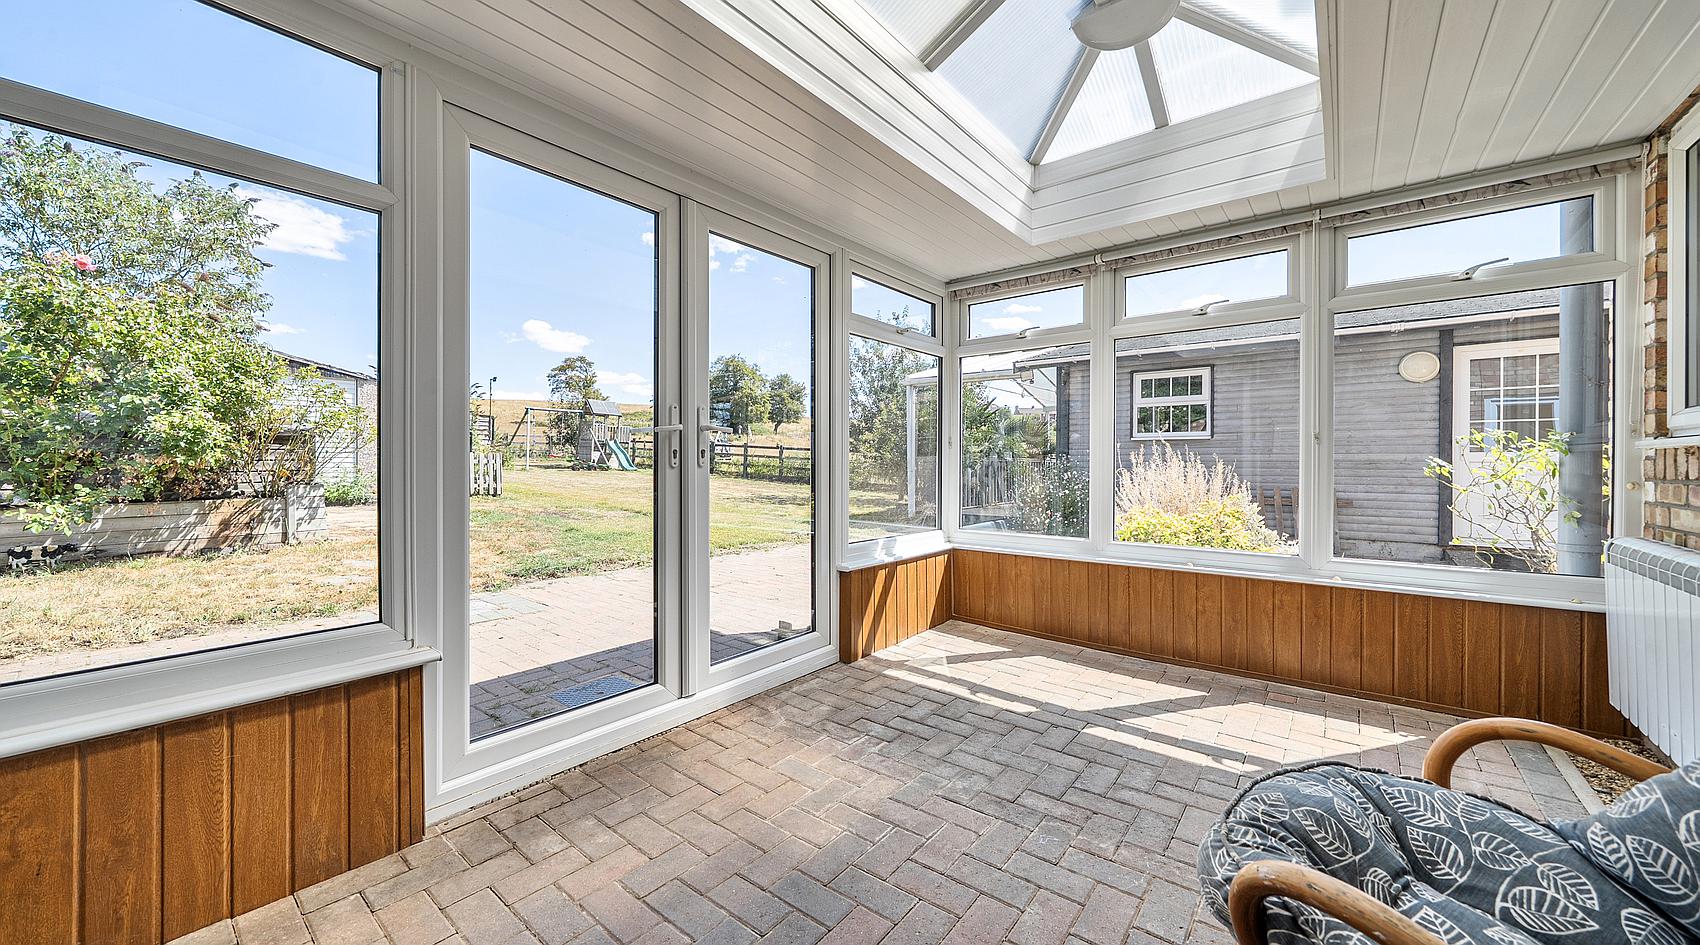
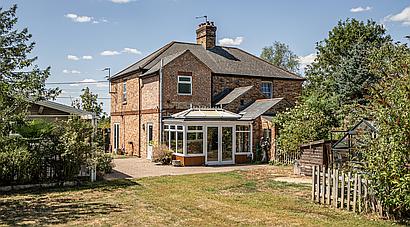
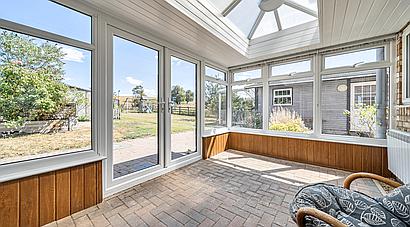
The Conservatory has block paved flooring, windows to three sides and double doors opening directly to the rear garden. A Guest Cloakroom is fitted with a WC. and has tiled flooring.
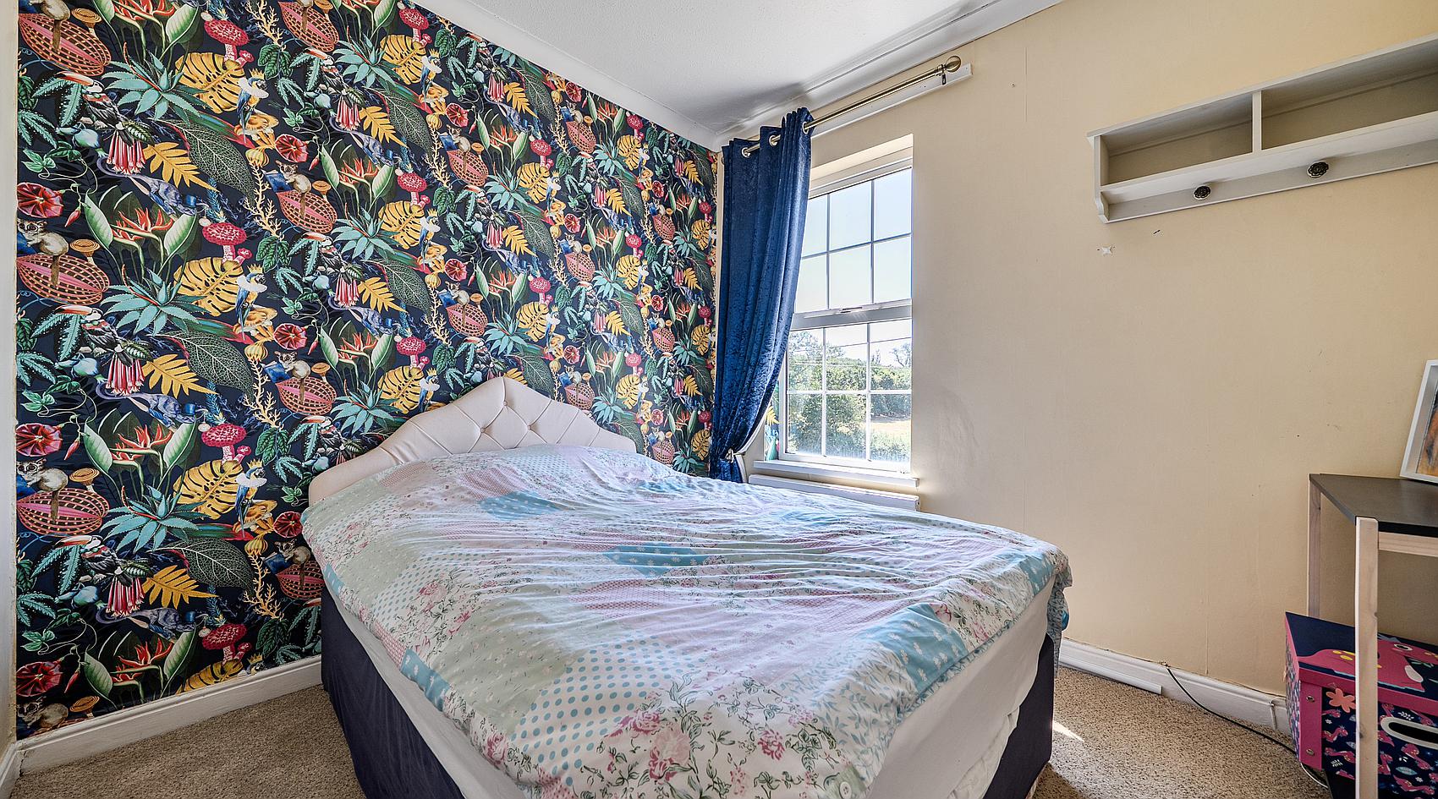
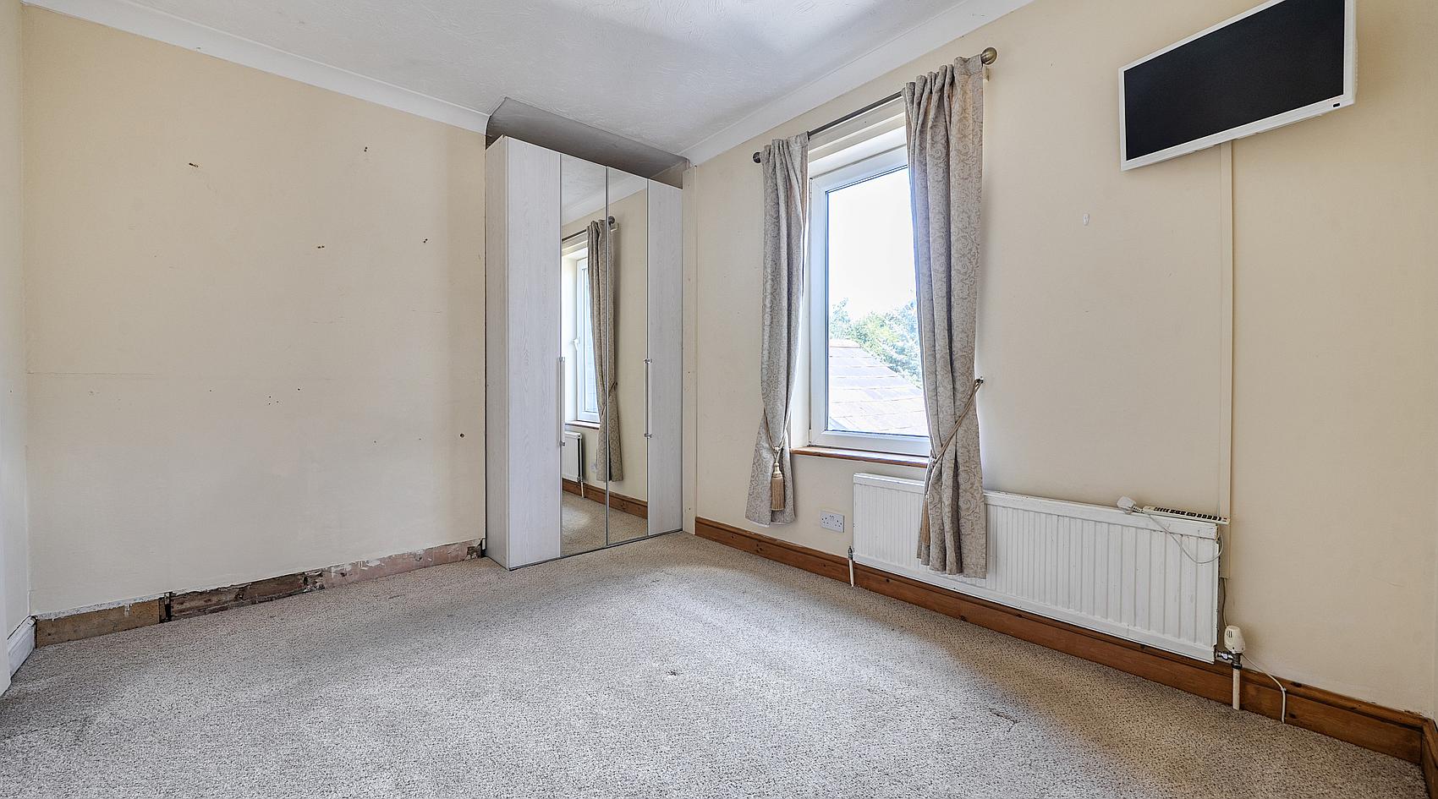
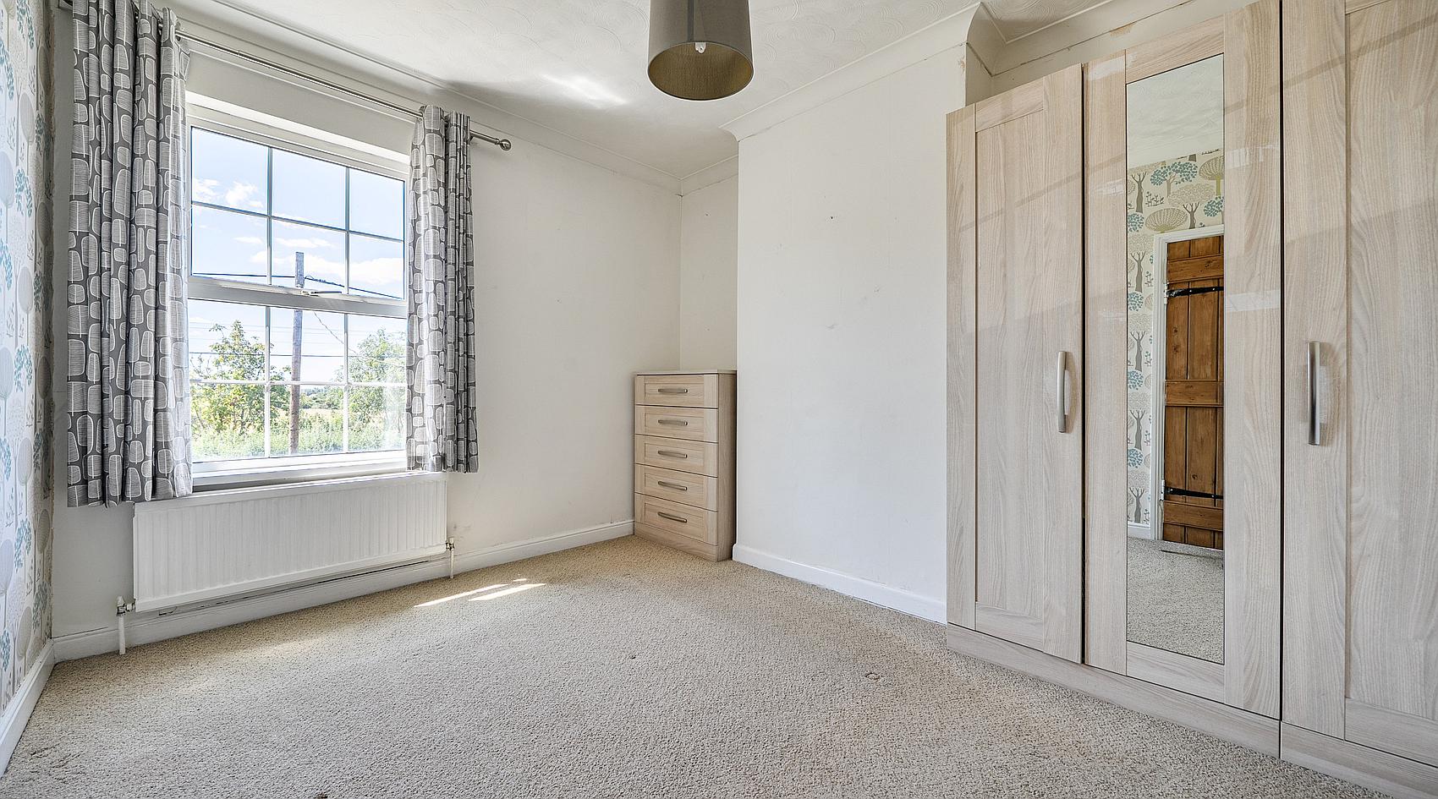
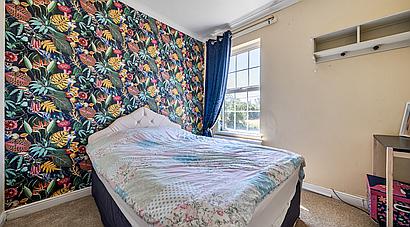
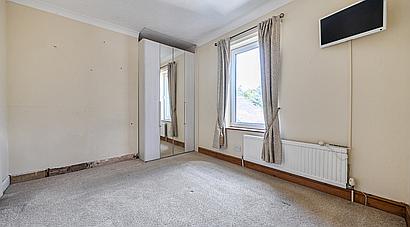
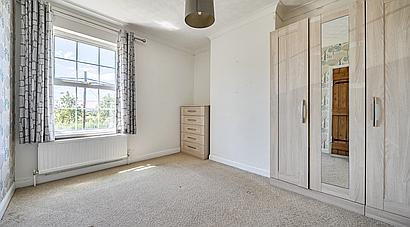
To the first floor the Landing provides access to the loft space, and the three bedrooms and family bathroom. The Principal Bedroom is a good-sized double room with a rear-facing window, while positioned to the front of the house, Bedroom Two is a double room and Bedroom Three is a good-sized single.
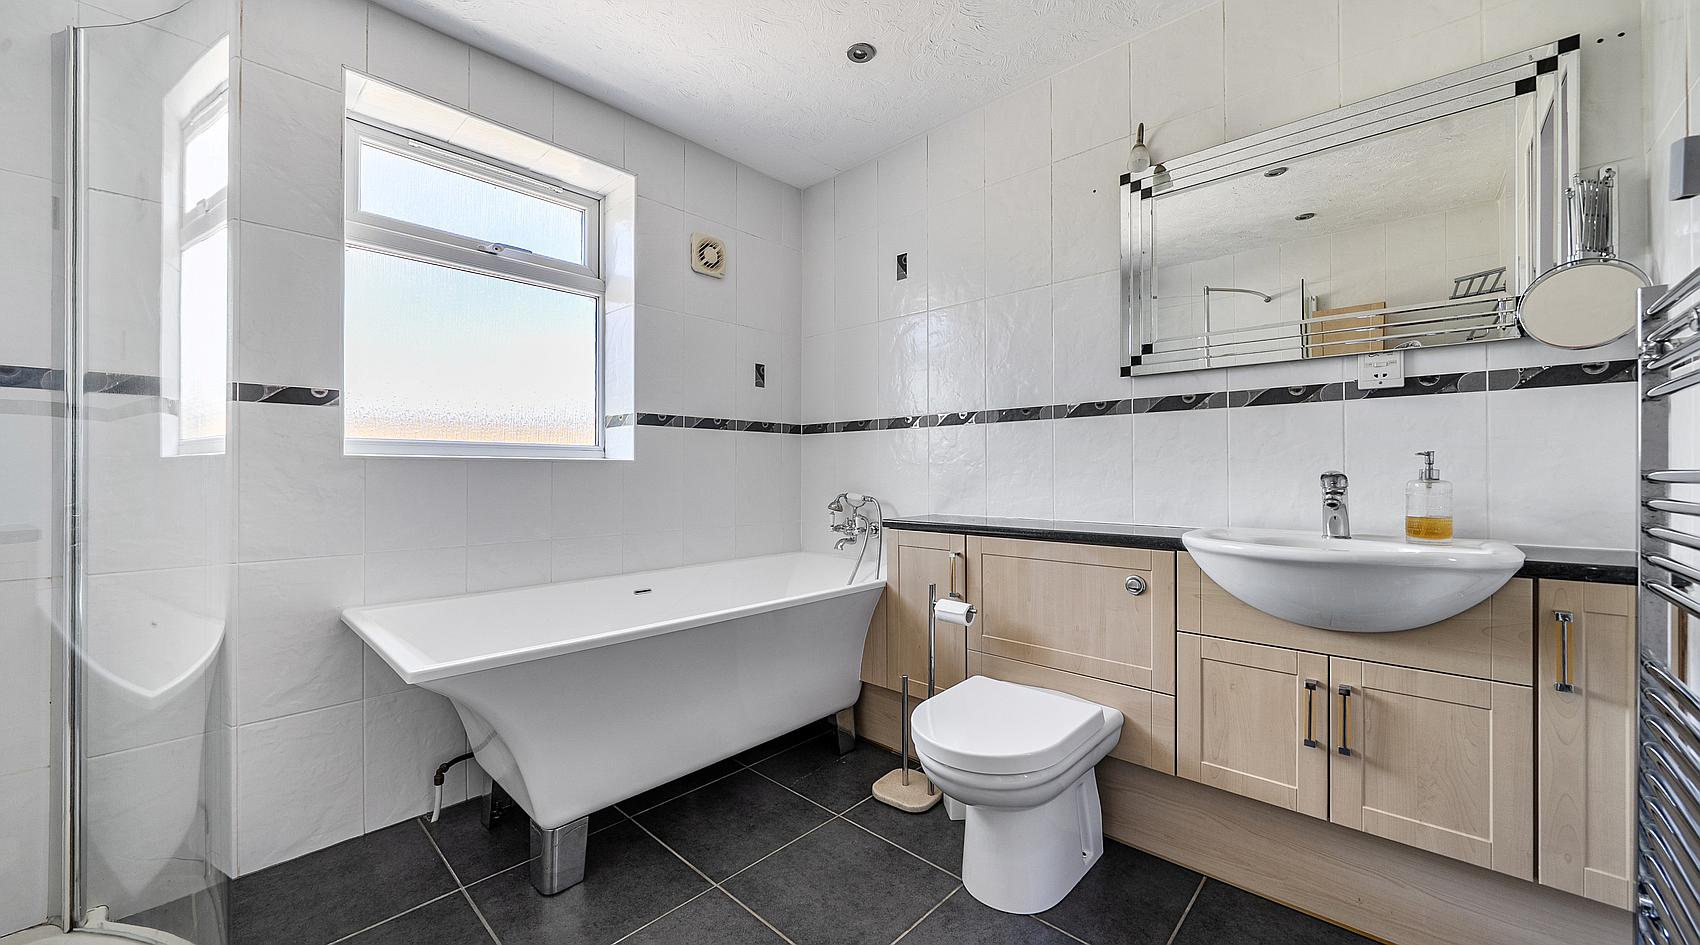
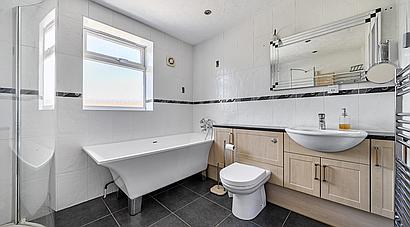
The Family Bathroom is fitted with a bath, separate shower cubicle, wash hand basin with vanity storage below and WC. Further features include a useful linen cupboard with radiator, tiled flooring and walls, extractor fan and two heated towel rails.
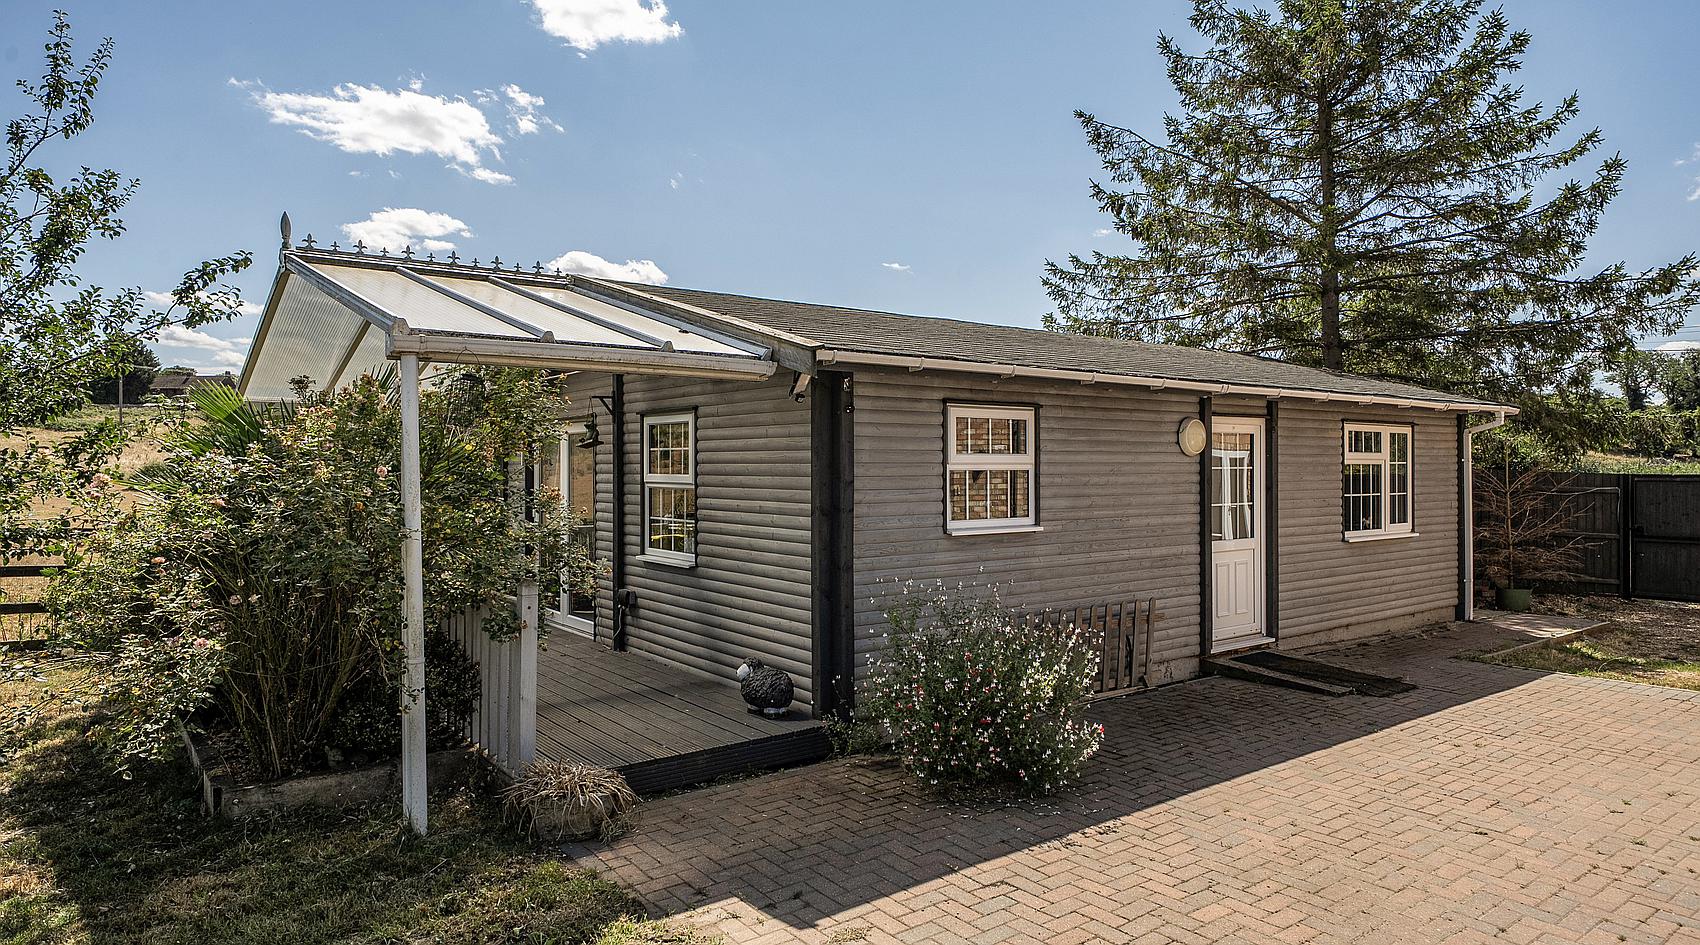
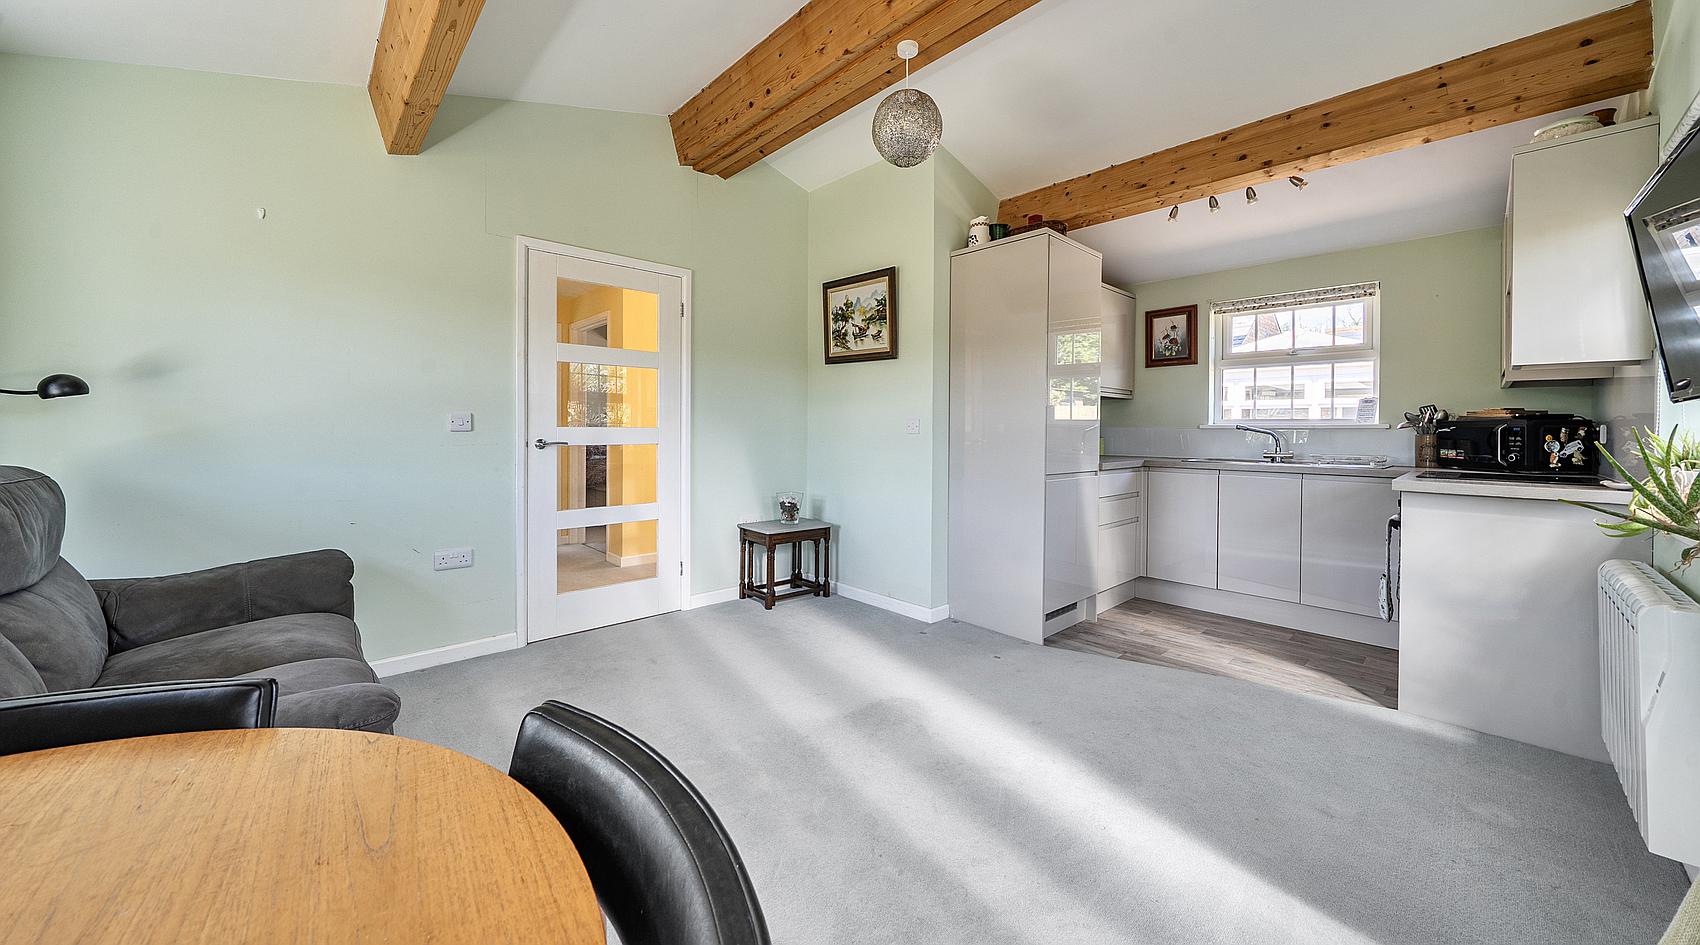
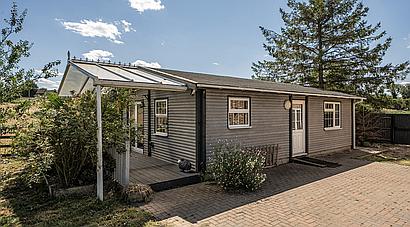
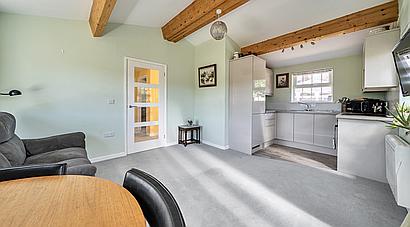
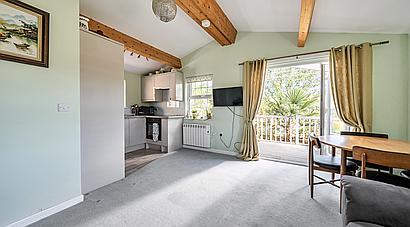
The modern two-bedroom cabin/annexe provides excellent additional accommodation and benefits from uPVC double glazing and electric radiators.
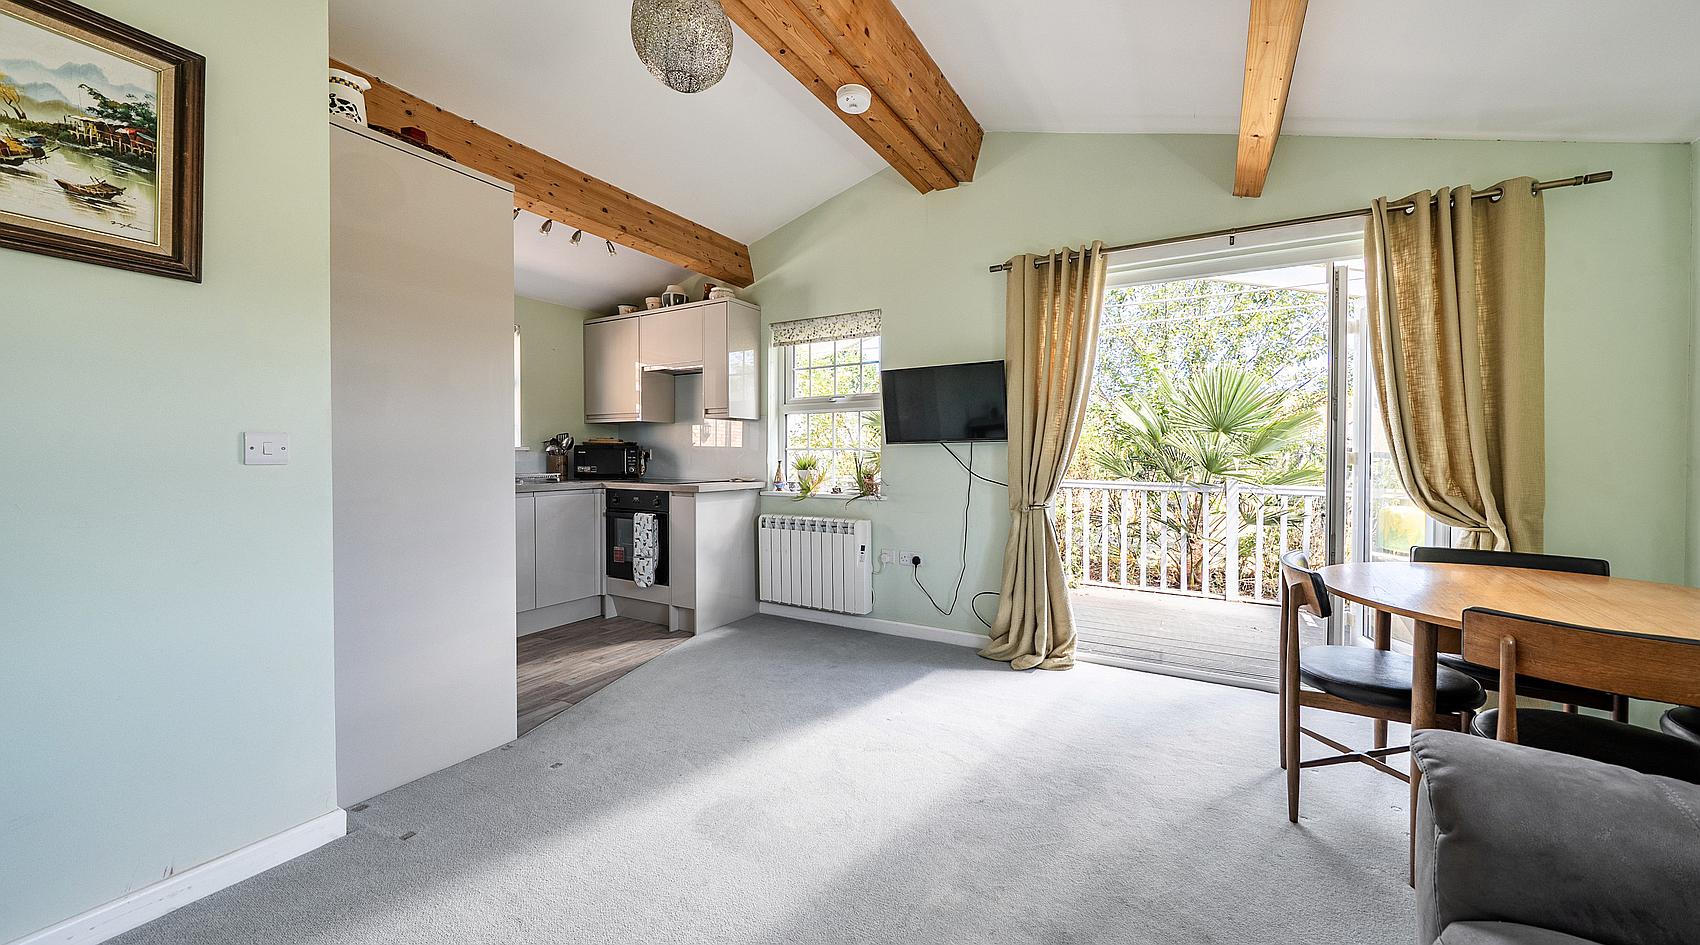
An Entrance Hall gives access to loft space, with a useful Utility Area off to one side providing plumbing for a washing machine and a water heater. At the heart of the cabin is a spacious, light and airy open plan Kitchen, Lounge And Dining Room, with bifold doors opening to a rear decked covered patio area. The Kitchen is fitted with a range of wall and base units with work surfaces, stainless steel sink with mixer tap, integral electric oven and hob with extractor over, and an integral fridge freezer.
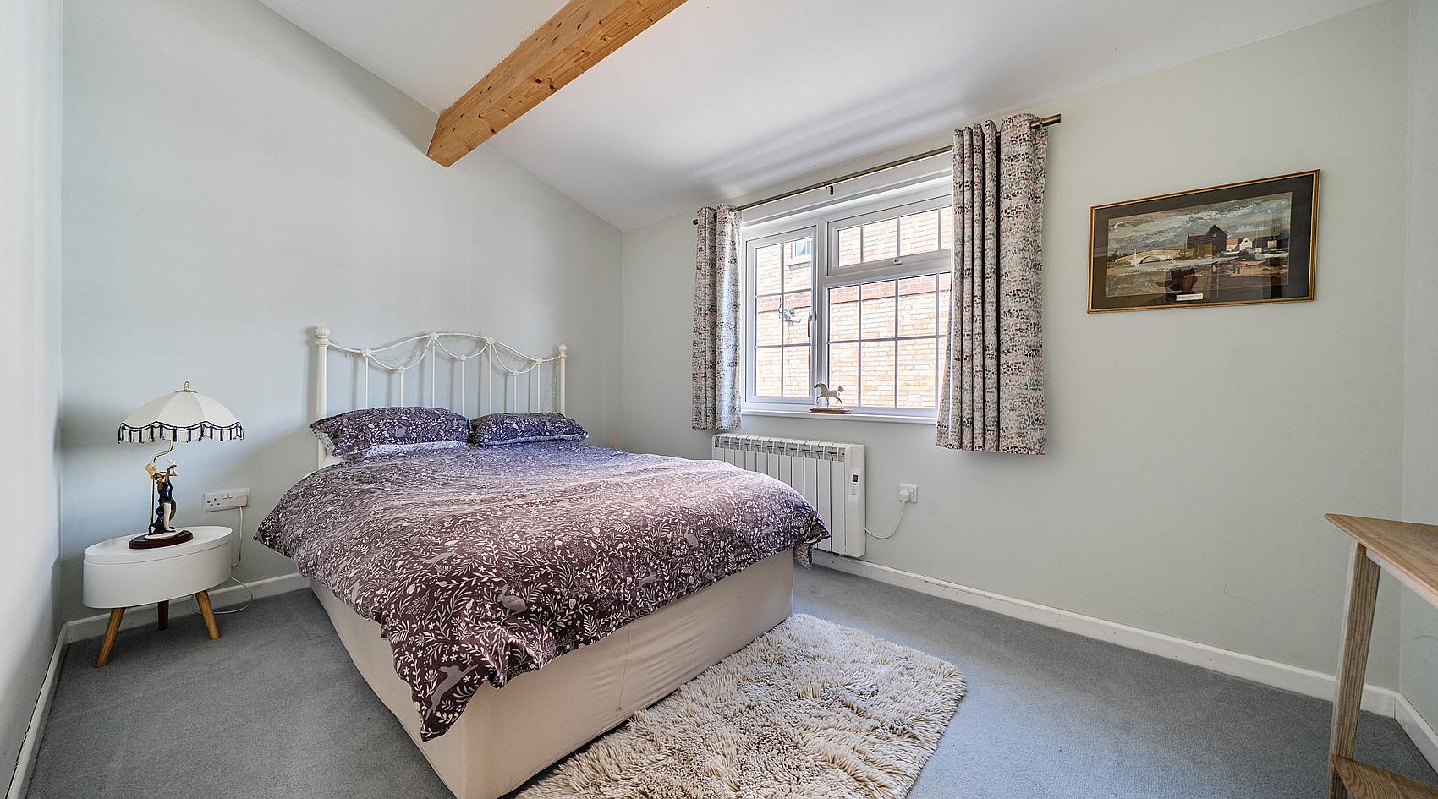
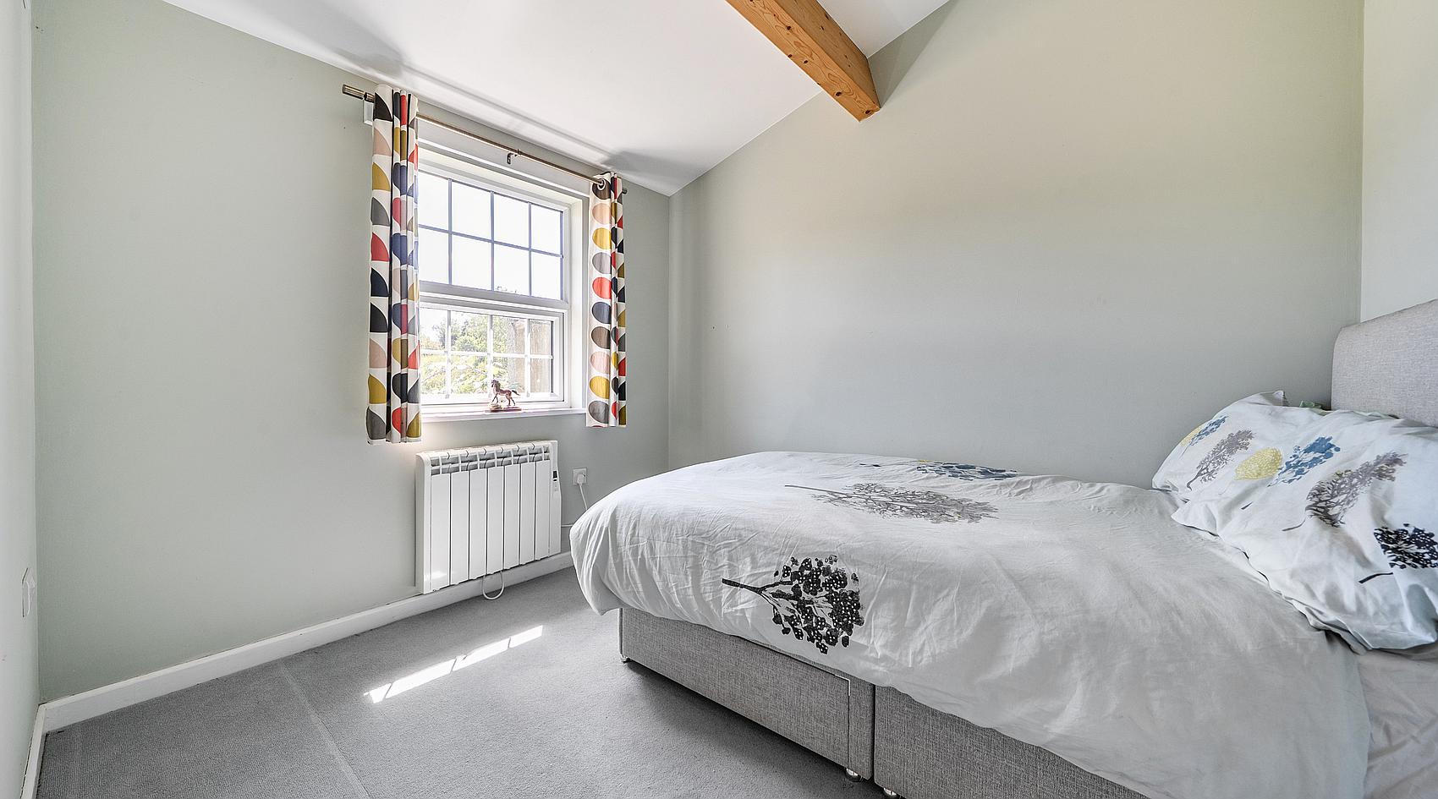
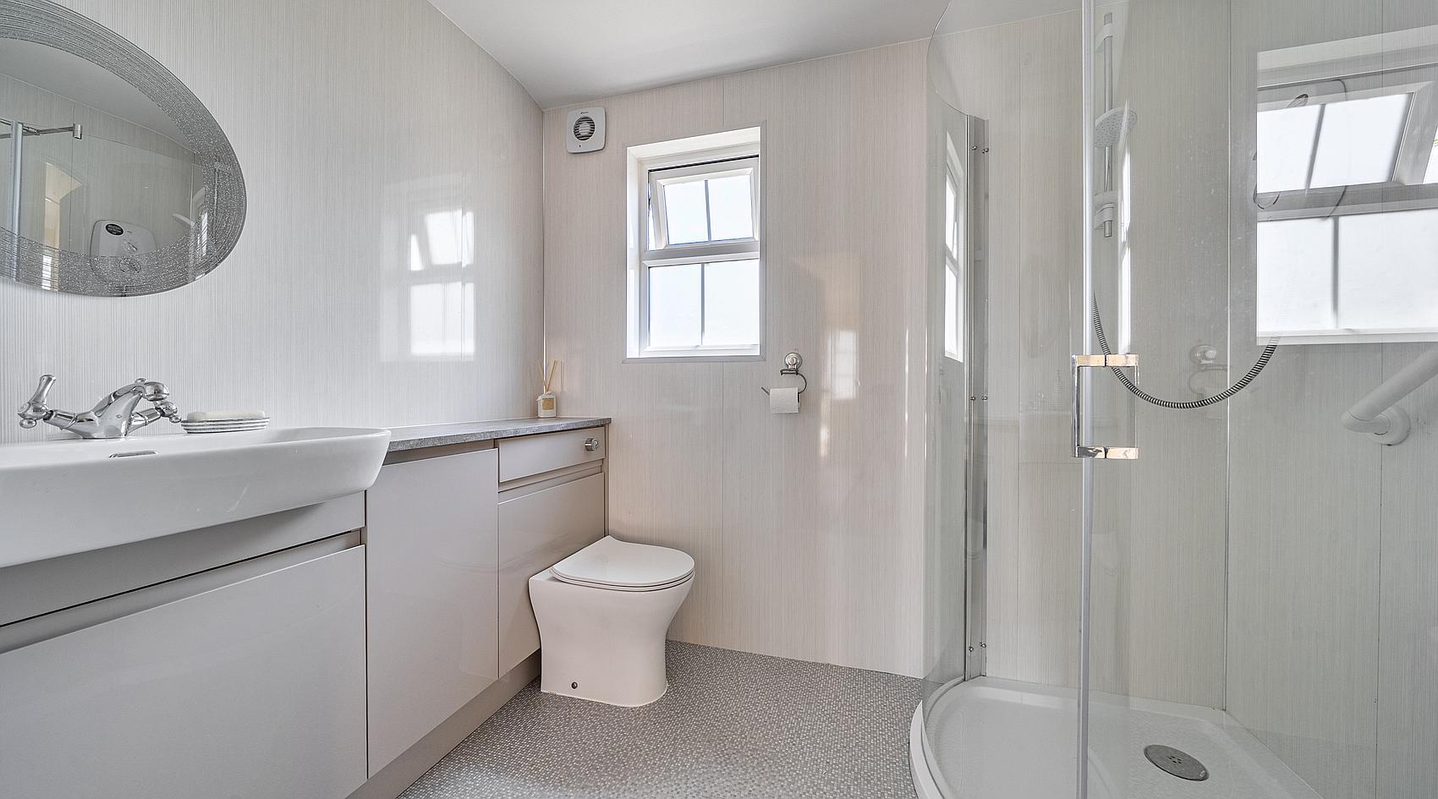
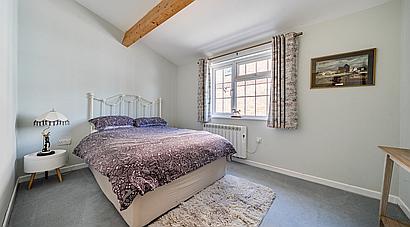
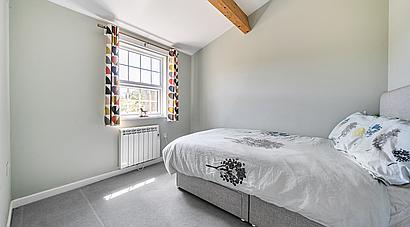
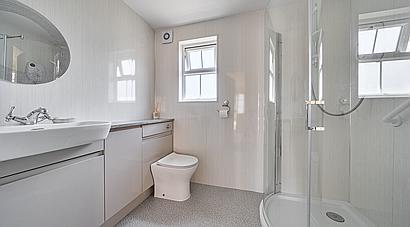
There are Two Double Bedrooms and a modern Shower Room which benefits from underfloor heating and is fitted with an electric shower in cubicle, wash hand basin with vanity storage below and WC, with aqua boarding style splashbacks to the walls.
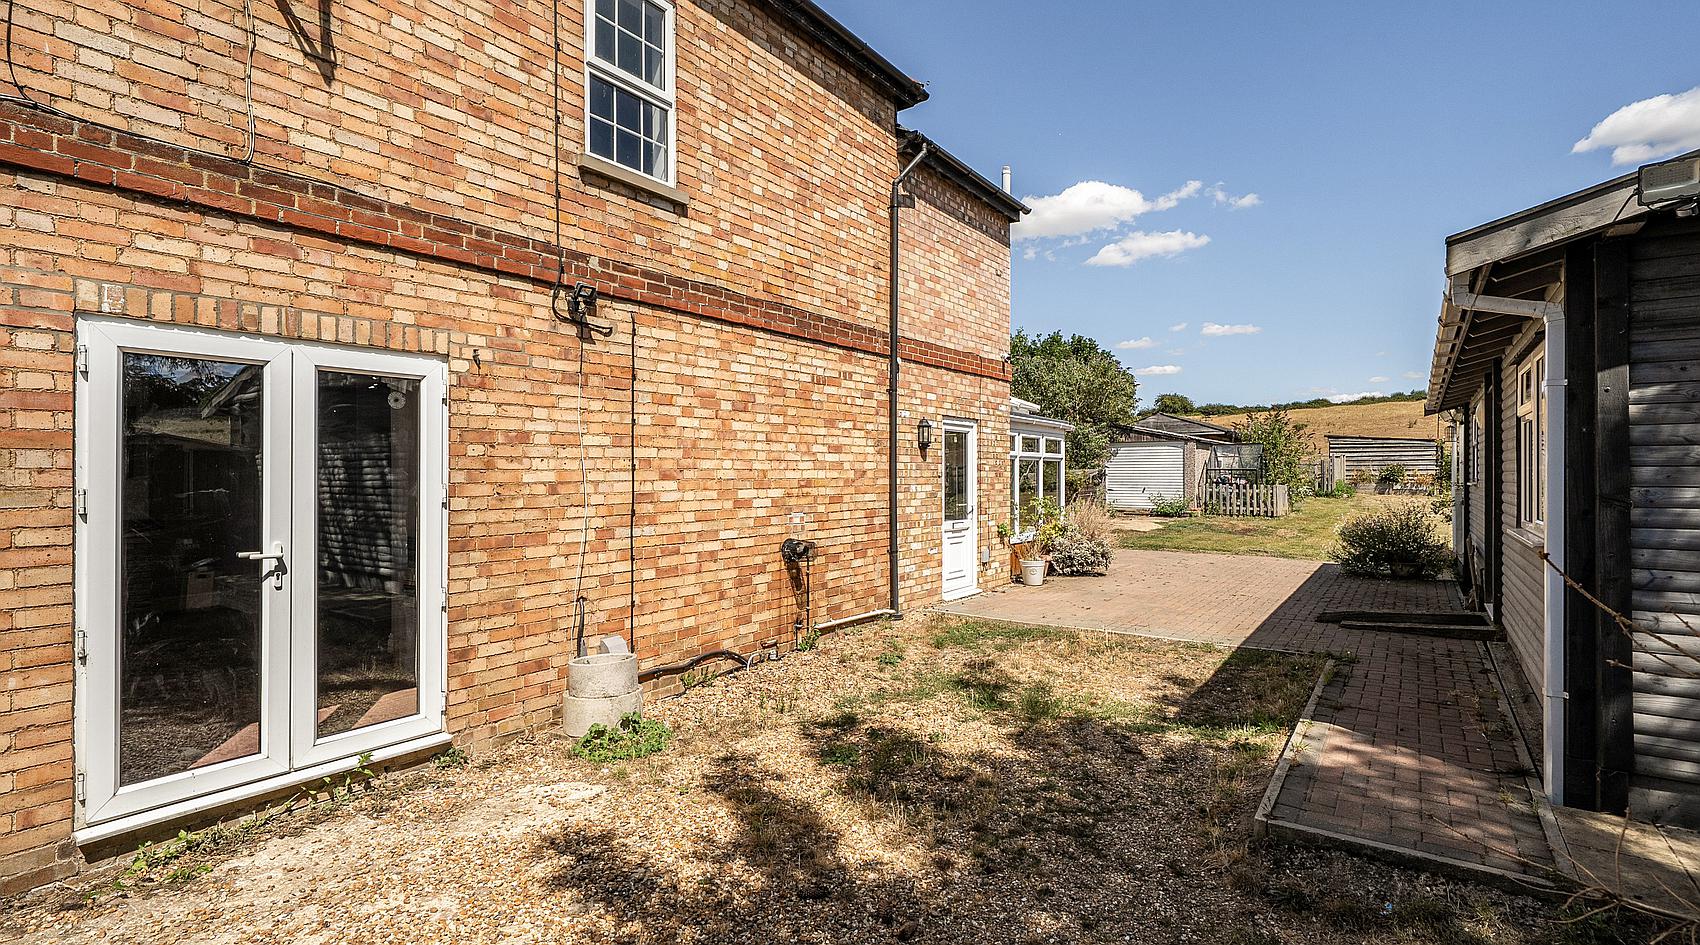
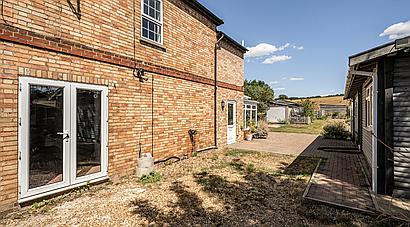
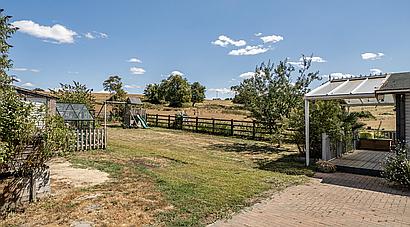
To the front, the property is approached by a lawned garden with established shrubs, together with a driveway providing parking for multiple vehicles. Double gates lead through to further parking and the garden beyond, with block paving set between the house and the cabin.
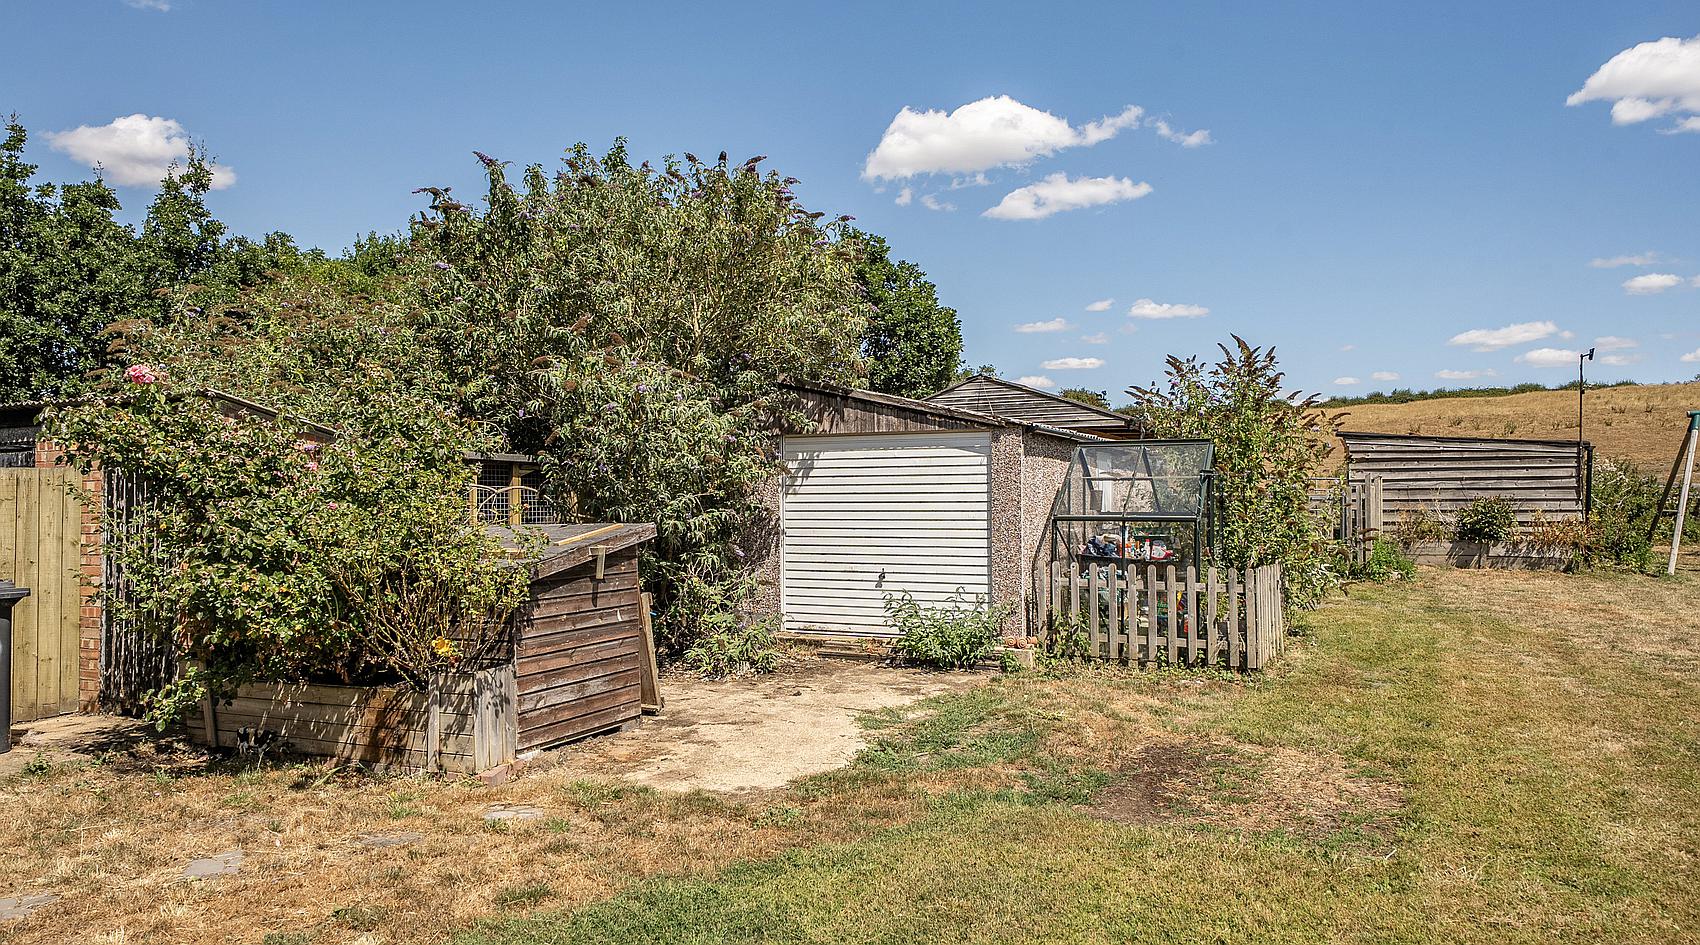
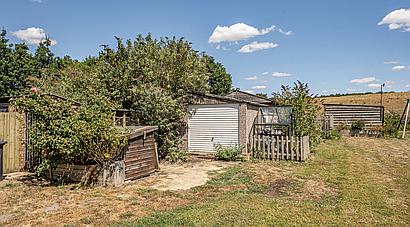
The rear garden offers a combination of practical and leisure space, including a block paved patio, lawned garden, Two Kennels, Timber Store, Greenhouse and Garage with up-and-over door.
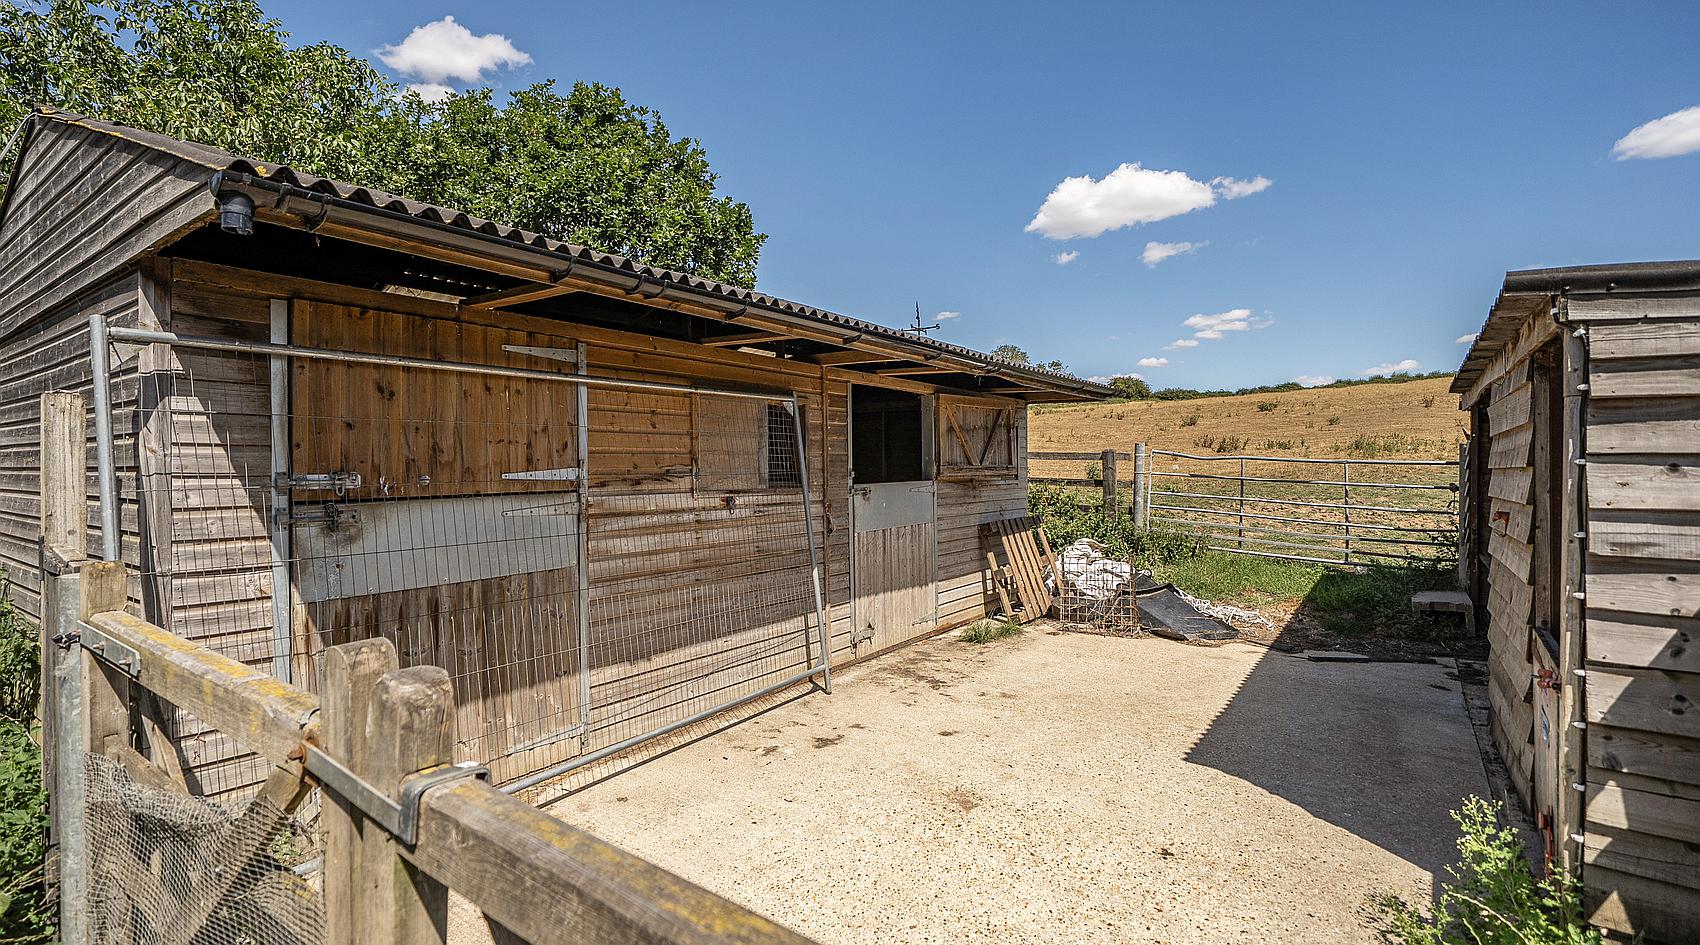
Double five-bar gates then lead into the stable yard which is well arranged for equestrian use, with timber stabling comprising Two Stables with overhang and concrete yard in front. Opposite, there is Lean-to Storage suitable for hay or straw, together with an adjoining Small Pony Stable.
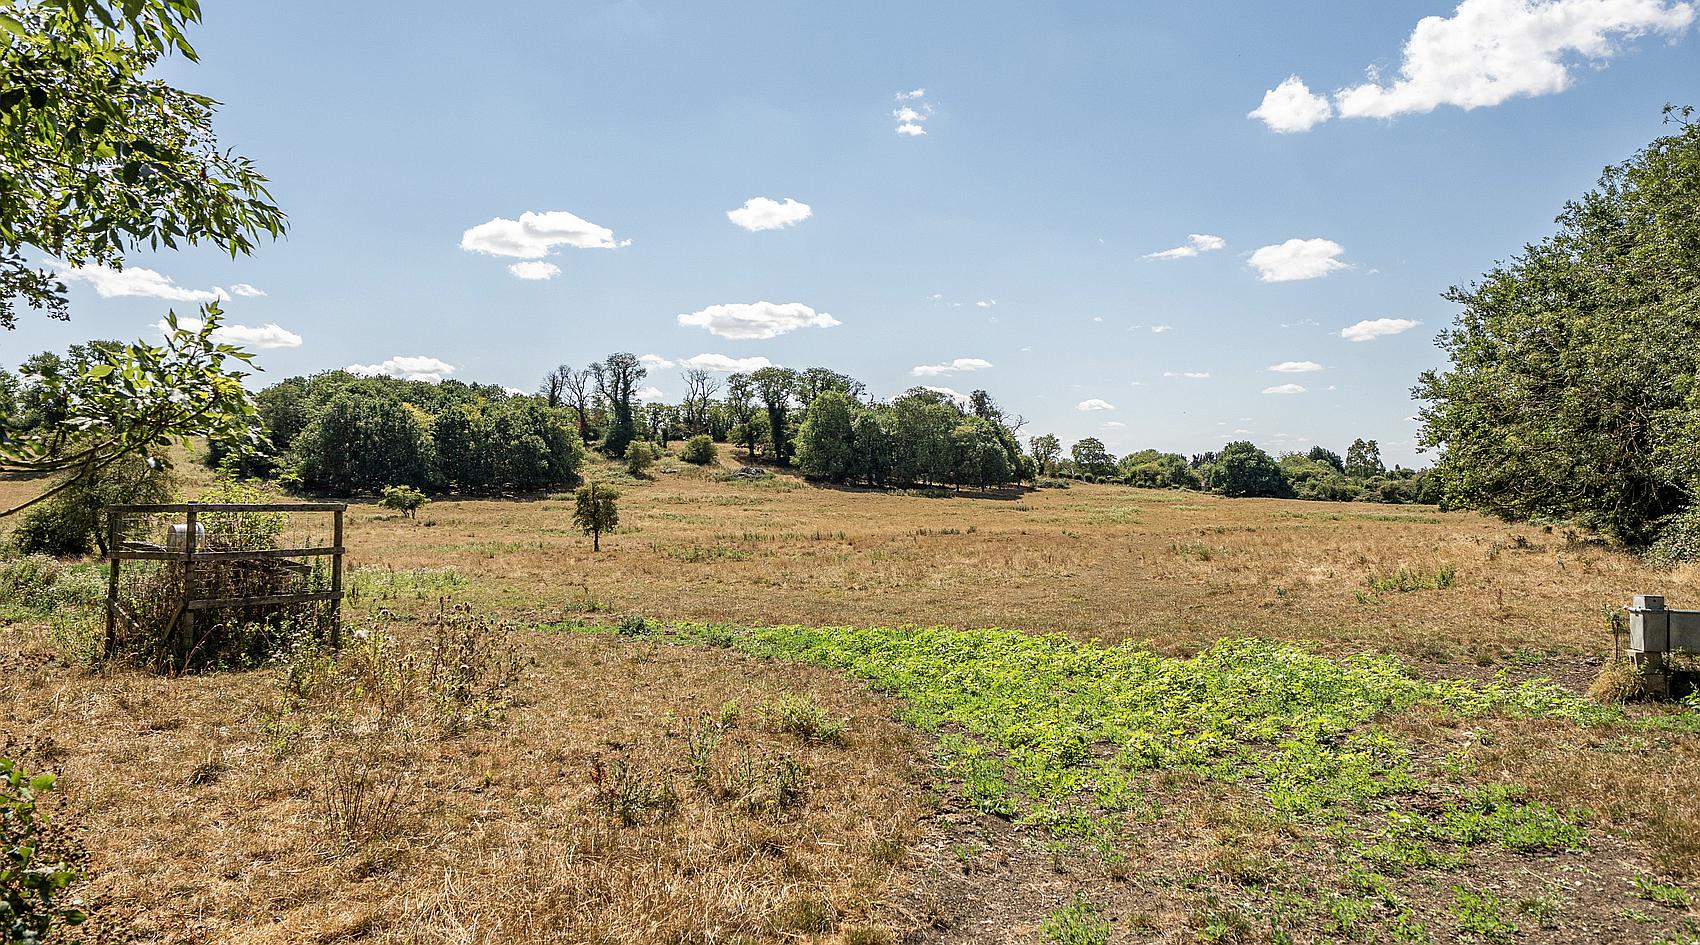
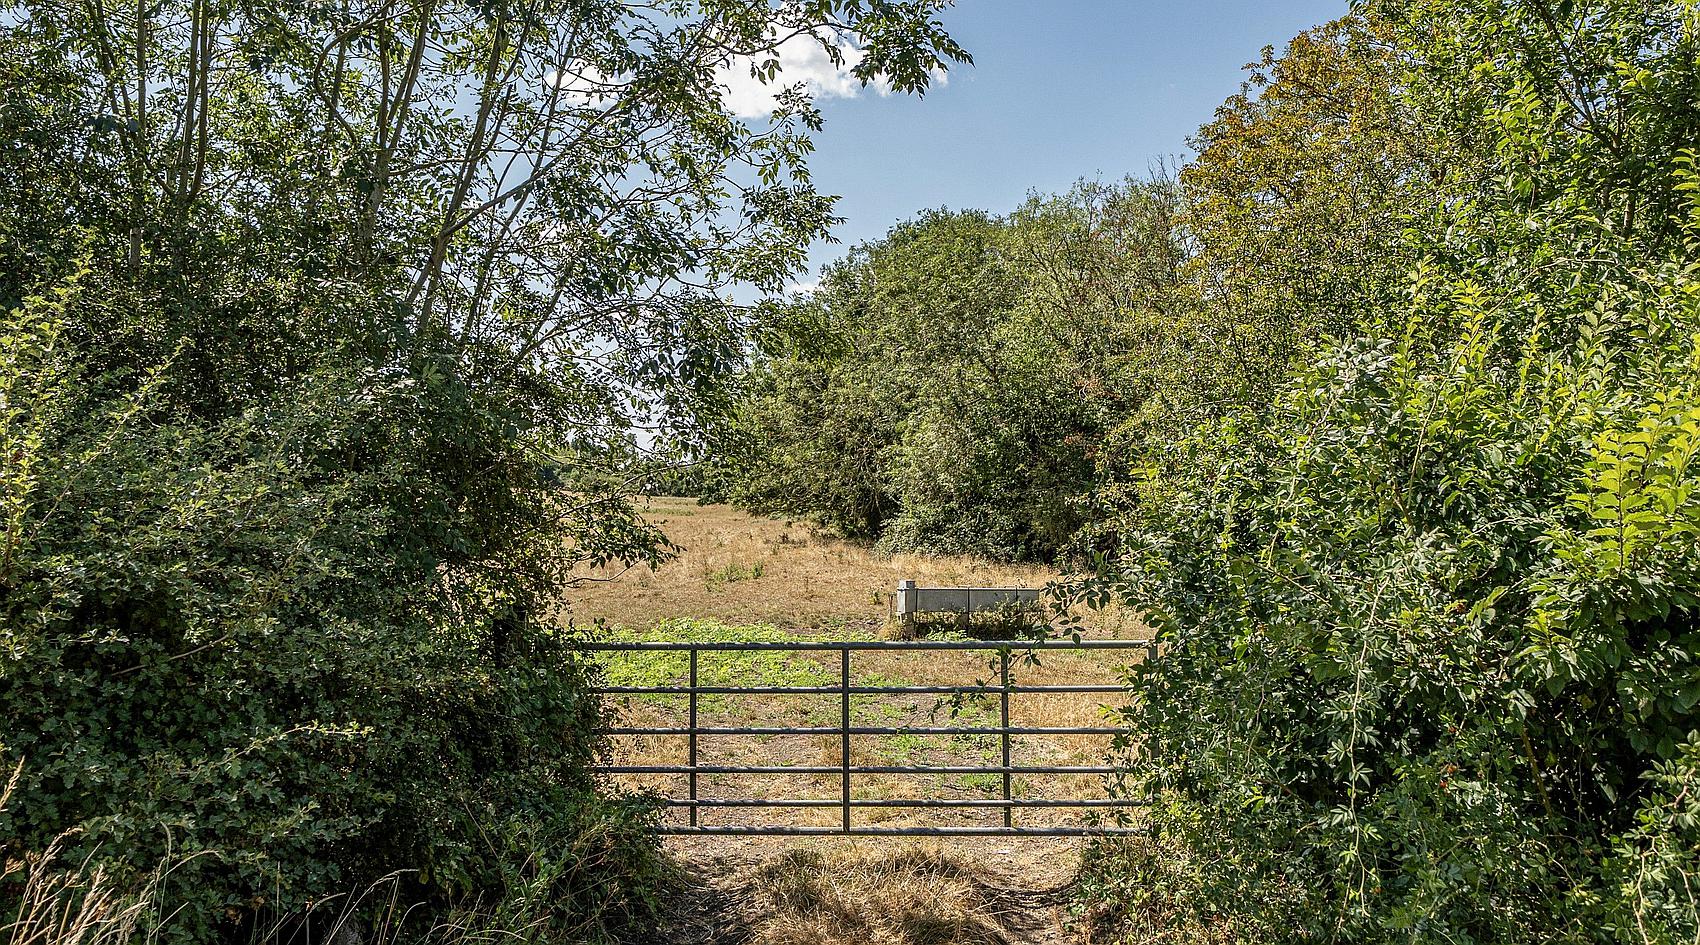
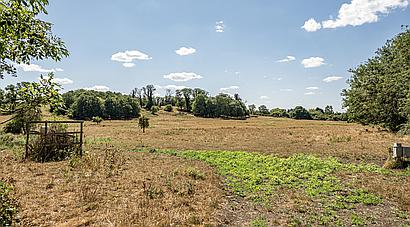
The vendors also own land located across the road from the house and would be willing to sell a minimum of two acres, up to approximately 15 acres, by separate negotiation. Further enquiries should be made via the Agents.
Contact Rural Scene
01264 850700
reception@ruralscene.co.uk
Please quote Ref: AR8727