● Spacious Detached Four-Bedroom Bungalow In Approx. Seven Acres In All
● Excellent Equestrian Facilities, inc. Eight Stables, Tack/Feed Room, Hay Barn, Stores, Grazing and Manège
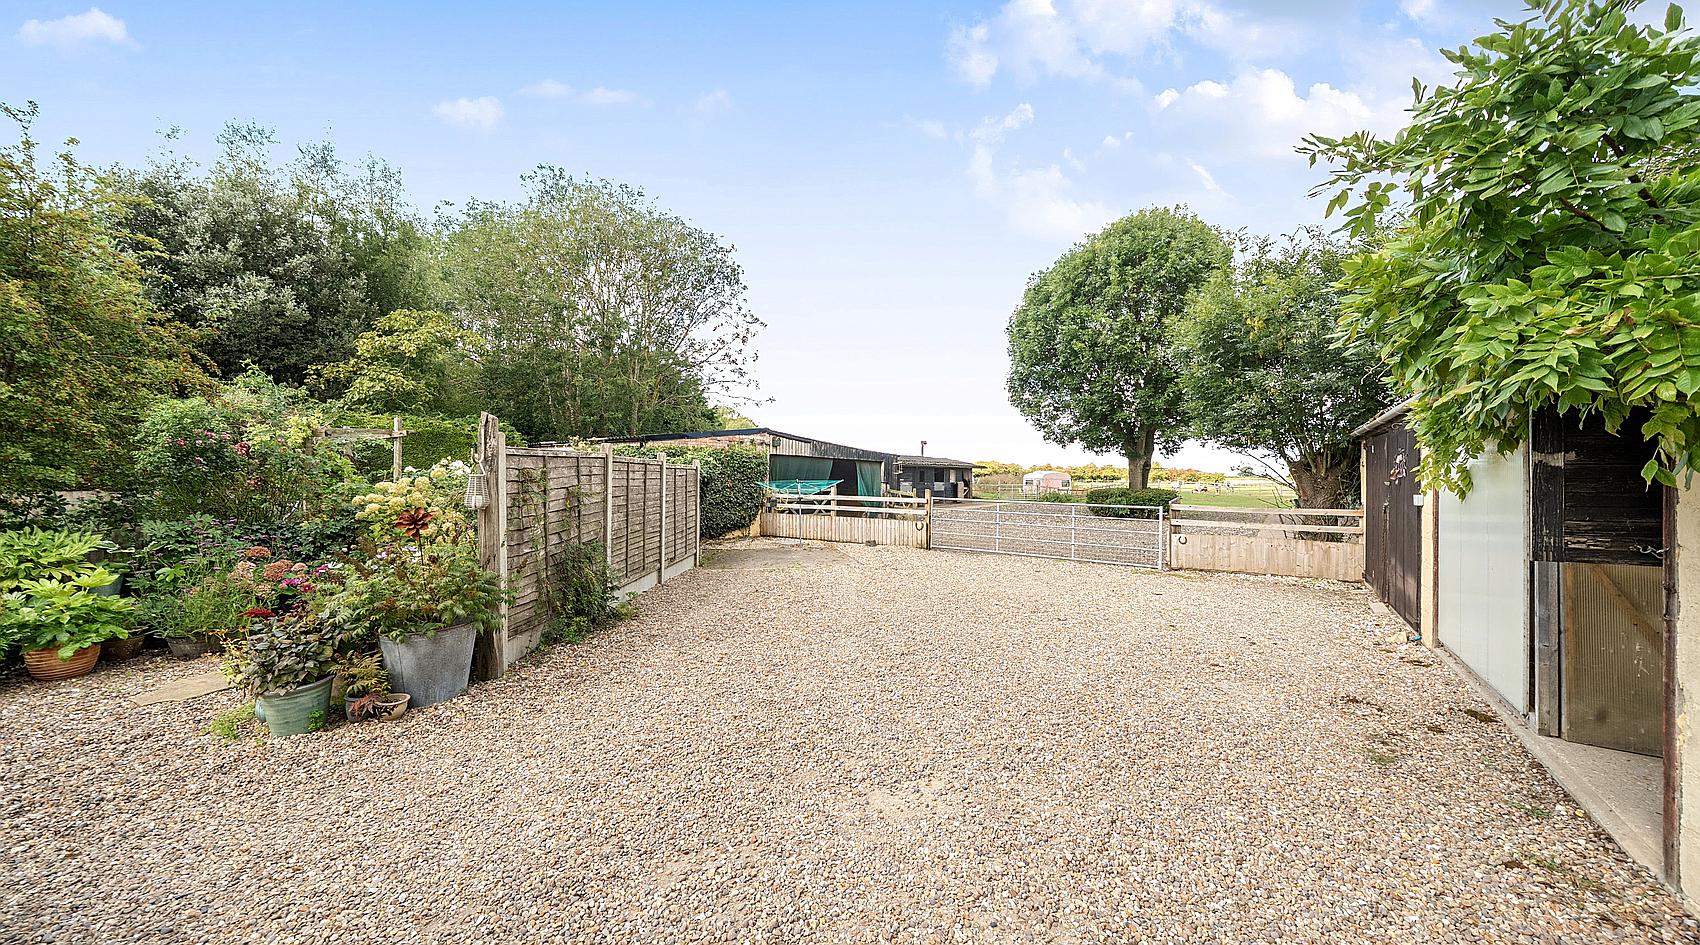
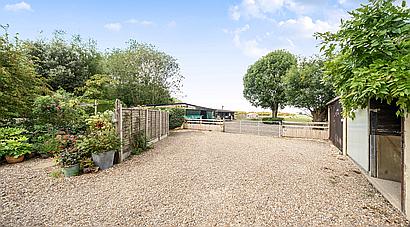
● Gated Driveway with Generous Parking and Turning Space
● Attractive Gardens and Versatile Outdoor Entertaining Space
● Peaceful Edge-Of-Village Setting with Good Outriding and Convenient Access to Amenities
A four bedroom detached bungalow set in approx. seven acres with excellent equestrian facilities, in a rural village location, with good outriding.
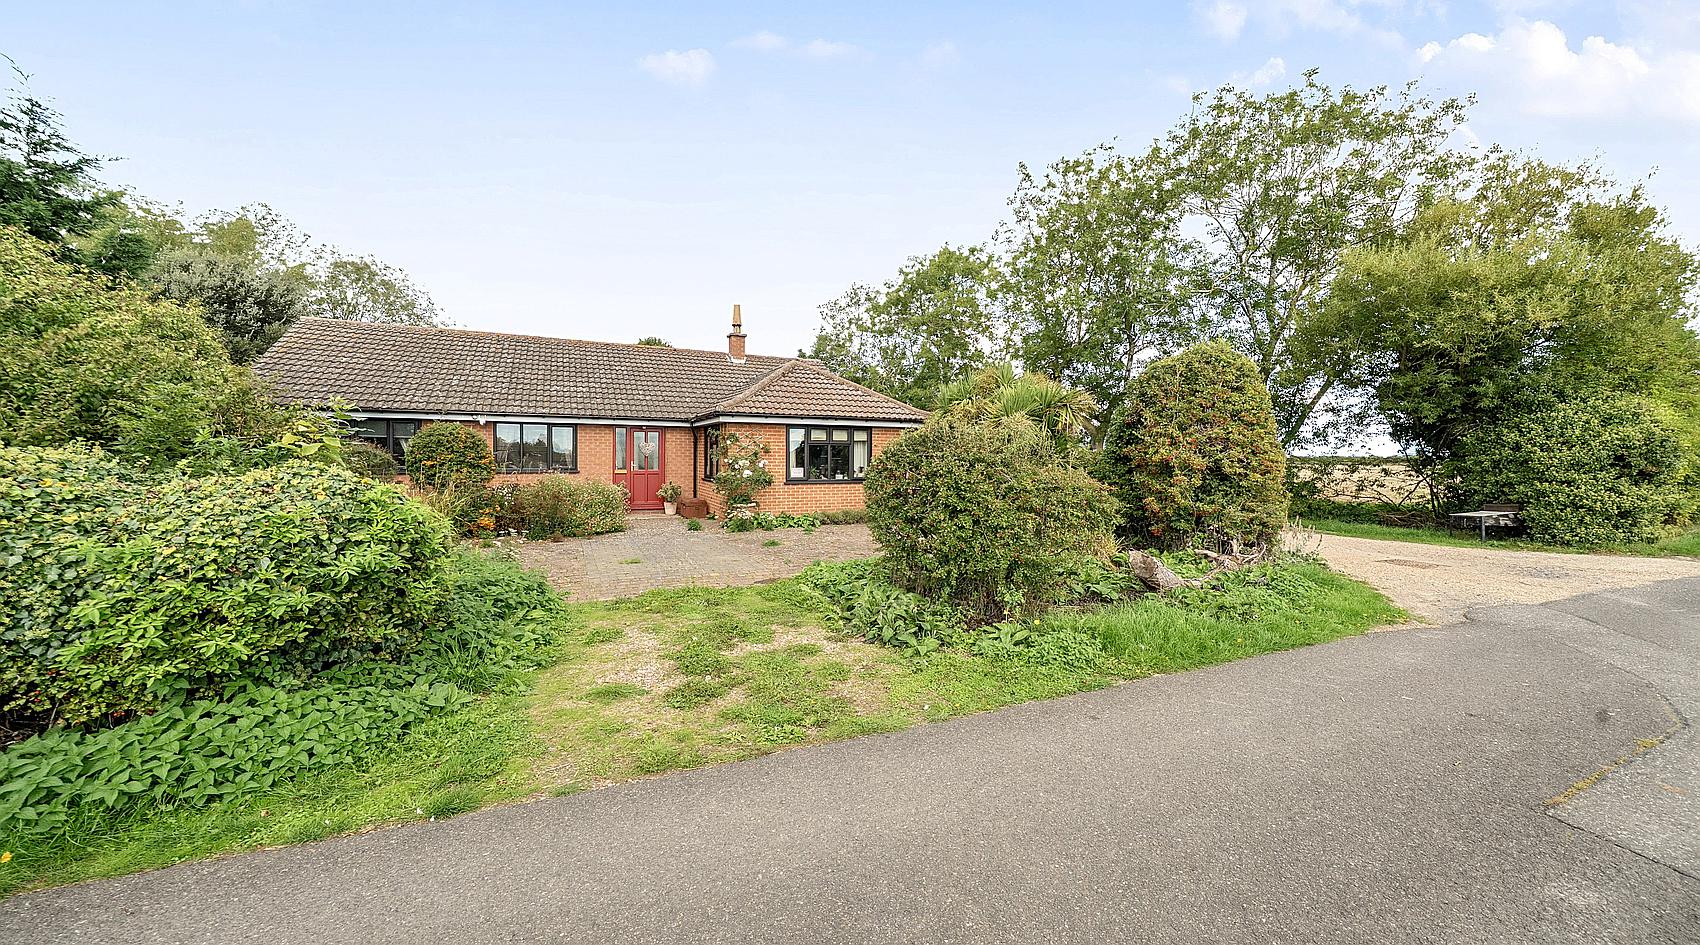
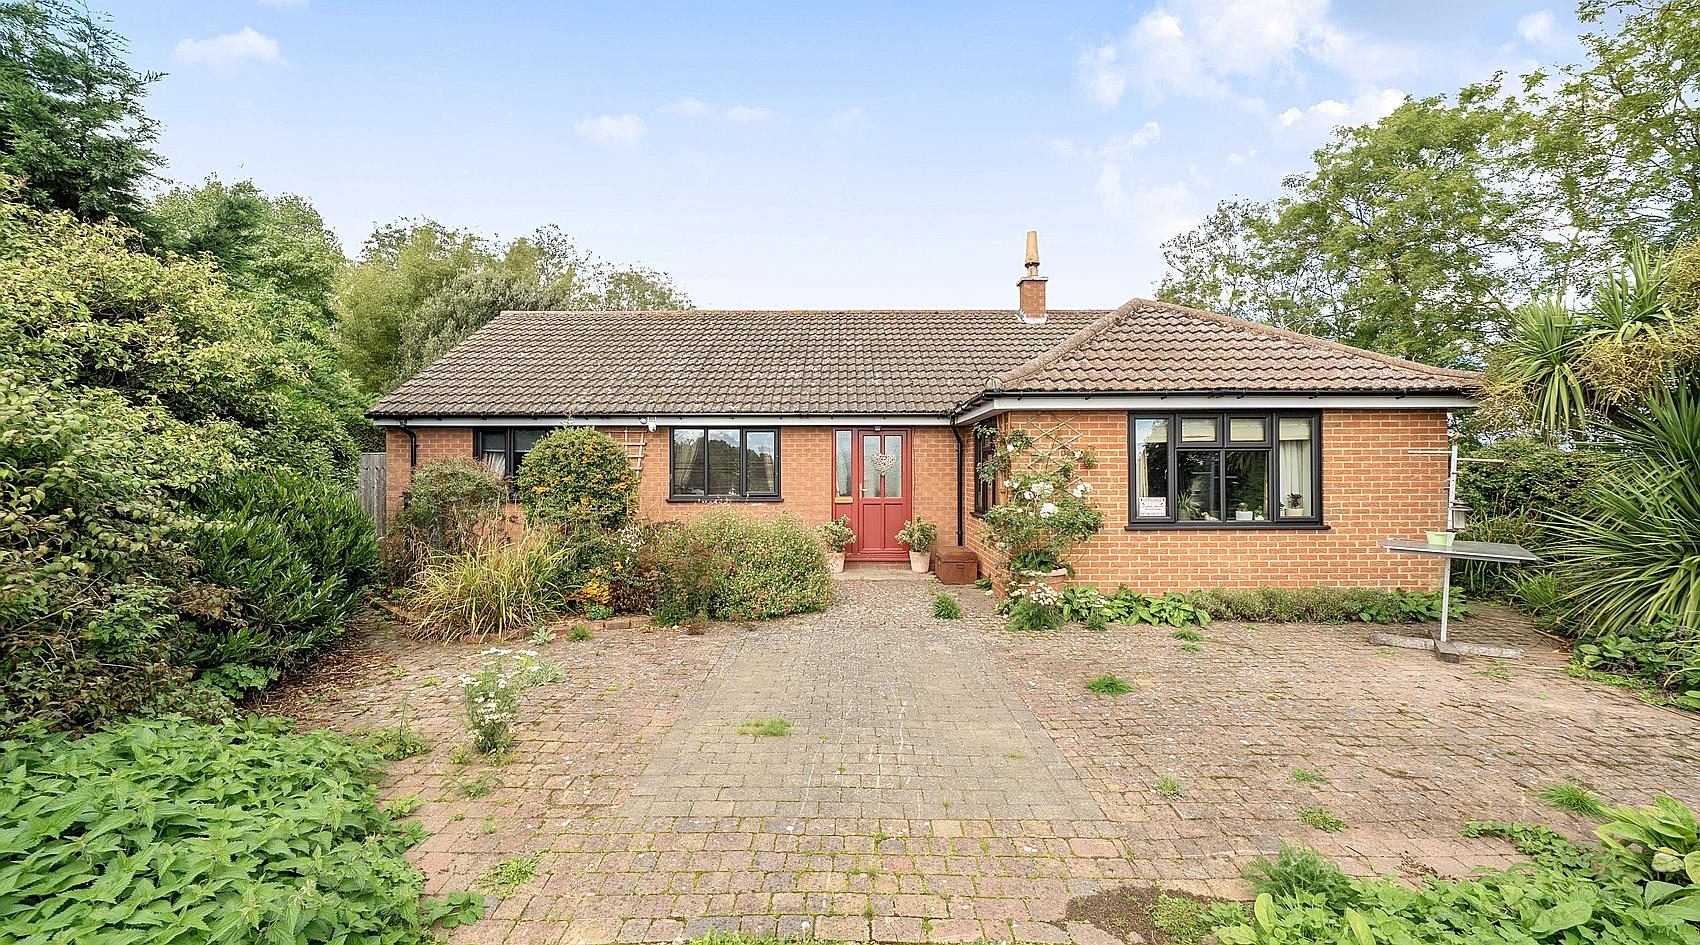
Occupying a peaceful rural position on the outskirts of Saltfleetby, Springfield Farm is a spacious detached four-bedroom bungalow offering an appealing combination of comfortable family accommodation, established gardens and comprehensive equestrian facilities.
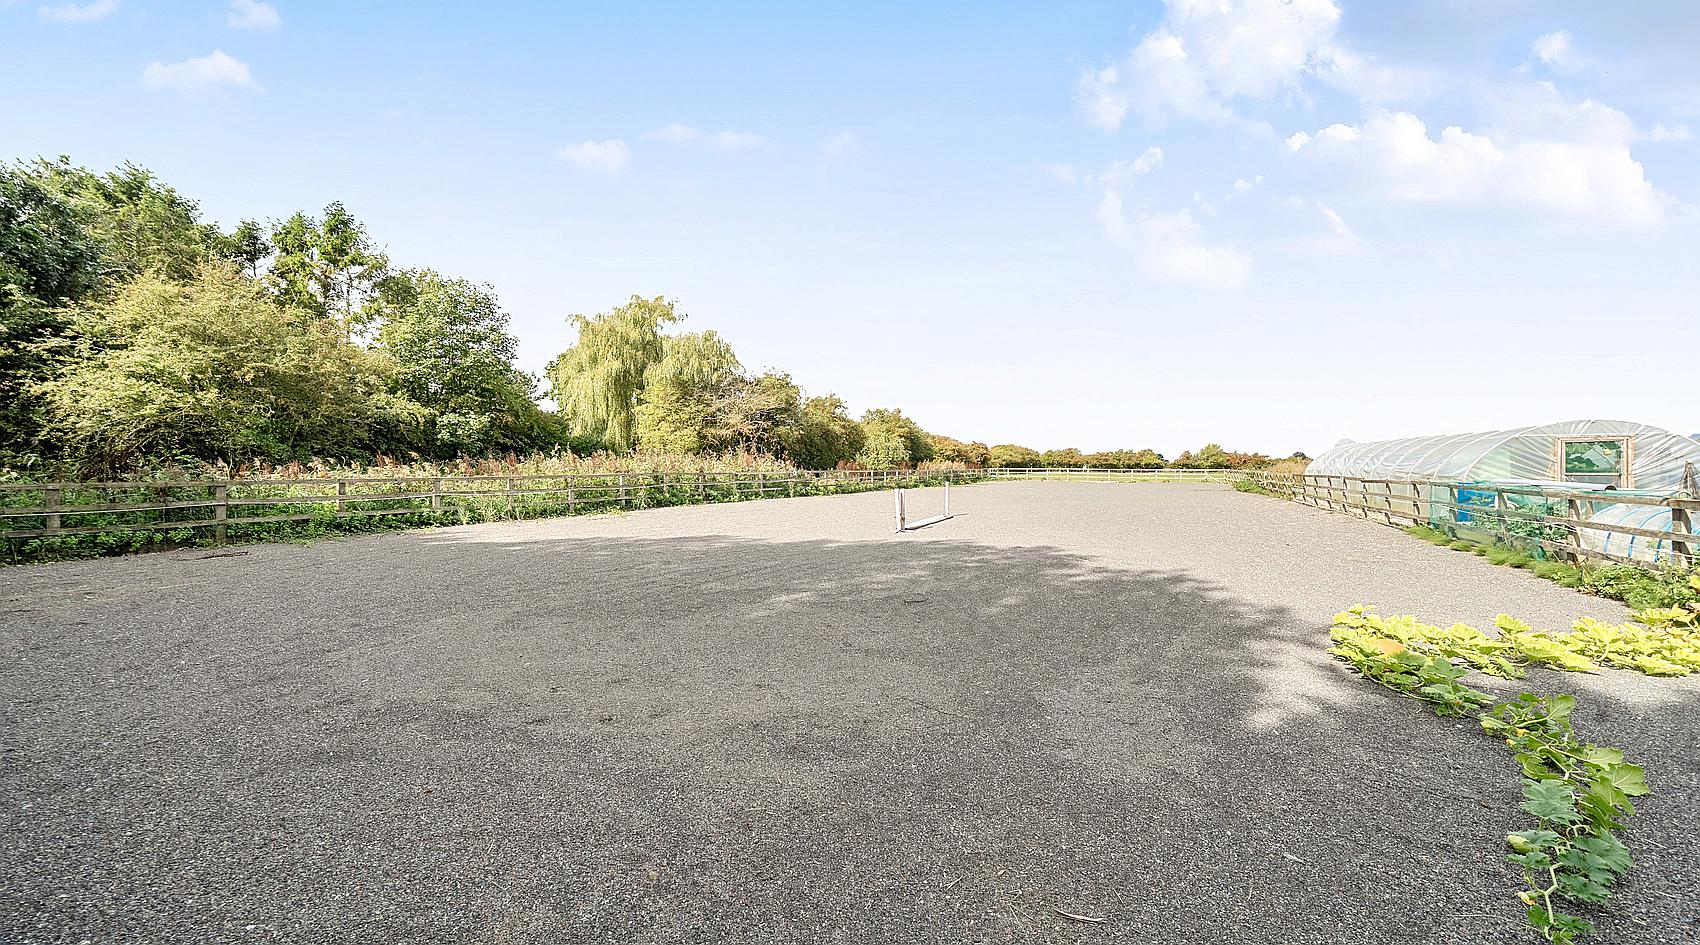
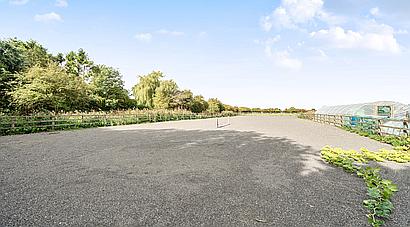
Set within approximately seven acres, the property includes eight stables, a tack/feed room, hay barn, useful stores, paddock grazing, additional grassland used for hay production and an approximately 60 m x 20 m manège. A gated driveway provides ample parking and turning space, while the surrounding lanes offer good outriding.
Despite its tranquil setting, the home remains well placed for everyday needs. Saltfleetby offers a public house, village hall, tearoom and church, while nearby Manby provides a Co-op, takeaways, doctors’ surgery, post office and tearooms. The market town of Louth and the coastal resort of Mablethorpe are both within easy reach, with a broad selection of shops, schools, medical facilities and other amenities; Alford and Grimsby provide an even wider range.
Springfield Farm has been a much-loved home for the vendors, their dogs and horses, and is offered for sale due to relocation and downsizing for early retirement.
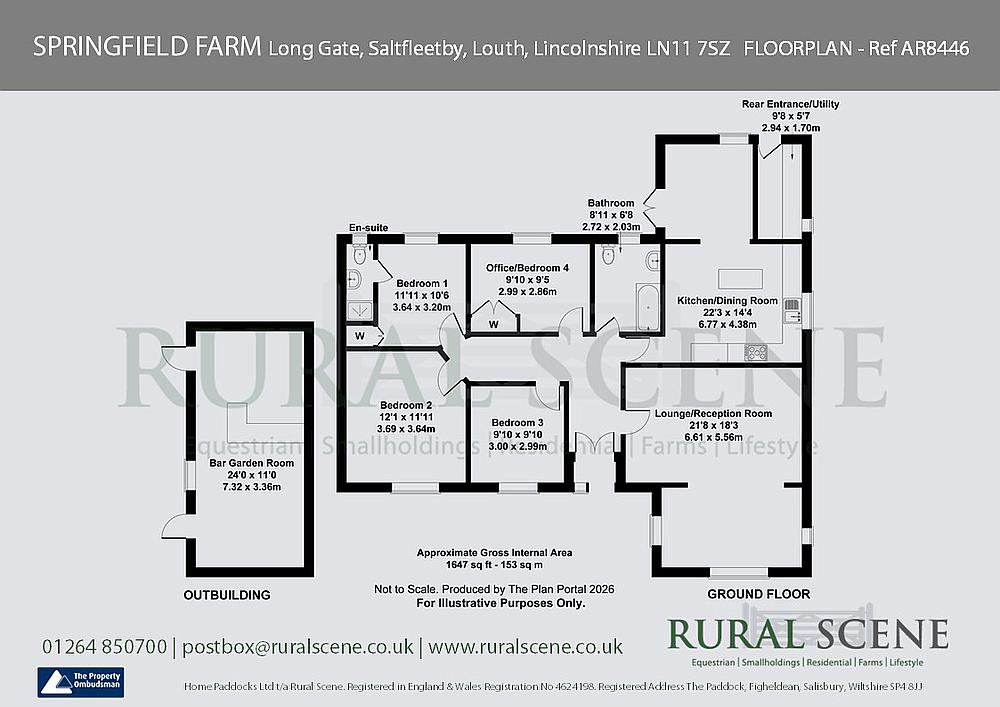
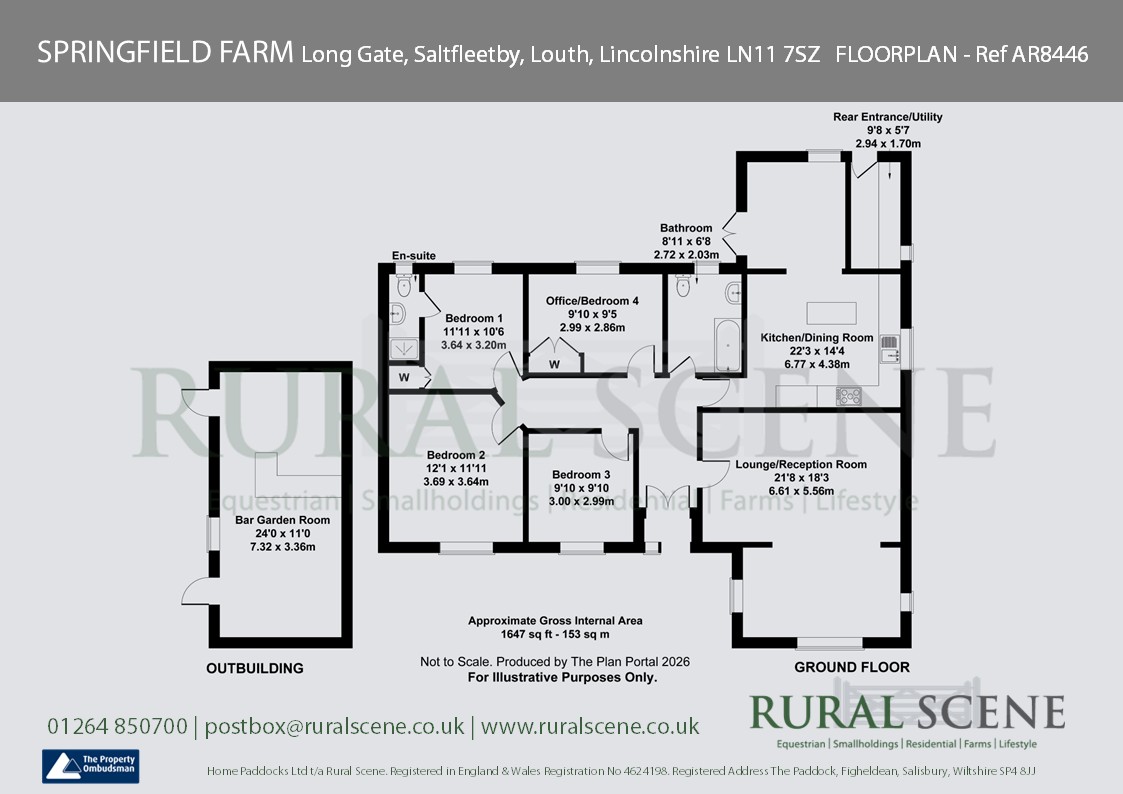
A four bedroom detached bungalow, benefitting from oil-fired central heating and double glazing. The accommodation in brief is as follows, please refer to the floor plan for approximate room sizes.
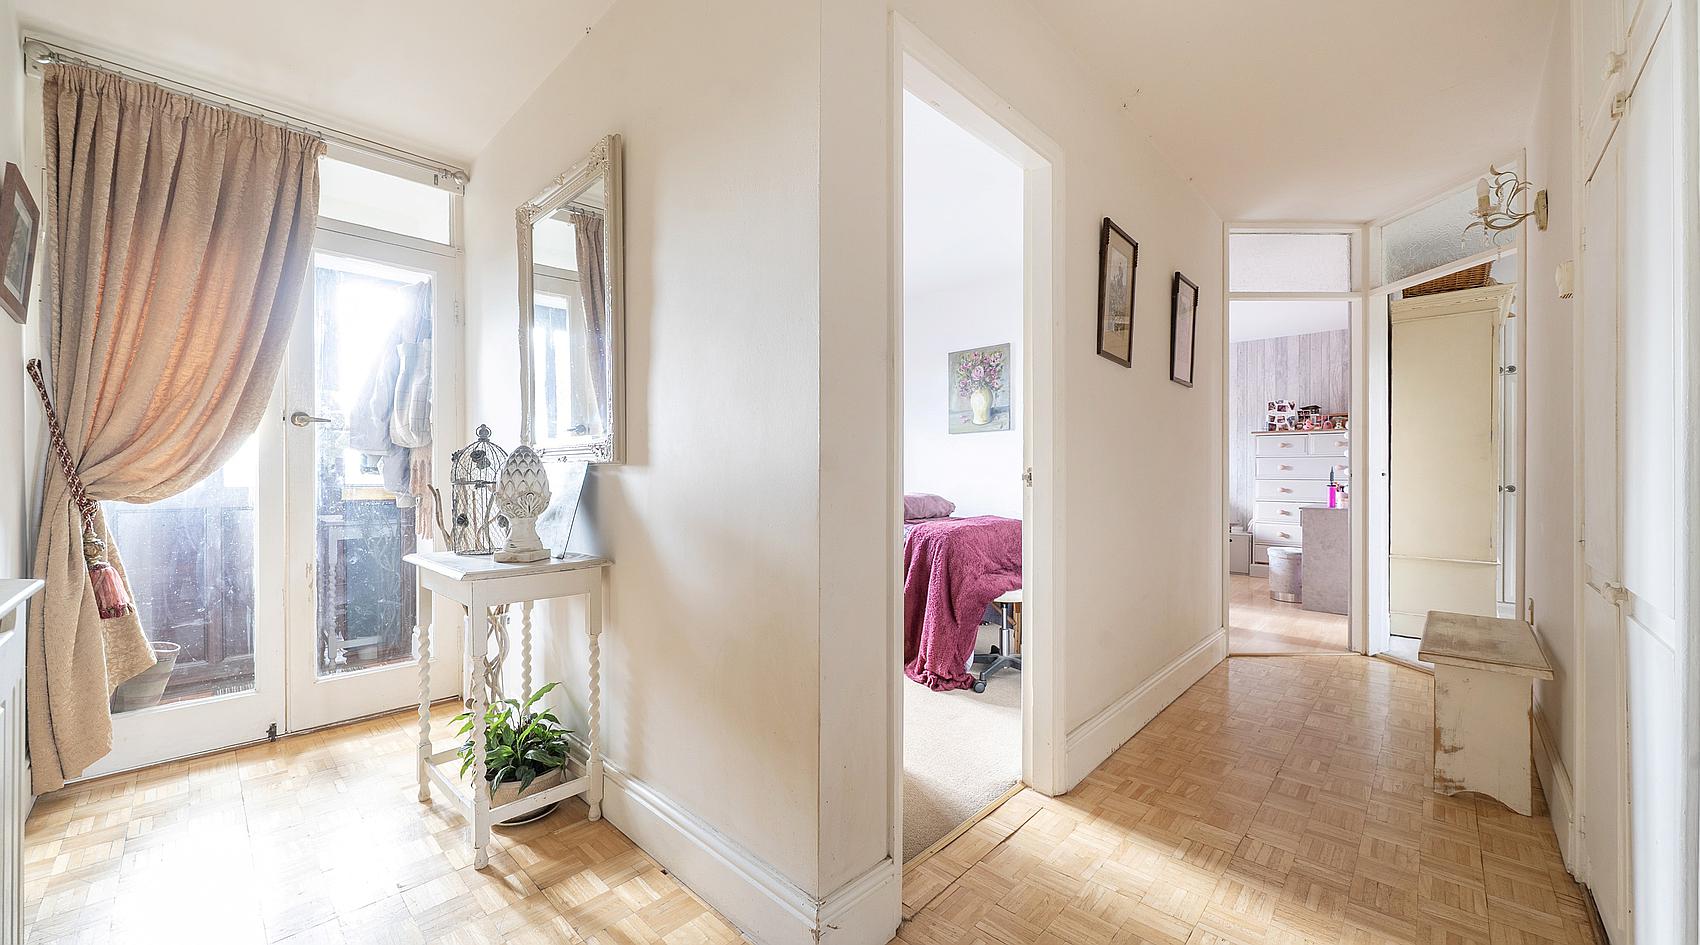
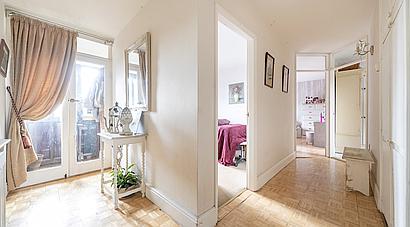
The front entrance opens into a welcoming Central Hallway, giving access to all principal rooms, with features including wooden flooring and a useful storage cupboard with additional overhead storage.
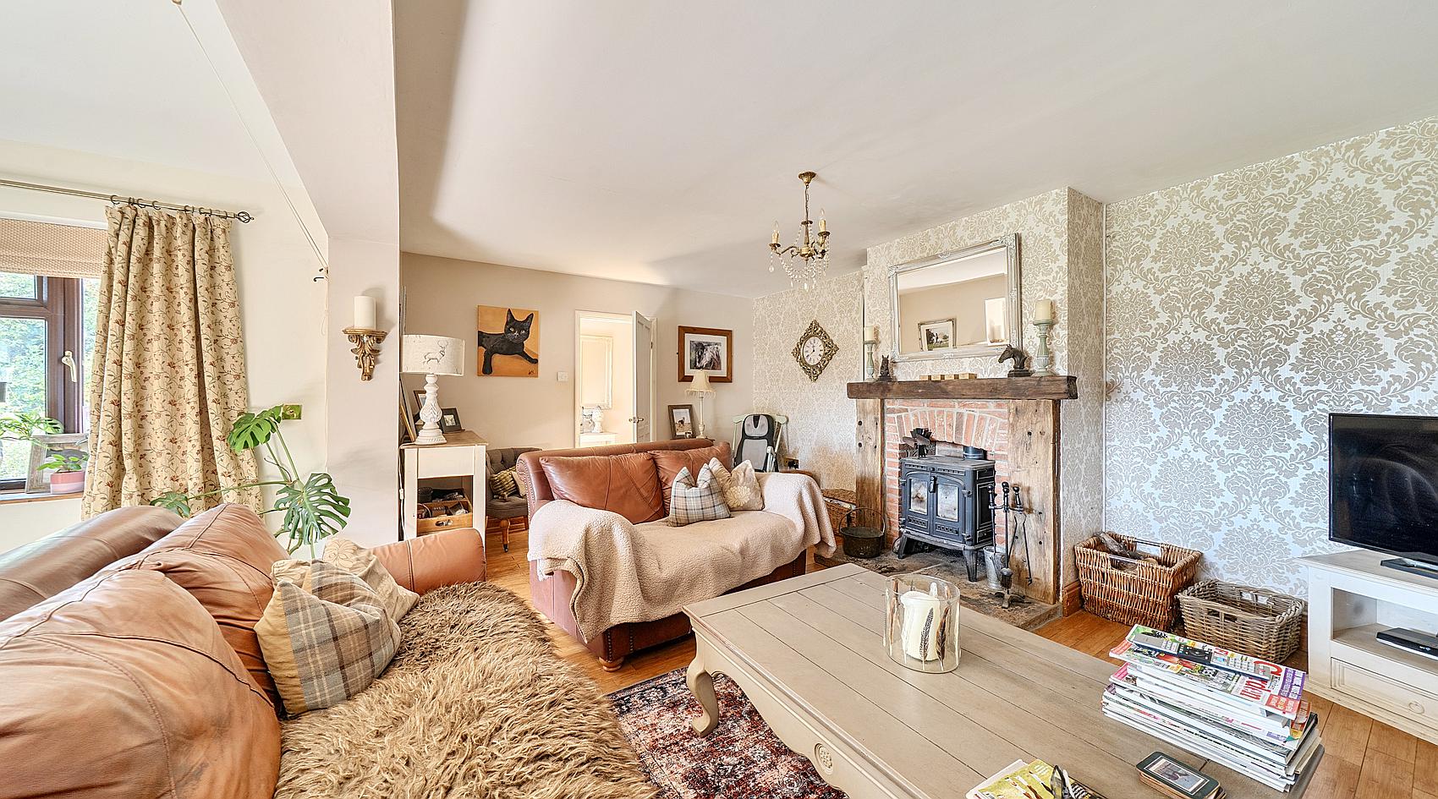
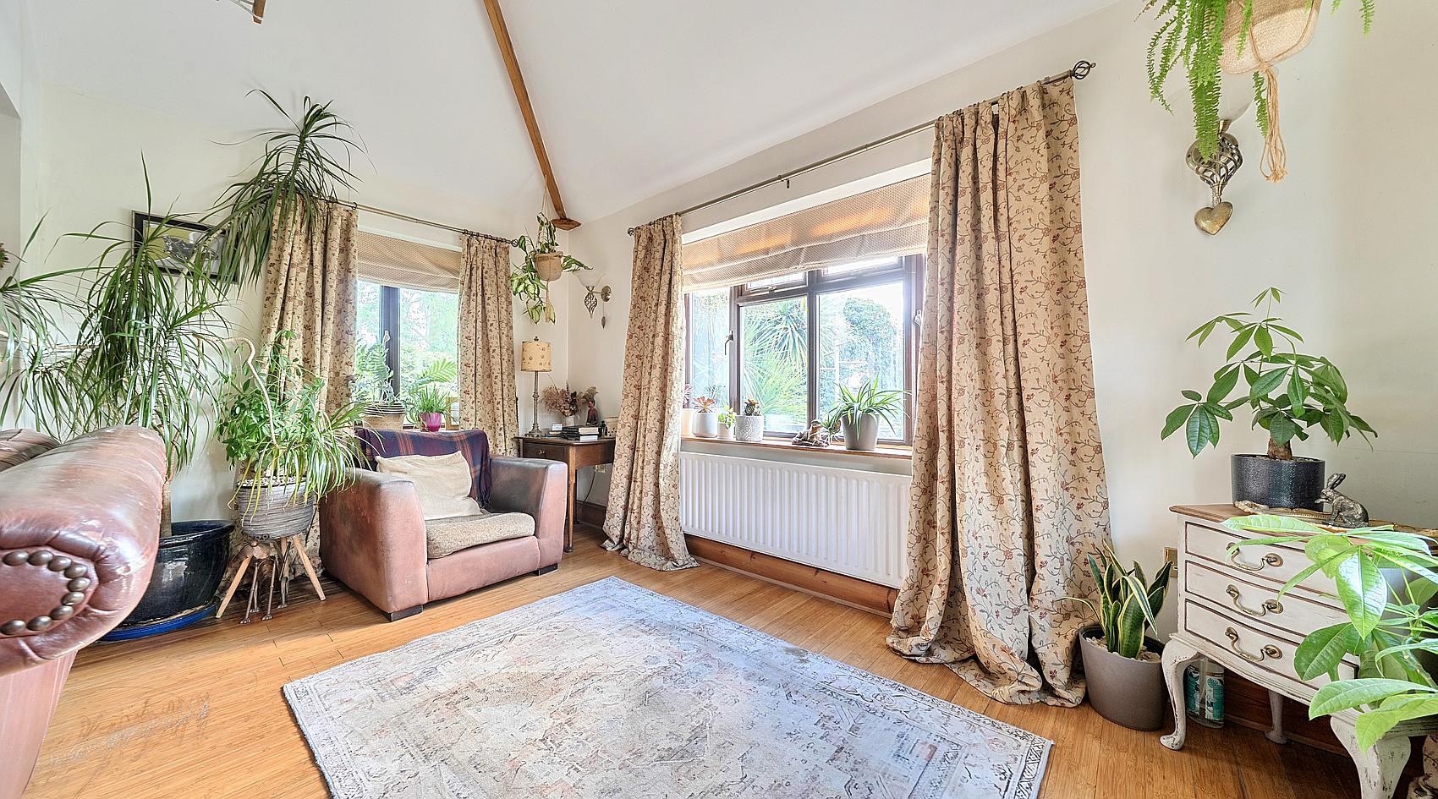
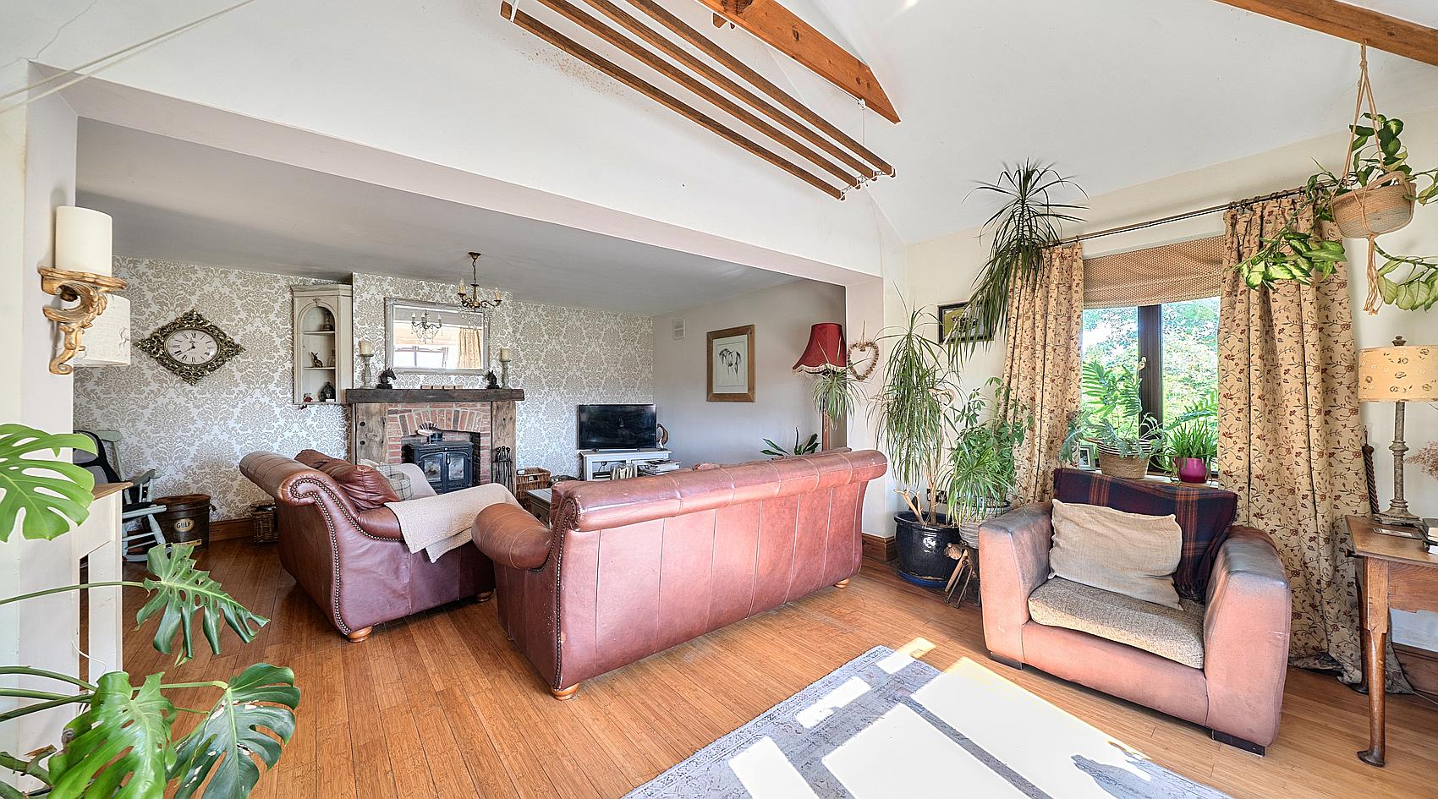
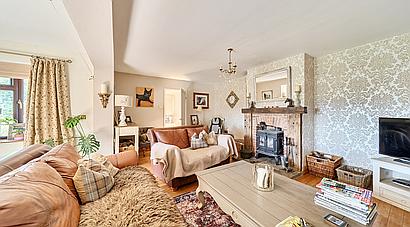
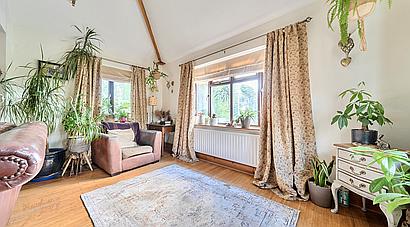
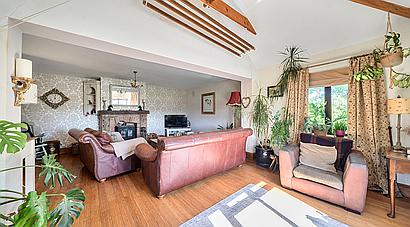
The Lounge is a generous triple-aspect reception room filled with natural light. Wooden flooring runs throughout, while a log-burning stove set within a brick fireplace, with a timber surround and stone hearth, forms an inviting focal point.
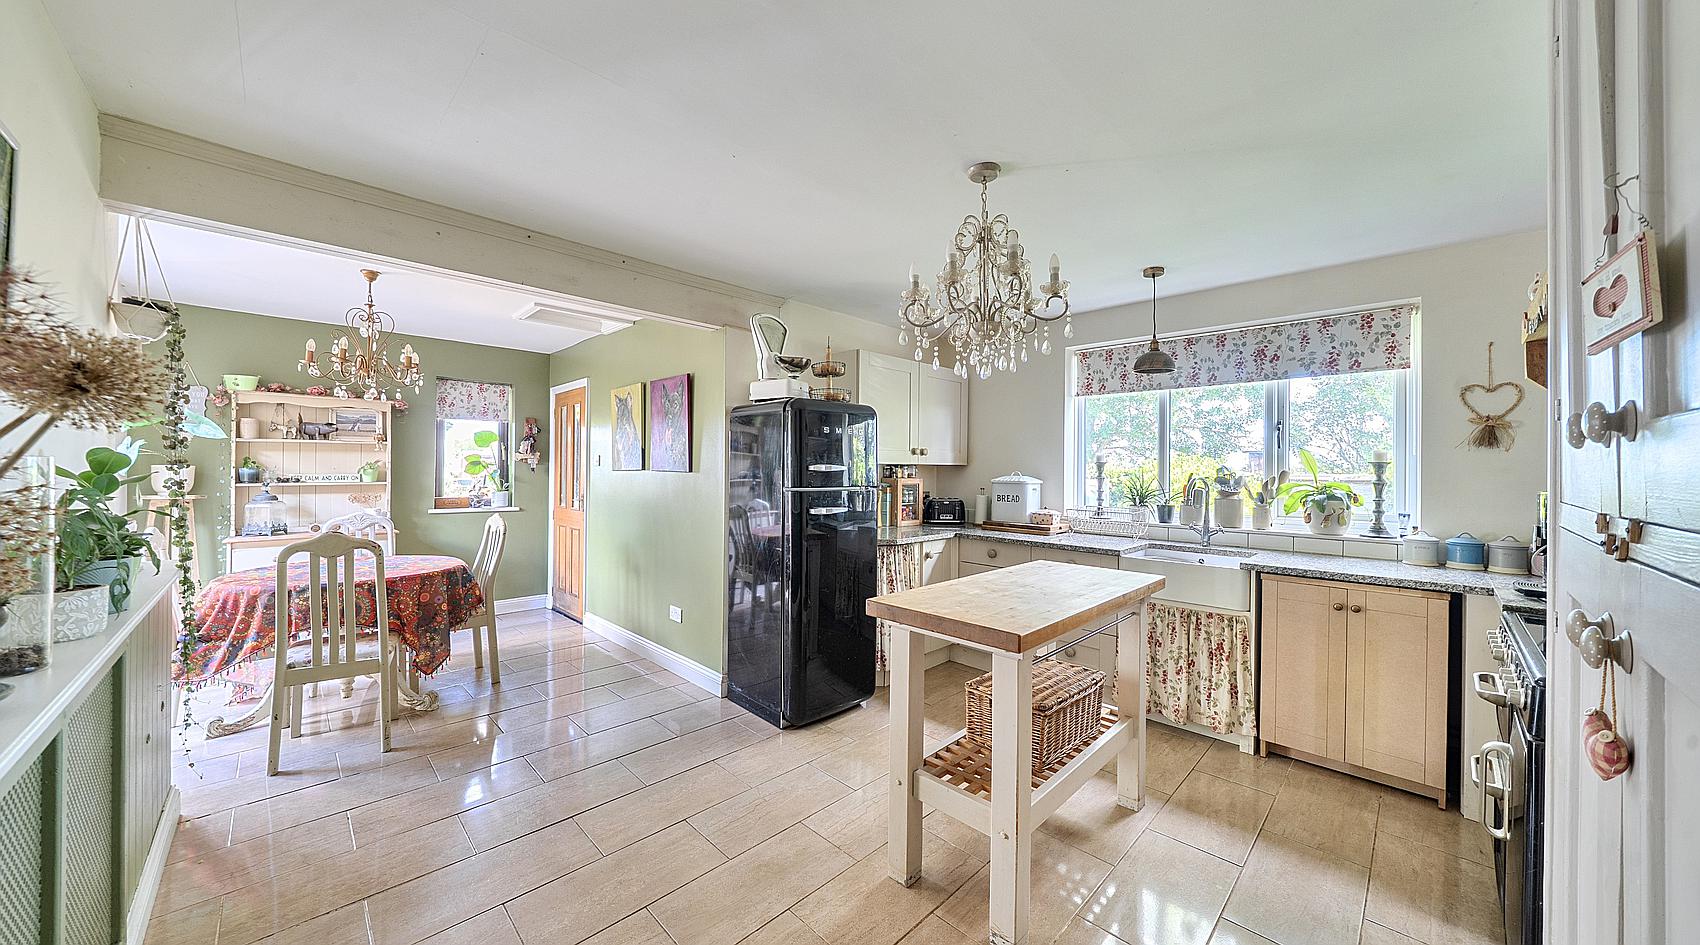
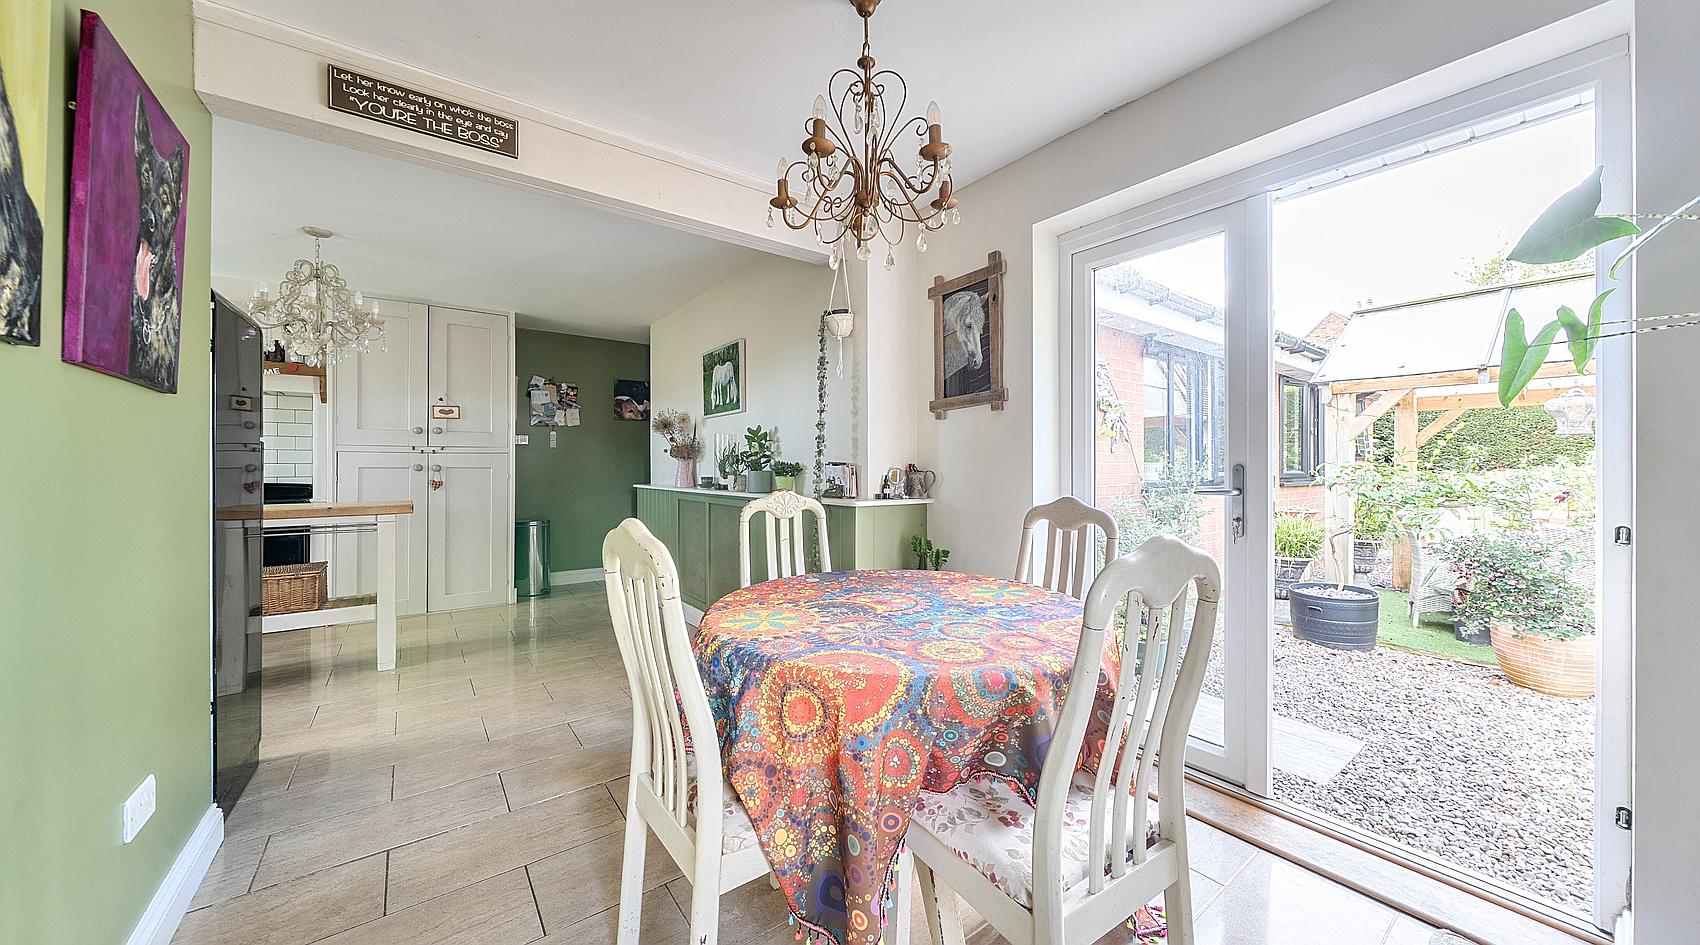
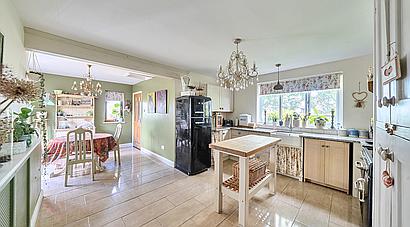
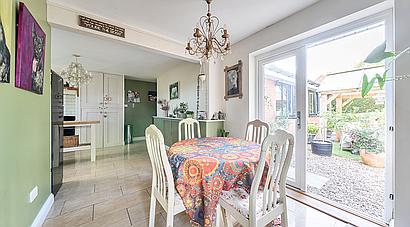
The L-shaped Kitchen/Dining Room is fitted with a comprehensive range of wall and base units beneath granite work surfaces, complemented by tiled flooring, tiled splashbacks and areas of timber wall paneling. A Belfast sink with mixer tap sits beneath the worktop, with space for a freestanding fridge-freezer, plumbing for a dishwasher and a Leisure electric range-style cooker. A floor-to-ceiling cupboard houses the hot-water tank, while windows to the side and rear provide natural light. Double doors open directly onto the private rear garden, and a further door leads to the utility/rear entrance.
The Utility / Rear Entrance has a door to the rear, tiled flooring and a practical range of wall and base units beneath rolled-edge work surfaces. There is a single-bowl sink with mixer tap, tiled splashbacks and plumbing and space for a washing machine.
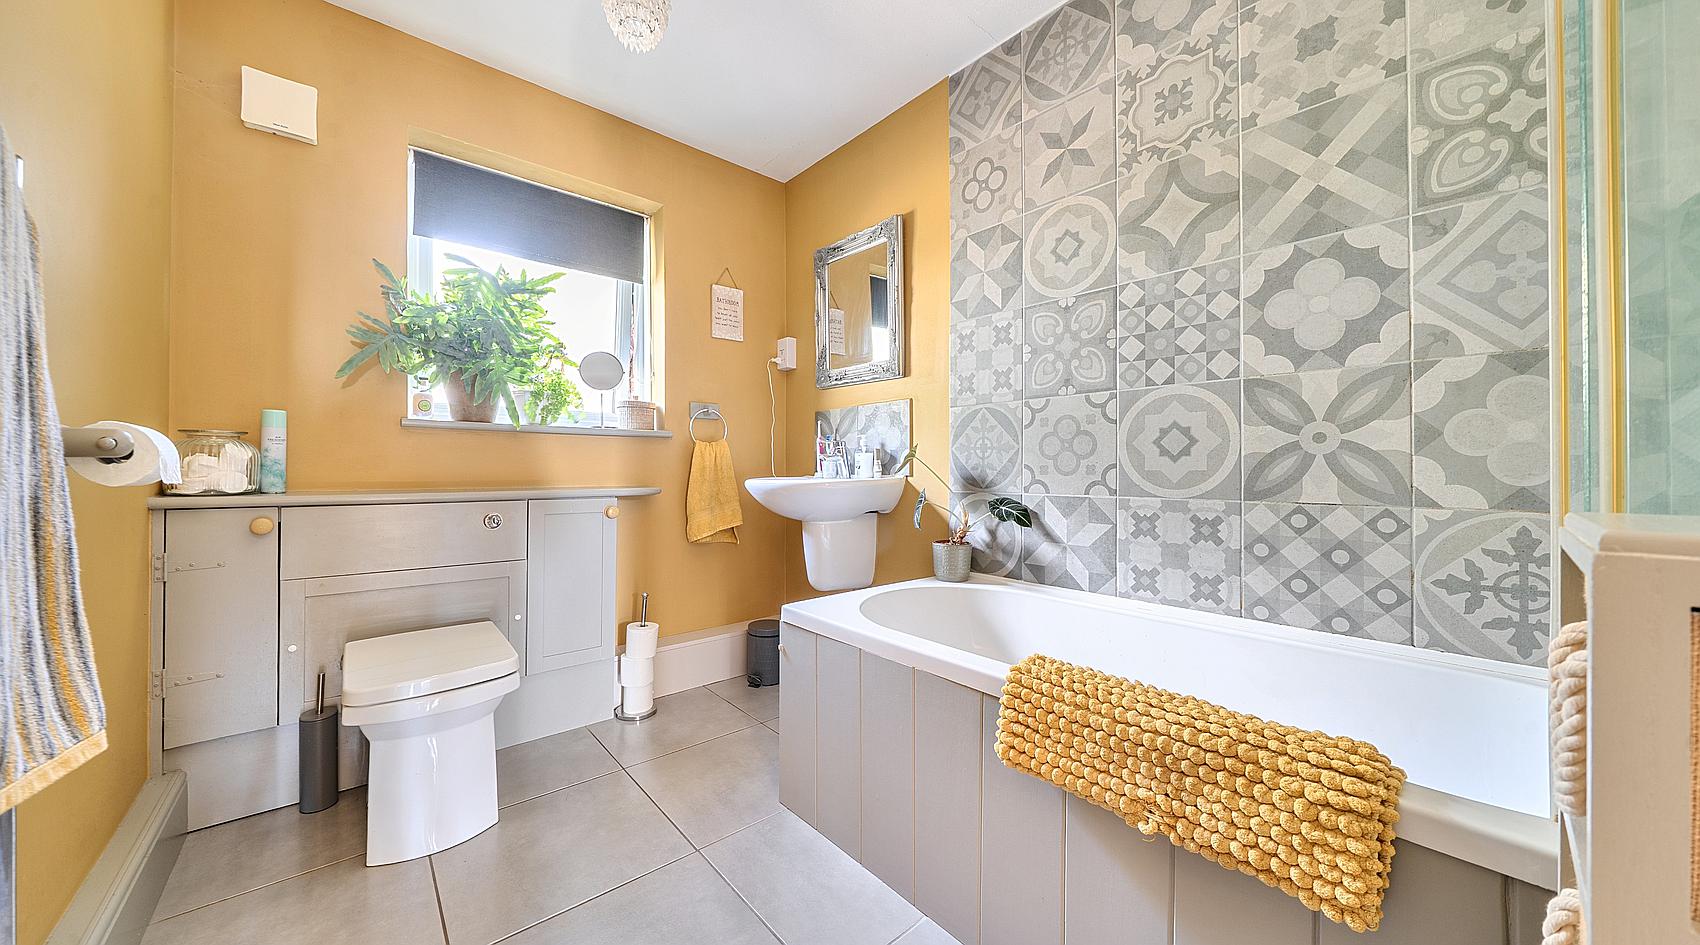
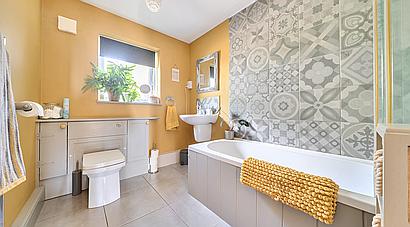
The Family Bathroom is fitted with a bath with electric shower over and shower screen, wash hand basin and WC. The room also features tiled flooring and splashbacks, a heated towel rail and a rear-facing window.
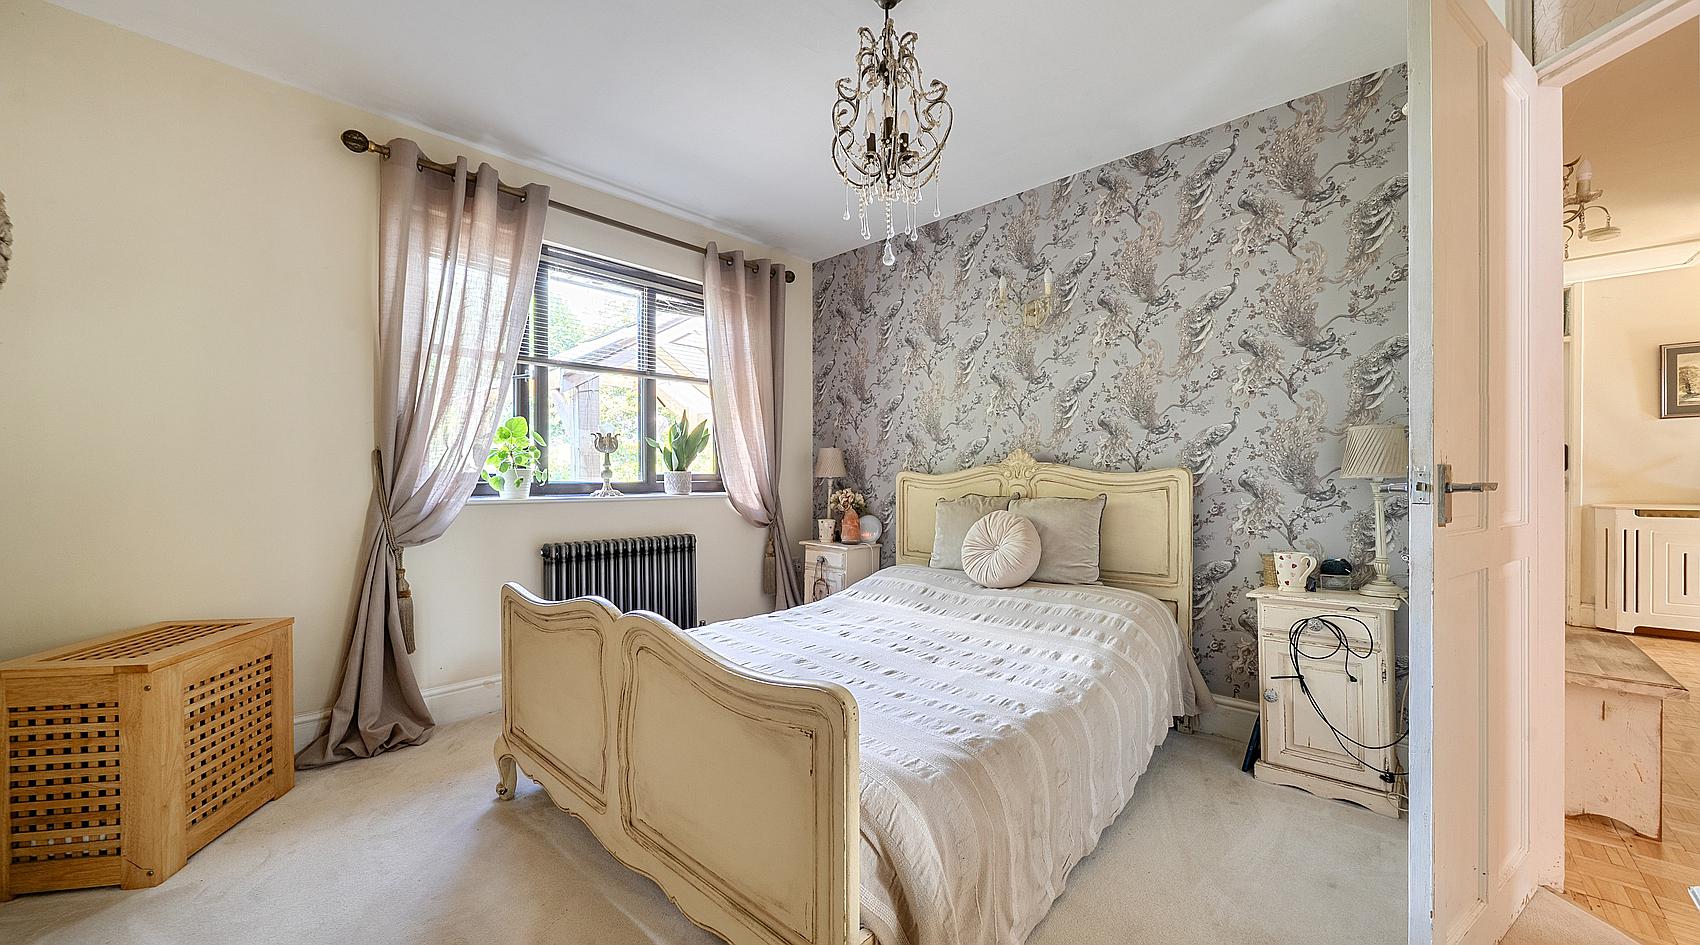
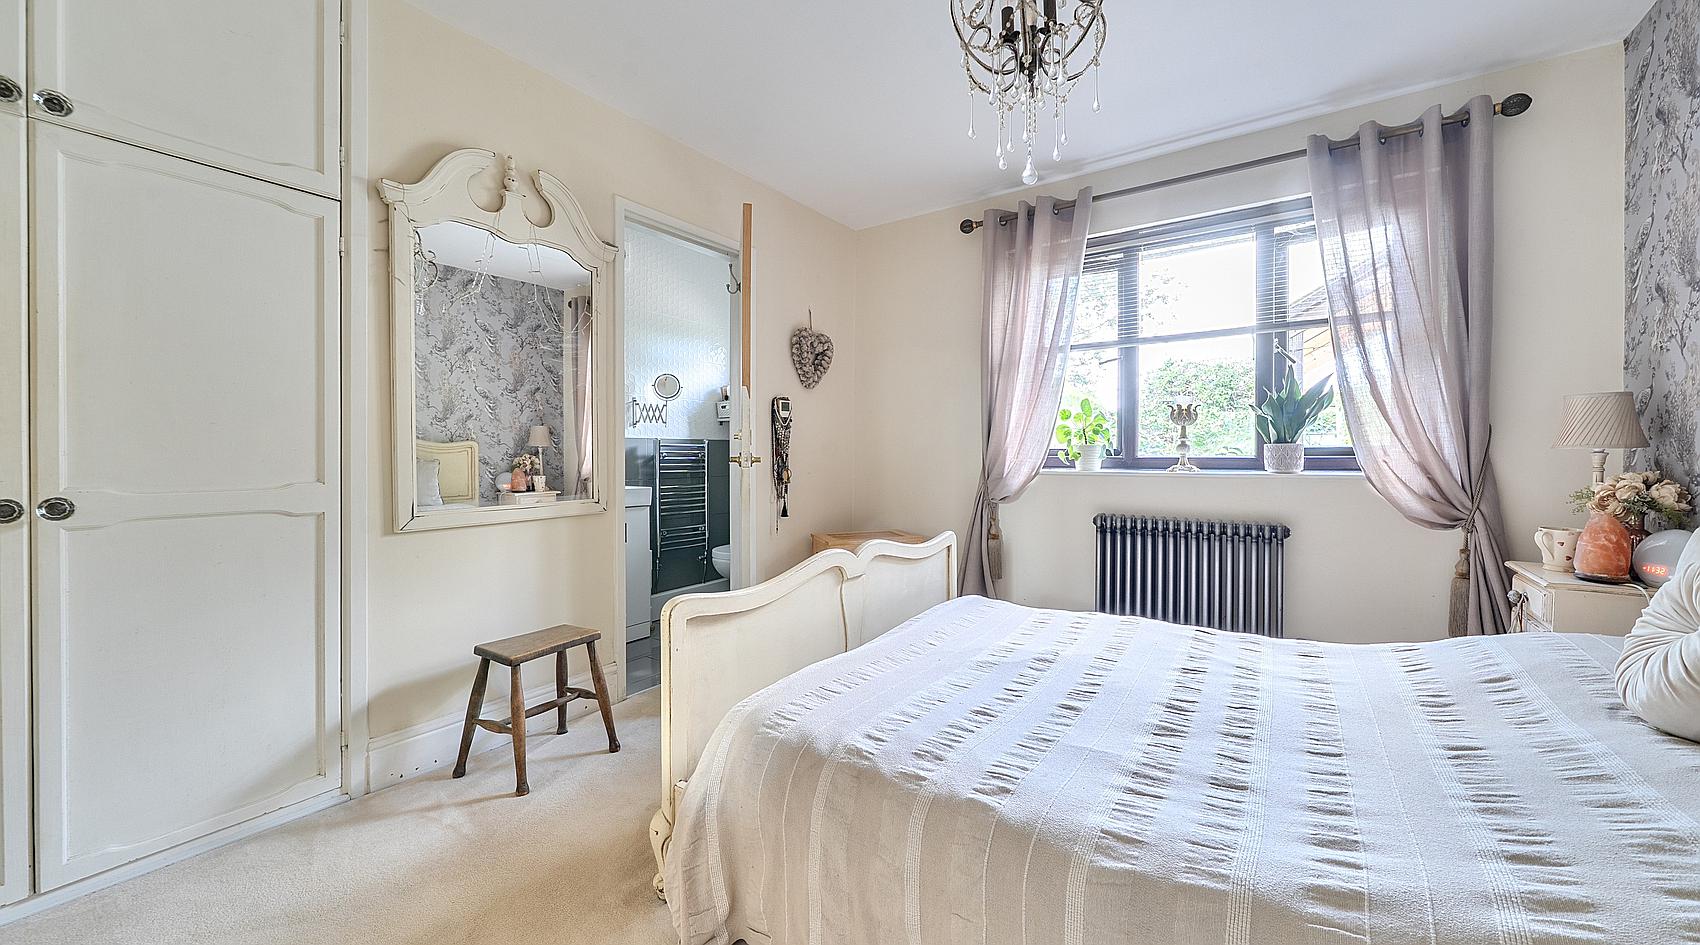
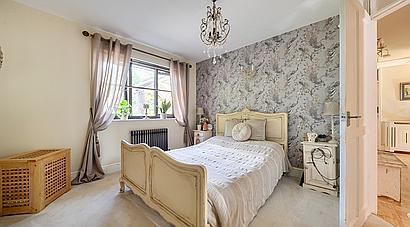
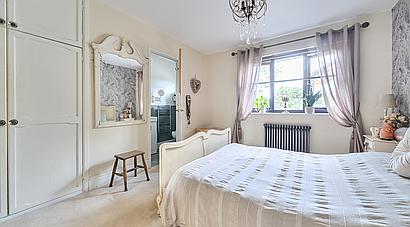
A well-proportioned Principal Bedroom with a rear-facing window and fitted wardrobes has an En-Suite comprising an electric shower within a cubicle, wash hand basin with vanity storage beneath and WC, together with tiled flooring, wall tiling and splashbacks, a heated towel rail and a rear-facing window.
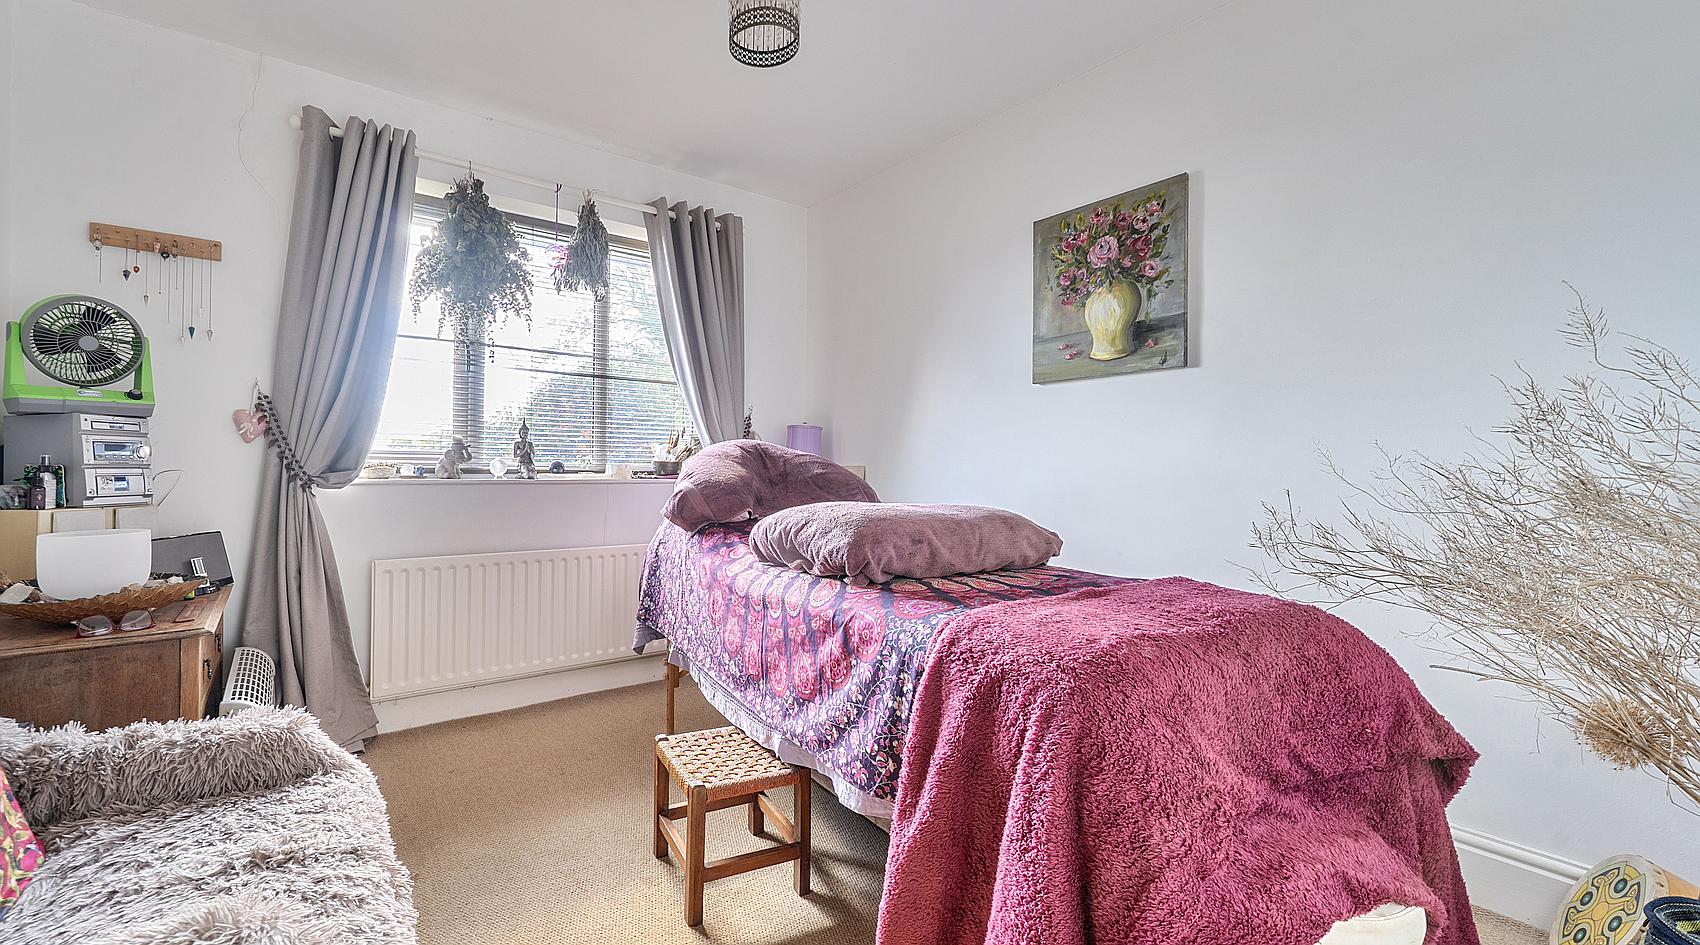
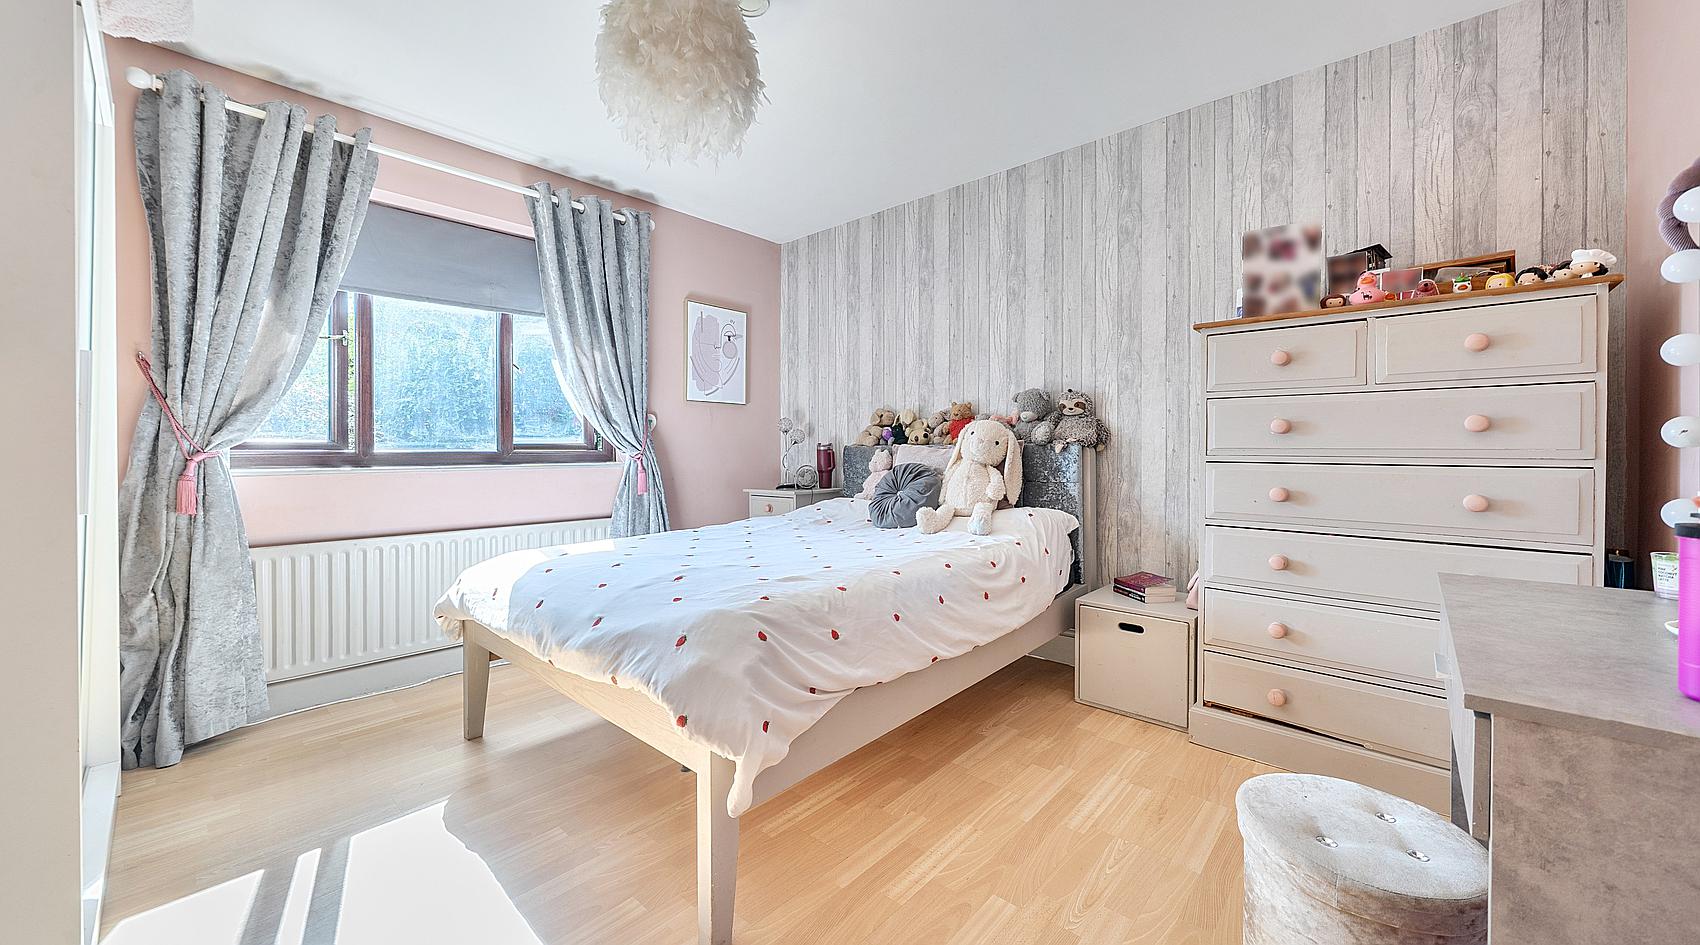
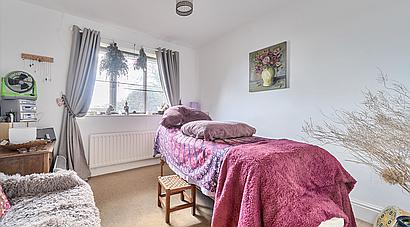
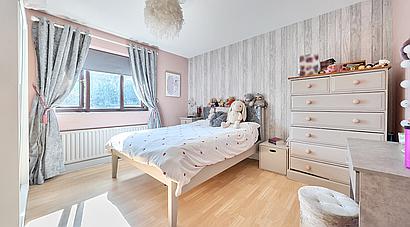
Bedroom Two is a further double bedroom with a front-facing window and practical laminate flooring, whilst Bedroom Three is versatile bedroom with a front-facing window.
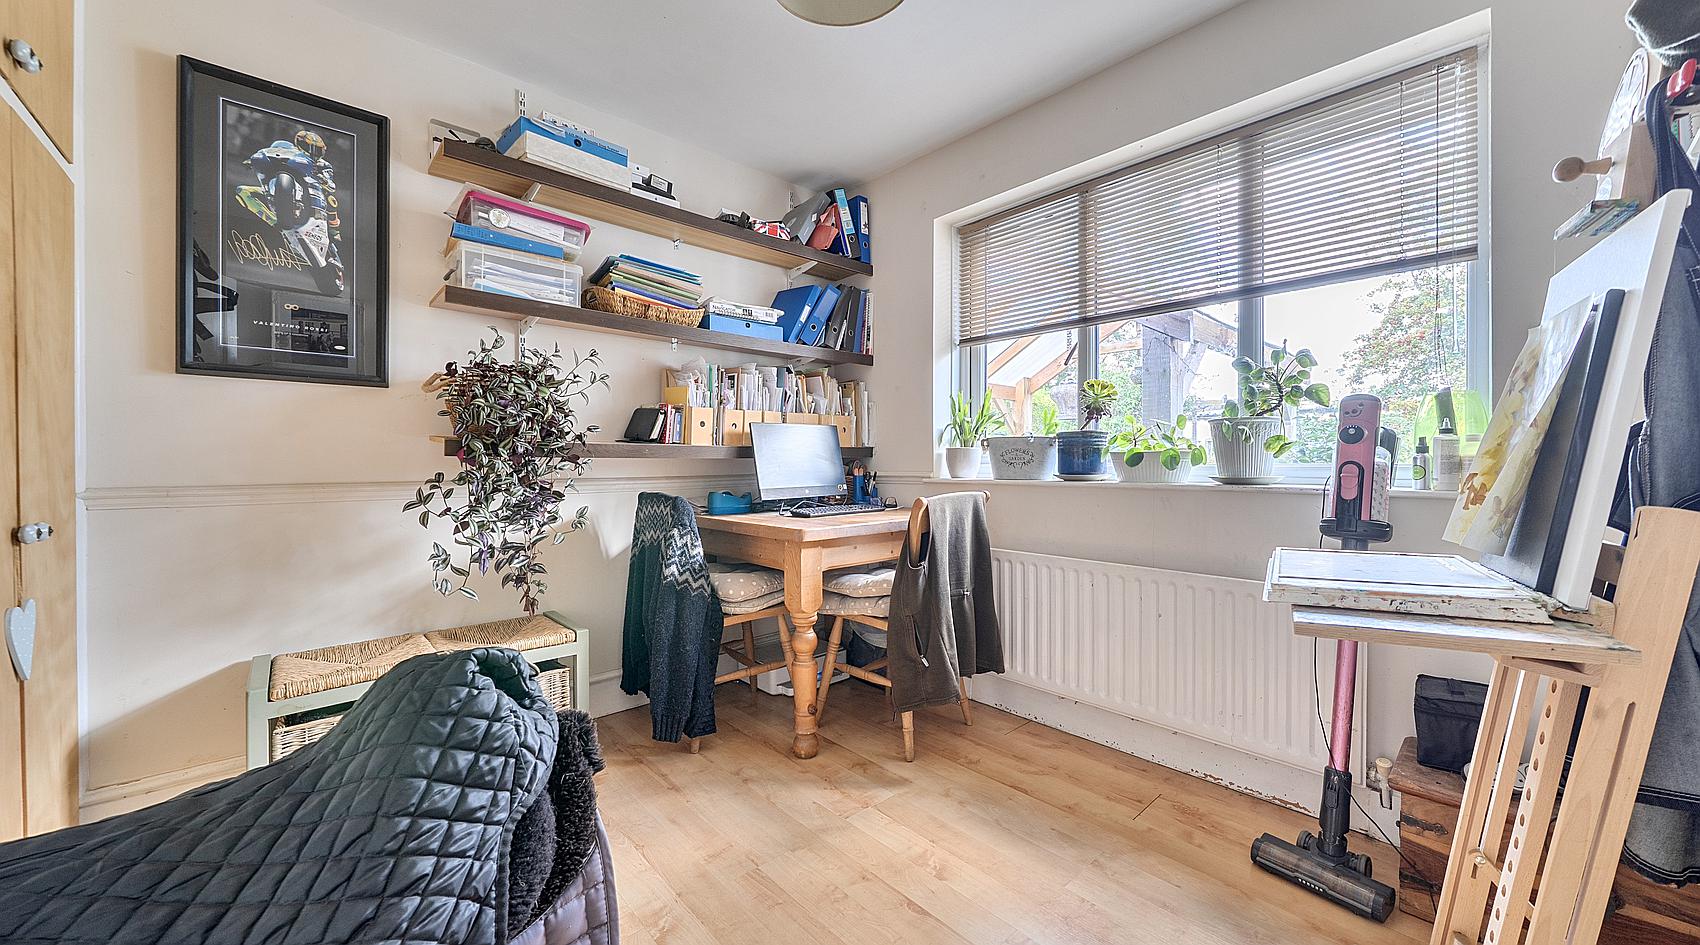
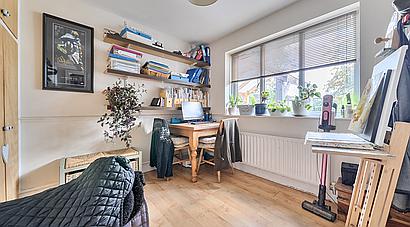
Bedroom Four is currently arranged as a Home Office, this flexible fourth bedroom features fitted cupboards, wood-effect flooring and a rear-facing window.
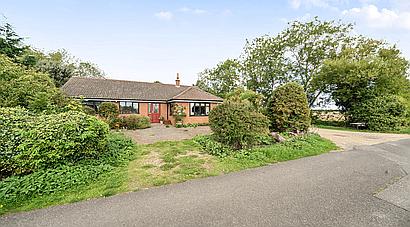
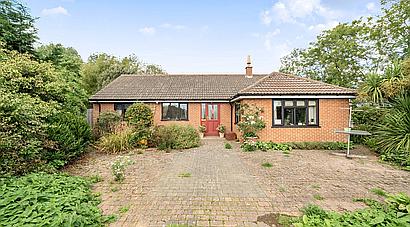
To the front, a block-paved garden is softened by established borders planted with a variety of bushes, shrubs and trees. A driveway to the right-hand side provides ample vehicle parking, while a farm gate opens to additional parking and the garage beyond. The Garage c. 4.9m x 4.2m (16’1 x 13’9), has double doors to the front, and benefits from power and lighting.
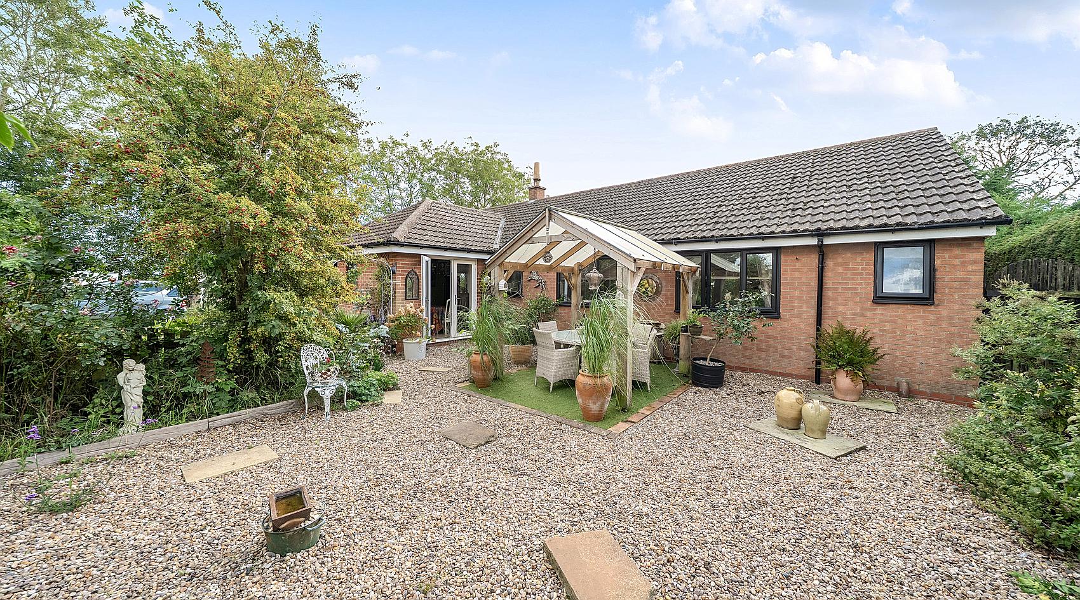
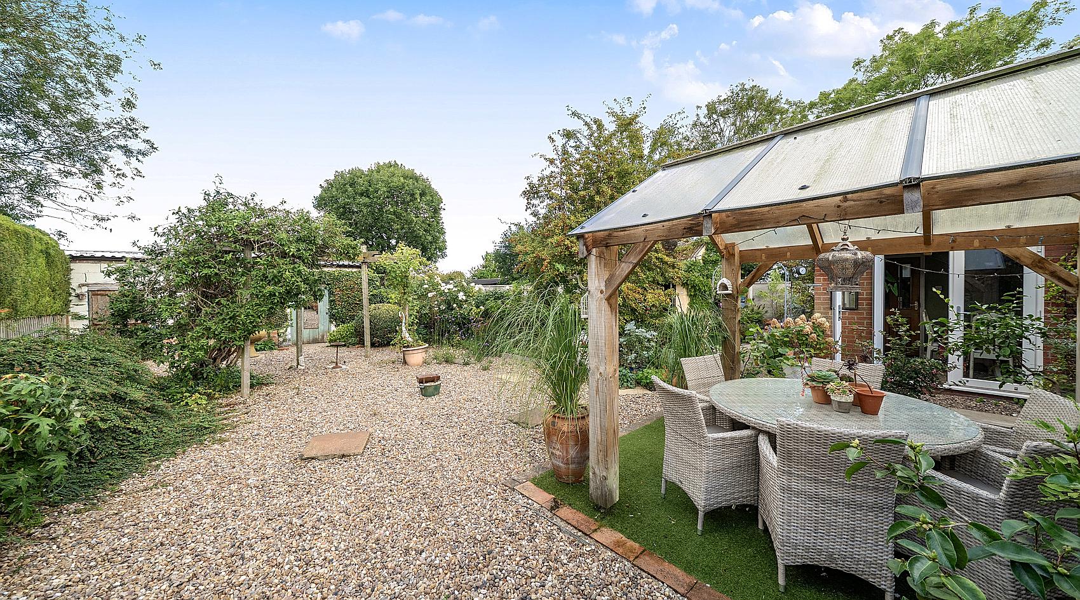
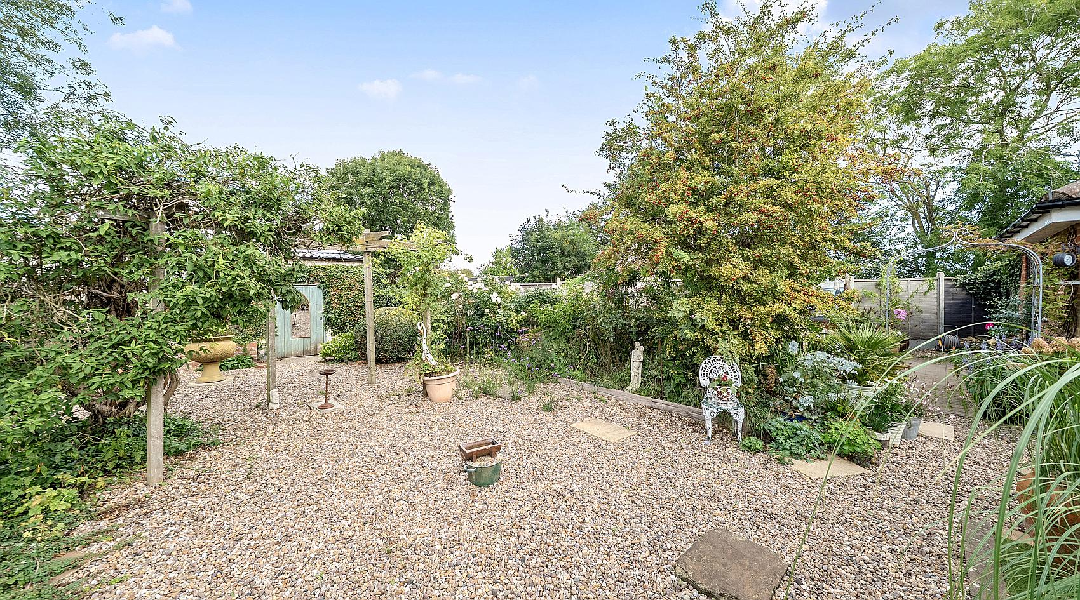
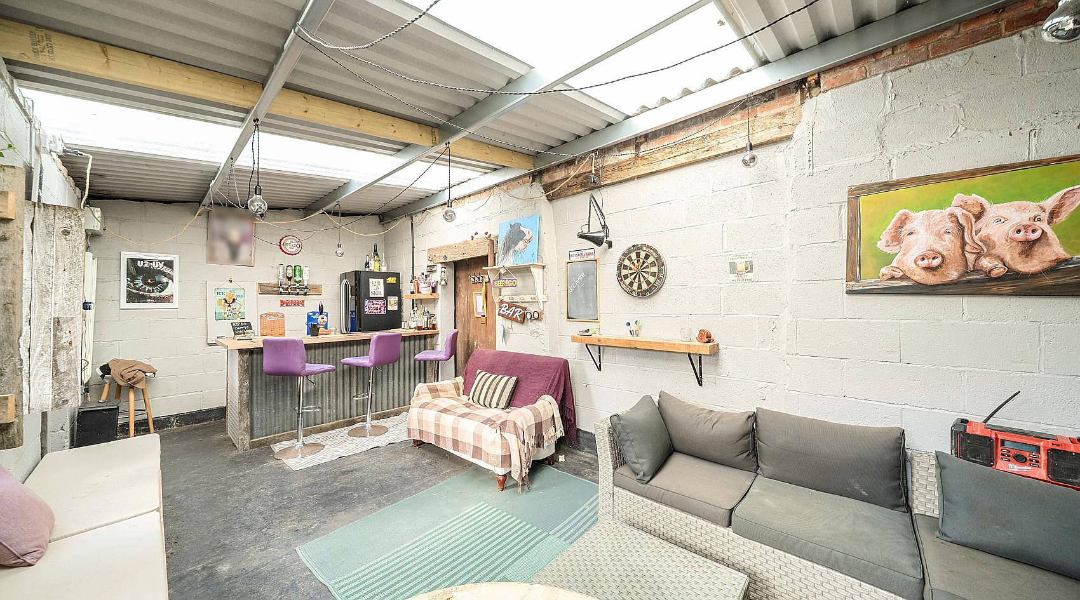
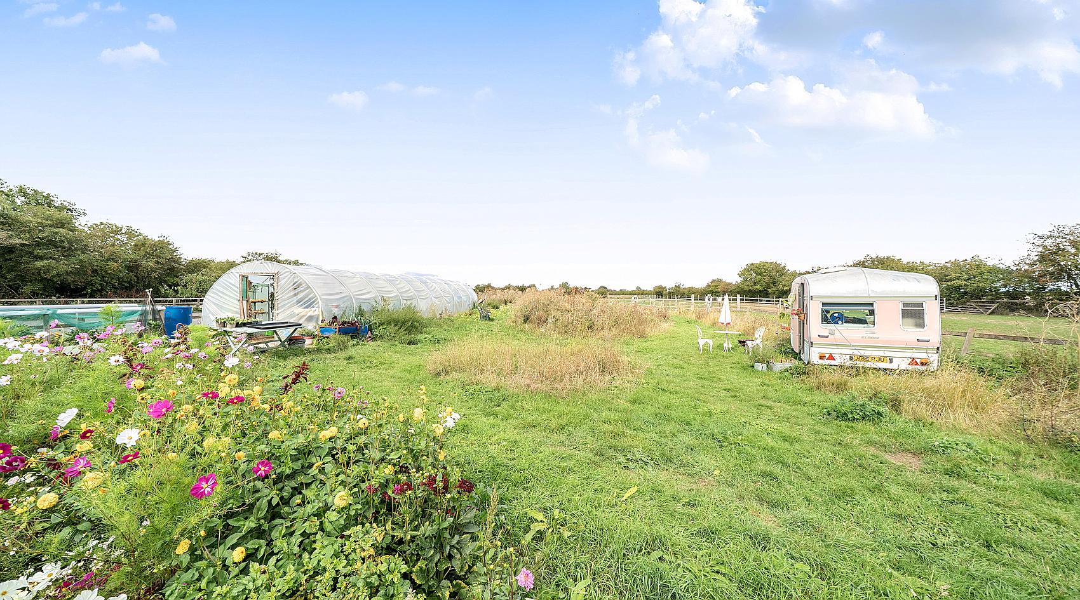
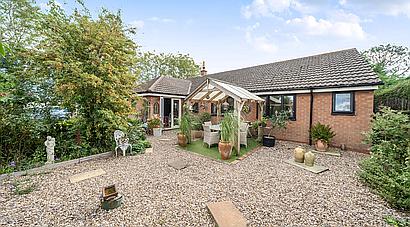
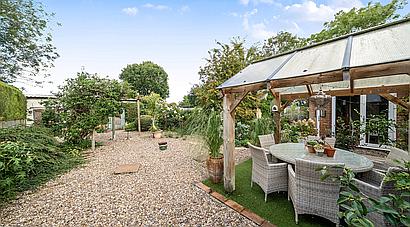
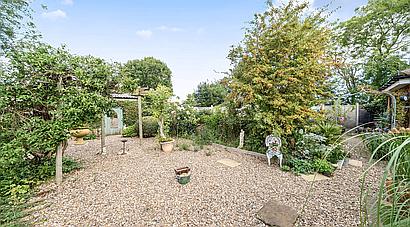
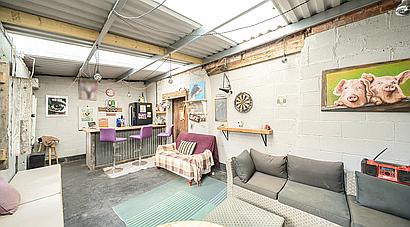
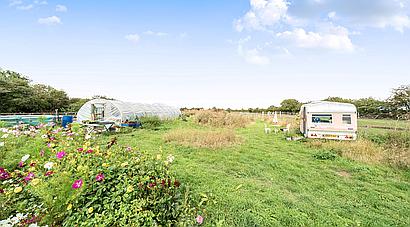
The generous rear garden is framed by well-established borders and includes a pergola and covered seating area, creating an attractive setting for outdoor relaxation. This leads to a recently converted, spacious Family Entertainment And Bar Room, complete with power and lighting and offering excellent versatility as a gym, studio or leisure space. Beyond the stable yard lies a further garden area with a koi-stocked pond, Polytunnel and Raised Vegetable Beds, together with a Hen House, Pig Pen and Dog Kennelling.
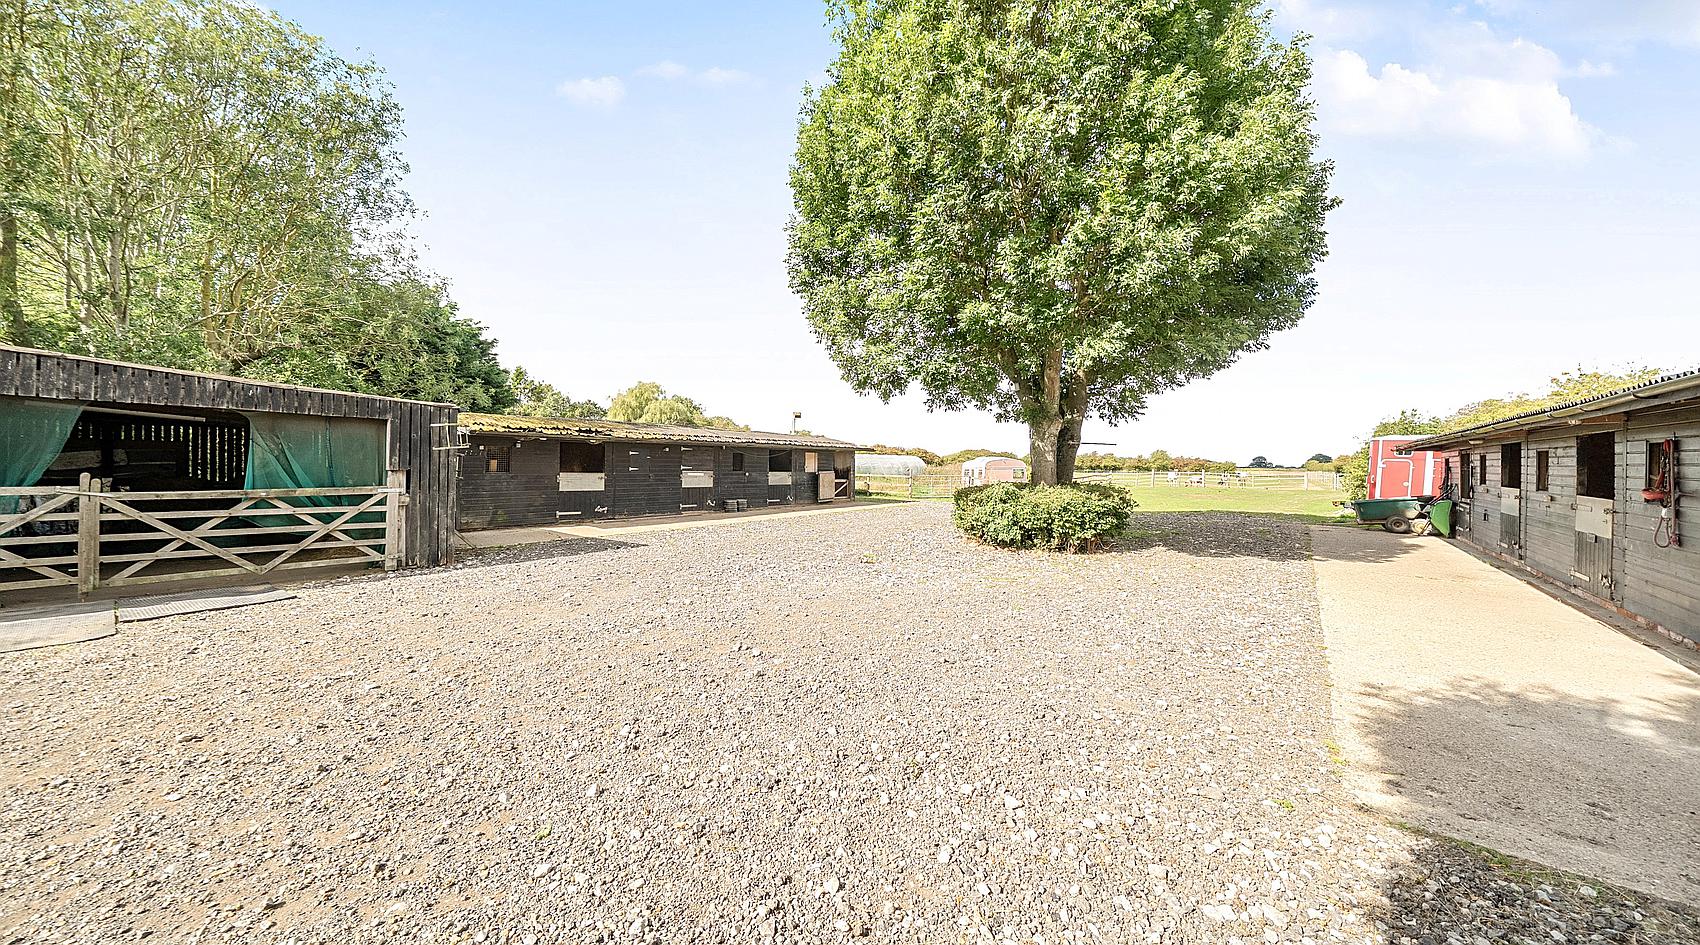
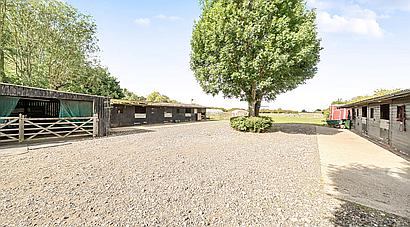
Accessed through a galvanised gate, the hardcored and road-stoned Stable Yard is designed for practical year-round use. There are Eight Stables in total: Four are positioned on the right-hand side alongside a Store/Shed and attached Tack/Feed Room, while a further Four stand opposite beside a substantial Hay Store c. 7m x 6.3m (23’ x 20’8).
The Manège c. 60m x 20m has a uPVC granule surface and is enclosed by post-and-rail fencing.
A Container Cabin provides useful additional storage.
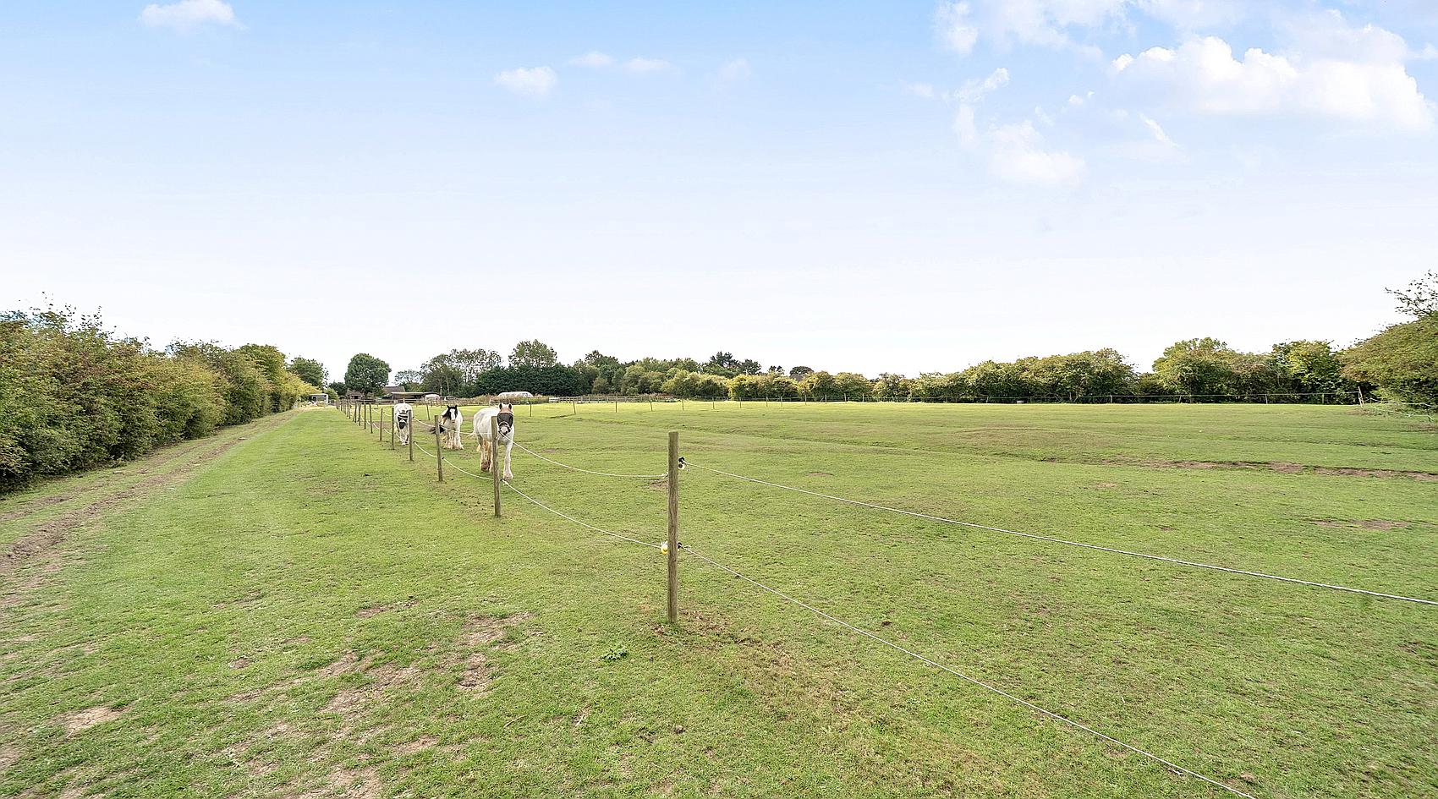
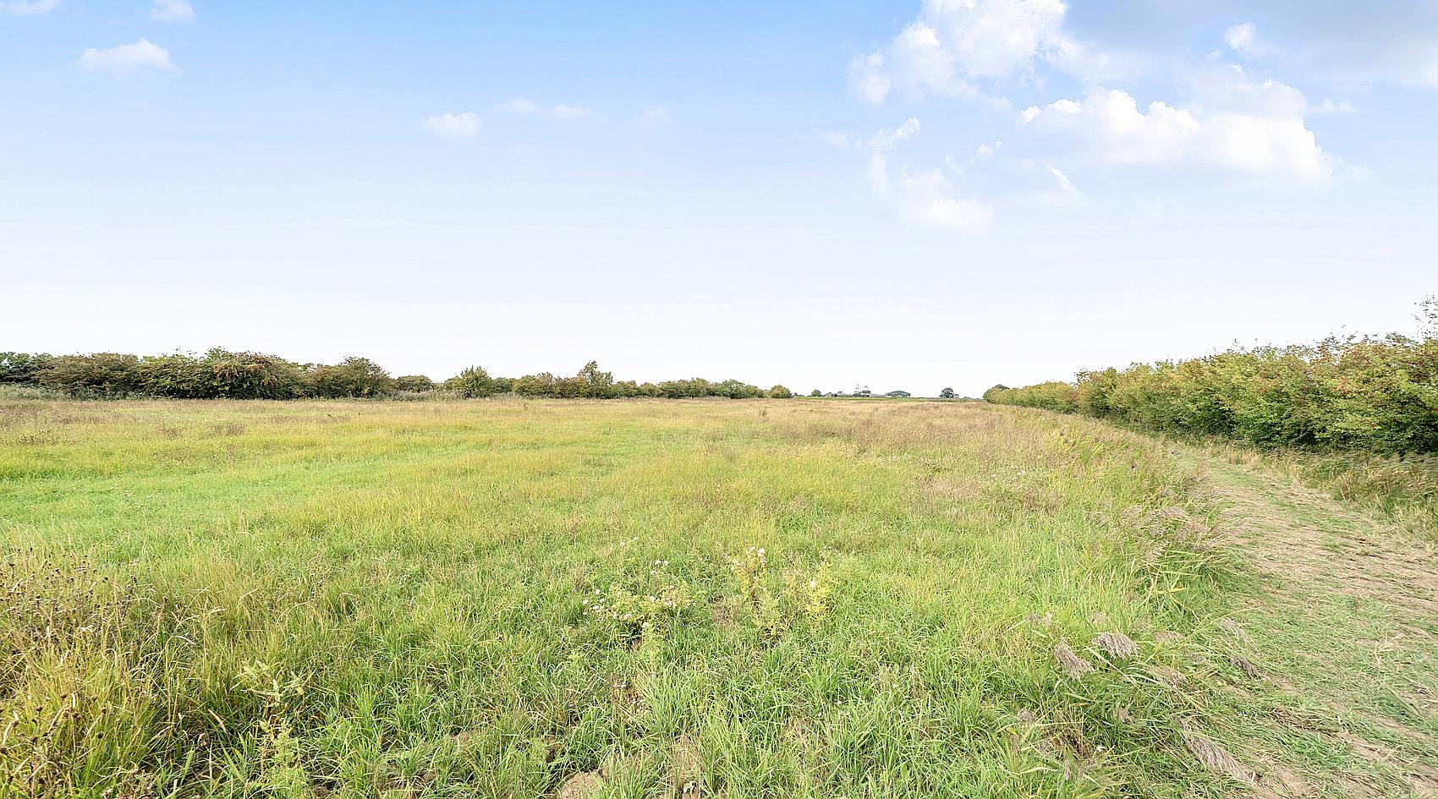
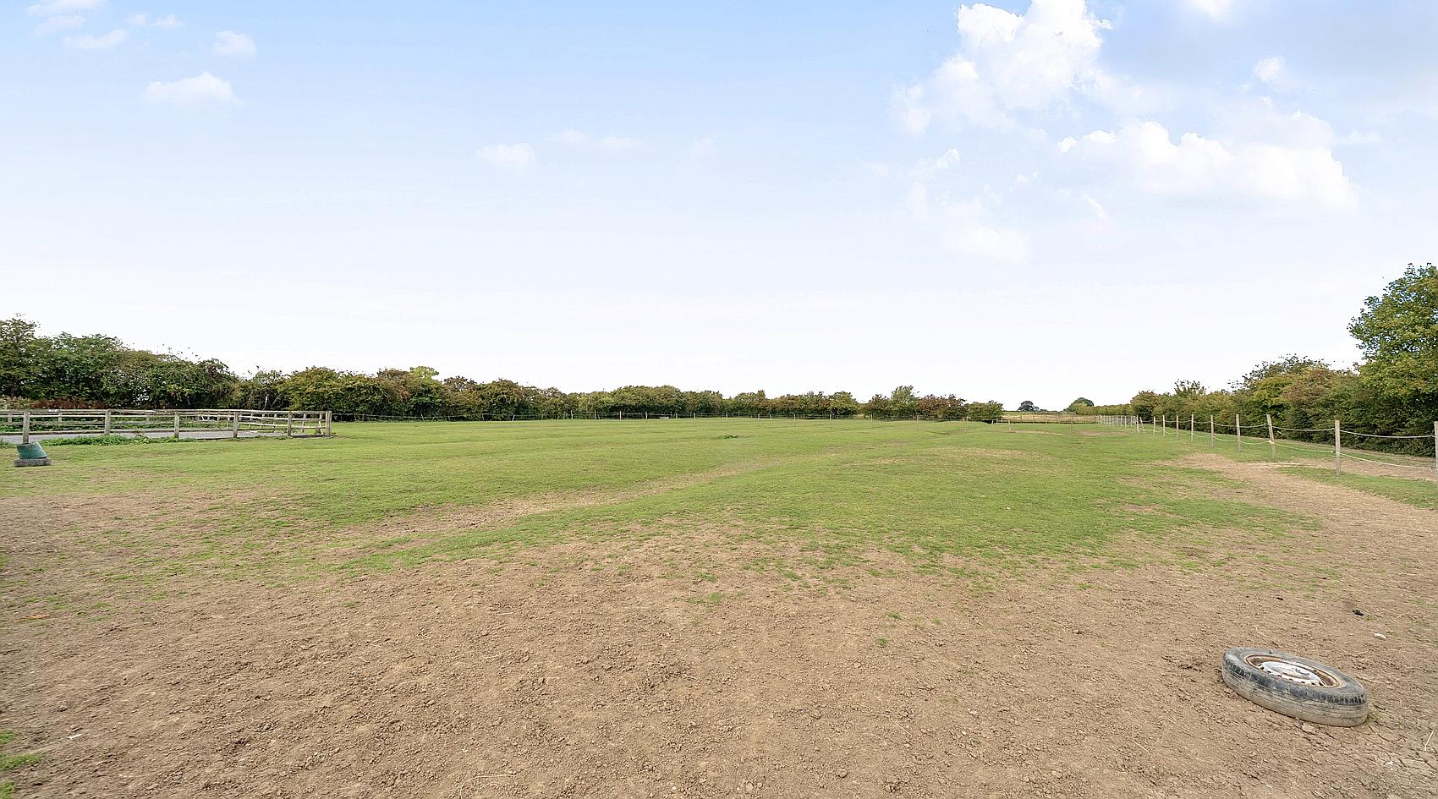
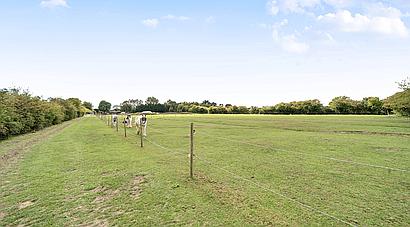
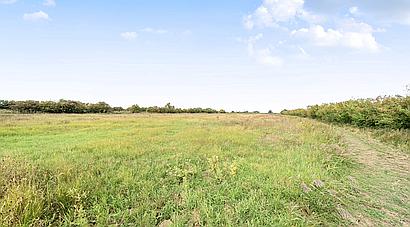
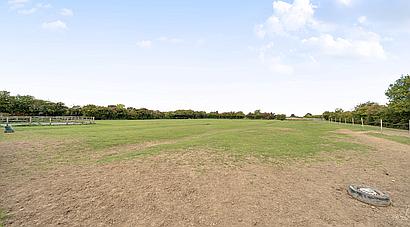
The Land is predominantly level and includes established paddock grazing previously used for horses, together with an additional parcel used in recent years for hay production. Boundaries are formed by a combination of hedging and post-and-rail fencing.
IN ALL APPROX. 7 ACRES (About 2.8 Hectares)
Contact Rural Scene
01264 850700
reception@ruralscene.co.uk
Please quote Ref: AR8446