● Detached Four/Five Bedroom Lifestyle Equestrian Home
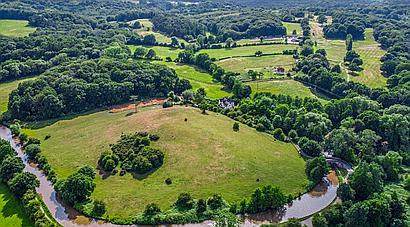
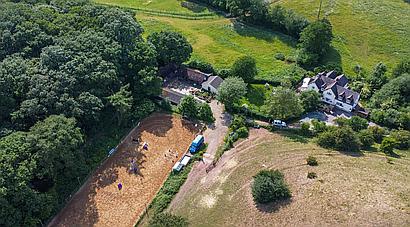
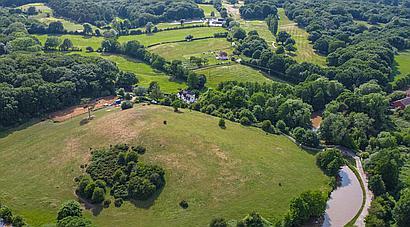
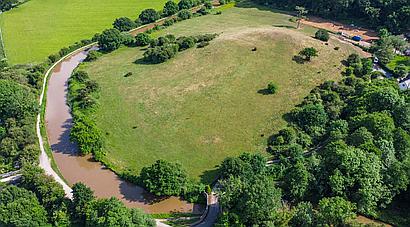
● Set In Approx. 11 Acres of Gardens, Ancient Woodland and Grazing Land
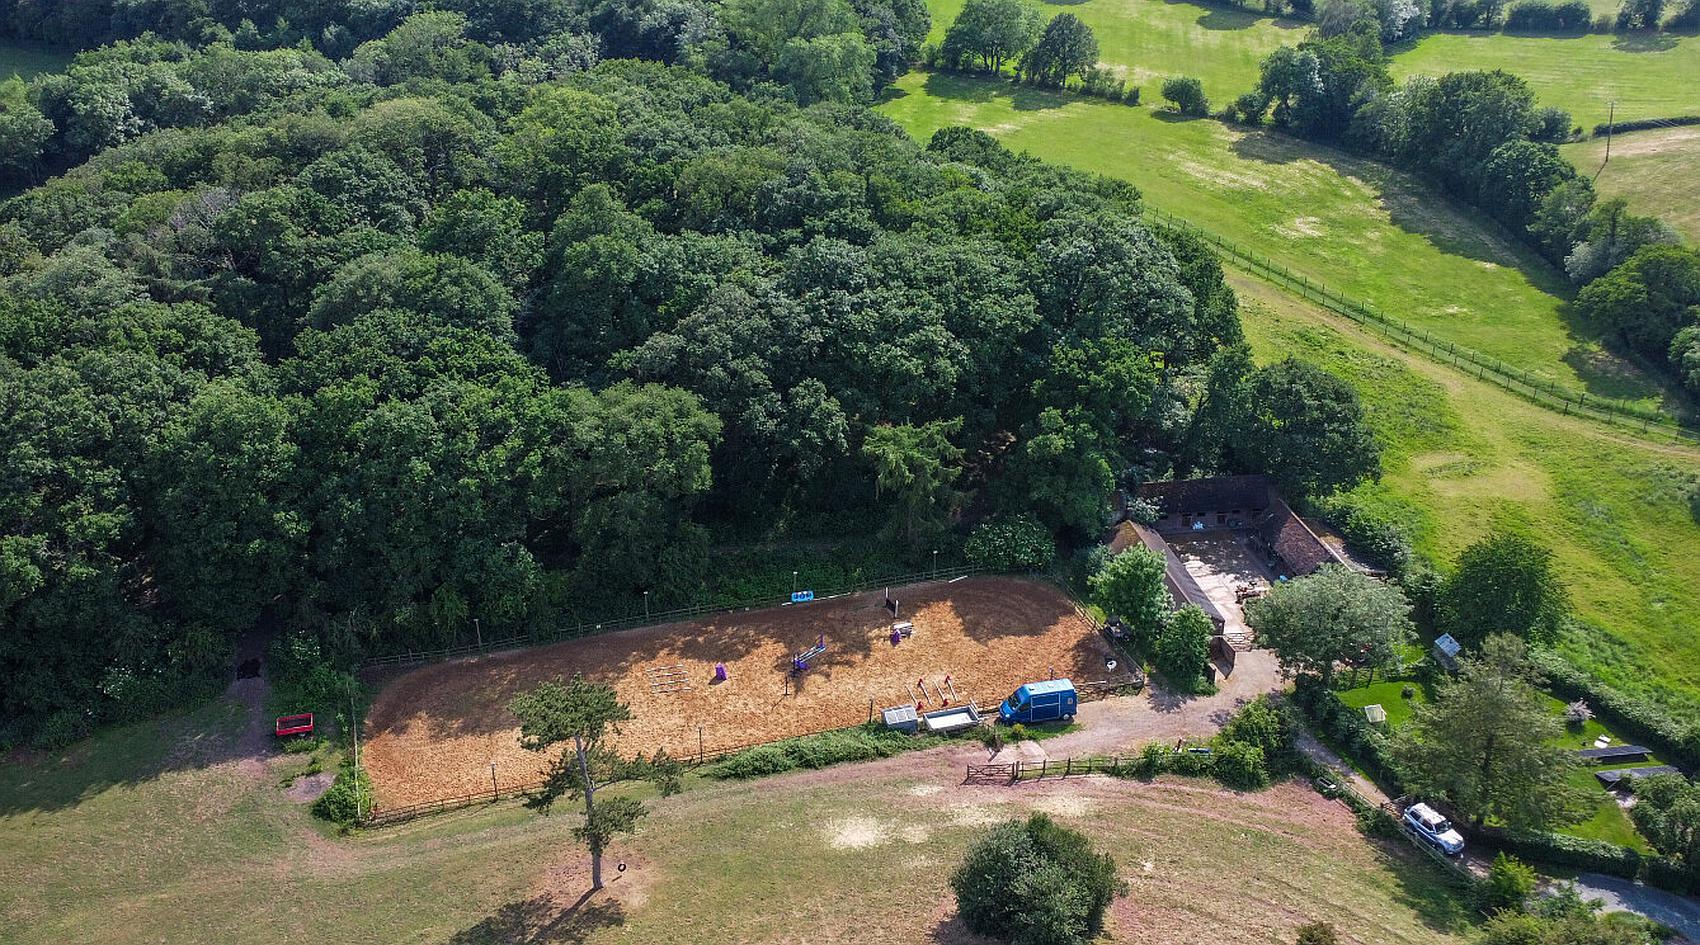
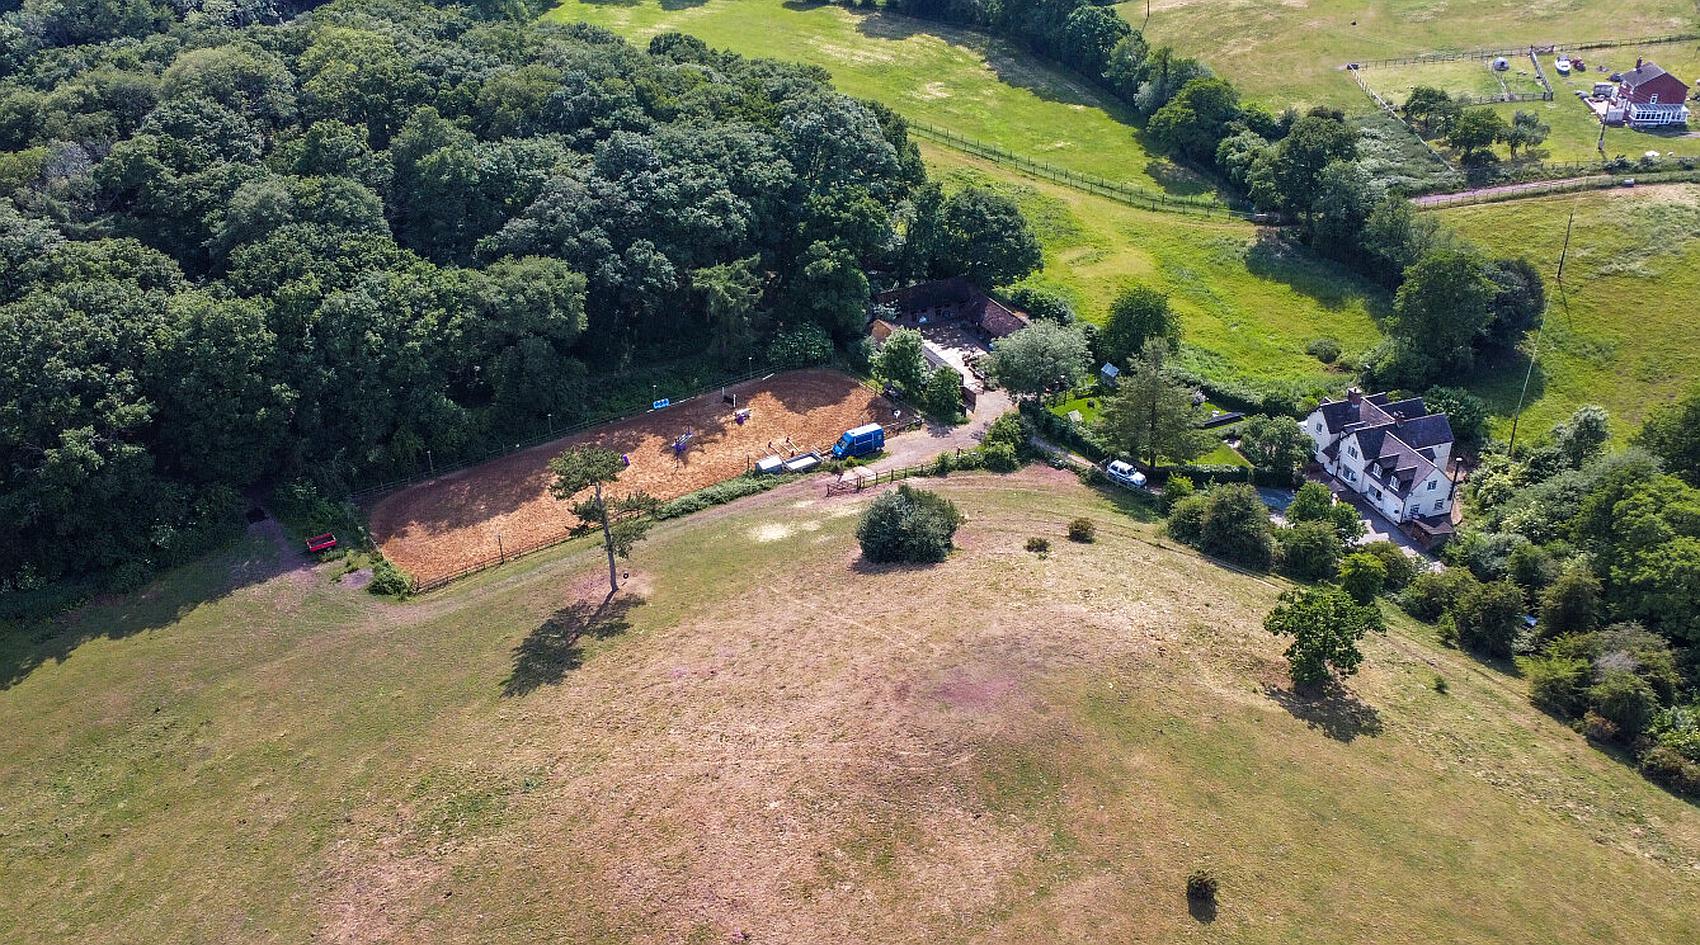
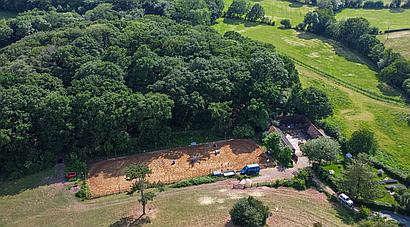
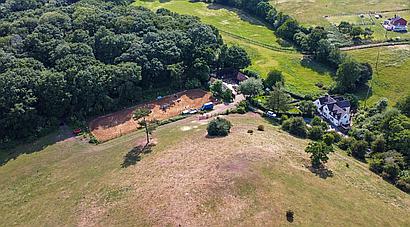
● Range of Stabling, Barn, Manège, Workshop and Garage
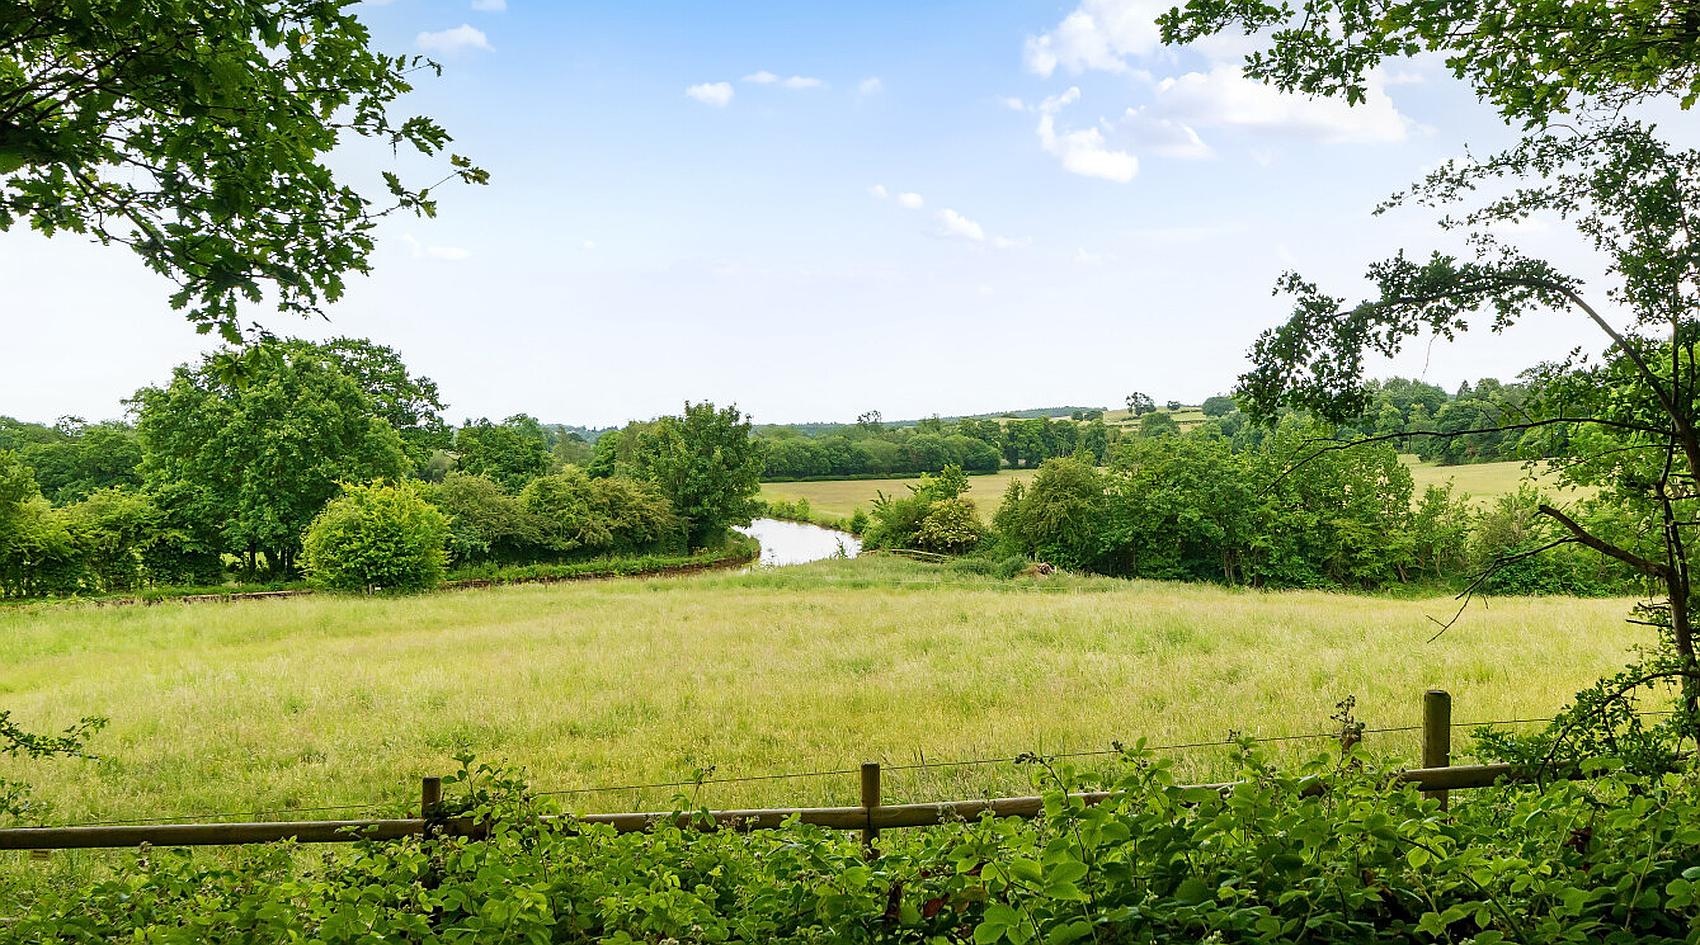
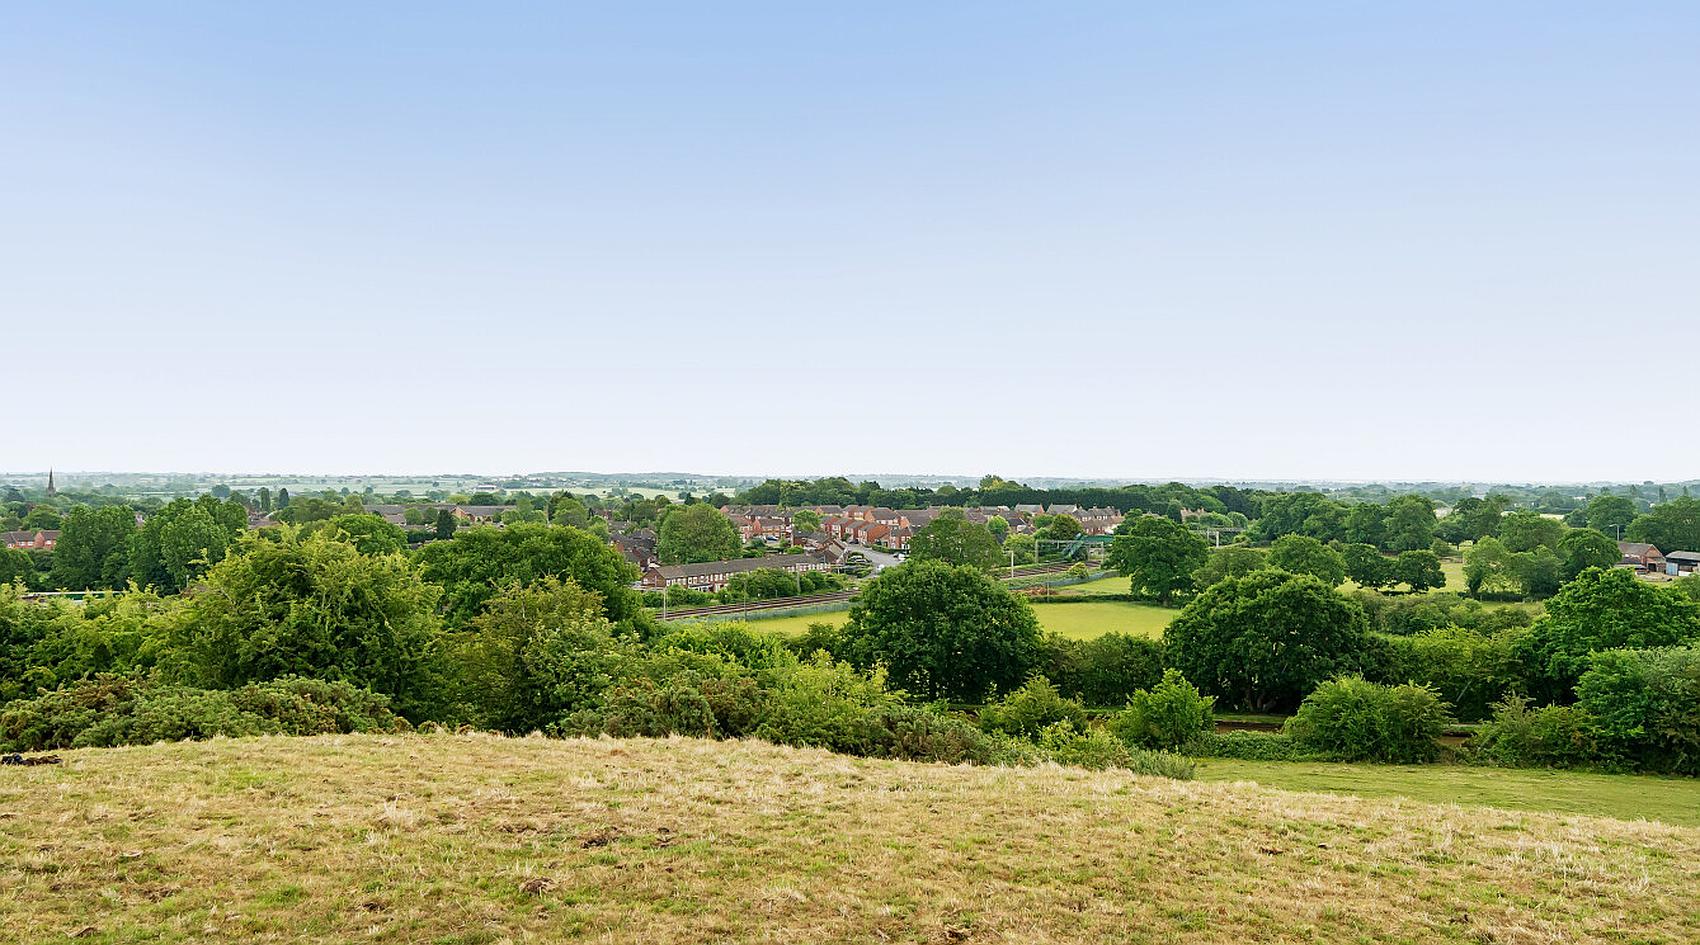
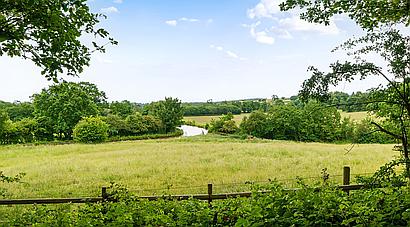
● Secluded Location Down a Long Private Driveway with Canal Frontage and Fabulous Views
● Designated Local Wildlife Site
● No Upward Chain
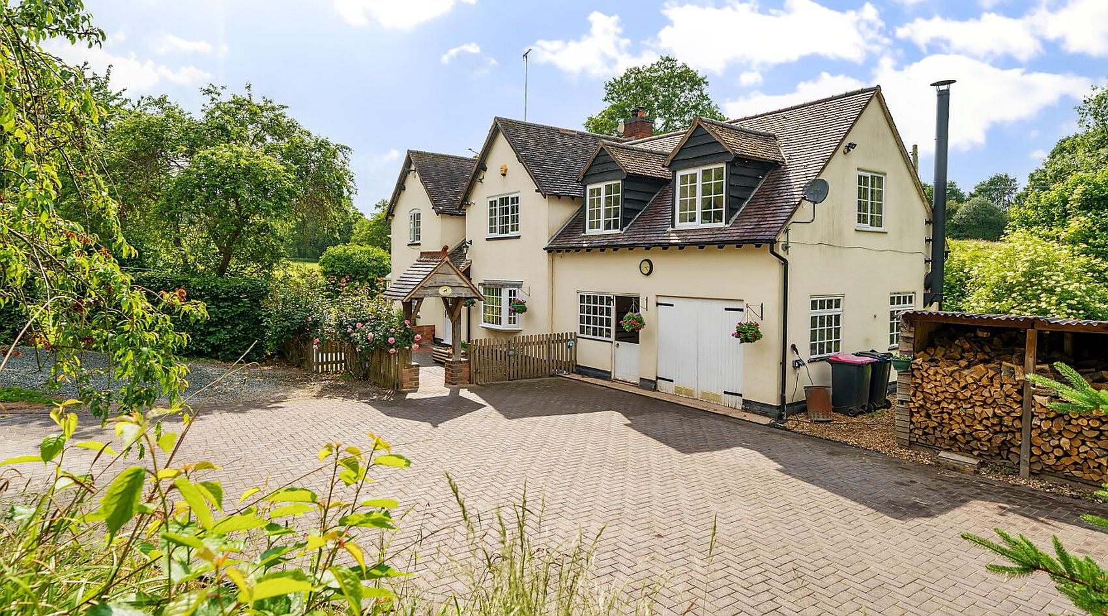
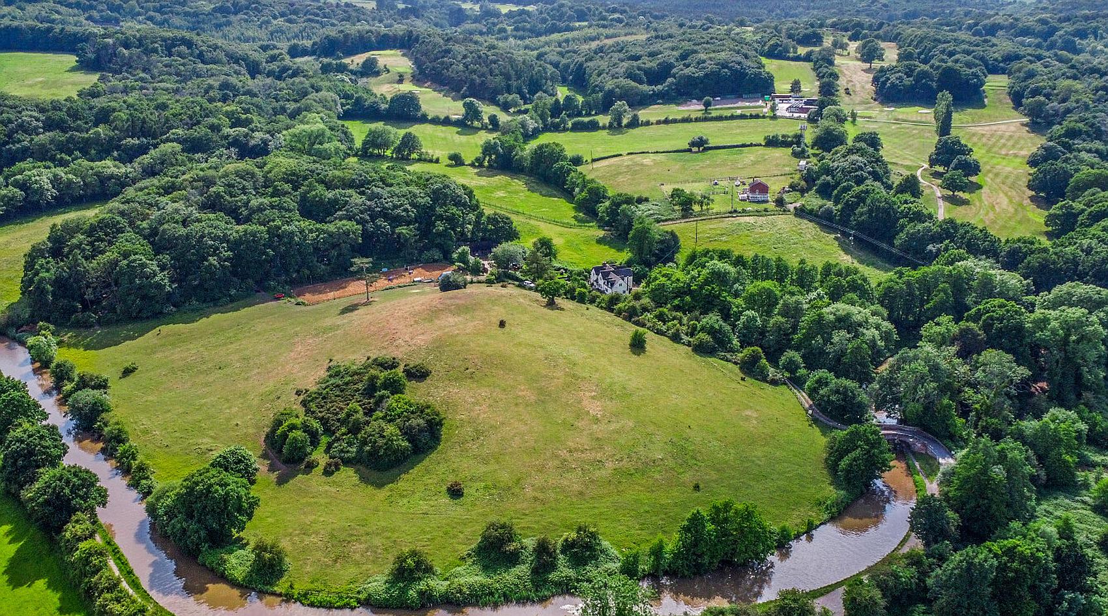
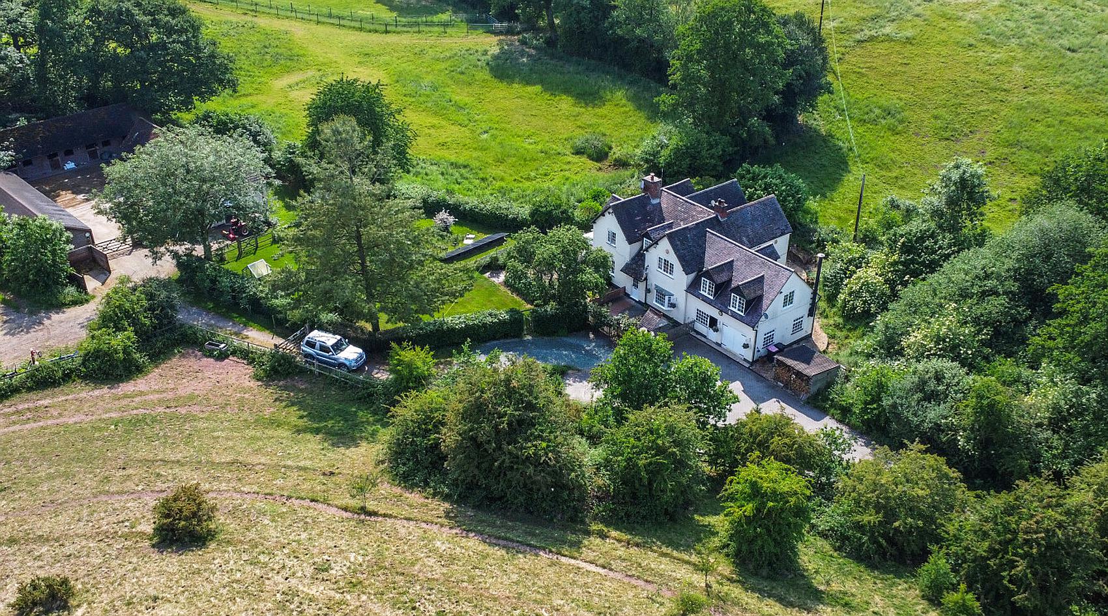
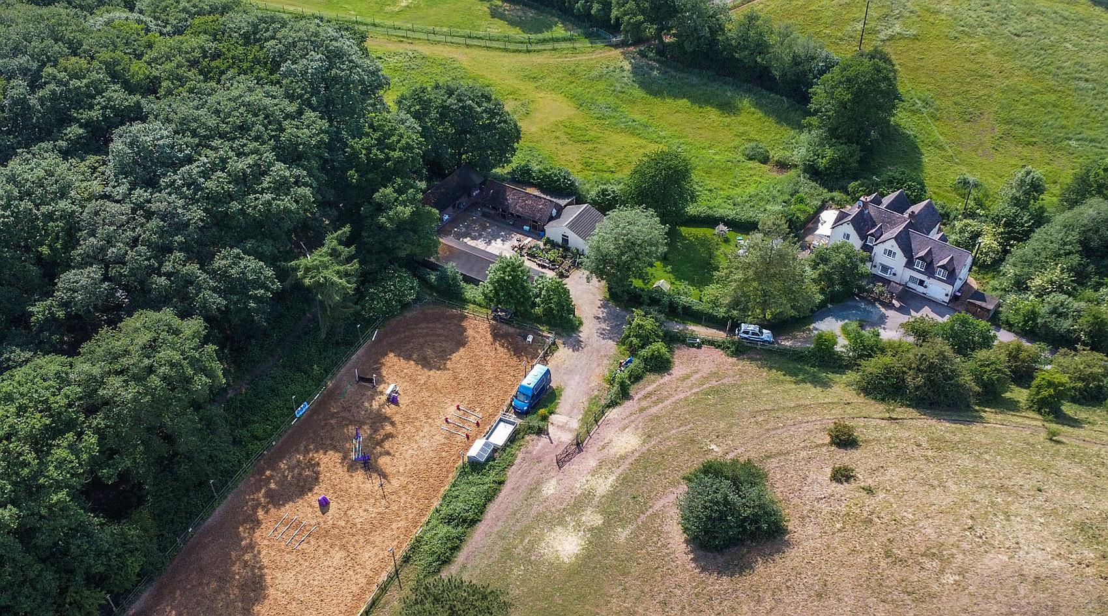
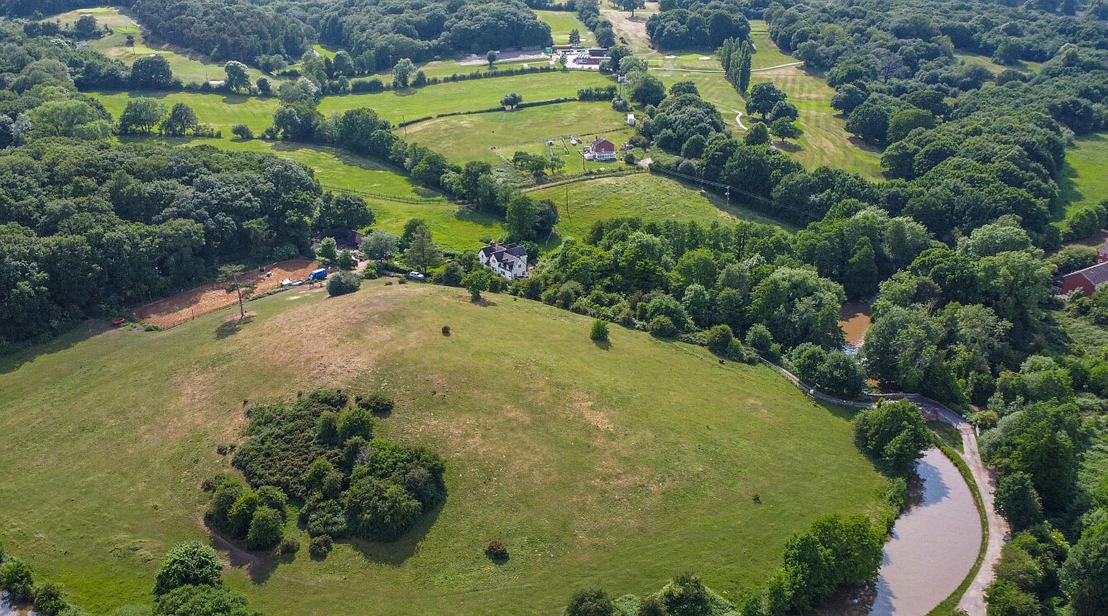
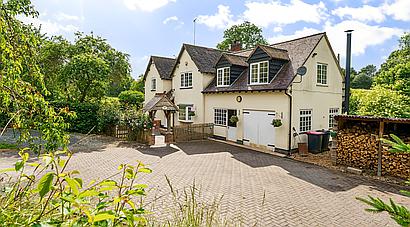
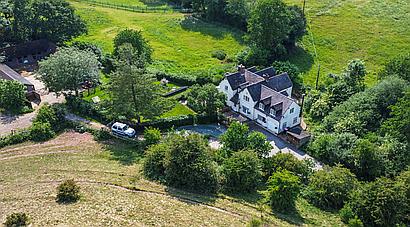
A unique, substantial four/five bedroom detached lifestyle equestrian home, set in approx. 11 acres, with good equestrian facilities and paddock grazing land, in a secluded location surrounded by woodland, with frontage to the Coventry Canal.
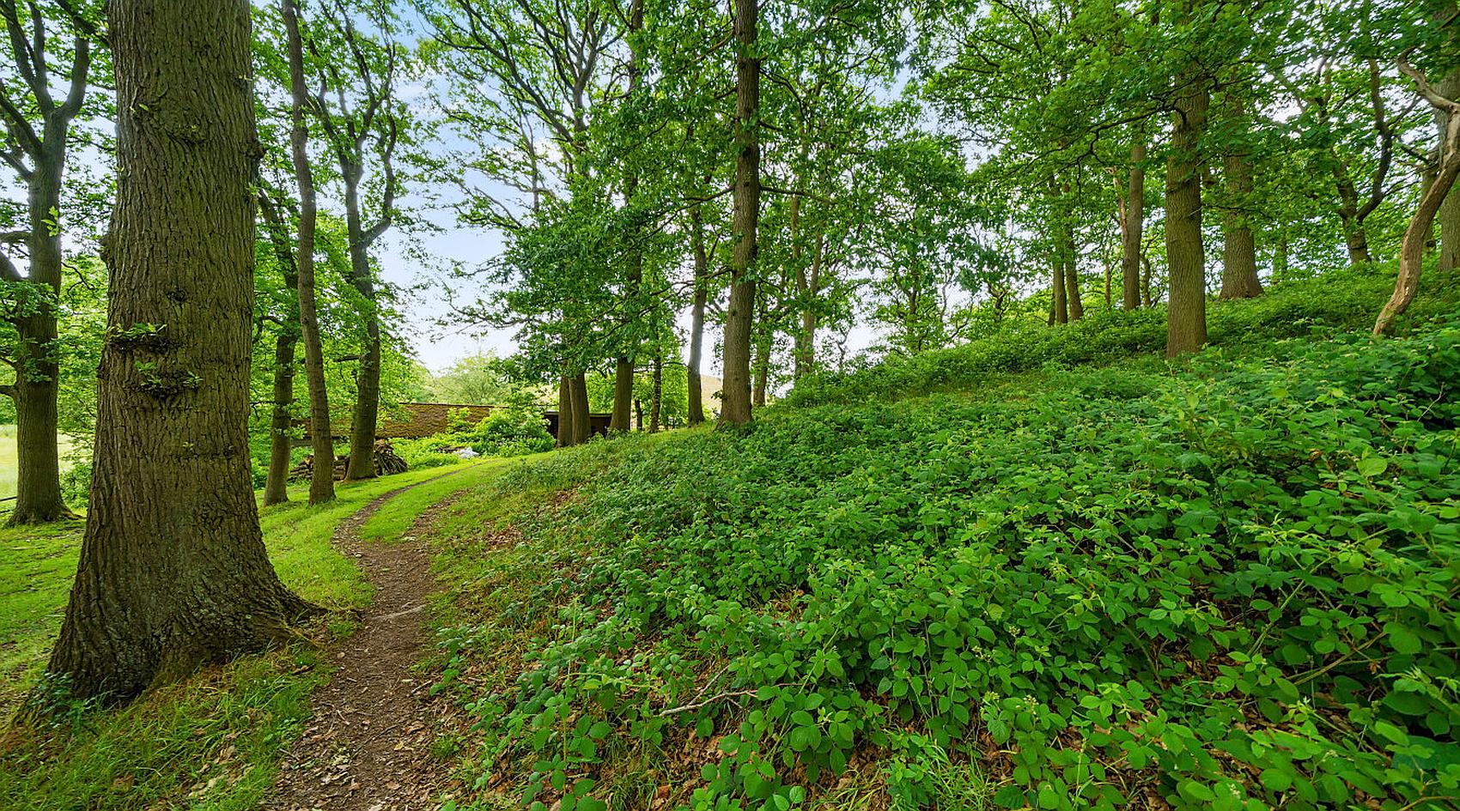
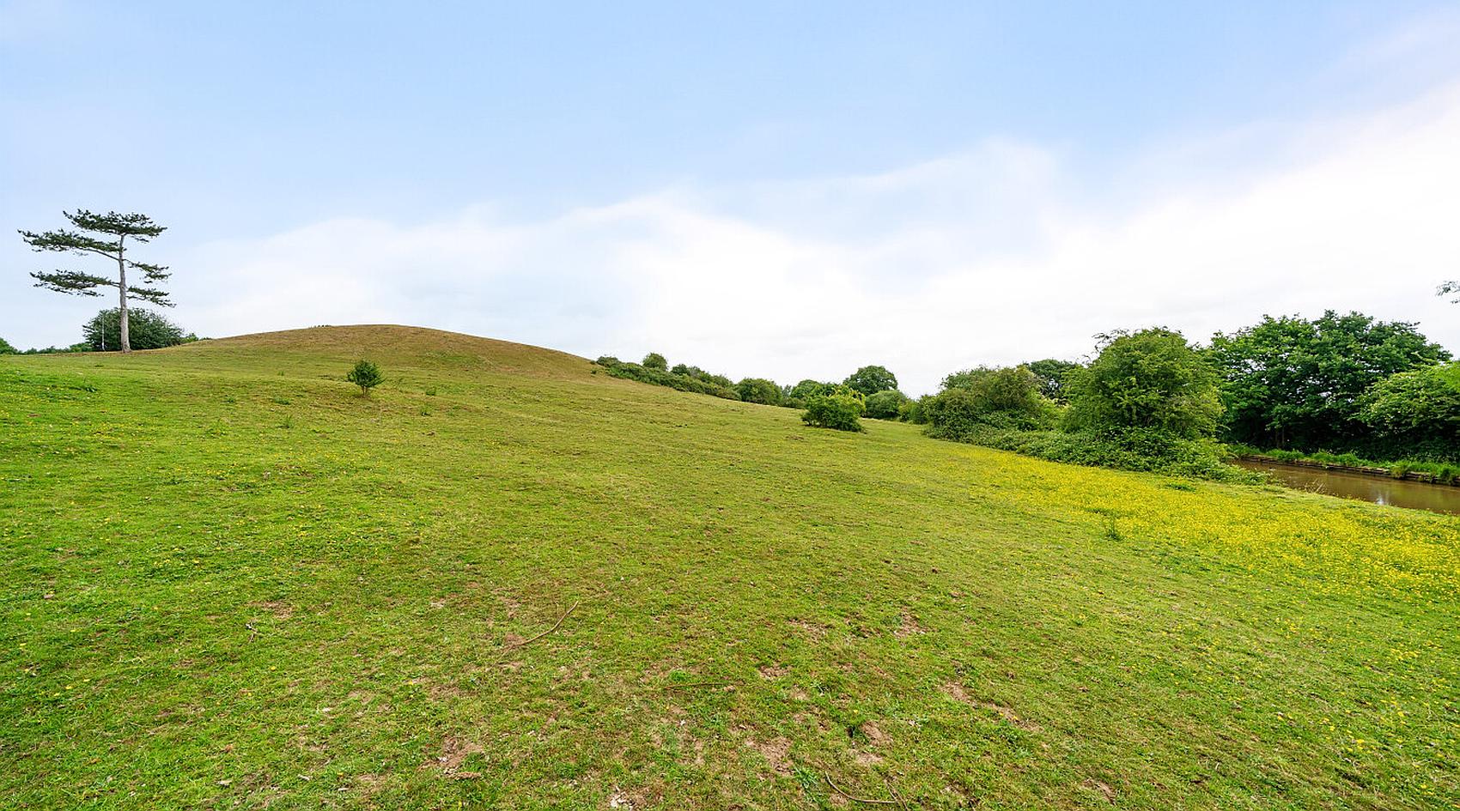
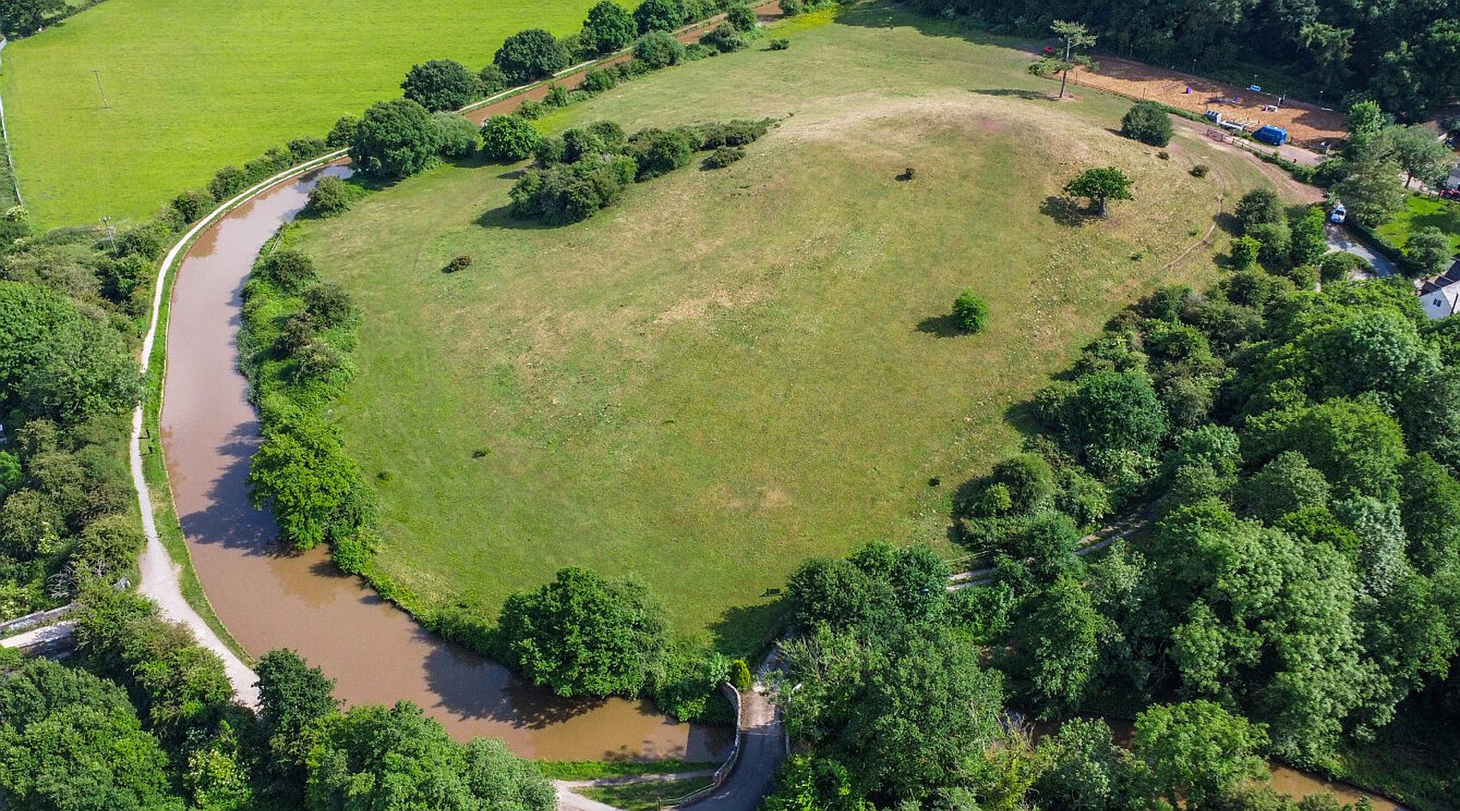
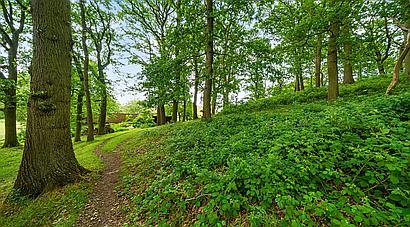
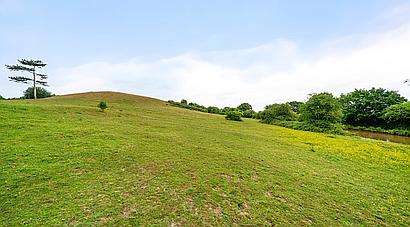
Rawn Hill Cottage presents a rare opportunity to acquire a highly distinctive rural property with exceptional environmental, geological and conservation credentials. Recently invited to apply for Rural Payments Authority funding under the Sustainable Farming Initiative, the site already benefits from long-standing RPA Level 2 payments, with the potential for future annual support to transfer to a purchaser. Designated a Local Wildlife Site by Warwickshire County Council, Rawn Hill supports abundant wildlife and has recently been surveyed by the RSPB in recognition of its thriving wild bird population, including endangered species. The hill itself is a protected laccolith, formed by volcanic activity around 450 million years ago, while Rawn Hill Wood is registered as Ancient Woodland with Natural England and as a natural bluebell wood with the Woodland Trust, offering strong protection from any future development, and preserving its unique character.
Enjoying a wonderfully peaceful rural position, the property remains exceptionally well connected, with Atherstone, the West Coast Mainline station, the A5 and major motorway links including the M42, M6 and M1 all within easy reach.
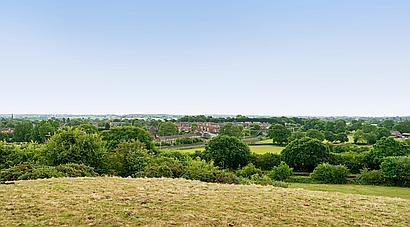
Mancetter is an attractive and historic village set on the south-eastern edge of Atherstone, noted for its Roman heritage and reputed associations with Boudicca’s final battle, as well as encampments linked to Henry VII and Richard III. Several of these historic landmarks can be appreciated from the property itself. Nearby Atherstone provides a wide range of everyday amenities, including shops, schools, pubs and places to eat.
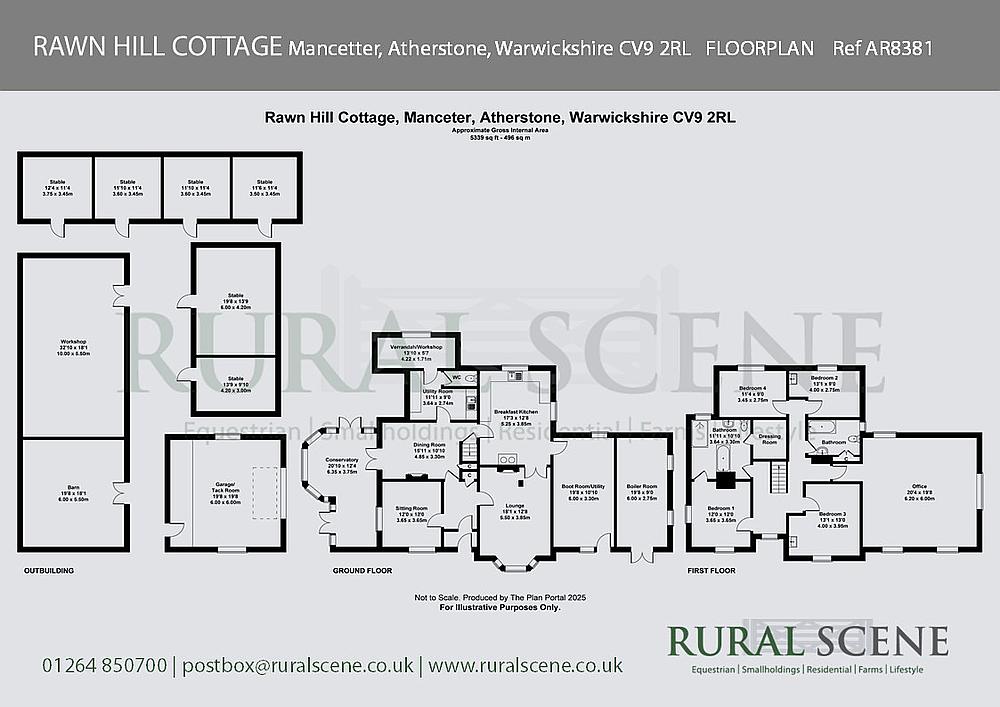
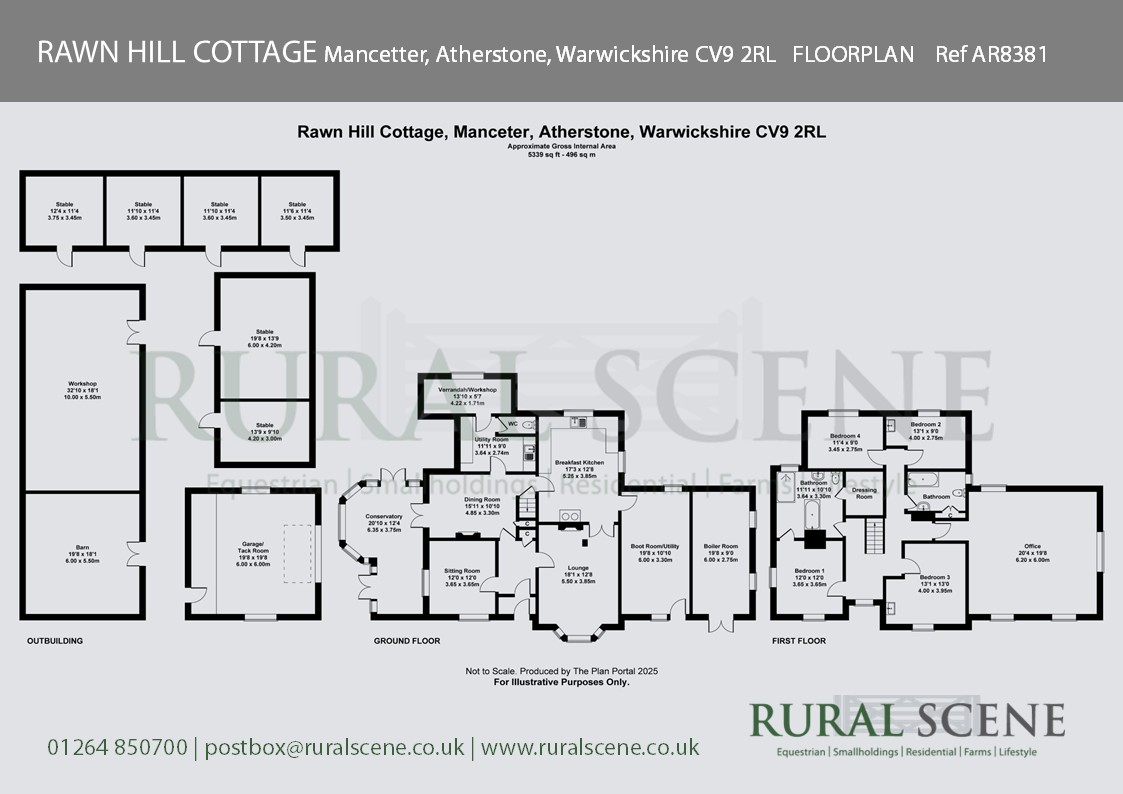
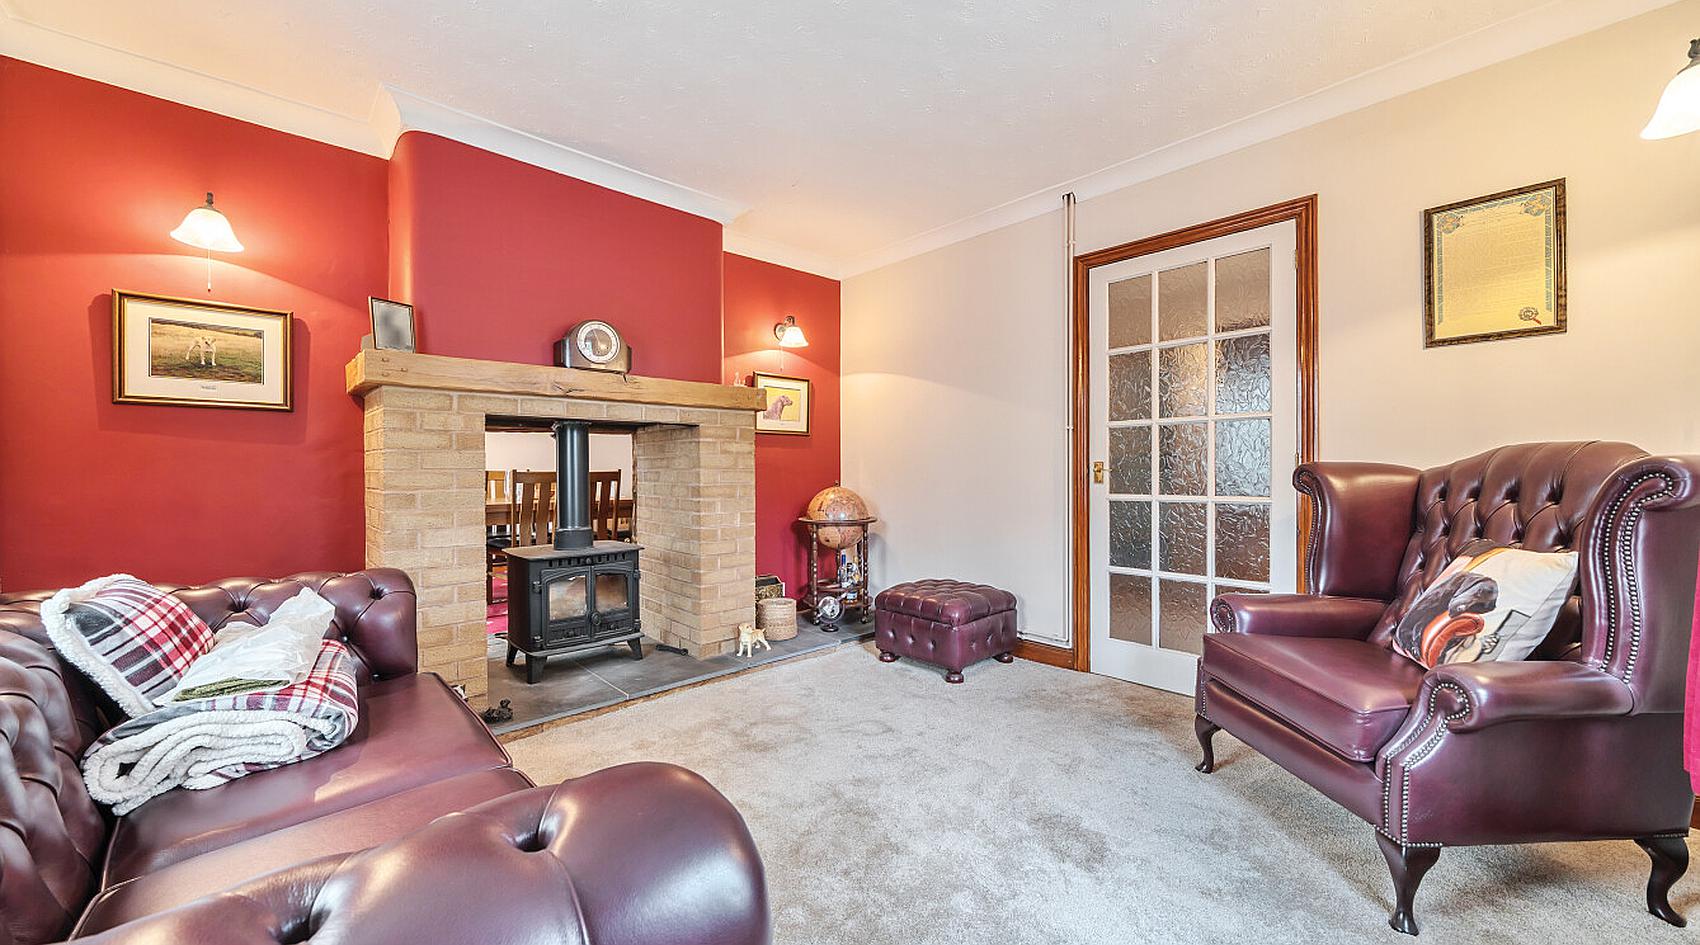
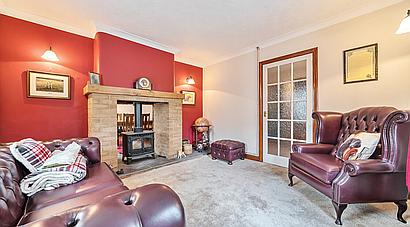
The Entrance Porch, with quarry tiled floor, leads into an Entrance Hallway, which has laminate flooring and dado rail with wooden paneling below and a useful understairs cupboard. To the left of the hallway the Sitting Room has dual aspect windows and has a cosy feel, with a dual-sided log burner set into a brick fireplace with tiled hearth and wooden mantle.
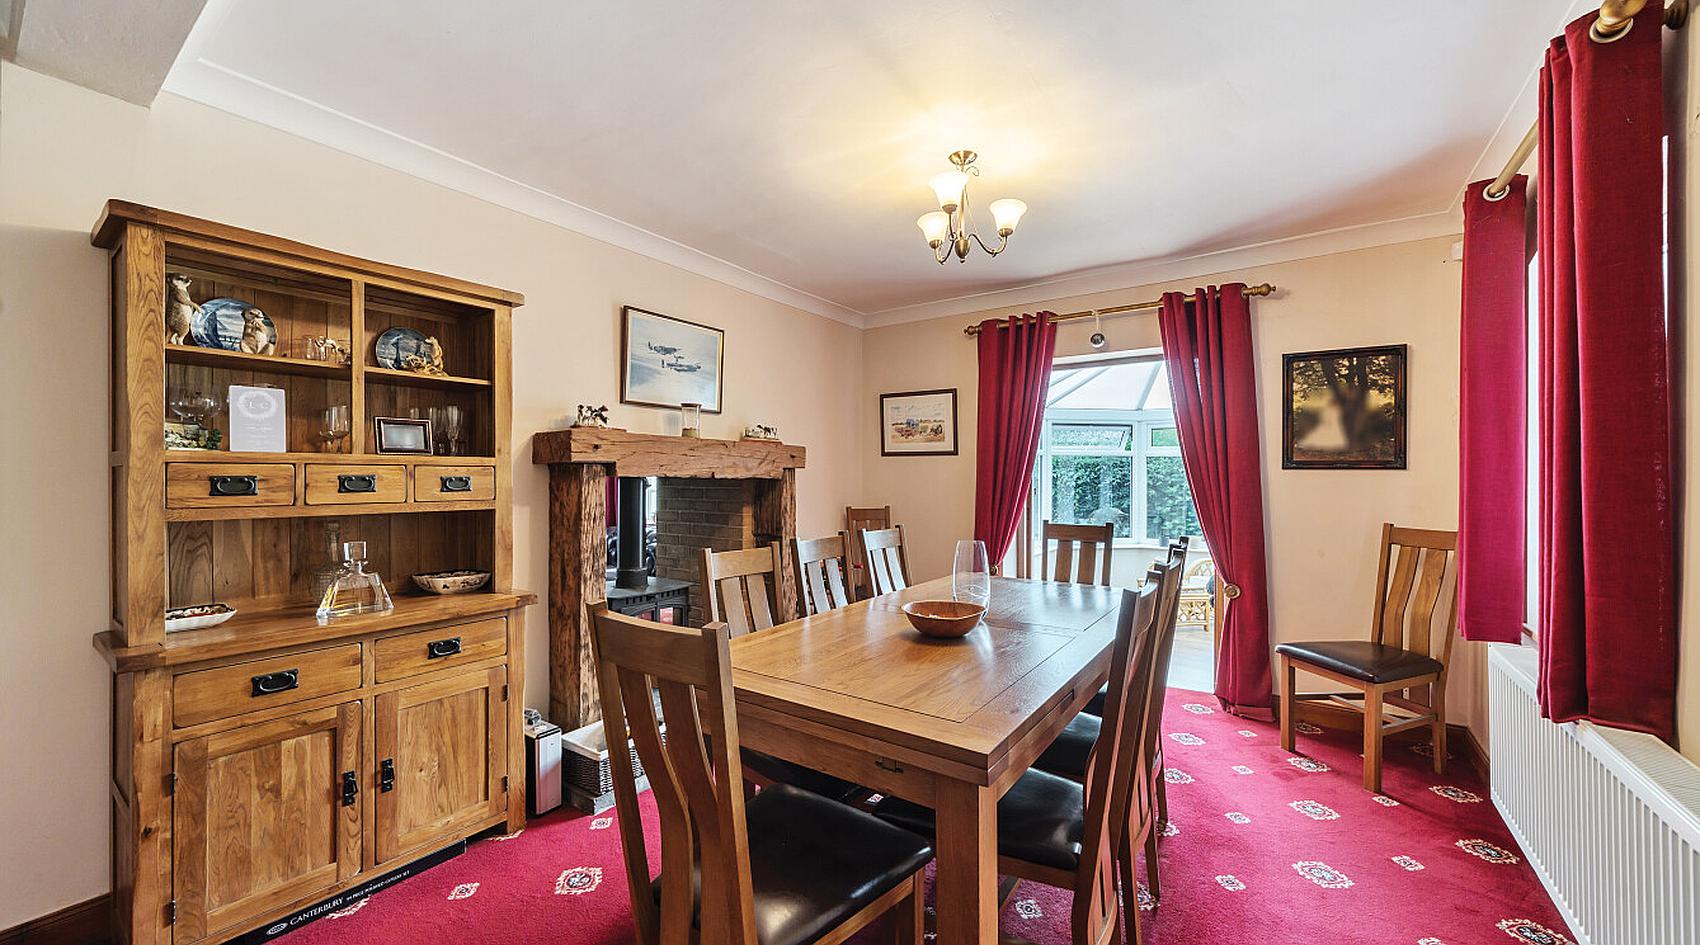
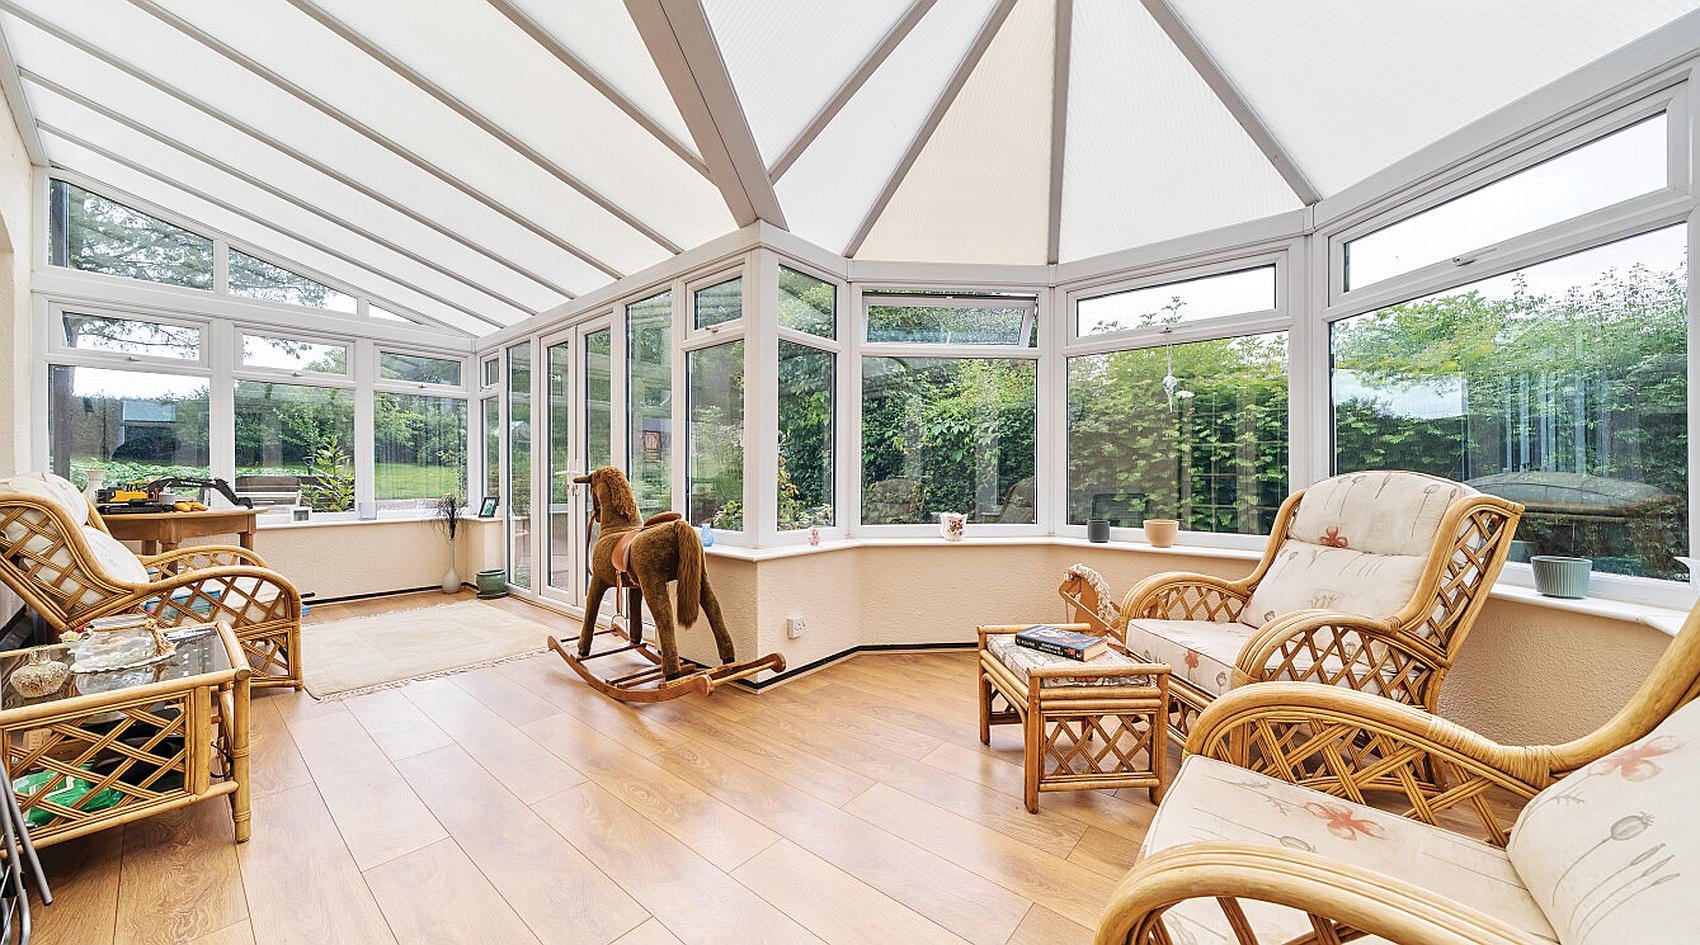
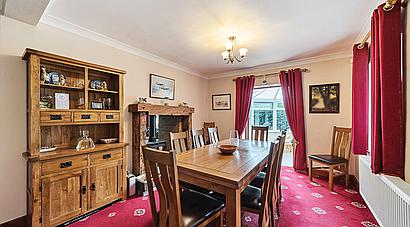
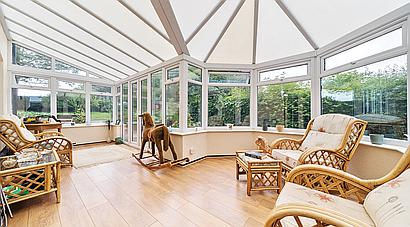
Off the Sitting Room is a formal Dining Room with the dual sided log burner, rear aspect window and stairs rising to the First Floor. Double doors lead off to a spacious Conservatory with laminate flooring and two sets of double doors leading outside to the gardens and patio area.
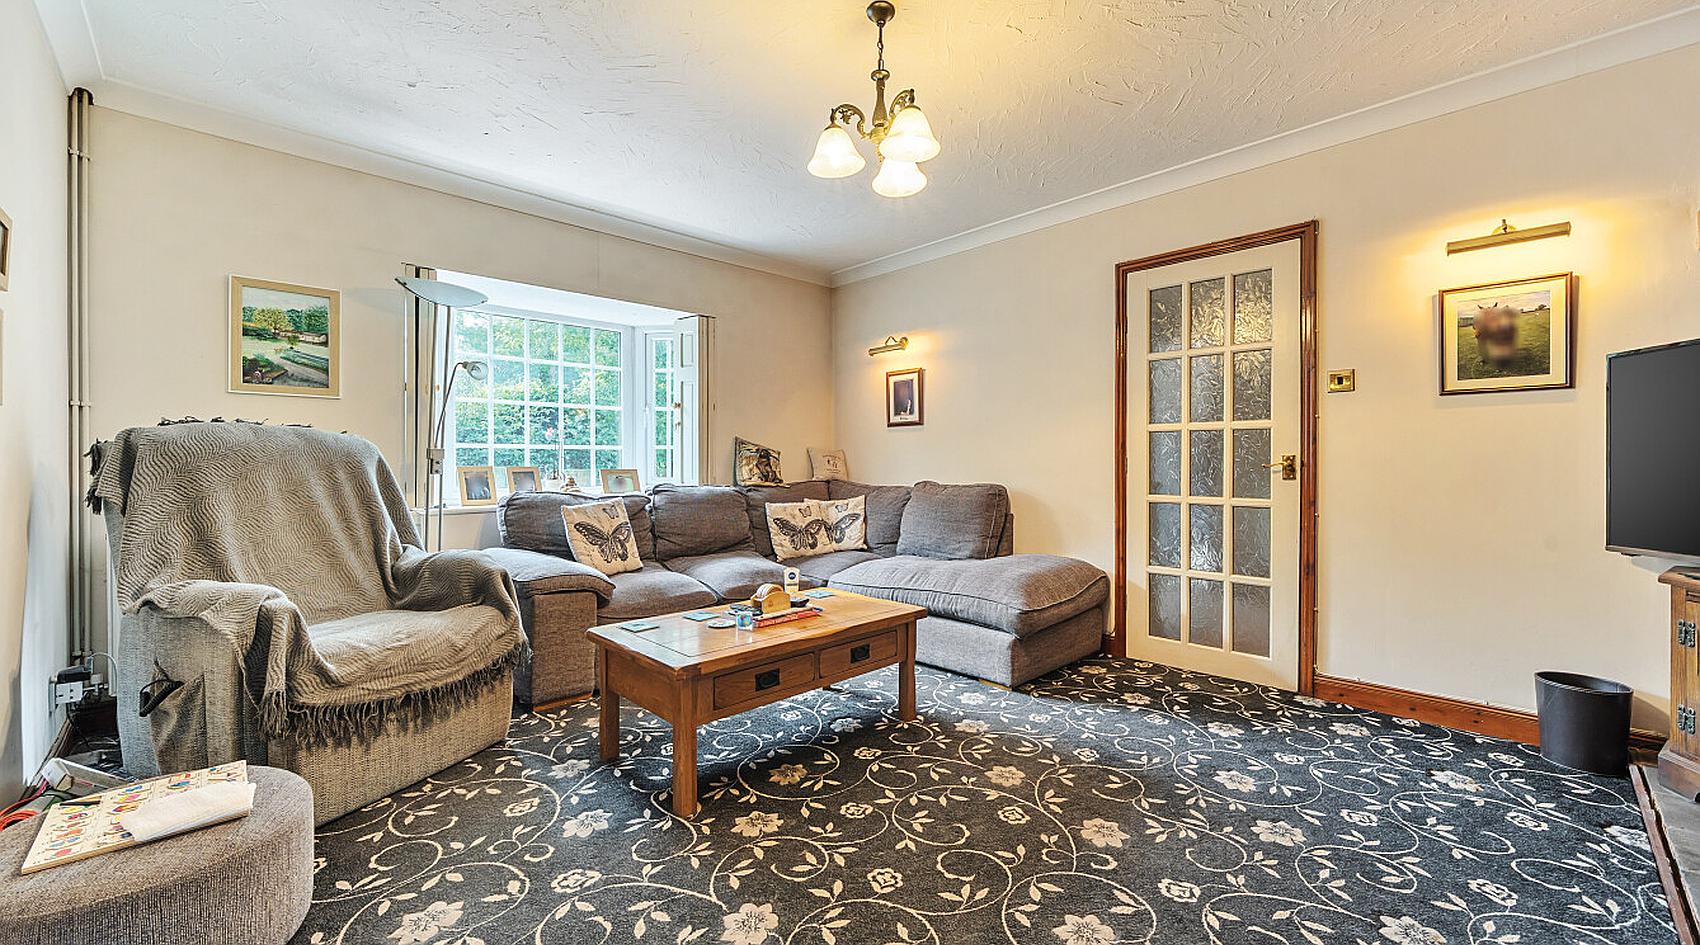
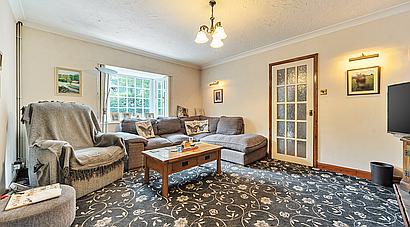
The Lounge can be accessed from both the hallway and the kitchen via double doors. The focal point of this lovely room is the log burner set in an inglenook style brick fireplace with wooden mantle above. A bay window overlooks the front garden.
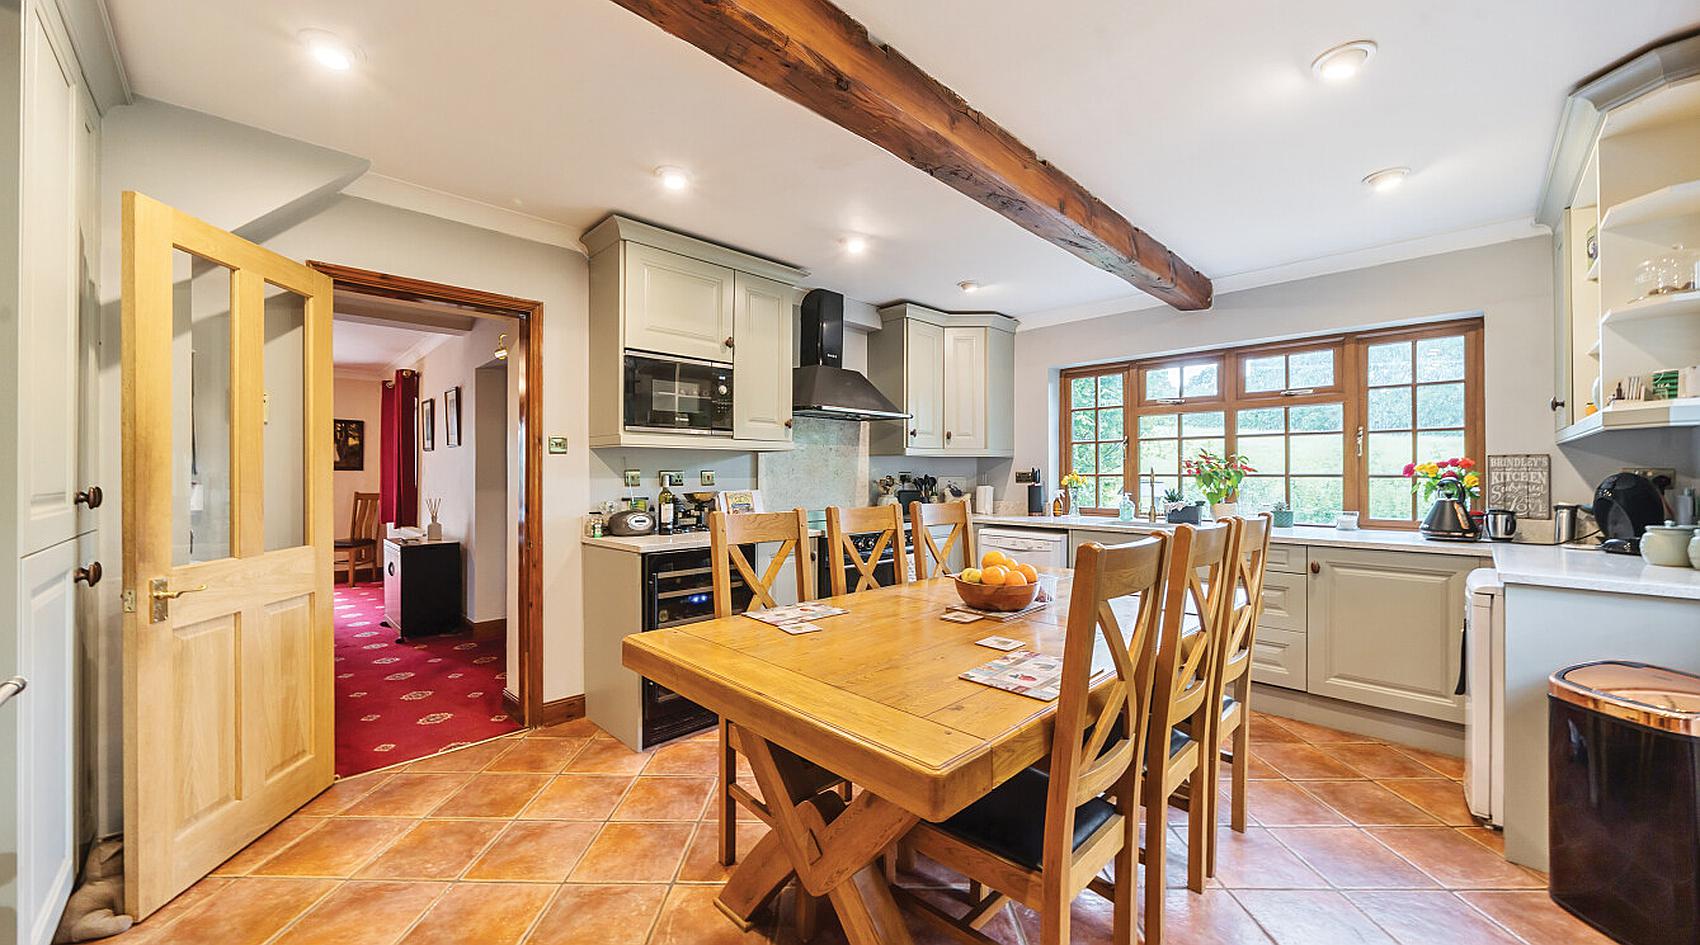
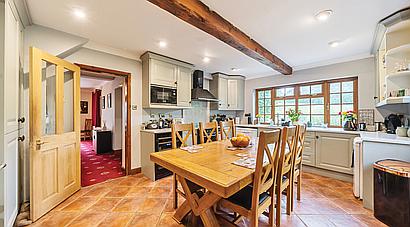
The Kitchen is the real hub of this family home, fitted with a range of wall and base units with granite worksurfaces, integrated wine cooler, space for fridge, plumbing for dishwasher, sink with drainer and mixer tap, Bosch microwave, electric range cooker with extractor over and additional “Rose” wood fired range, which can be used for cooking and heating. Dual aspect windows let in lots of natural light.
A stable style door from the Kitchen leads out to useful Boot/Utility Room with further wall and base units and rolled edge worksurfaces, quarry tiled flooring, space for more white goods, plumbing for washing machine, dual aspect windows and stable style door to the front elevation.
A door leads into a Boiler Room (formerly an integral garage) with double doors to the front that houses the 4kw gasification log boiler for the central heating and hot water system, along with an air source heat pump system running on overnight discounted electricity
Located off the dining room is a Utility Room fitted with a range of base units, plumbing for washing machine and space for tumble drier, tiled flooring and tiled splashbacks, and butler style sink with mixer tap. A door leads off to Guest WC, and to the rear a Canopied Area which houses the digital inverter and batteries for the solar panels.
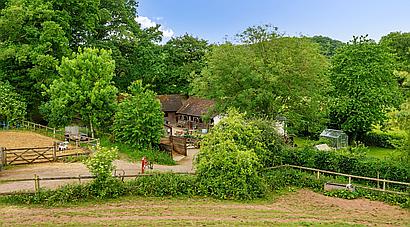
To the First Floor the Landing has a front aspect window overlooking the garden, stables, outbuildings and woodland, and leads on to Four Bedrooms and a Family Bathroom.
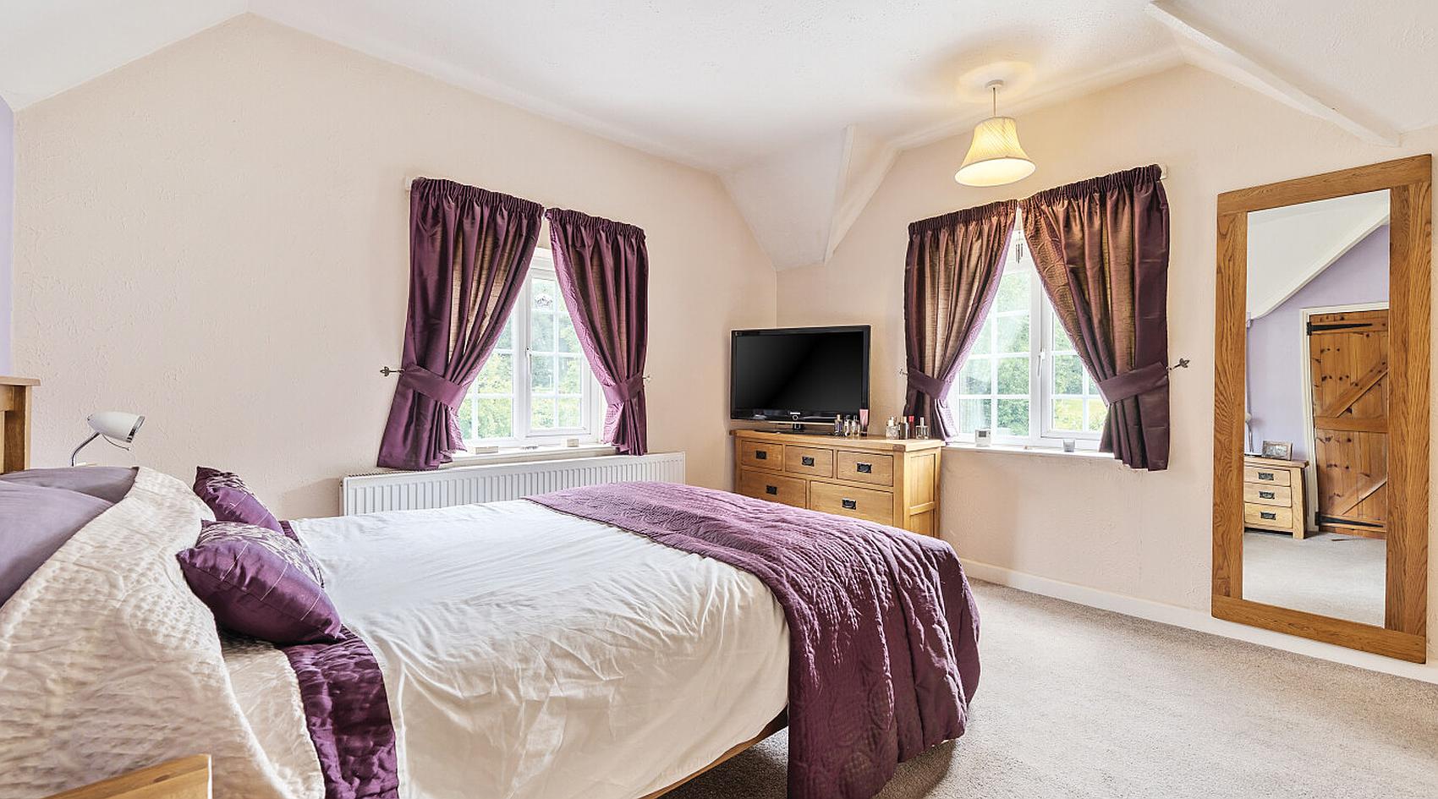
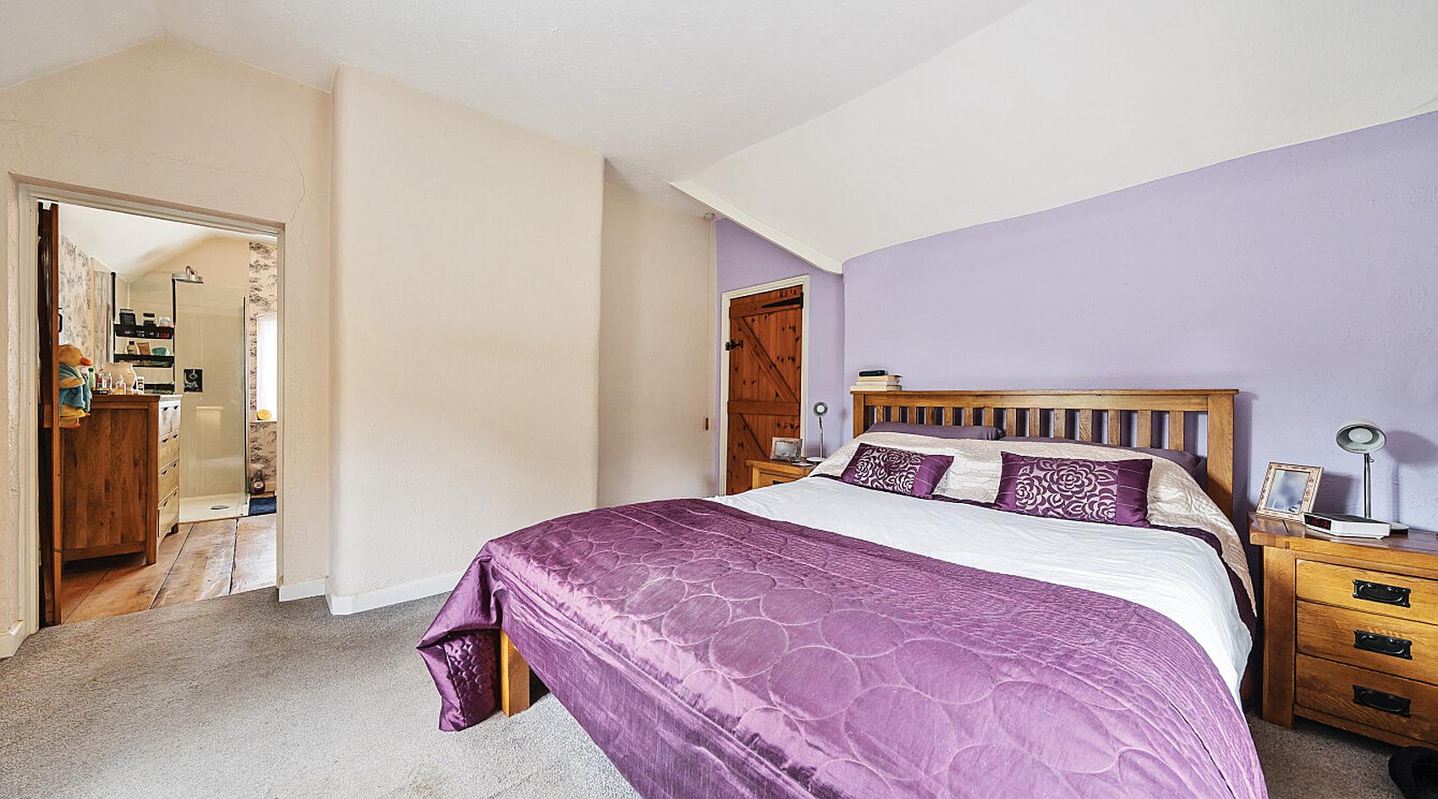
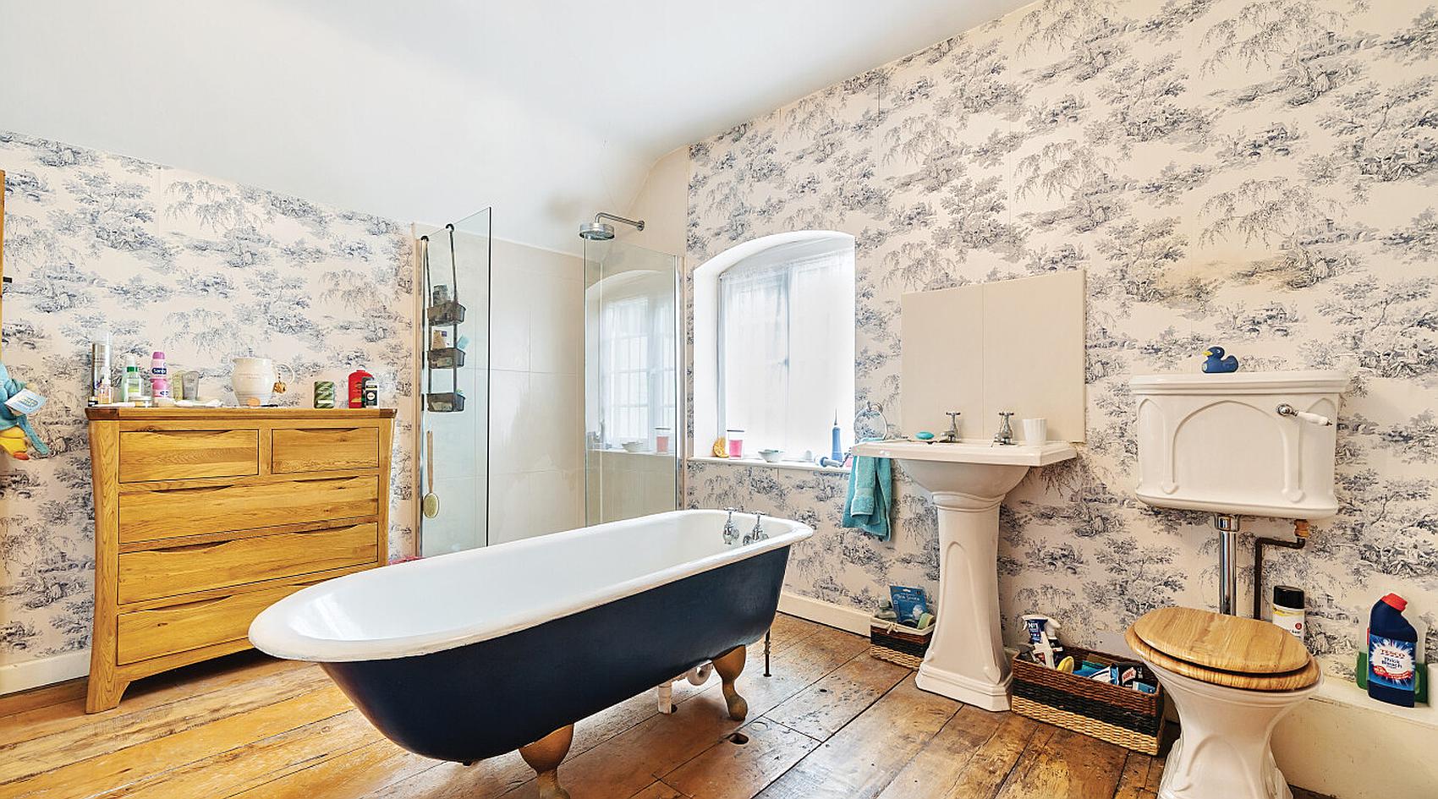
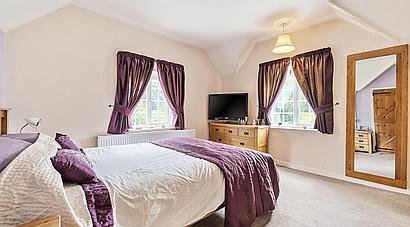
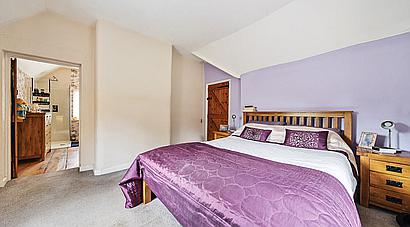
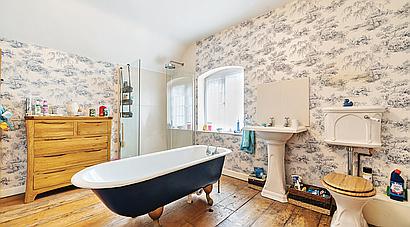
Bedroom One has dual aspect windows, a Walk-In Wardrobe/Dressing Room with hanging rails and ample storage space, and an Ensuite Bathroom (which can also be accessed from the main landing) fitted with a freestanding rolled edge bath, walk-in shower cubicle, wash hand basin and WC.
There are Three Further Good-Sized Bedrooms, two of which have vanity units with wash hand basins.
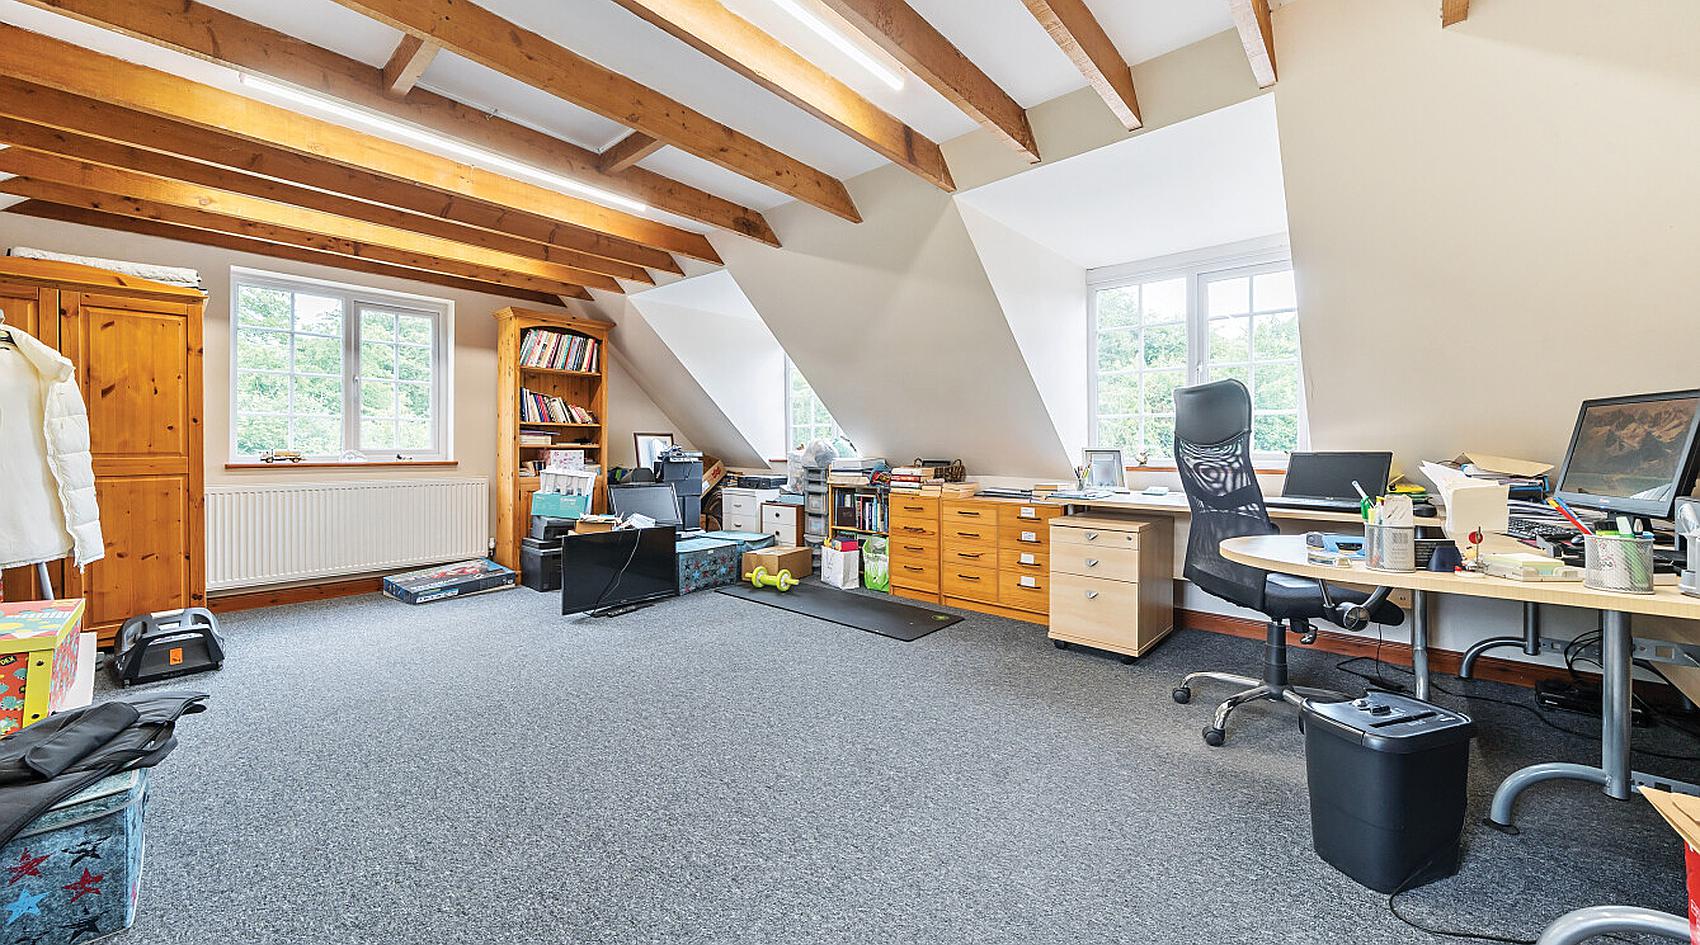
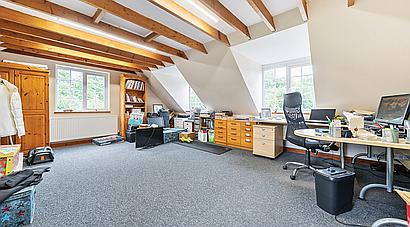
There is a Large Storage Area/Home Office Space offering potential for a Fifth Bedroom if required.
The Family Bathroom comprises a bath with shower over and shower screen, wash hand basin and WC., with tiled walls, tile effect flooring and an Airing Cupboard.
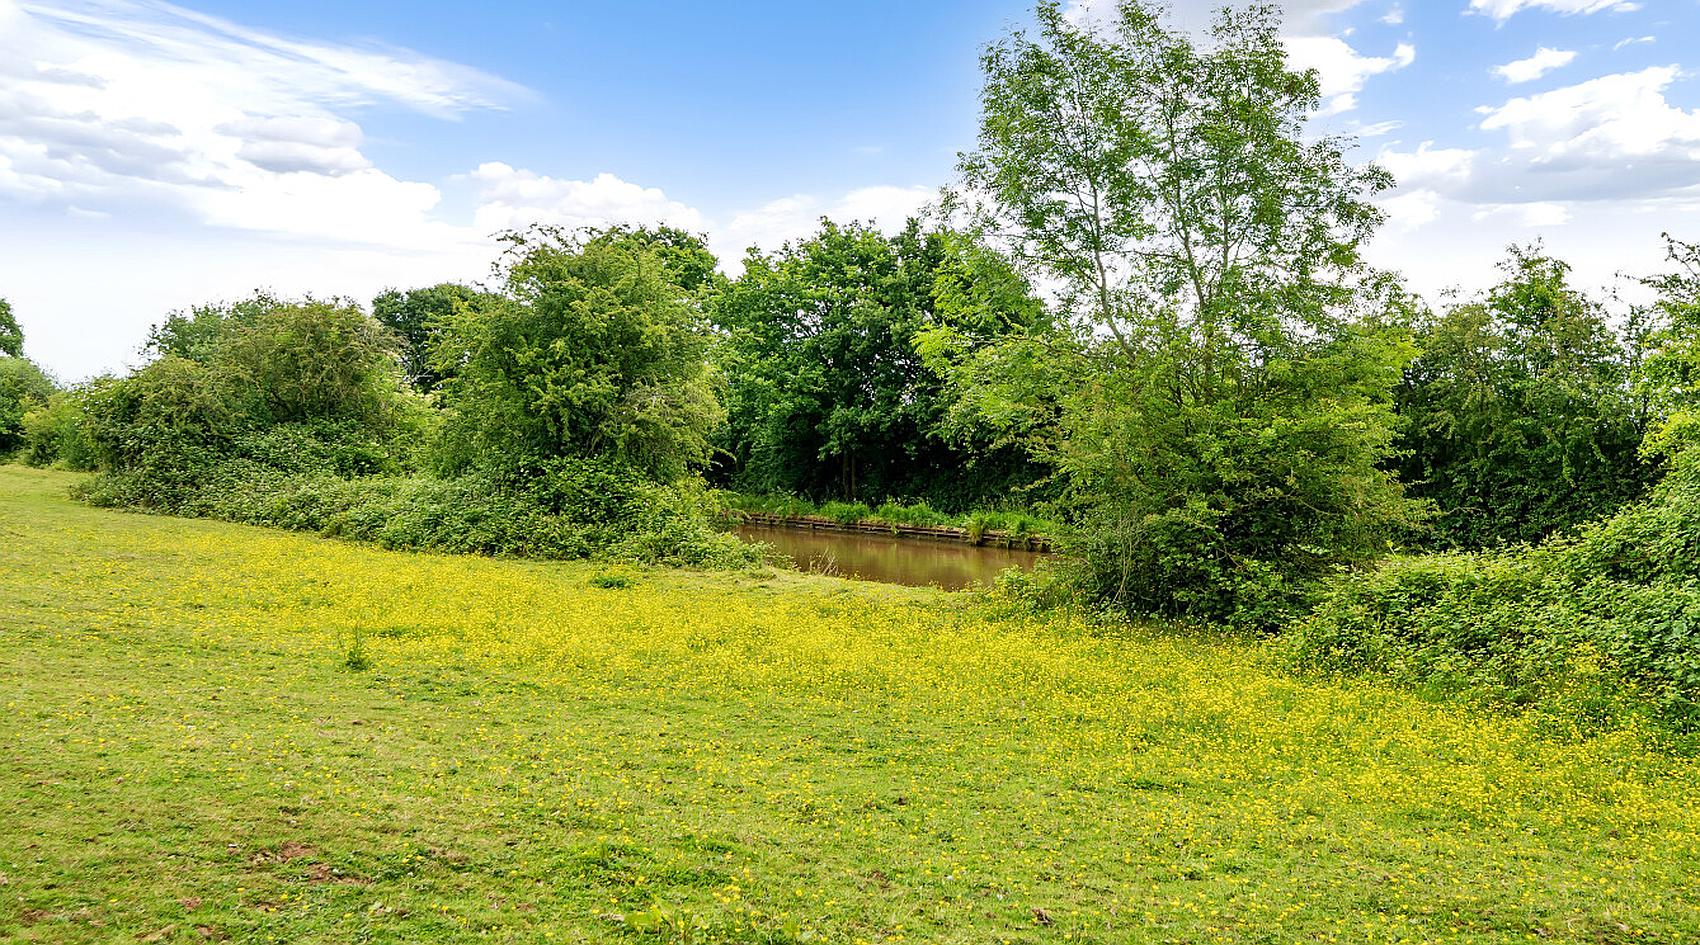
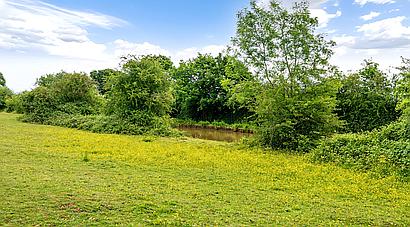
Gates from the access driveway lead into the private driveway via a humpback bridge over the Coventry Canal. The area is a designated Local Wildlife Site.
As you approach the front of the house there is a block paved in and out driveway with turning circle and space for vehicle parking. There are formal gardens located to the front, side and rear of the residence.
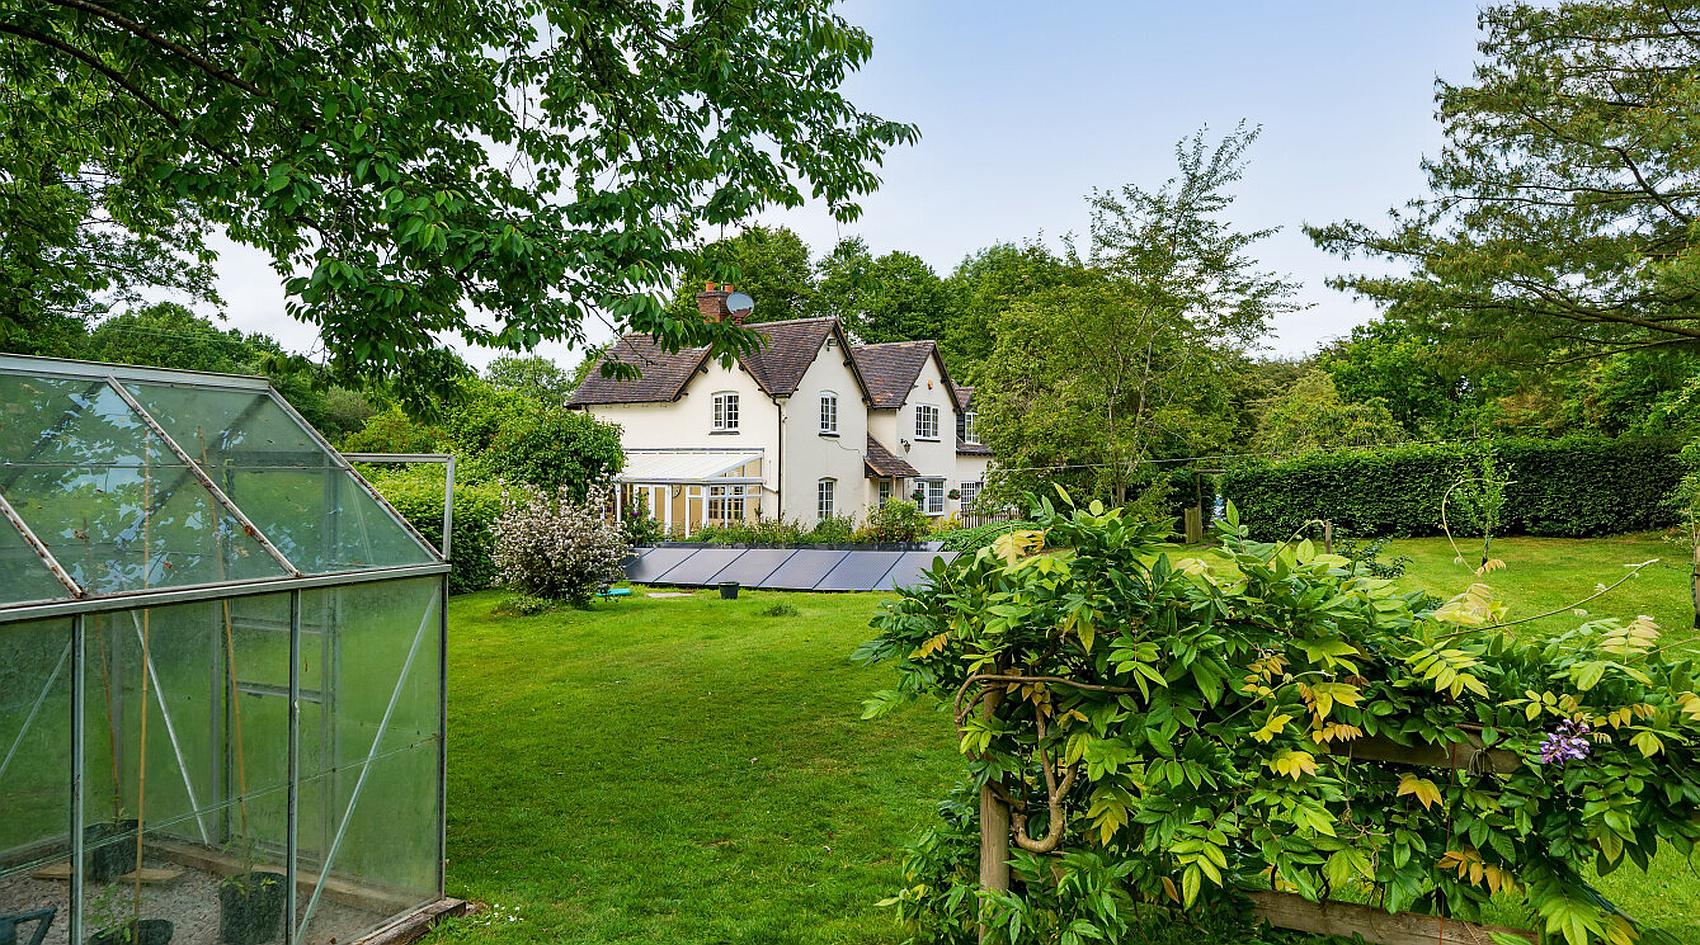
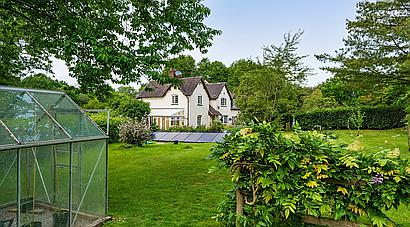
Located off the Conservatory are Two Patio Areas ideal for outside entertaining. Attractive areas of lawned garden have a variety of trees, shrubs and flower borders; and within the side lawn area there are Two Greenhouses and Fourteen Solar Panels.
There are the following outbuildings please see floorplan for layout and approx. sizes:
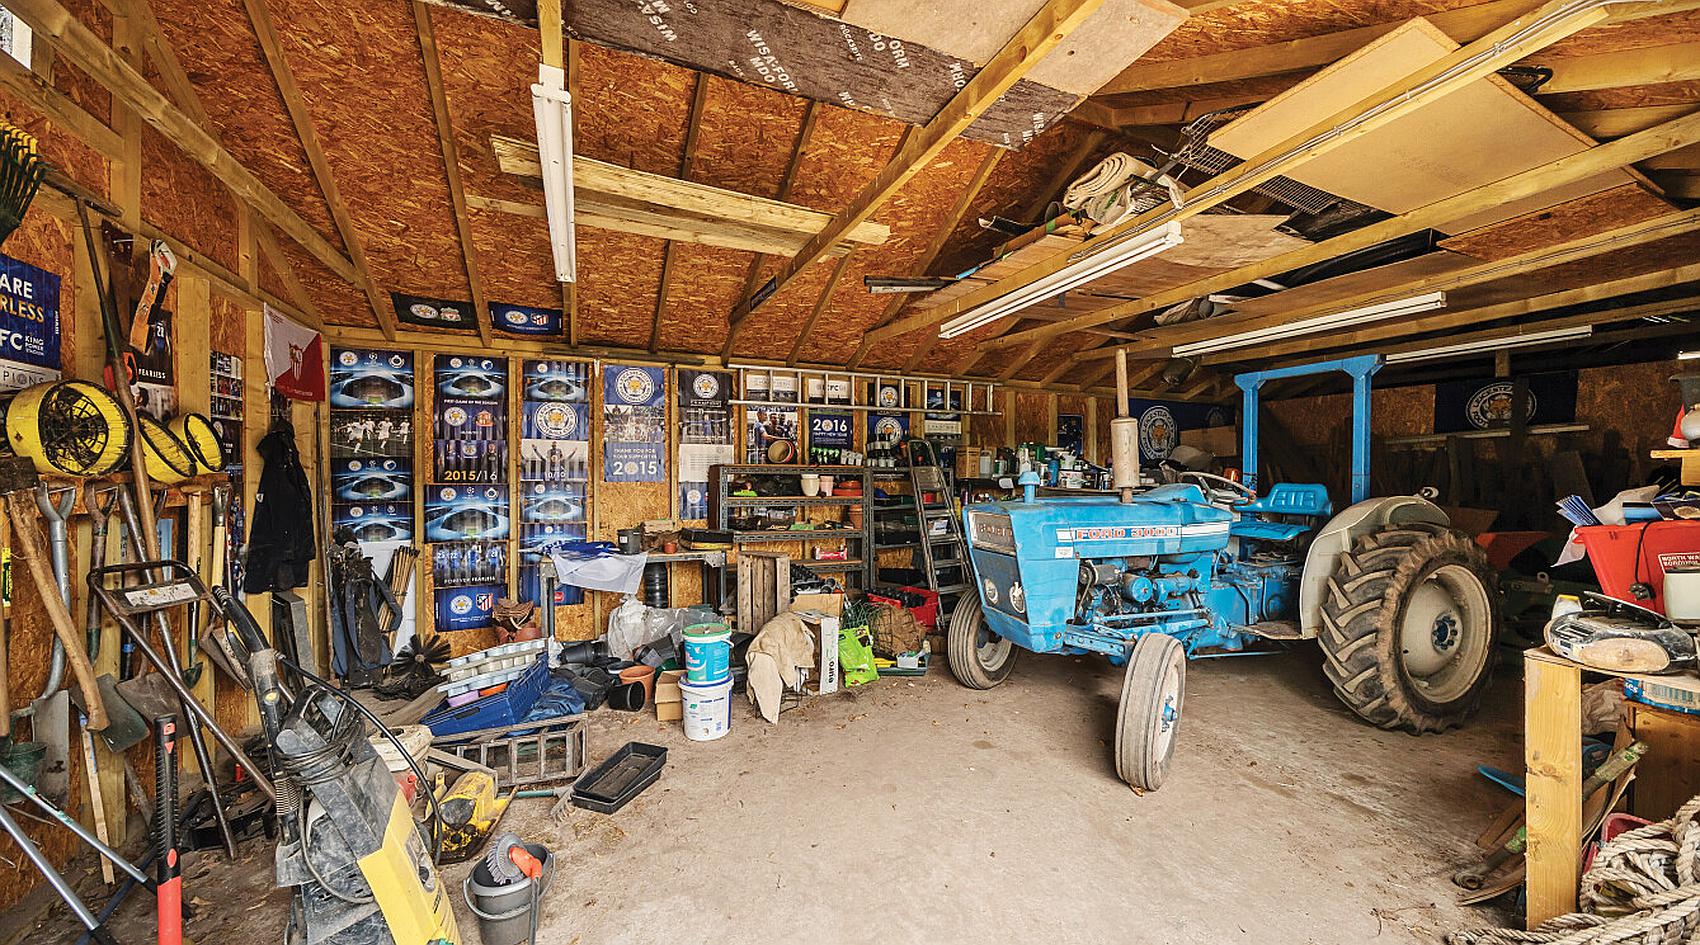
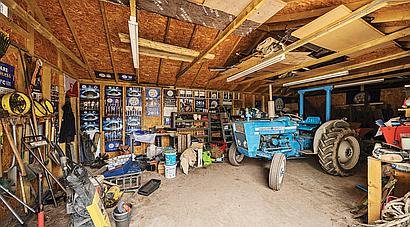
Detached Double Garage currently used as Workshop, with up and over door and personnel door, and a Log Store to the rear.
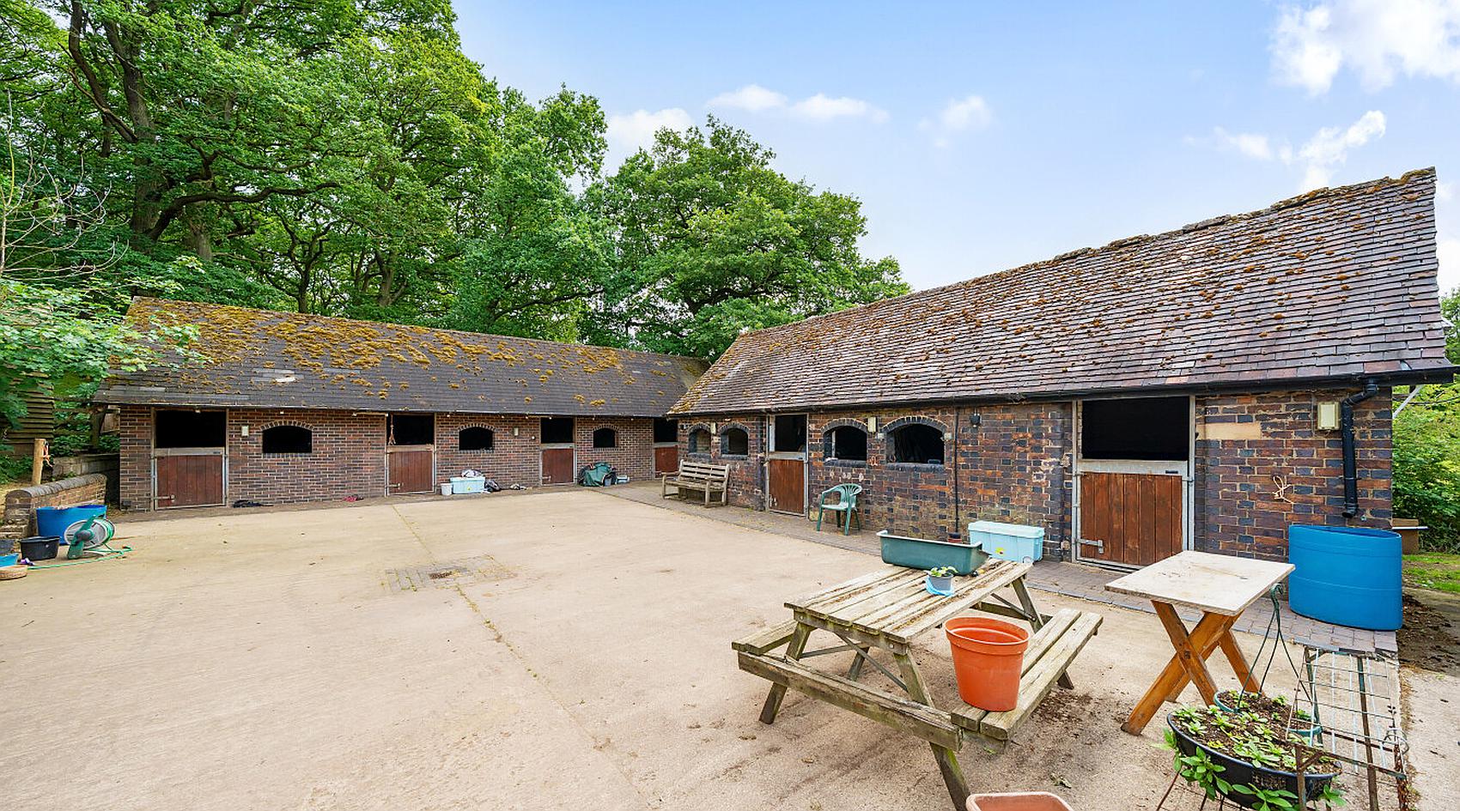
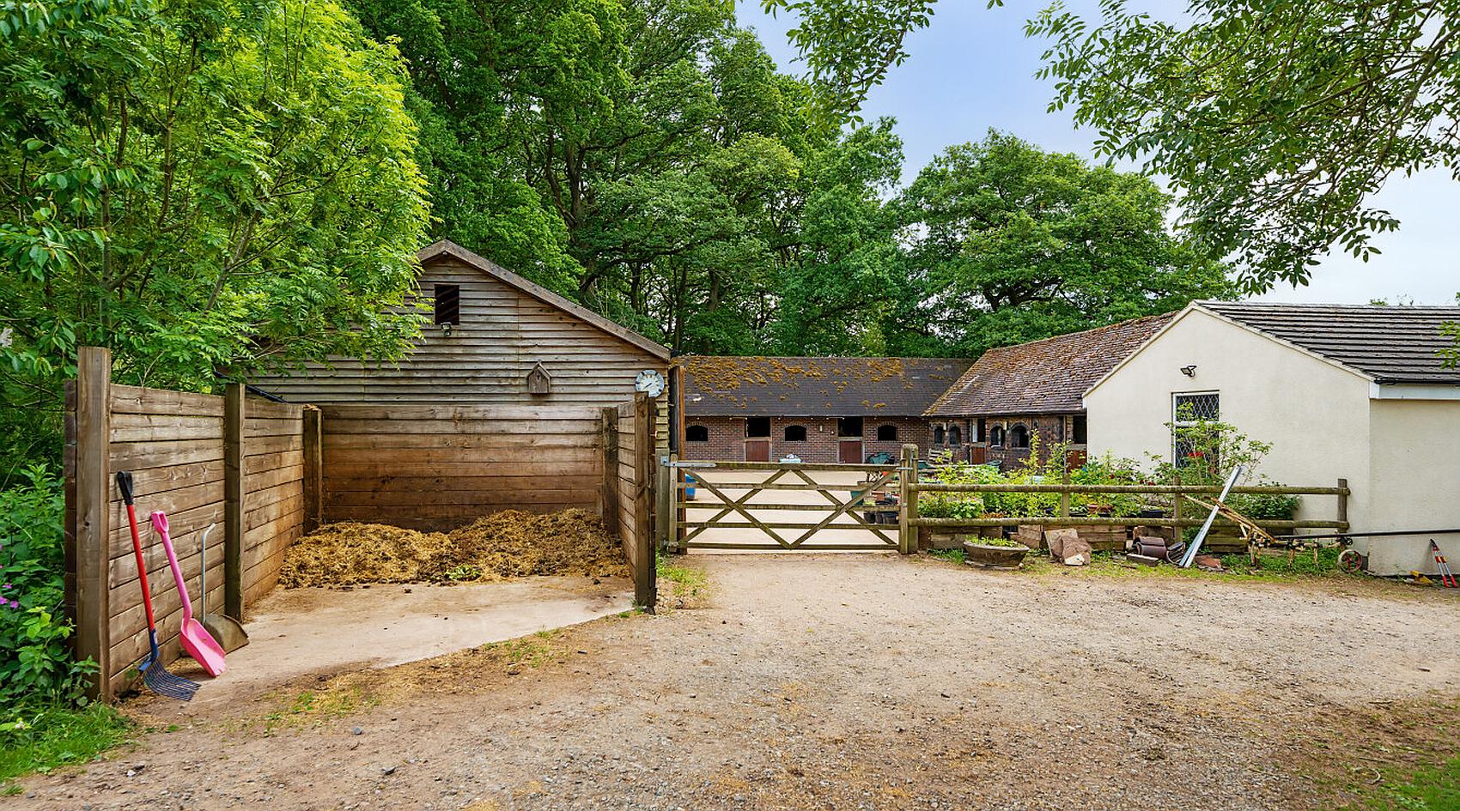
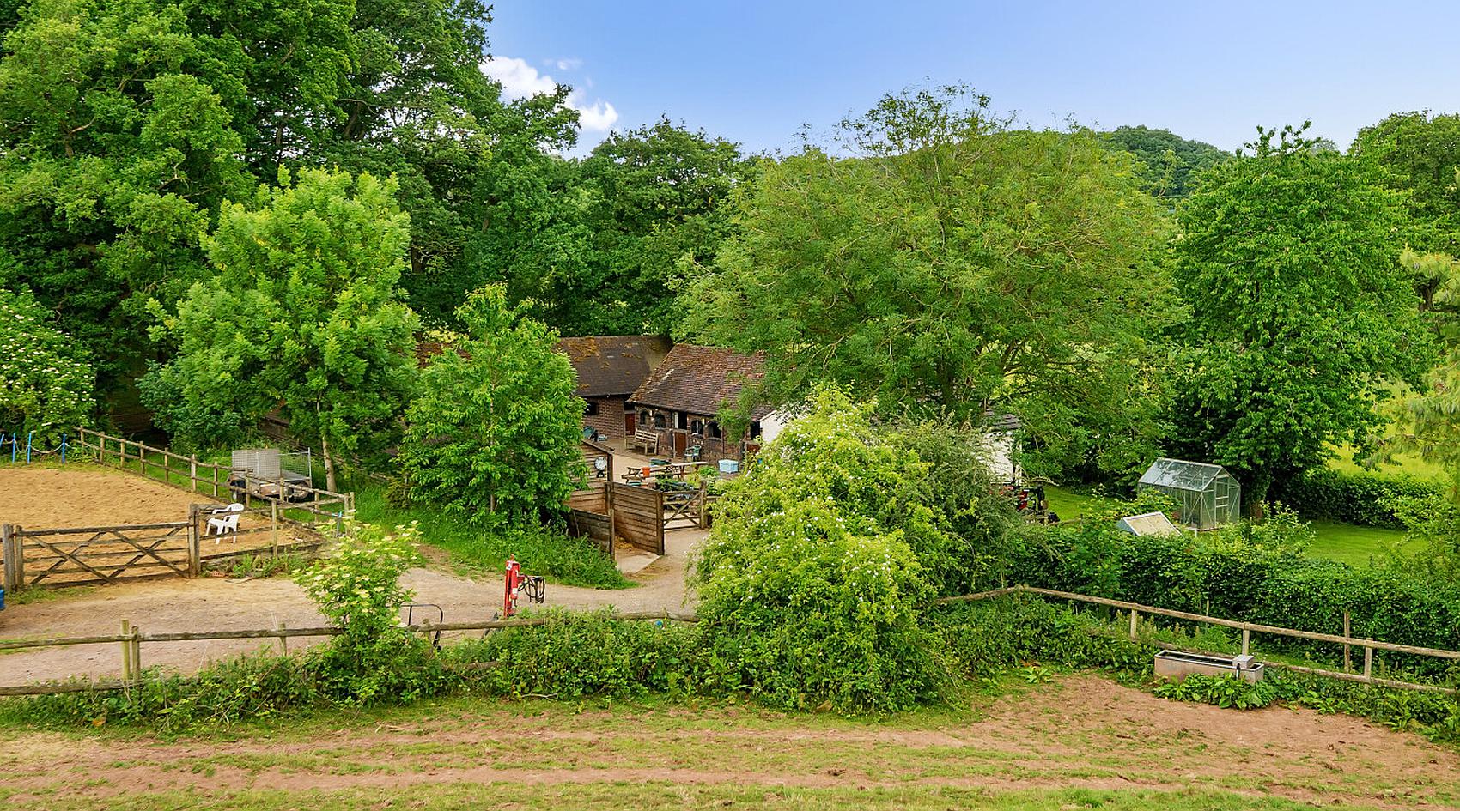
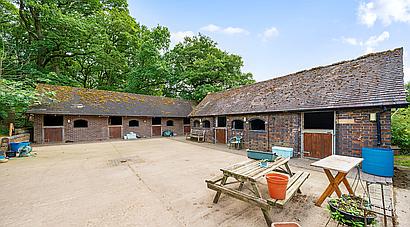
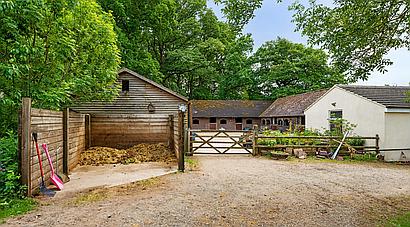
Stable Yard with a range of brick-built stables.
Muck Heap recess
Barn divided into two sections each with double doors to the front and currently utilised as a Hay Barn/Tack Room with adjoining Workshop.
The stable yard and barn both benefit from water, power and lighting.
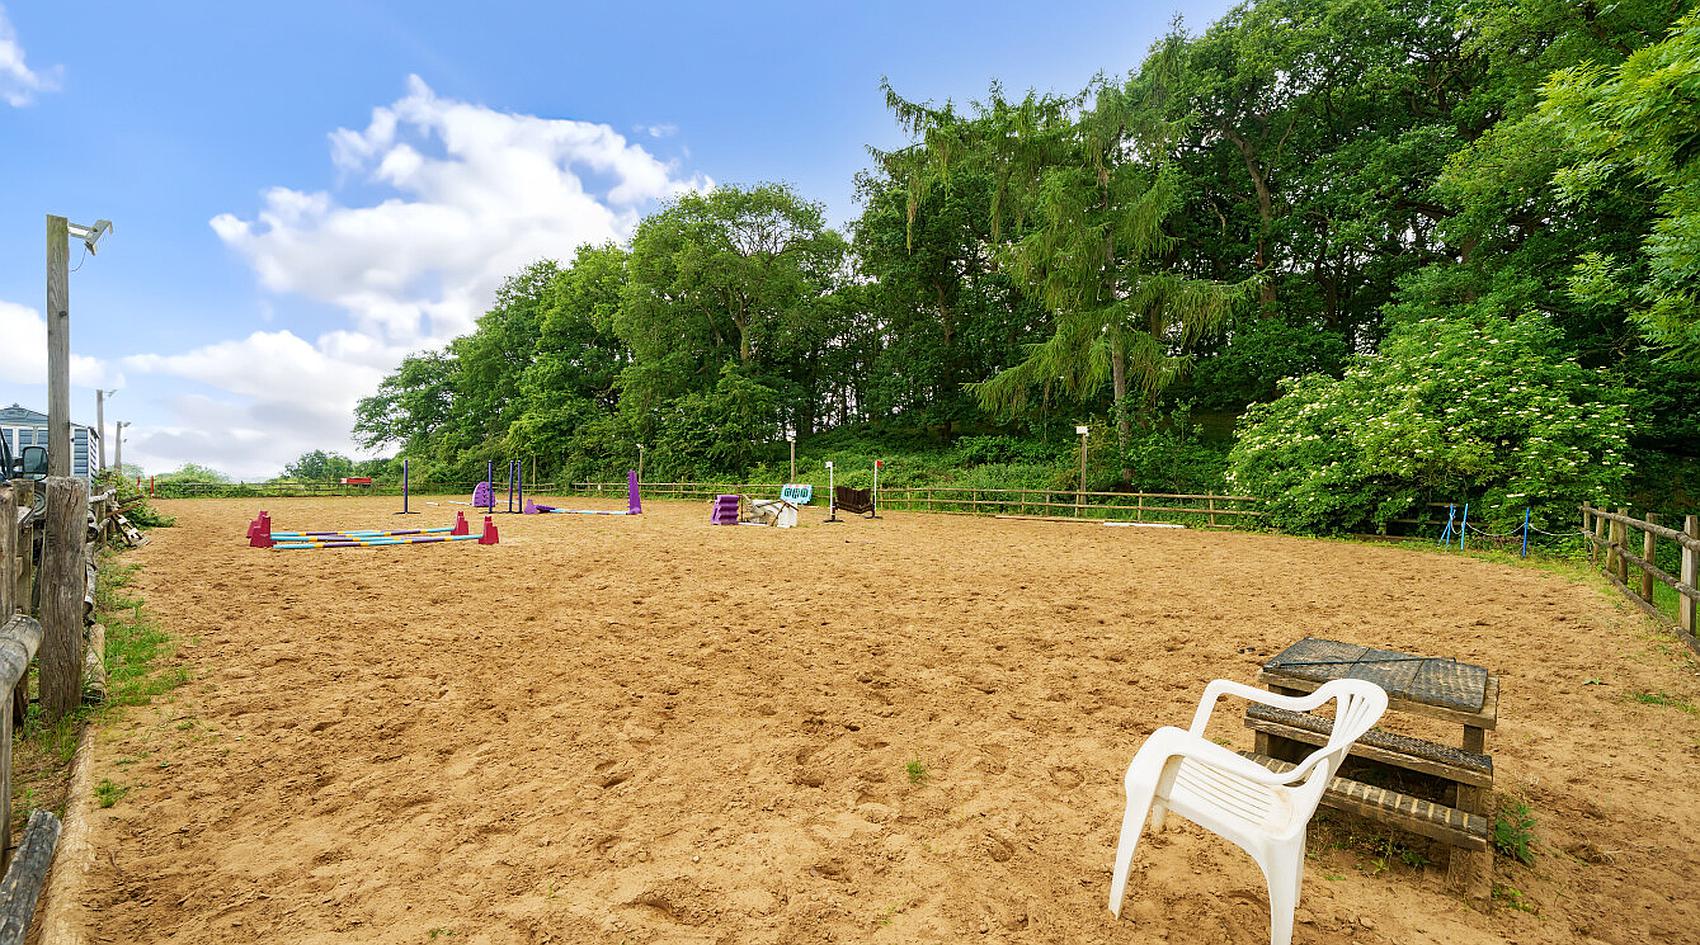
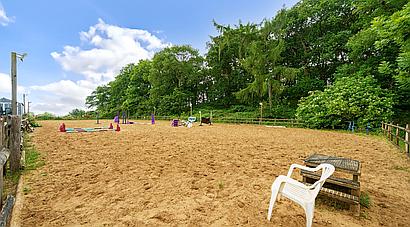
Manège c. 60m x 20m with sand surface and floodlights.
The Paddock Grazing Land ranges from gently to steeply sloping and leads down to the canal at the far boundary.
An area of Ancient Bluebell Woodland has views beyond to the canal.
Contact Rural Scene
01264 850700
reception@ruralscene.co.uk
Please quote Ref: AR8381