● Three Bedroom Detached Bungalow Requiring Modernisation
● Set in Just Under 5 Acres of Gardens and Grazing Land
● Ideal for Equestrian Use Having Stabling, Feed Room, Hay Barn and c. 60m x 20m Arena
● Large Garage and Ample Vehicle Parking
● Very Private and Rural Location
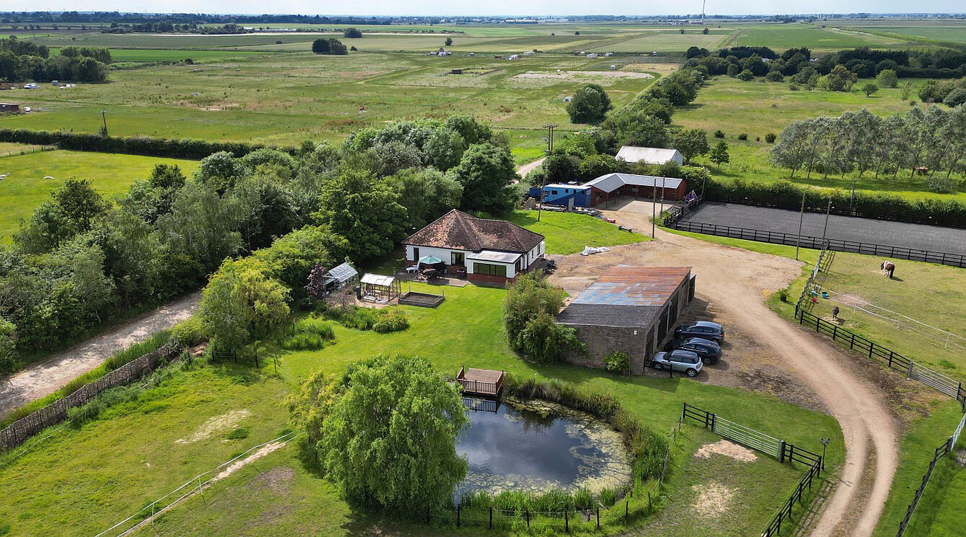
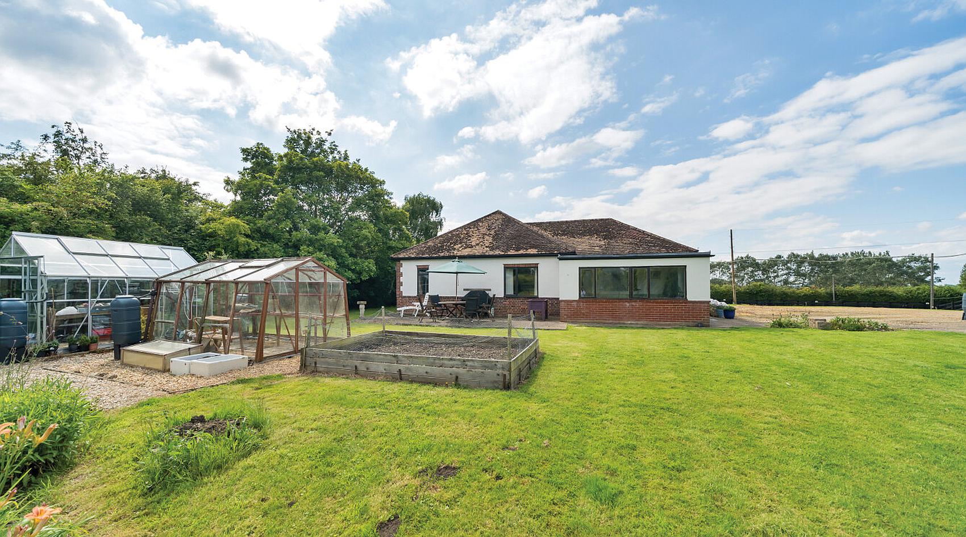
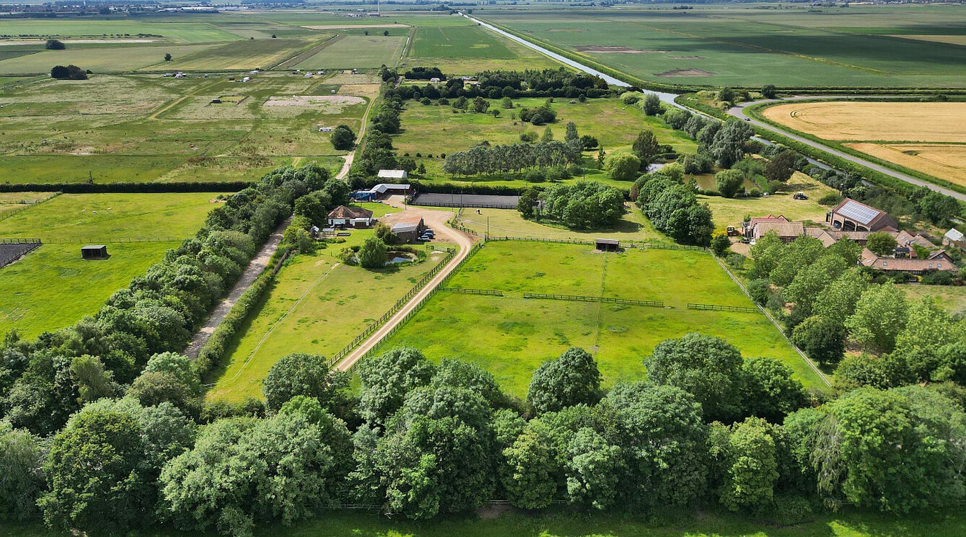
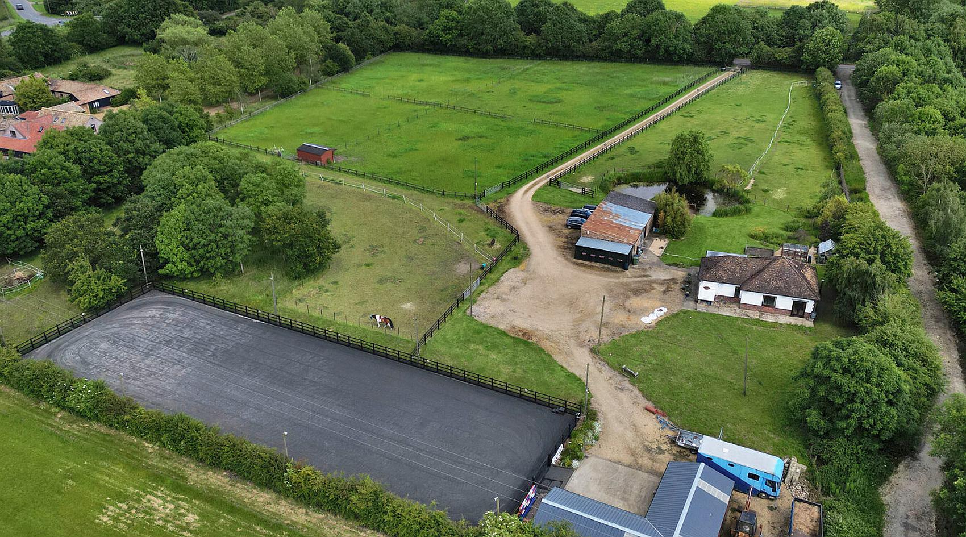
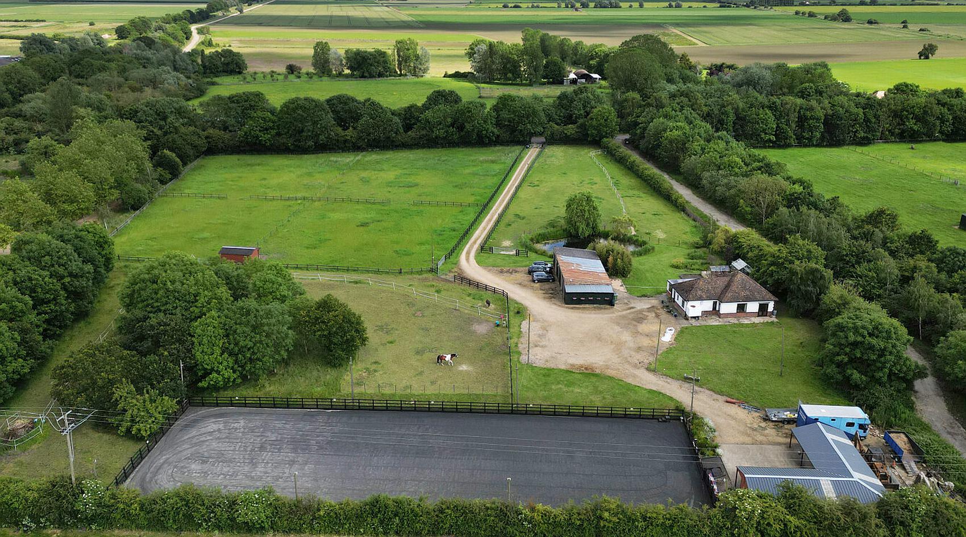
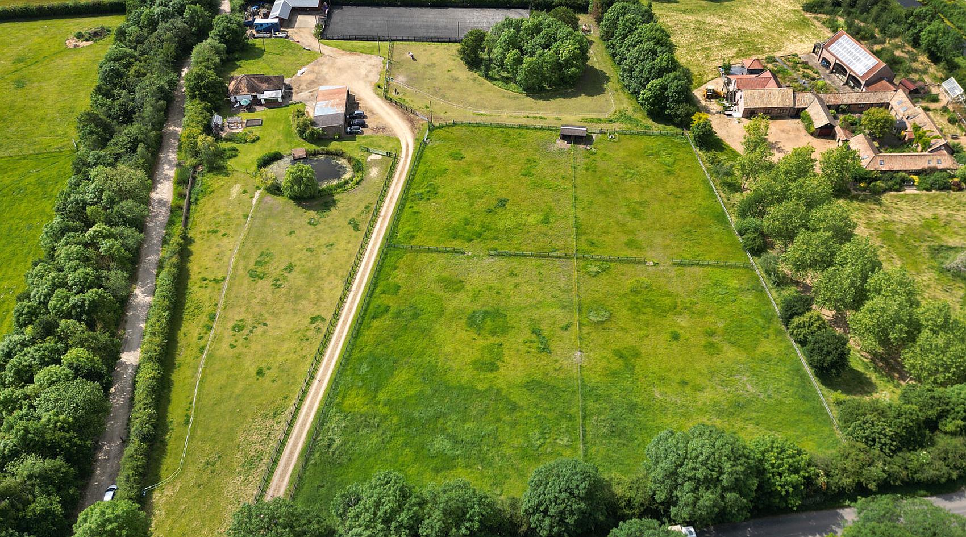
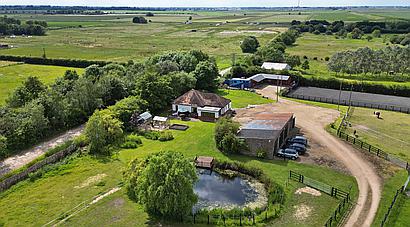
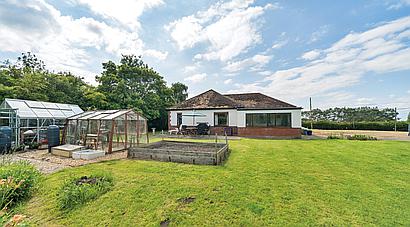
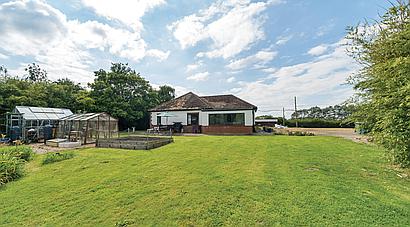
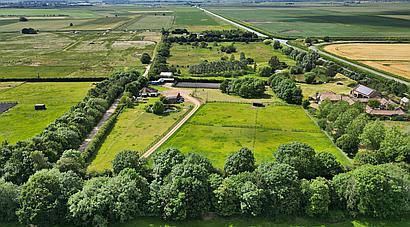
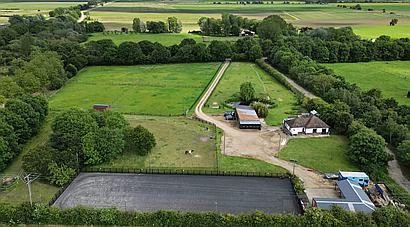
A private equestrian property in an accessible rural setting, comprising a two/three bedroom detached bungalow set within just under five acres of gardens and grazing land, with a large garage, stable yard, hay barn, arena and paddock grazing.
The bungalow, which is now in need of some modernisation and updating, has been enjoyed as a private equestrian home and is complemented by a practical range of facilities. Set well back from the road and approached via a long driveway, the property enjoys a pleasing sense of privacy, with its own land surrounding the residence. Local lanes and droves provide good hacking opportunities, while the competition centres of College of West Anglia at Milton, Fenning Farm, Forest Edge Arena, Ely Eventing Centre and Keysoe International are all within easy reach.
The nearby market town of Chatteris offers a good range of everyday amenities, including junior and senior schooling, a church, doctor’s surgery, dentist, supermarket and further shopping facilities. A variety of sporting and social recreation opportunities can also be found locally, while the improved road network provides convenient access to larger regional centres. Mainline rail services are available from Huntingdon, March and Ely.
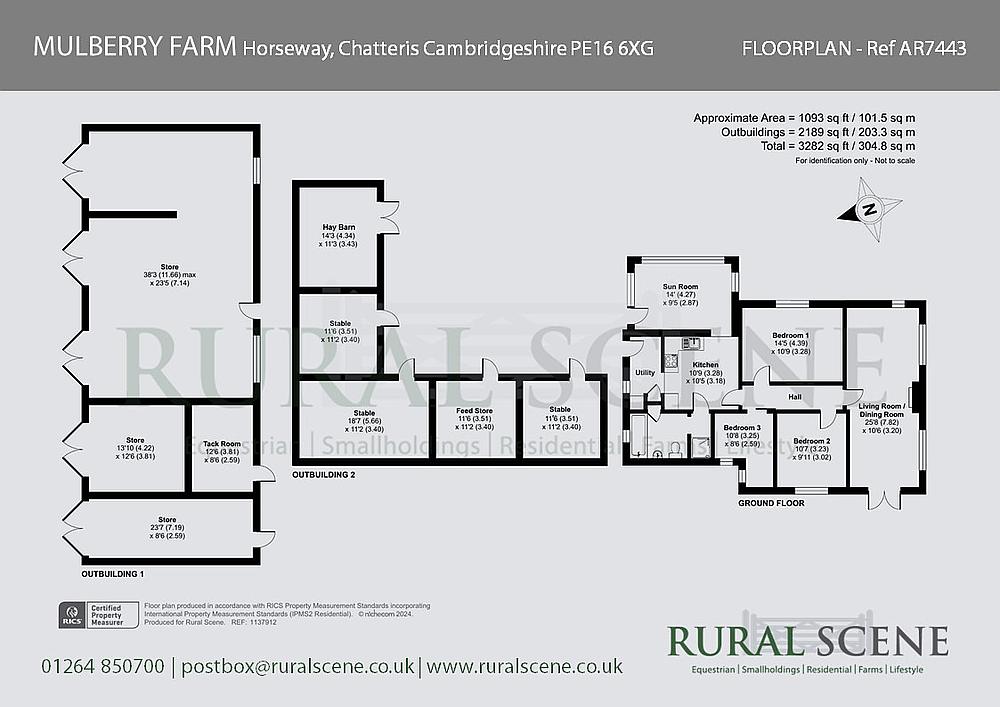

A two/three bedroom detached bungalow with double-glazing and oil-fired central heating. The accommodation in brief is as follows, please refer to the floor plan for approximate room sizes.
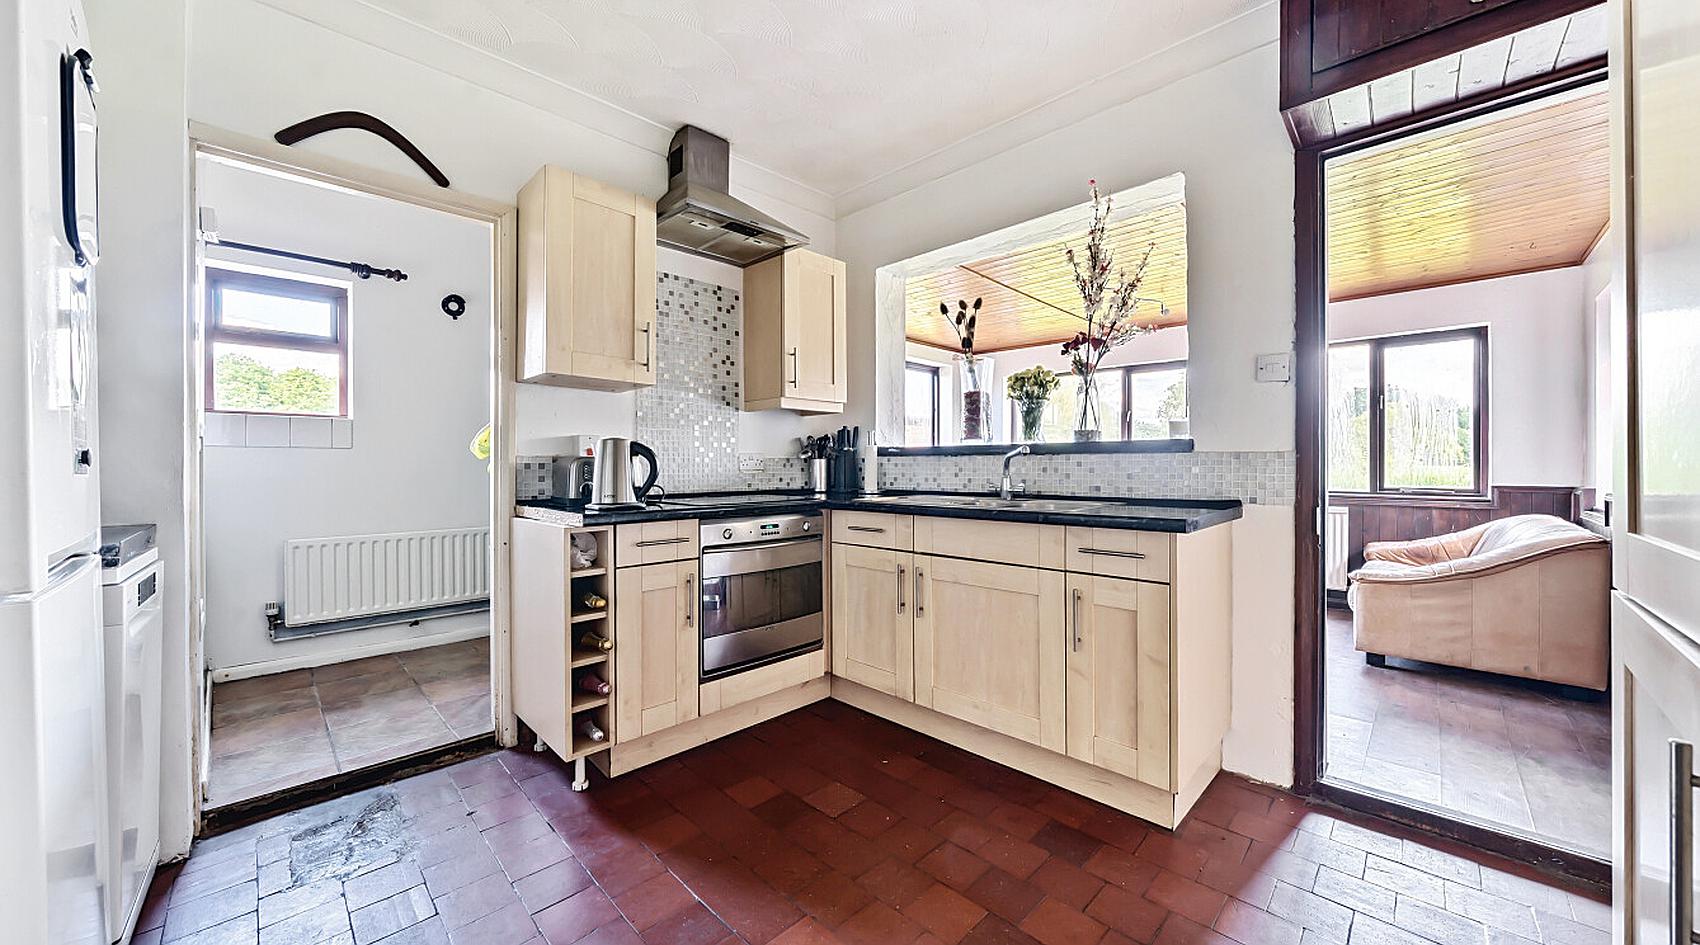
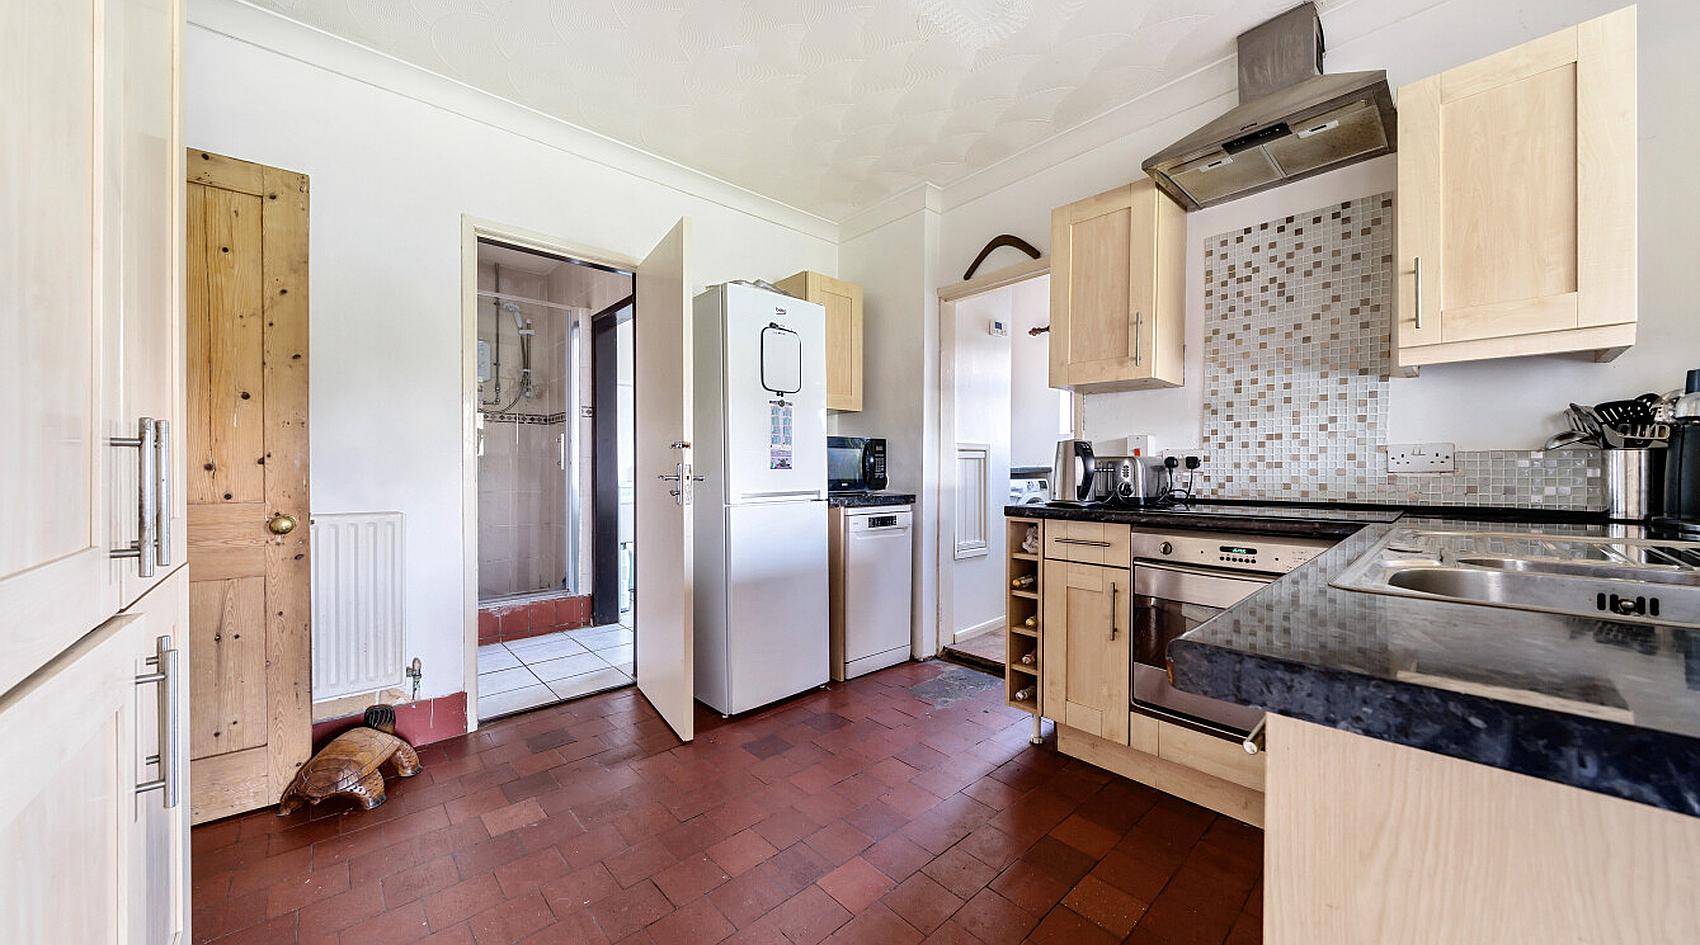
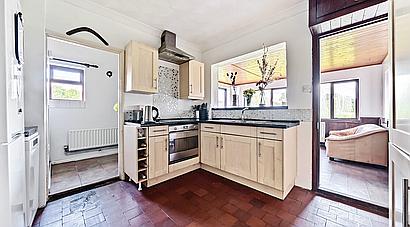
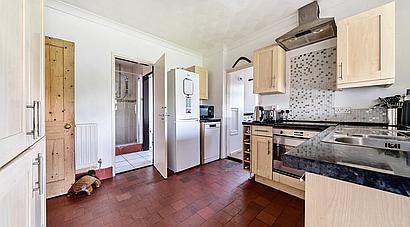
A stable style door opens into a Utility with tiled flooring and plumbing for a washing machine. The Utility leads on to the Kitchen, which is fitted with a range of base and wall units with worksurfaces, 1½ bowl sink with mixer tap, integral electric oven and hob with extractor over (extractor not currently connected), space for fridge freezer, space for dishwasher and quarry tiled flooring.
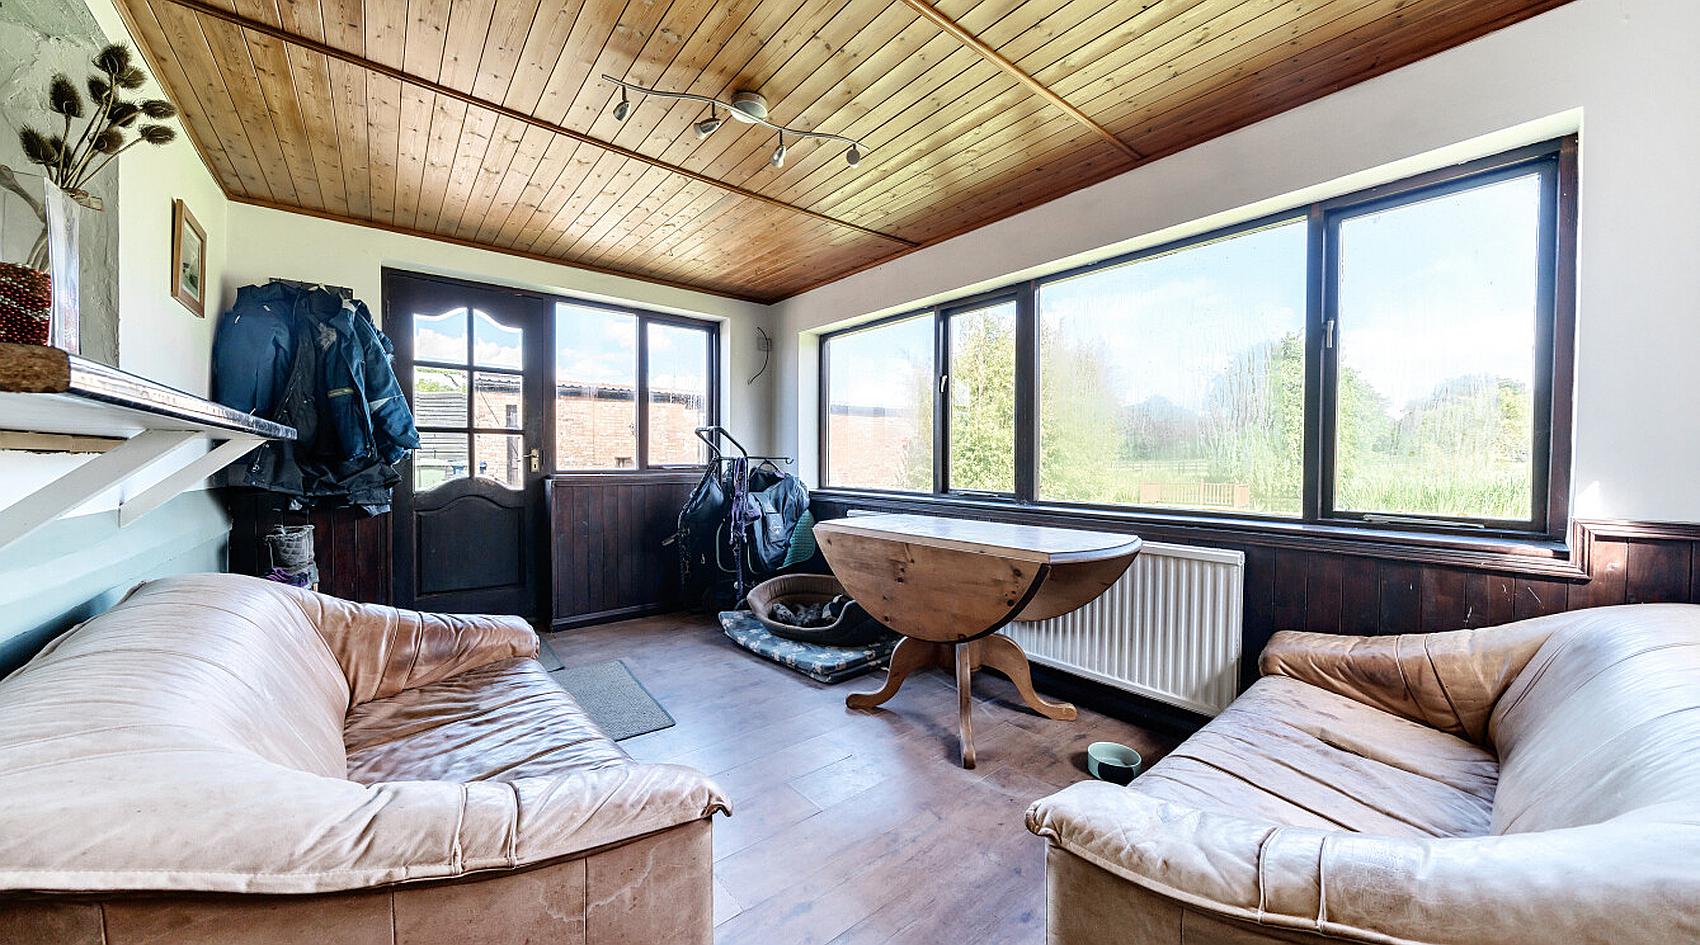
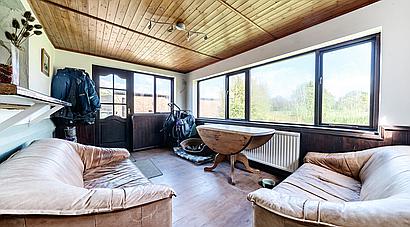
Off the Kitchen the bright Sun Room has a door to outside, laminate flooring and windows to three aspects and overlooks the front gardens and paddock land beyond.
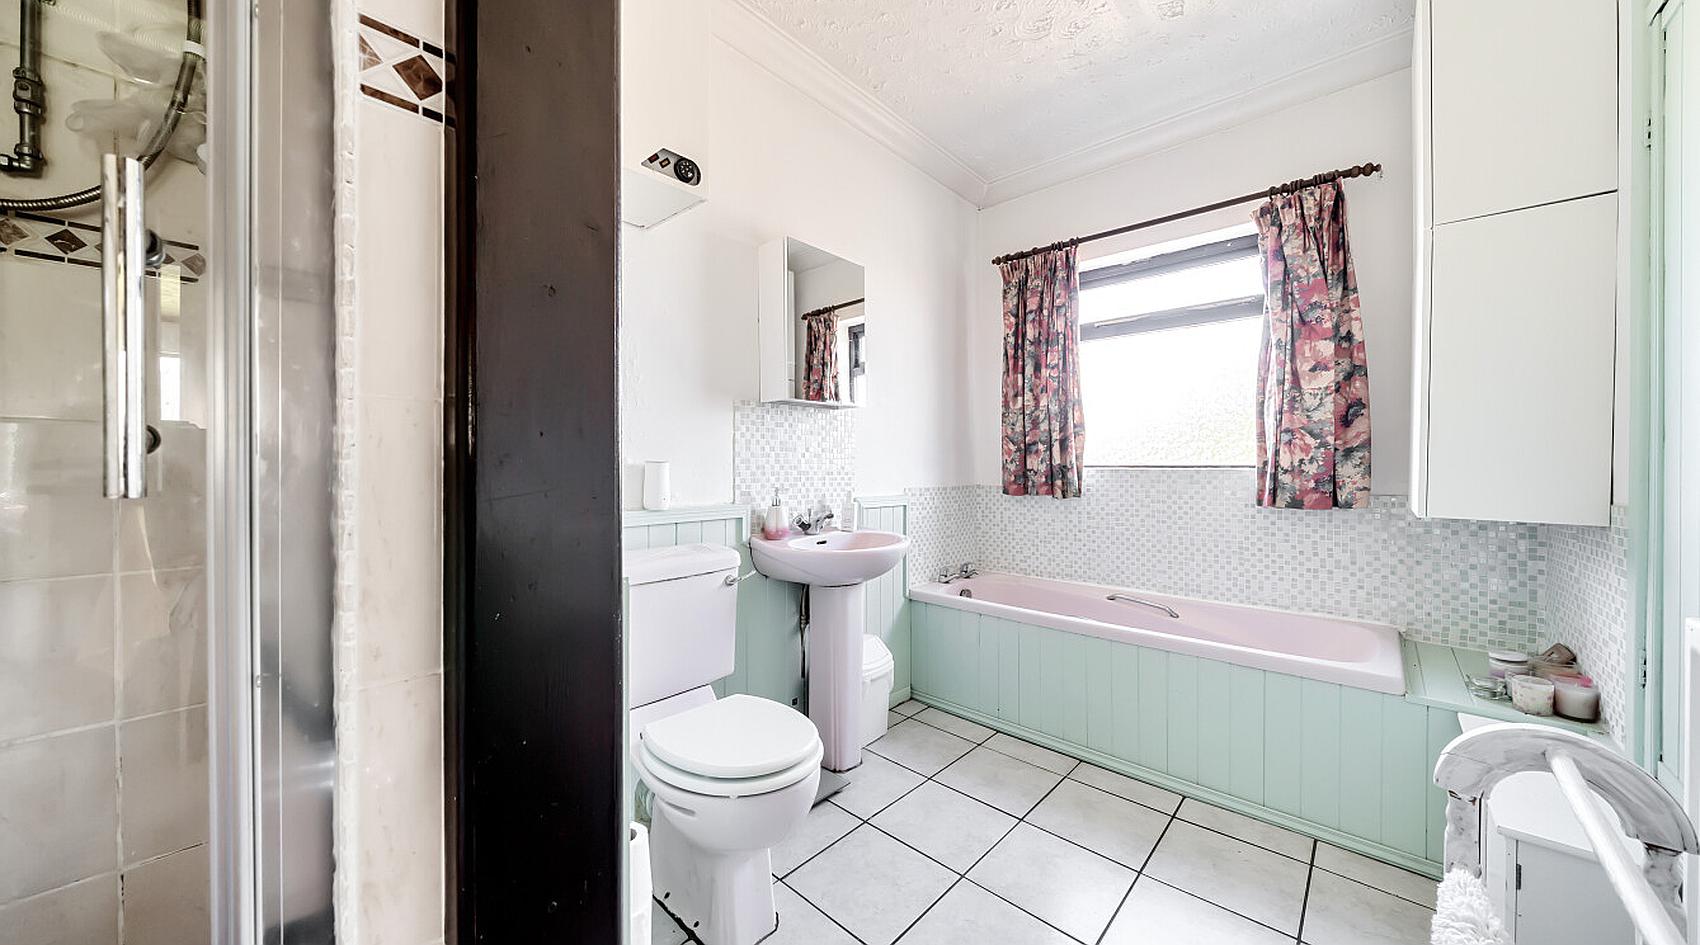
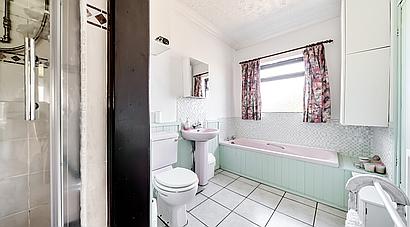
Also off of the Kitchen is the Bathroom which has an electric shower in cubicle, bath, wash hand basin, WC, tiled flooring and houses the oil-fired boiler.
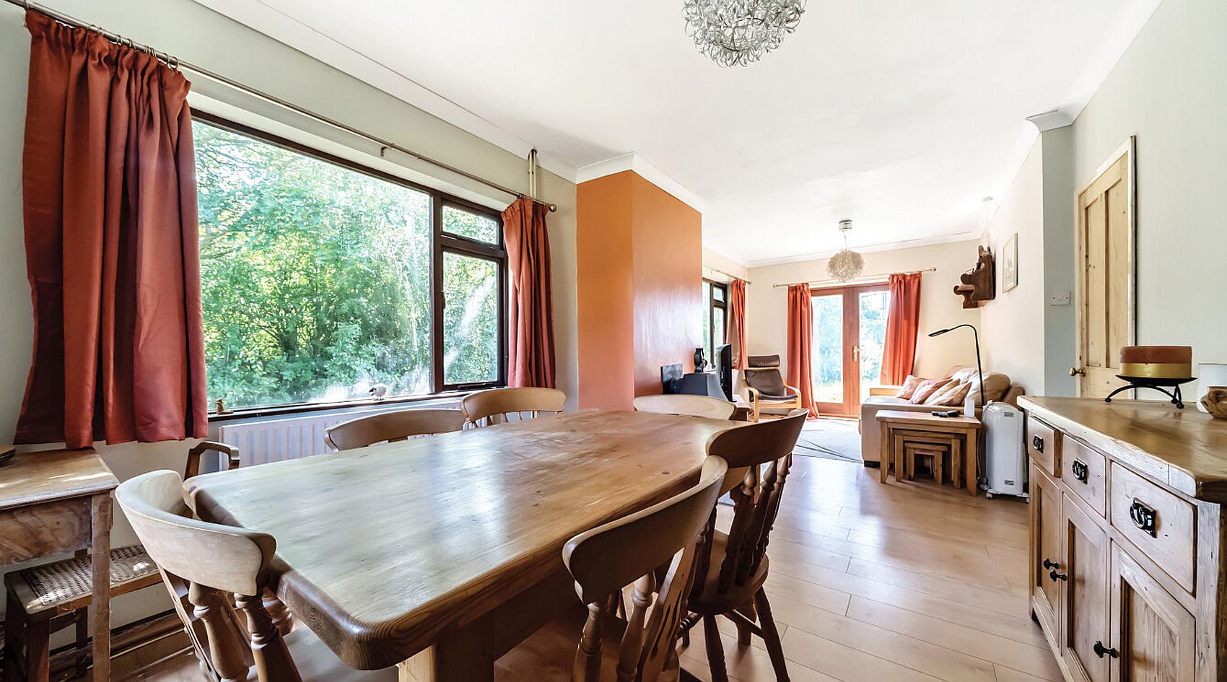
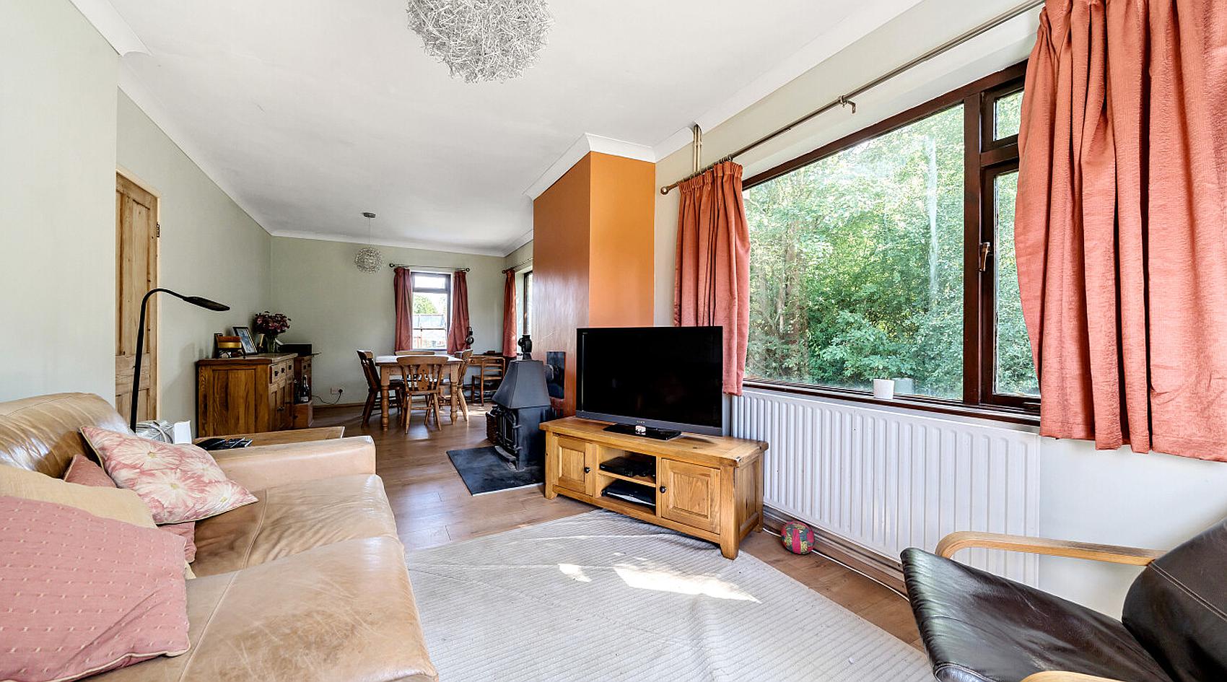
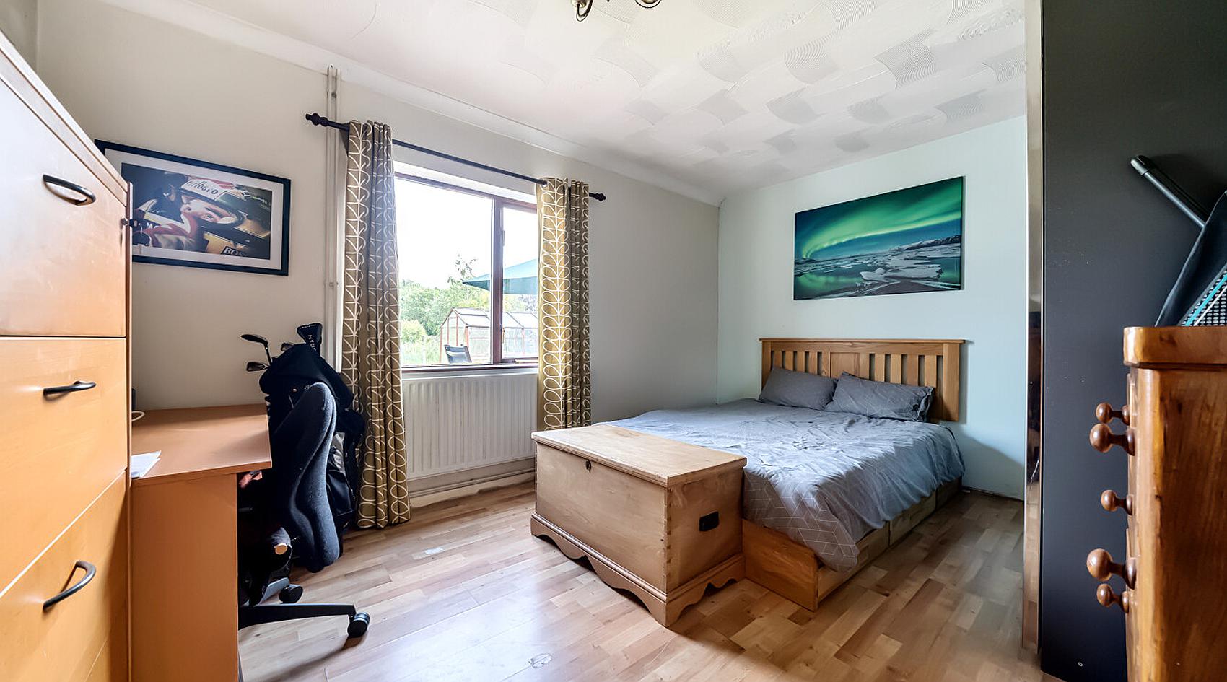
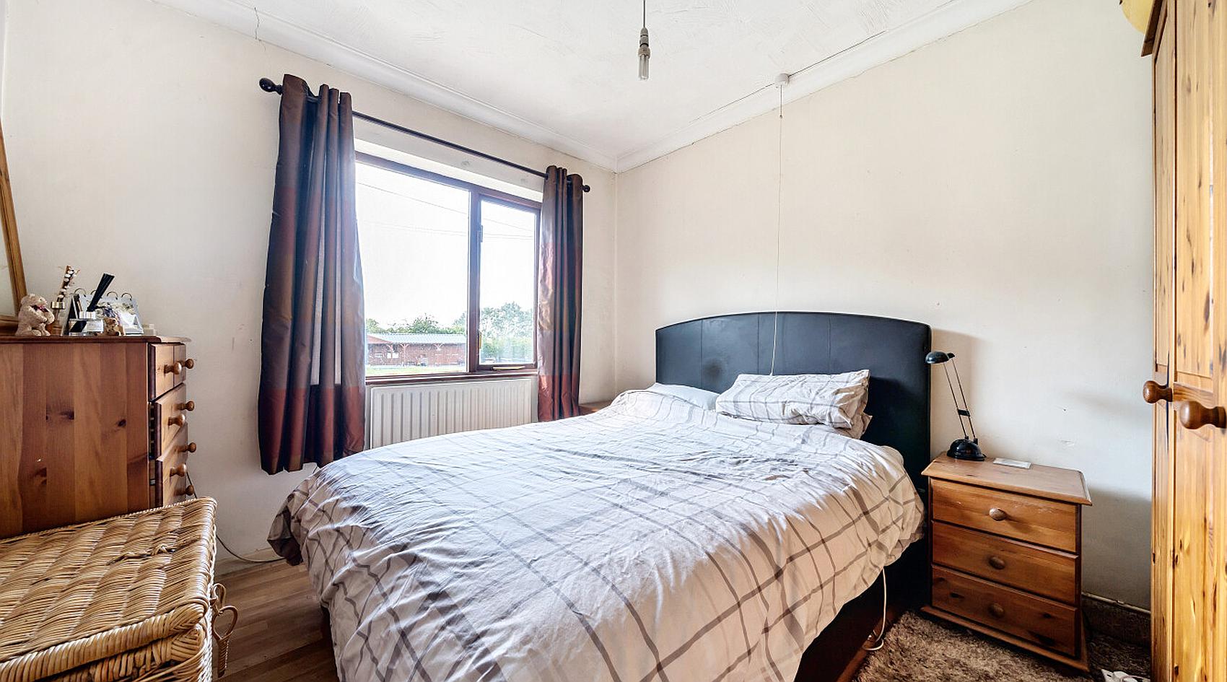
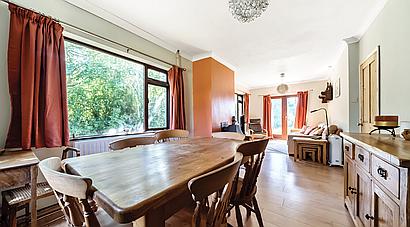
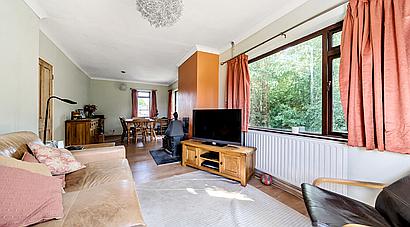
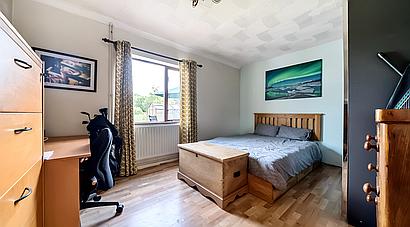
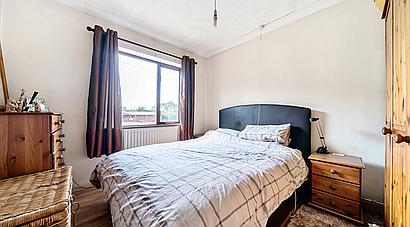
An Inner Hallway gives access to the Three Bedrooms, all of which have laminate flooring, and the generous Lounge / Dining Room which has a solid fuel burner set on a tiled hearth, laminate flooring, lovely large windows to one side letting in lots of light, and double doors to the rear garden.
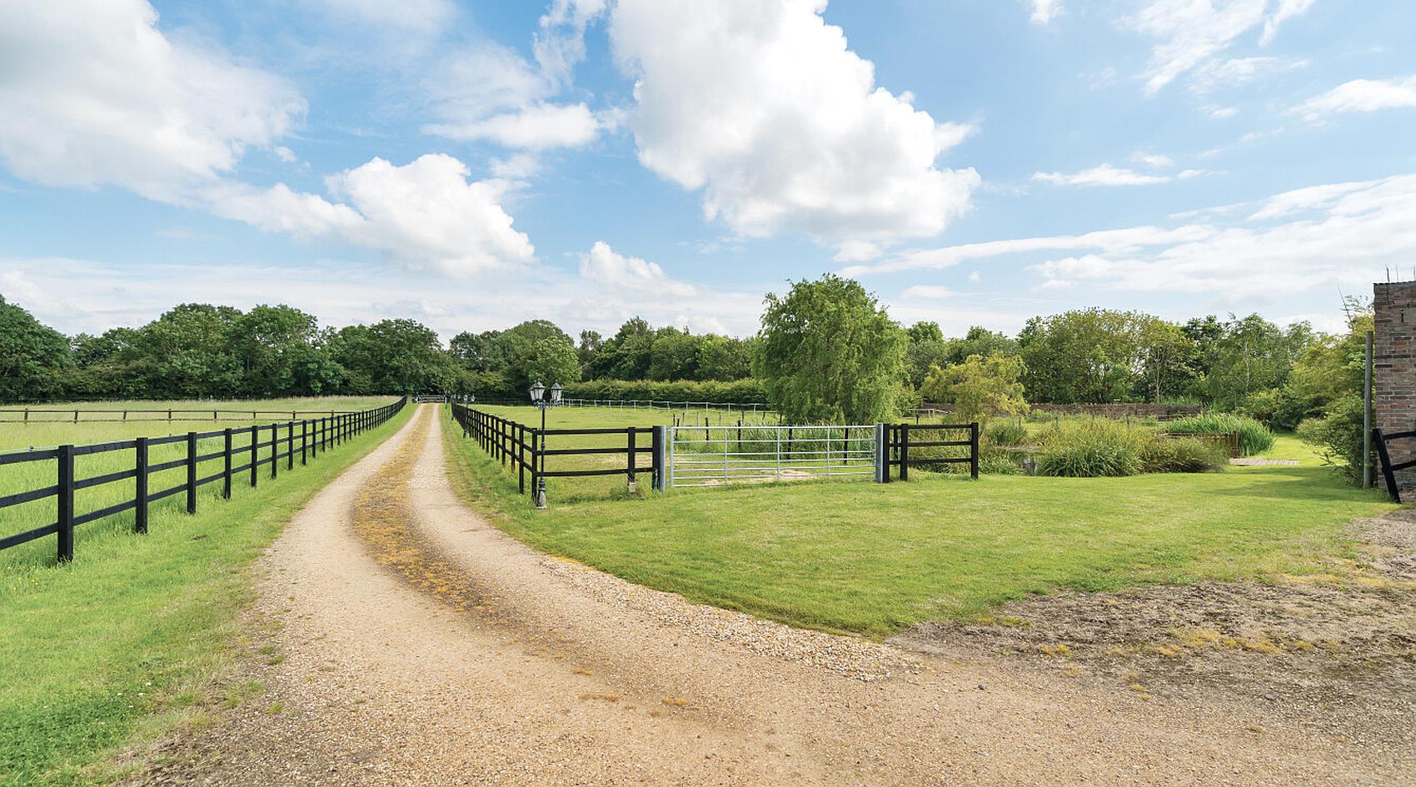
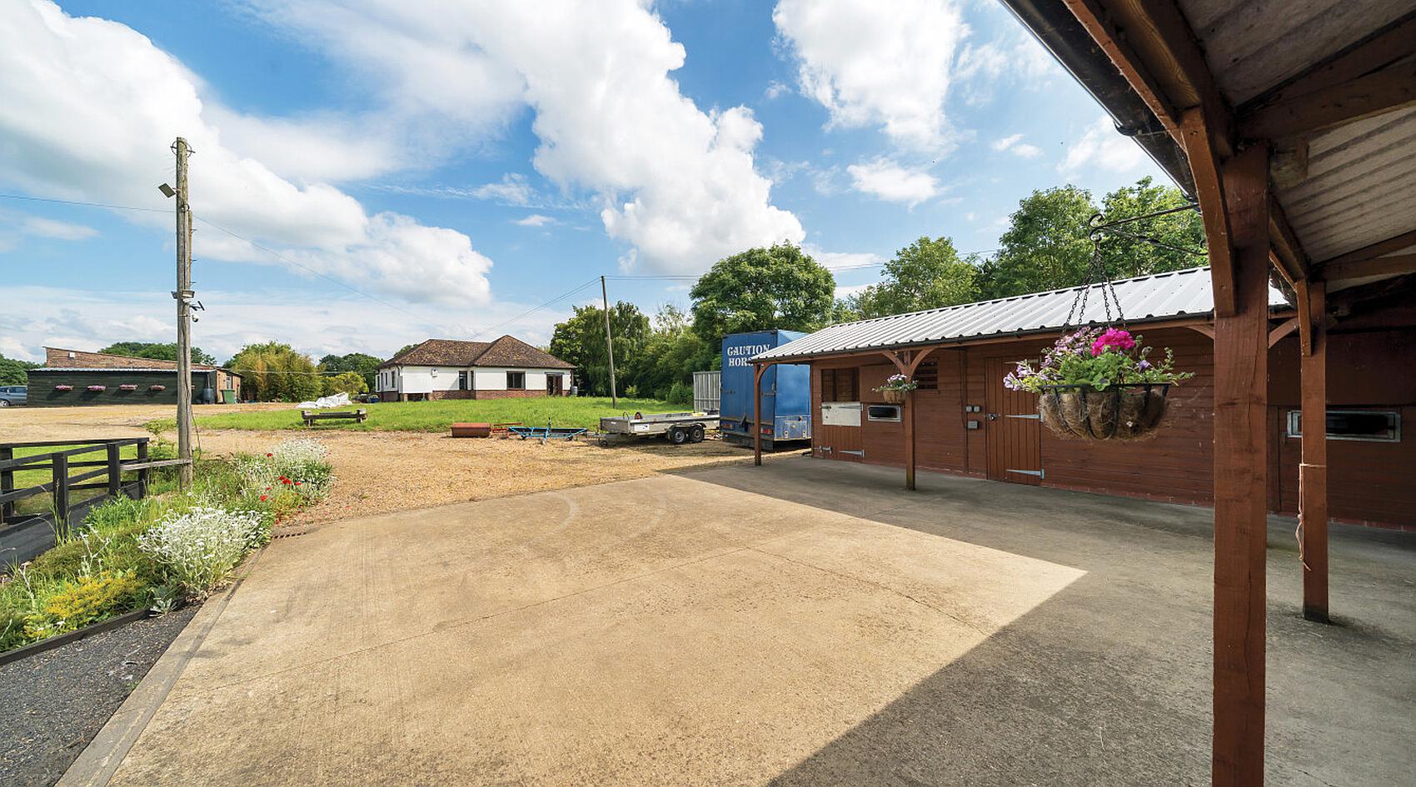
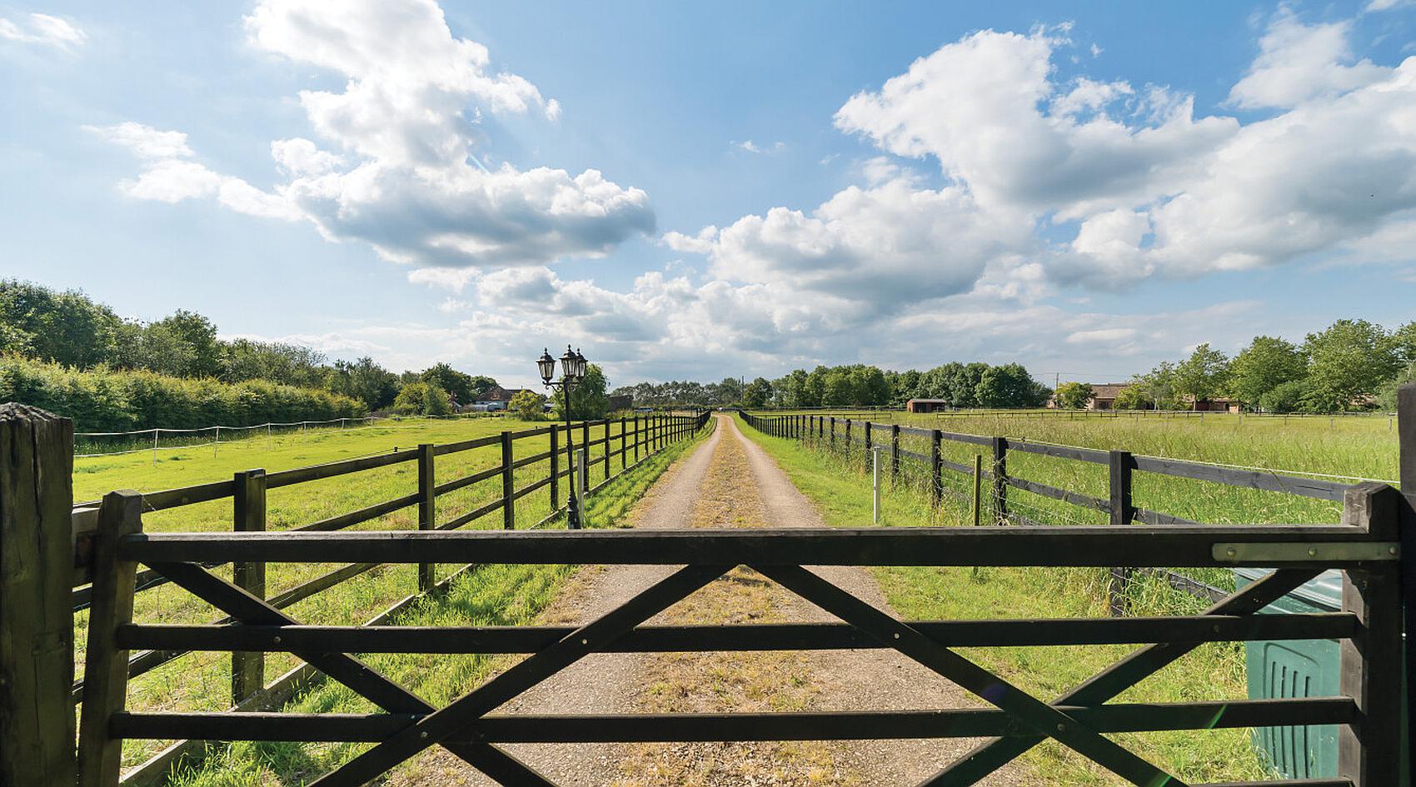
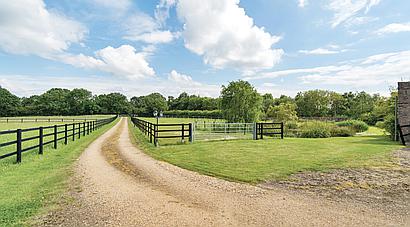
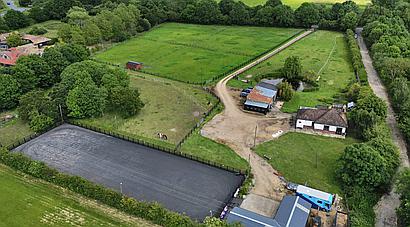
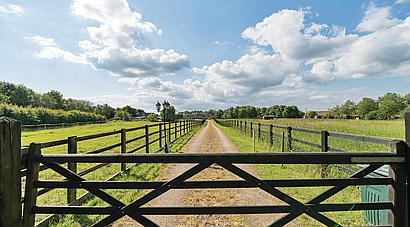
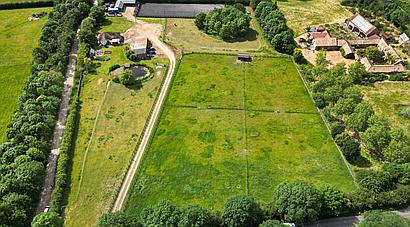
From the road a long driveway, leads up past the house to a generous parking area, then on to the Equestrian Facilities.
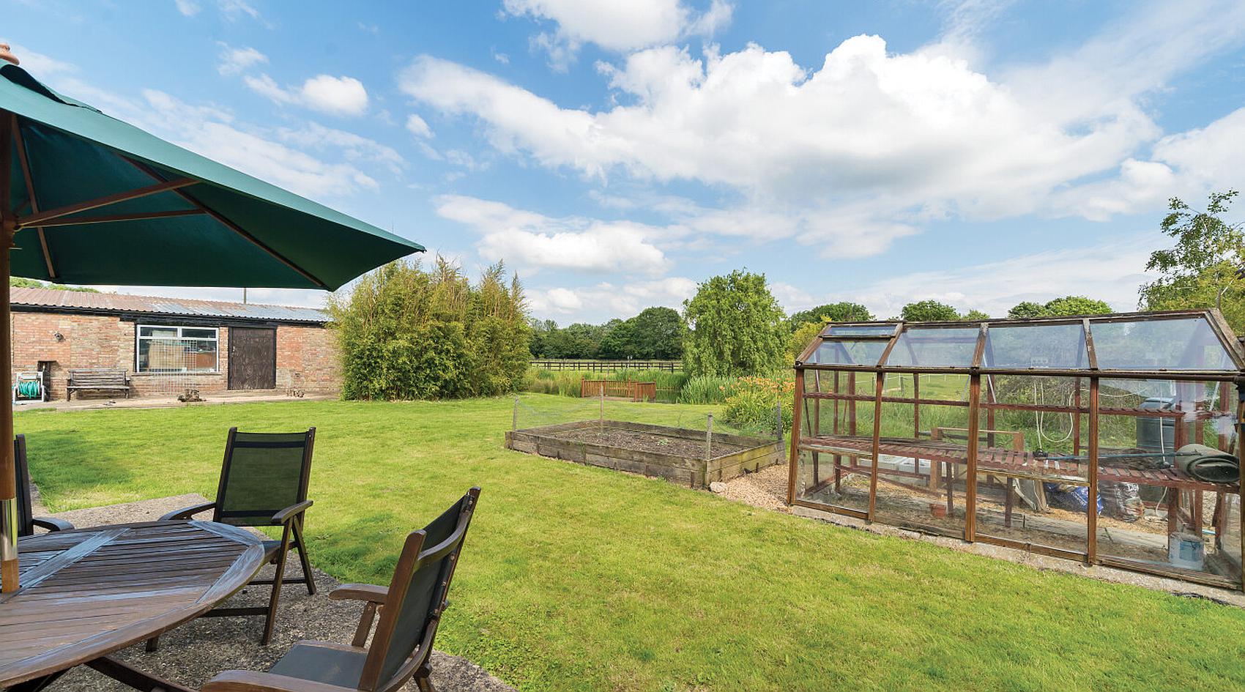
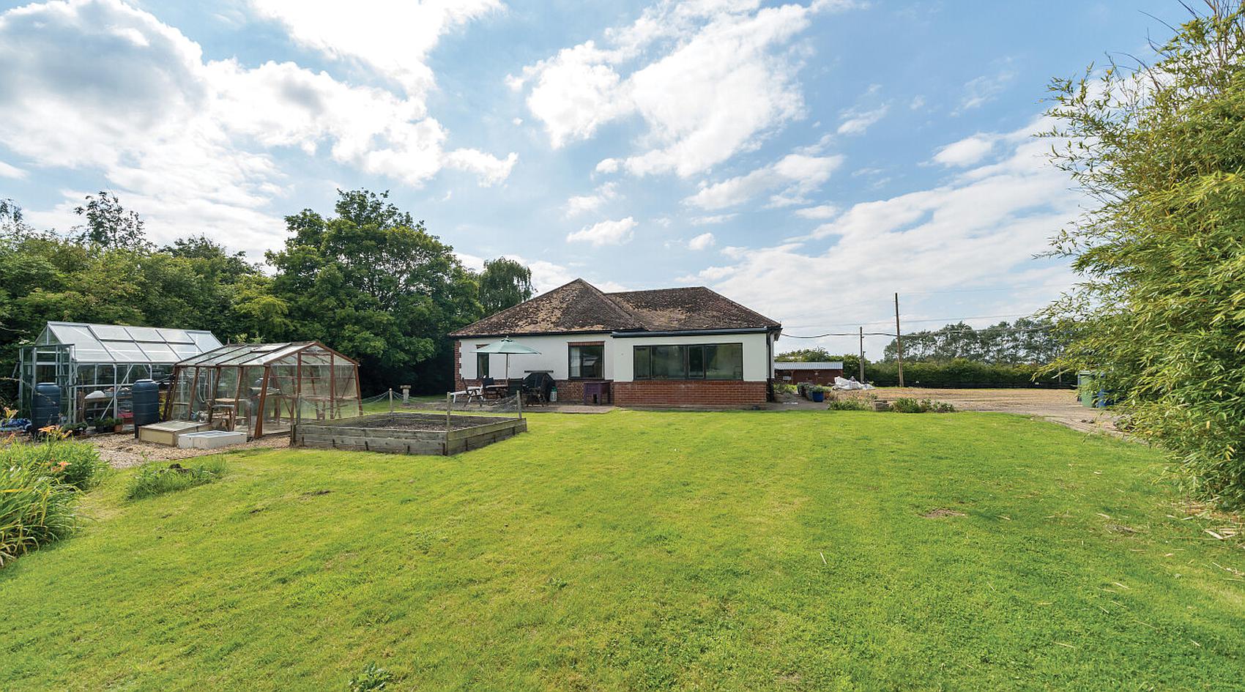
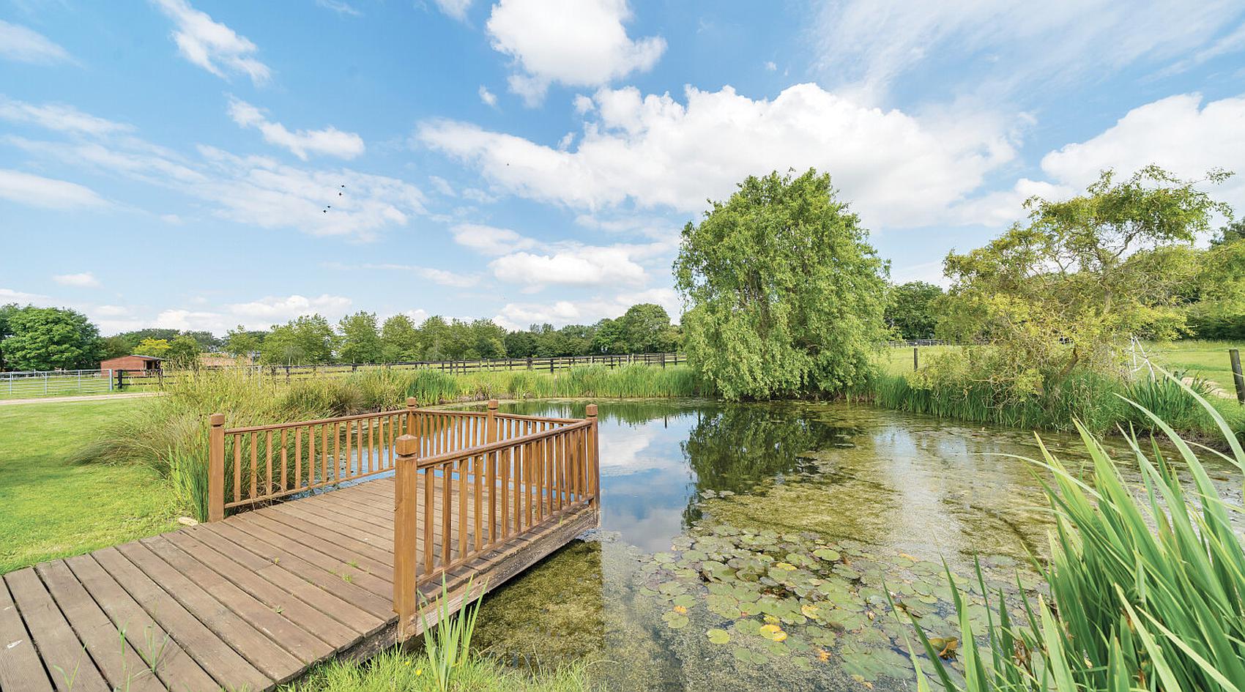
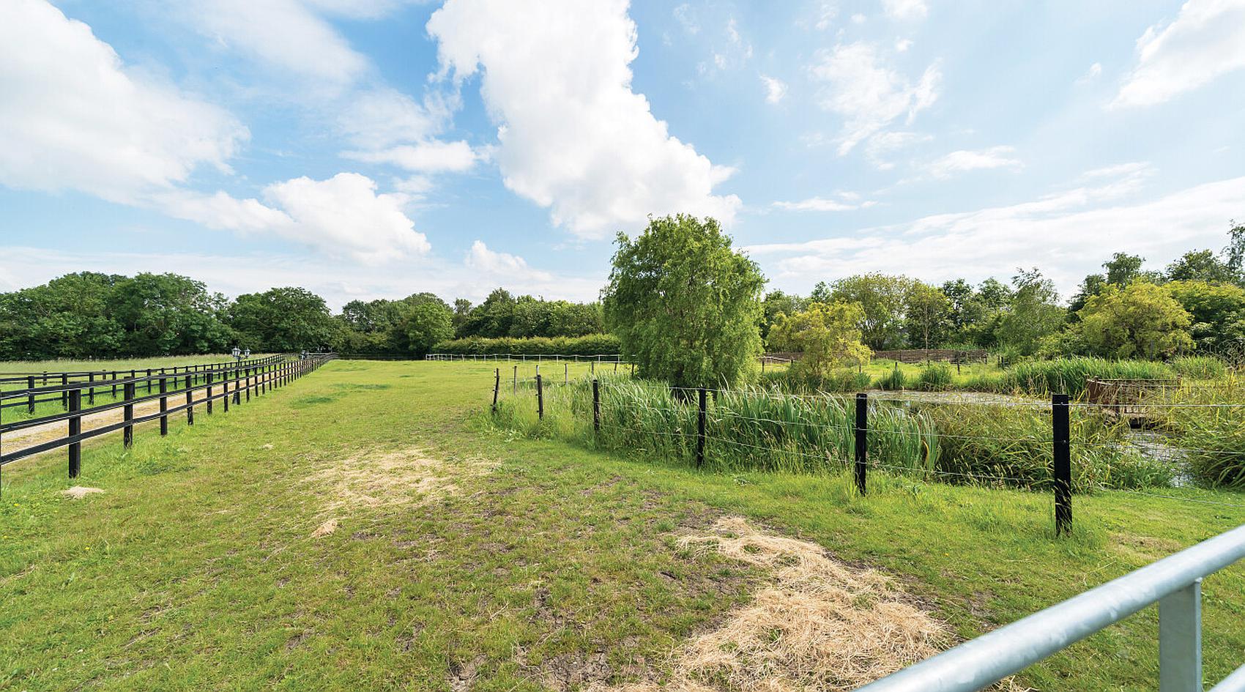
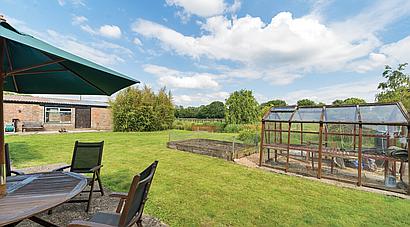
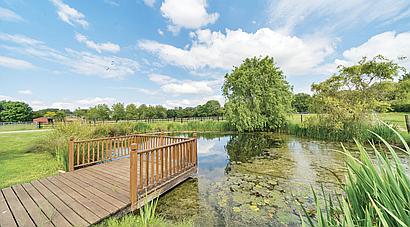
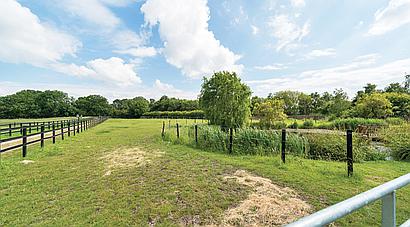
The lovely Gardens sit mainly to the front of the house and are laid to lawn with a variety of mature trees and shrubs and a large, attractive Pond. There is a pleasant Patio Area for outside entertaining, a Raised Vegetable Bed and Two Greenhouses.
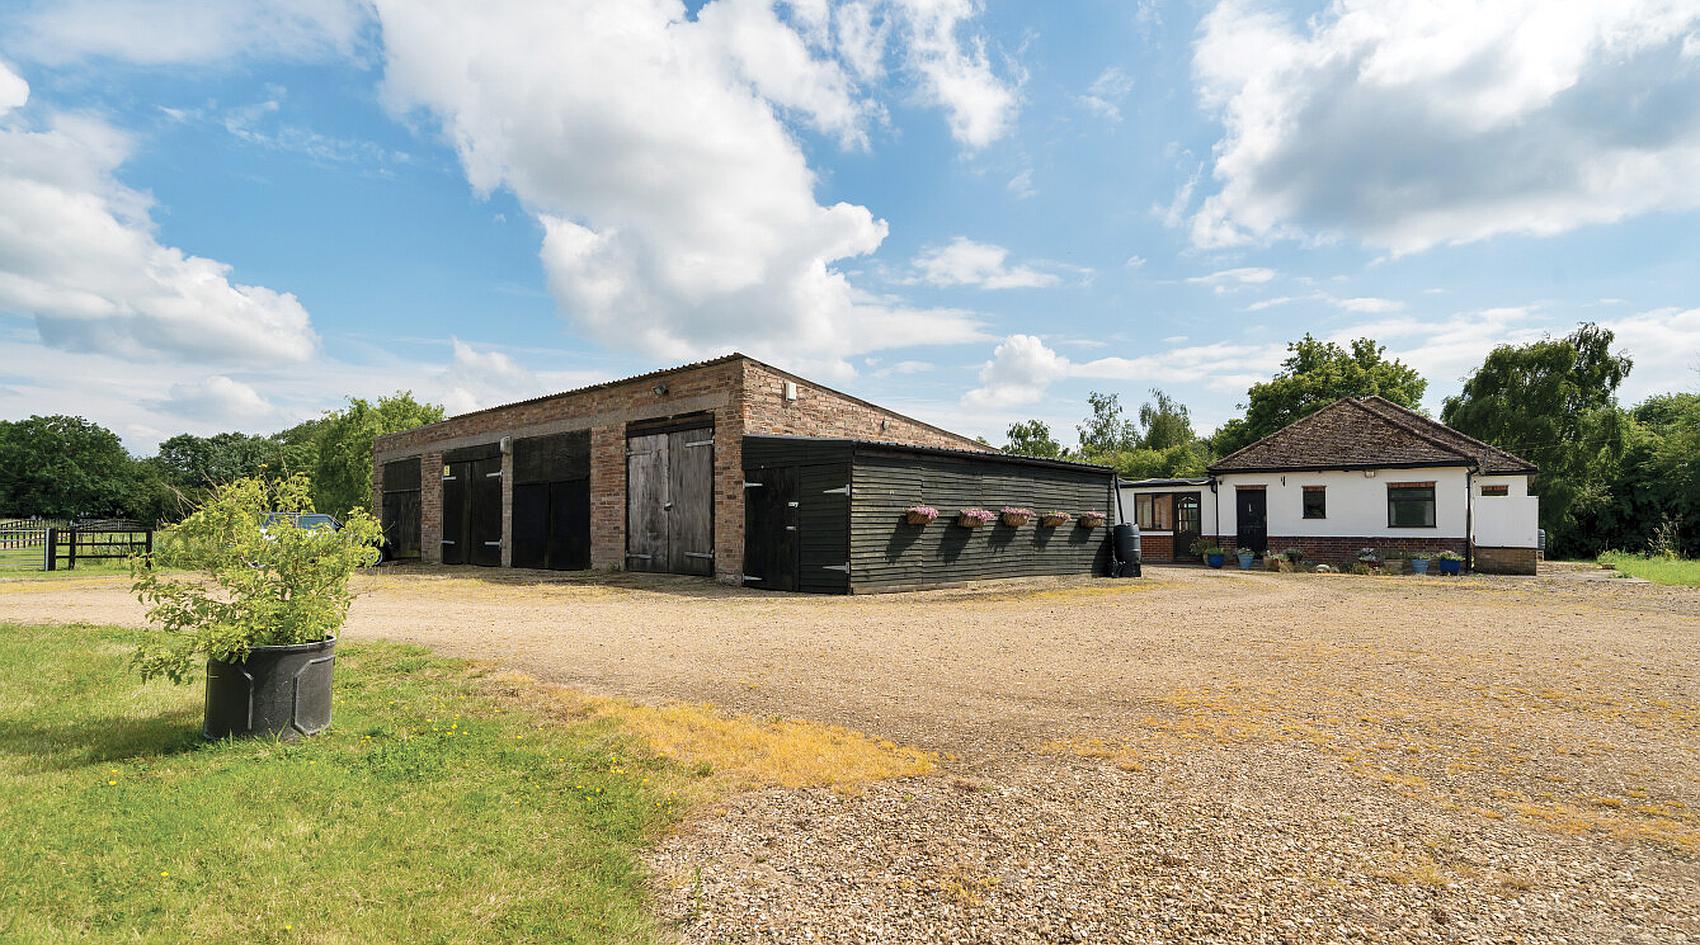
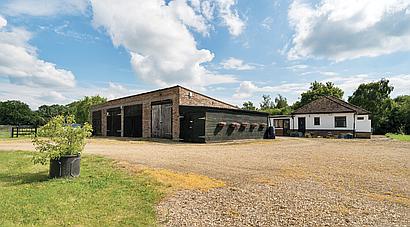
To the side of the house Outbuilding One (see floorplan) has four sets of double doors to the front. There is a Tack Room with a pedestrian door to the rear.
With ample space to accommodate at least seven cars, in the Agent’s opinion, this building would be ideal for those with an interest in vehicles.
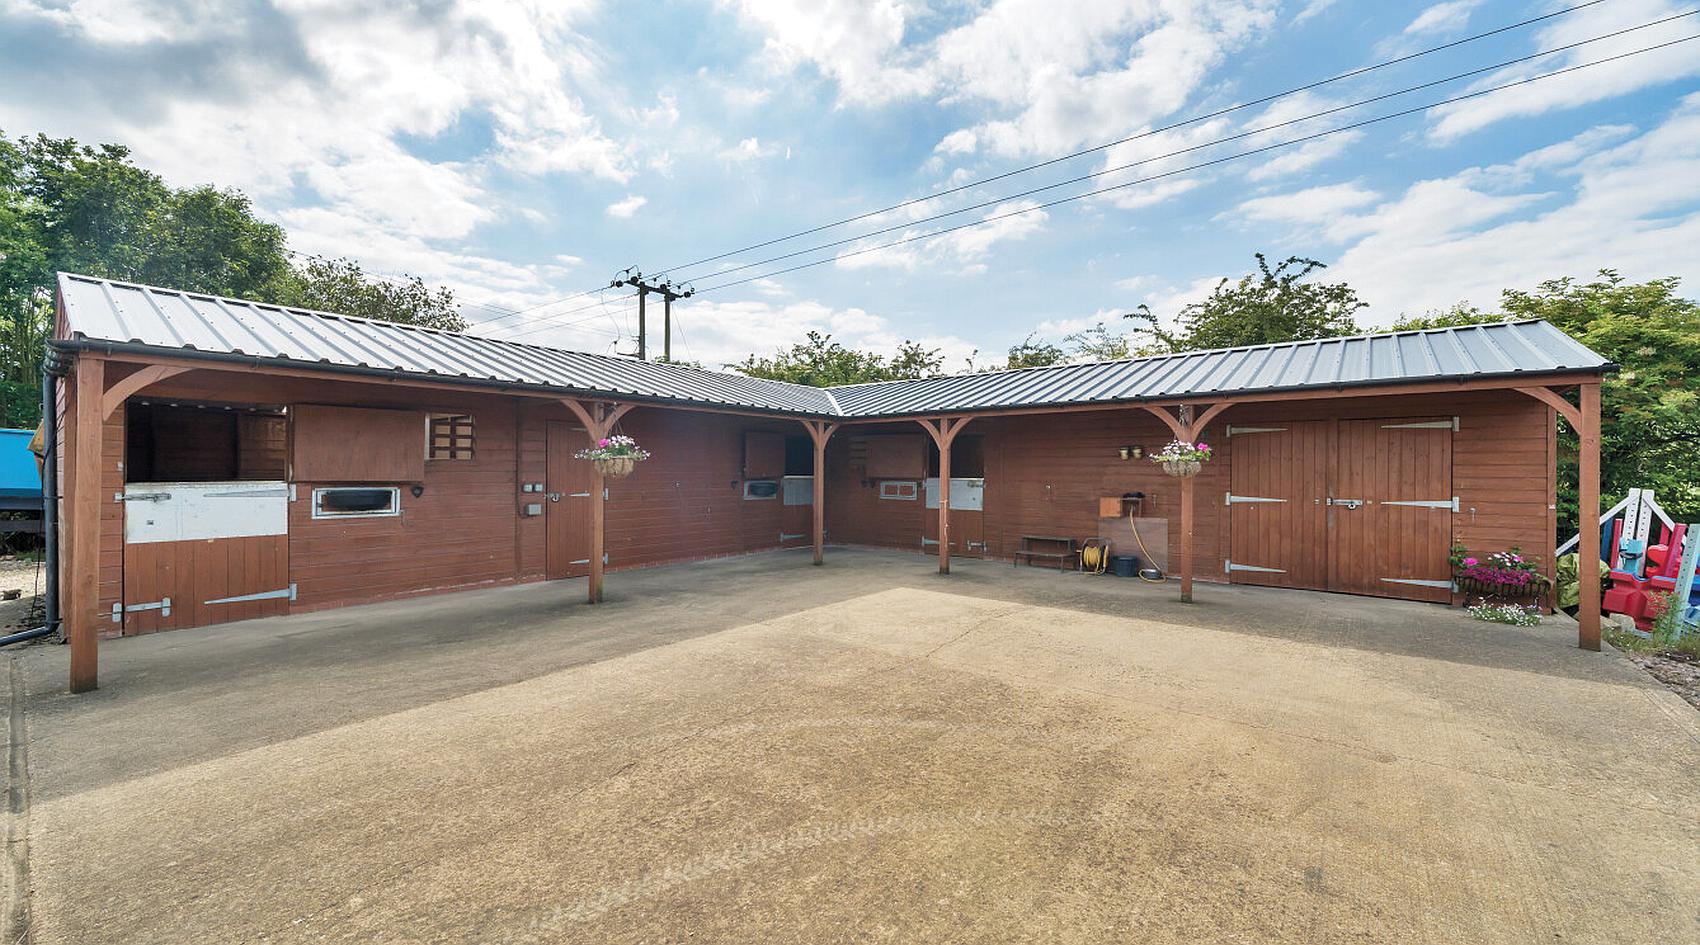
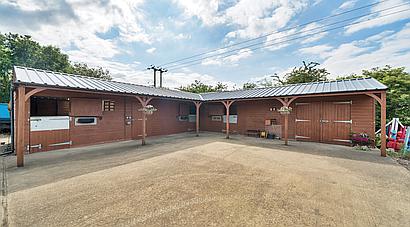
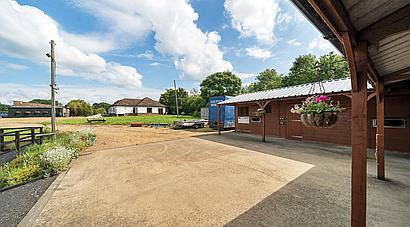
Outbuilding Two (see floorplan) is a Stable Yard with concrete yard area and roof overhang, with power and light comprising:
Hay Barn with double doors to front
Stable One with auto drinker
Corner Stable Two with auto drinker
Feed/Tack Room sink with cold water supply
Stable Three with auto drinker
To the rear of the stables is a designated space for a Muck Trailer
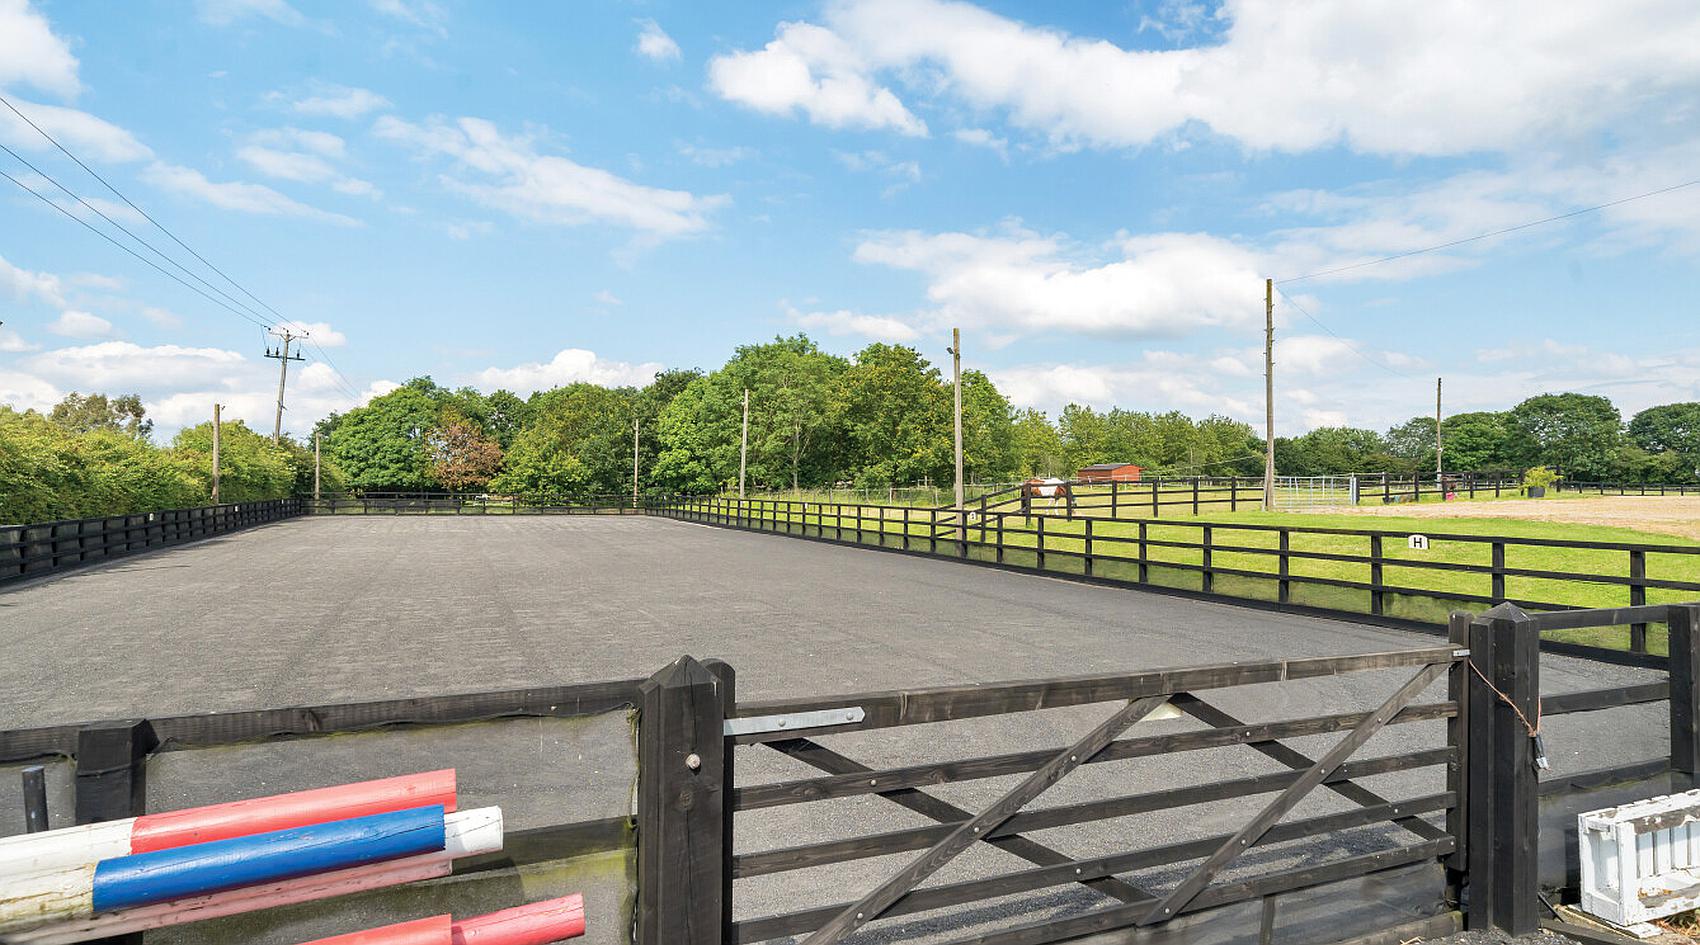
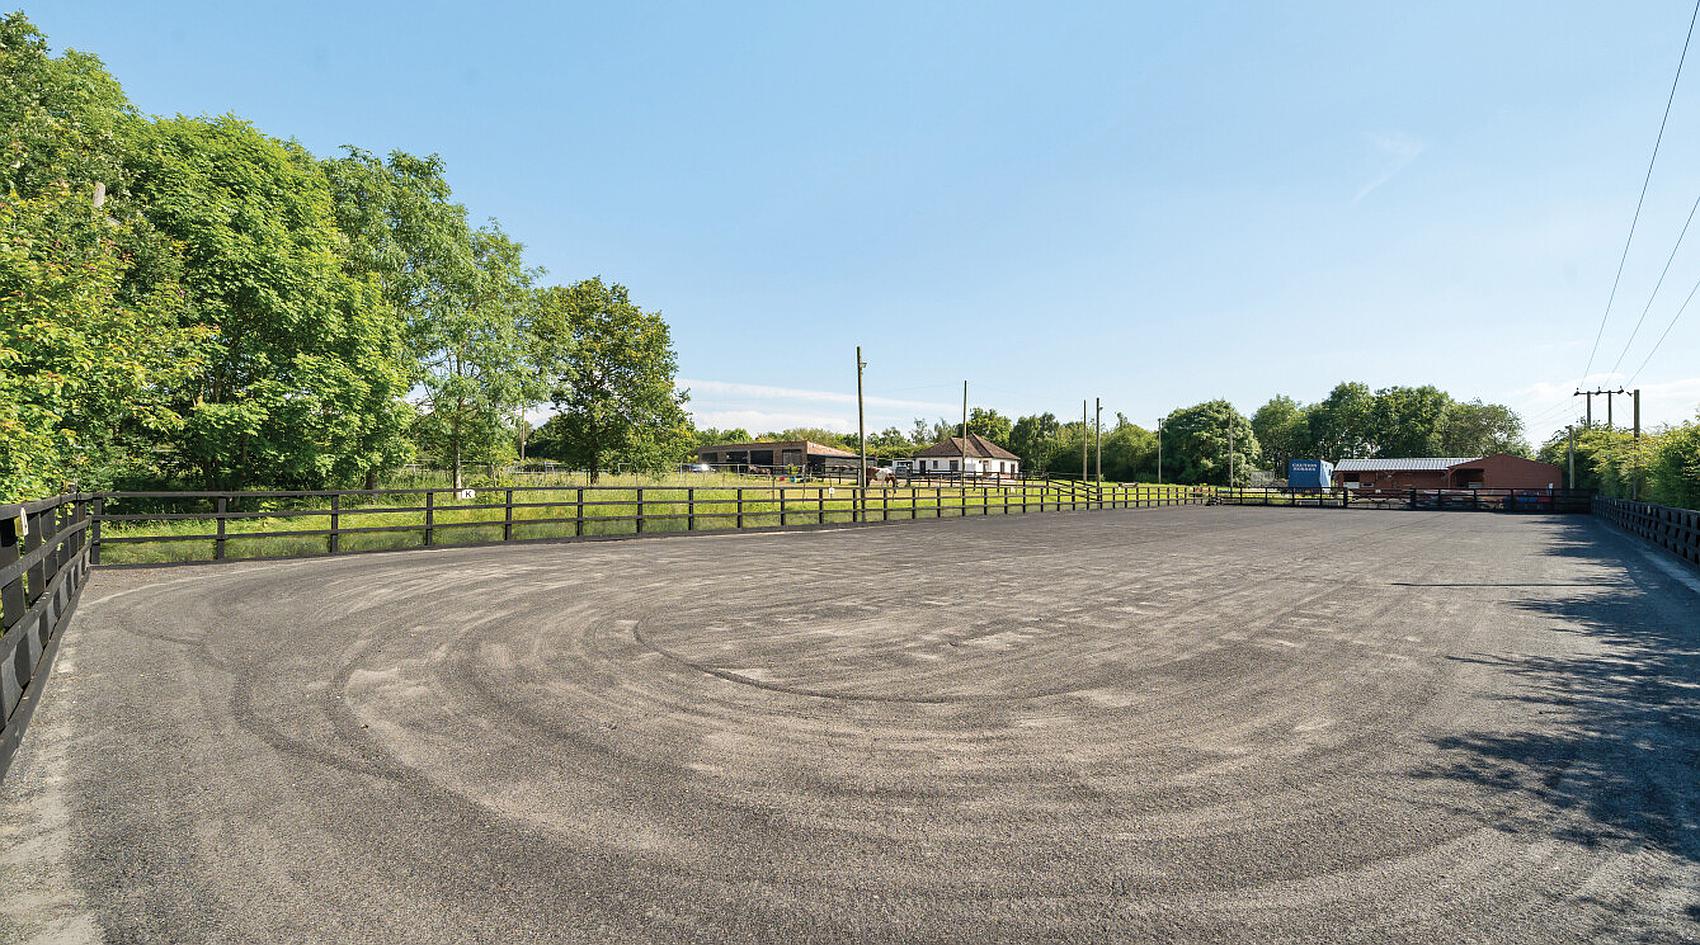
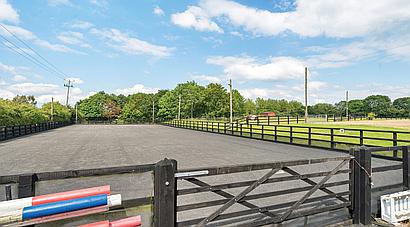
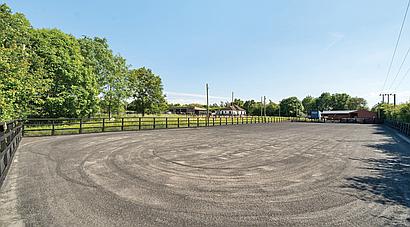
There is an Arena c 60m x 20m with LED lighting, plastic granule surface and post and rail surround.
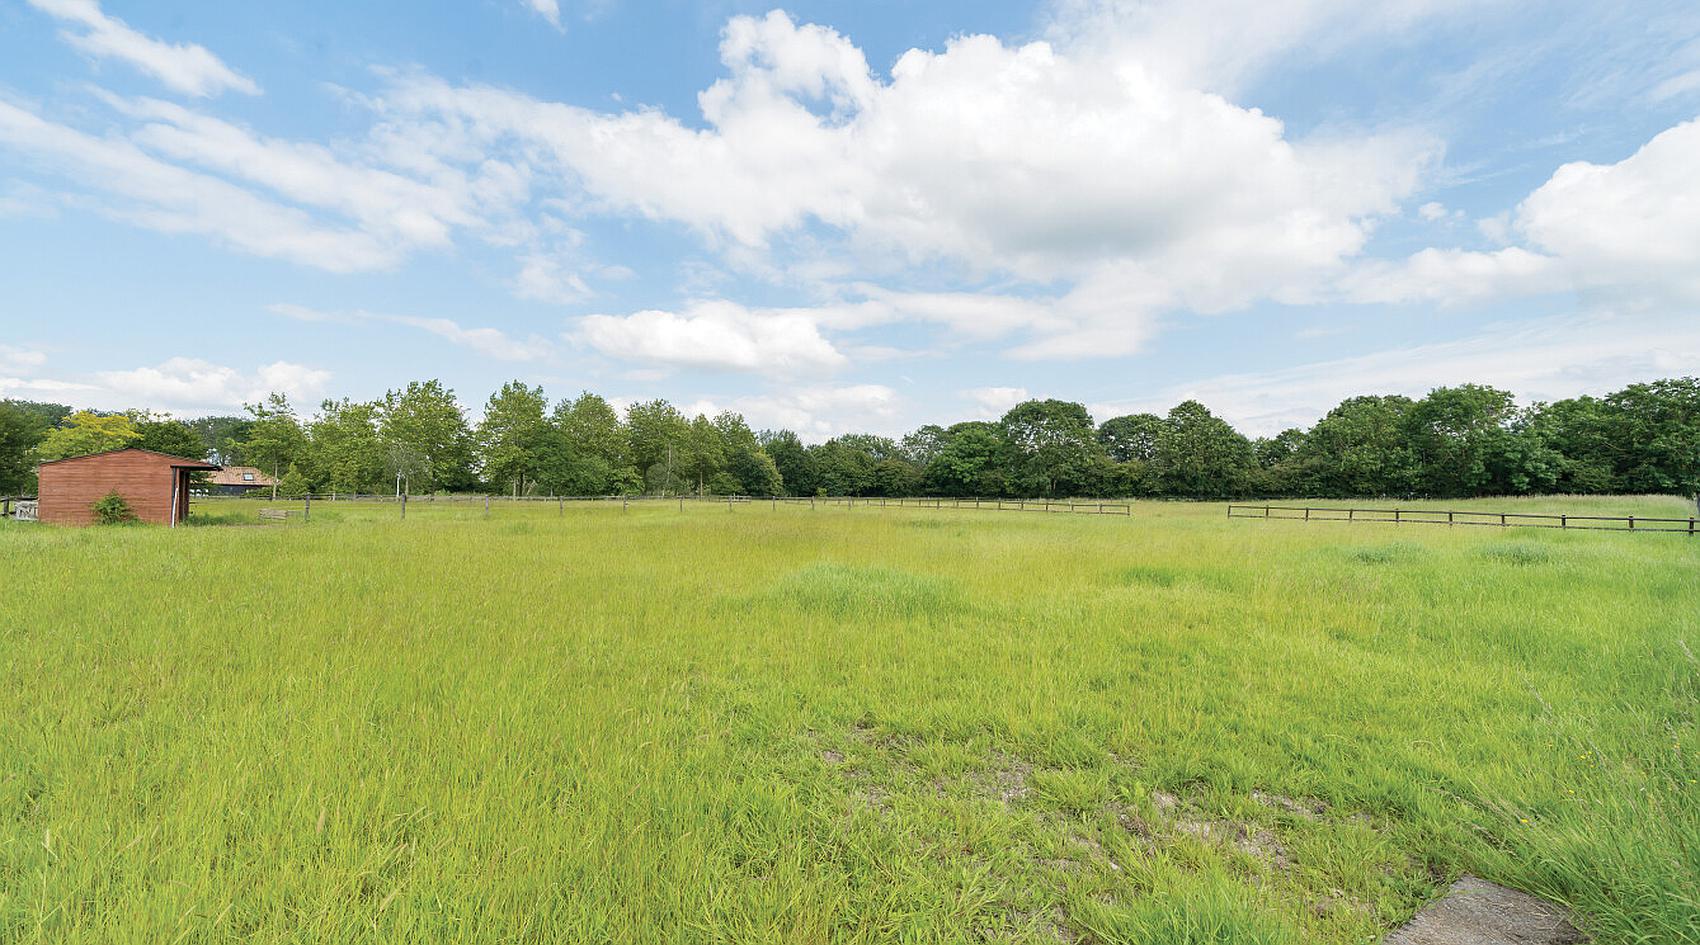
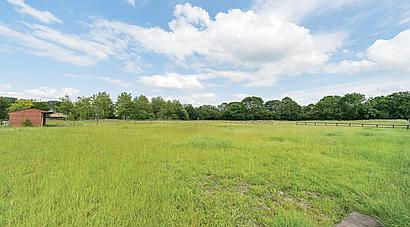
The Grazing Land is situated either side of the driveway and is divided into paddocks with post and rail and electric fencing. It is mainly level pasture.
Nb The Field Shelter that can be seen in the photographs is not included in the sale and will be removed by the vendors.
Agent’s Note: Planning permission was previously granted, but has now lapsed, for the demolition of the existing dwelling and erection of a 2 storey, 3 bedroom replacement dwelling. This was valid for 3 years from 04/01/2019. Documents can be obtained from the agent or downloaded from the Fenland Planning Portal (ref: F/YR18/1024/F)
Contact Rural Scene
01264 850700
reception@ruralscene.co.uk
Please quote Ref: AR7443